OVA / PRODUCTS

Products.

01

Modular Partition Walls

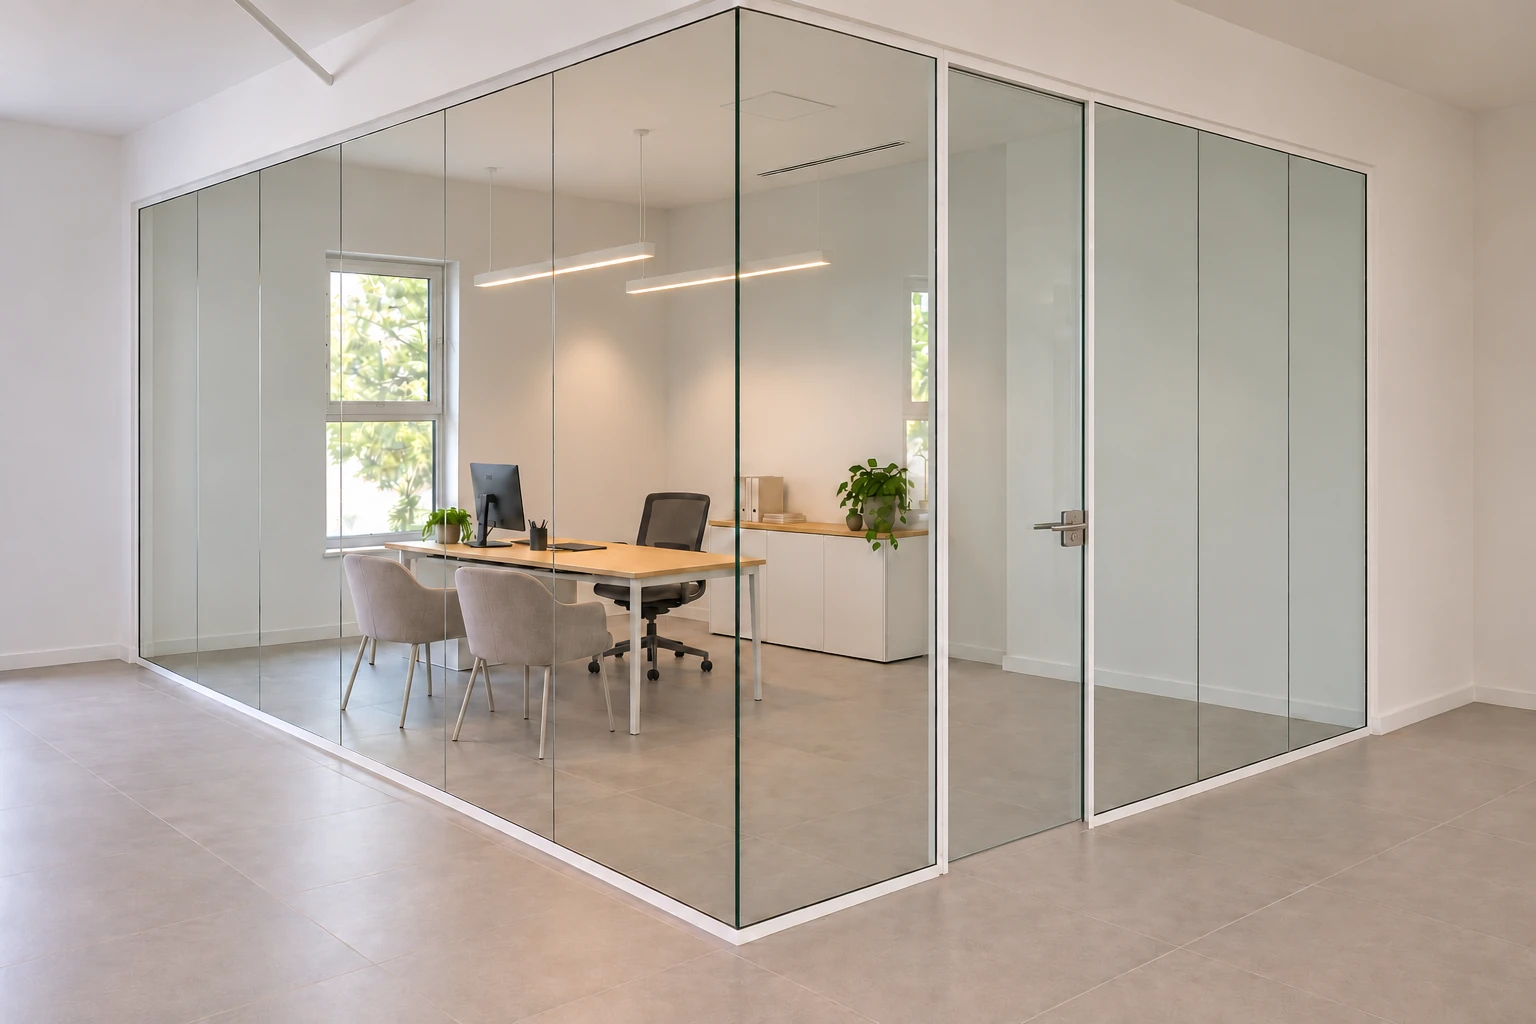
Evo25Single-glazed partition

01 / Product images

03 / About the system

Slim profiles, uninterrupted transparency.

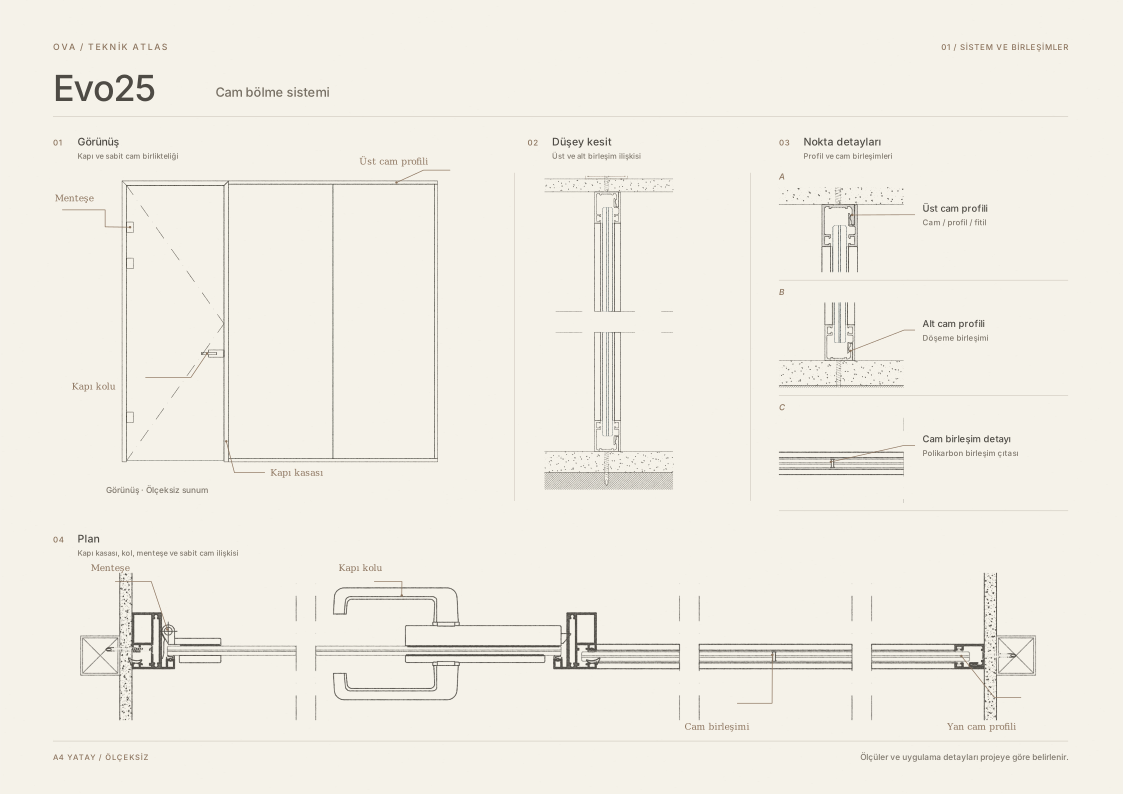
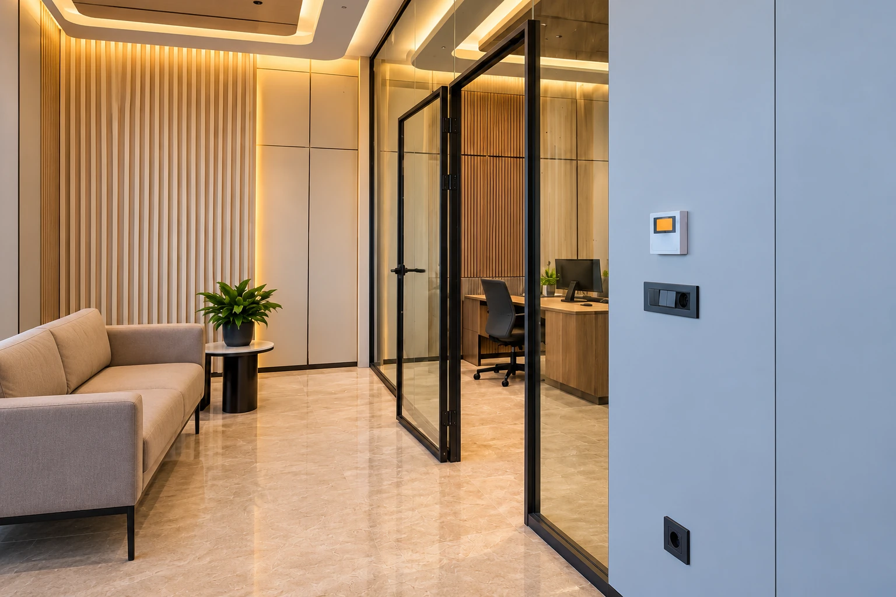
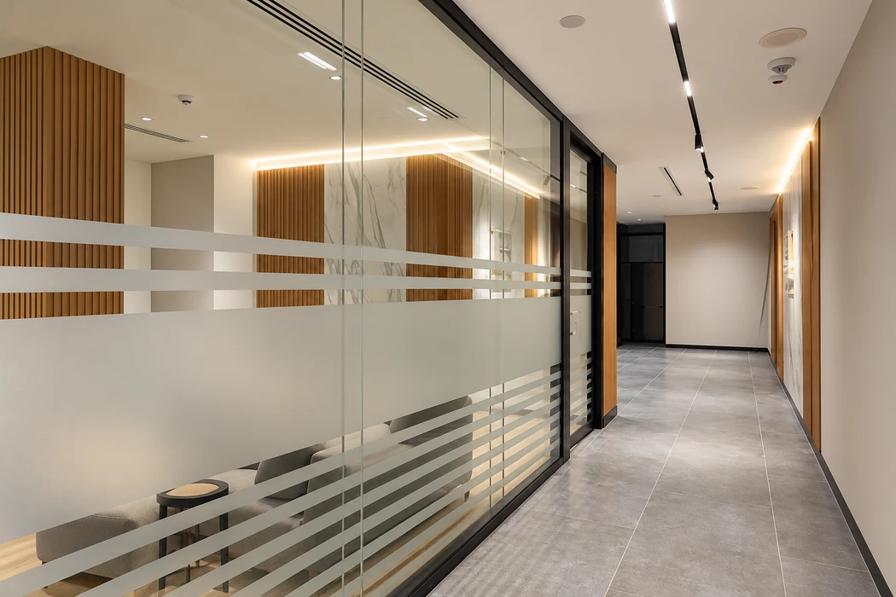
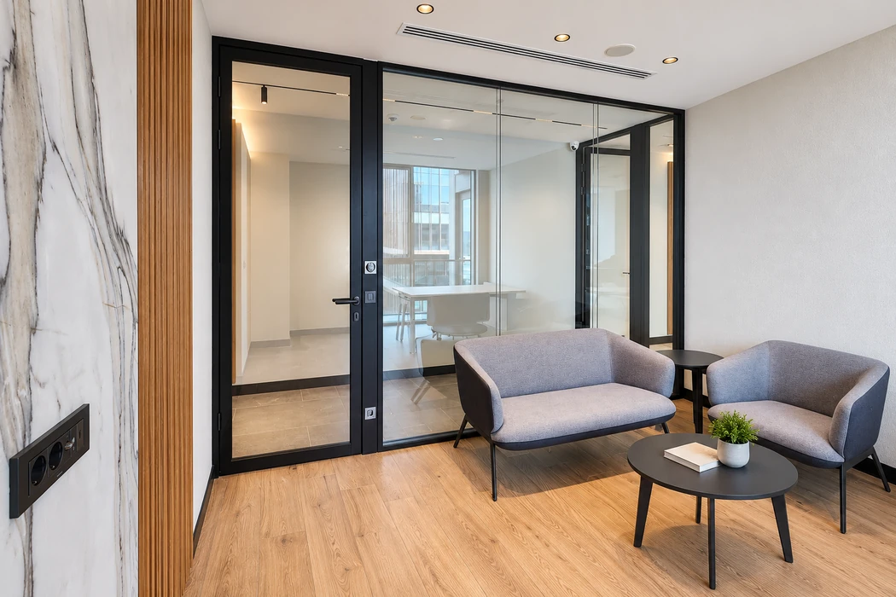
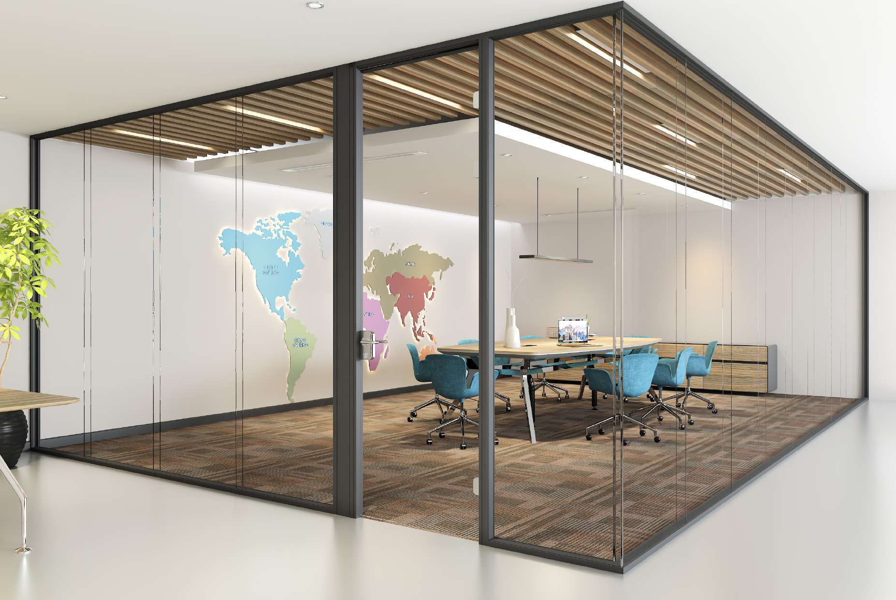
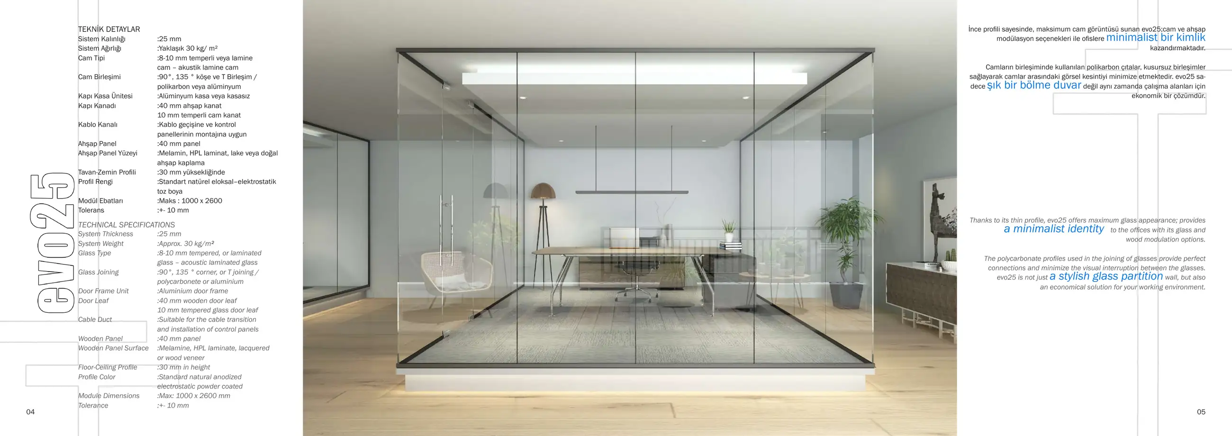
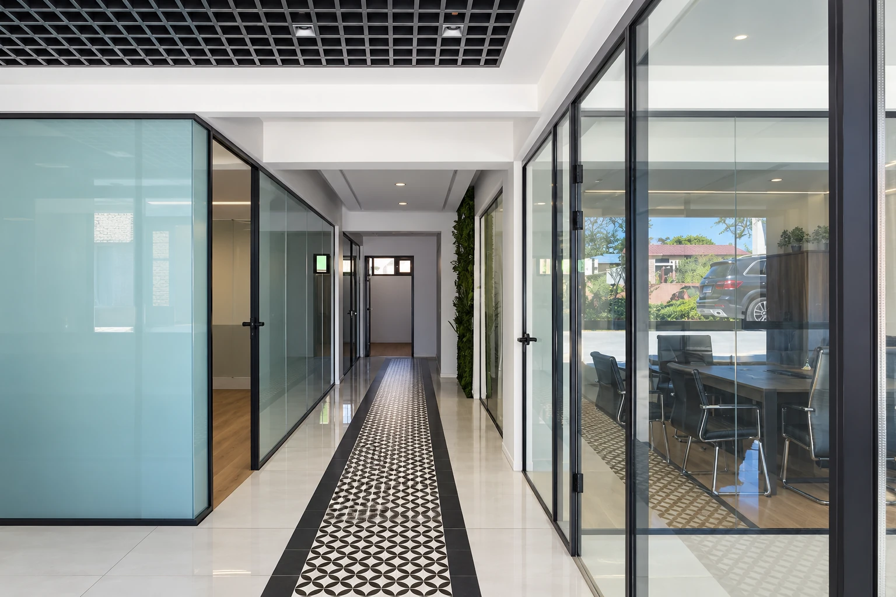
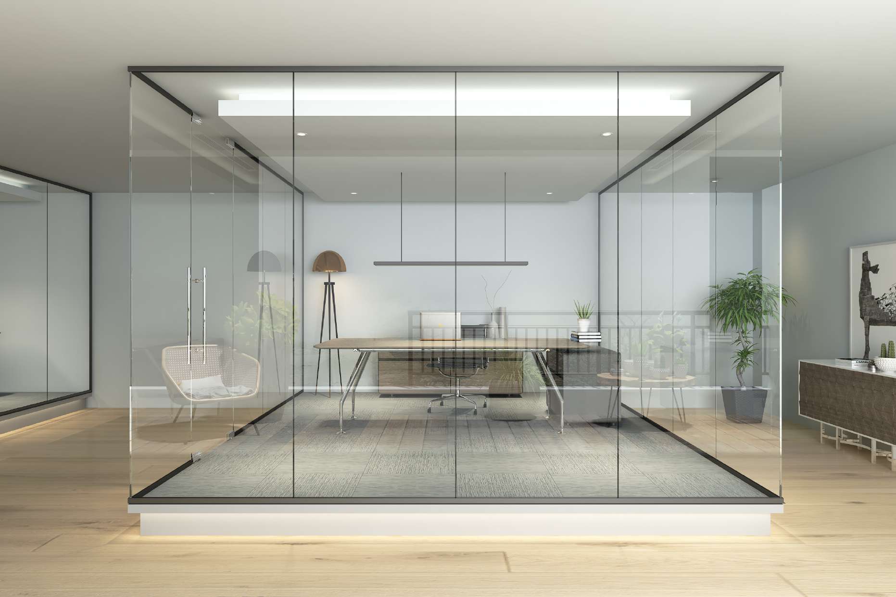
A single-glazed partition system with 25 mm profiles, designed for a visually lightweight appearance. A smart glass (Magic Glass) option is available.

Its slim profiles and varied glass and timber module configurations create an open, understated architectural language for workspaces. Glass joints are available with polycarbonate or aluminium options.

Evo25 smart glass option

In Evo25 single-glazed partitions, smart glass (Magic Glass) can be used. In its transparent state, the glass maintains visibility between spaces. It can be switched to opaque when visual privacy is needed.

Glass partition systems for open-plan offices

Among office partition systems, Evo25 is a slim-profile, single-glazed option. Transparent panels allow daylight to reach workspaces and corridors. When designing the glass partition layout, we coordinate panel joints, door positions and finishing details.

Glass partition selection and installation examples

Explore single- and double-glazed options on the modular office partition systems page. When choosing the appearance of the glass, fluted and reeded glass options are also assessed according to panel dimensions and glass thickness.

For examples of glass partition installations, explore our Codevent Ofis and Ay Yapım projects.

Request a quote for office partitions

Partition length and height, the number of doors, glass specification and installation conditions determine the cost. Send your plans or dimensions to request a quote for a glass partition installation.

04 / Technical information

System thickness
25 mm
Glass options
8–10 mm toughened or laminated
System weight
Approximately 30 kg/m²
Module dimensions
Up to 1000 × 2600 mm
Floor / ceiling profile
30 mm
Tolerance
±10 mm
02 / Technical sheet

Evo45Single-glazed partition

01 / Product images

03 / About the system

Transparency and technical flexibility.

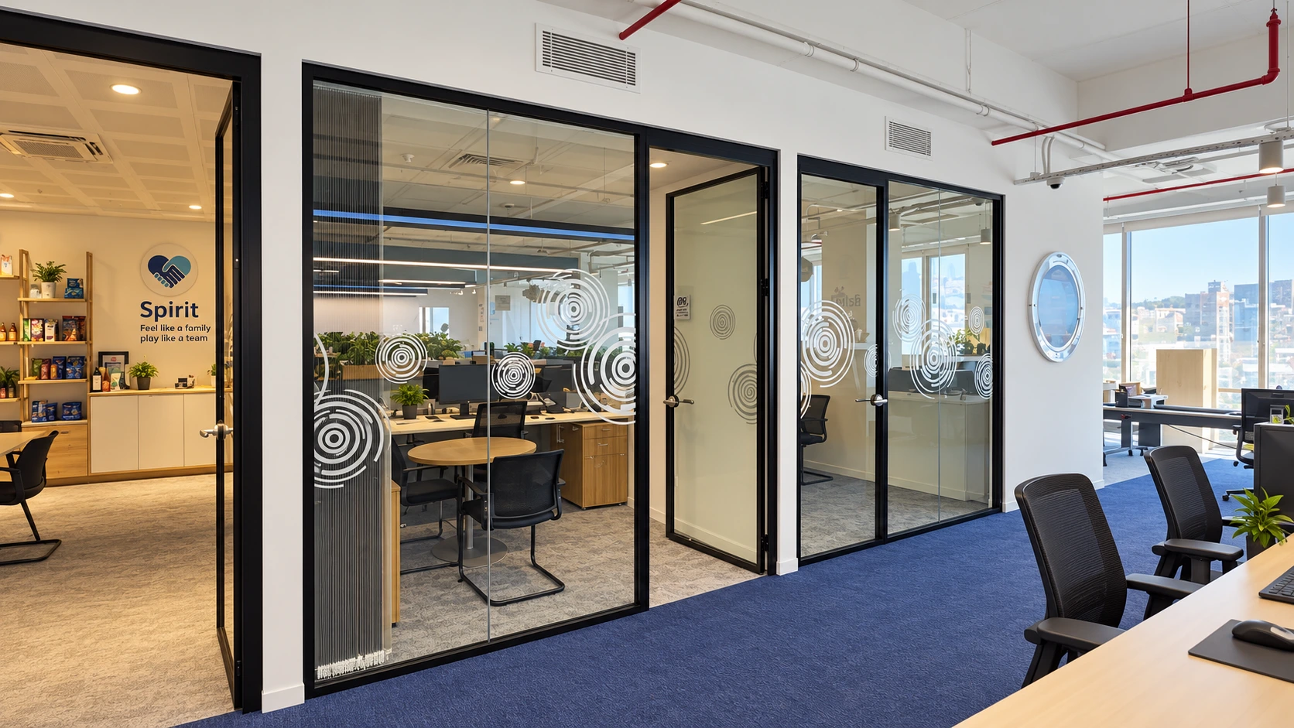
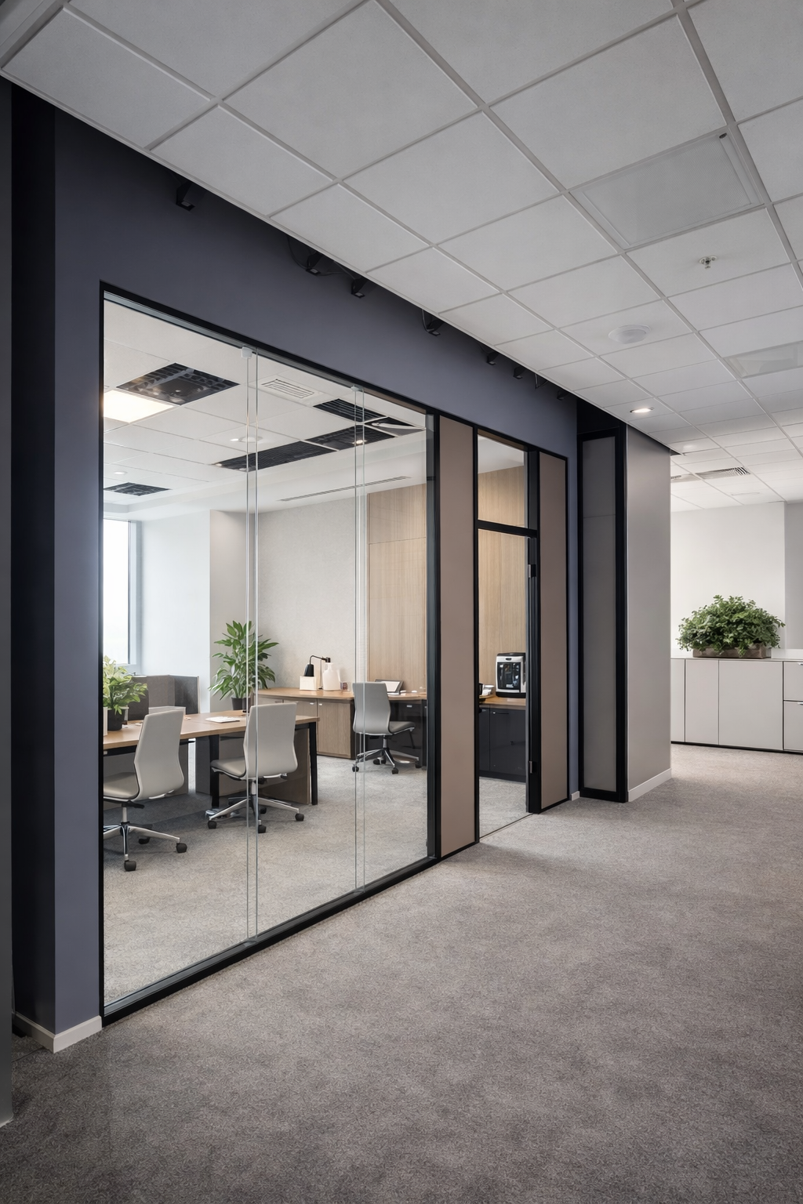
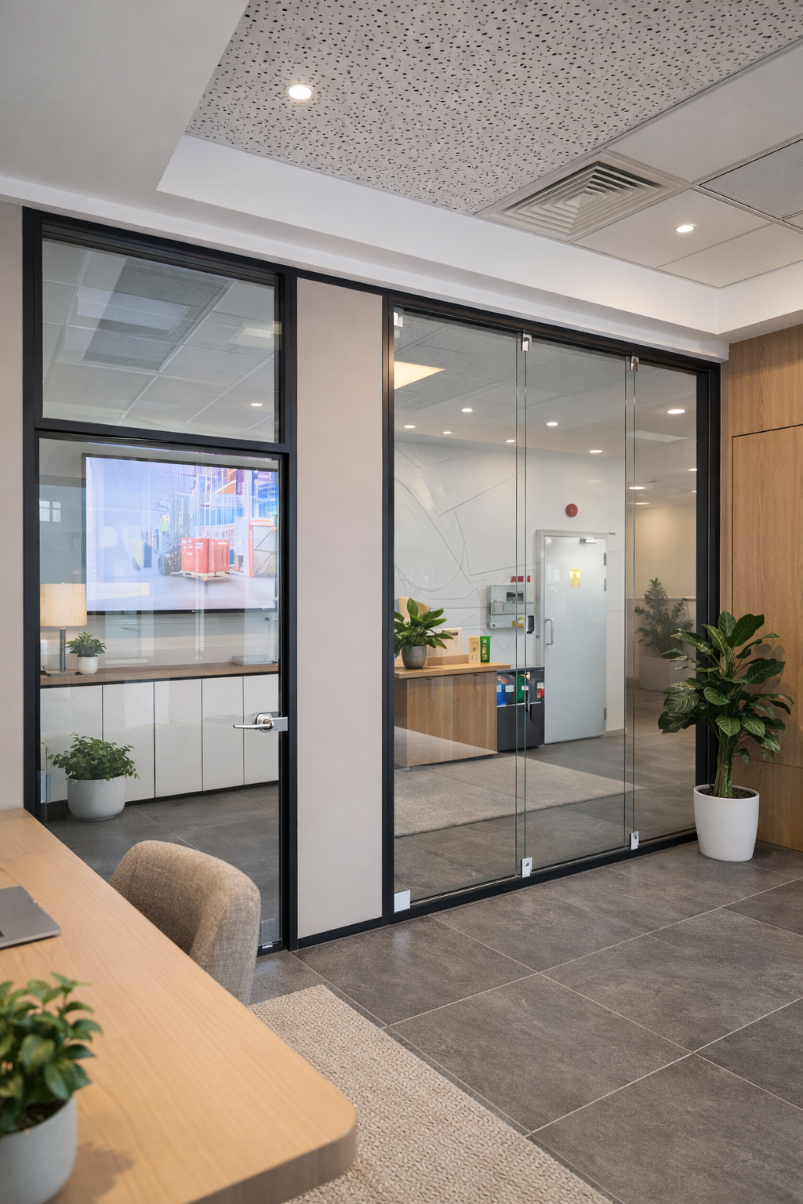
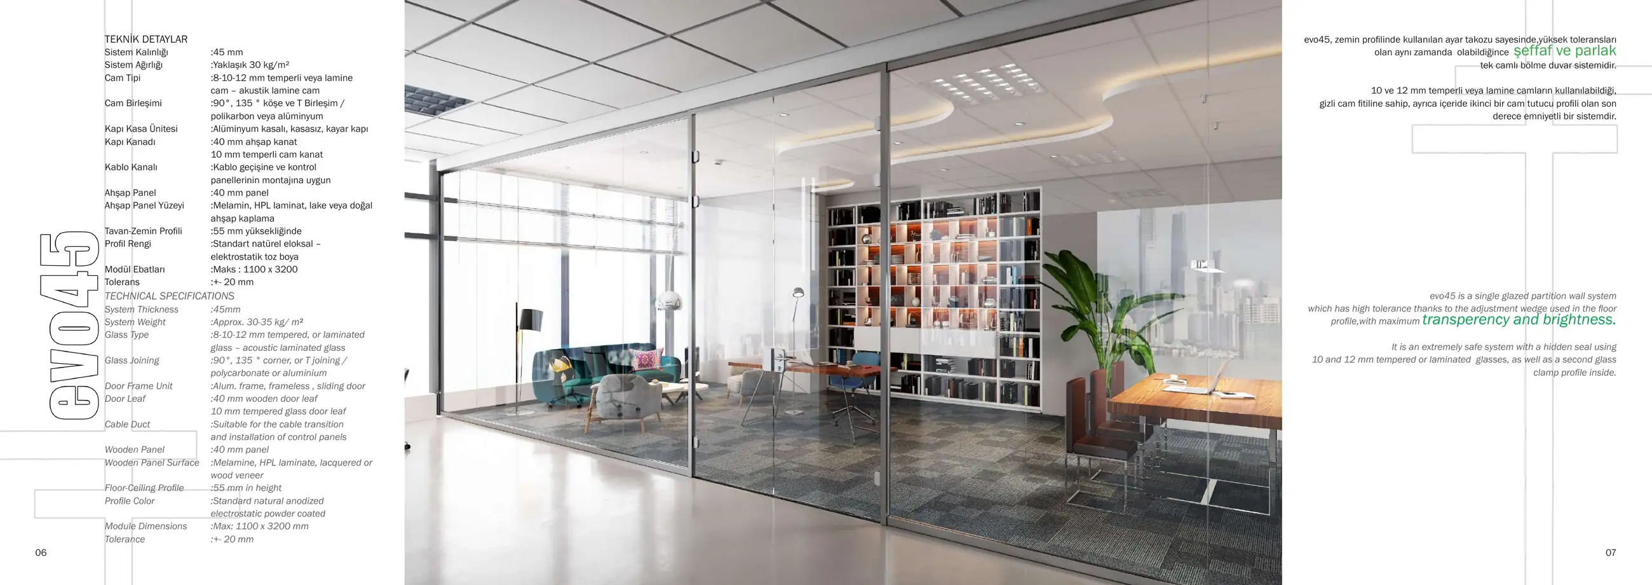
A 45 mm-thick single-glazed partition solution with generous adjustment tolerances and maximum transparency. A smart glass (Magic Glass) option is available.

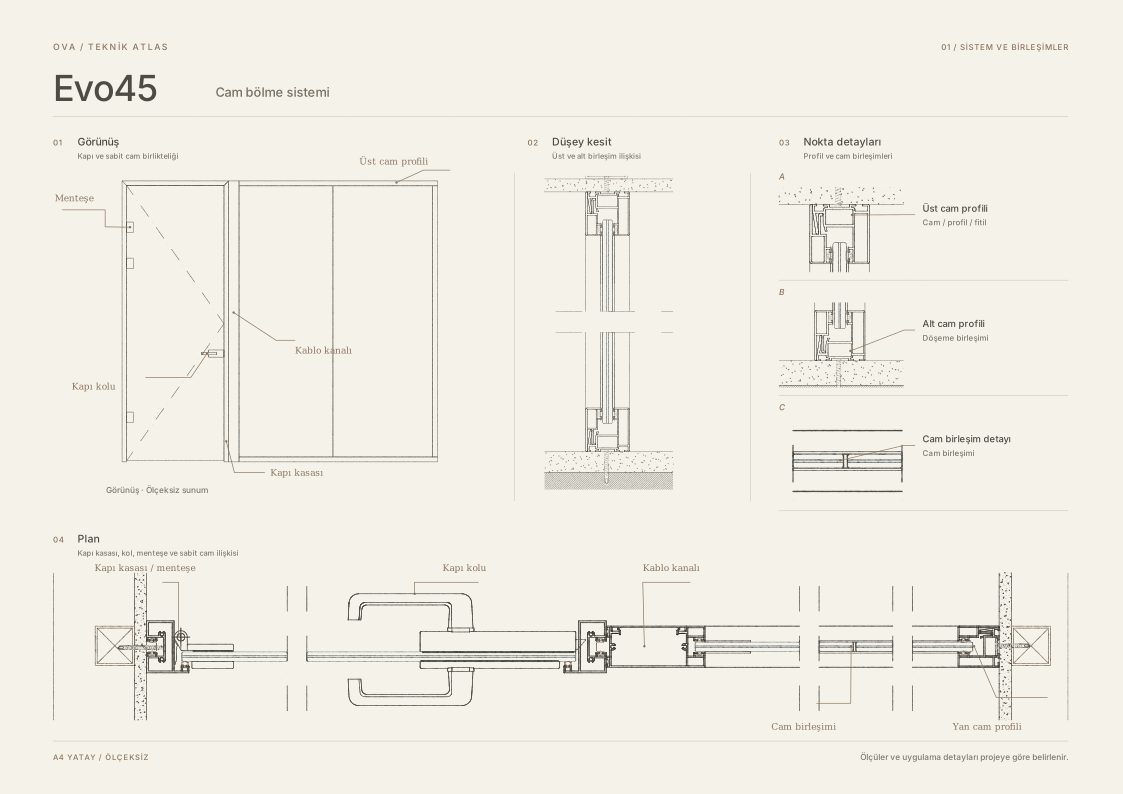
An adjustment block in the floor profile and a concealed glazing gasket help accommodate site conditions. A second glass-retaining profile is used internally. Glass and door options are configured to suit architectural requirements.

Evo45 smart glass option

Evo45 single-glazed partitions for meeting and interview rooms can incorporate smart glass (Magic Glass) with the glass modules and power supply coordinated with the partition layout.

Glass partitions in meeting rooms

When designing glass partition walls for meeting rooms, we determine panel widths in relation to the door position and circulation in the corridor. Evo45’s adjustable floor profile accommodates variations in floor level.

How are glass partition prices per m² determined?

The price per square metre for a glass partition depends on the overall dimensions, glass and profile specifications, number of doors and installation conditions. For your project, a quotation based on your dimensions is available on request.

Choosing glass and doors for Evo45

Explore single- and double-glazed options on the modular office partition systems page. When choosing the appearance of the glass, fluted and reeded glass options are also assessed according to panel dimensions and glass thickness.

For an example of glass partitions and doors designed together in an office, explore our Ay Yapım installation for further details.

04 / Technical information

System thickness
45 mm
Glass options
8–10–12 mm toughened or laminated
System weight
Approximately 30 kg/m²
Module dimensions
Up to 1100 × 3200 mm
Floor / ceiling profile
55 mm
Tolerance
±20 mm

02 / Technical sheet

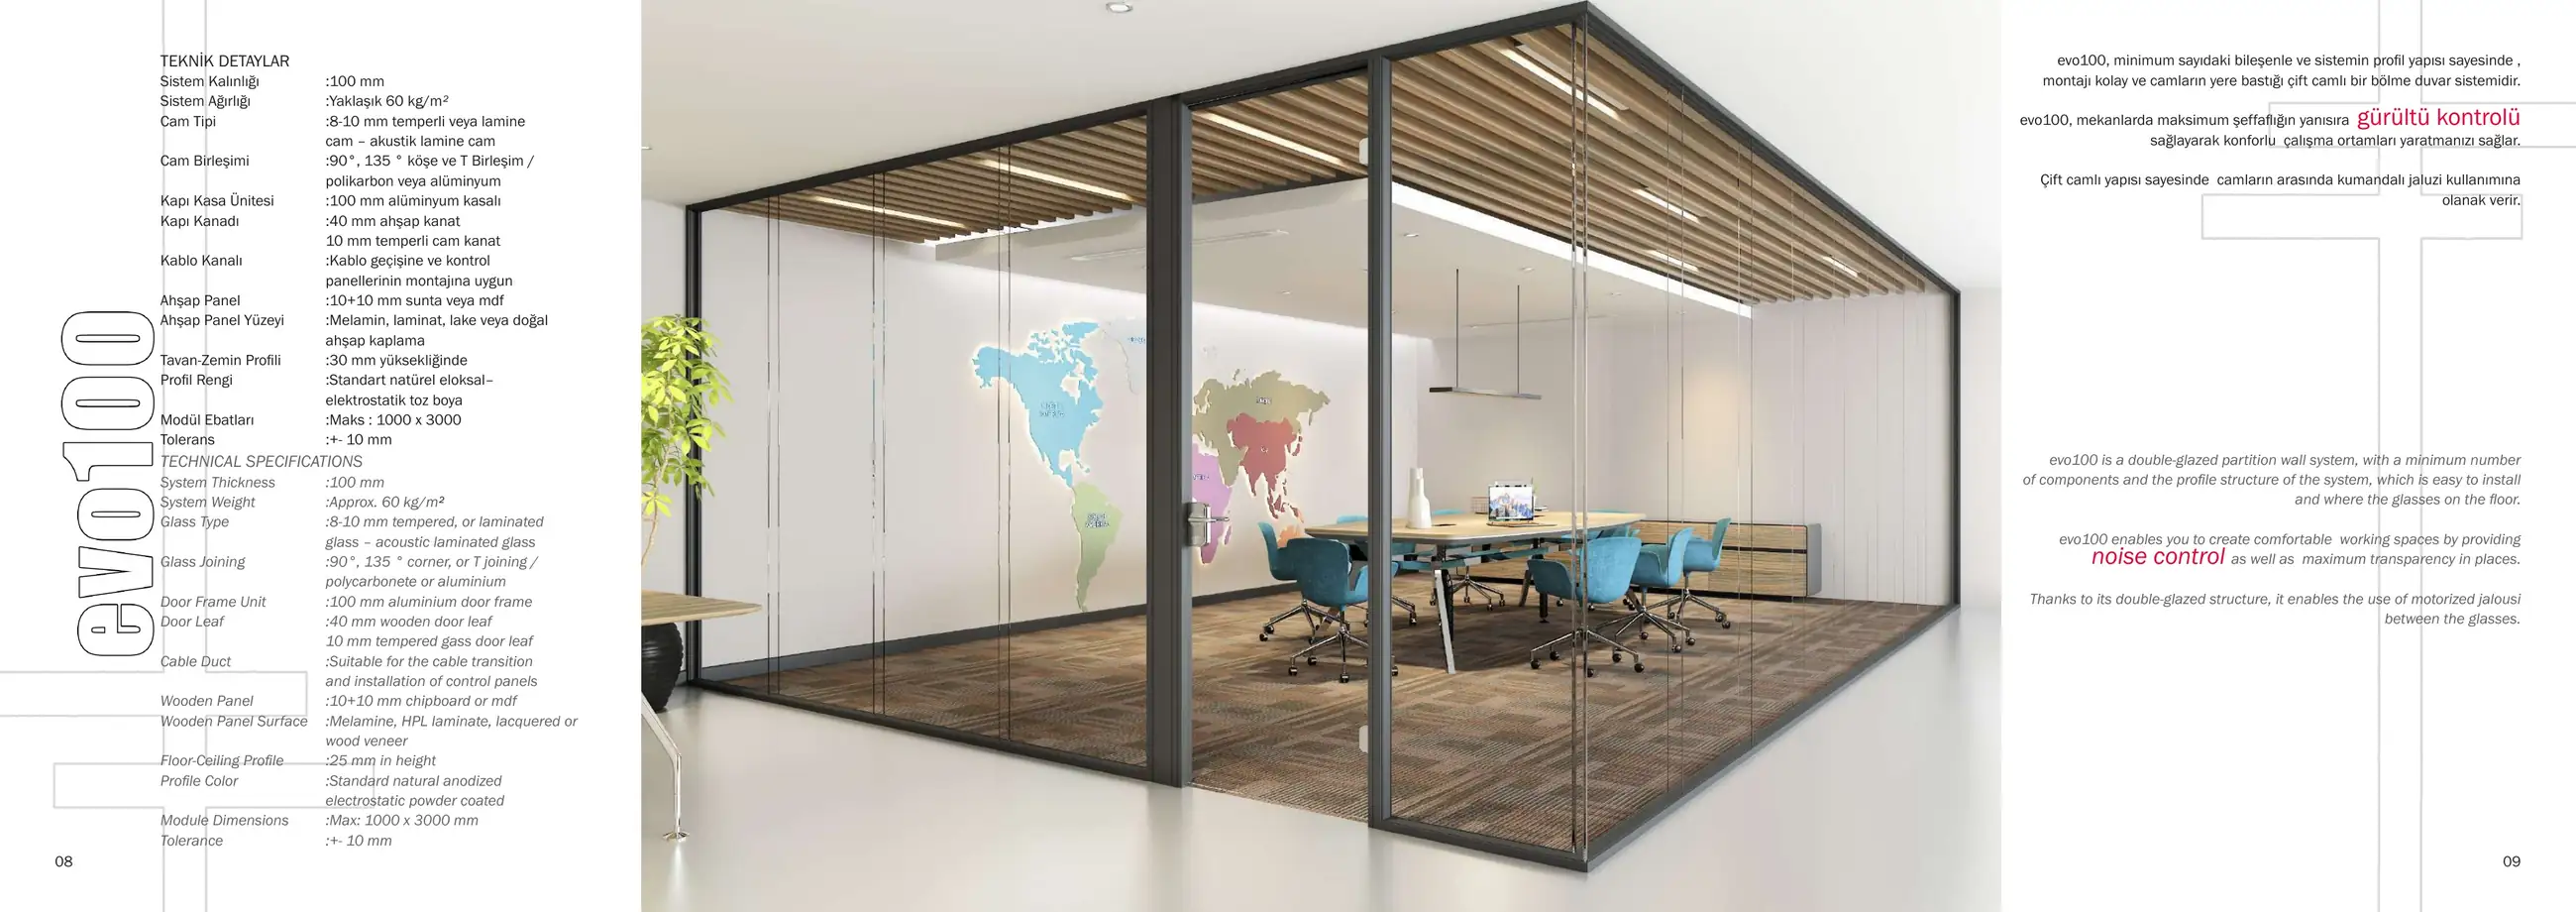
Evo100Double-glazed partition

01 / Product images

03 / About the system

Two layers of glass, one complete system.

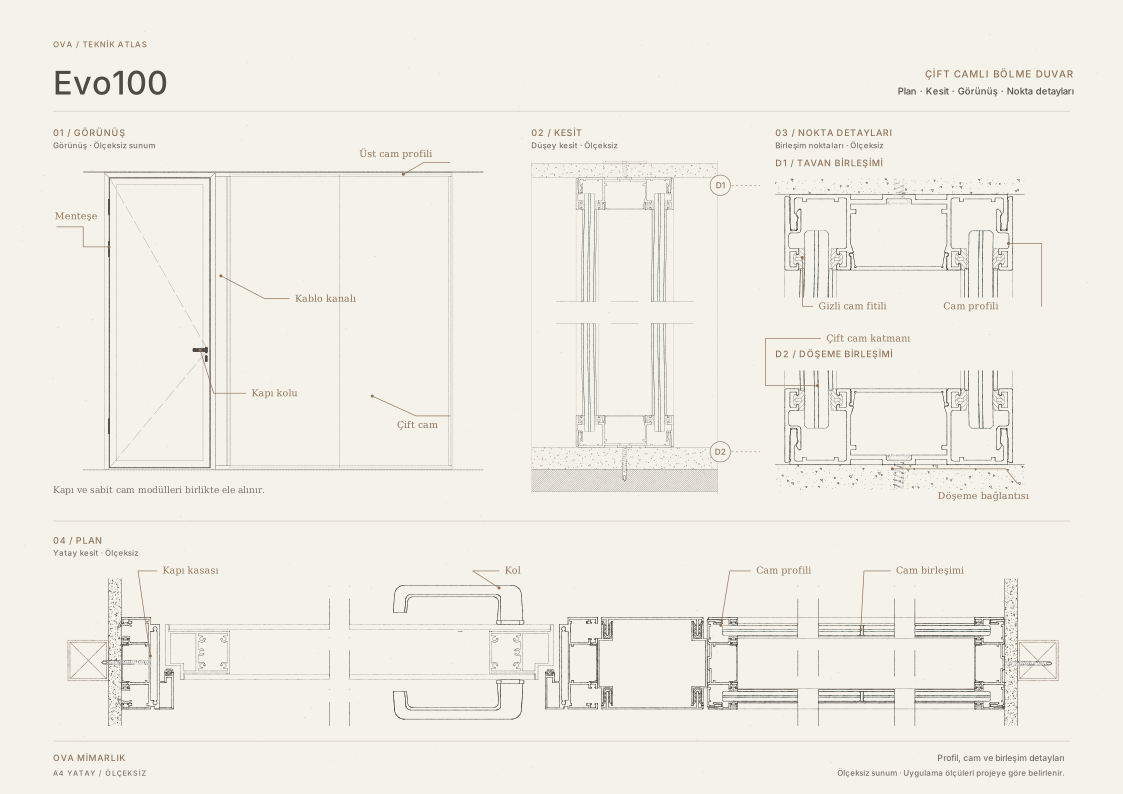
A 100 mm-thick, double-glazed architectural partition system designed to support sound control. A smart glass (Magic Glass) option is available.

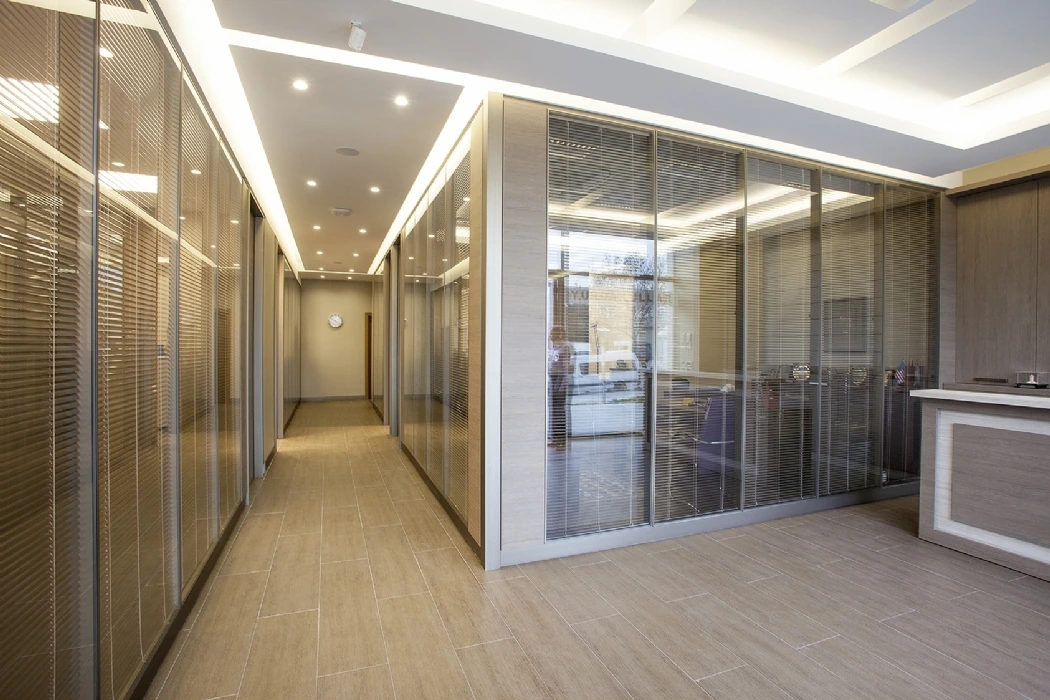
Its double-glazed construction combines transparency with acoustic comfort in workspaces. The system can accommodate controlled blinds between the panes.

Evo100 smart glass option

In Evo100 double-glazed partitions, smart glass (Magic Glass) can be used. For meeting rooms requiring visual privacy and sound control, we specify the glass composition, panel layout and power supply to suit the project.

Acoustic glass partitions for meeting rooms

Evo100 is a double-glazed office partition used in meeting and interview rooms to preserve daylight while limiting sound transmission. To meet the acoustic performance target, we assess the glass composition, door and connections to the floor, walls and ceiling together. Blinds can be fitted between the two panes when visual privacy is needed.

Choosing double-glazed office partitions

Explore single- and double-glazed options on the modular office partition systems page. When choosing the appearance of the glass, fluted and reeded glass options are also assessed according to panel dimensions and glass thickness.

For an example of glass partitions creating distinct work areas, explore our Codevent Office project for further details.

Request a quote for office partitions

Partition length and height, the number of doors, glass specification and installation conditions determine the cost. Send your plans or dimensions to request a quote for a glass partition installation.

04 / Technical information

System thickness
100 mm
Glass options
8–10 mm toughened or laminated
System weight
Approximately 60 kg/m²
Module dimensions
Up to 1000 × 3000 mm
Solid module
10 + 10 mm chipboard or MDF
Tolerance
±10 mm
02 / Technical sheet

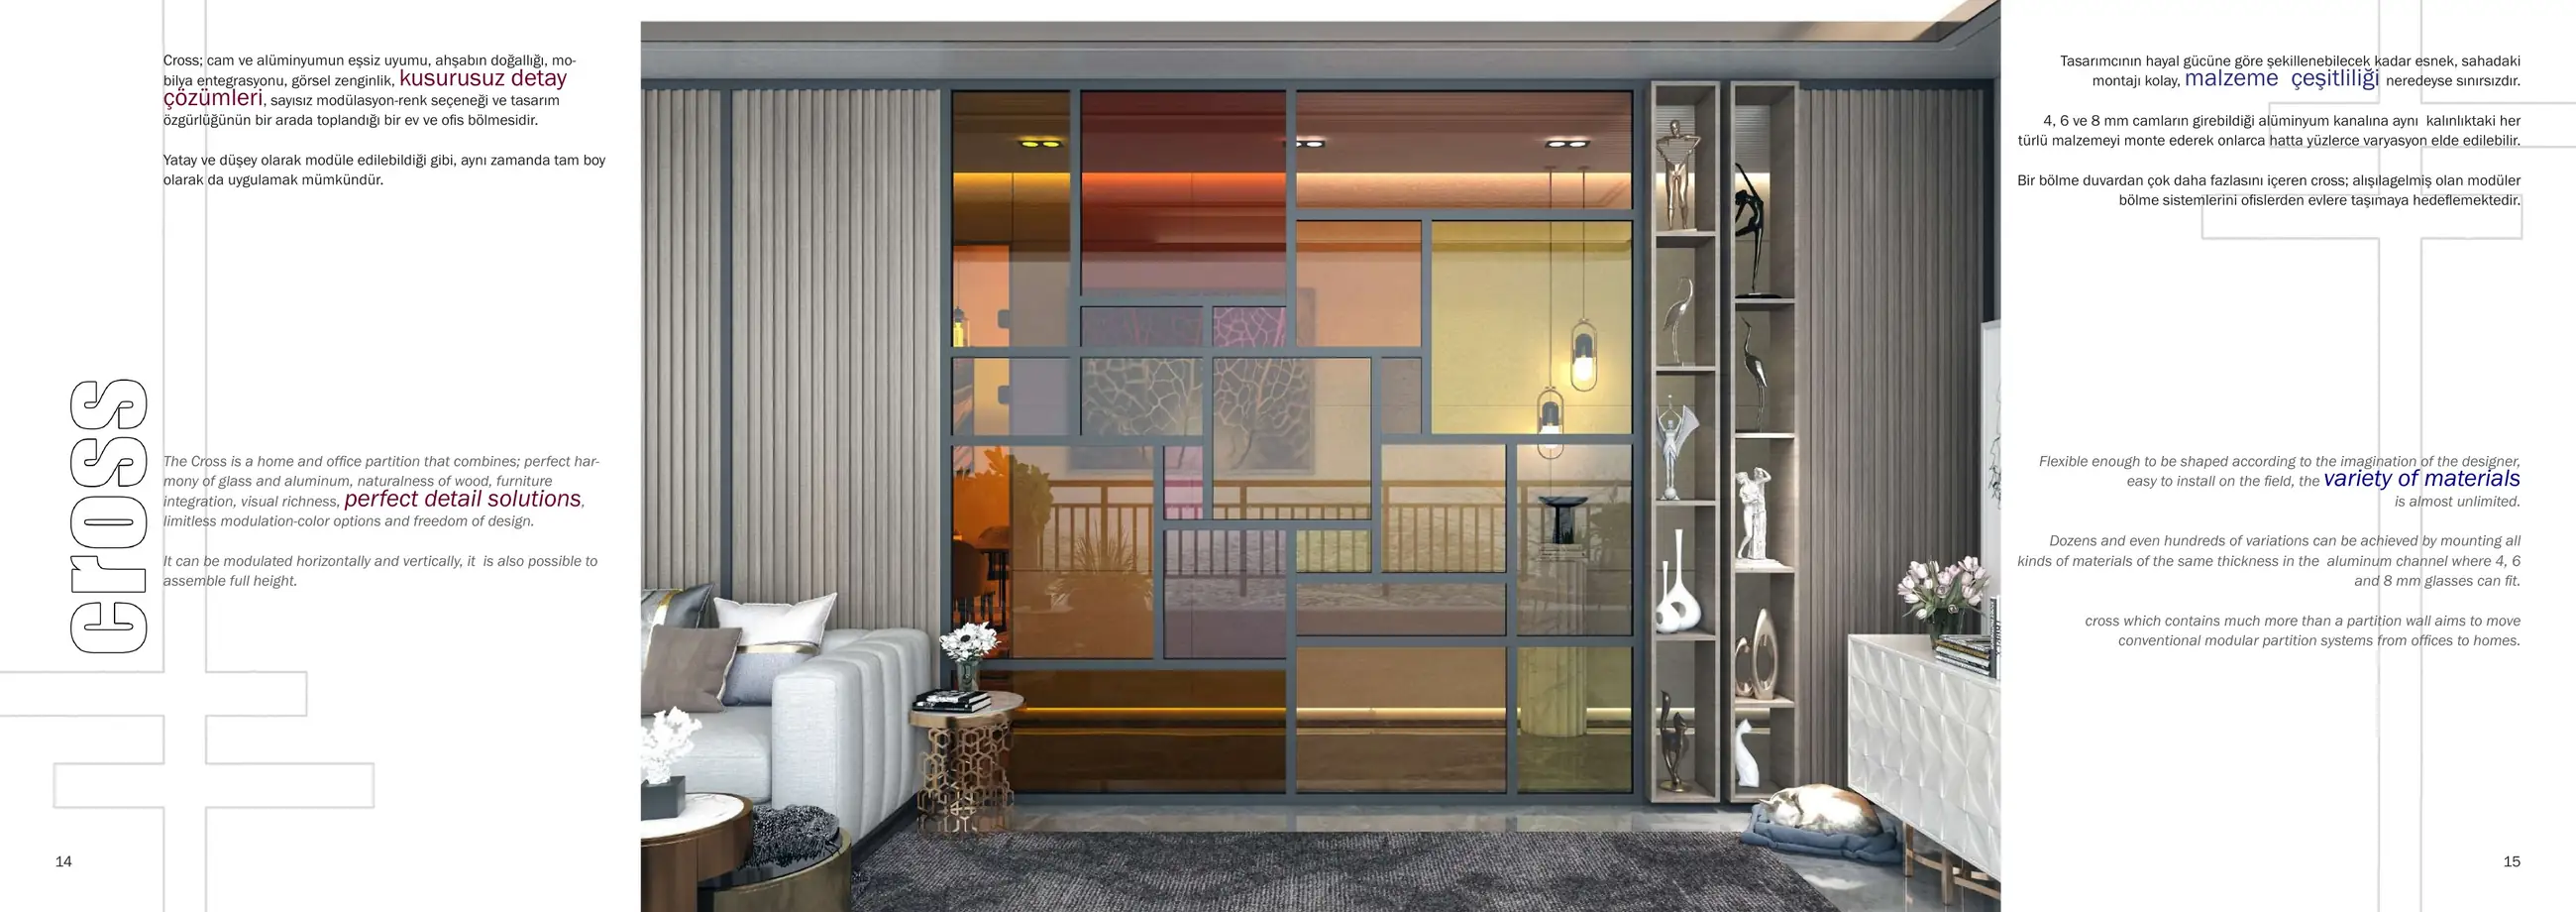
CrossModular partition

01 / Product images

03 / About the system

Reimagining space.

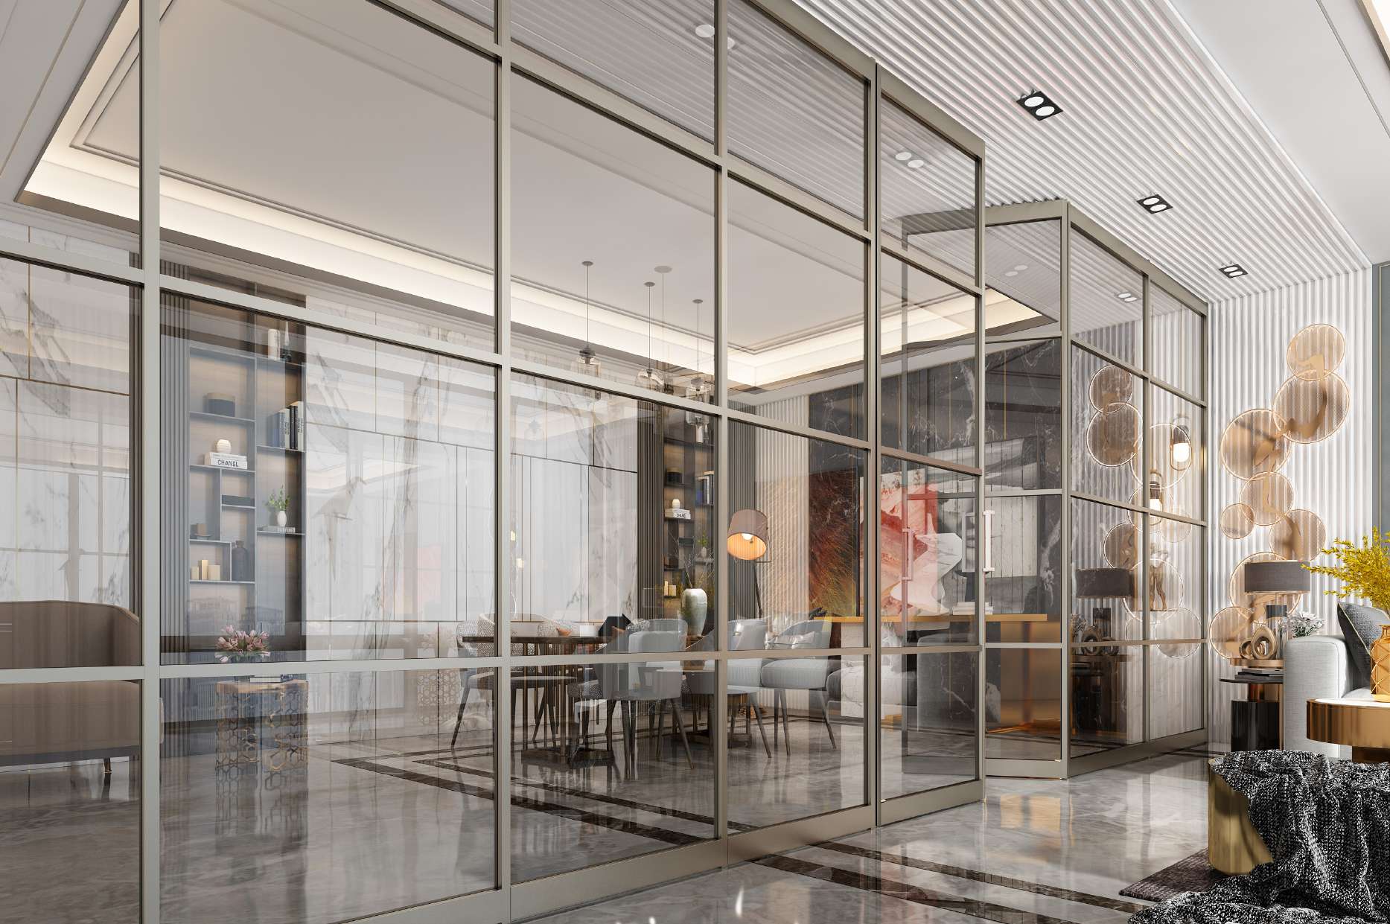
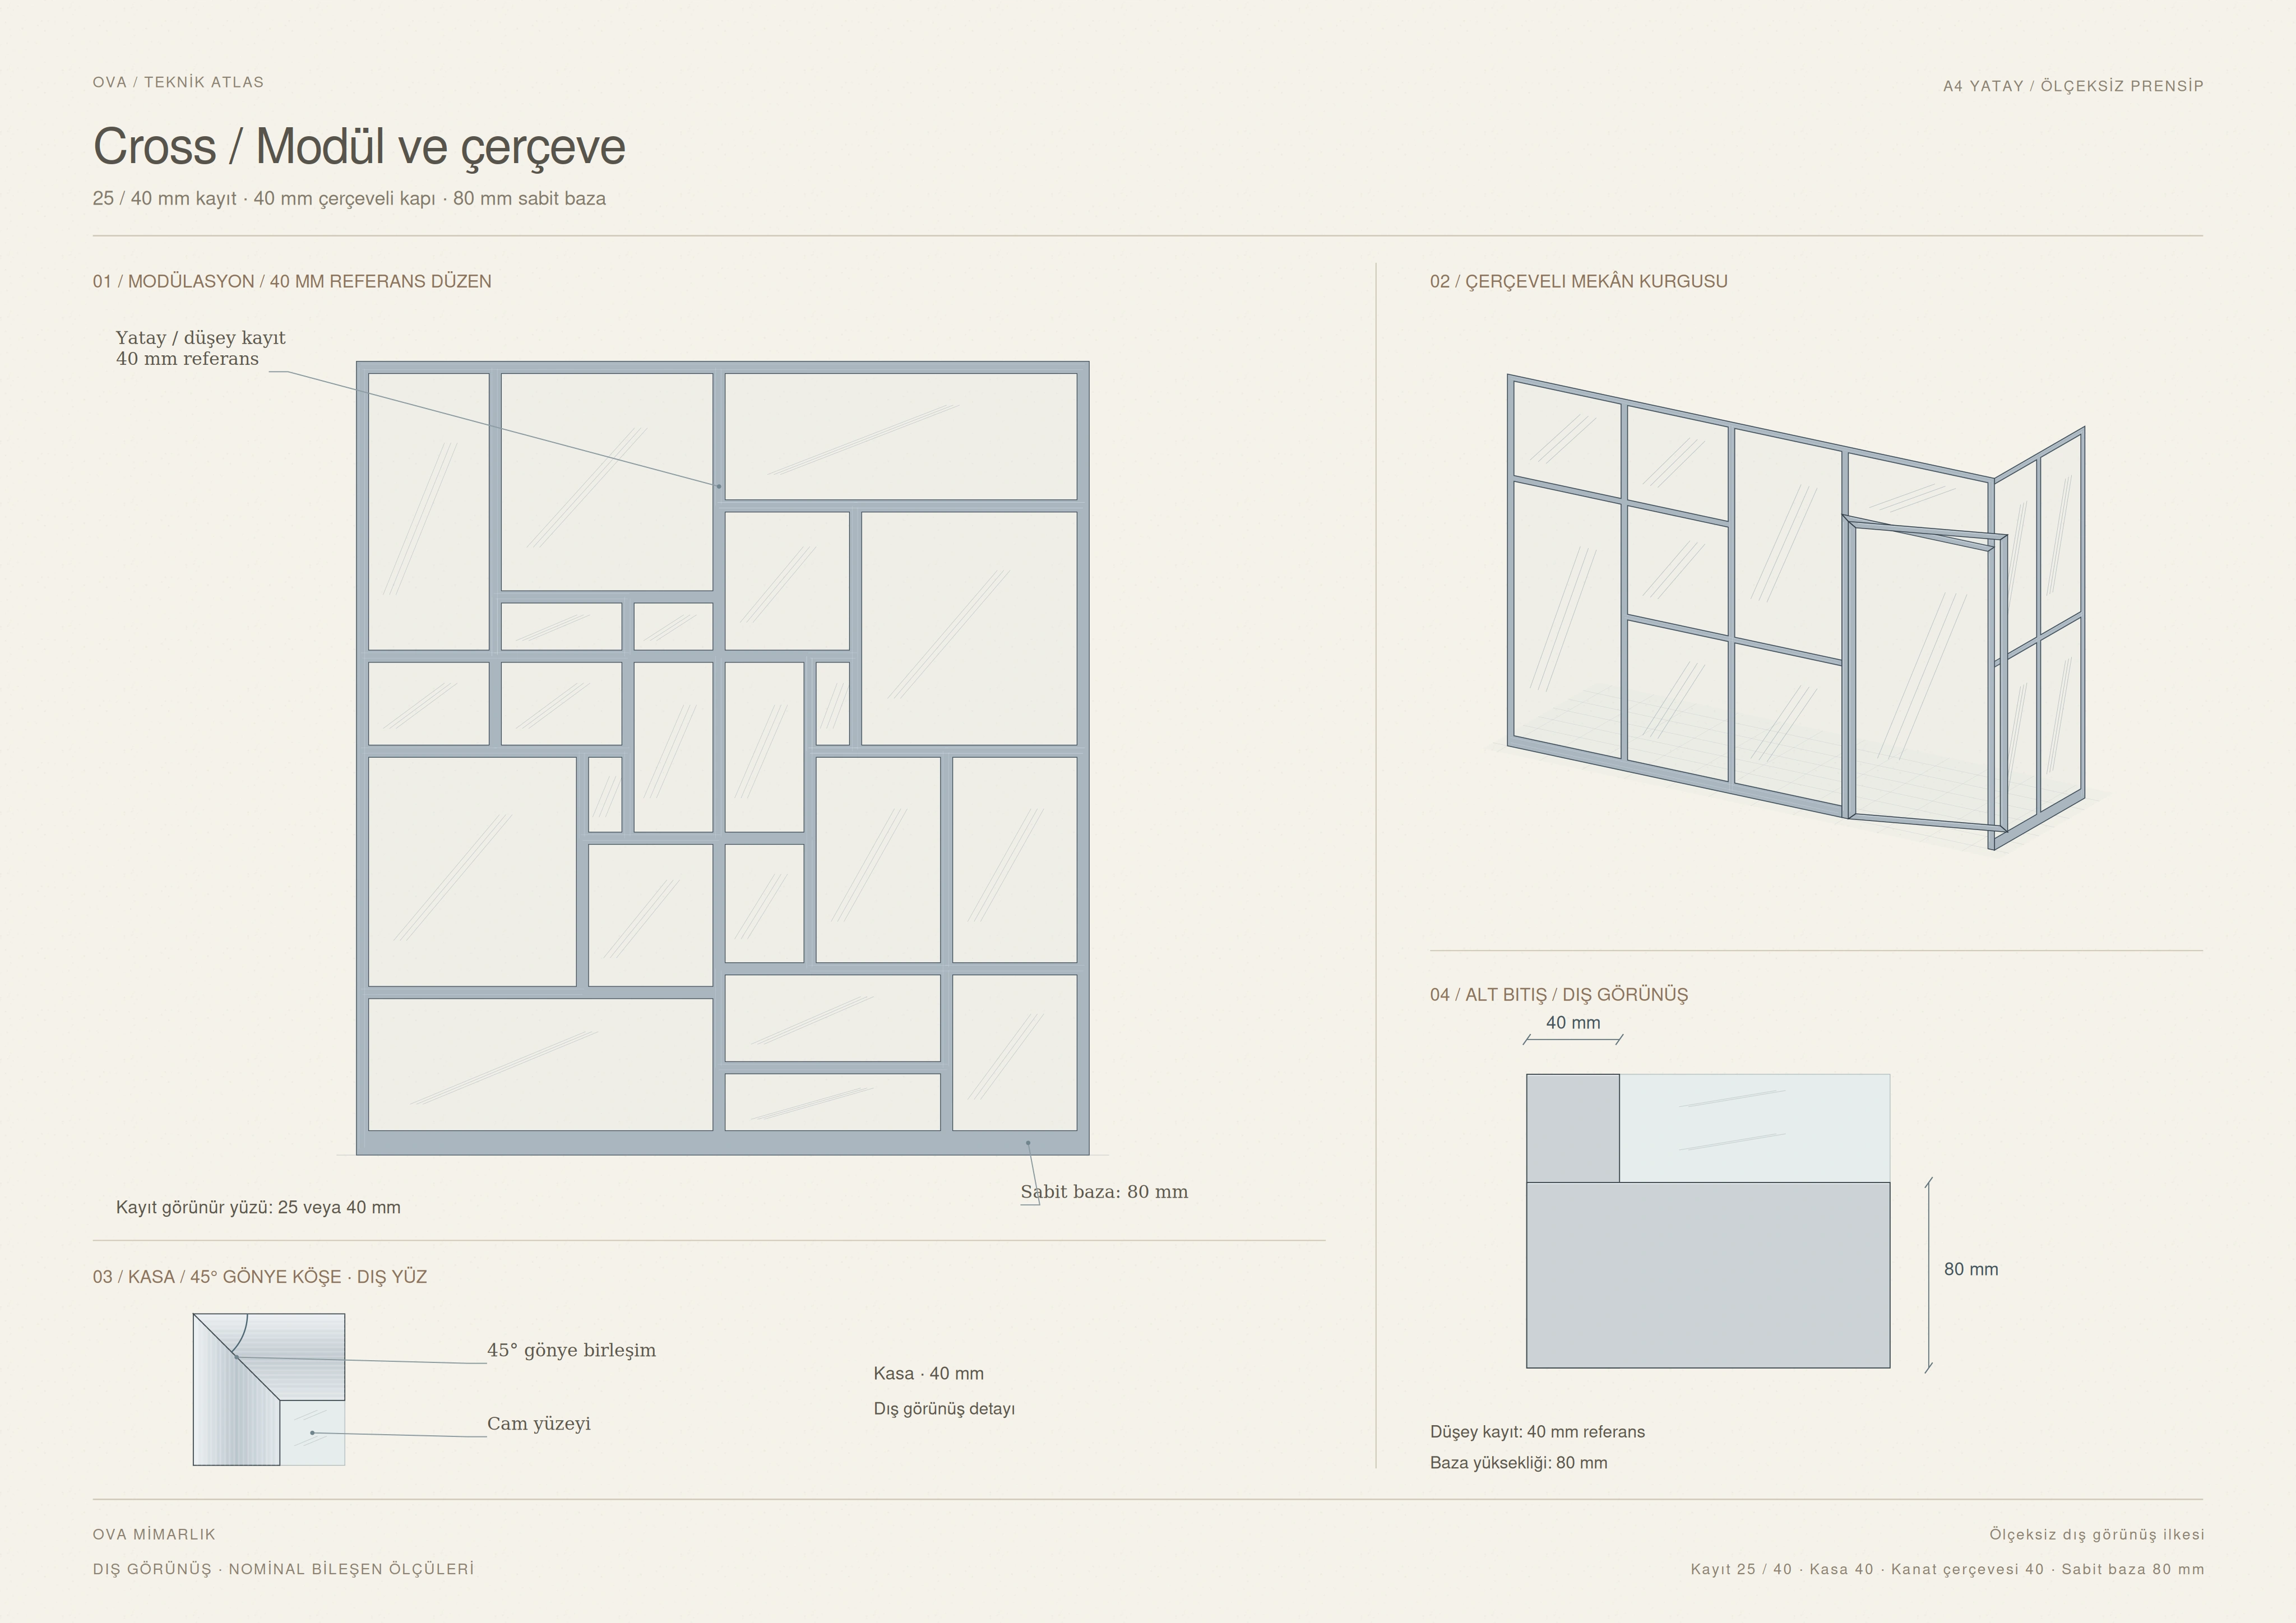
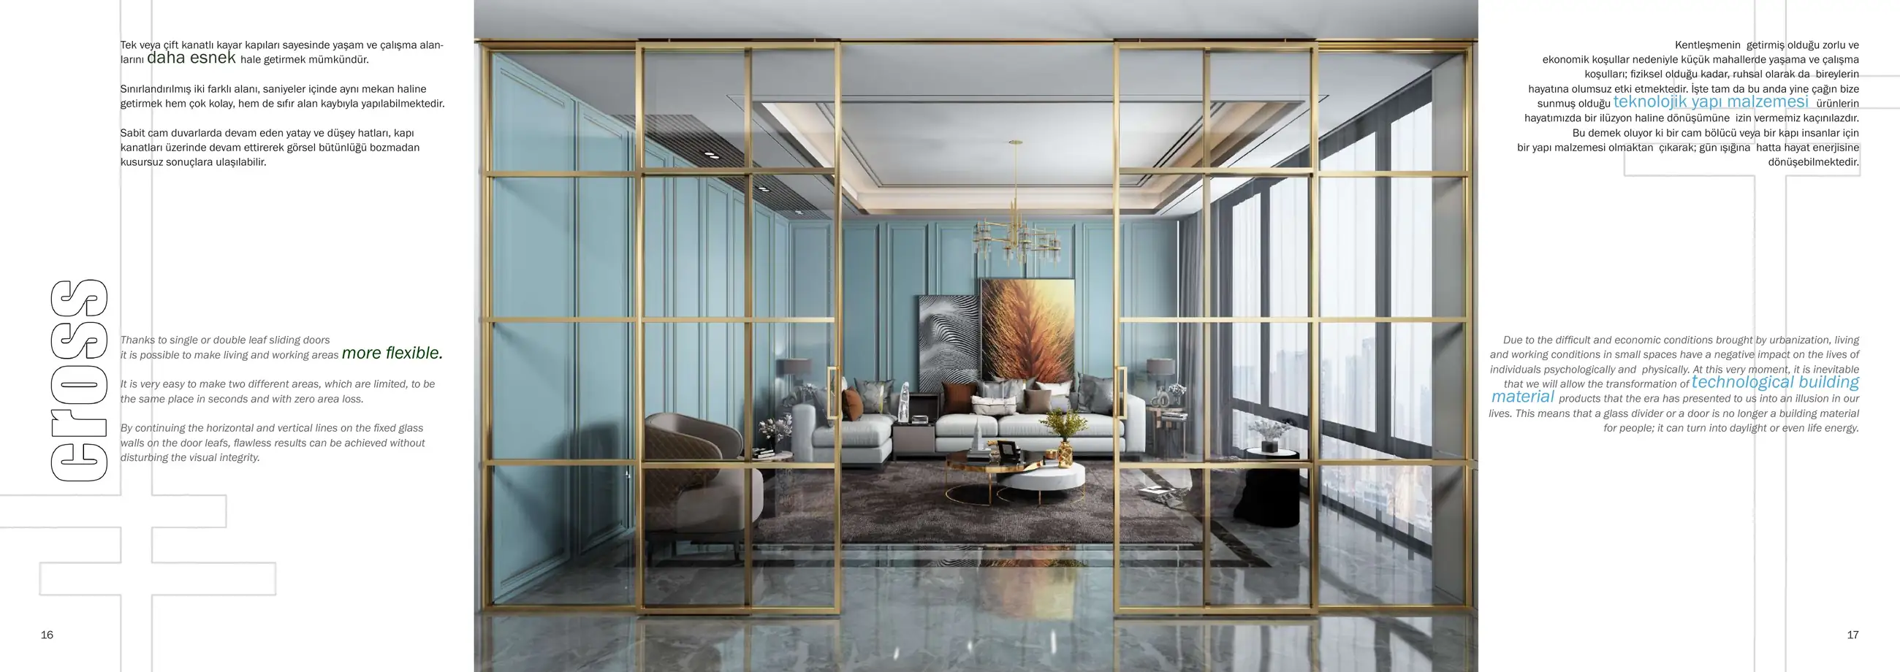
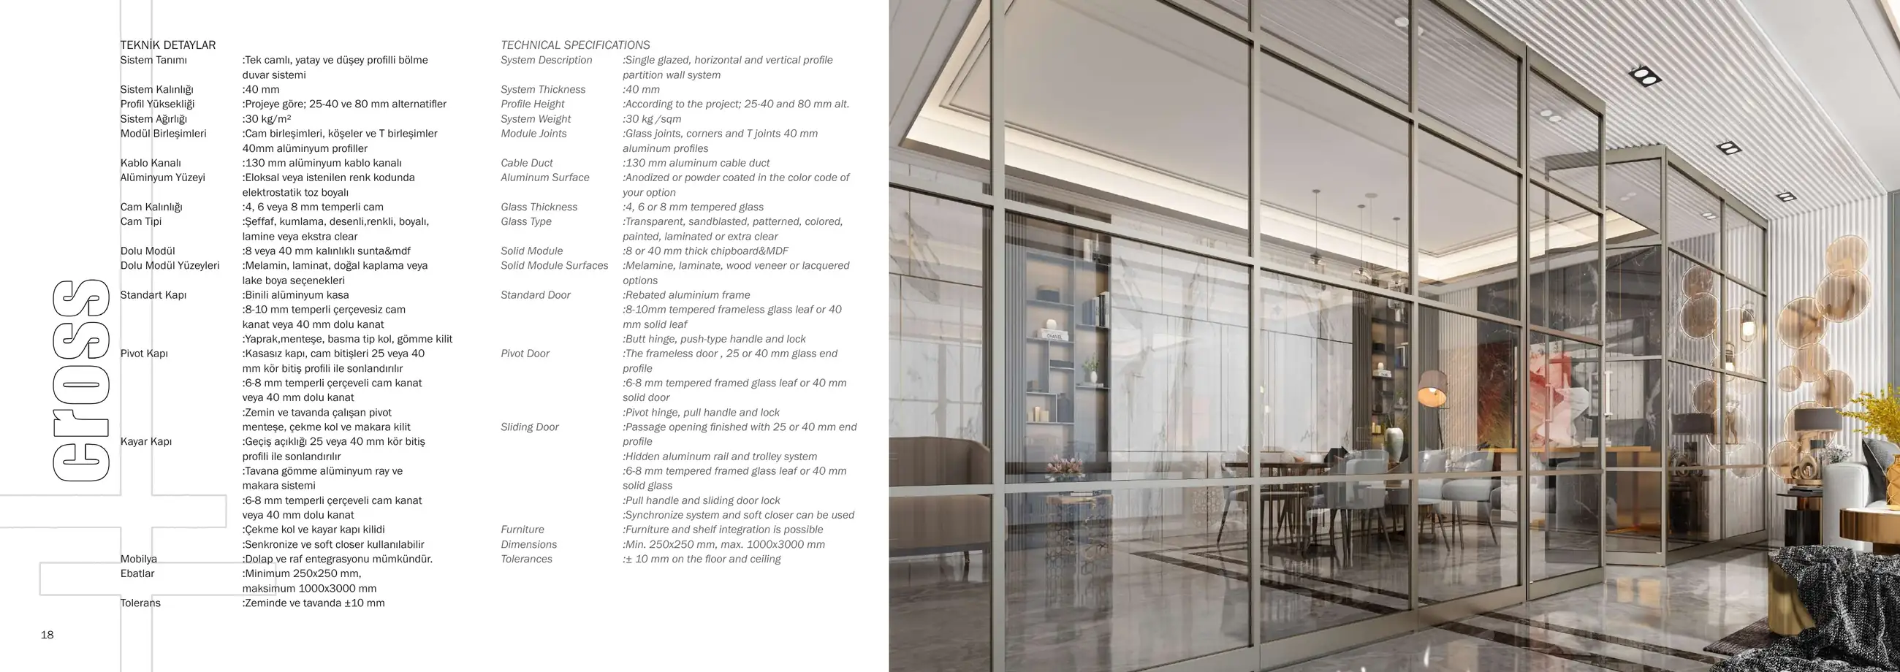
A single-glazed modular partition with a 40 mm system thickness, constructed with 25 or 40 mm horizontal and vertical extruded aluminium members.

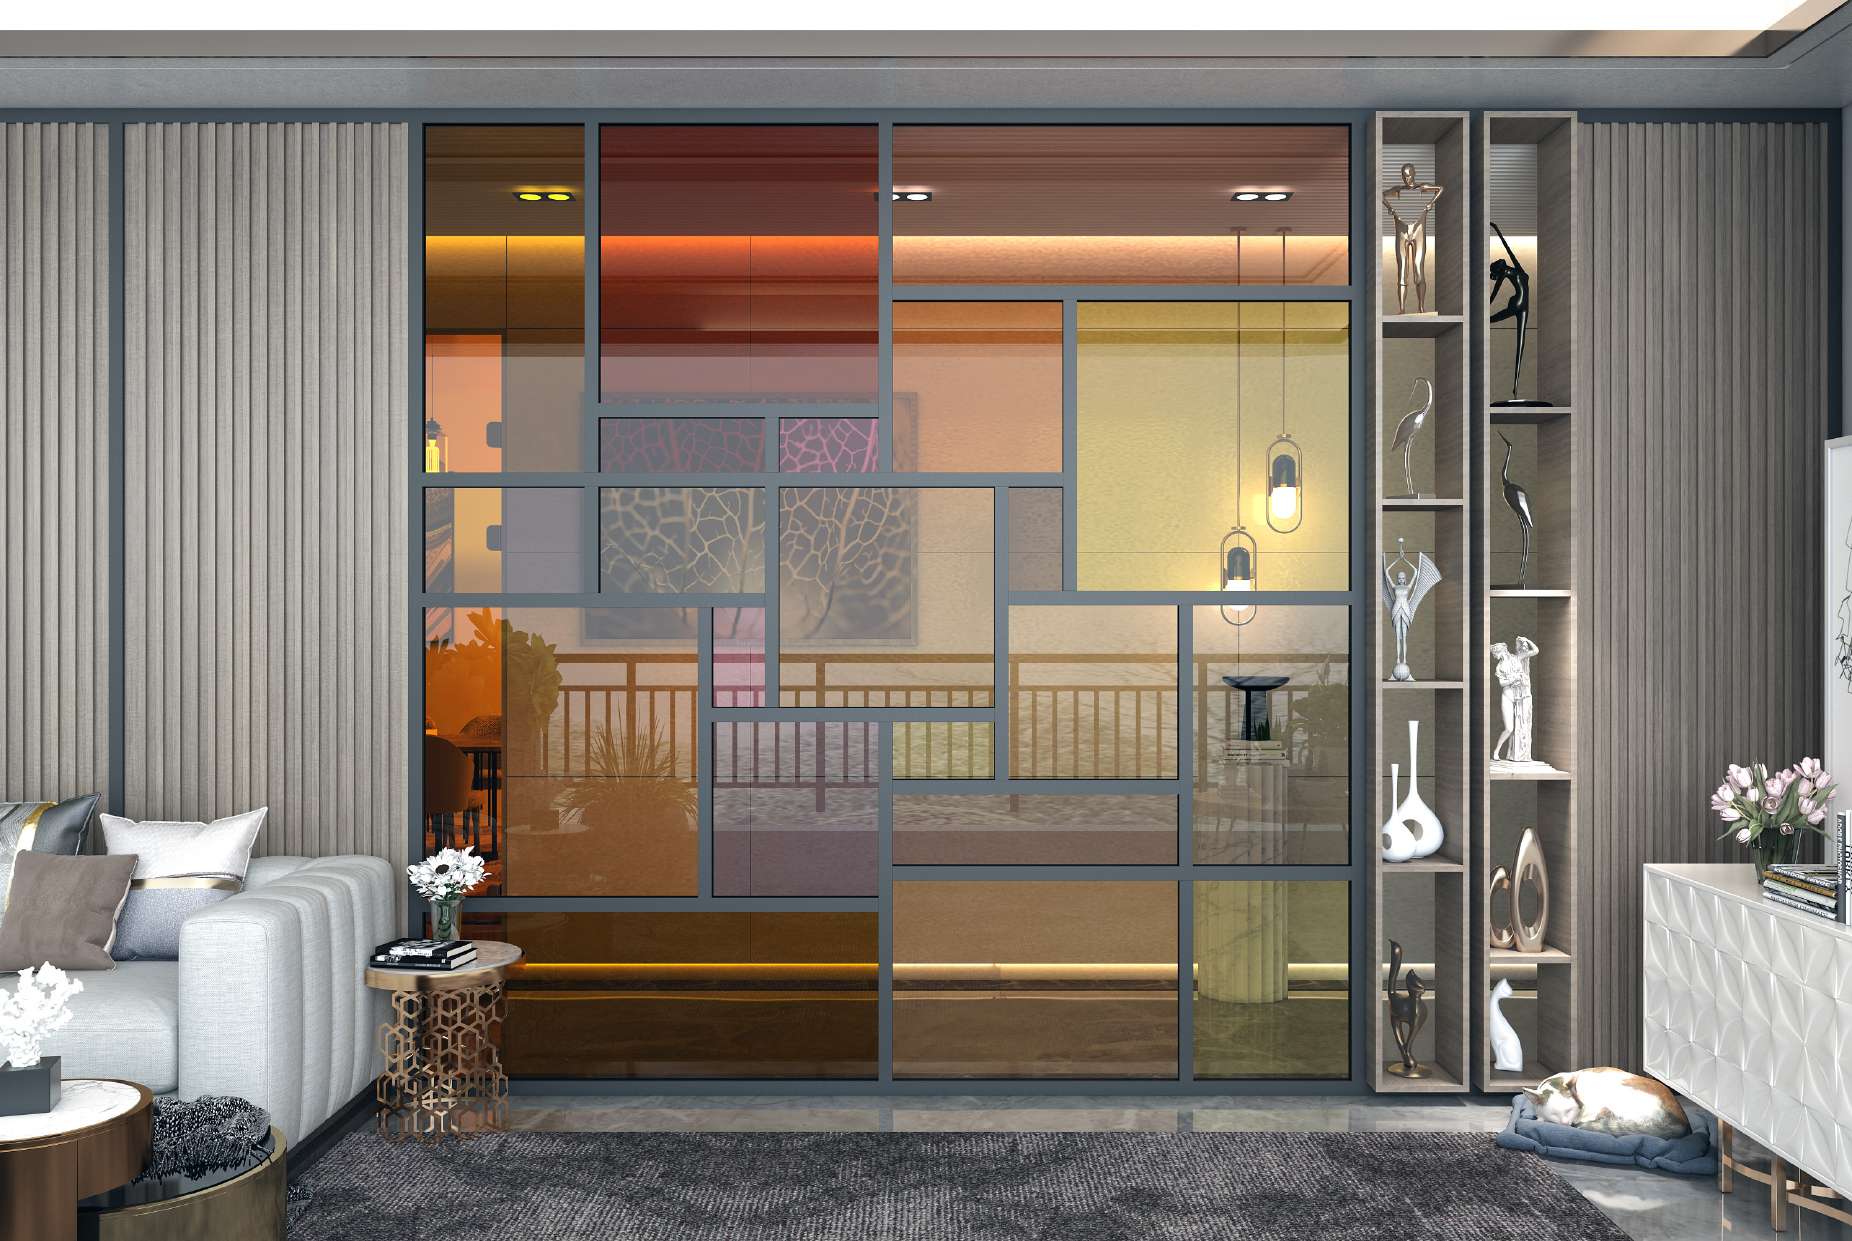
Cross combines glass surfaces divided by horizontal and vertical lines in a range of module configurations for homes and offices. Horizontal and vertical members use 25 or 40 mm extruded aluminium profiles, depending on the selected layout.

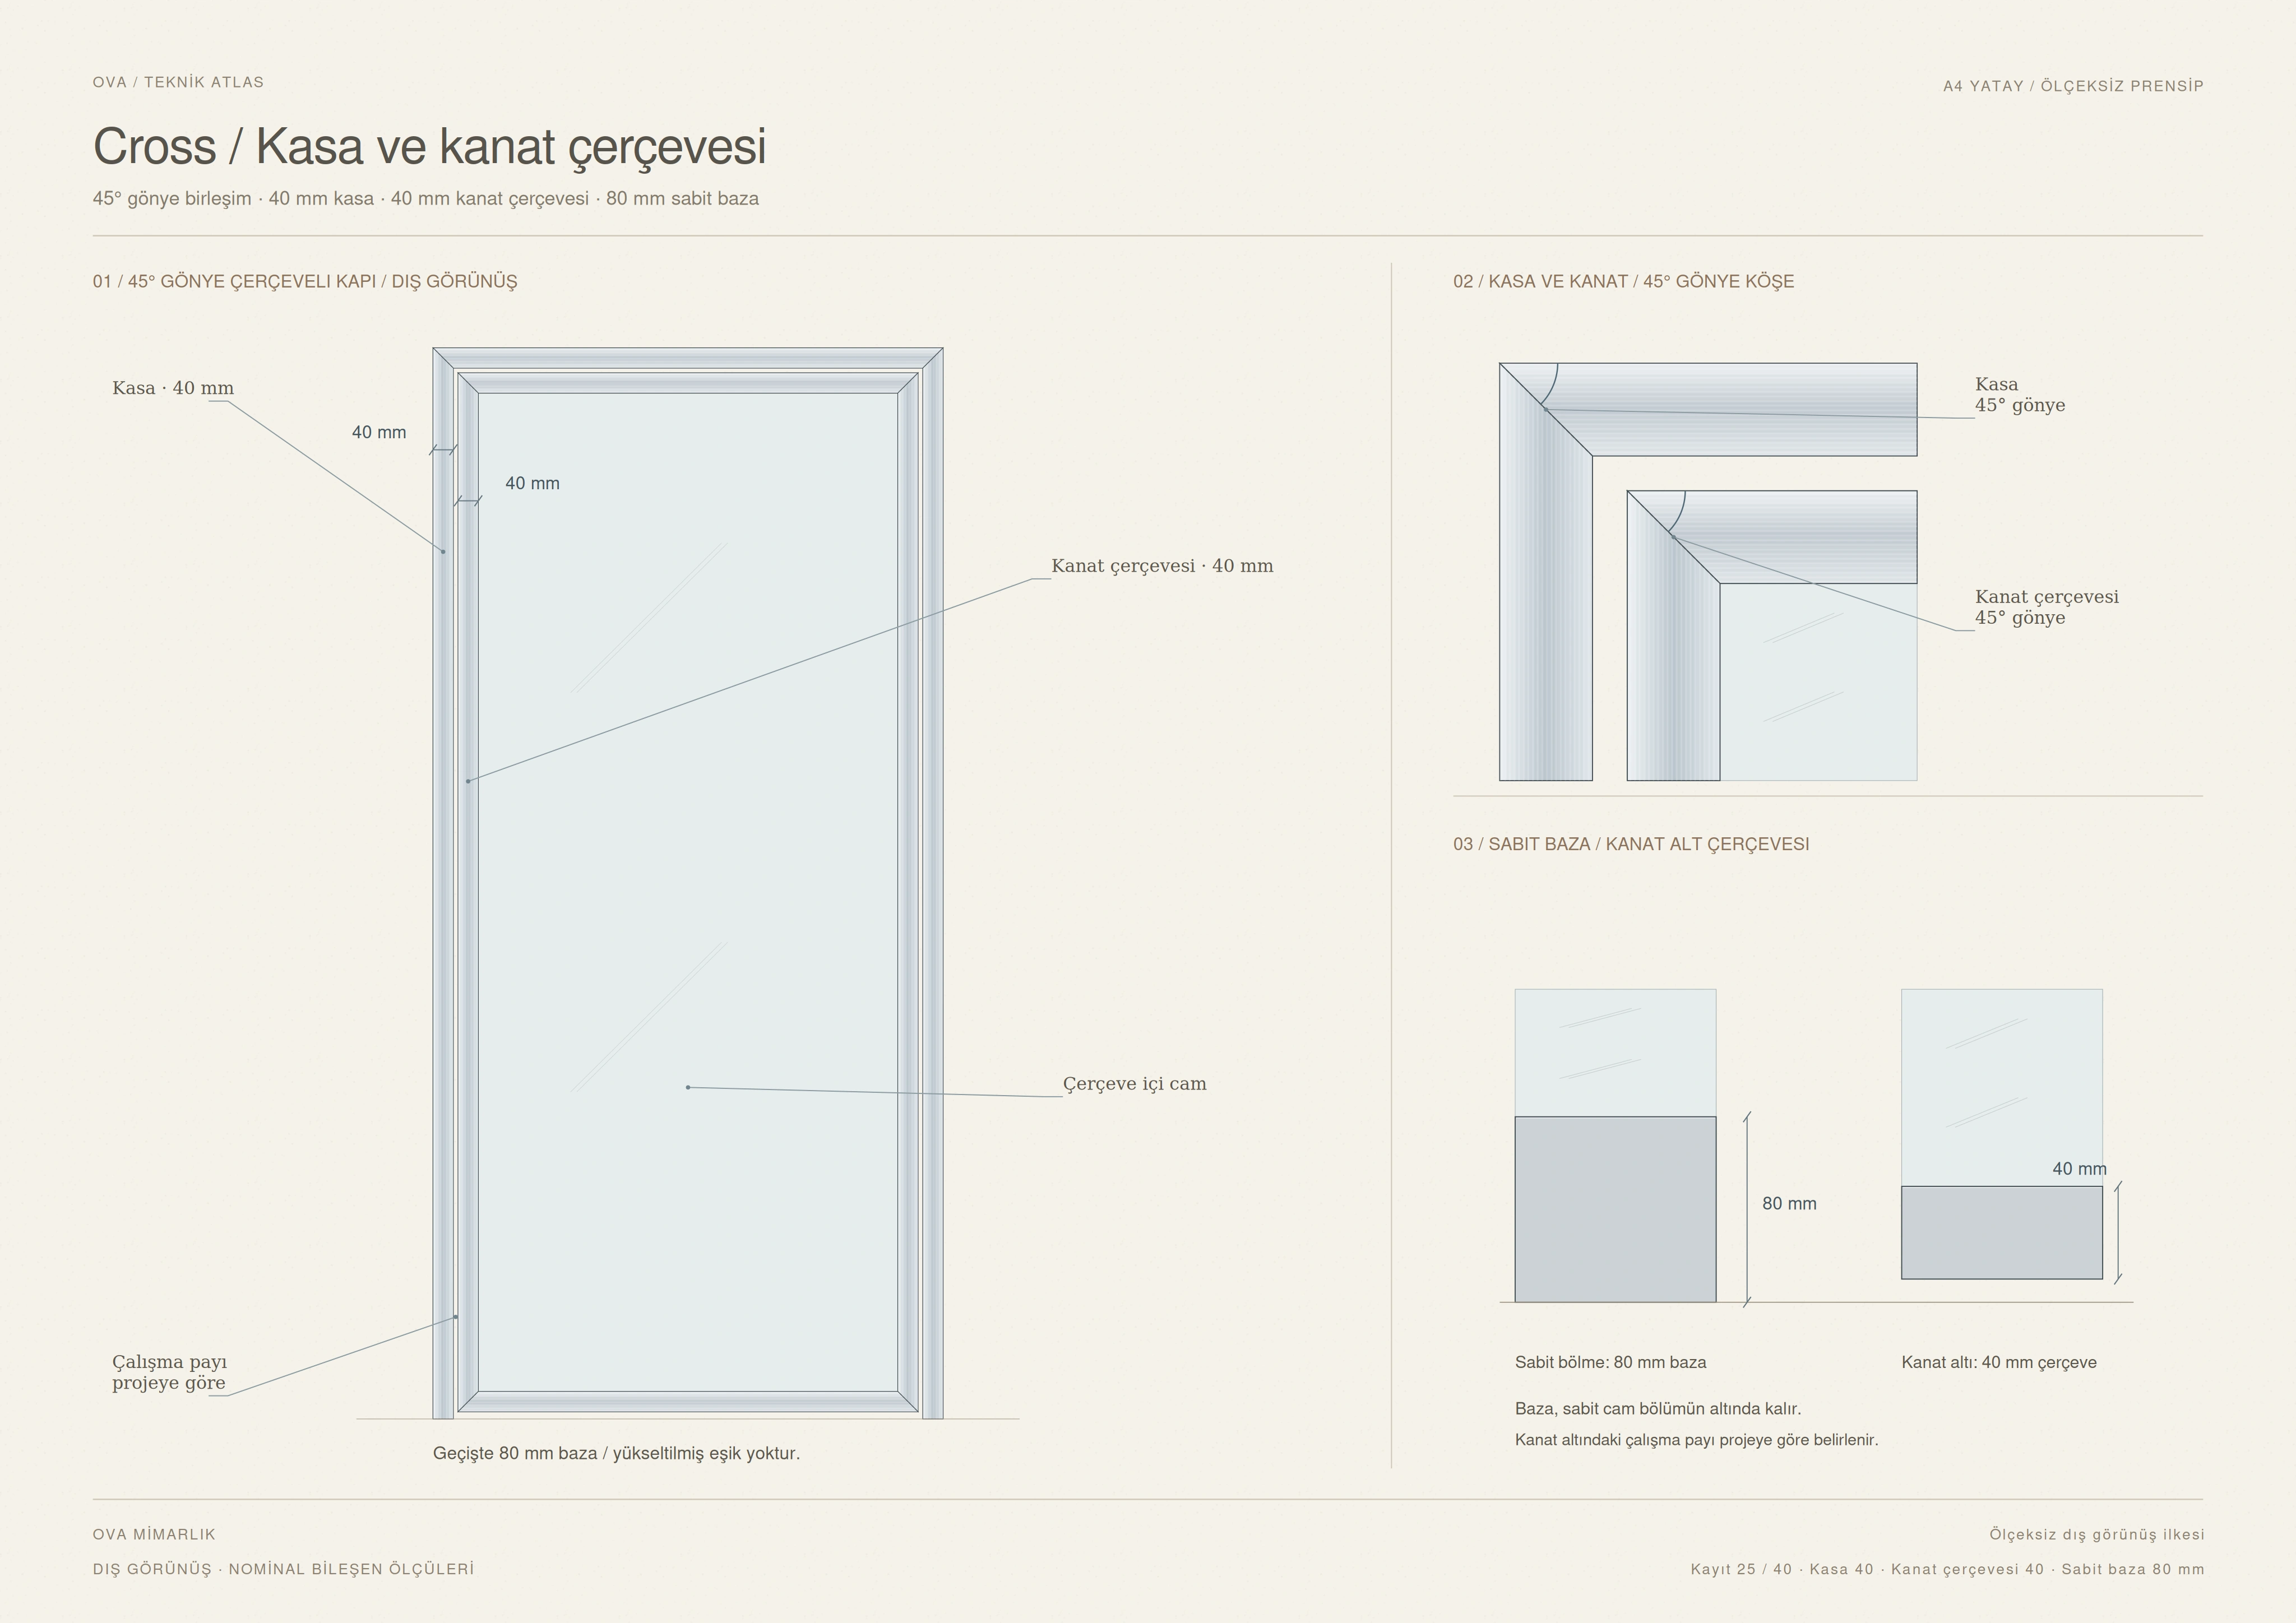
The door frame and four-sided leaf frame are made from 40 mm extruded aluminium. The corners of both frames are joined with 45° mitre cuts. The base profile of the fixed glazed modules is 80 mm high. It is interrupted at the door opening, leaving no raised threshold across the passage.

Fixed modules can use 4, 6 or 8 mm toughened glass. Aluminium surfaces are finished with anodising or electrostatic powder coating in RAL colours. Glass and solid surfaces are arranged within the horizontal and vertical module layout.

Modules are designed within a range of 250 × 250 mm to 1000 × 3000 mm. The system weighs approximately 30 kg/m² and allows an installation tolerance of ±10 mm at floor and ceiling. Hinged, pivoting or sliding door operation is determined by the selected hardware and project requirements.
04 / Technical information

System thickness
40 mm
Horizontal / vertical member
25 / 40 mm extruded aluminium
Door frame
40 mm extruded aluminium
Leaf frame
40 mm extruded aluminium
Base profile height
80 mm
Glass options
4 / 6 / 8 mm toughened
Module dimensions
250 × 250–1000 × 3000 mm

02 / Technical sheet

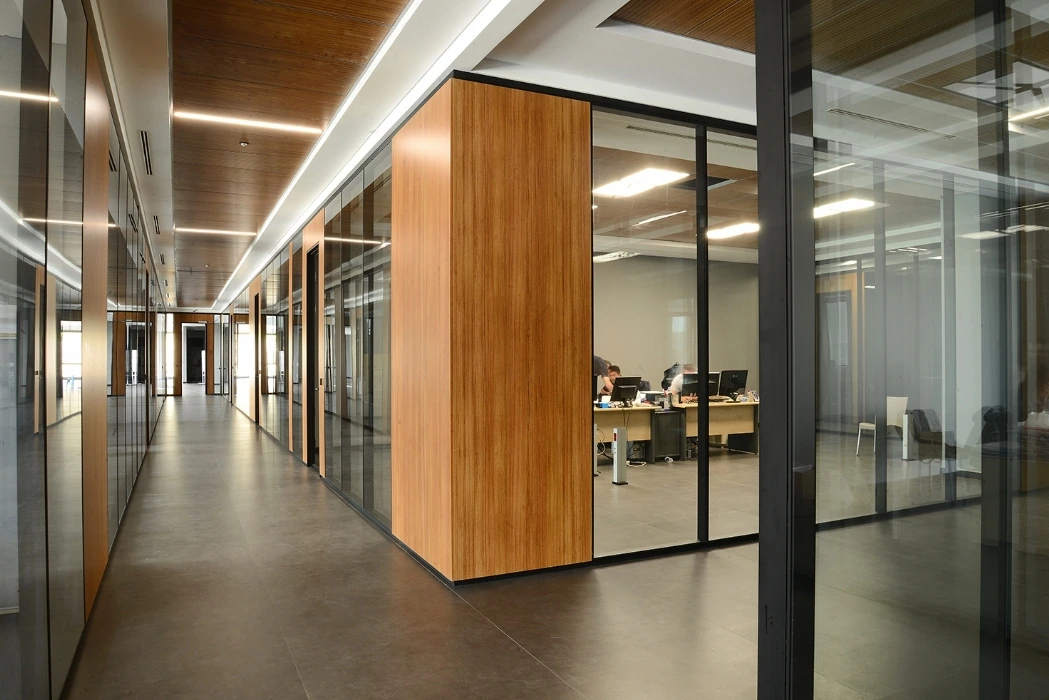
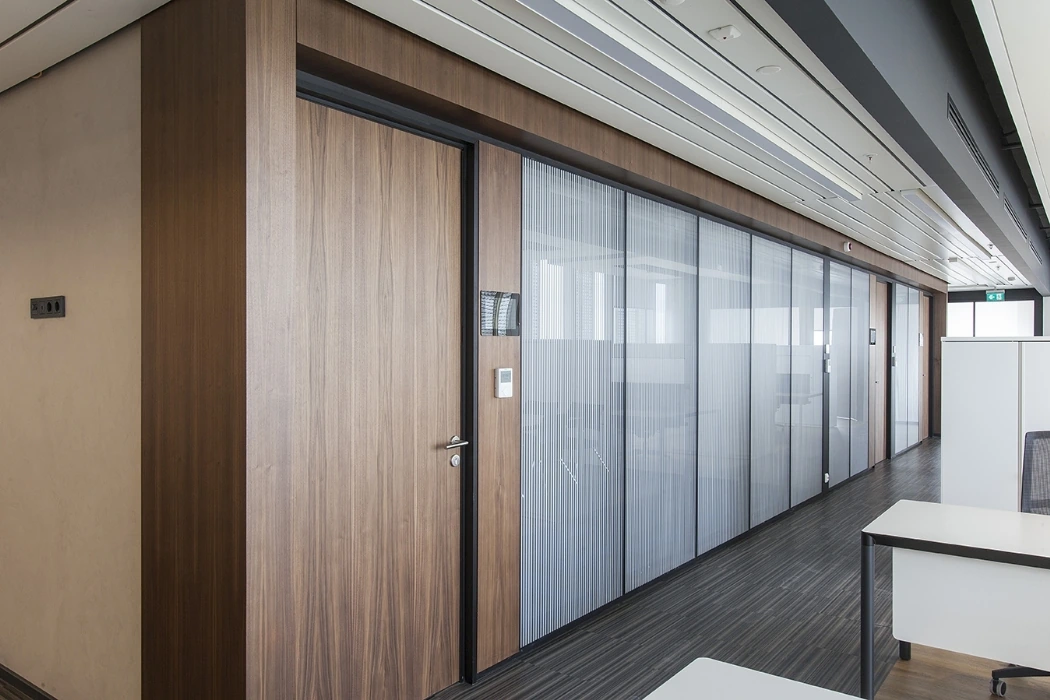
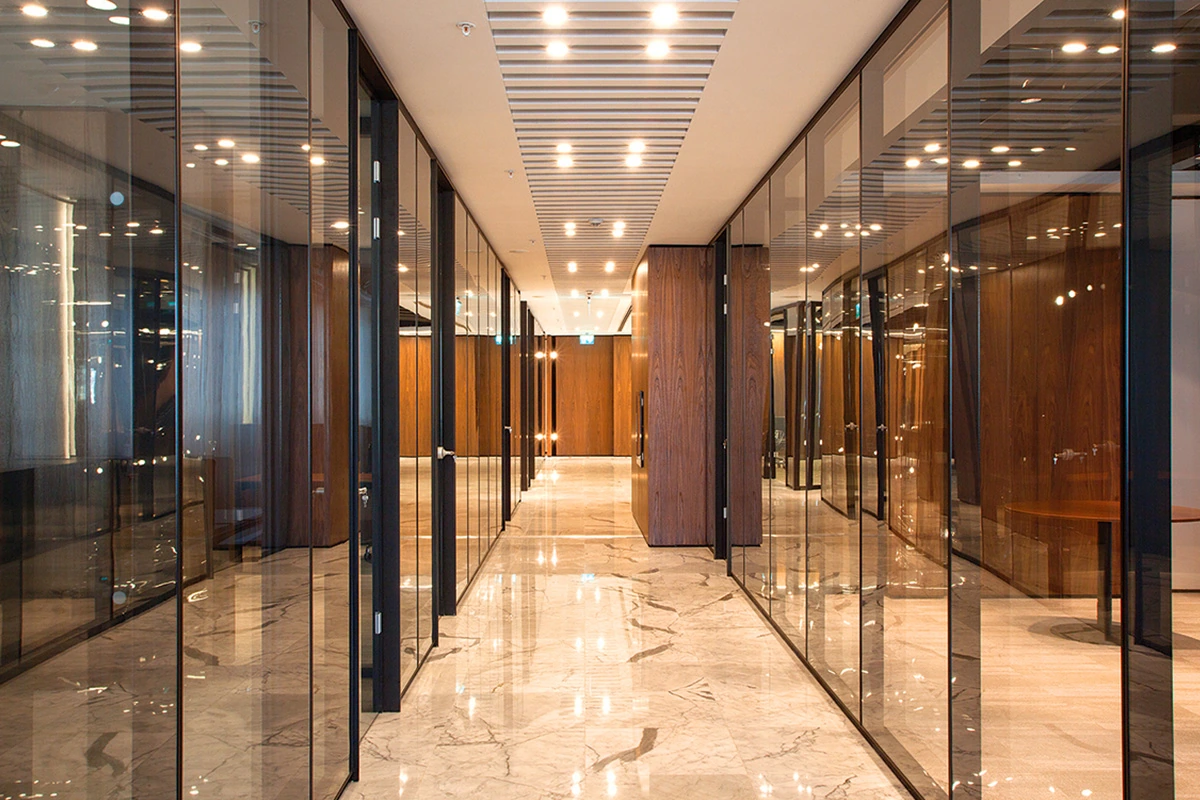
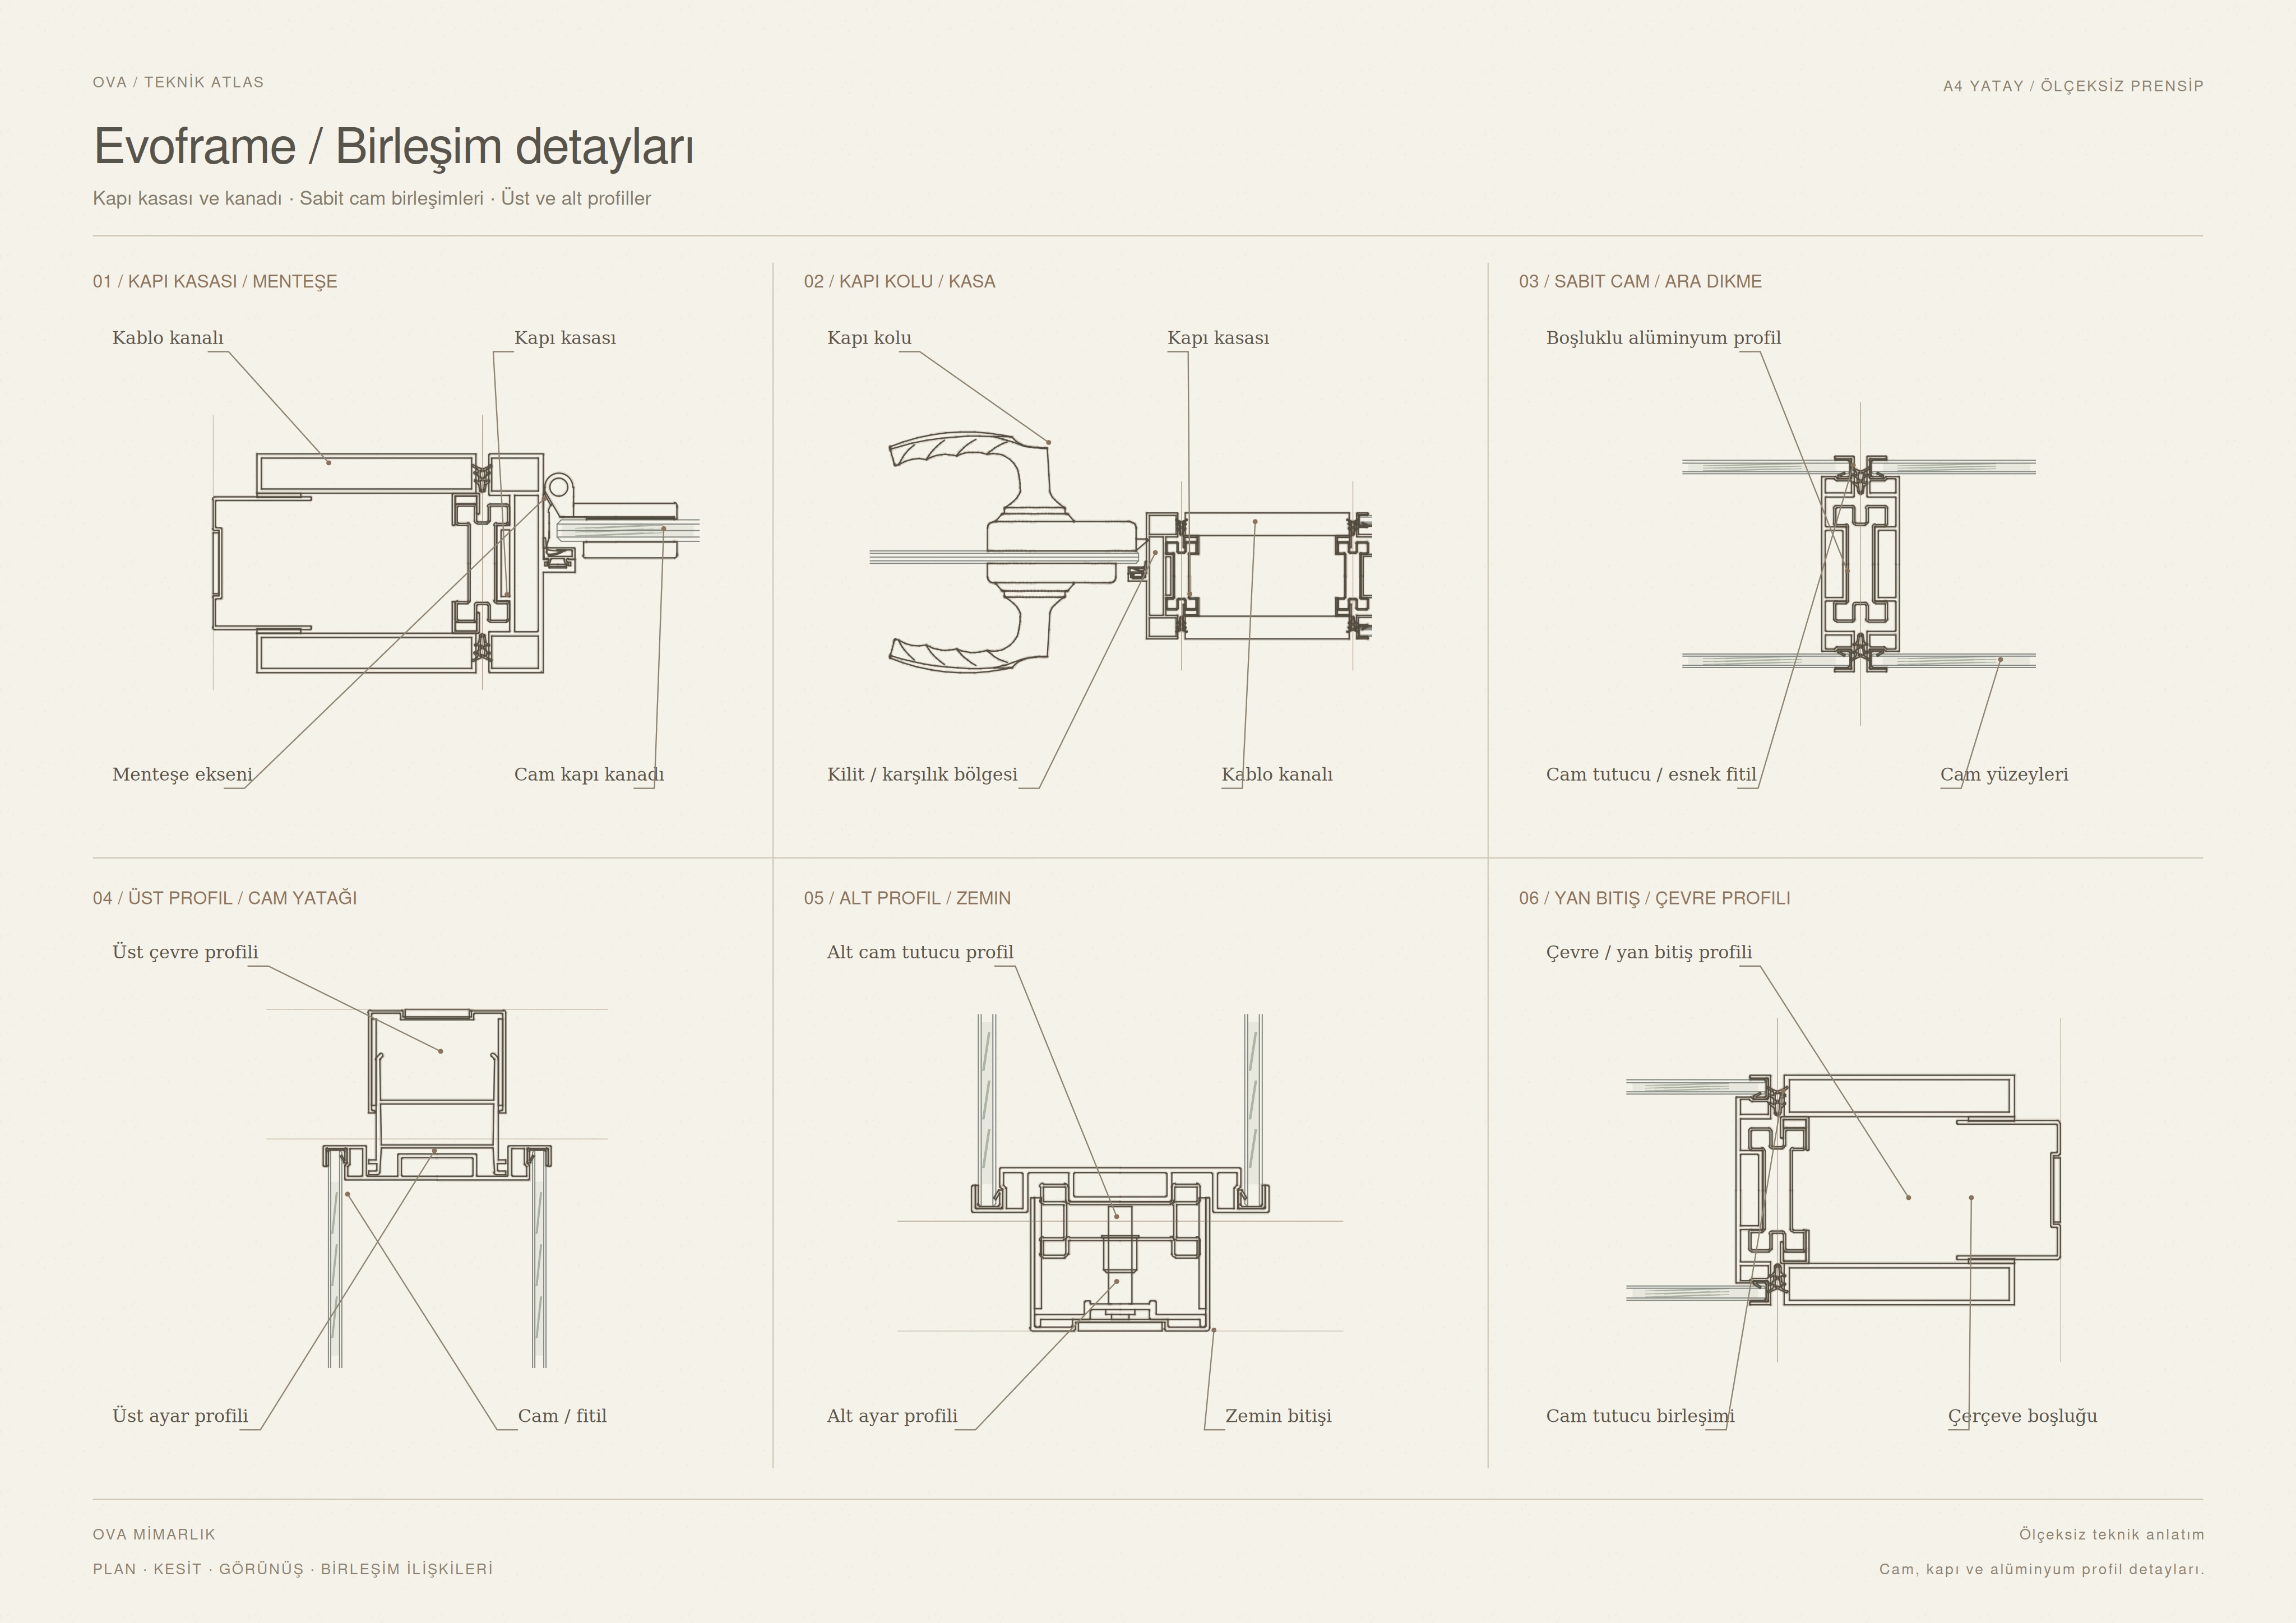
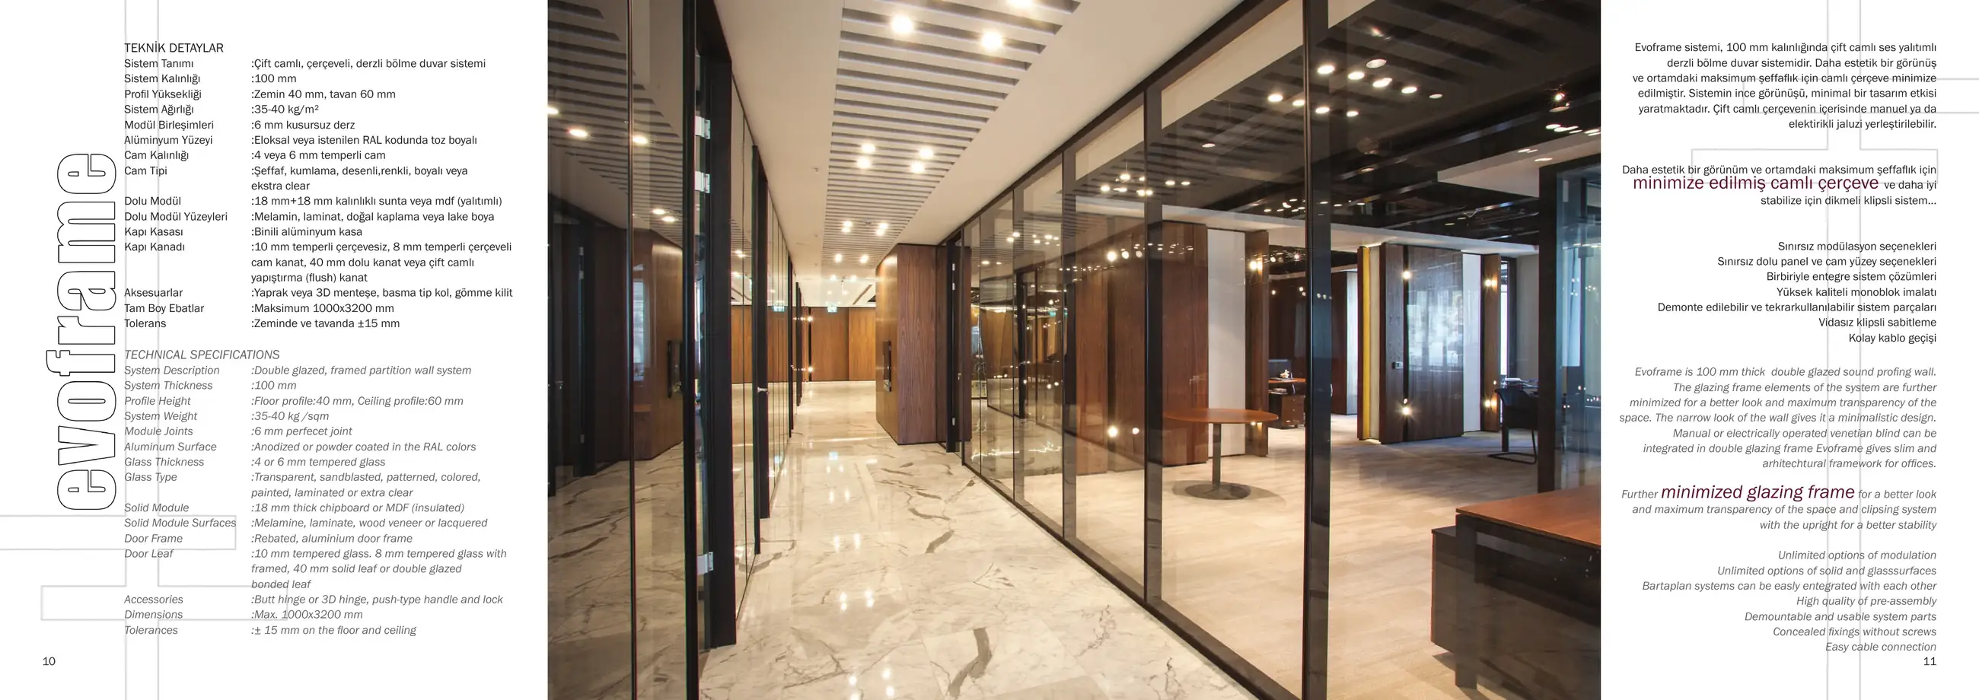
EvoframeFramed double glazing

01 / Product images

03 / About the system

The architecture of a slender frame.

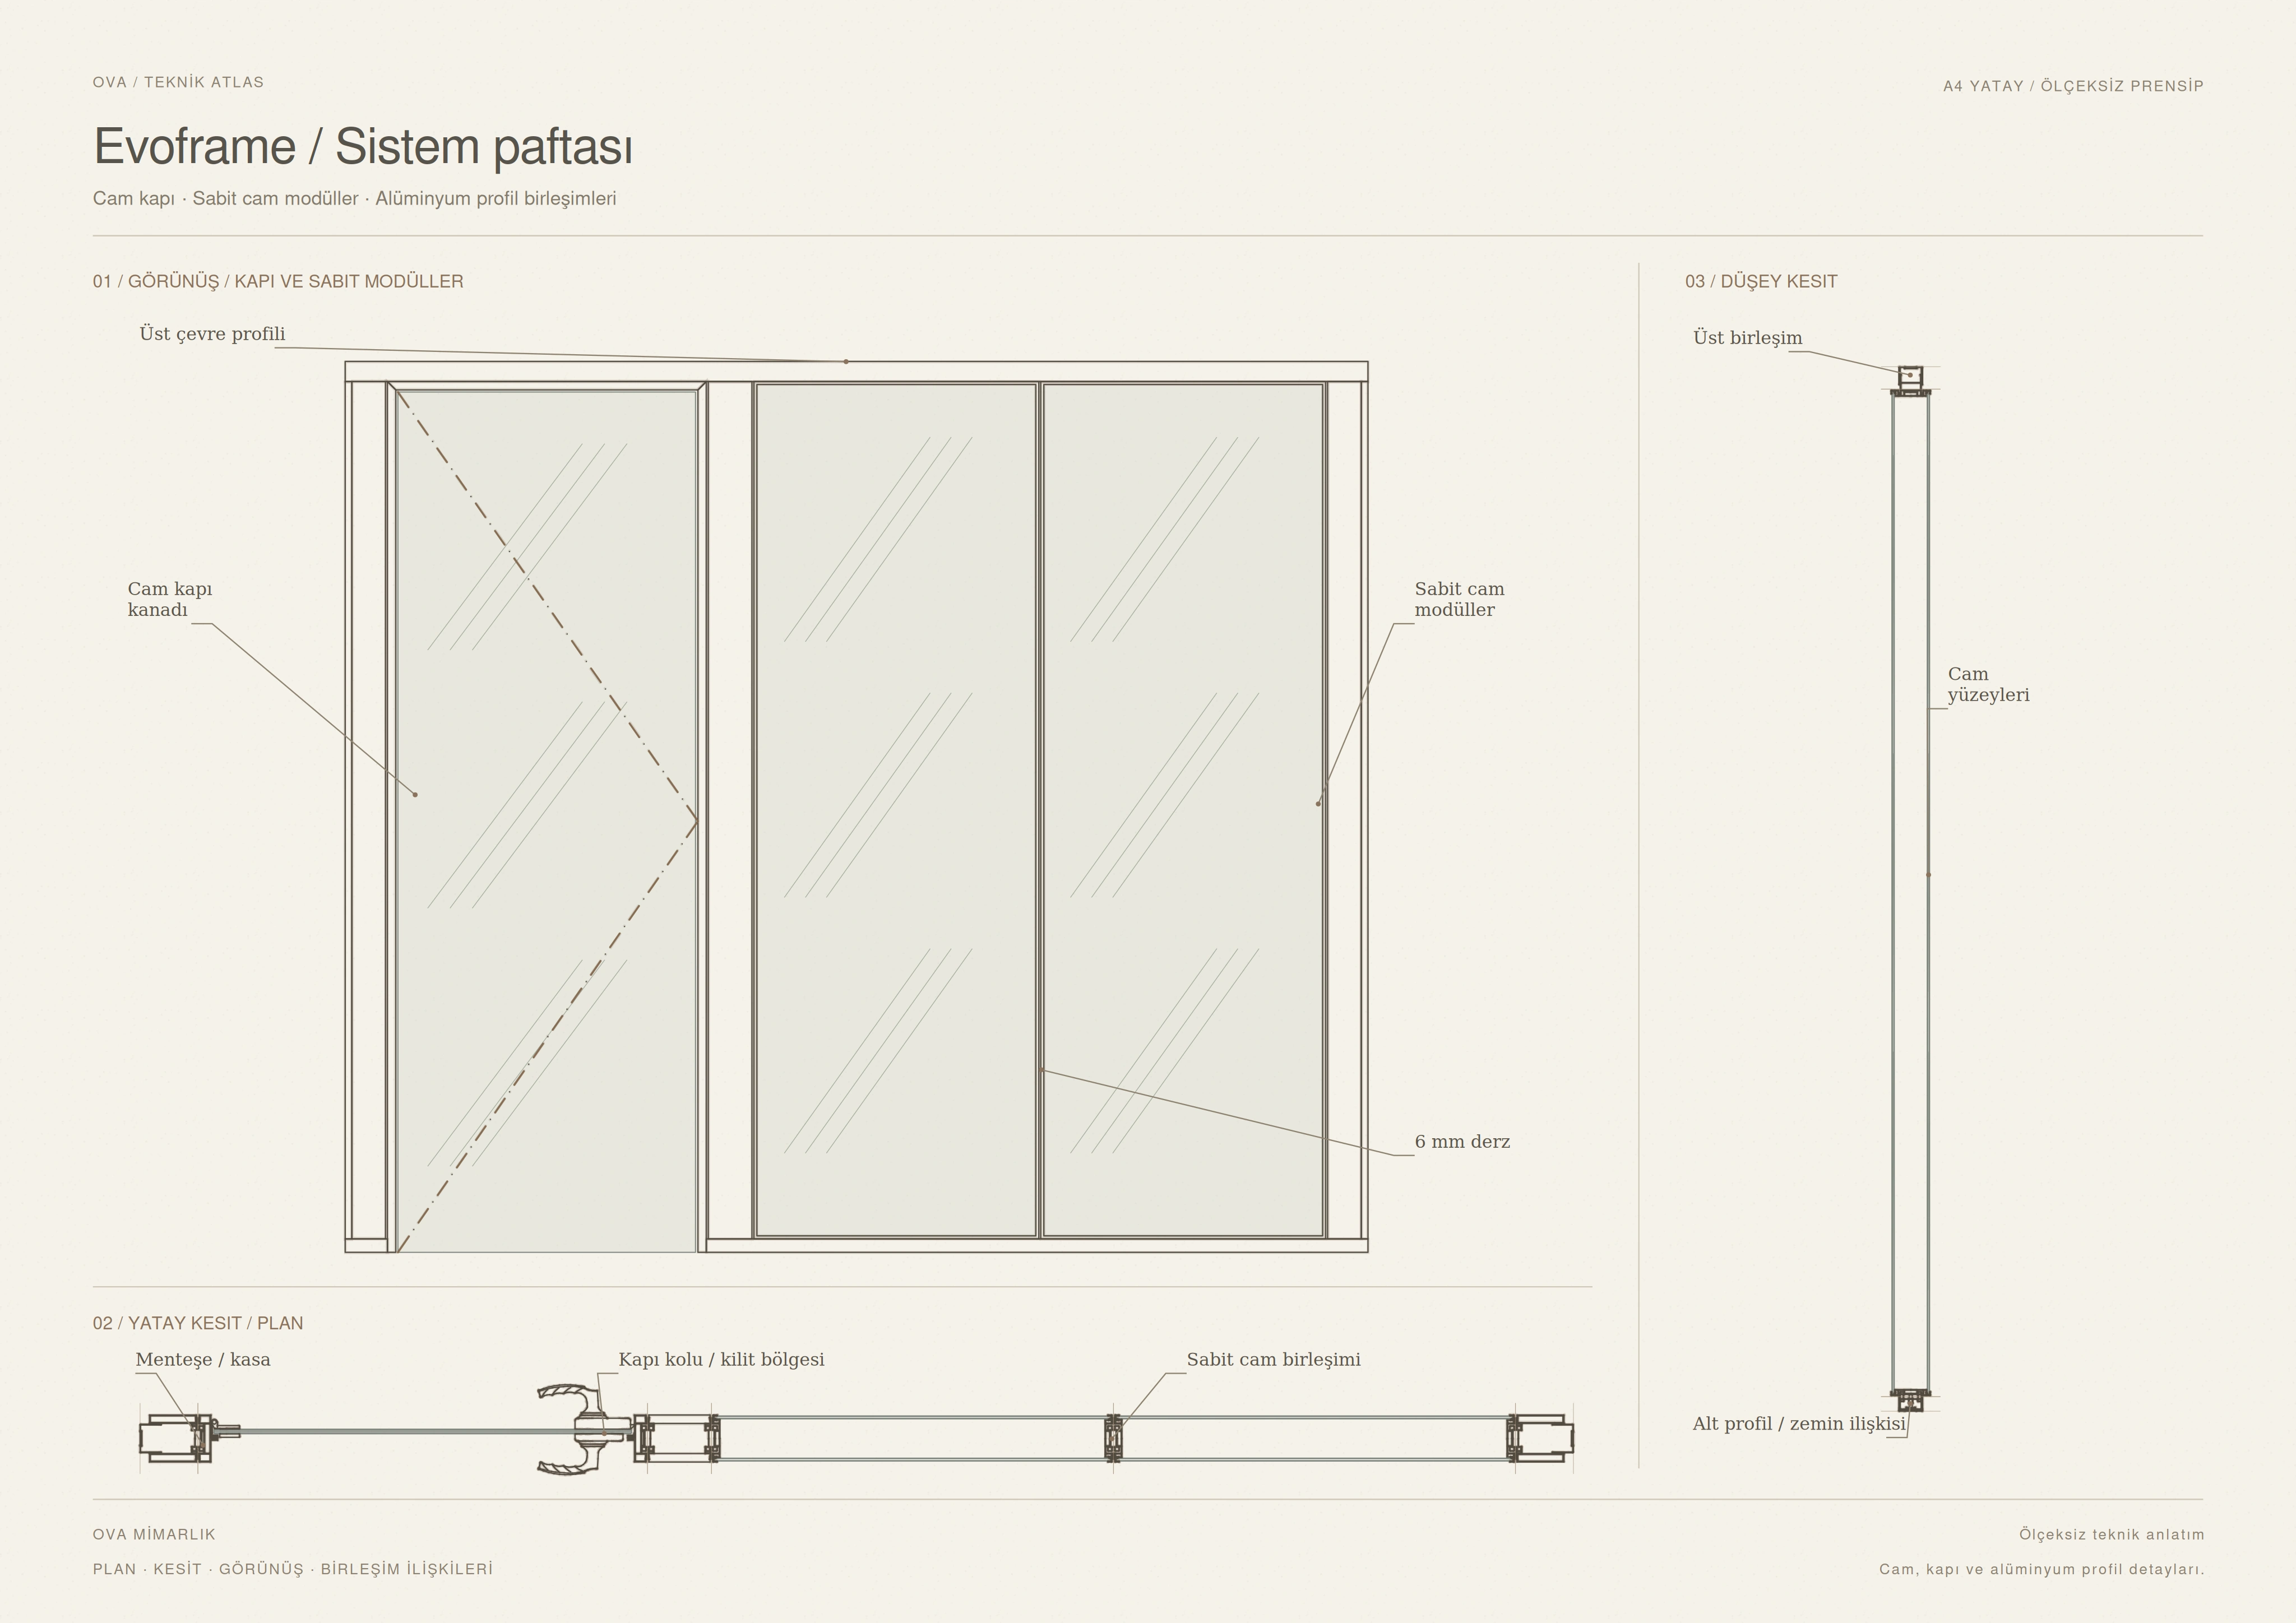
A 100 mm thick framed, double-glazed partition system with expressed joints.

Its reduced glazing frame balances glass surfaces and aluminium profiles. The catalogue specifies manual and electric blind options for the system.

Profile and joint rhythm in office partitions

In executive offices and glass partition runs along corridors, the spacing of frames and joints defines the rhythm of the space. With Evoframe, we align office partition modules with door axes and ceiling lines. Blinds between the two panes can limit visibility when required.

04 / Technical information

System thickness
100 mm
Glass thickness
4 or 6 mm toughened
System weight
35–40 kg/m²
Profile height
Floor 40 mm / ceiling 60 mm
Module joint
6 mm joint
Finish
Anodised or painted in a RAL colour

02 / Technical sheet

02

Movable Partition Walls

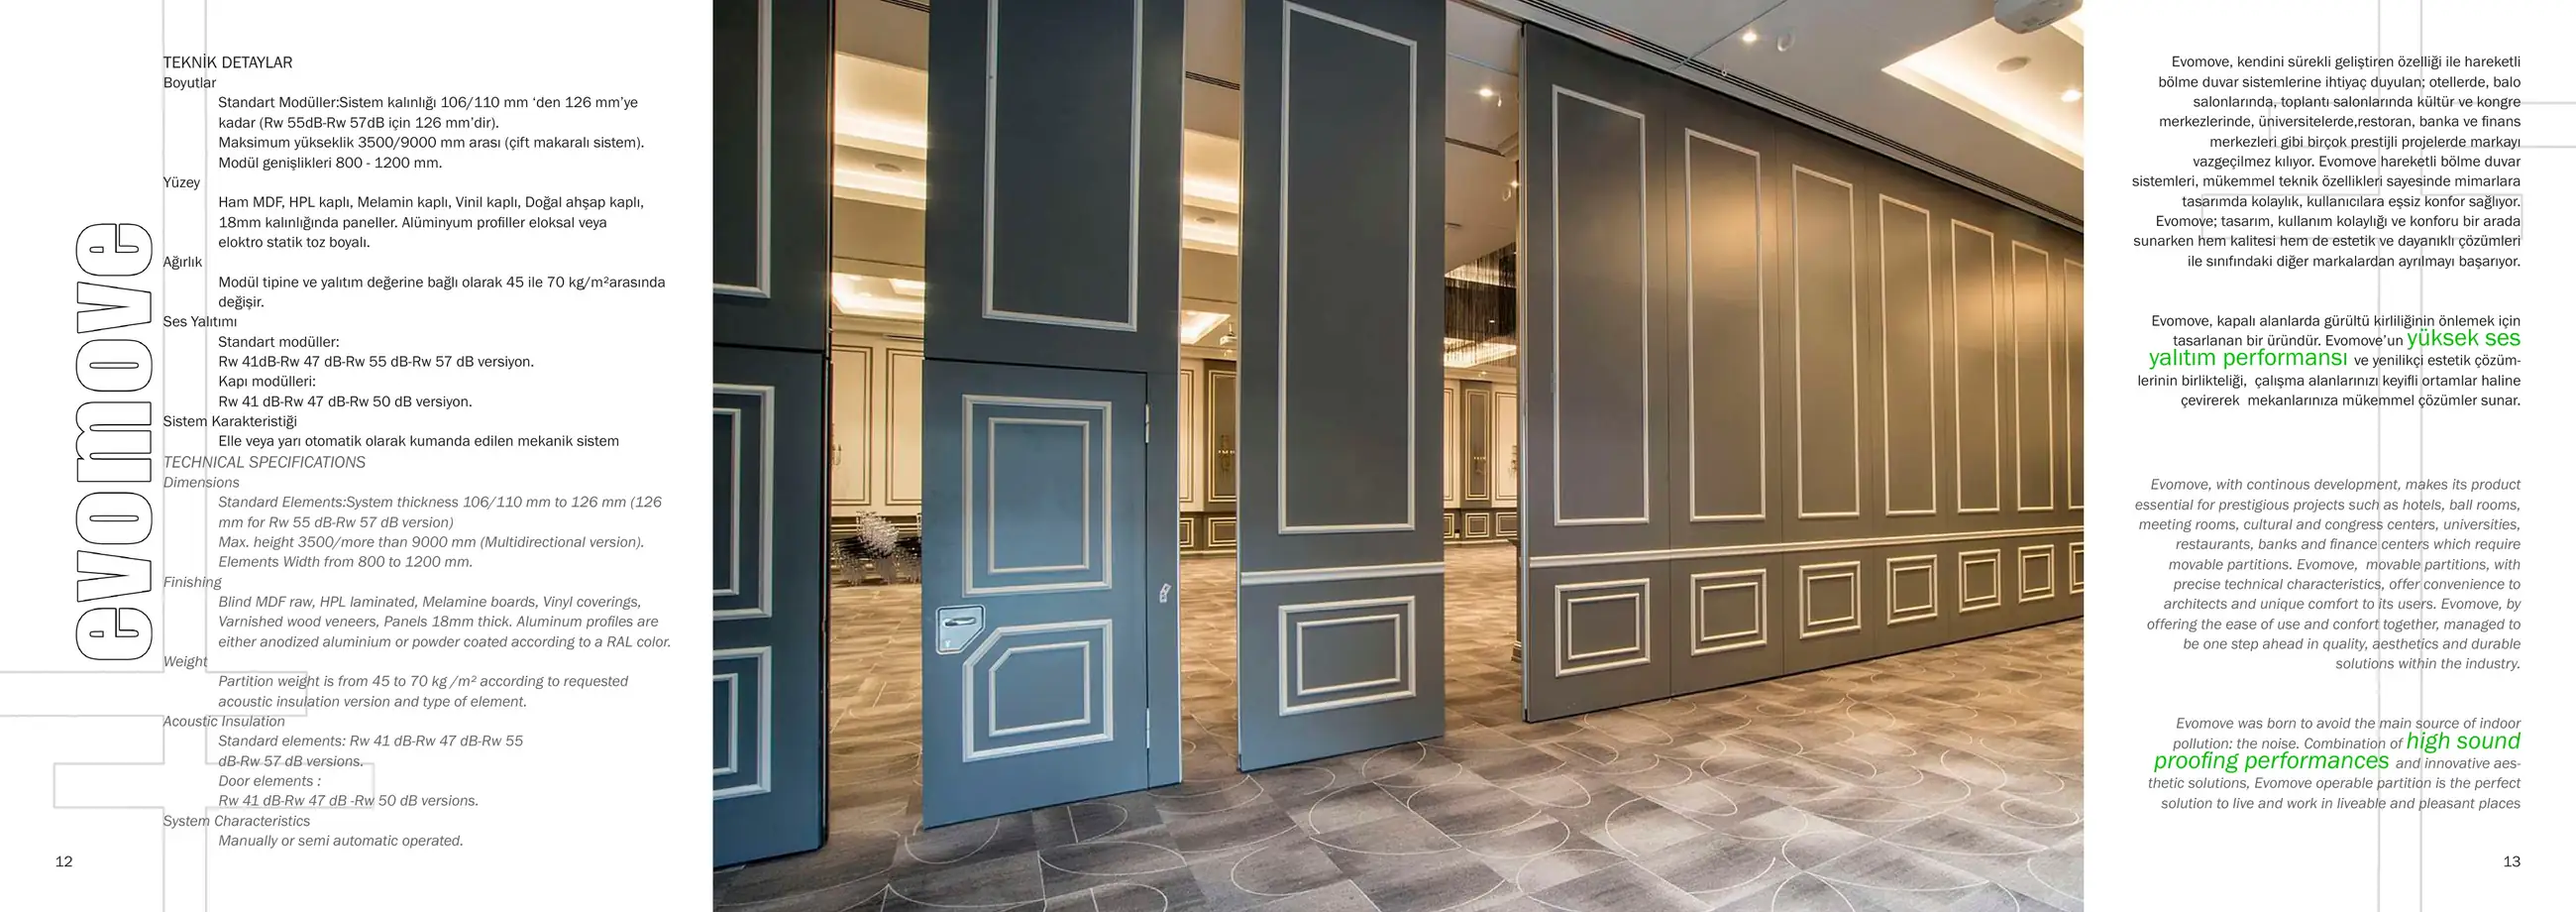
EvomoveTimber movable partition wall

01 / Product images

03 / About the system

The boundaries of space can change.

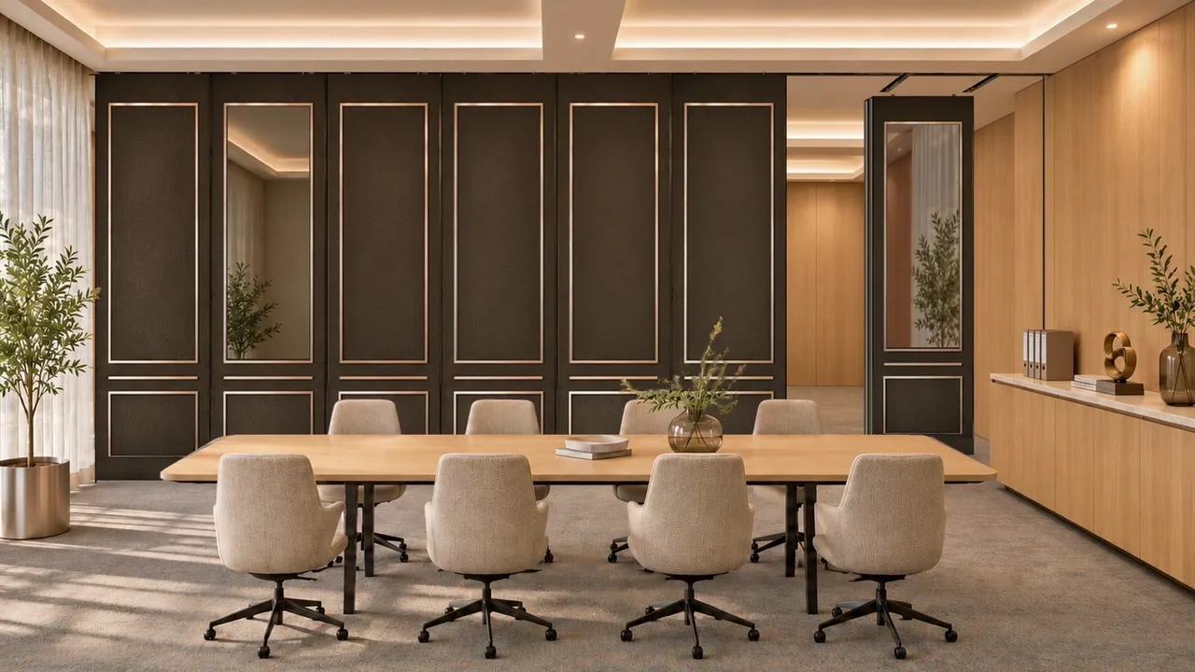
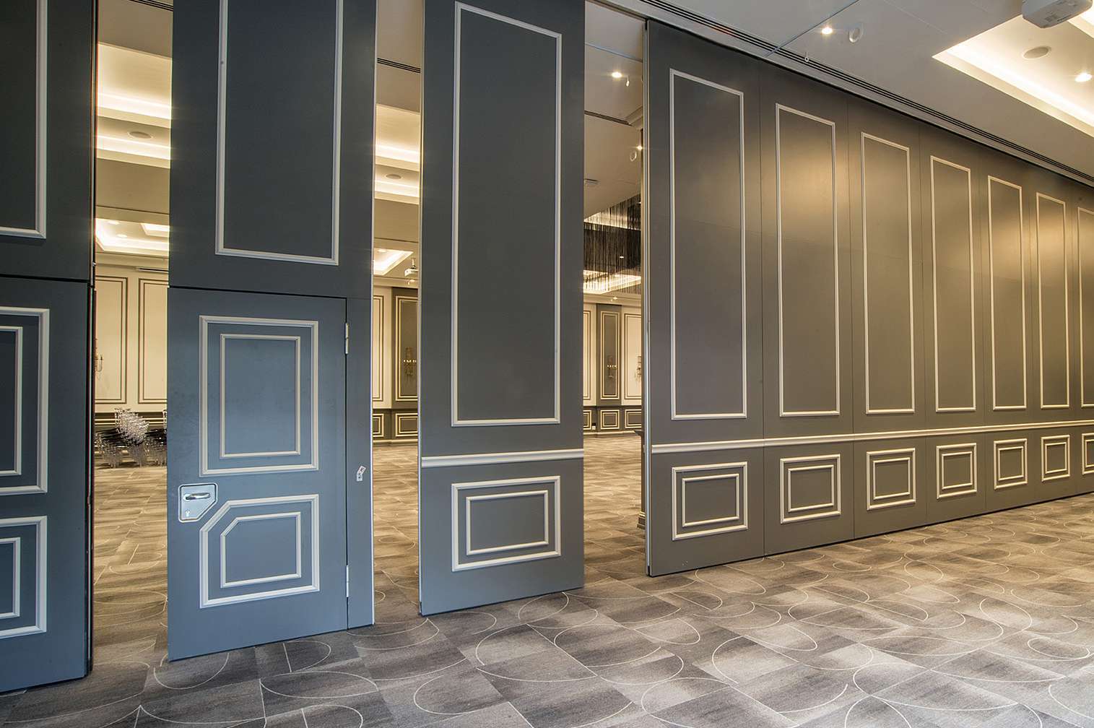
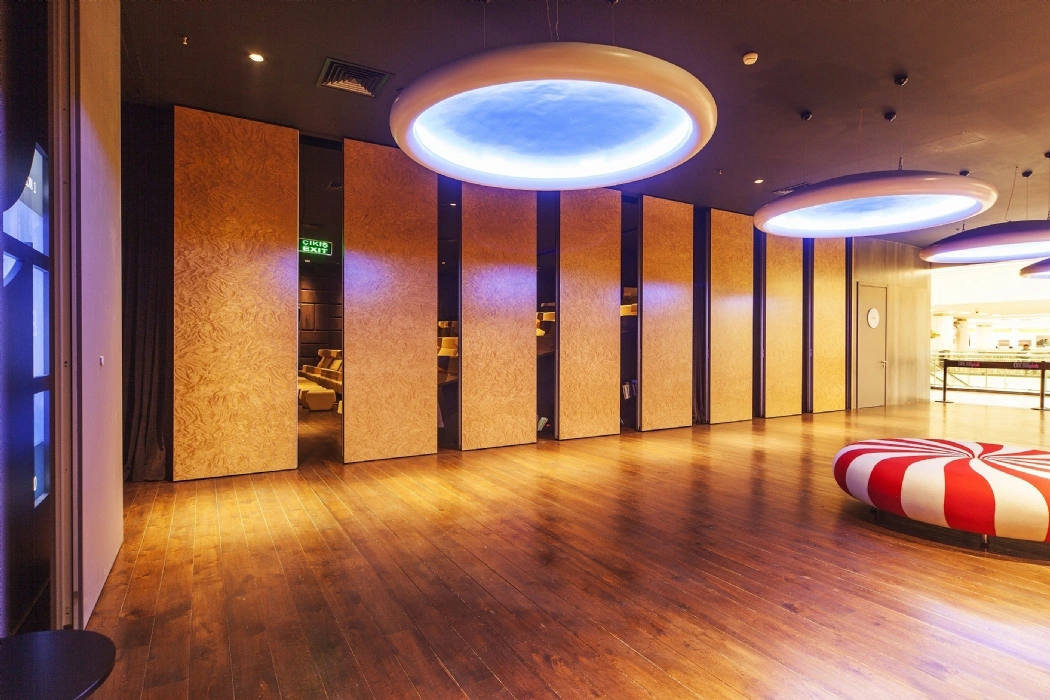
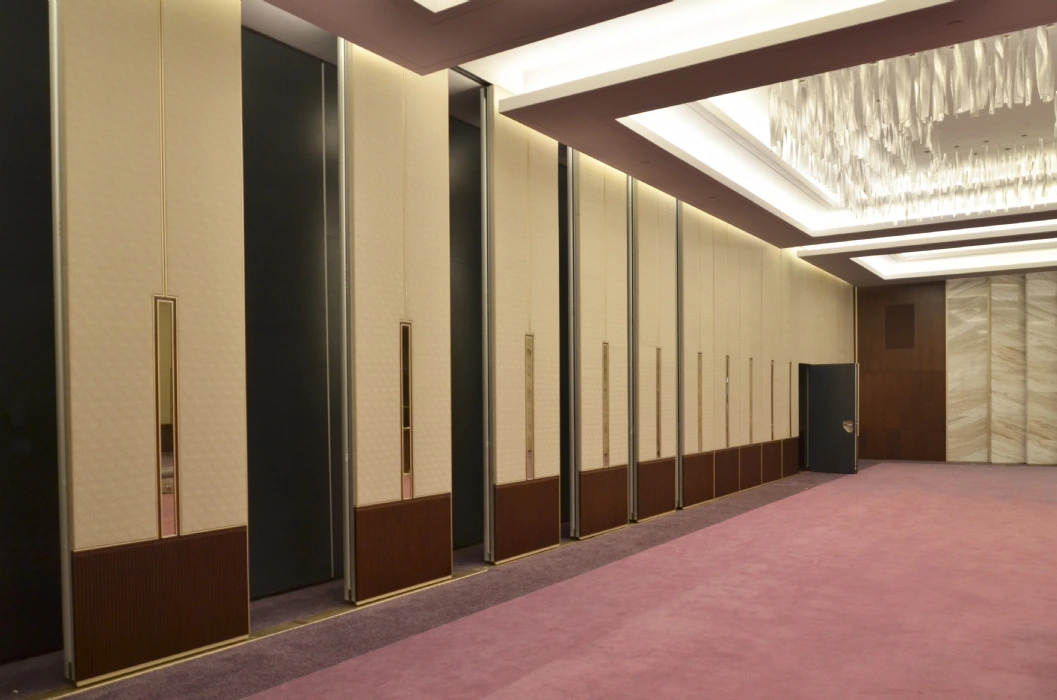
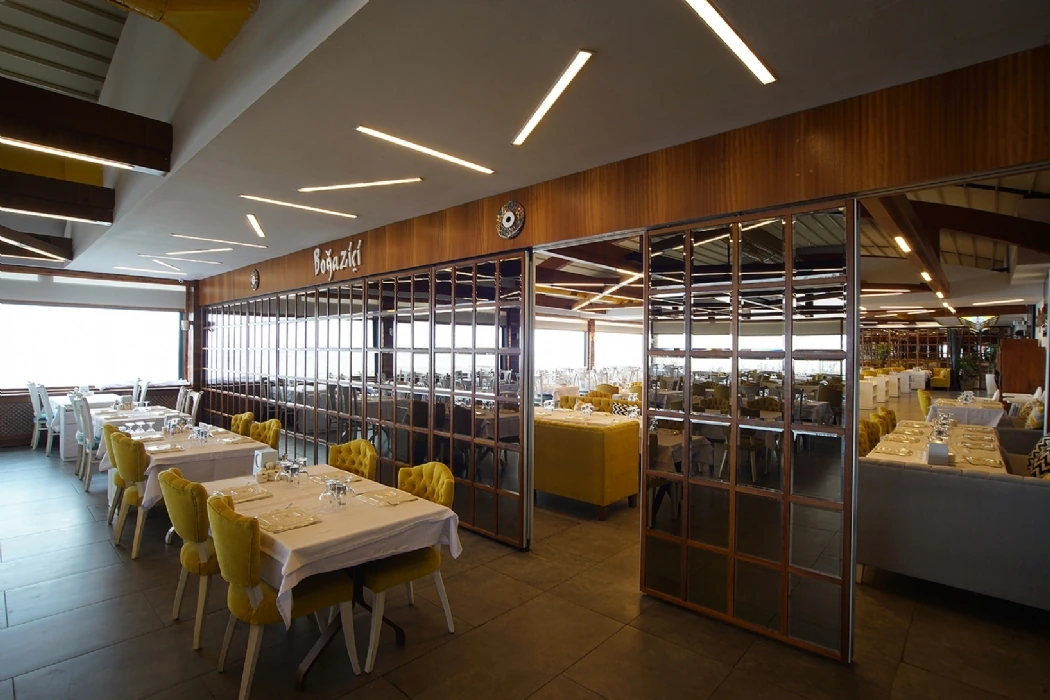
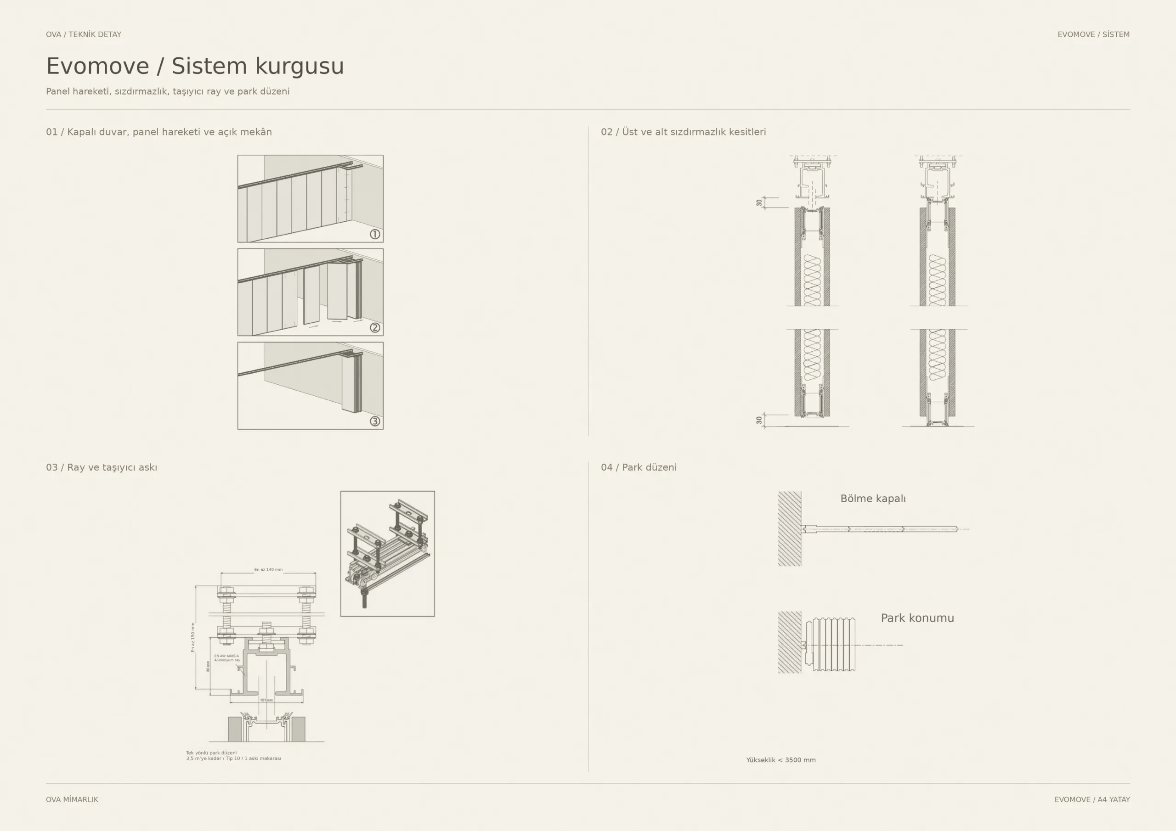
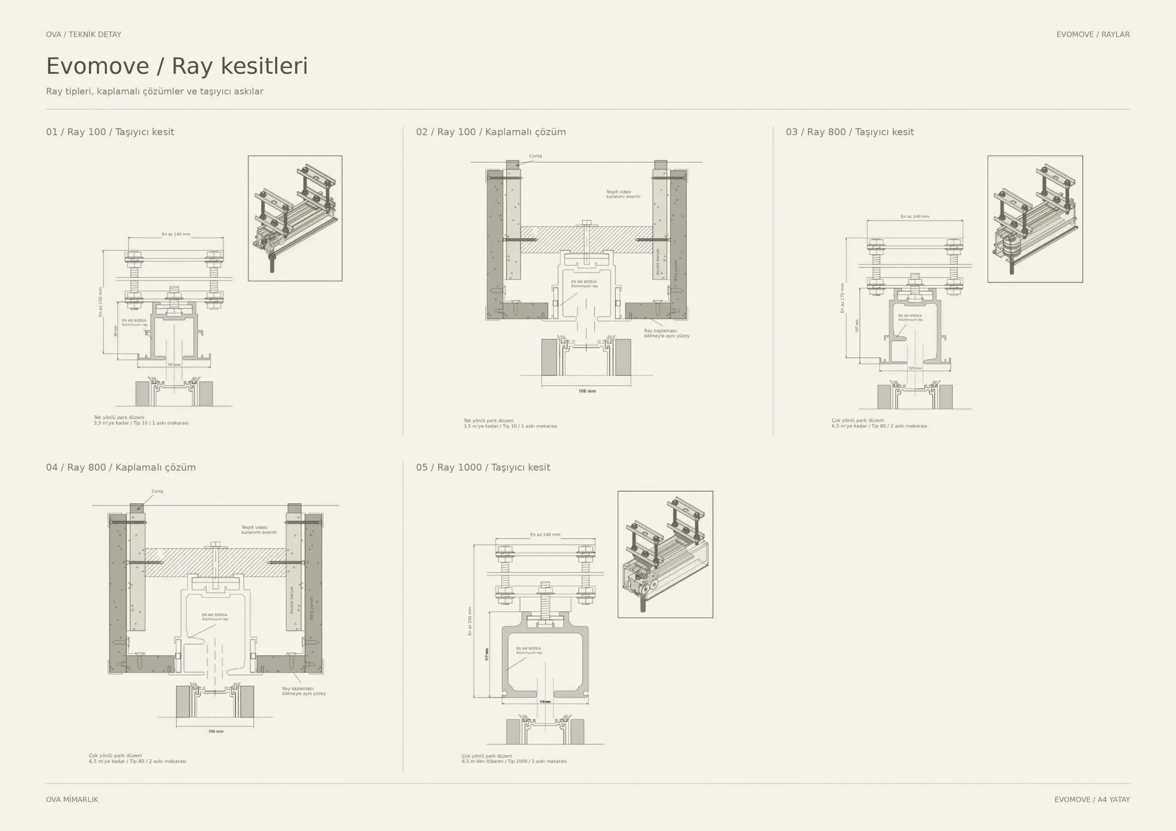
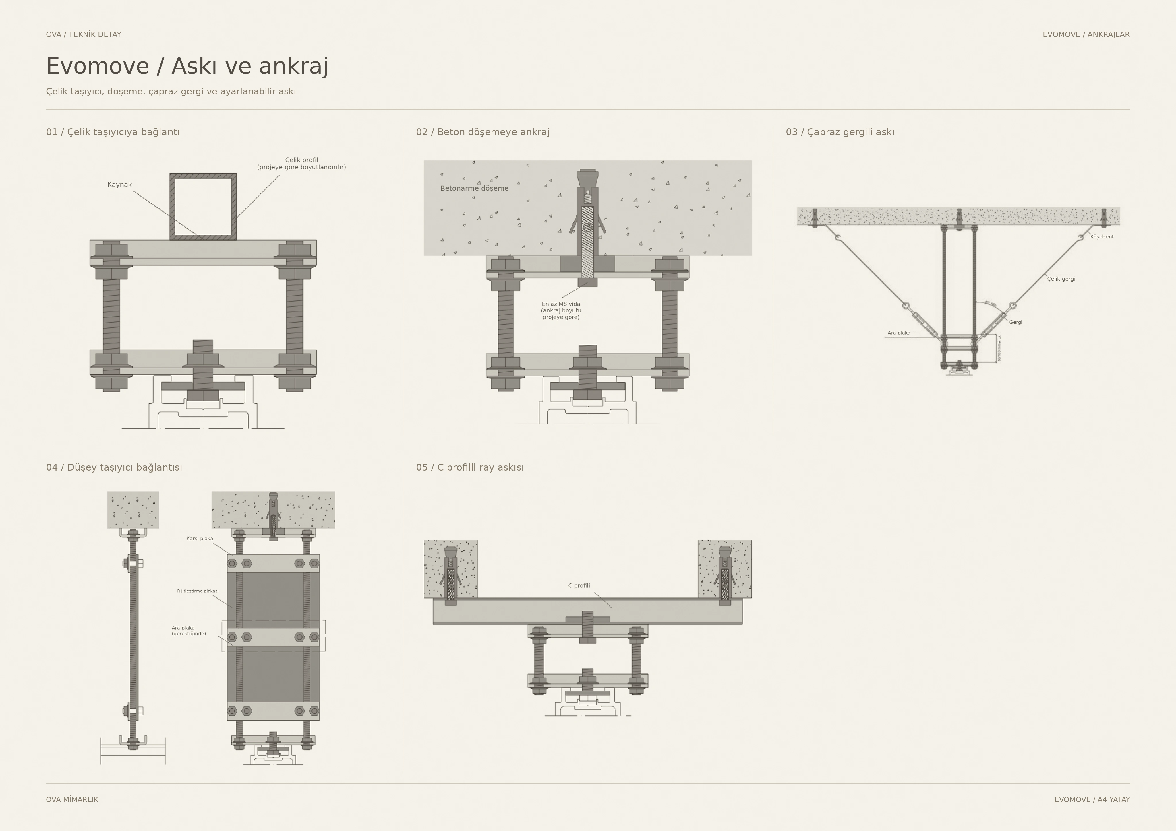
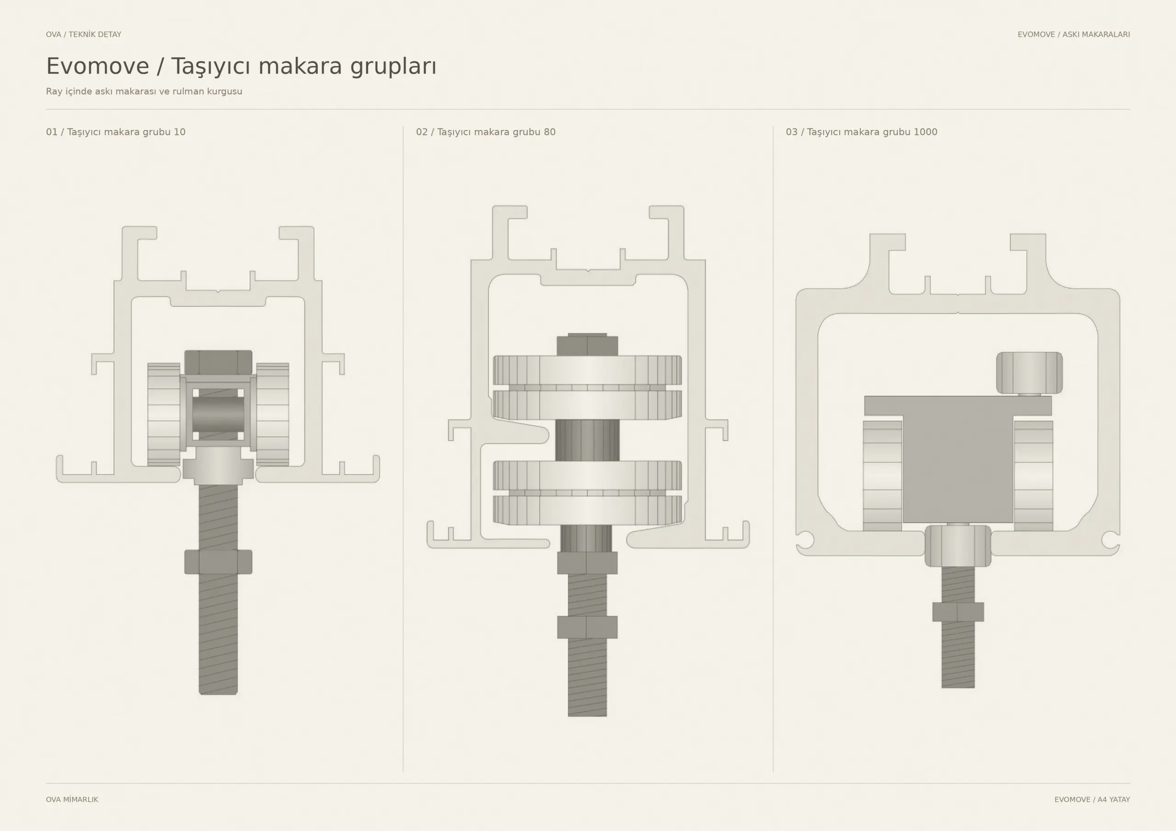
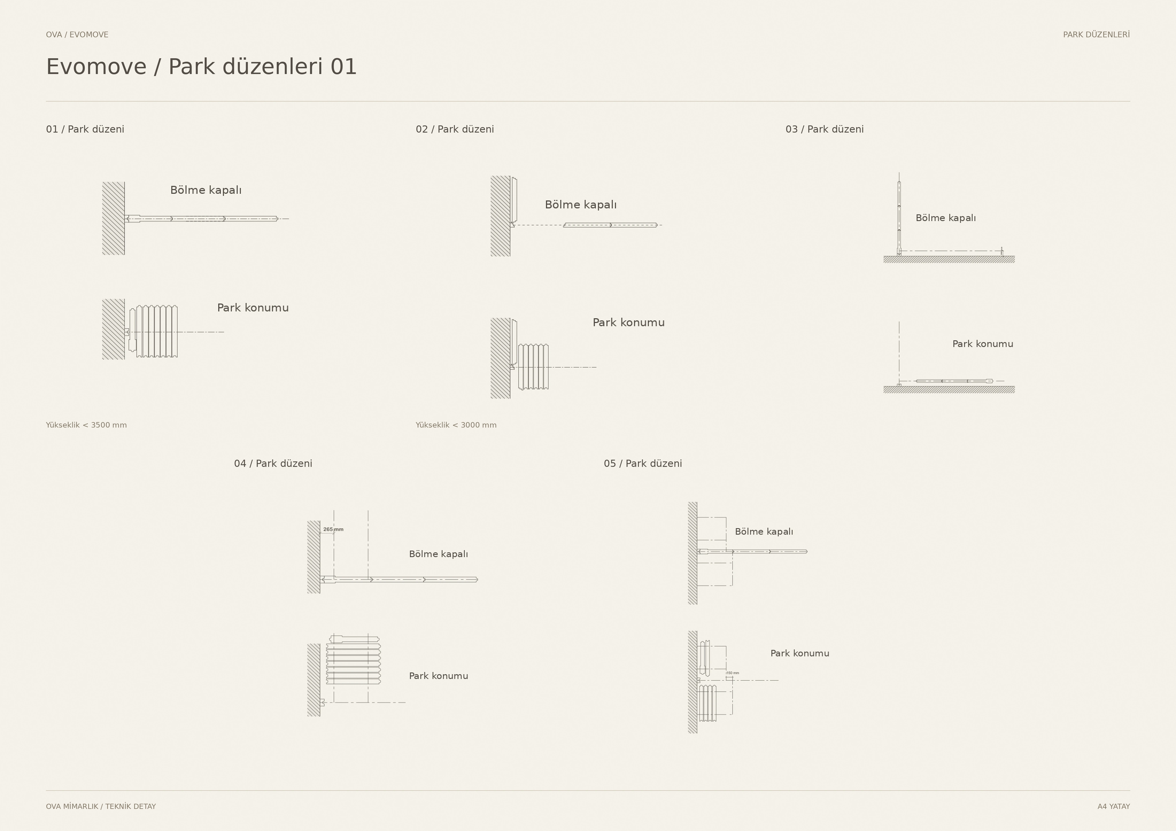
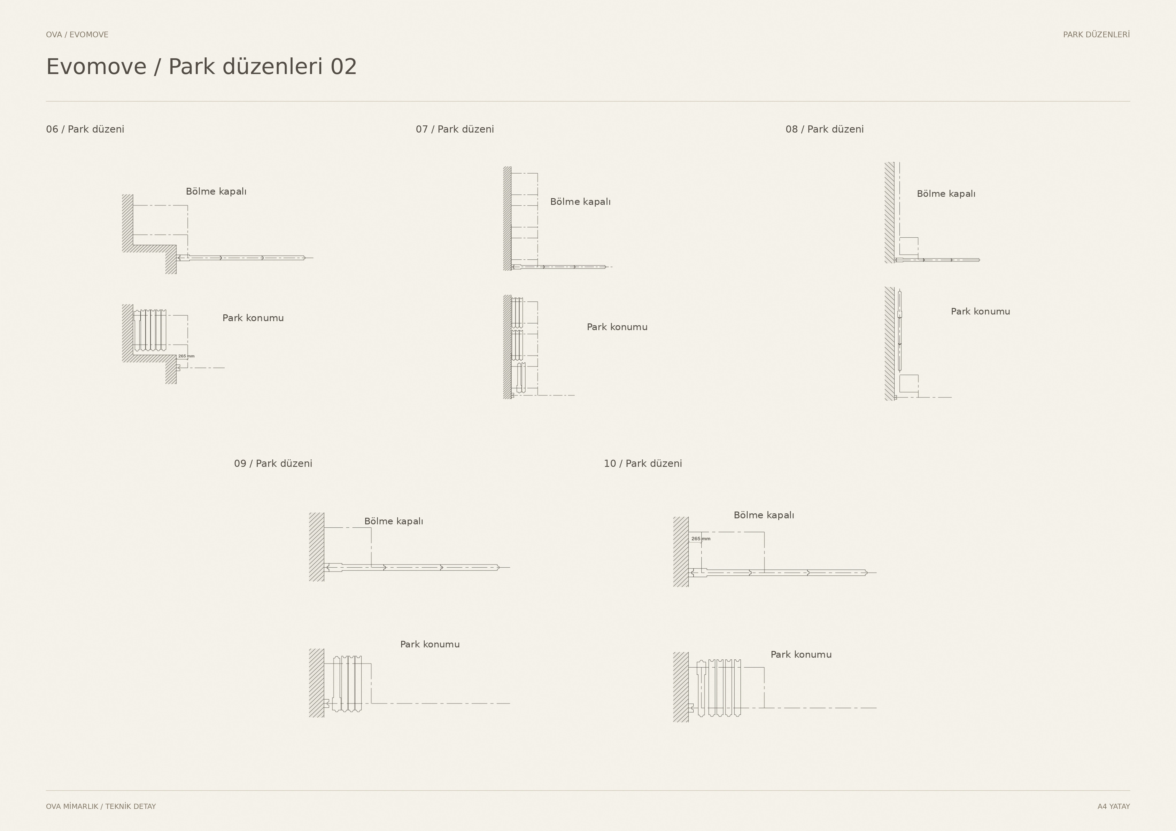
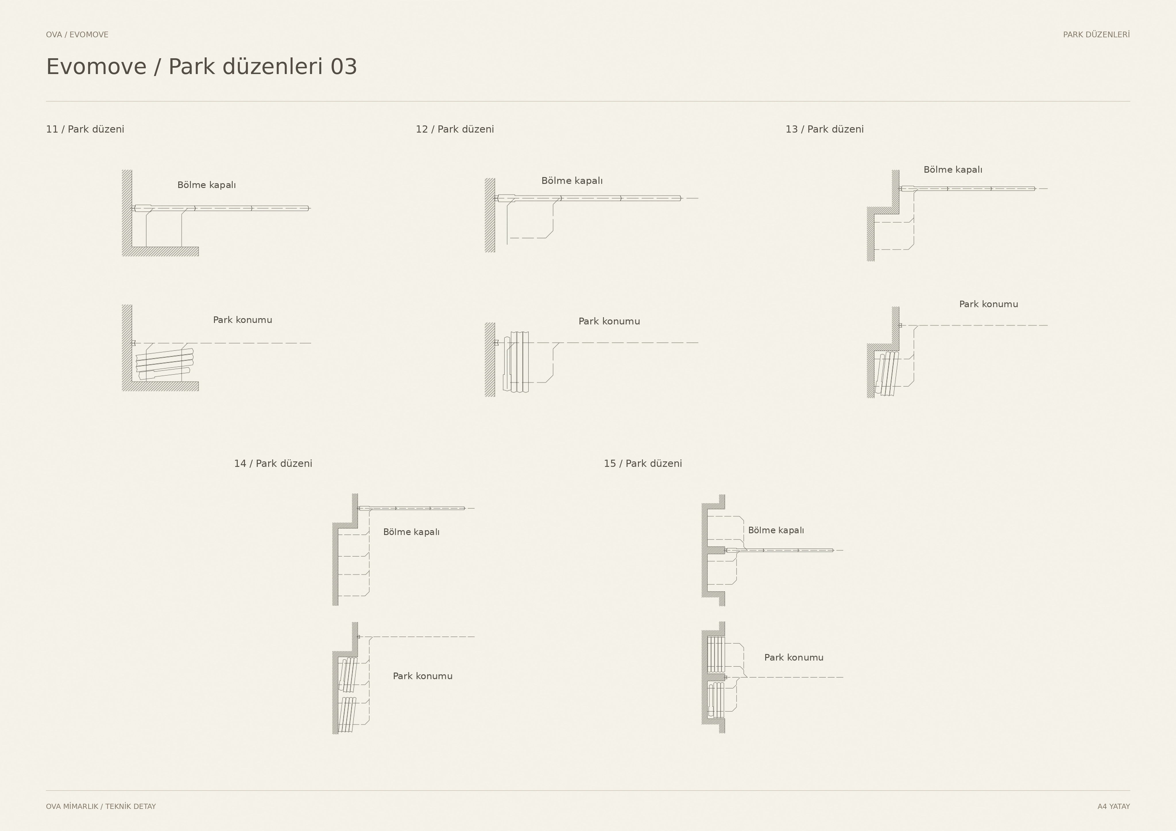
Evomove divides large spaces for different uses with panels that move independently along a ceiling track. When not in use, they stack in the selected parking area, with no floor guide track required.

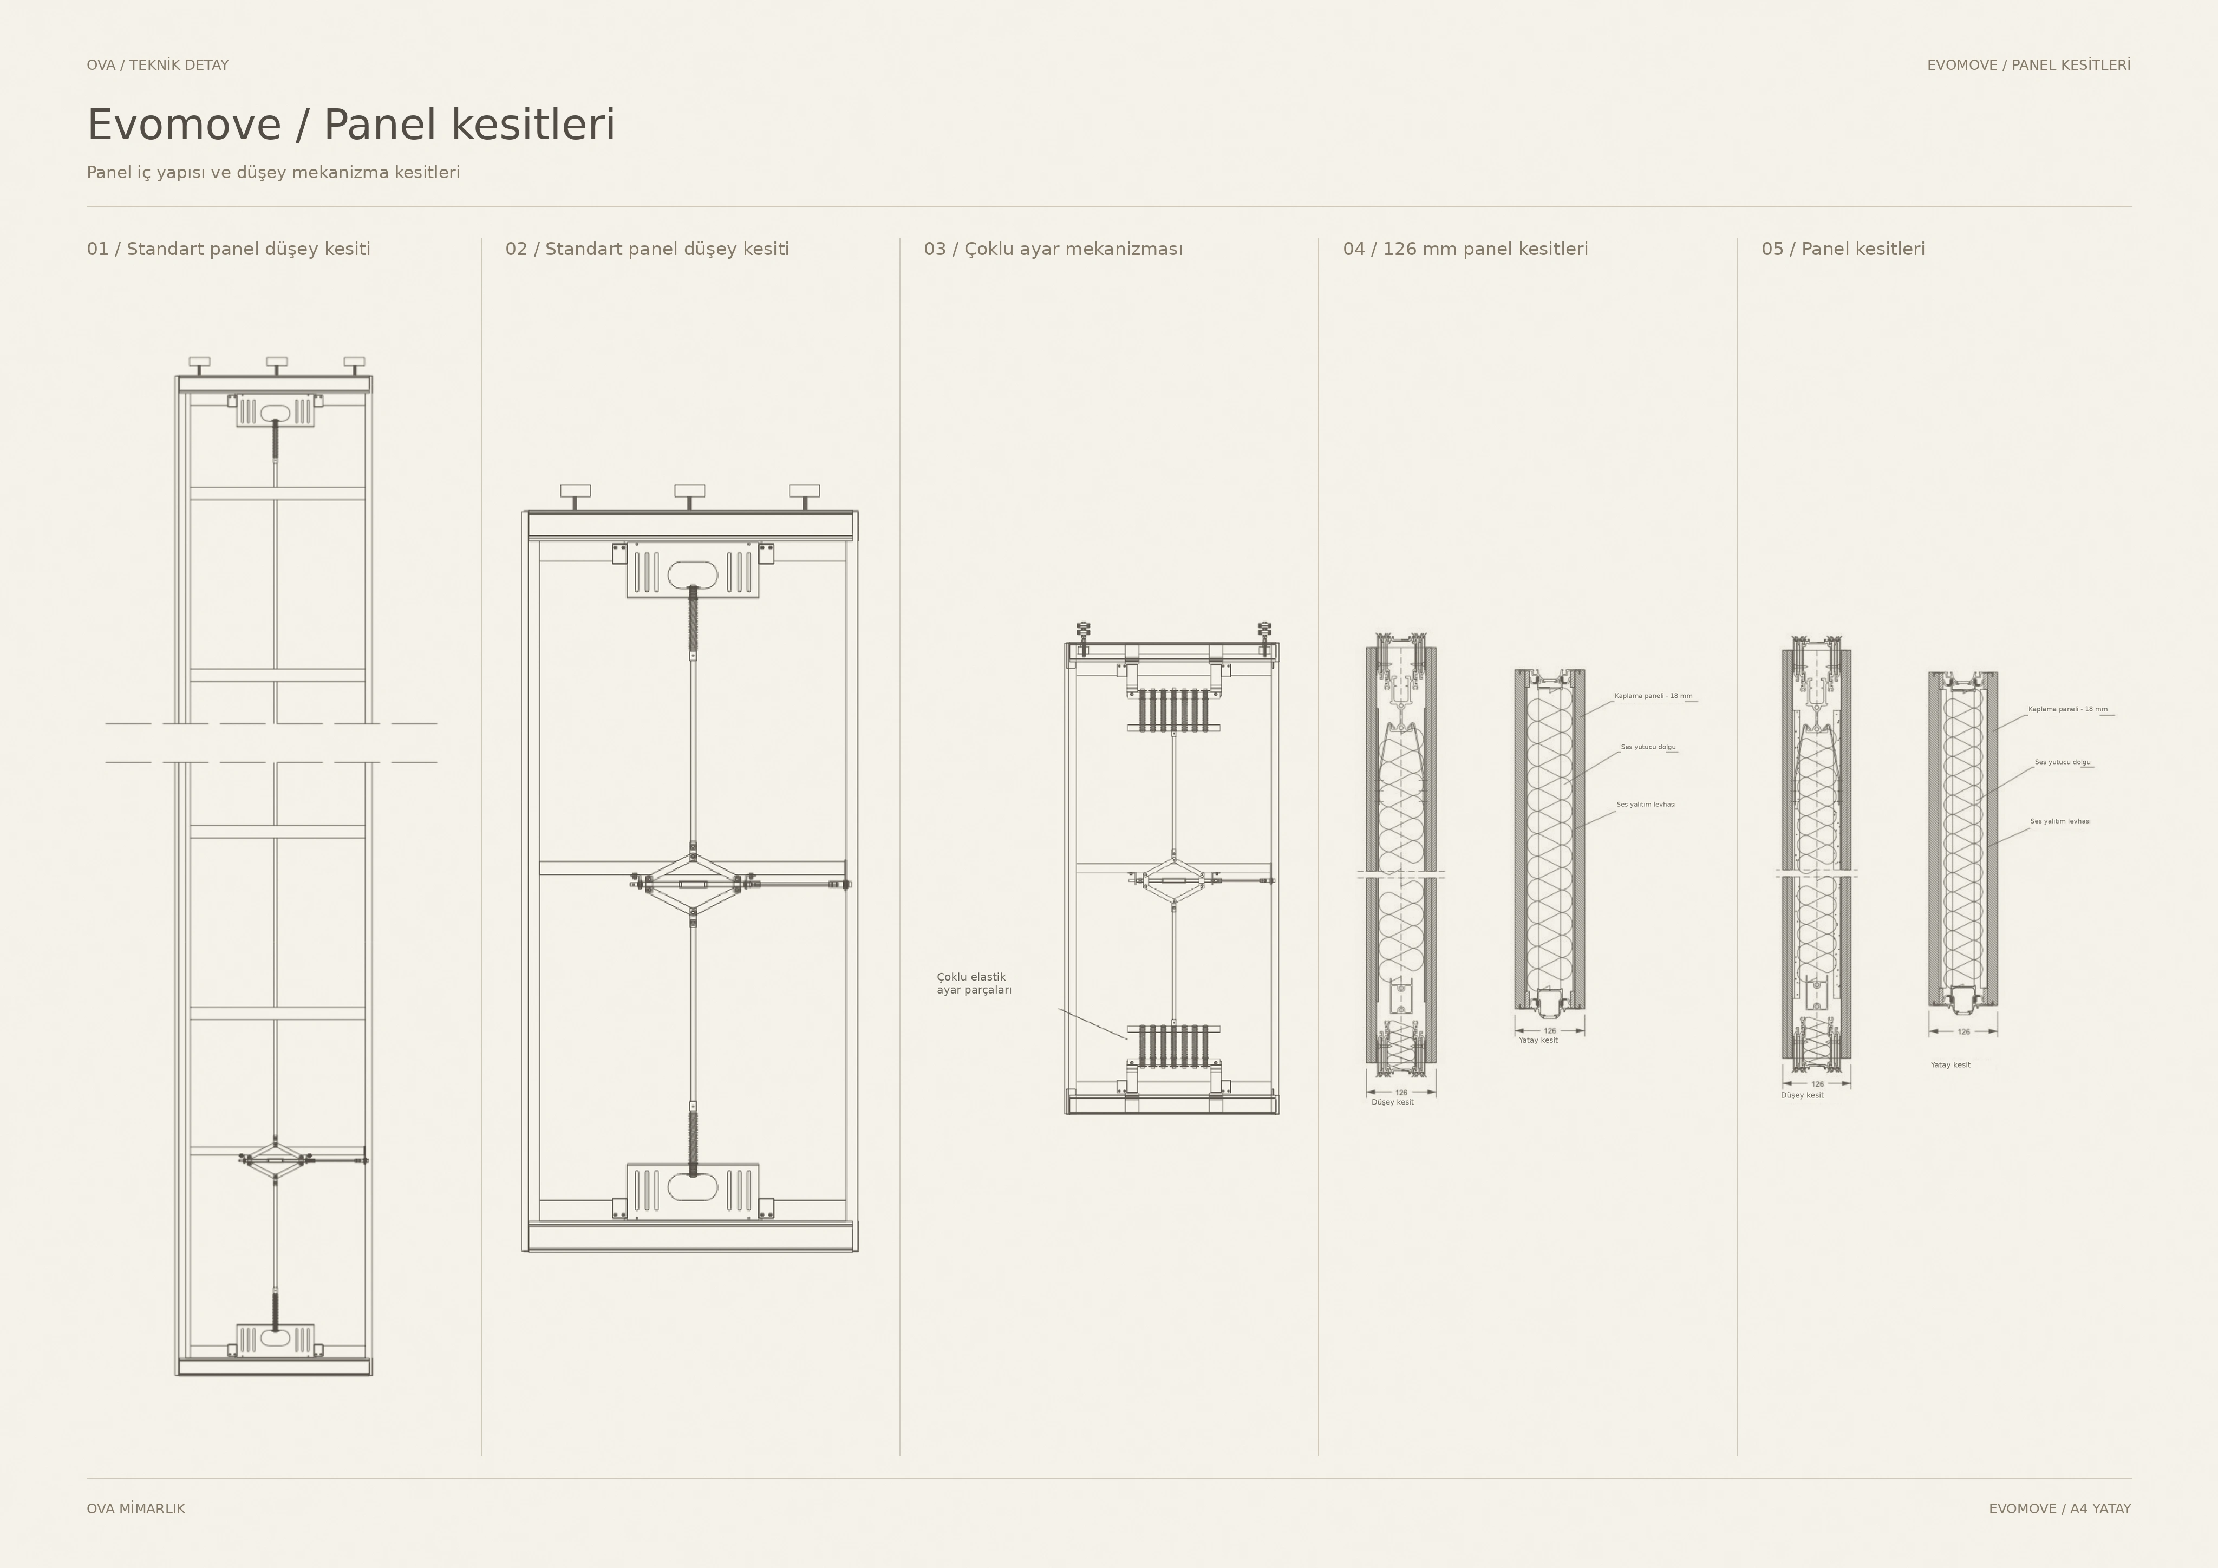
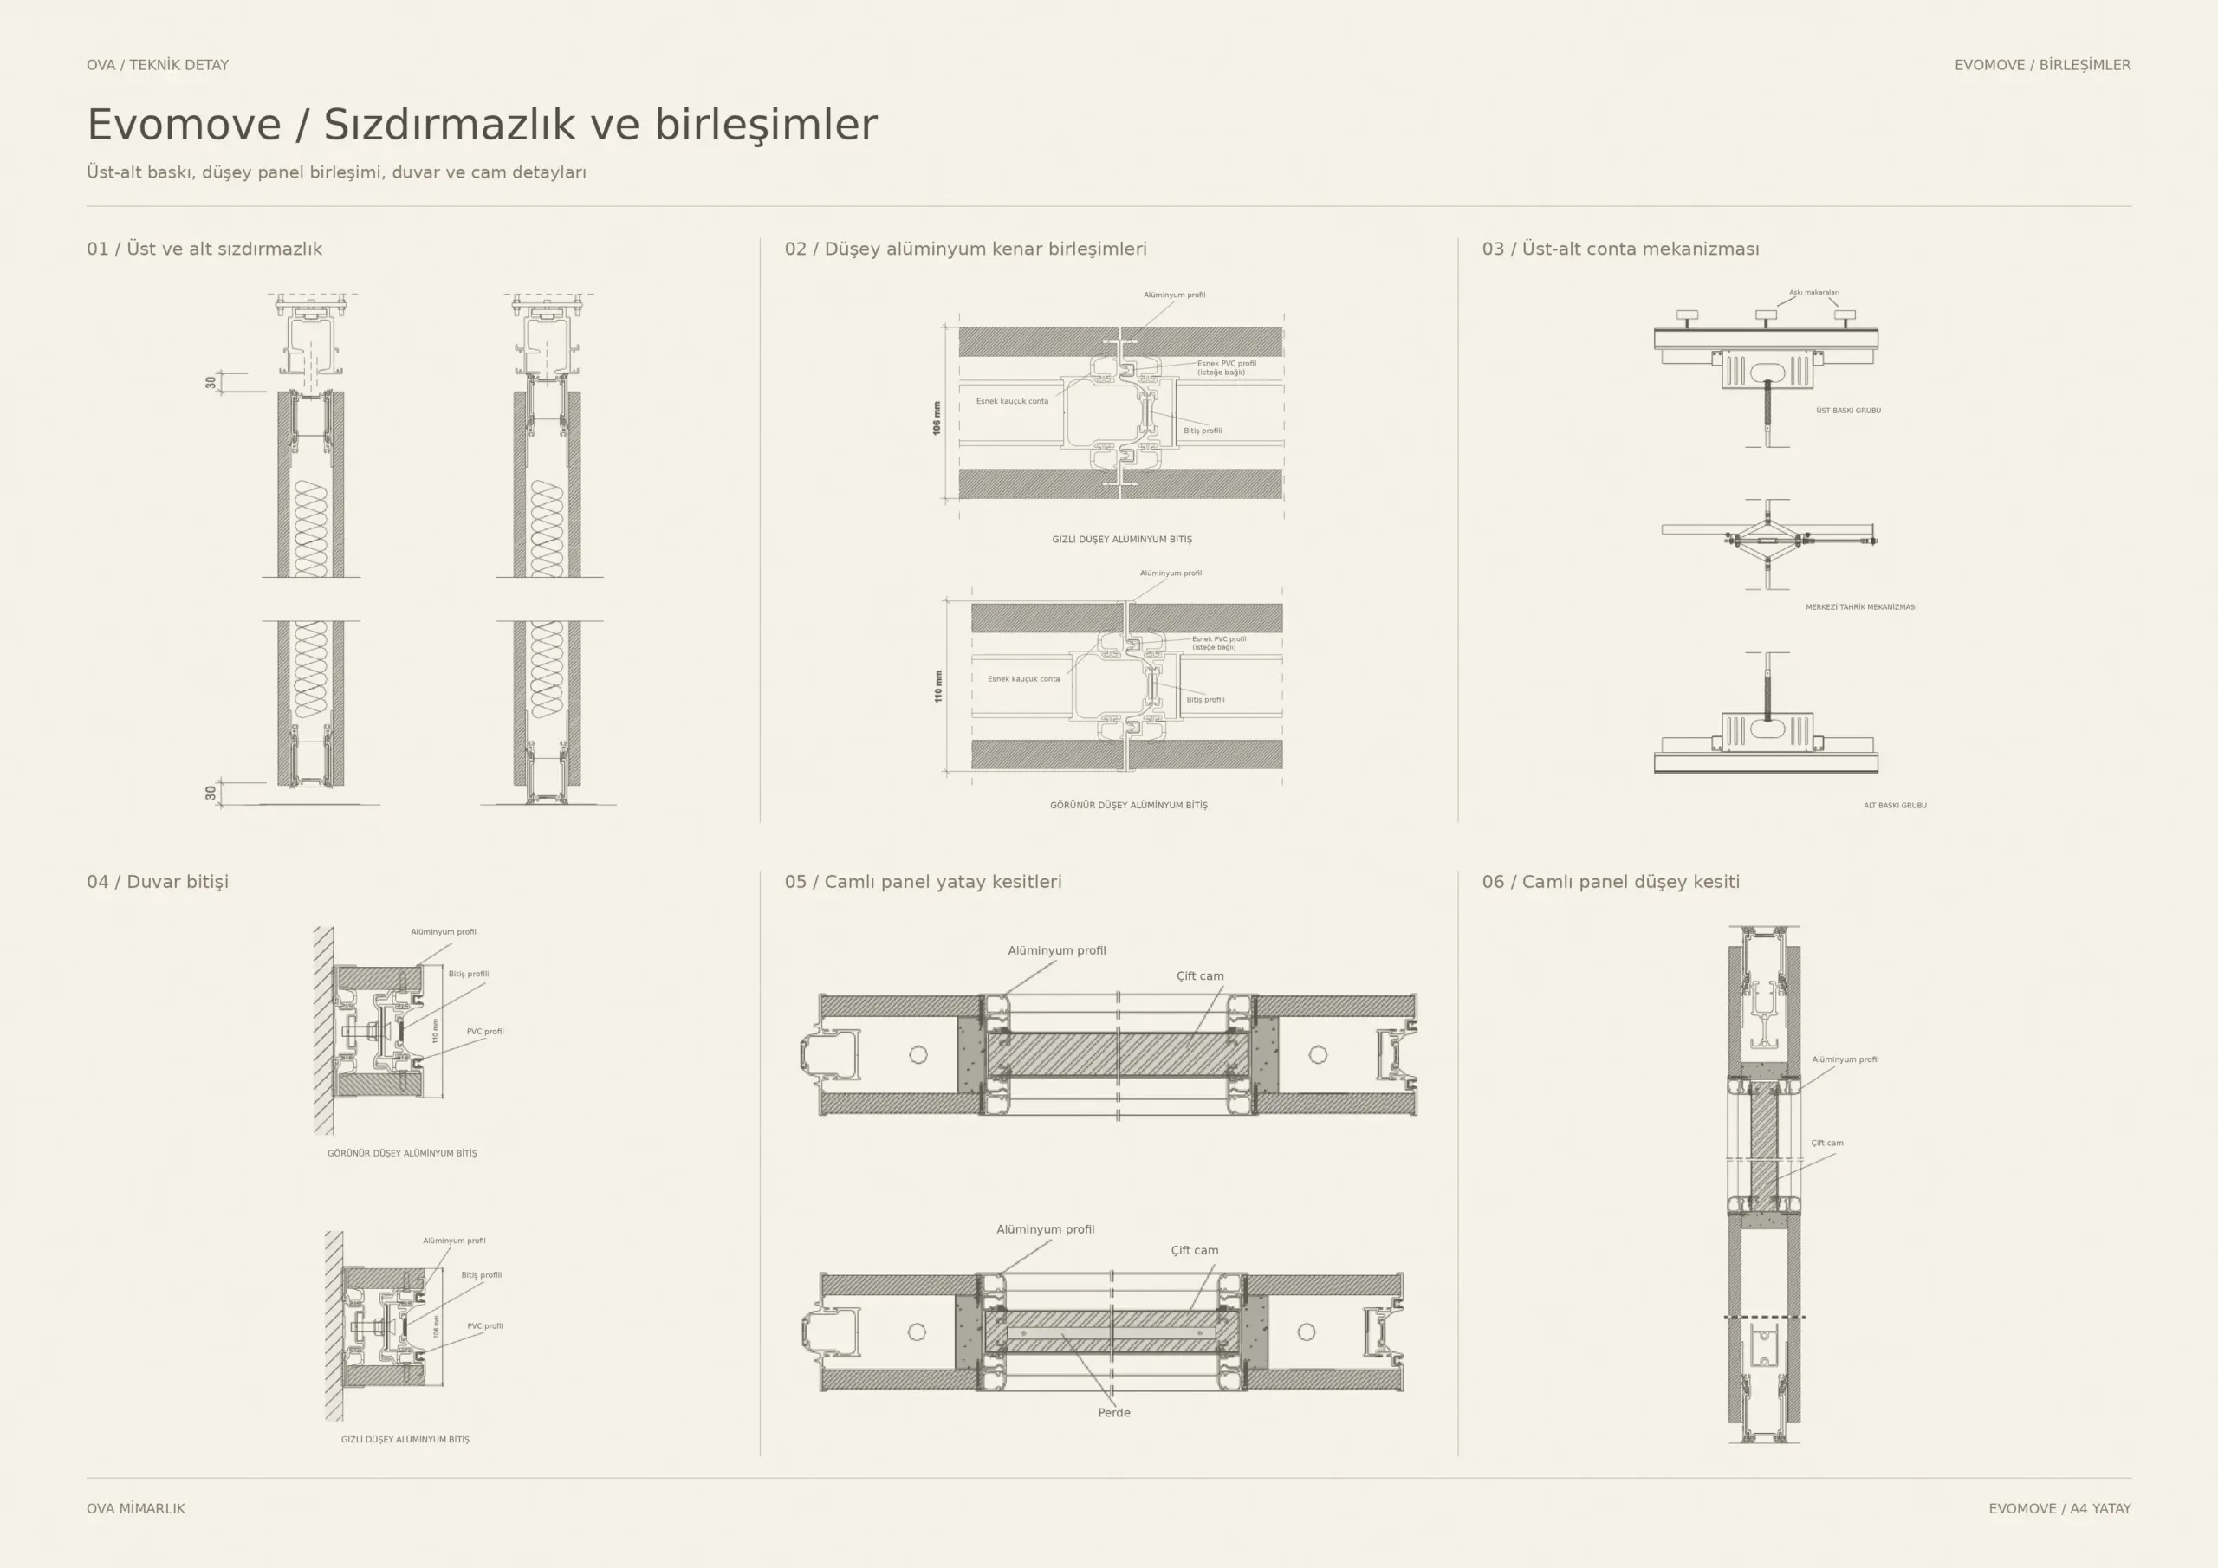
Evomove is an acoustic movable partition wall system that divides meeting and event halls into different layouts. Independent panels travel along a ceiling track without a floor guide rail and stack in a designated parking area when not in use.

Timber veneers and other finishes allow the system to complement the architecture. Top and bottom pressure mechanisms secure the panels in the closed position.

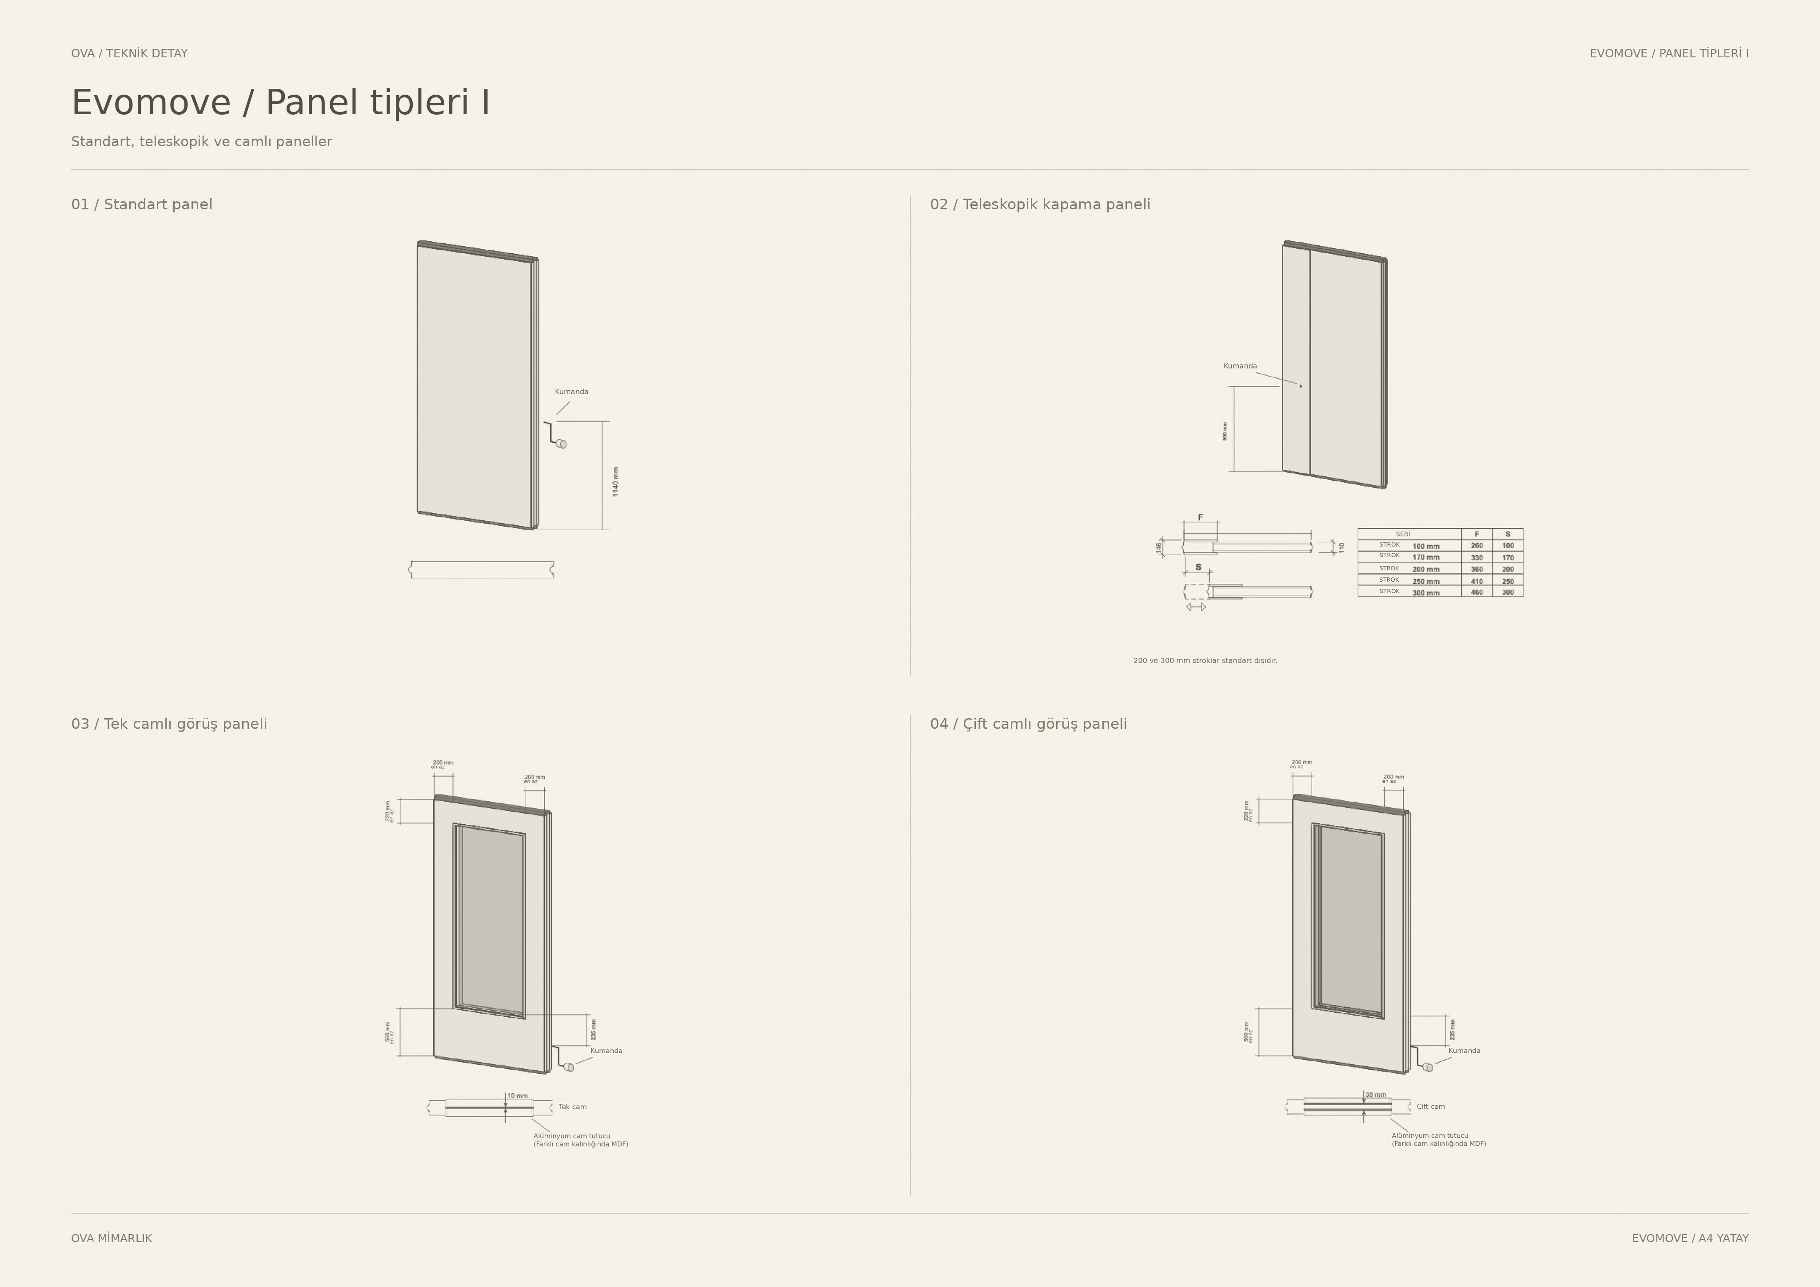
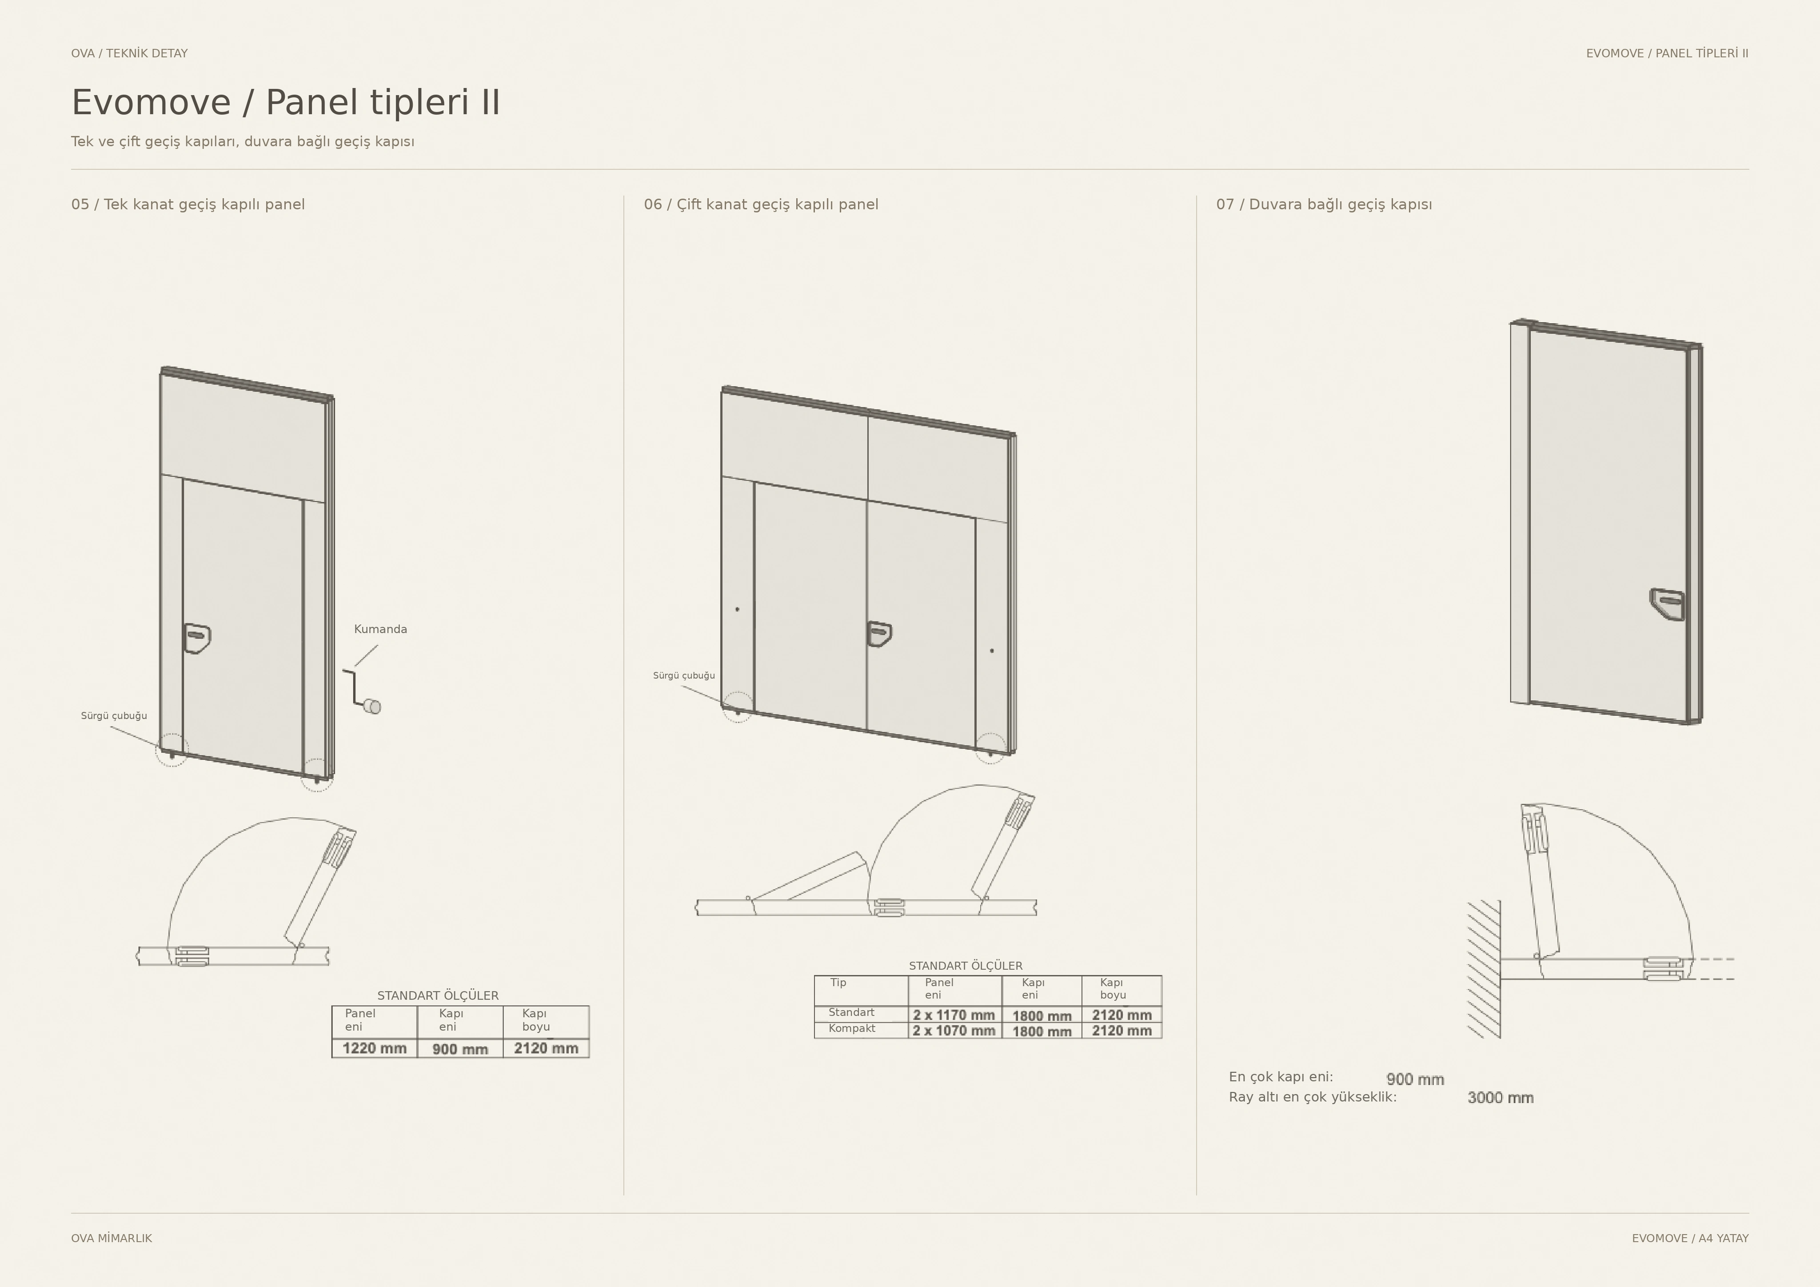
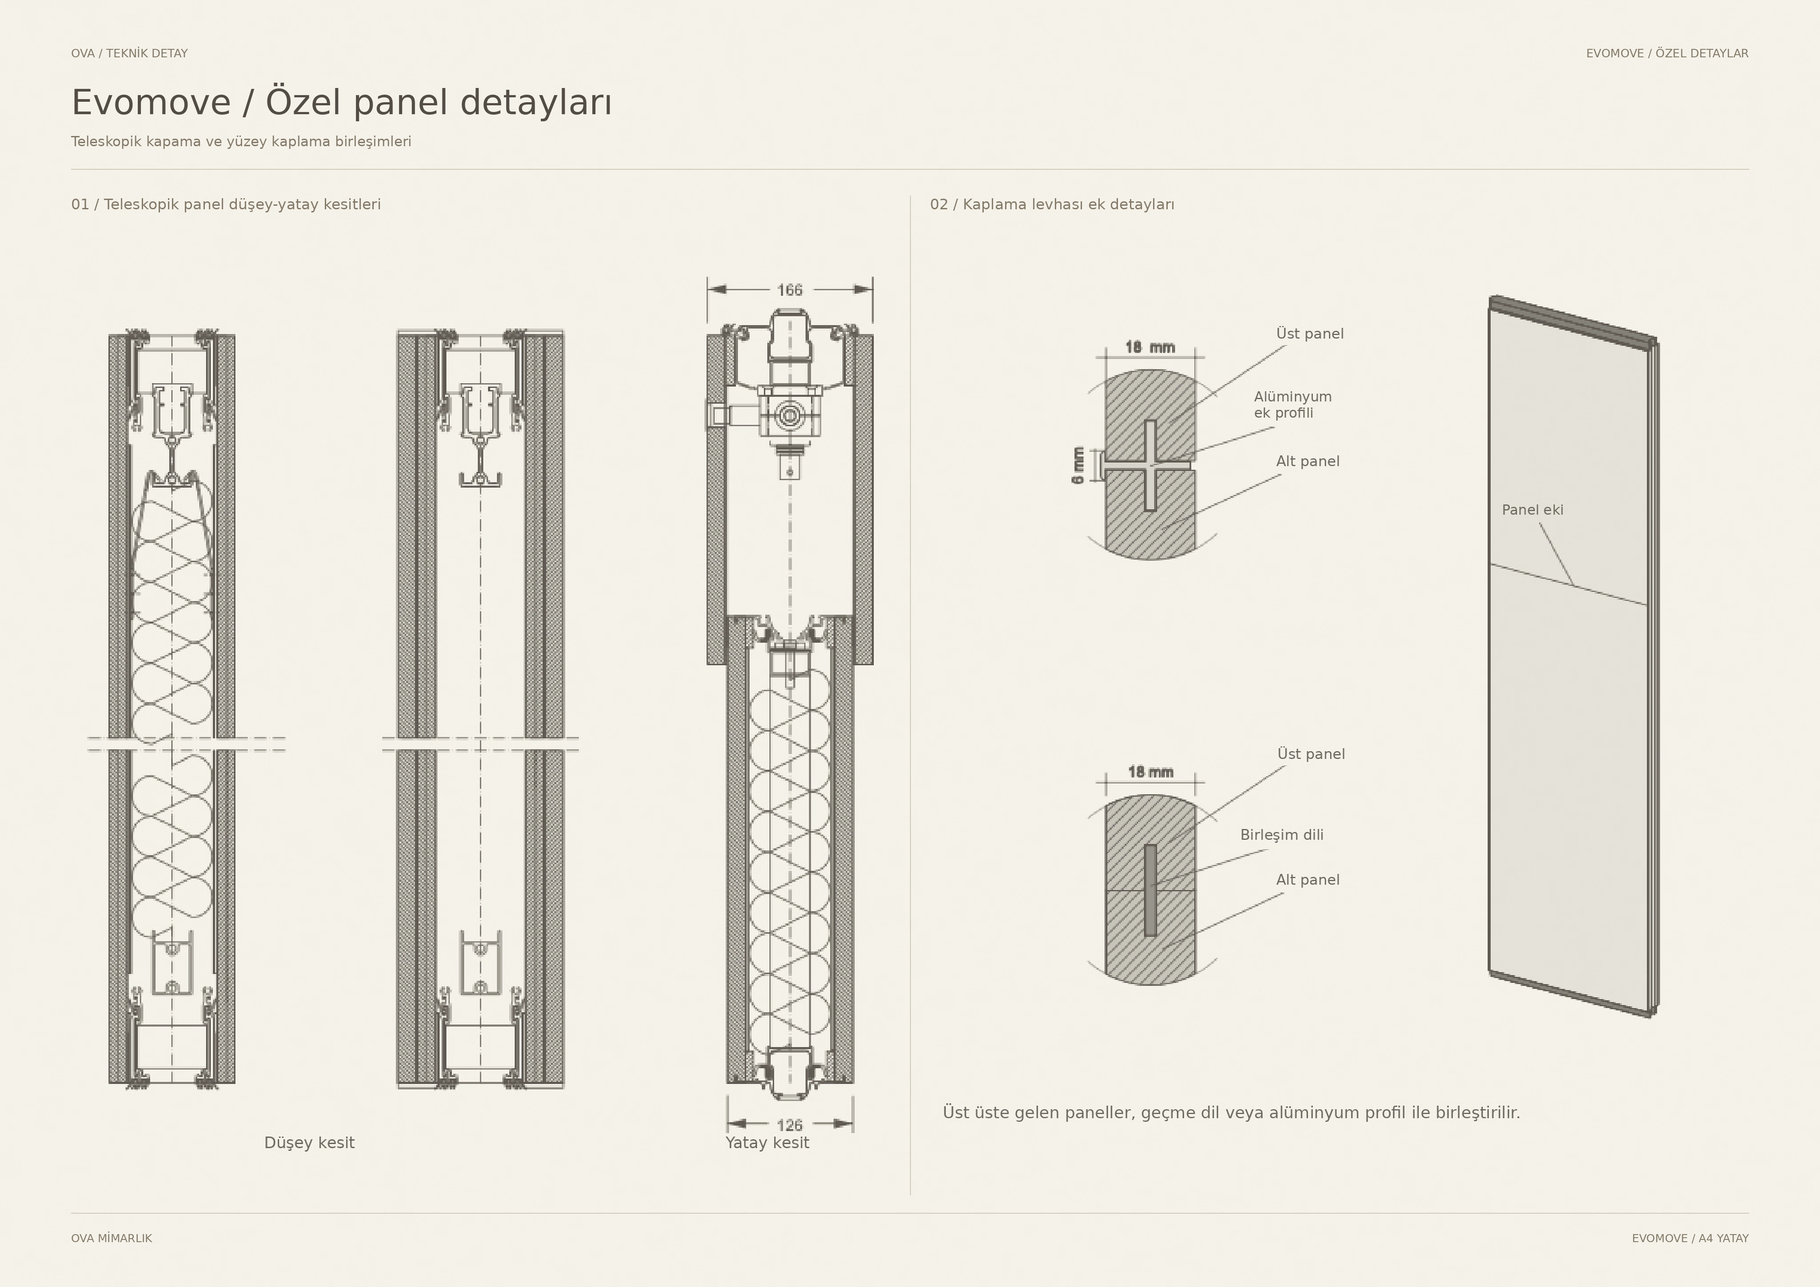
Standard and telescopic panels can be combined with glazed panels or panels incorporating pass doors. Glazed and pass-door options are not available in the 55/57 dB configuration.

How are movable partition wall prices determined?

Quotations are based on the opening dimensions, target sound insulation, panel finish, and track and parking layout. You can request a quotation with your project plan.

Movable partition wall installations

Explore examples of our movable partition installations on the DoubleTree by Hilton İzmir and Bakü Kongre Merkezi project pages. Opening height, panel stacking space and acoustic requirements are considered together when selecting a system.

For an overview of independently moving and hinged panel options, explore our movable partition wall systems; for interconnected folding glass panels, explore the Crossfold folding glass partition for details.

04 / Technical information

Sound insulation (Rw)
41 / 47 / 50 / 55 / 57 dB
Panel thickness
106 / 110 mm; 126 mm for 55–57 dB
Panel width
800–1200 mm; up to 1250 mm with HPL
Support
Single- or double-point suspension; no floor track
Securing
Manually operated top and bottom pressure seals
Closure
Telescopic end closure panel
Parking layout
Single- or multidirectional track options
Finishes
Timber veneer, HPL, melamine, vinyl

02 / Technical sheet

CrossfoldGlass movable partition wall

01 / Product images

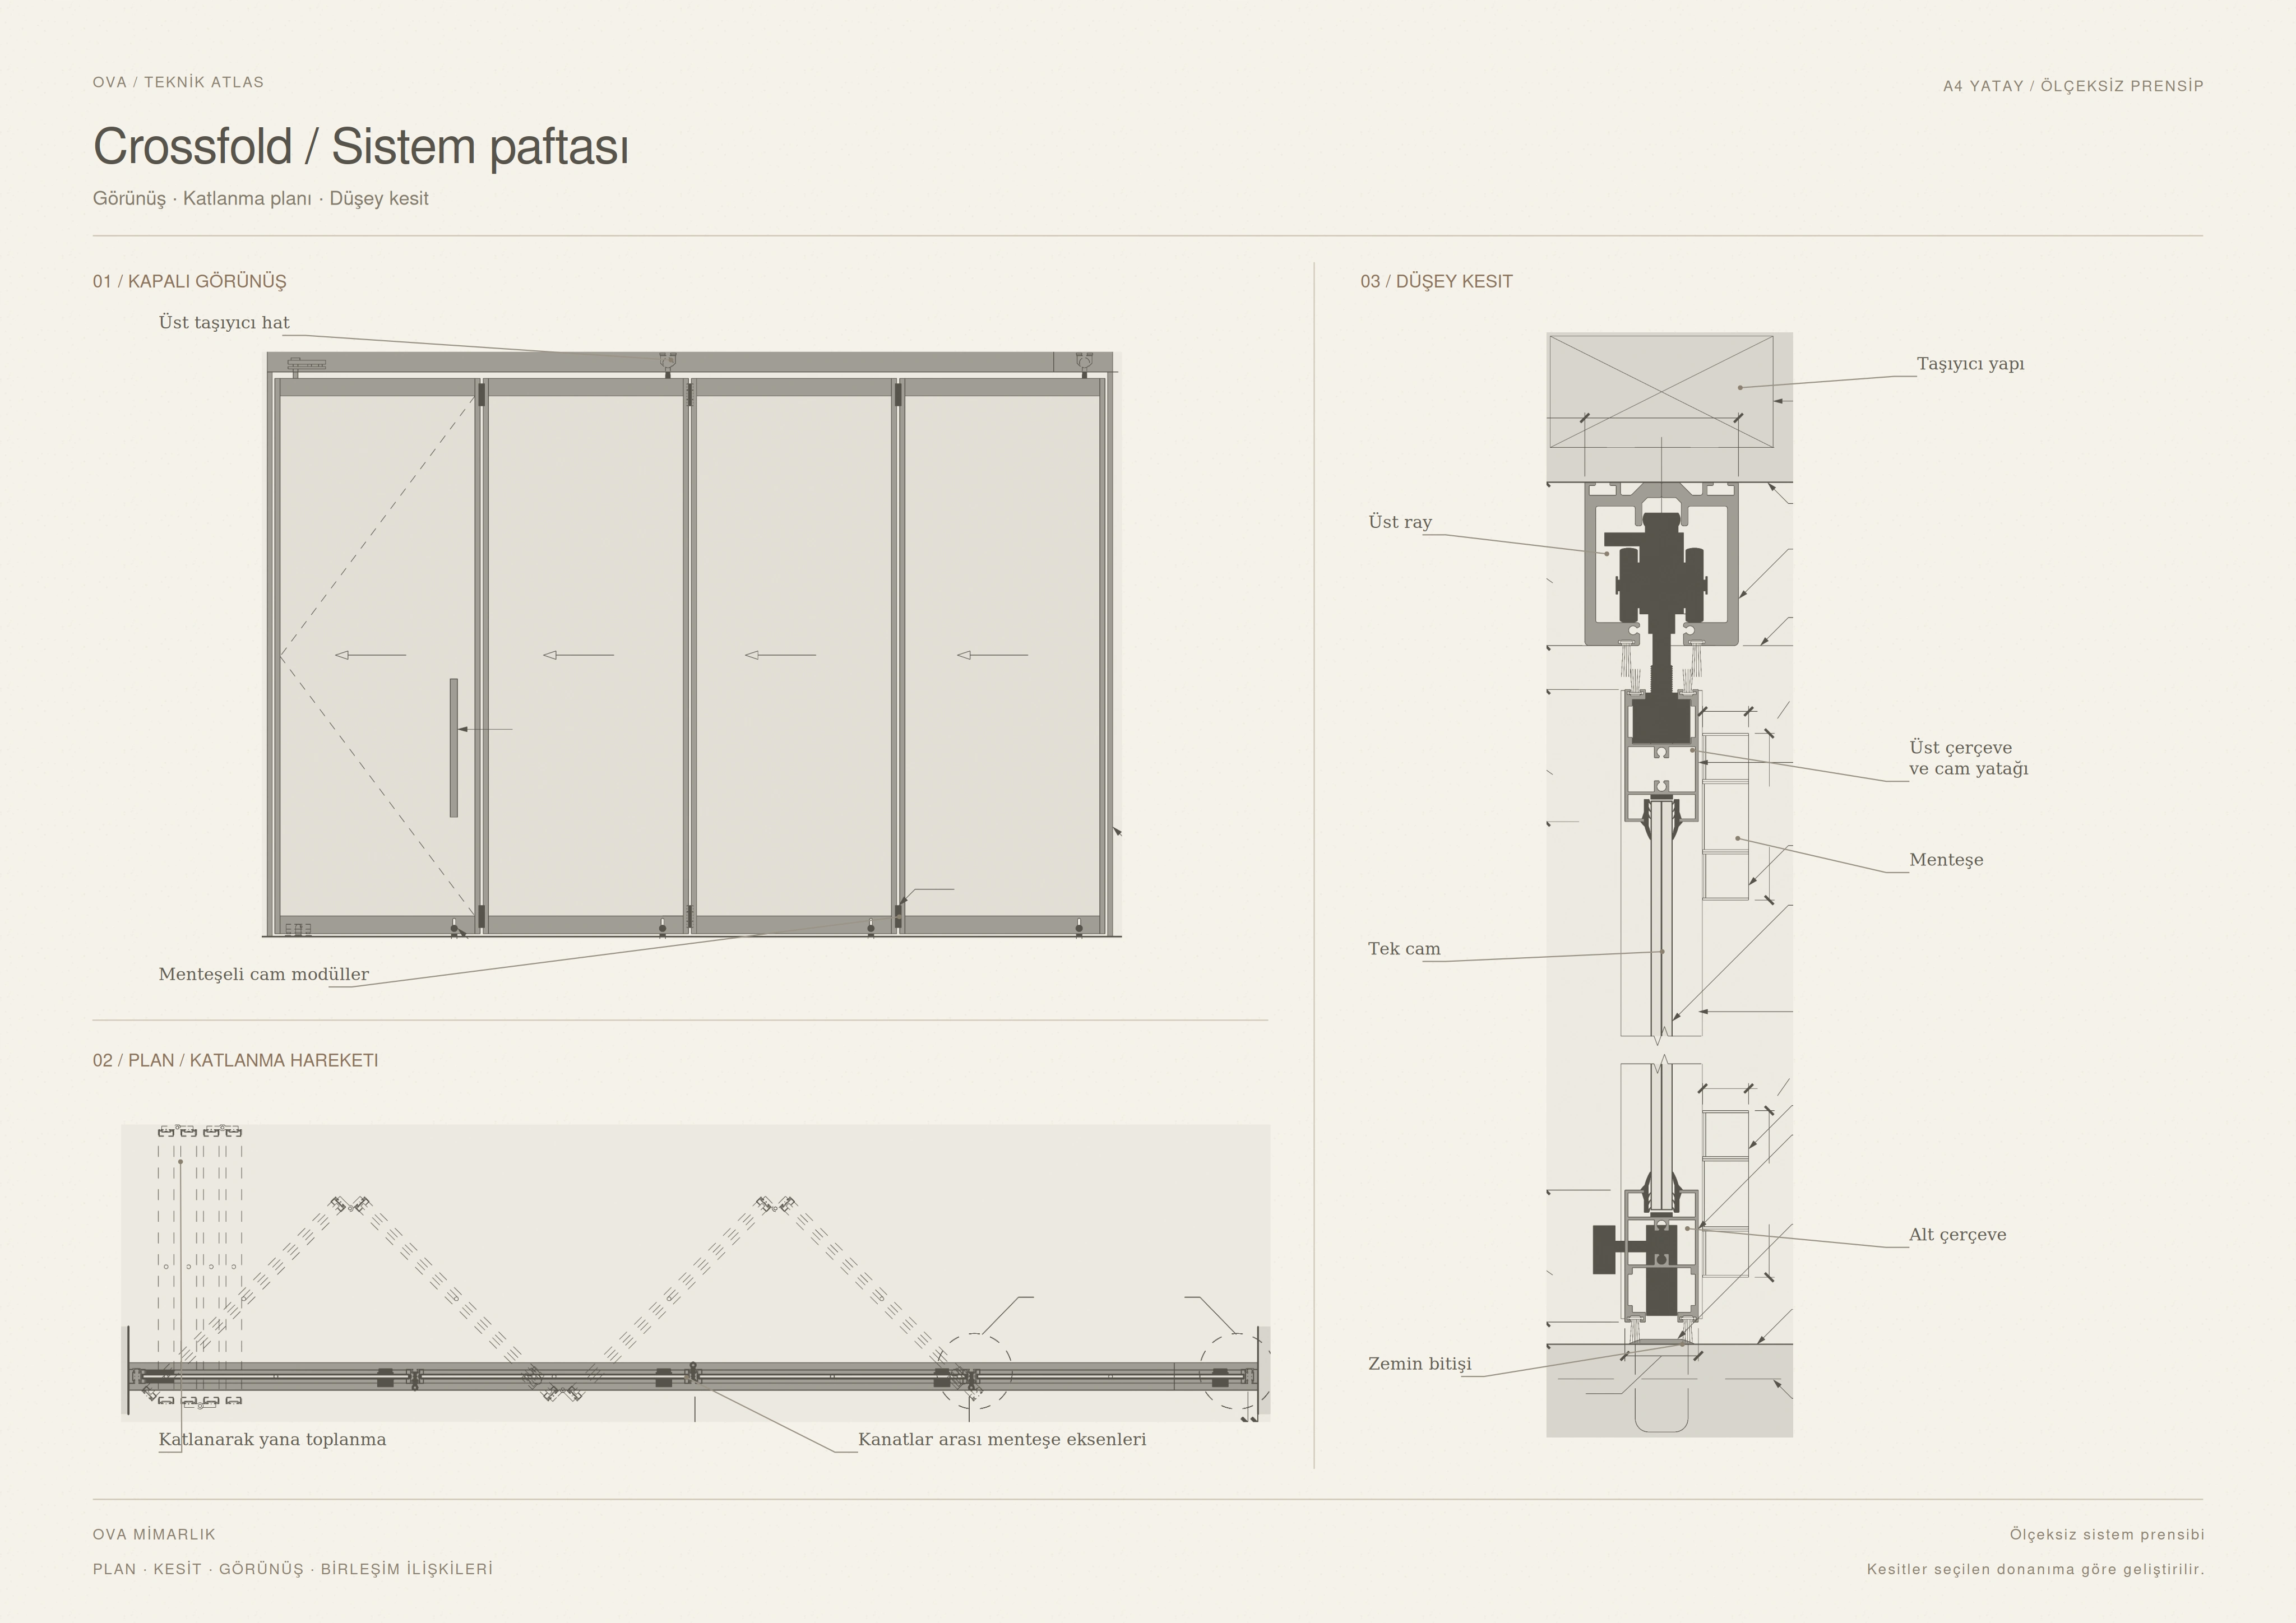
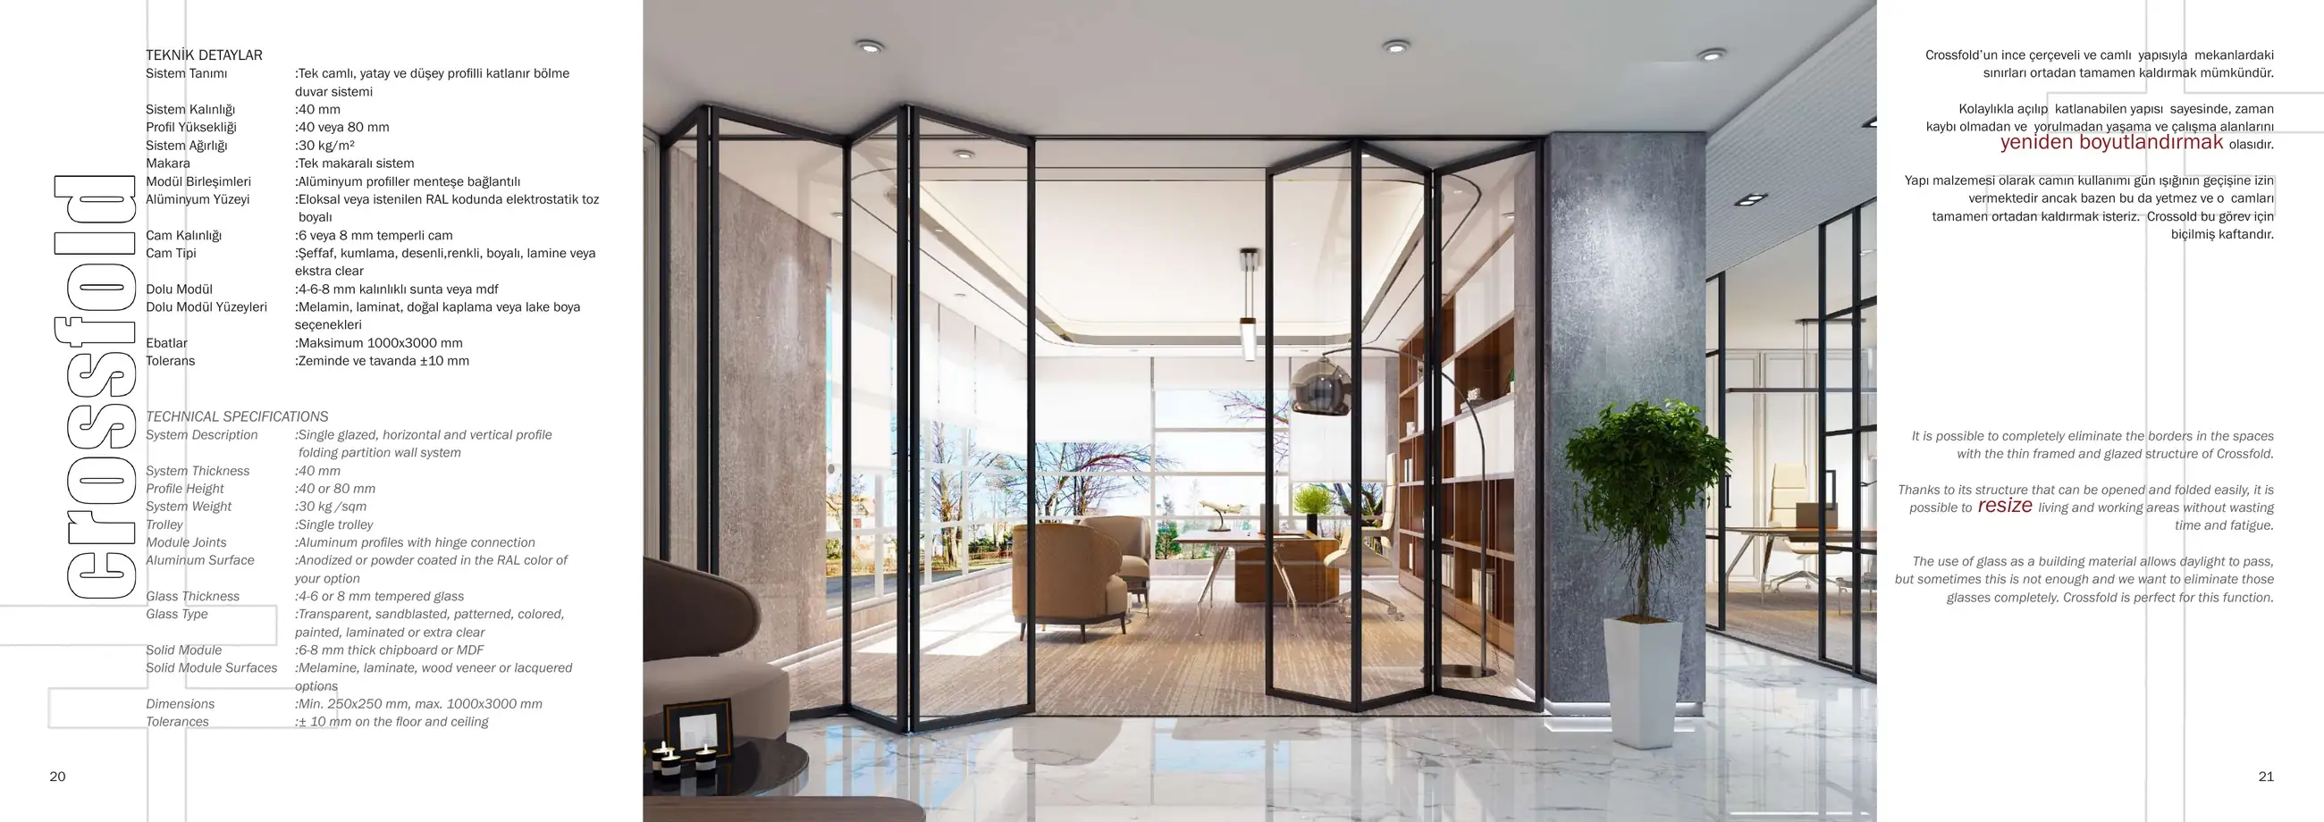
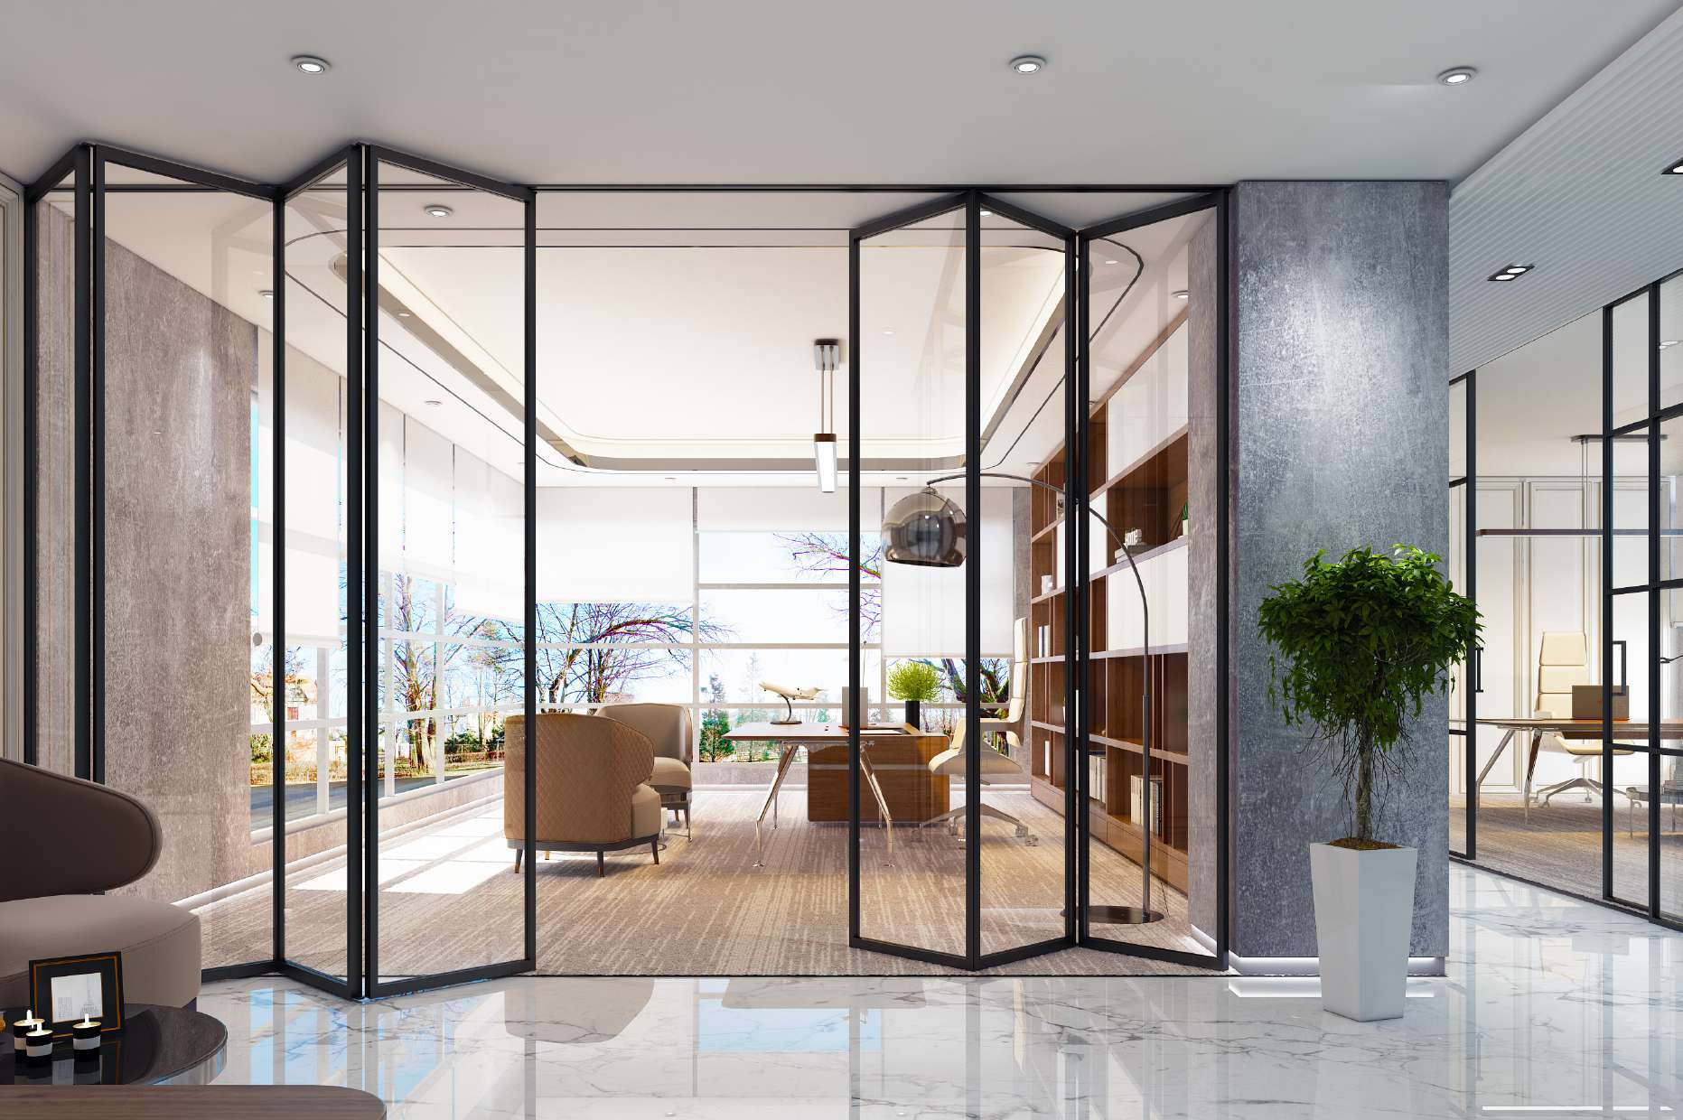
Aluminium-framed Crossfold glass leaves folding in a concertina arrangement

03 / About the system

Folding to bring spaces together.

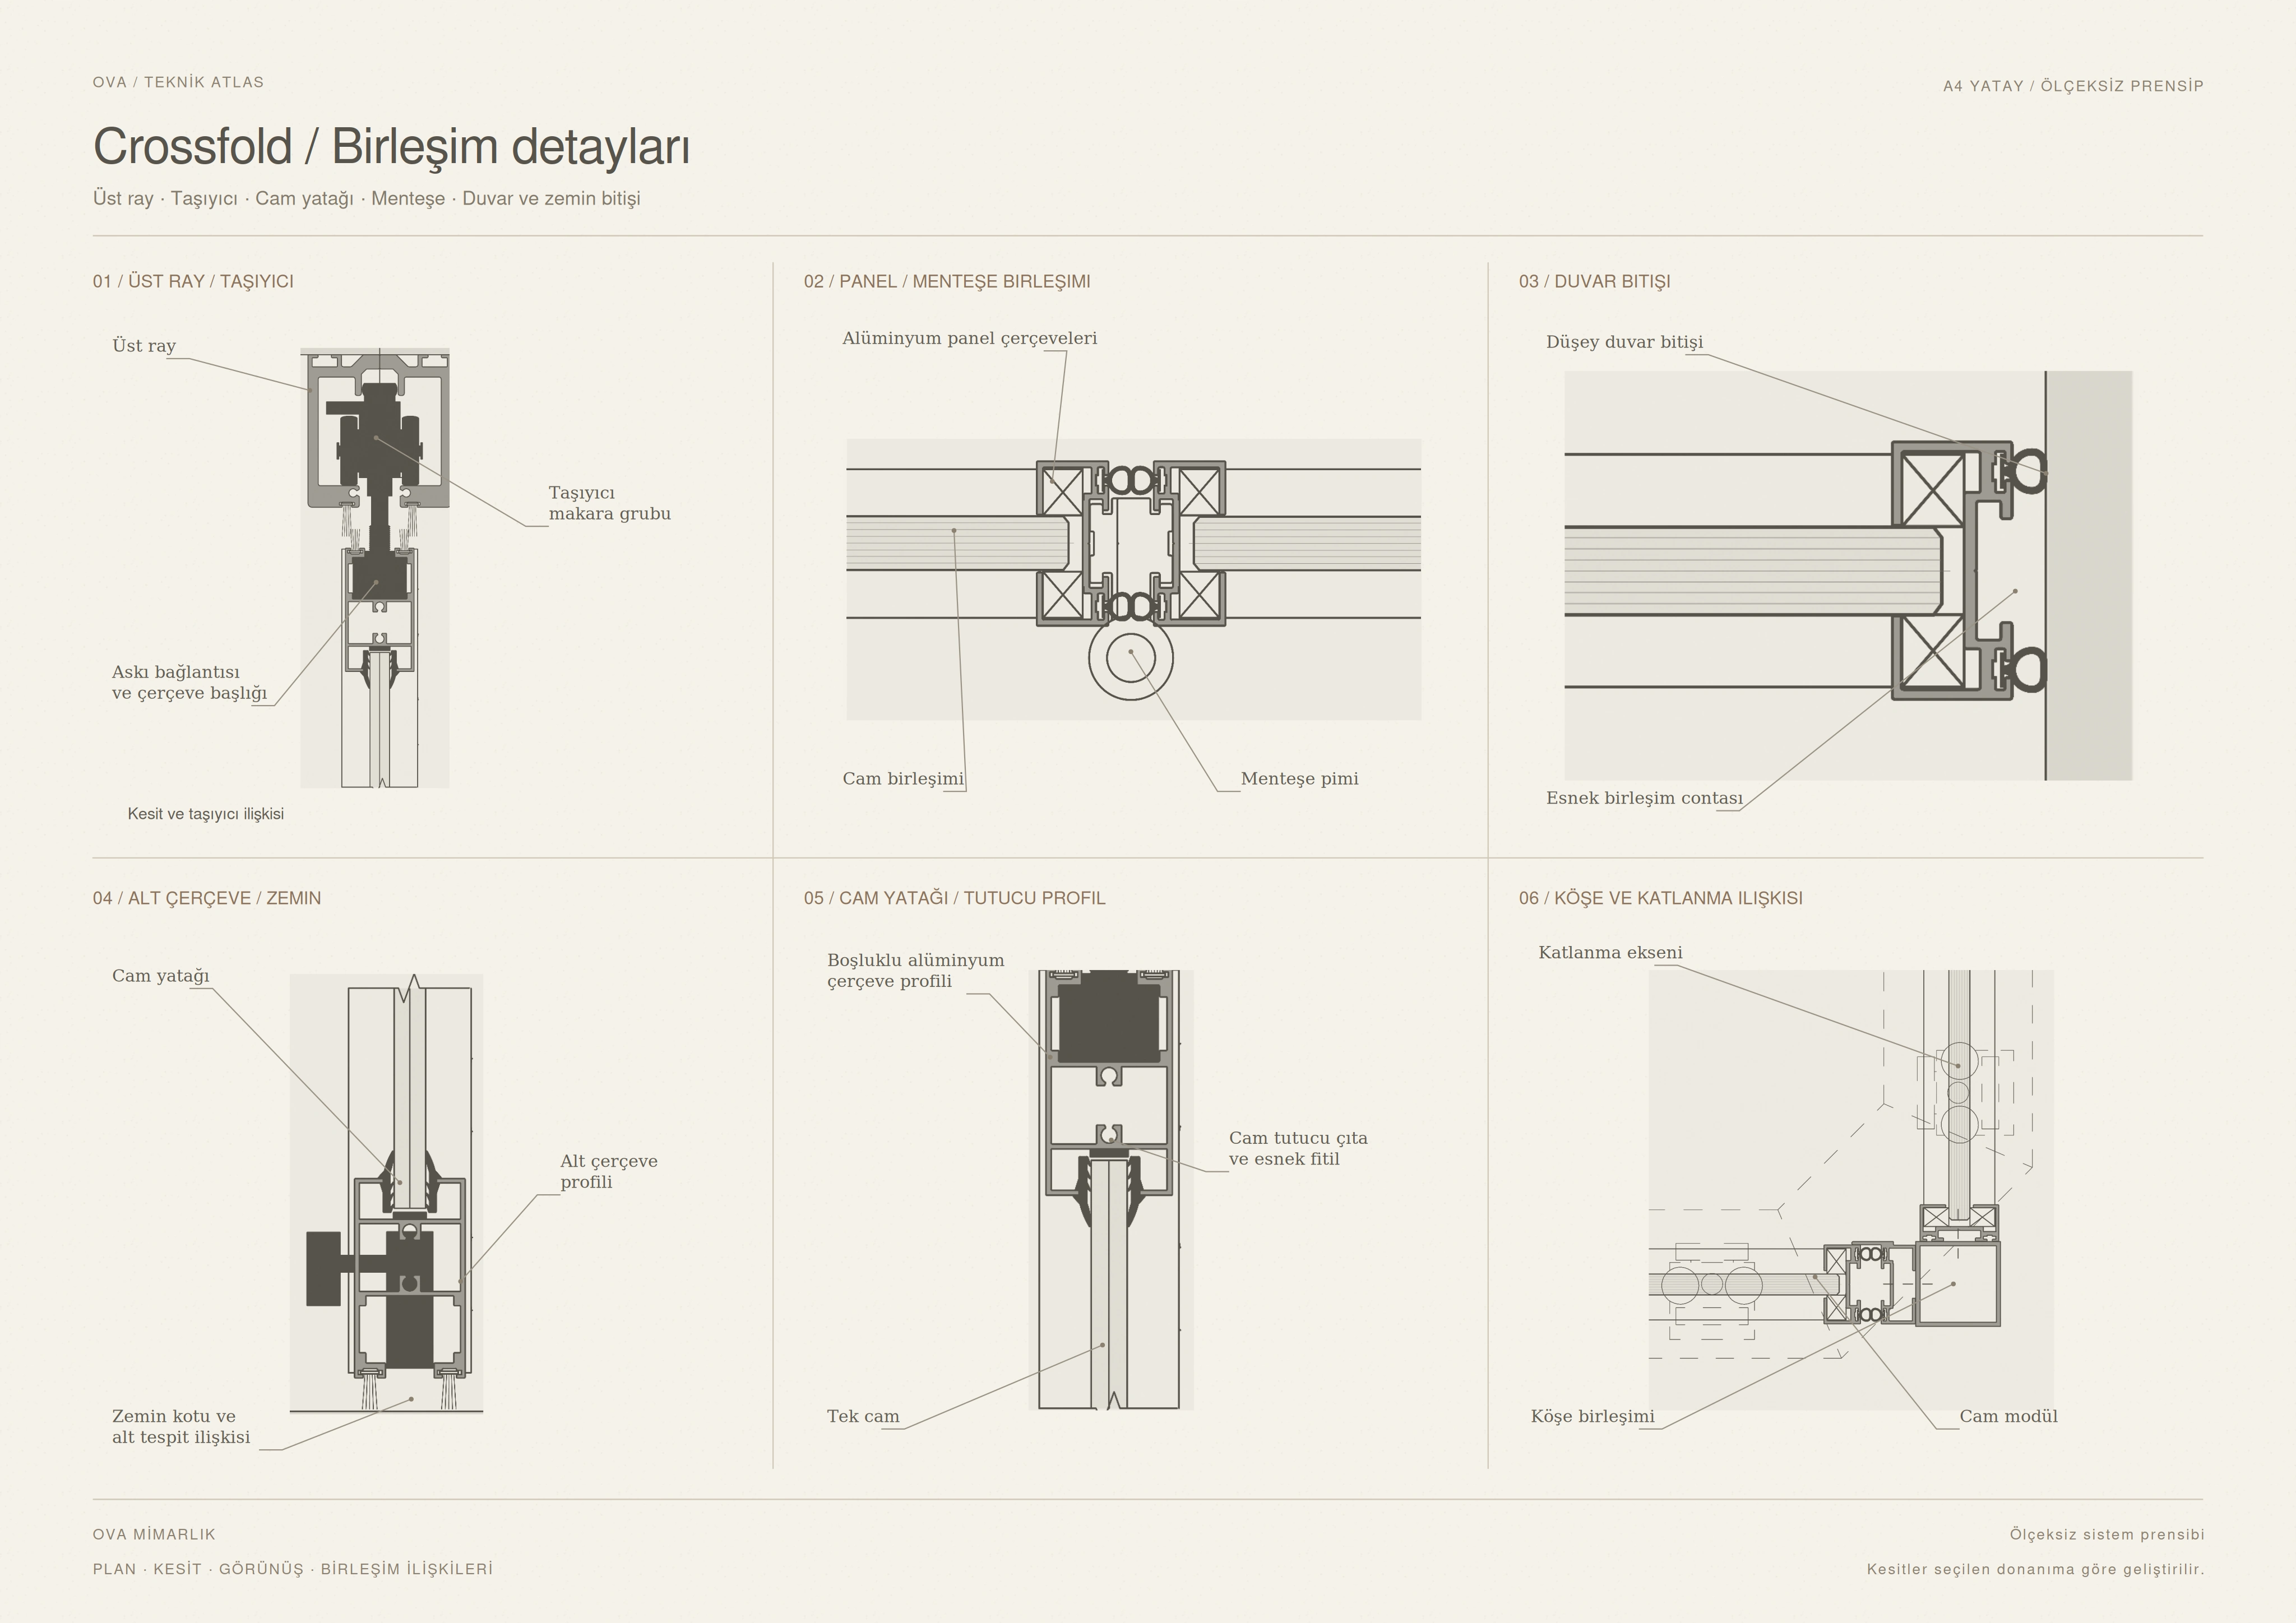
Crossfold separates spaces with slim aluminium-framed glazed leaves, then folds away to reconnect them when needed. Hinged panel connections and a single-roller system allow the leaves to move together.

Crossfold is a folding partition system with single-glazed leaves framed by horizontal and vertical aluminium profiles and connected by hinges. Its folding structure allows living and working spaces to be arranged for different uses.

Aluminium profiles can be anodised or electrostatically powder-coated in the desired RAL colour. Alongside glazed leaves, MDF- or chipboard-filled modules are available with melamine, laminate, natural veneer or lacquered finishes.

Folding partitions and independently moving panels: the difference

In Crossfold, the panels are connected by hinges and fold together. With the Evomove movable partition wall, panels move independently and stack in the designated parking area. The choice depends on how the space is used, the opening dimensions and the required performance when closed.

Design and quotation for folding glass partitions

The number of panels, glass and profile specifications, opening direction and space occupied by the folded panels are determined during design. Compare movable and folding partition options and send your plans and dimensions to request an installation quote.

04 / Technical information

System thickness
40 mm
Profile height
40 or 80 mm
Glass options
6 or 8 mm toughened
System weight
Approximately 30 kg/m²
Module dimensions
Up to 1000 × 3000 mm
Movement / connection
Single roller; hinged profile connection
Aluminium finish
Anodised or RAL powder-coated
Installation tolerance
±10 mm at floor and ceiling
02 / Technical sheet

03

Door Systems

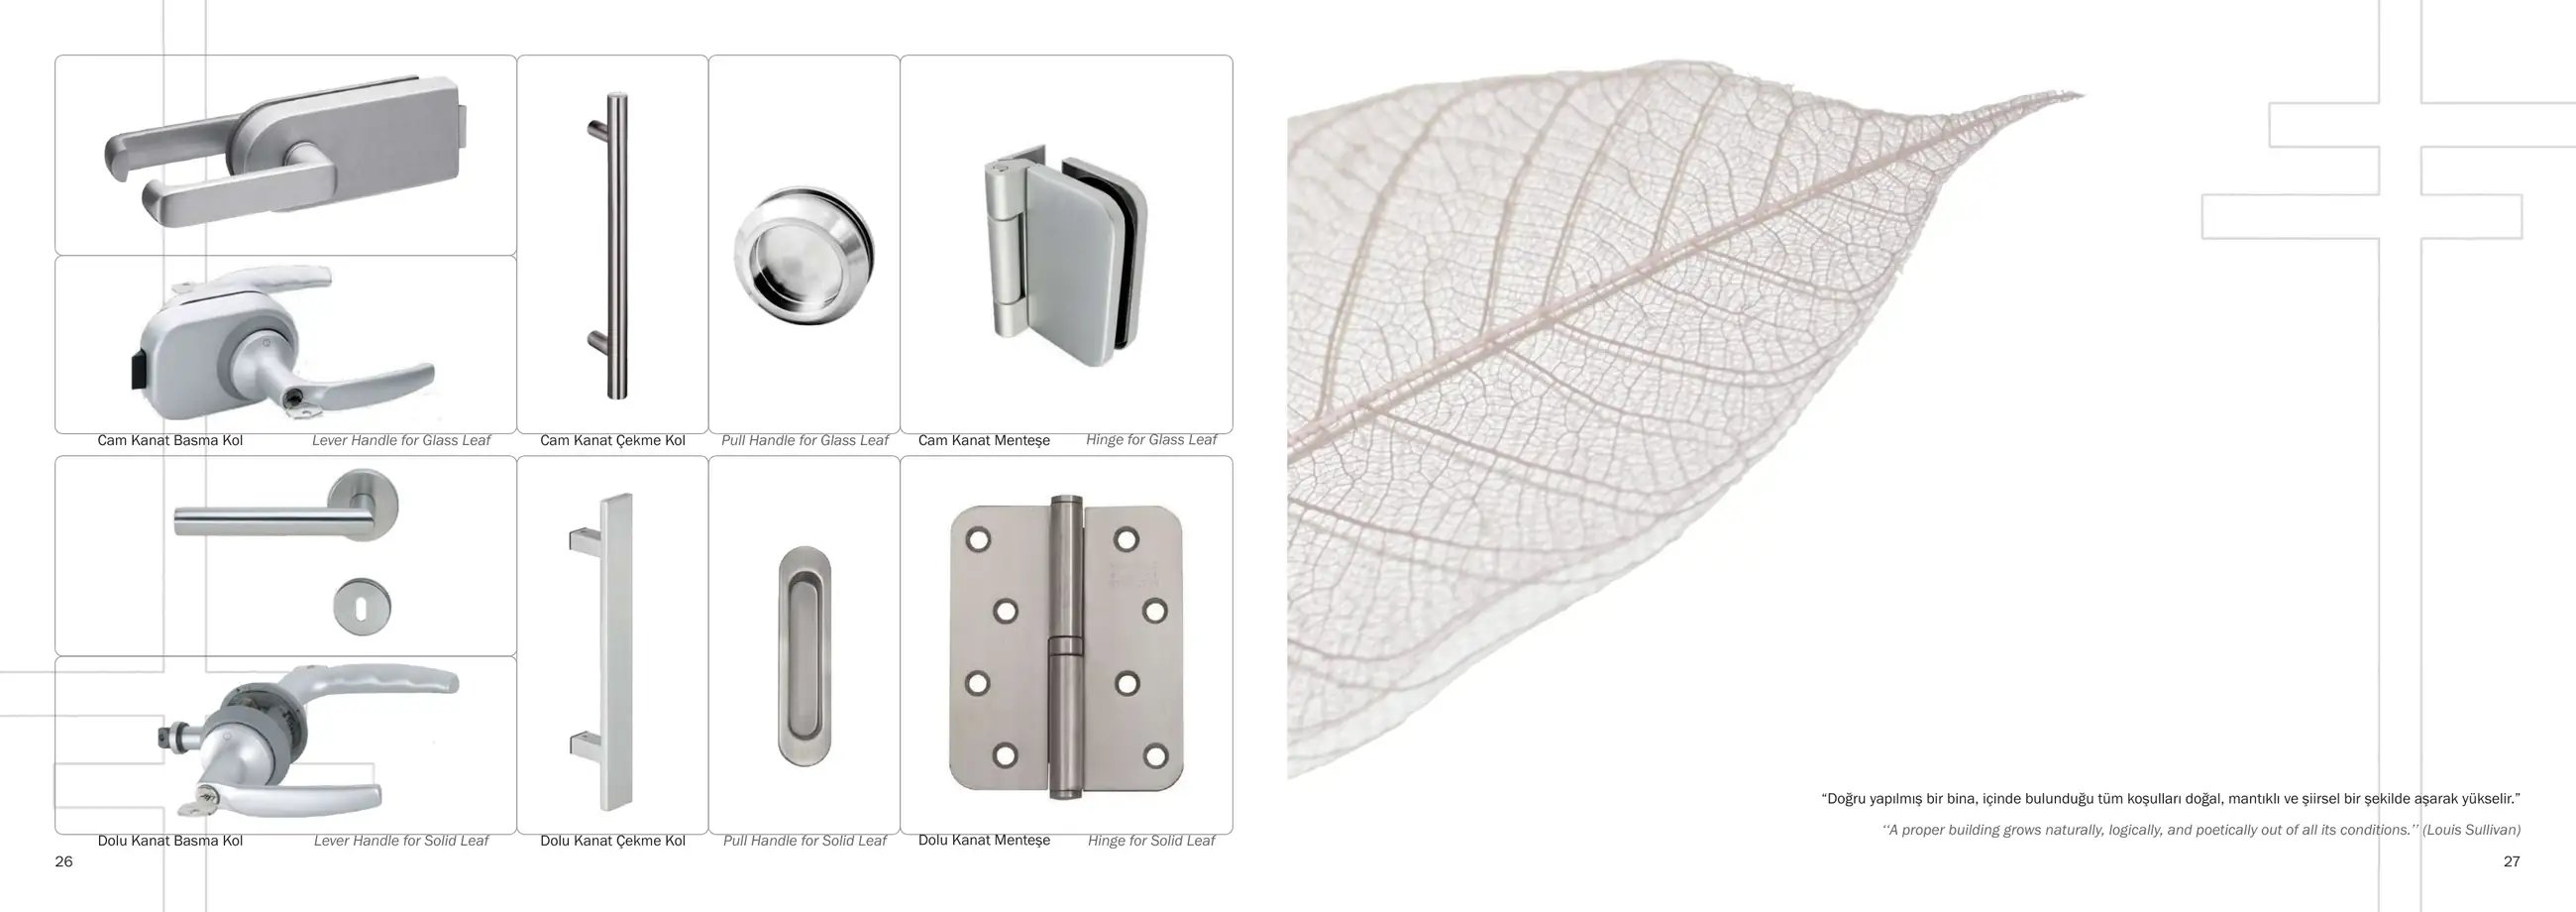
EvodoorAluminium-framed doors

01 / Product images

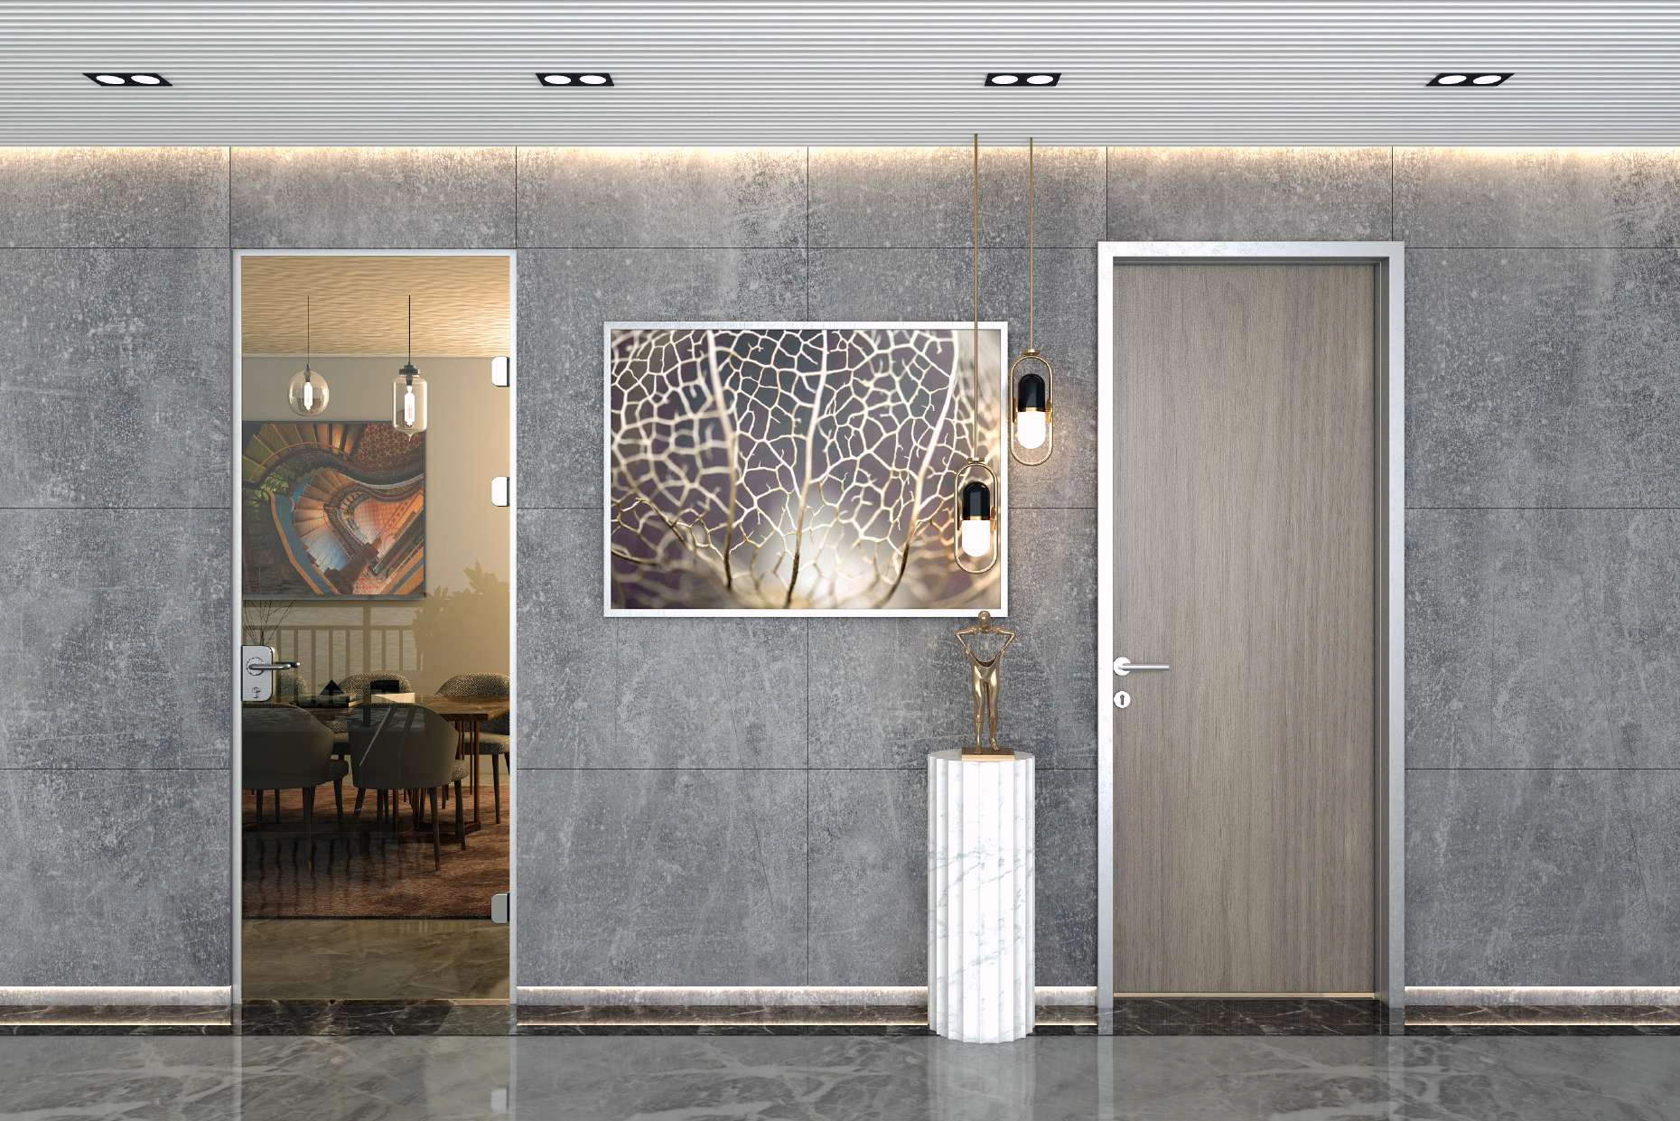
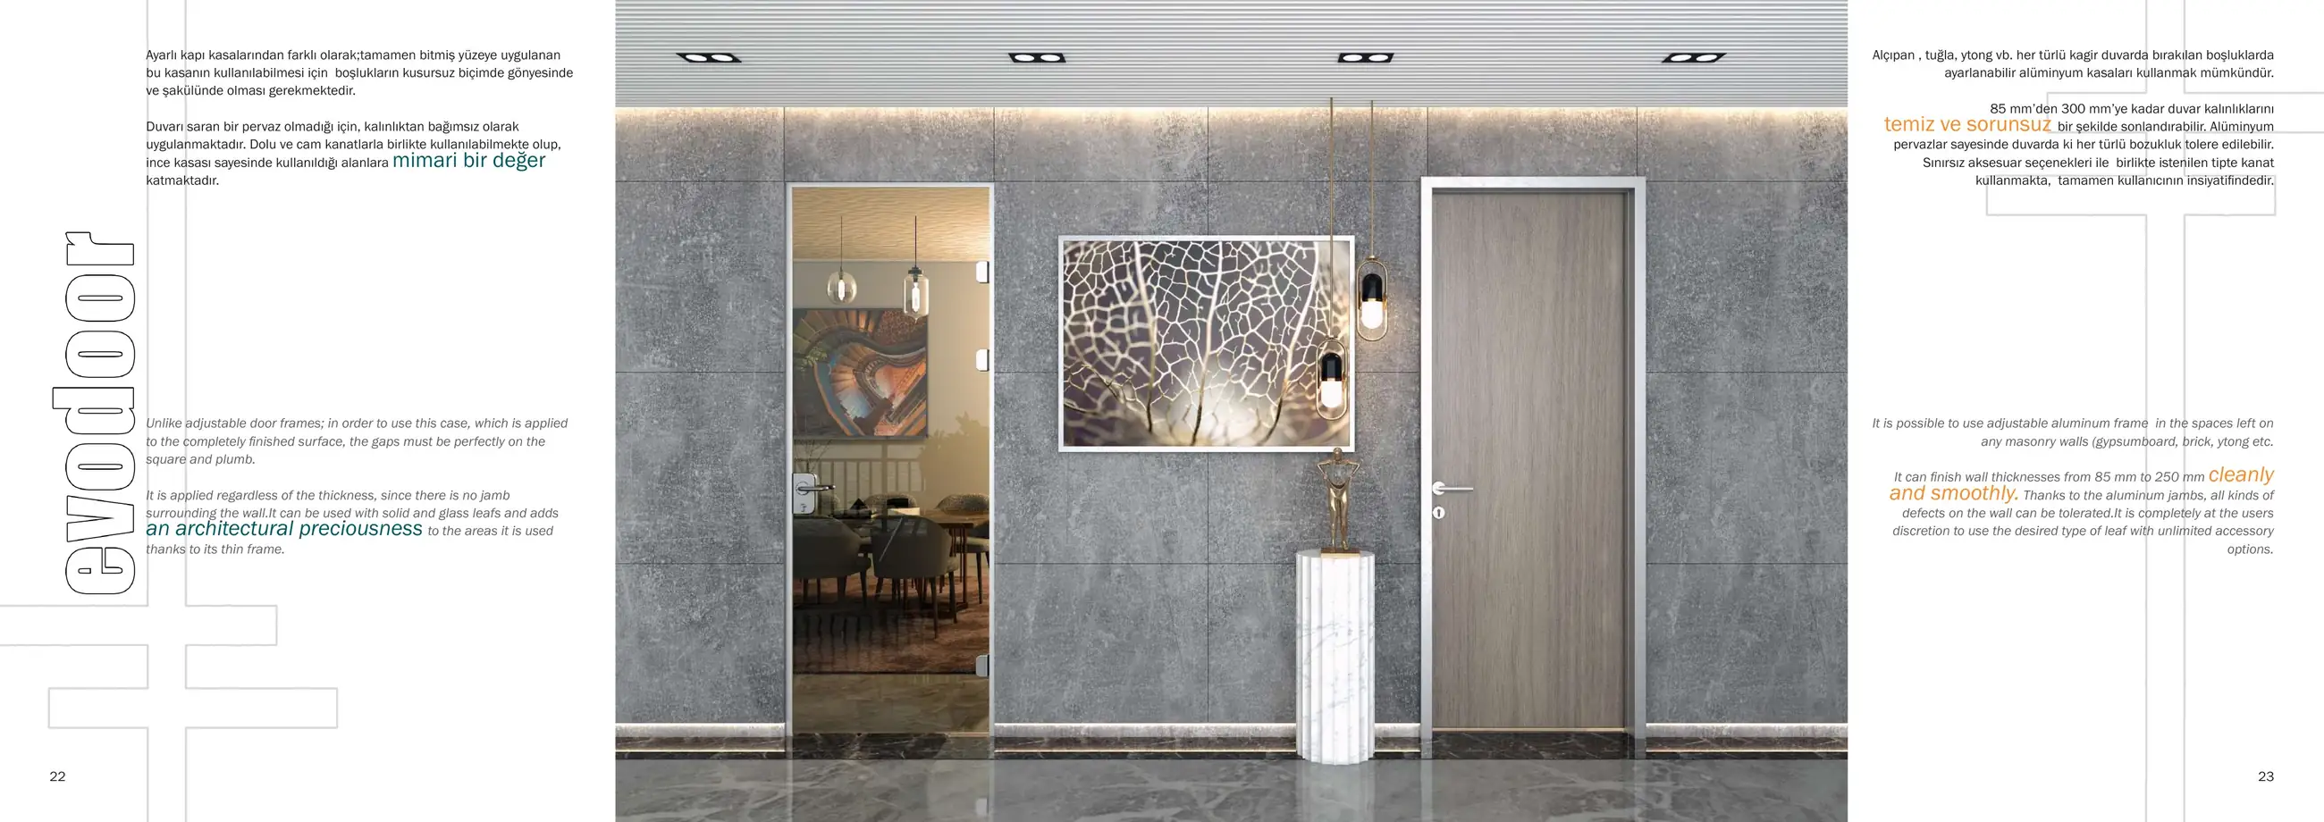
Evodoor glass and solid door installation; catalogue pages 22–23

03 / About the system

Aluminium-framed doors

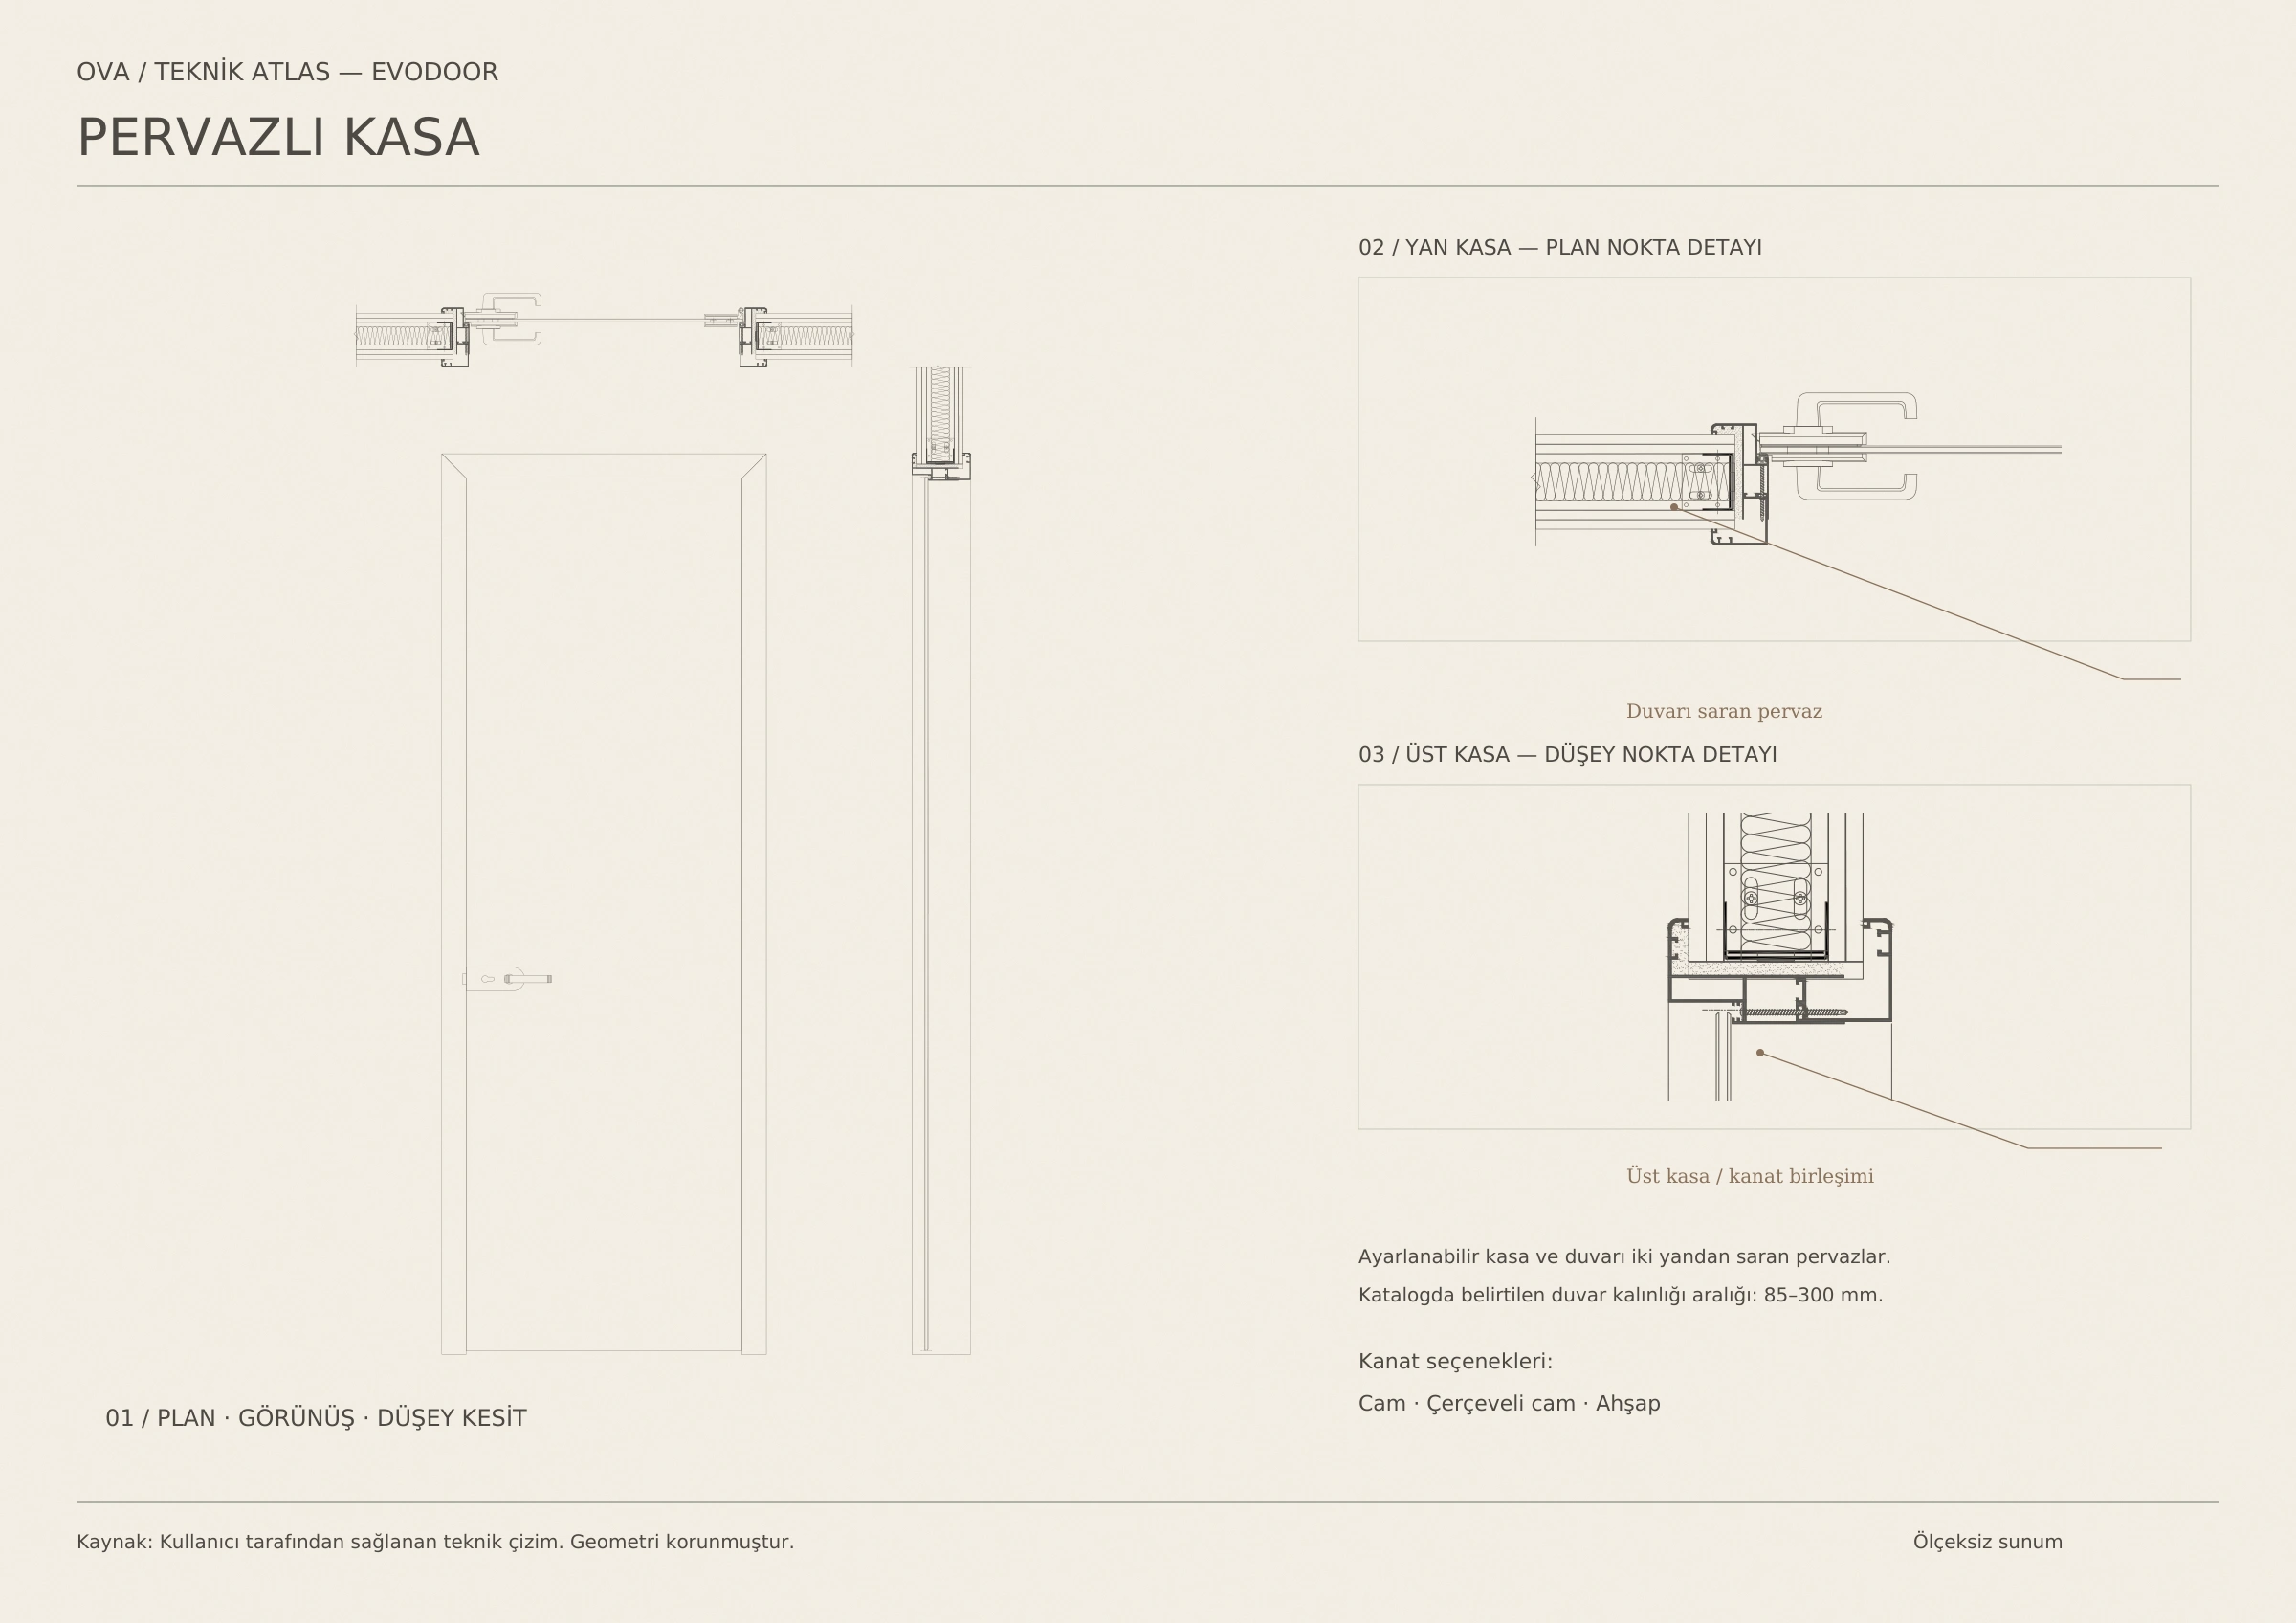
Solutions for glass and solid door leaves, with adjustable aluminium frames or slim frames fitted to finished surfaces.

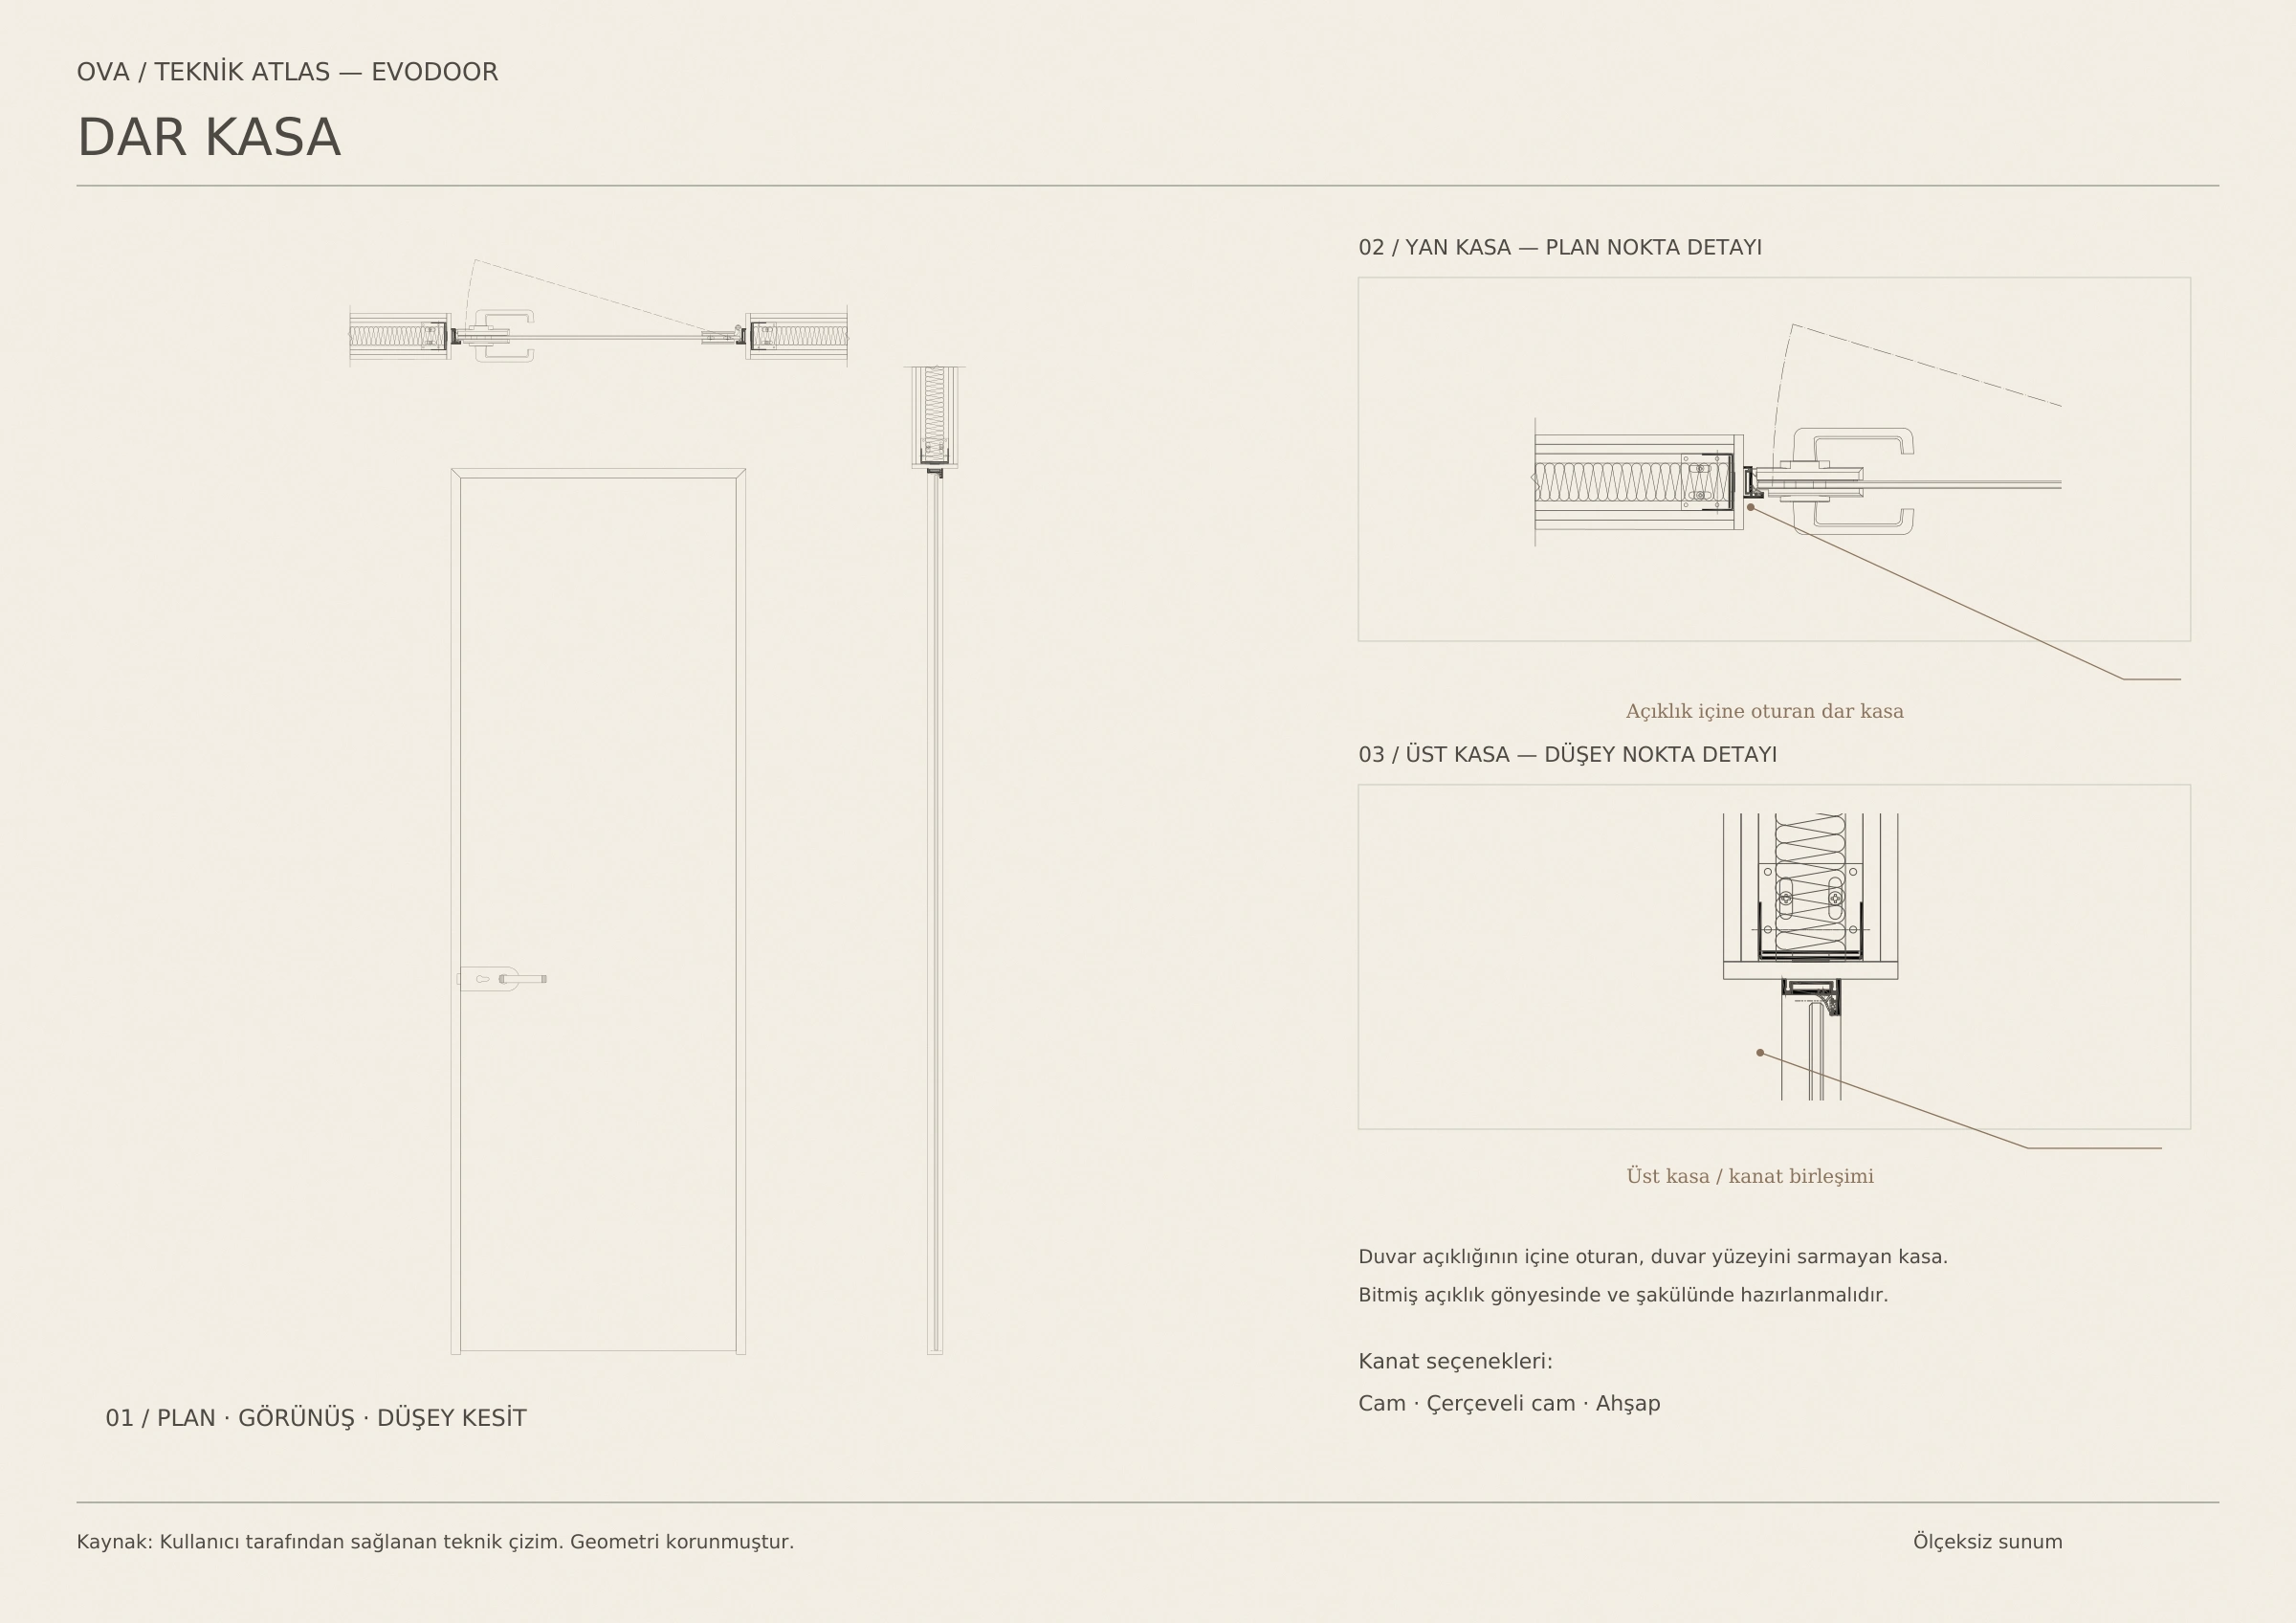
Unlike adjustable door frames, this slim frame is installed on fully finished surfaces and requires the opening to be perfectly square and plumb. As there is no architrave wrapping around the wall, it can be used independently of wall thickness. This slim frame can accommodate aluminium-framed glass doors and solid door leaves.

Adjustable aluminium frames can be used in openings in plasterboard, brick, Ytong and other masonry walls. They accommodate wall thicknesses from 85 mm to 300 mm. Aluminium architraves allow for irregularities in the wall surface. Leaf and hardware options are selected to suit the intended use.

04 / Technical information

Slim frame / Installation
Fits within the wall opening like a window or door frame.
Slim frame / Wall junction
No architrave wraps around the wall surface.
Slim frame / Wall thickness
Installation is independent of wall thickness.
Slim frame / Installation requirements
Finished surface; an opening prepared square and plumb.
Slim frame / Leaf options
Glass leaf, framed glass leaf, timber leaf.
Frame with architraves / Installation
Adjustable aluminium frame; architraves wrap around both sides of the wall.
Frame with architraves / Wall thickness
85–300 mm
Frame with architraves / Wall types
Plasterboard, brick, Ytong and masonry walls.
Frame with architraves / Wall junction
Architraves accommodate irregularities in the wall surface.
Frame with architraves / Leaf options
Glass leaf, framed glass leaf, timber leaf.

02 / Technical sheet

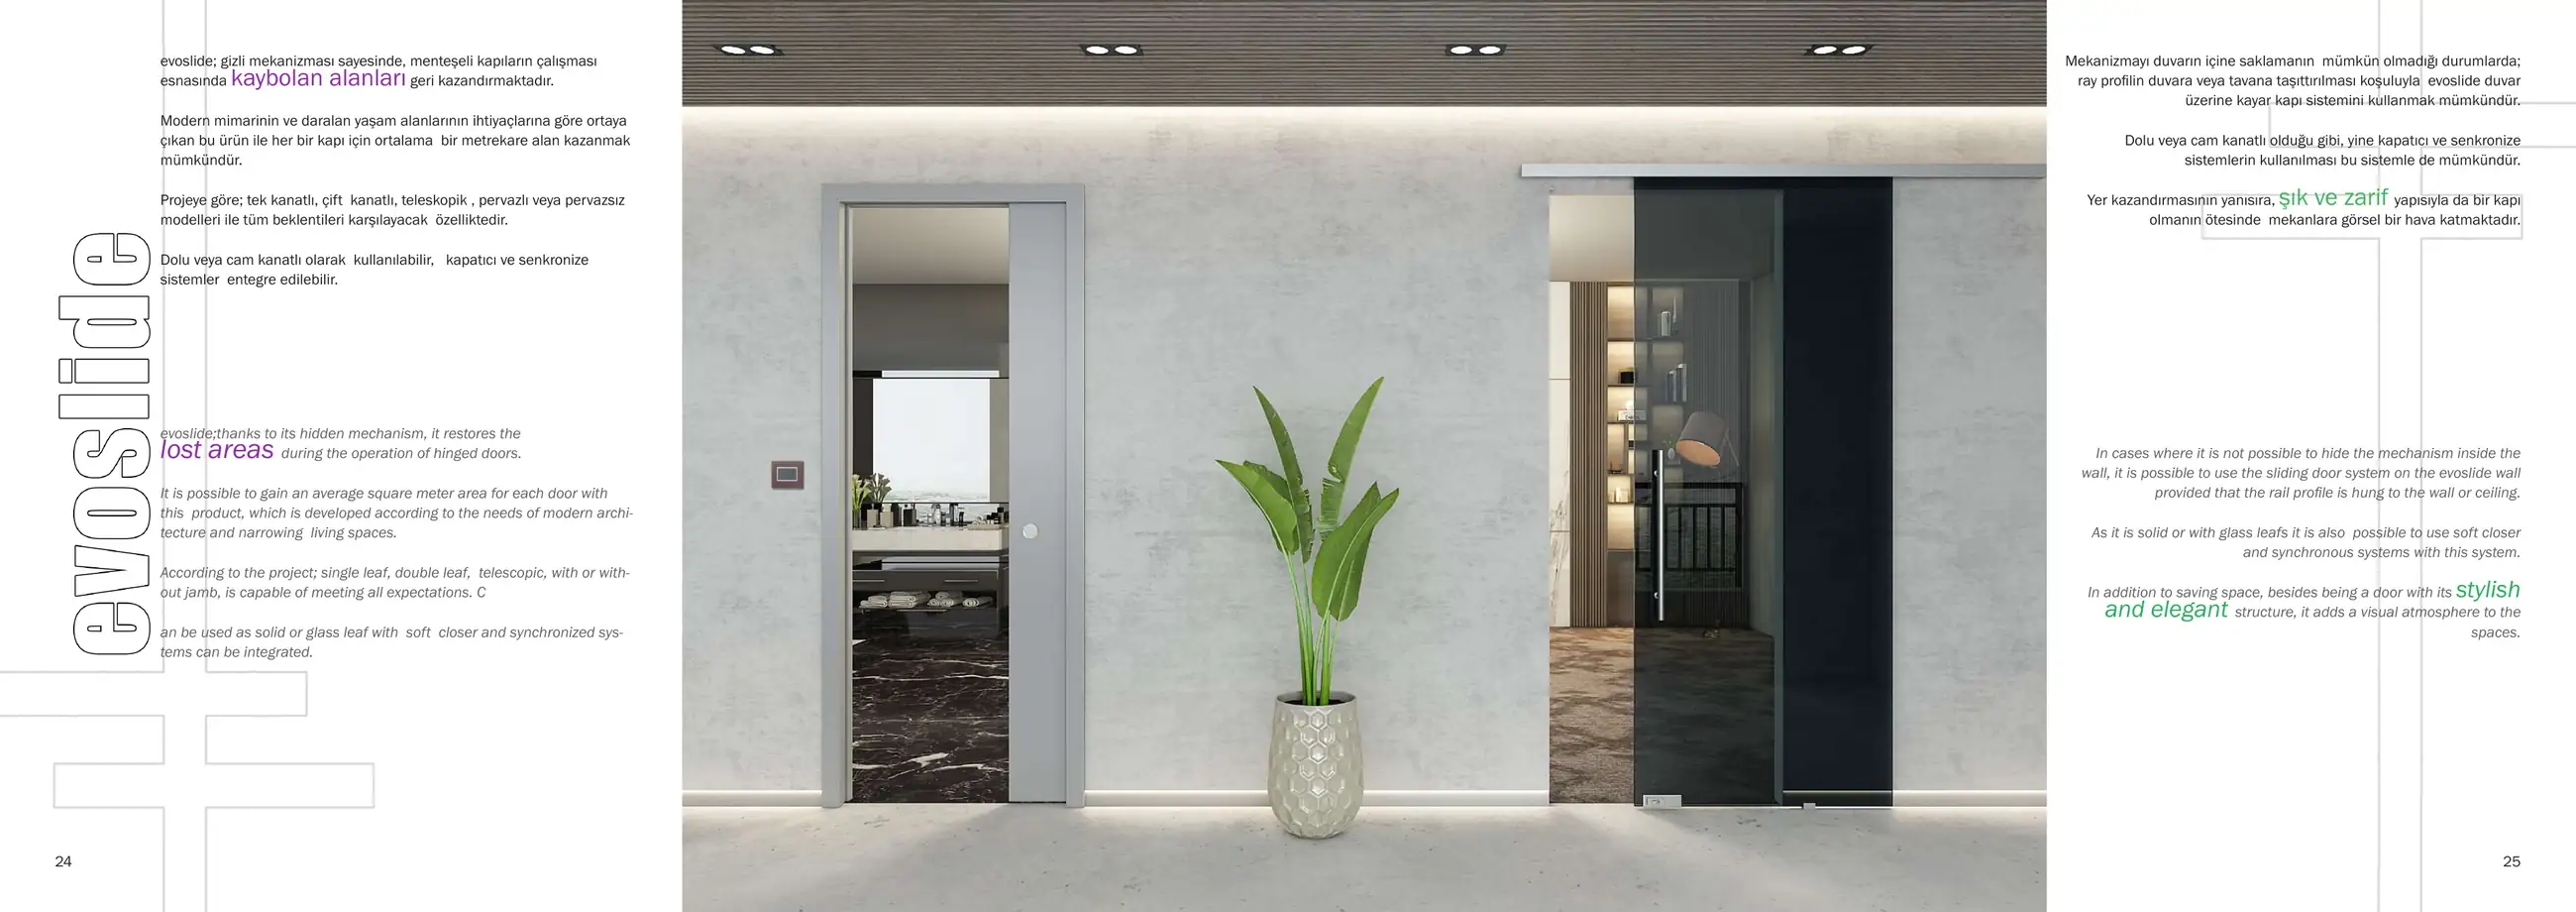
EvoslideSurface-mounted and pocket sliding doors

01 / Product images

03 / About the system

Opening up space for seamless use.

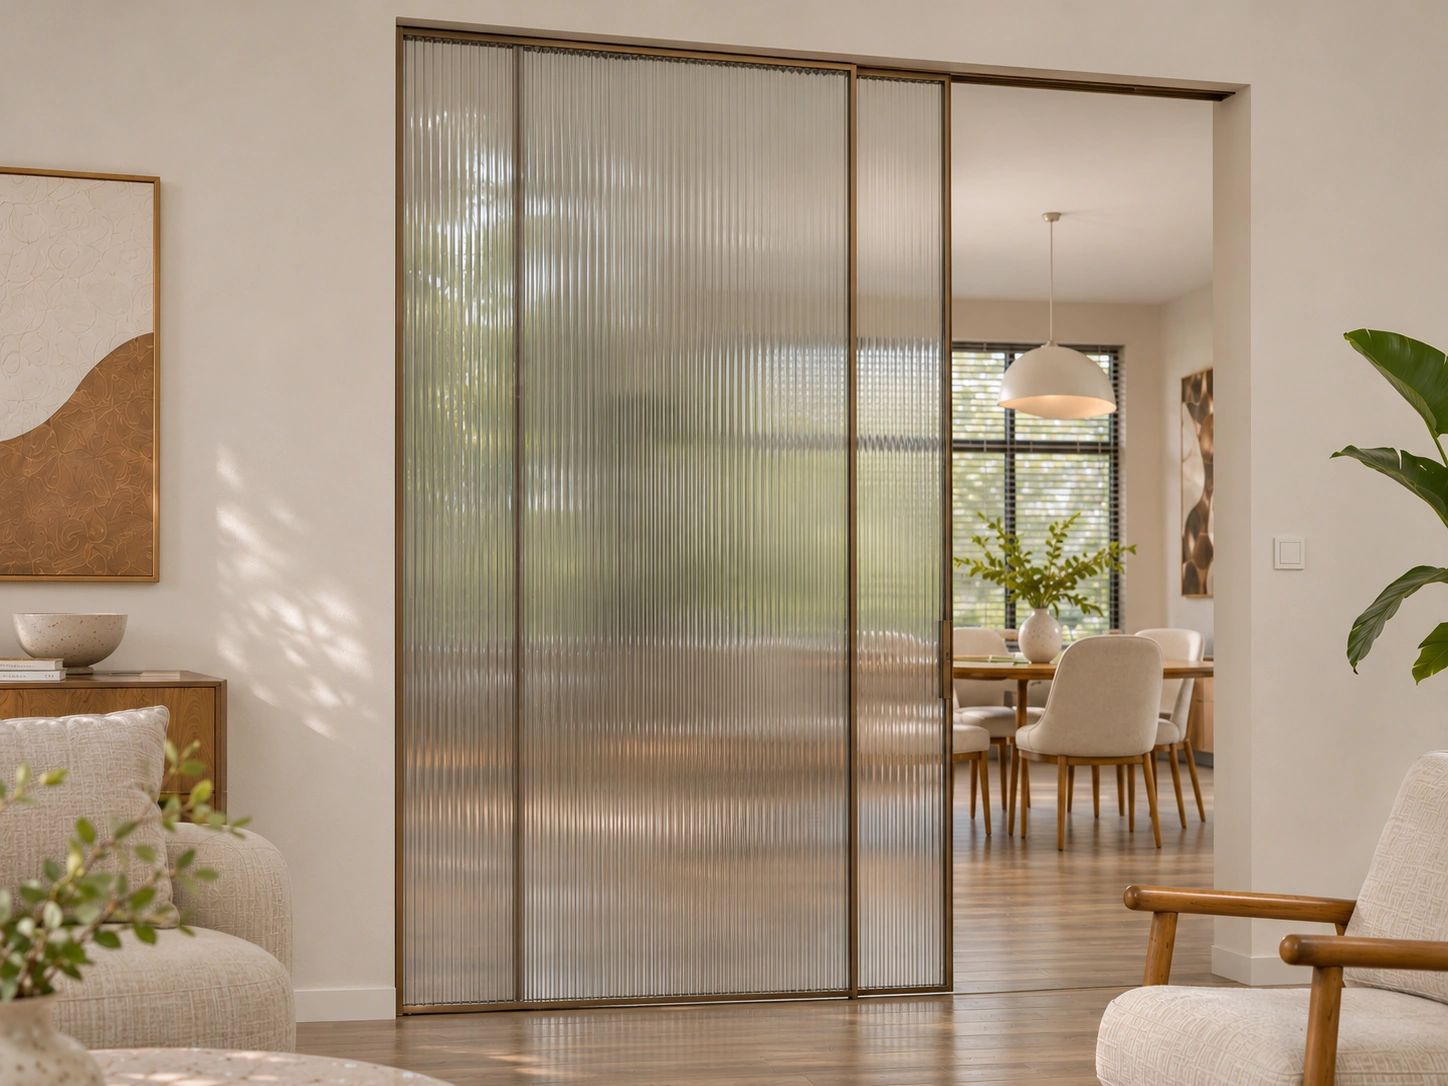
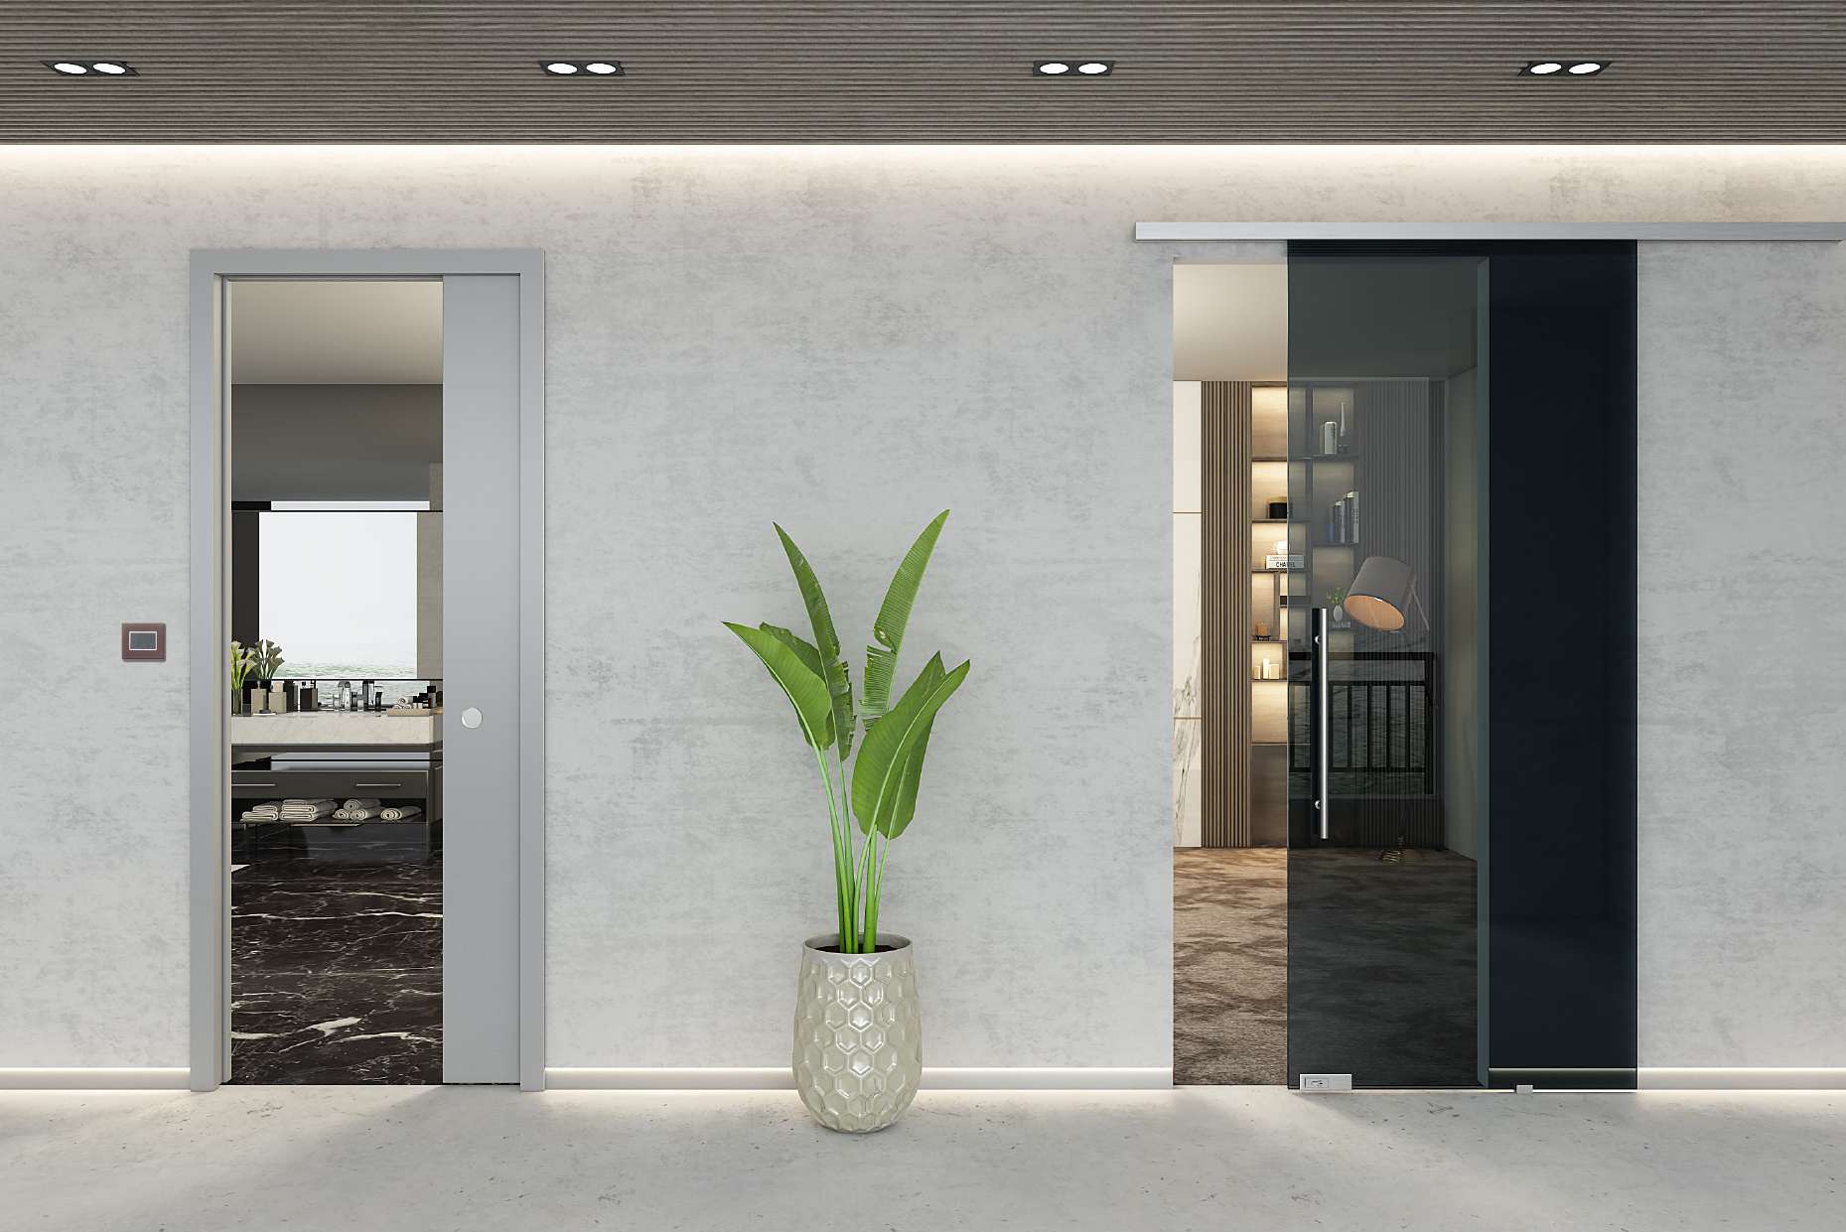
Door solutions that slide parallel to the wall surface or retract into a pocket within the wall. A fluted glass option is available.

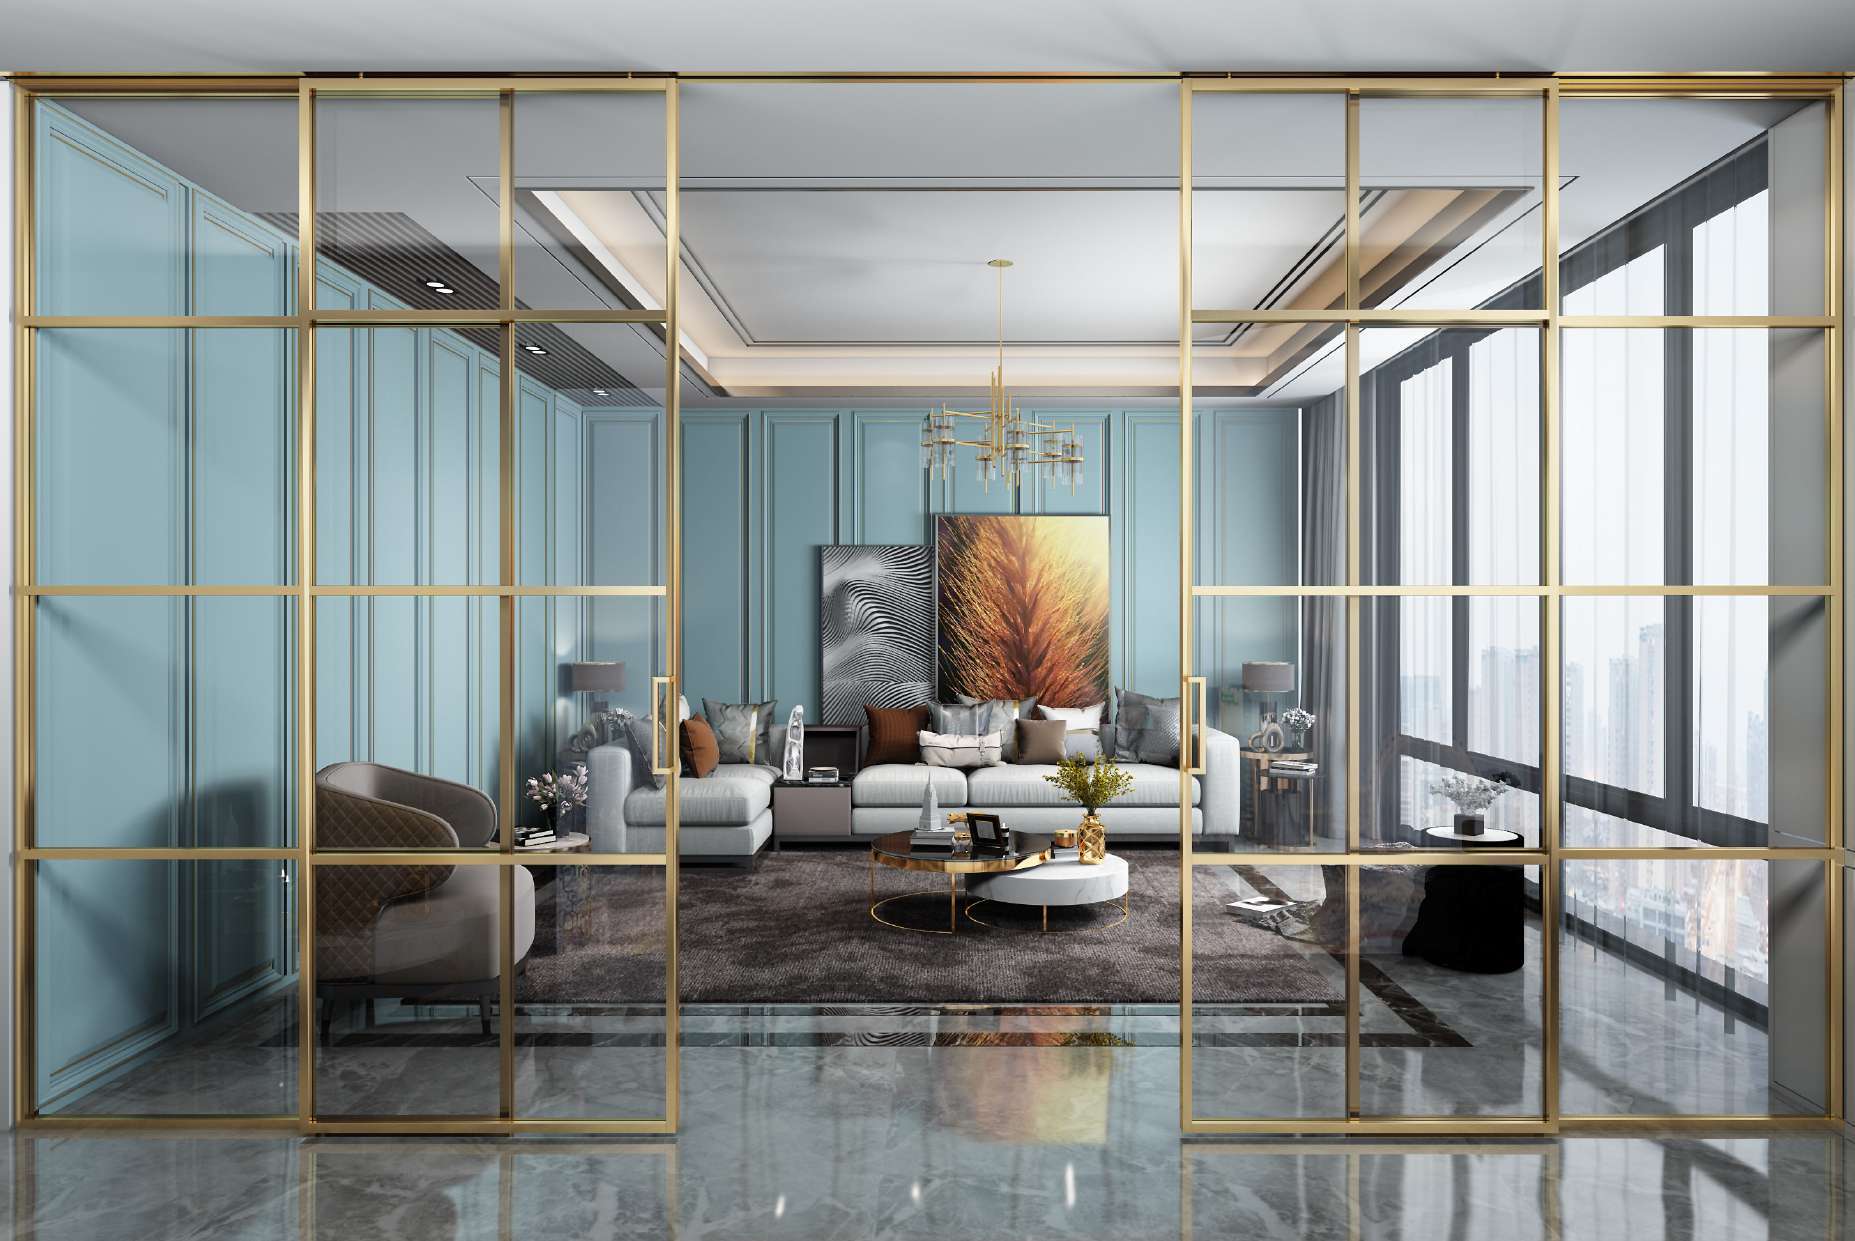
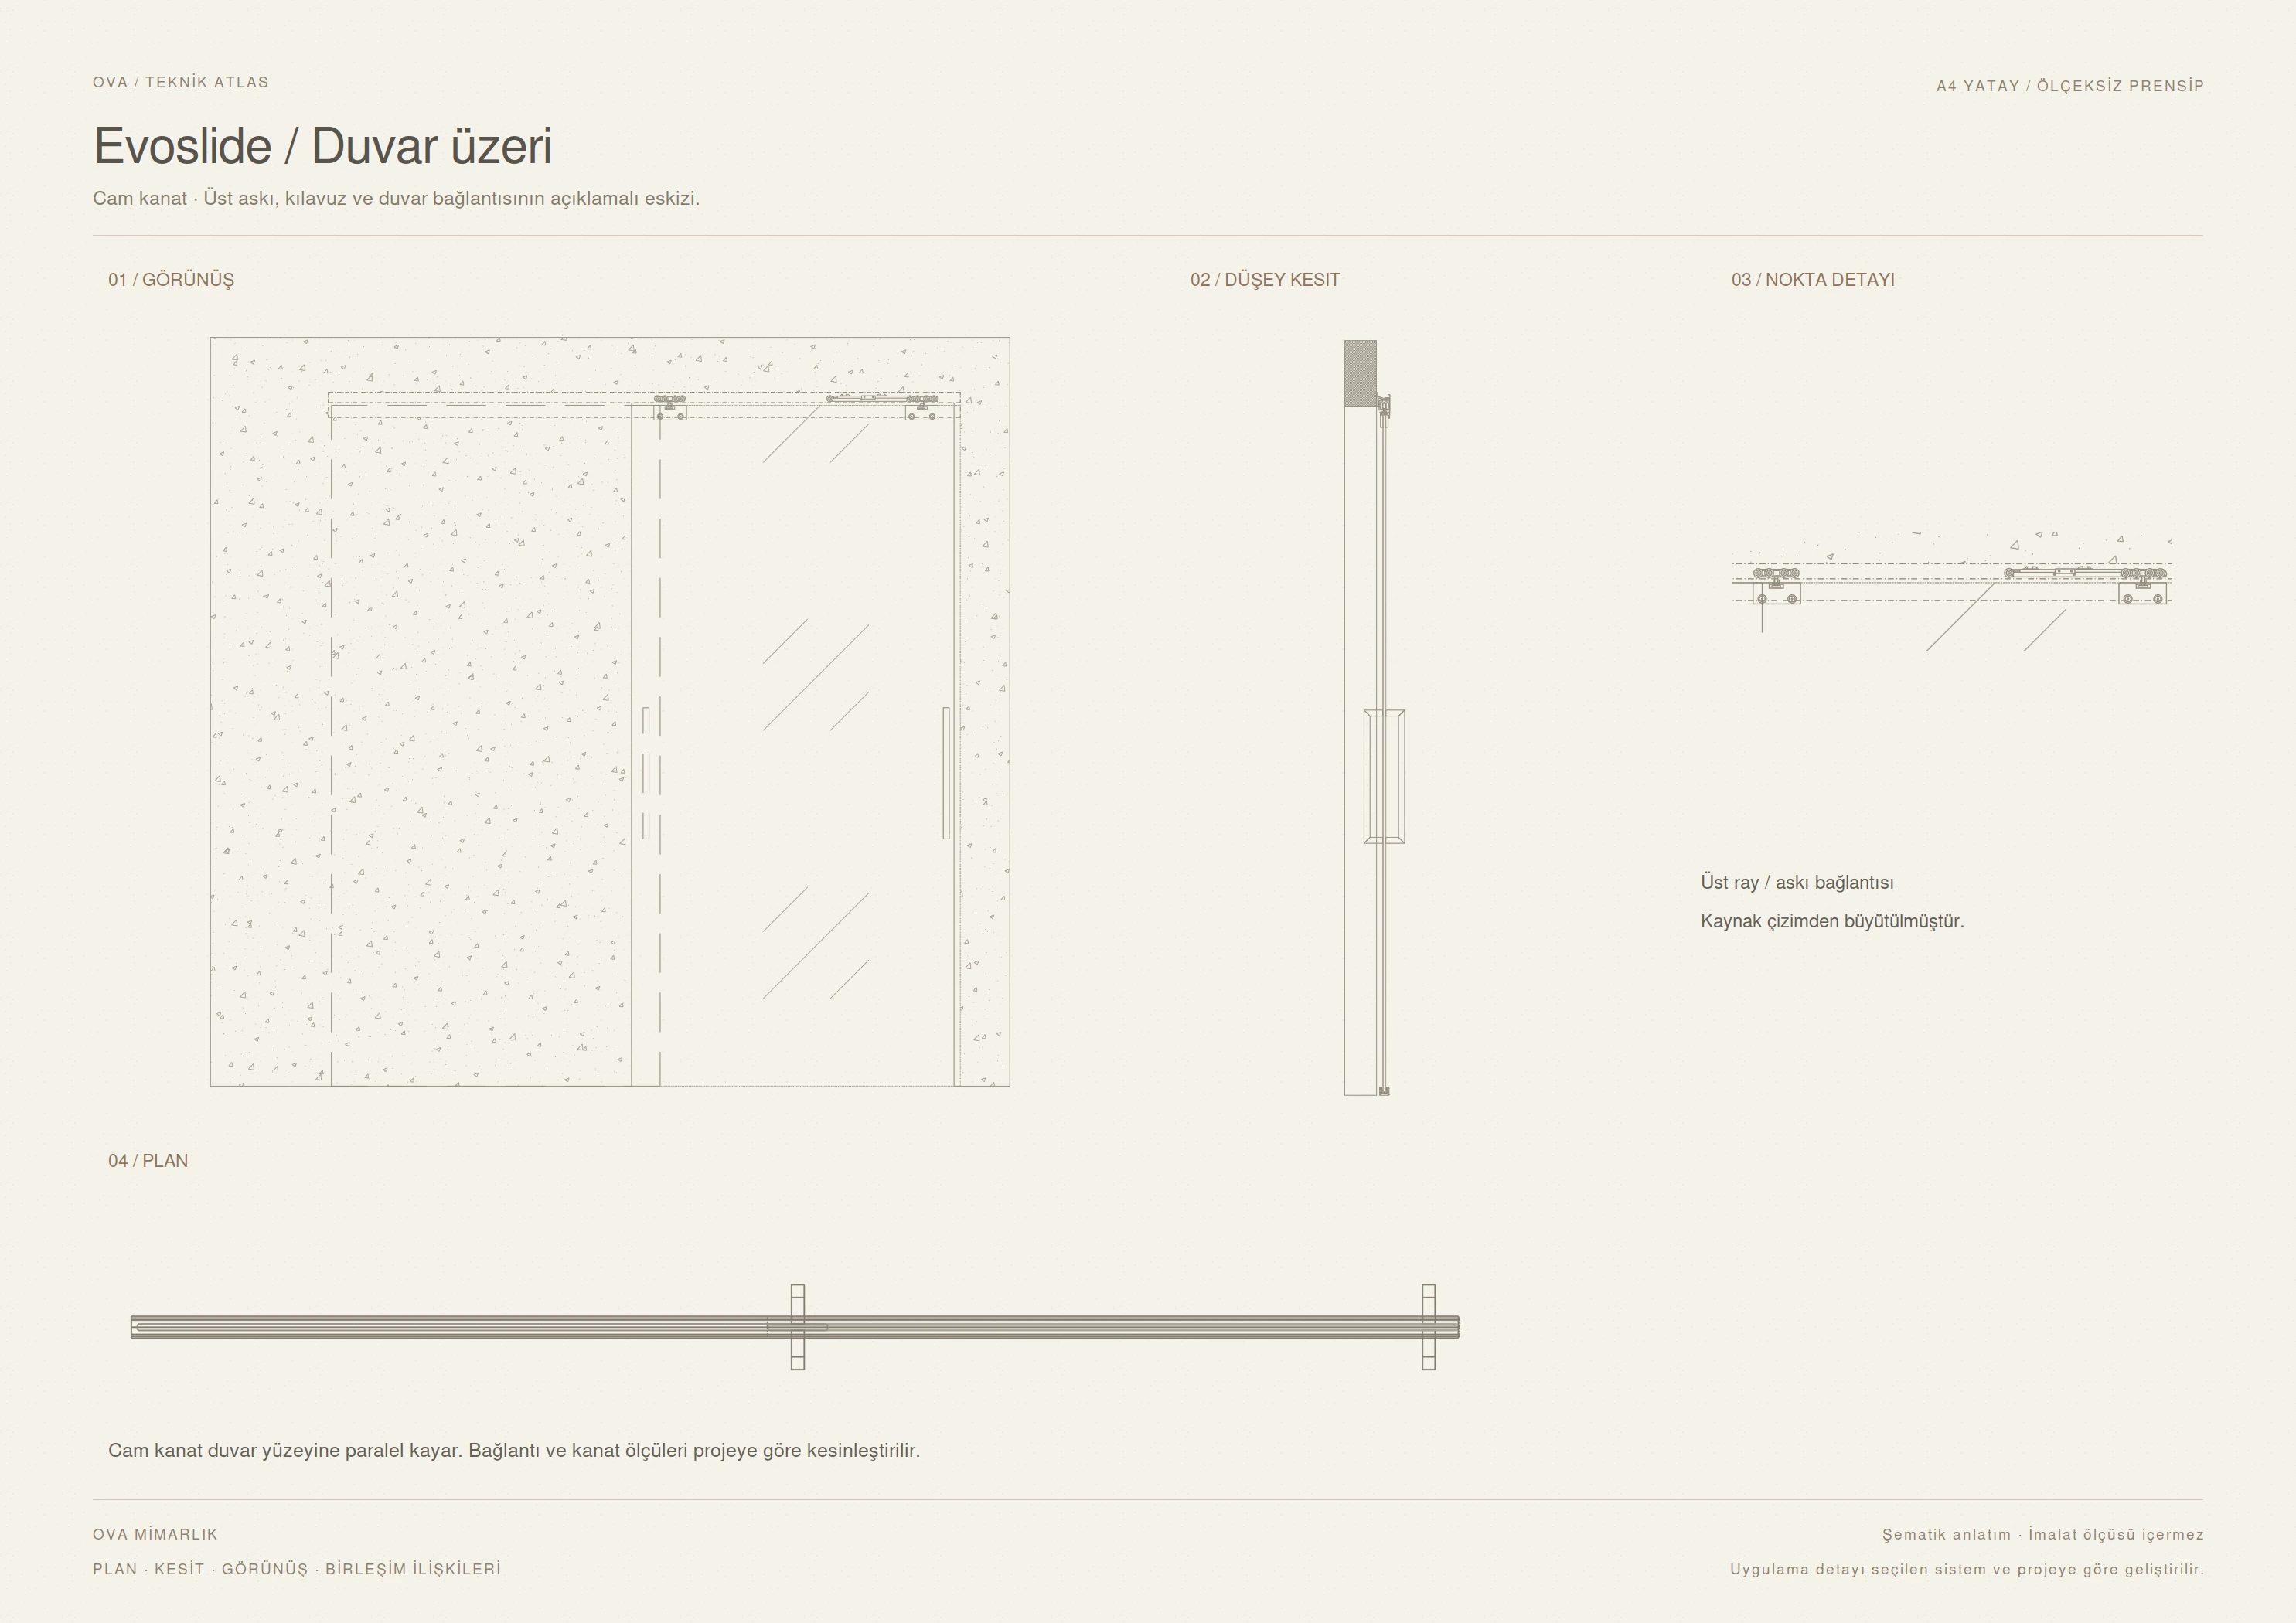
In a surface-mounted installation, the leaf moves parallel to the wall on a top-hung track. The relationship between the glass leaf, suspension and guide is shown in the user-supplied technical drawing. Track fixings, supporting surface and leaf hardware are designed together.

Evoslide sliding door with fluted glass

In Evoslide sliding doors, fluted and reeded glass is considered alongside the door leaf and suitable suspension hardware. The ribbed glass surface transmits daylight while softening visibility between spaces.

Pocket sliding door

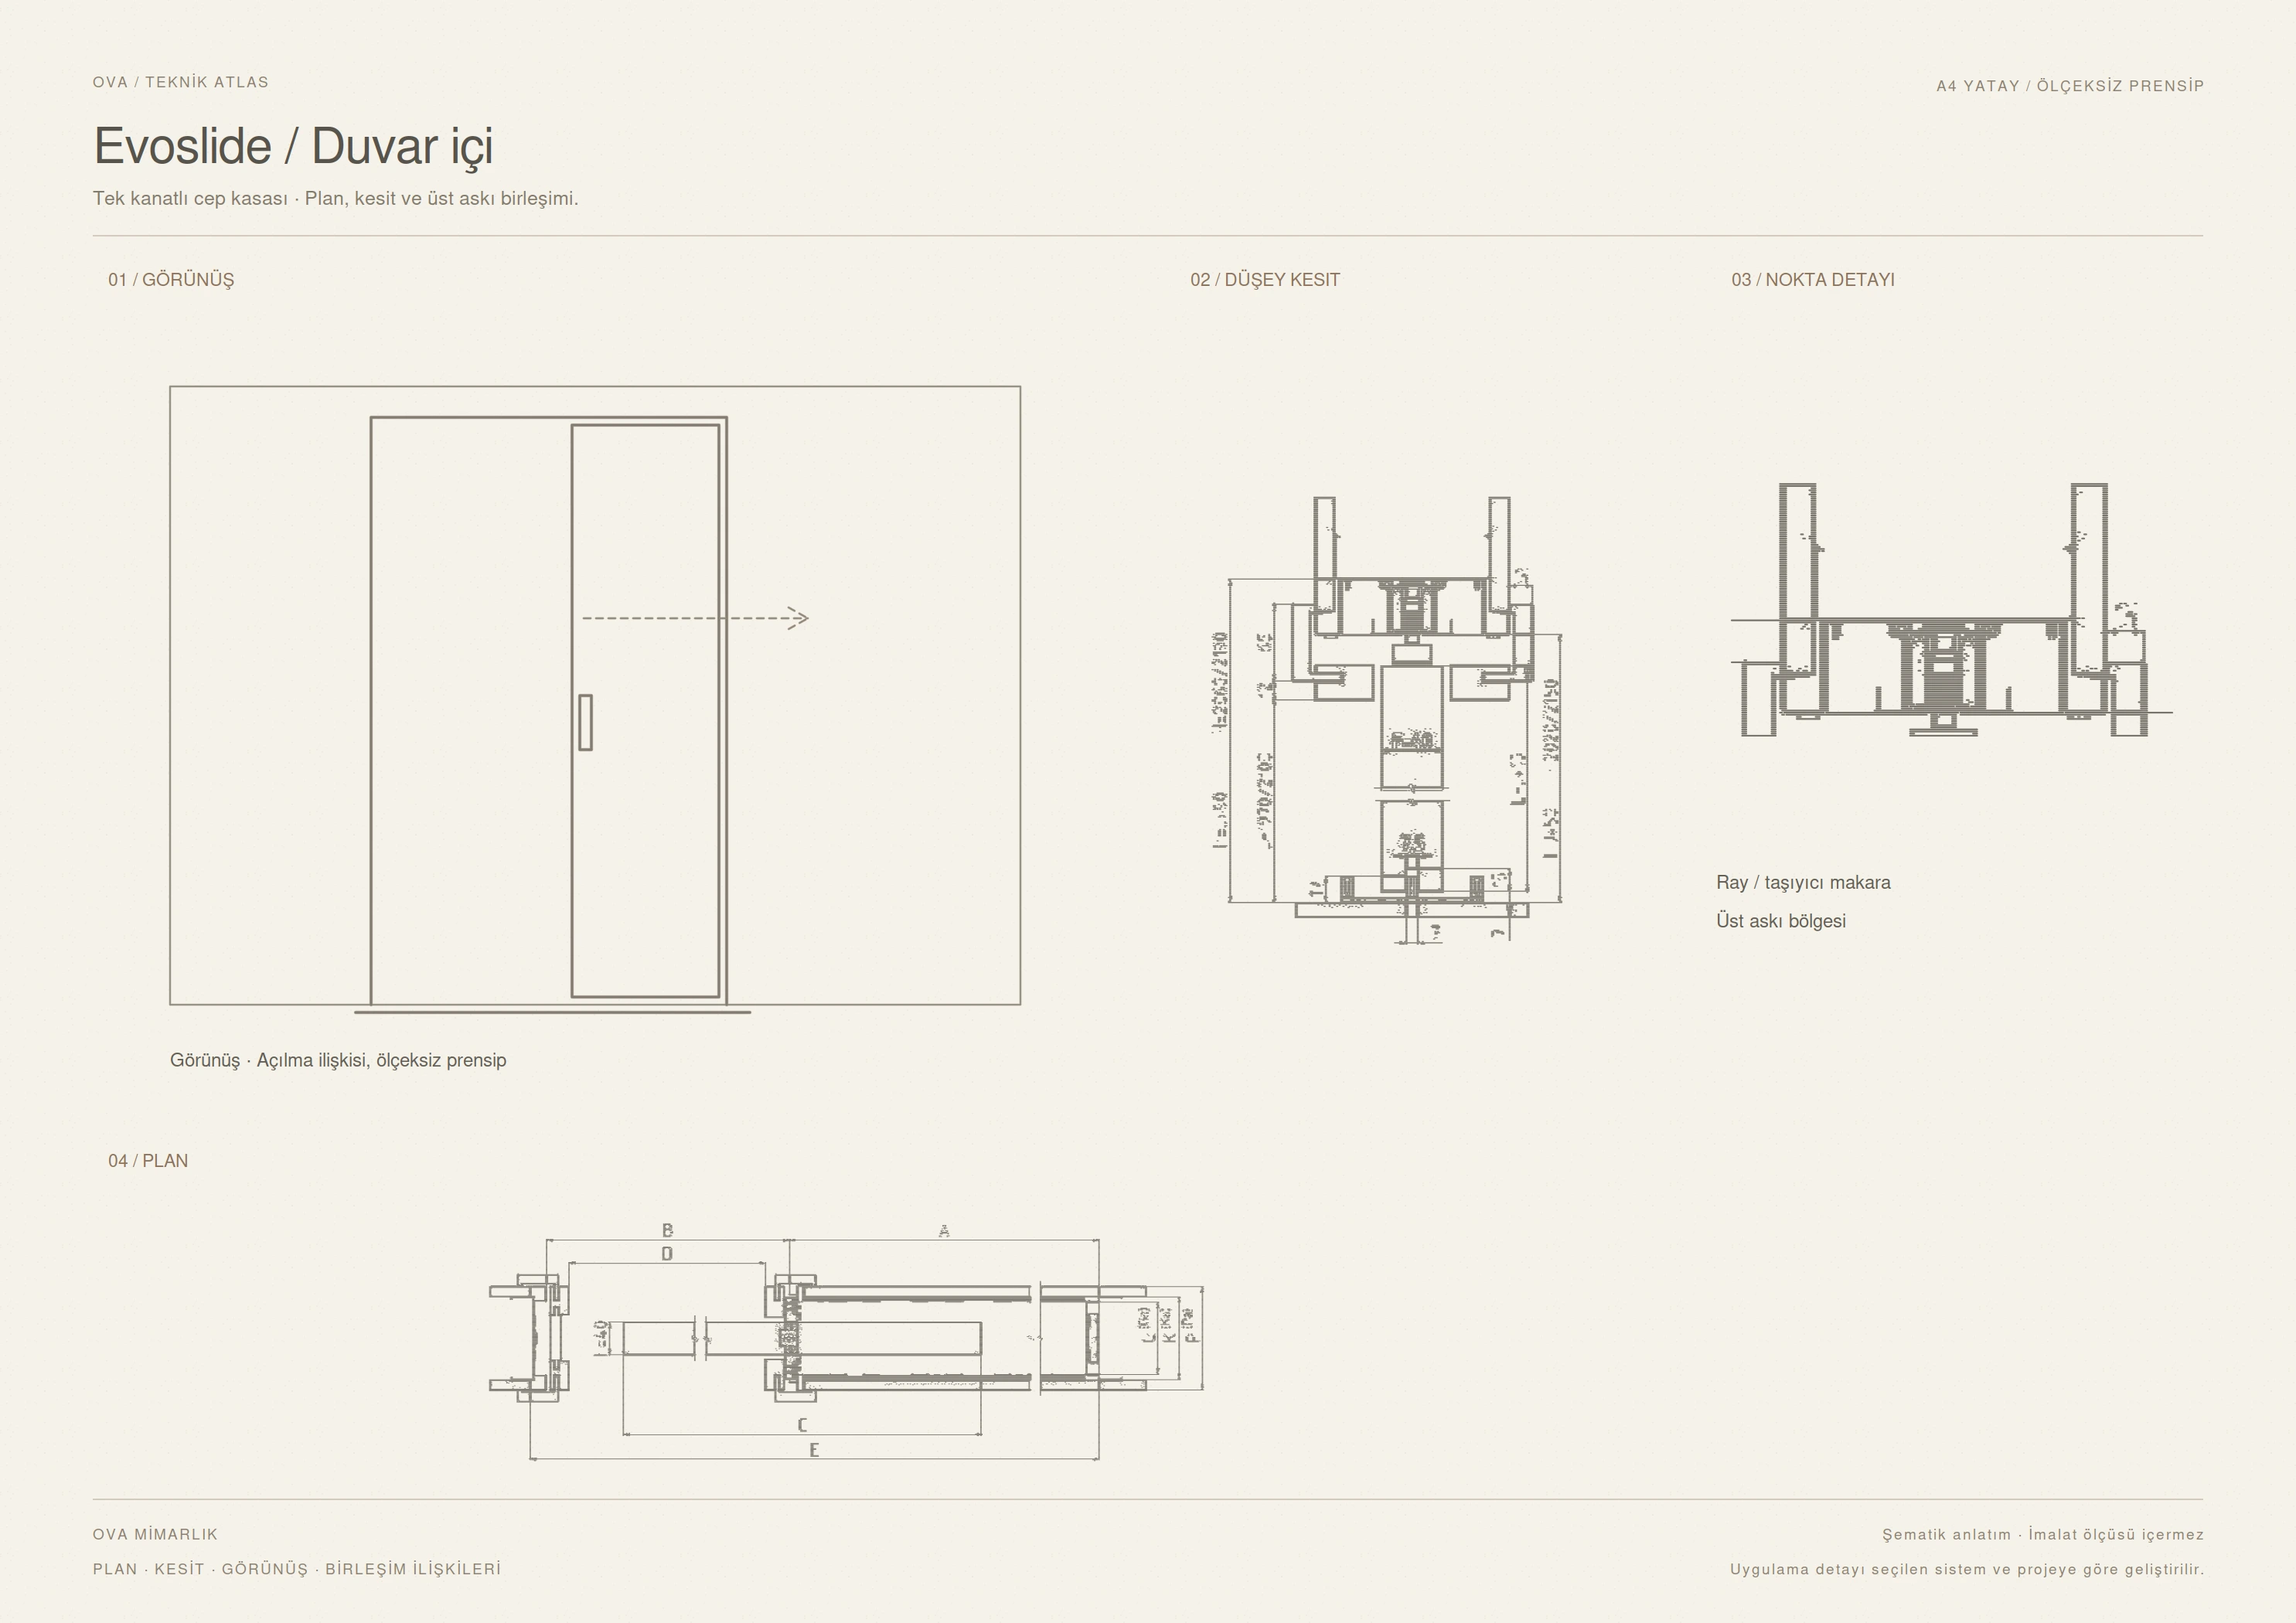
A single-leaf pocket sliding door uses a pocket frame finished with architraves. It can be installed in plasterboard or masonry partitions. The aluminium track inside the galvanised frame is removable, and the door leaf retracts into the cavity within the wall. Timber leaves and glass leaves with suitable suspension hardware can be considered.

The technical sheets show separate details for wall-mounted sliding doors and single-leaf pocket sliding doors. The specifications of the single-leaf pocket system do not apply to other sliding systems. Double-leaf, telescopic and synchronised configurations are specified separately according to the selected pocket frame model and hardware.

04 / Technical information

Pocket sliding doors / Operation
The leaf slides into a pocket within the wall.
Surface-mounted sliding doors / Operation
The leaf slides parallel to the wall surface.
Surface-mounted
Top-hung; slides parallel to the surface
Pocket-door reference
Pocket sliding door
Standard clear opening width
600–1200 mm
Standard clear opening height
1970 / 2100 mm
Custom clear opening height
Up to 2700 mm
Standard finished wall thickness
100 / 125 mm
Standard leaf weight
Up to 120 kg
Leaf / hardware
Timber, or glass with suitable suspension

02 / Technical sheet

EvohideConcealed-frame hinged and sliding doors

01 / Product images

03 / About the system

A doorway in line with the wall.

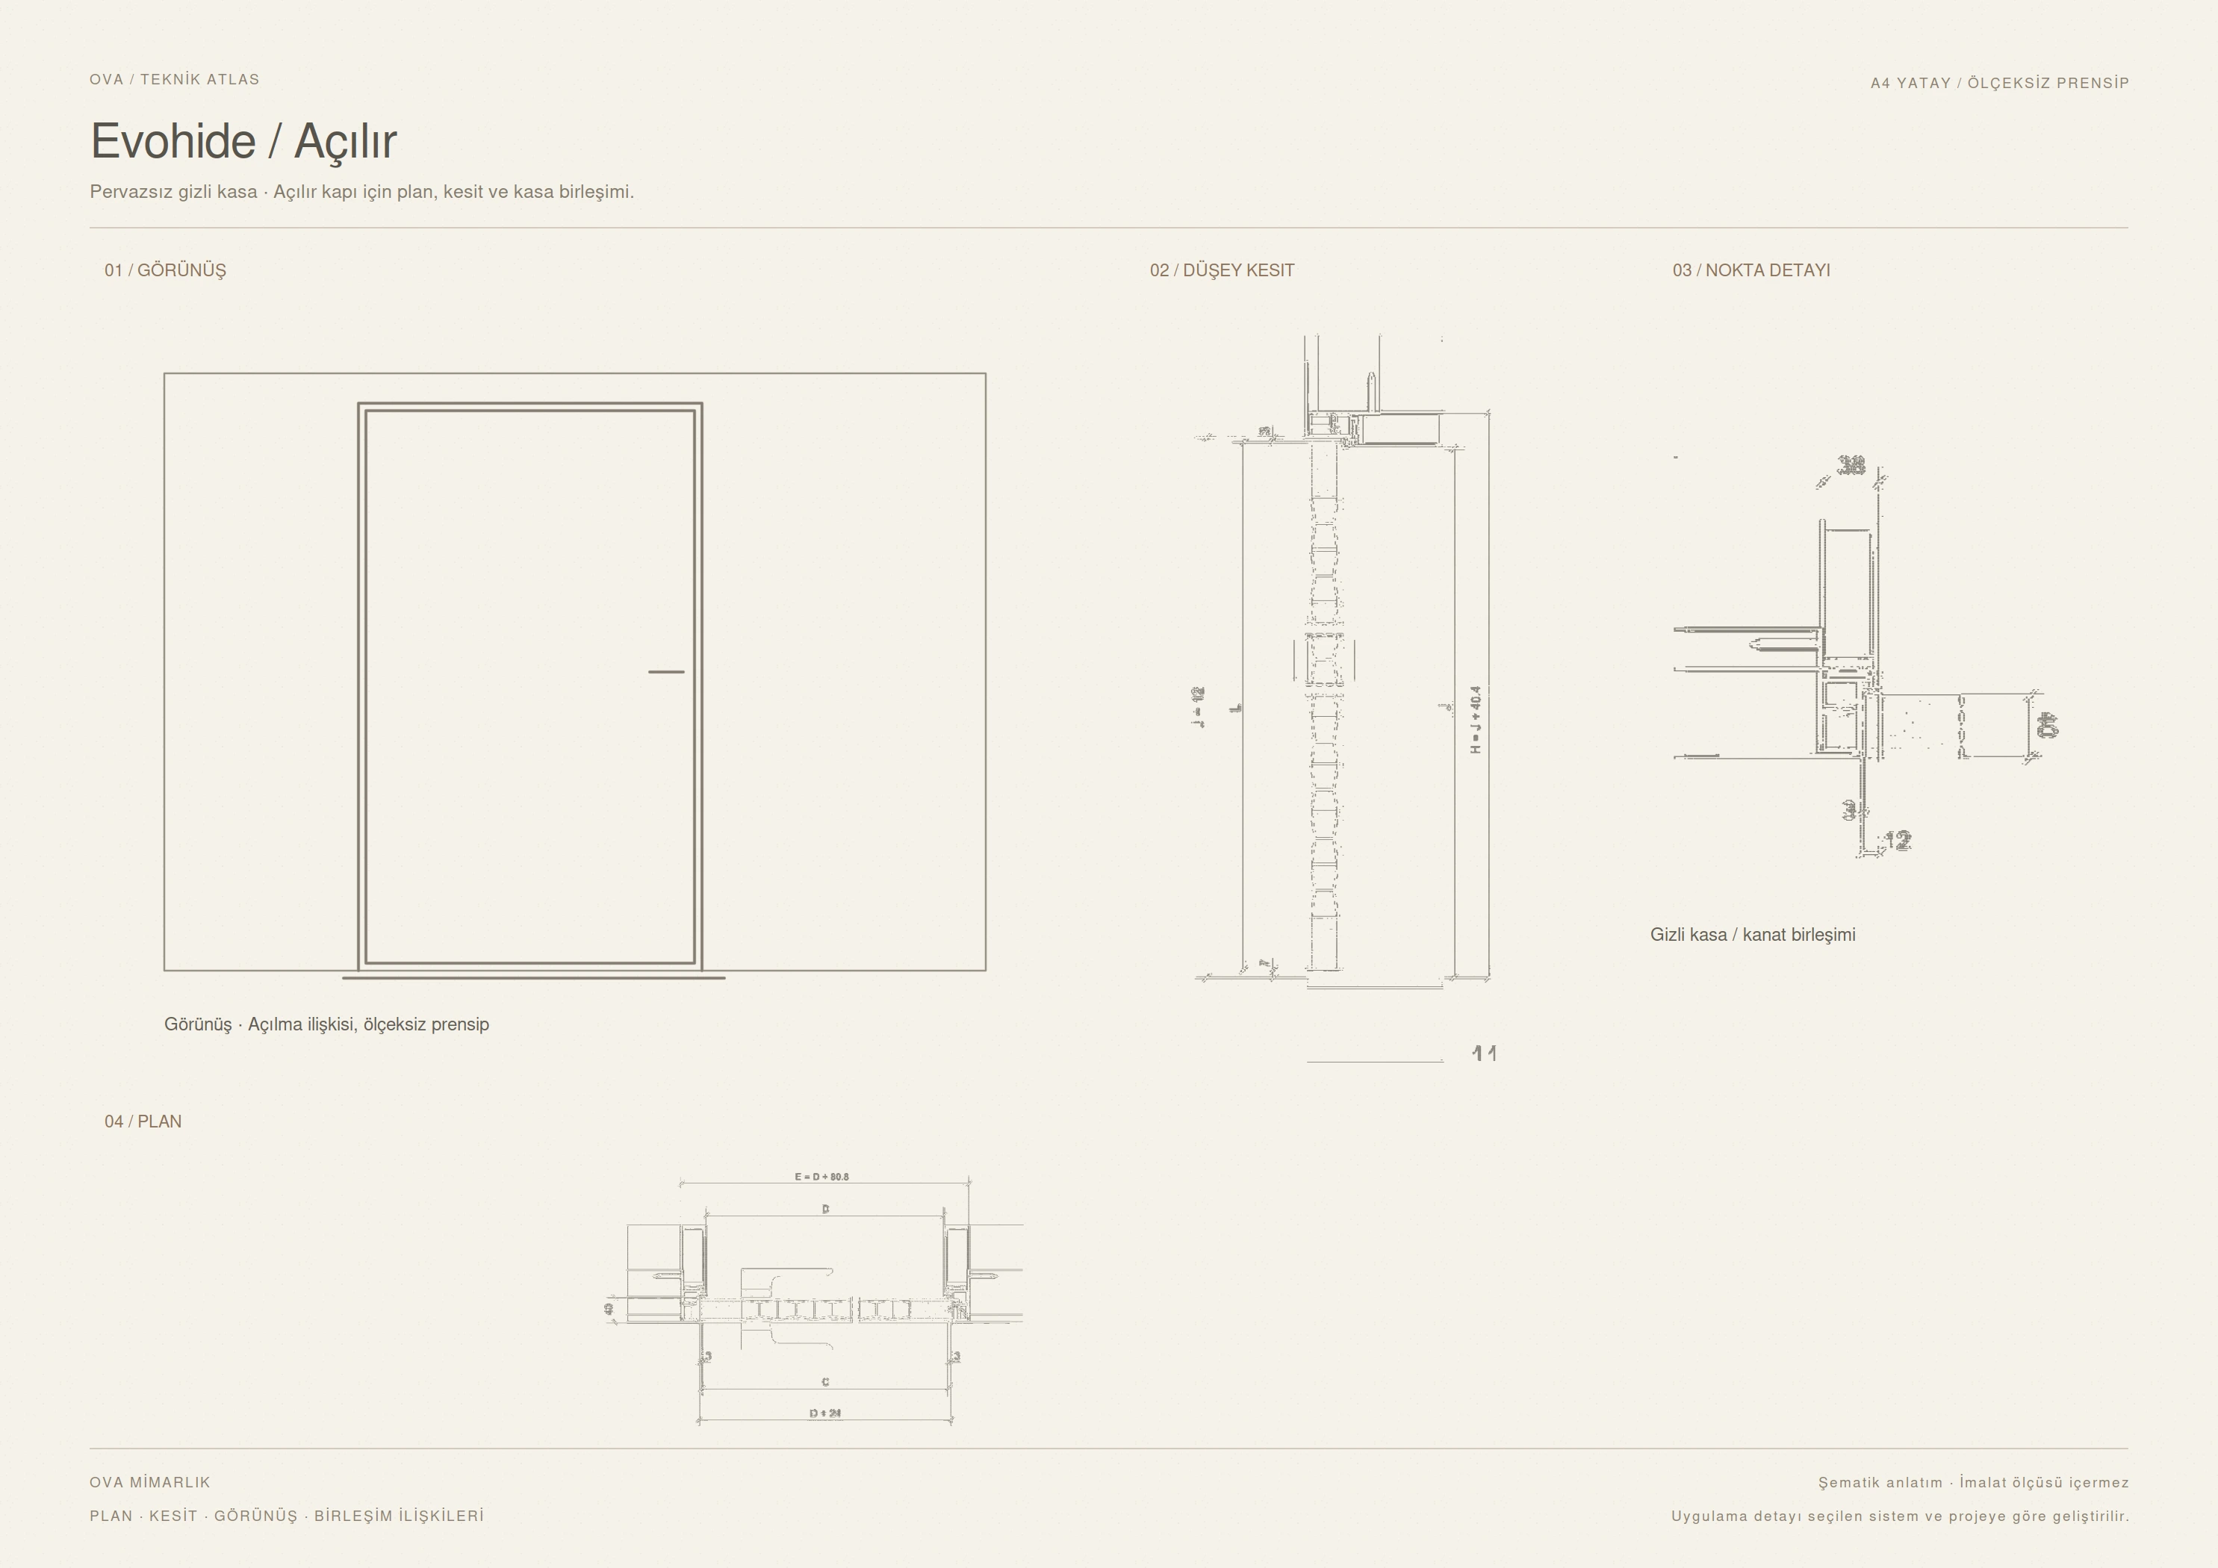
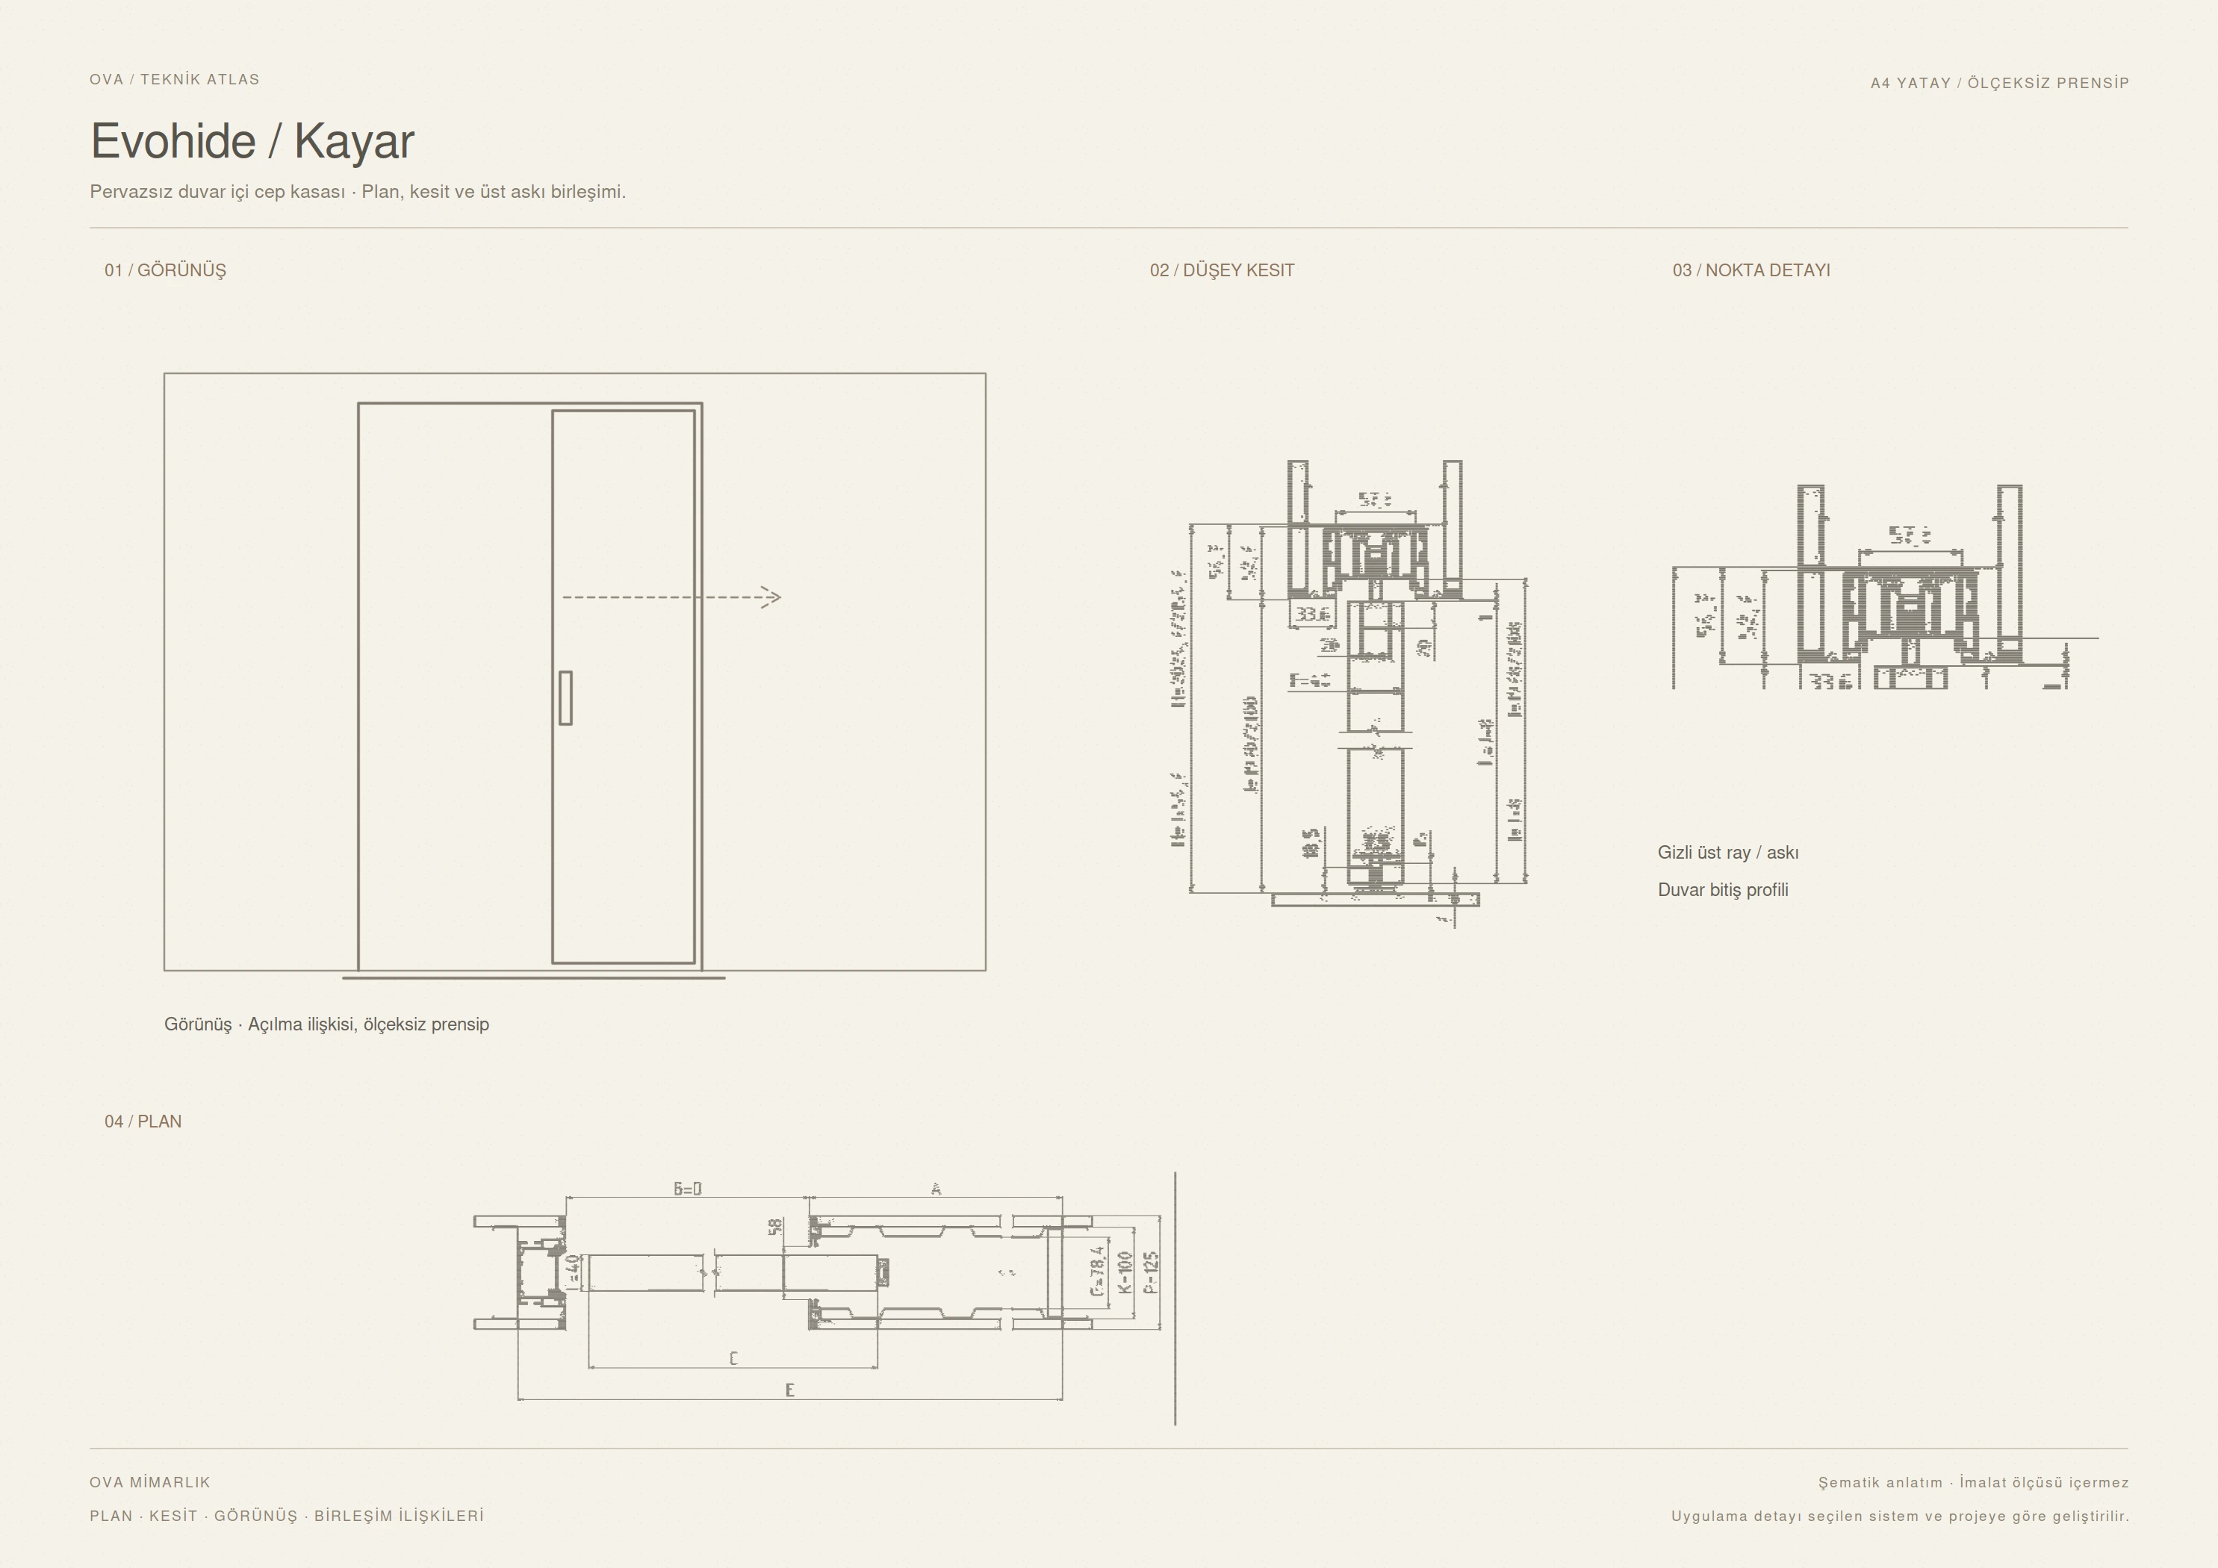
Architrave-free hinged and pocket sliding door solutions that integrate with the wall surface.

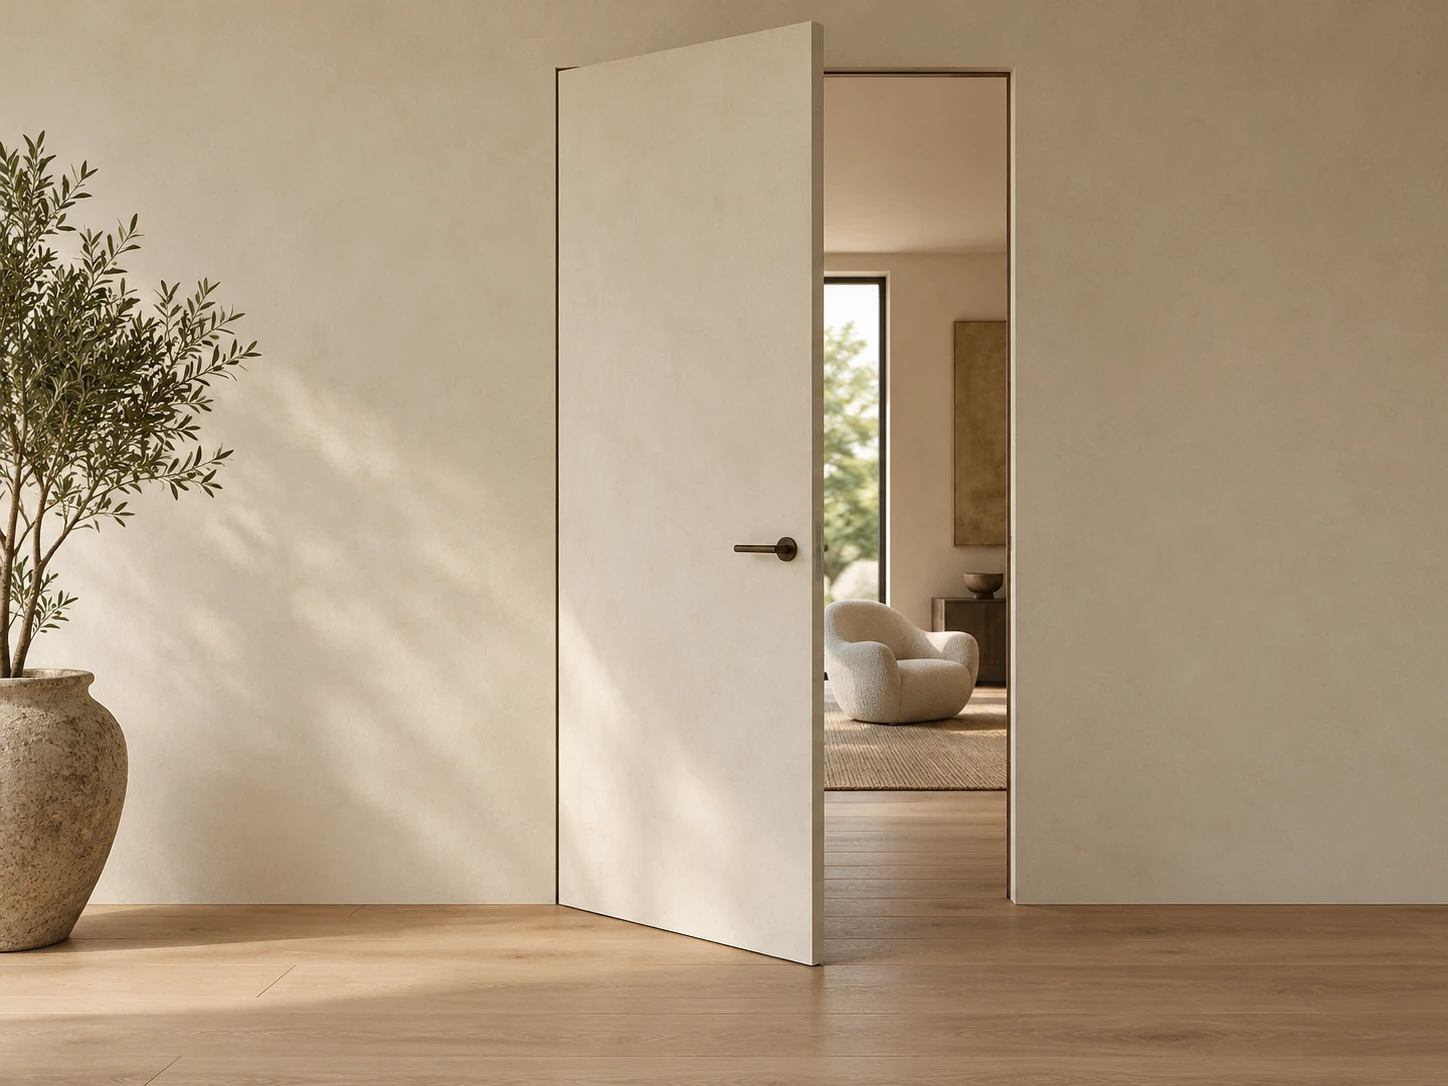
Hinged door A concealed-frame solution for a pull-to-open, 40 mm thick non-rebated leaf. The anodised aluminium frame is suitable for plasterboard and masonry walls. The wall finish continues to the frame, creating an architrave-free transition.

The number of hinges depends on leaf height and weight. The manufacturer specifies two hinges for heights up to 2100 mm and three or more for heavier leaves. A soft PVC gasket cushions contact on closing. Opening direction, finished floor level and wall surface are confirmed together before fabrication.

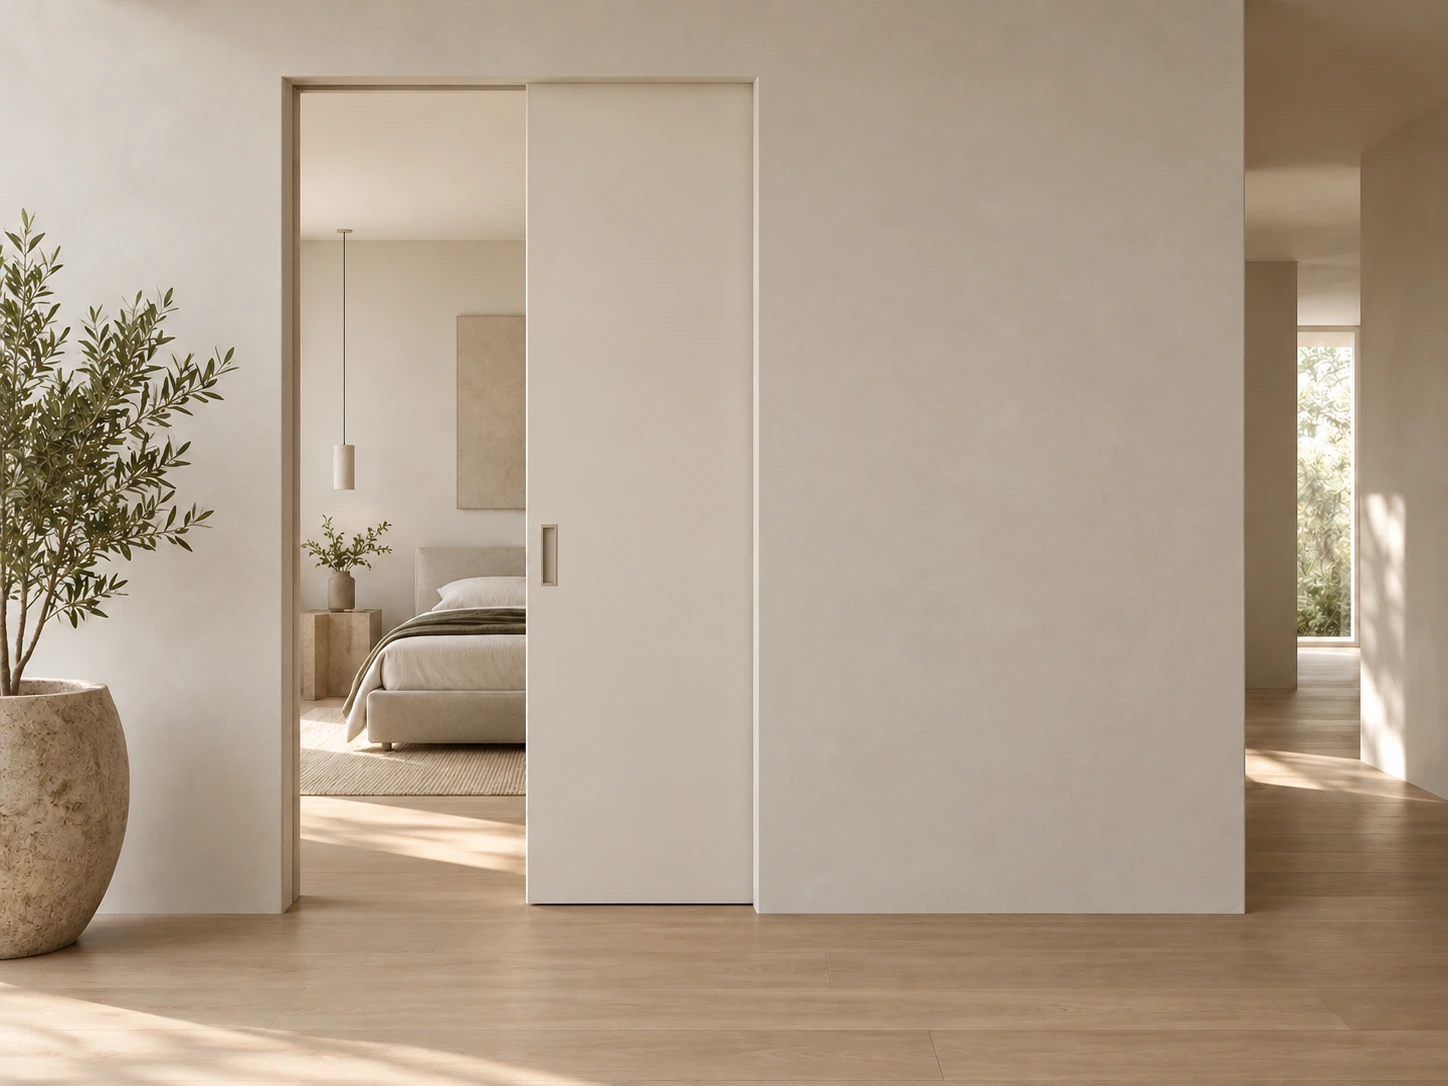
Sliding door An architrave-free pocket frame for single-leaf pocket sliding doors. The concealed structure defines the opening edge, and the wall surface is finished up to the frame's finishing profile. The system comprises a galvanised body and aluminium profiles and can be used in plasterboard and masonry partitions.

The leaf moves along a removable aluminium track. A suitable installation kit is selected separately for timber or glass leaves. Soft closing in both directions is considered according to hardware compatibility. The pocket frame is not load-bearing; a masonry opening must be supported by a lintel.

04 / Technical information

Evohide hinged / Operation
Pull-to-open, non-rebated leaf
Evohide hinged / Leaf thickness
40 mm
Evohide hinged / Frame
Anodised aluminium
Evohide hinged / Finished wall thickness
At least 100 mm
Evohide hinged / Application
Plasterboard or masonry wall
Evohide hinged / Finish
Suitable primer / selected paint system
Evohide sliding / Operation
Single leaf; slides into the wall
Evohide sliding / Standard clear opening width
620–1220 mm
Evohide sliding / Standard clear opening height
1982–2112 mm
Evohide sliding / Custom clear opening height
Up to 2700 mm
Evohide sliding / Finished wall thickness
125 / 150 mm
Evohide sliding / Leaf weight
Up to 120 kg
Evohide sliding / Leaf thickness
Up to 40 mm

02 / Technical sheet

Automatic sensor doorsAutomatic sliding door systems

01 / Product images

03 / About the system

The natural rhythm of passage.

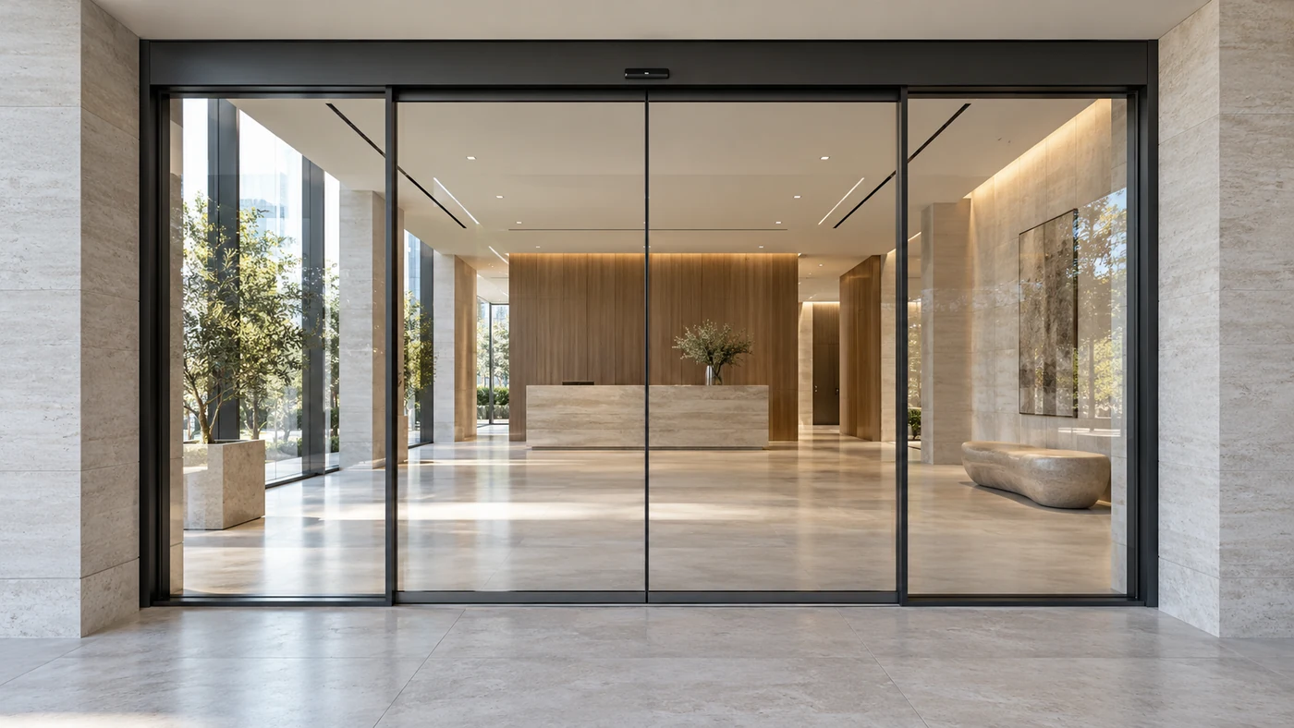
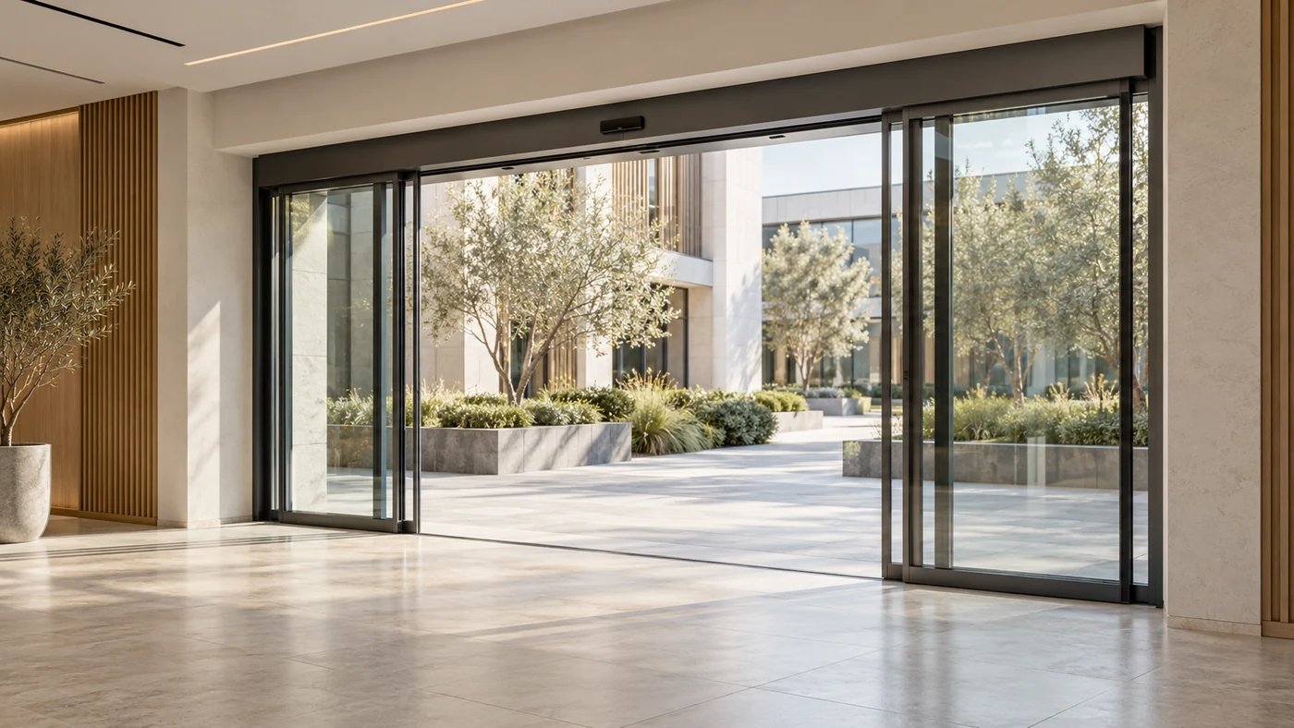
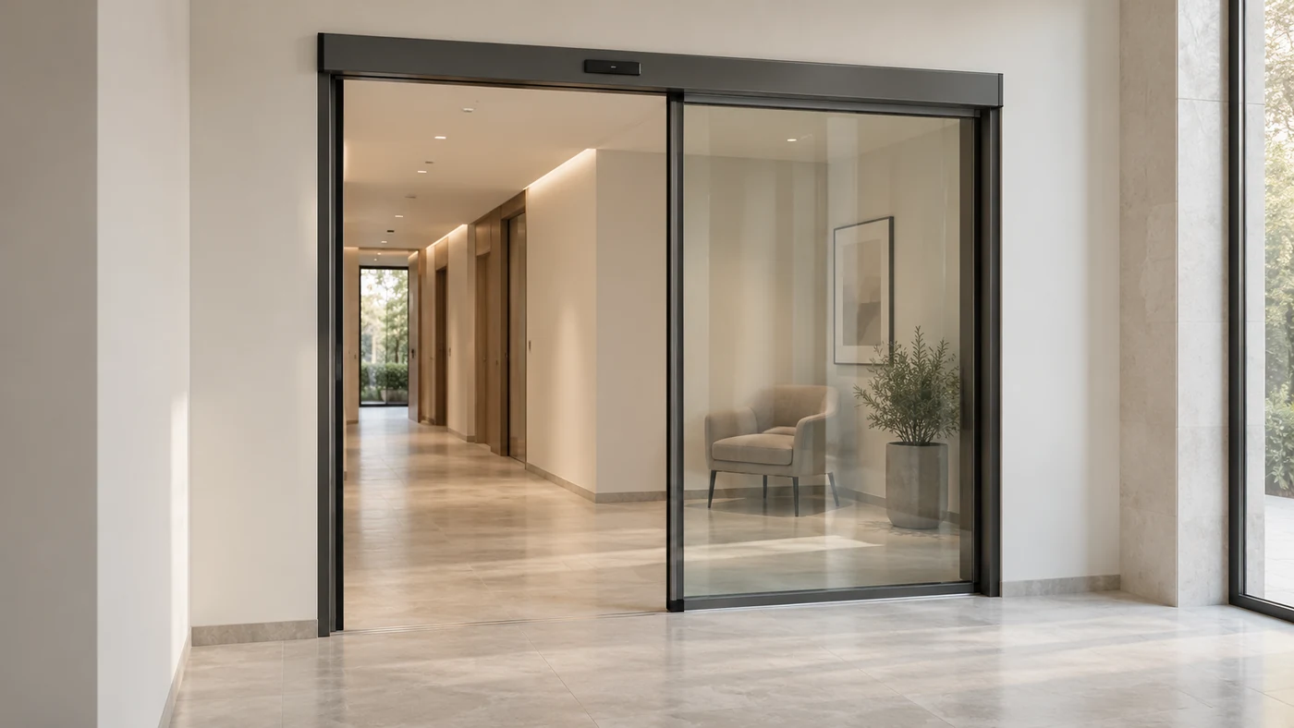
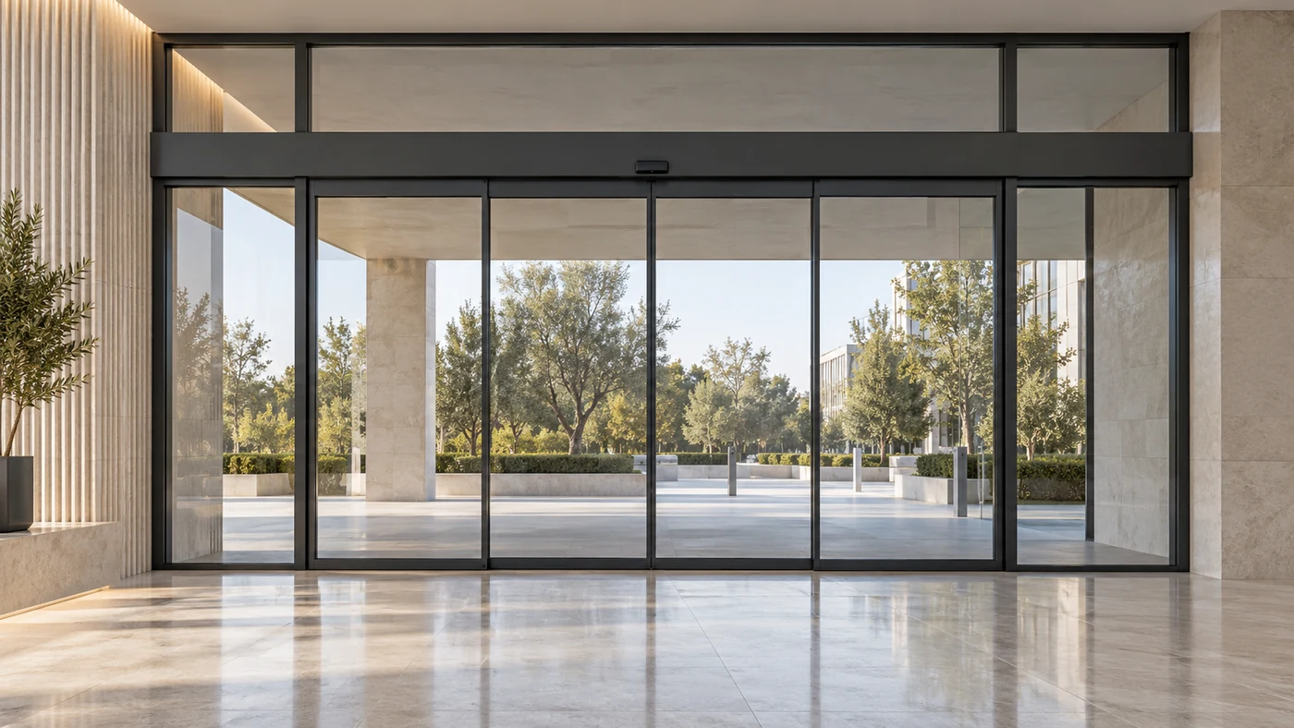
Automatic glass doors with one or two leaves for touch-free passage, designed to complement the entrance architecture.

We design and install automatic sliding glass door systems for entrances and internal circulation in offices, shops, hotels and healthcare buildings. A single leaf opens to one side; double leaves open from the centre to both sides. Glass and aluminium finishes are designed to complement the space.

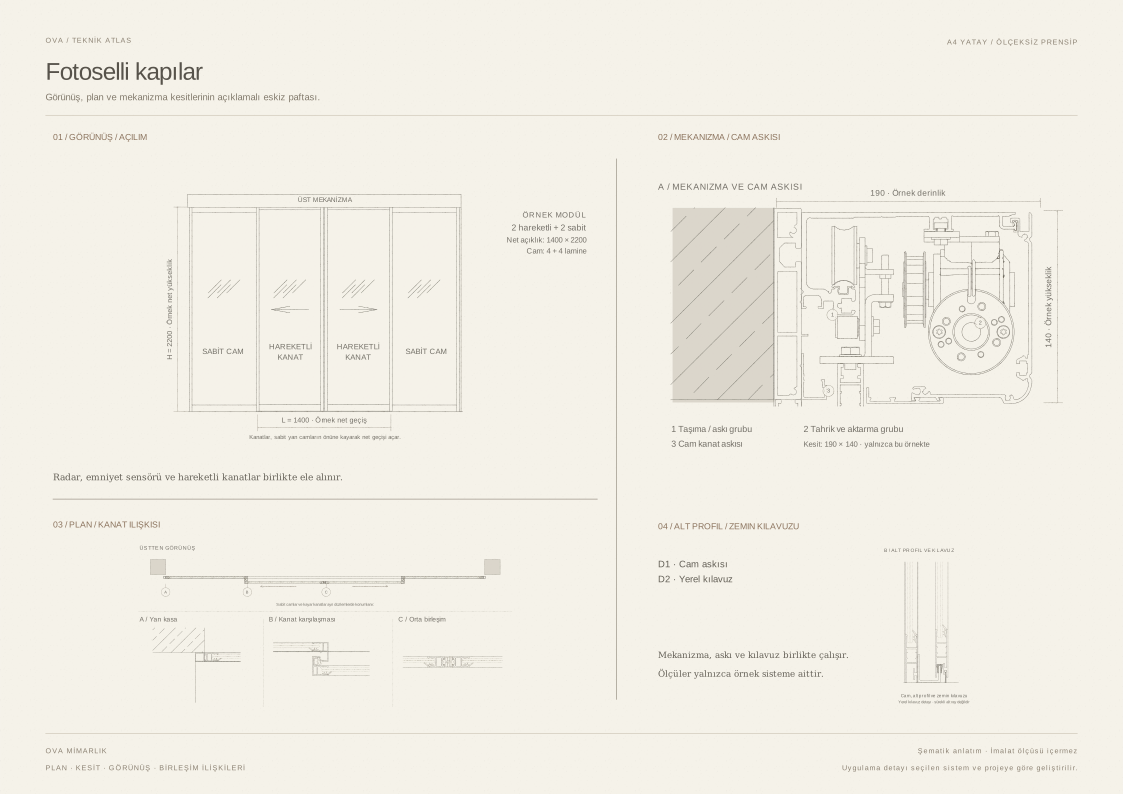
An approach radar triggers opening, while safety sensors monitor the passage area. Operating modes such as automatic, hold-open and exit-only are selected to suit the intended use. Push-button or card-access integration can be considered, along with electric lock and battery options for compatible mechanisms.

Telescopic doors can be considered where side parking space is limited, and a dedicated breakout system where manual opening in the escape direction is required. Leaf weight, glass thickness, speed and dimensions depend on the selected mechanism and project.

Technical information note

Single- or double-leaf automatic glass door solutions for entrances and internal passageways. Leaf parking space, clear opening width and traffic intensity are considered together.

Common system features

OperationSingle leaf to one side or double leaves from the centre to both sides
DetectionApproach radar triggers opening; safety sensors monitor the passage area
Operating modeSelectable operating modes such as automatic, hold-open and exit-only
Access controlIntegration with push-button or card-access systems
Hardware optionsElectric lock and battery compatible with the selected mechanism
Aluminium finishAnodised or electrostatically powder-coated in a RAL colour

Use and hardware

Pedestrian traffic, operating hours and access needs are considered together. Operating modes and control hardware are selected accordingly; an electric lock and battery are optional with compatible mechanisms.

Telescopic doors can be considered where side parking space is limited. With the breakout option, suitably equipped leaves can be pushed open manually in the escape direction.

Clear opening, leaf weight, glass thickness and movement speed depend on the selected system and project. The technical drawings show an example sliding door arrangement illustrating the relationship between profiles and mechanisms. The example dimensions shown are not universal limits for all systems.

04 / Technical information

Leaf arrangement
Single- or double-leaf sliding
Detection
Approach radar + safety sensor
Operating modes
Automatic, hold-open, exit-only
Access control
Push-button / card-access integration
Optional hardware
Lock and battery with compatible systems
Finish
Anodised or RAL powder-coated

02 / Technical sheet

04

Aluminium Window, Door and Facade Systems

Non-Thermally Broken Aluminium Systems
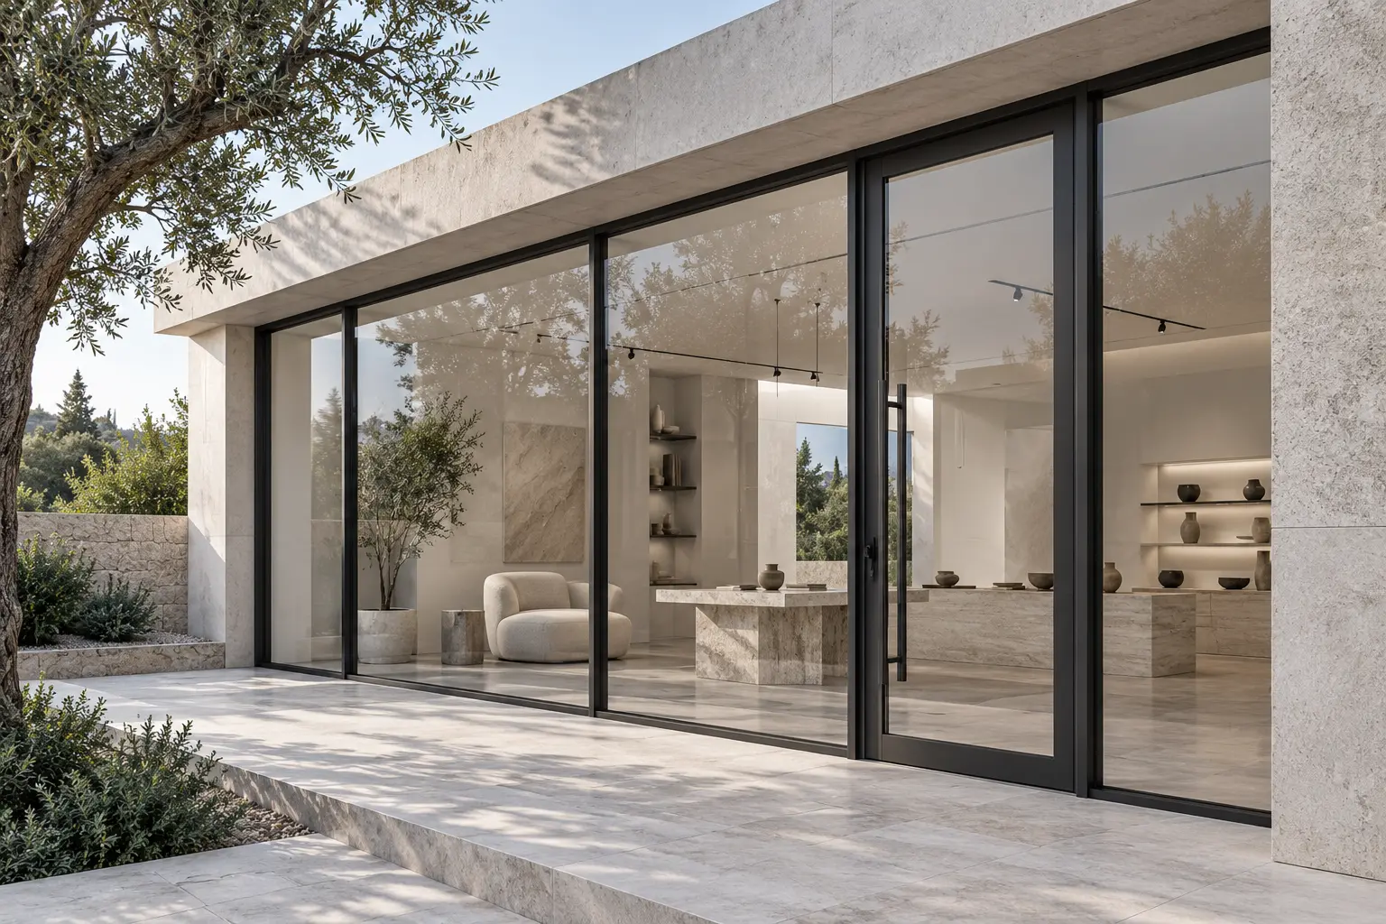
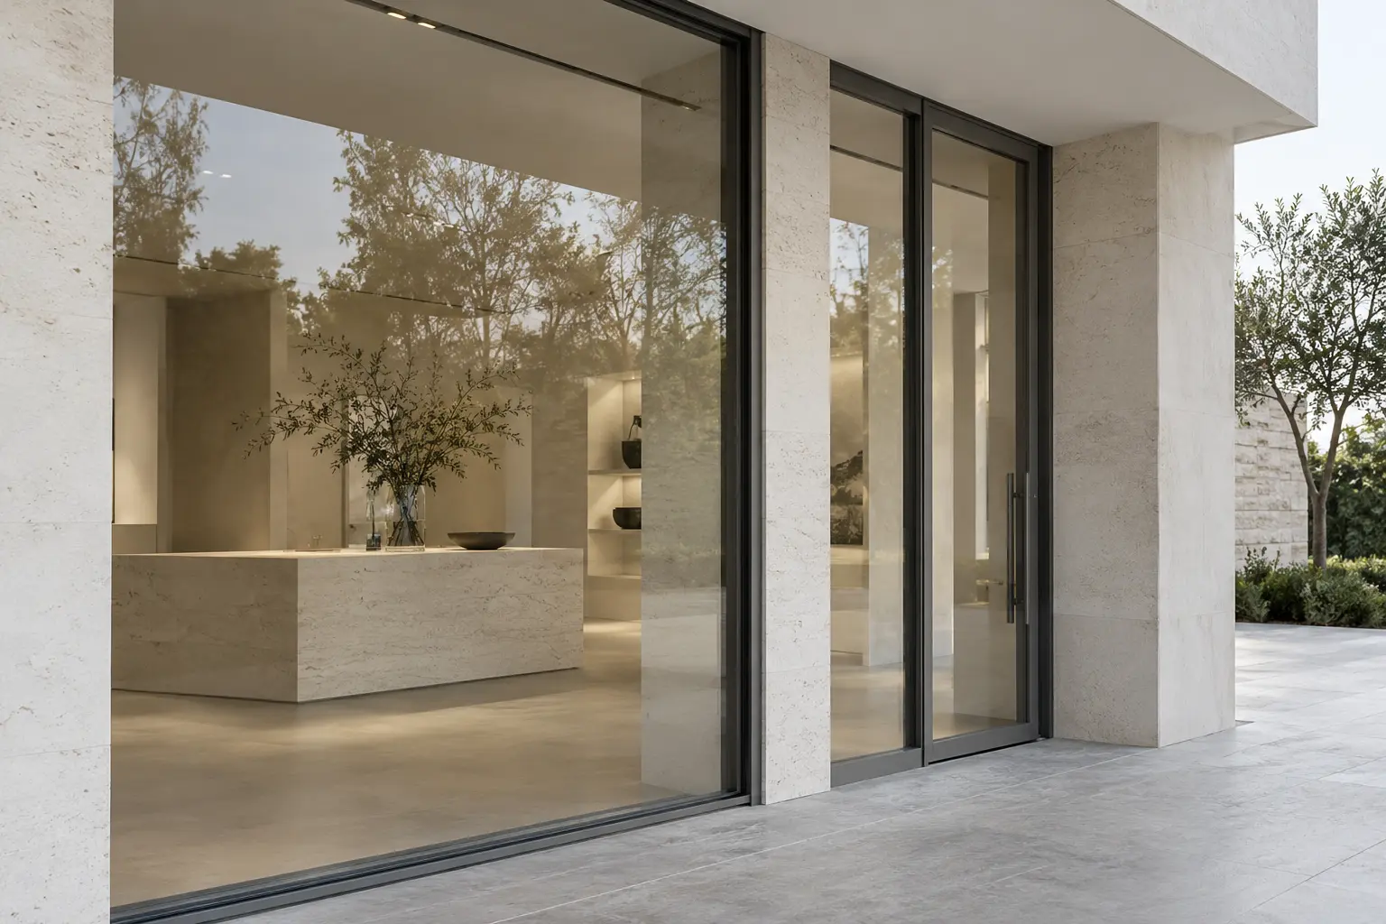
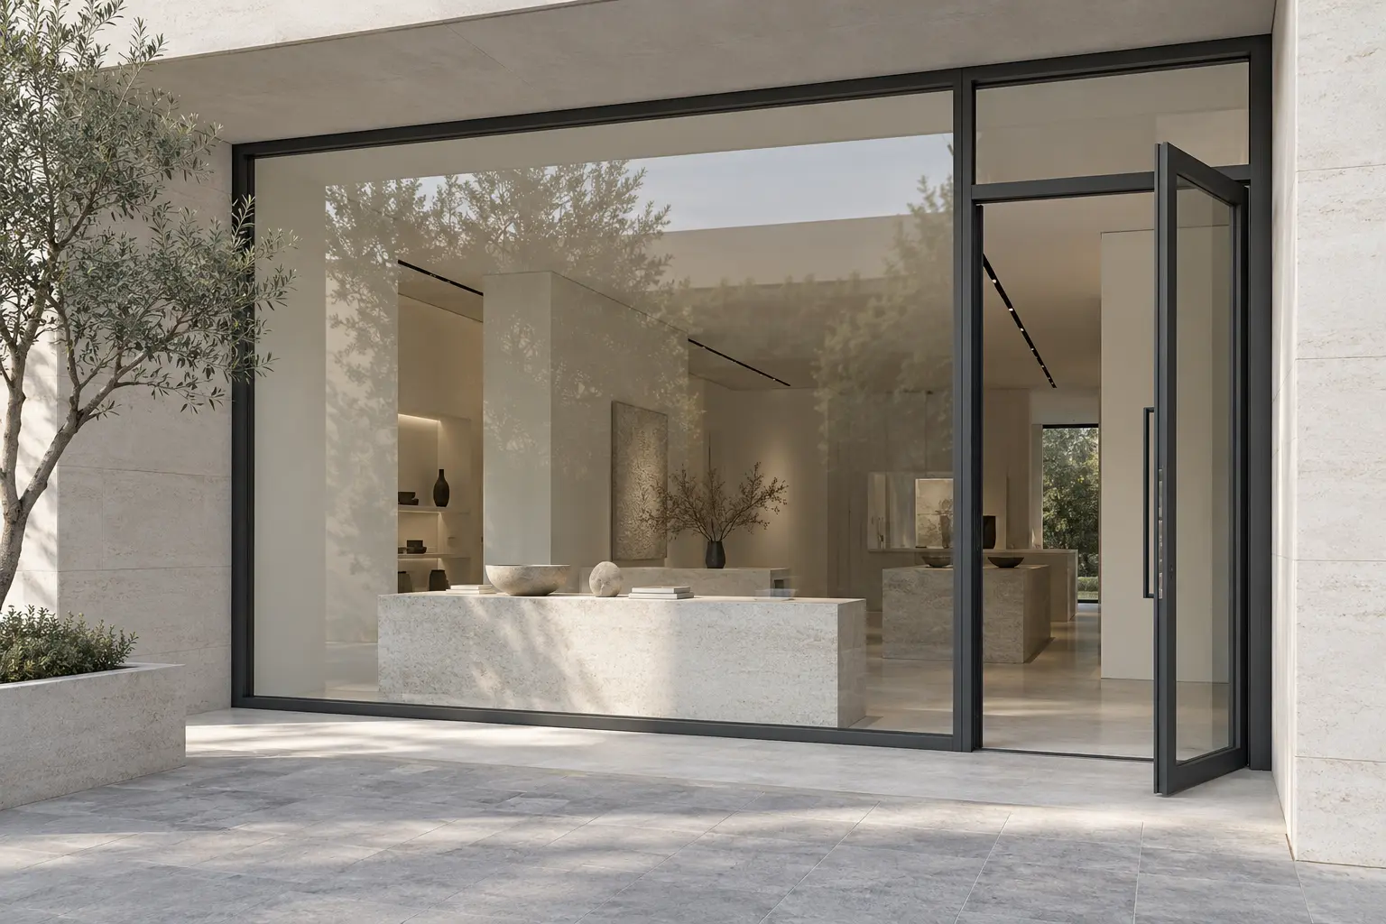
Non-thermally broken fixed and opening systems

01 / Product images

03 / About the system

Simple lines that define an opening.

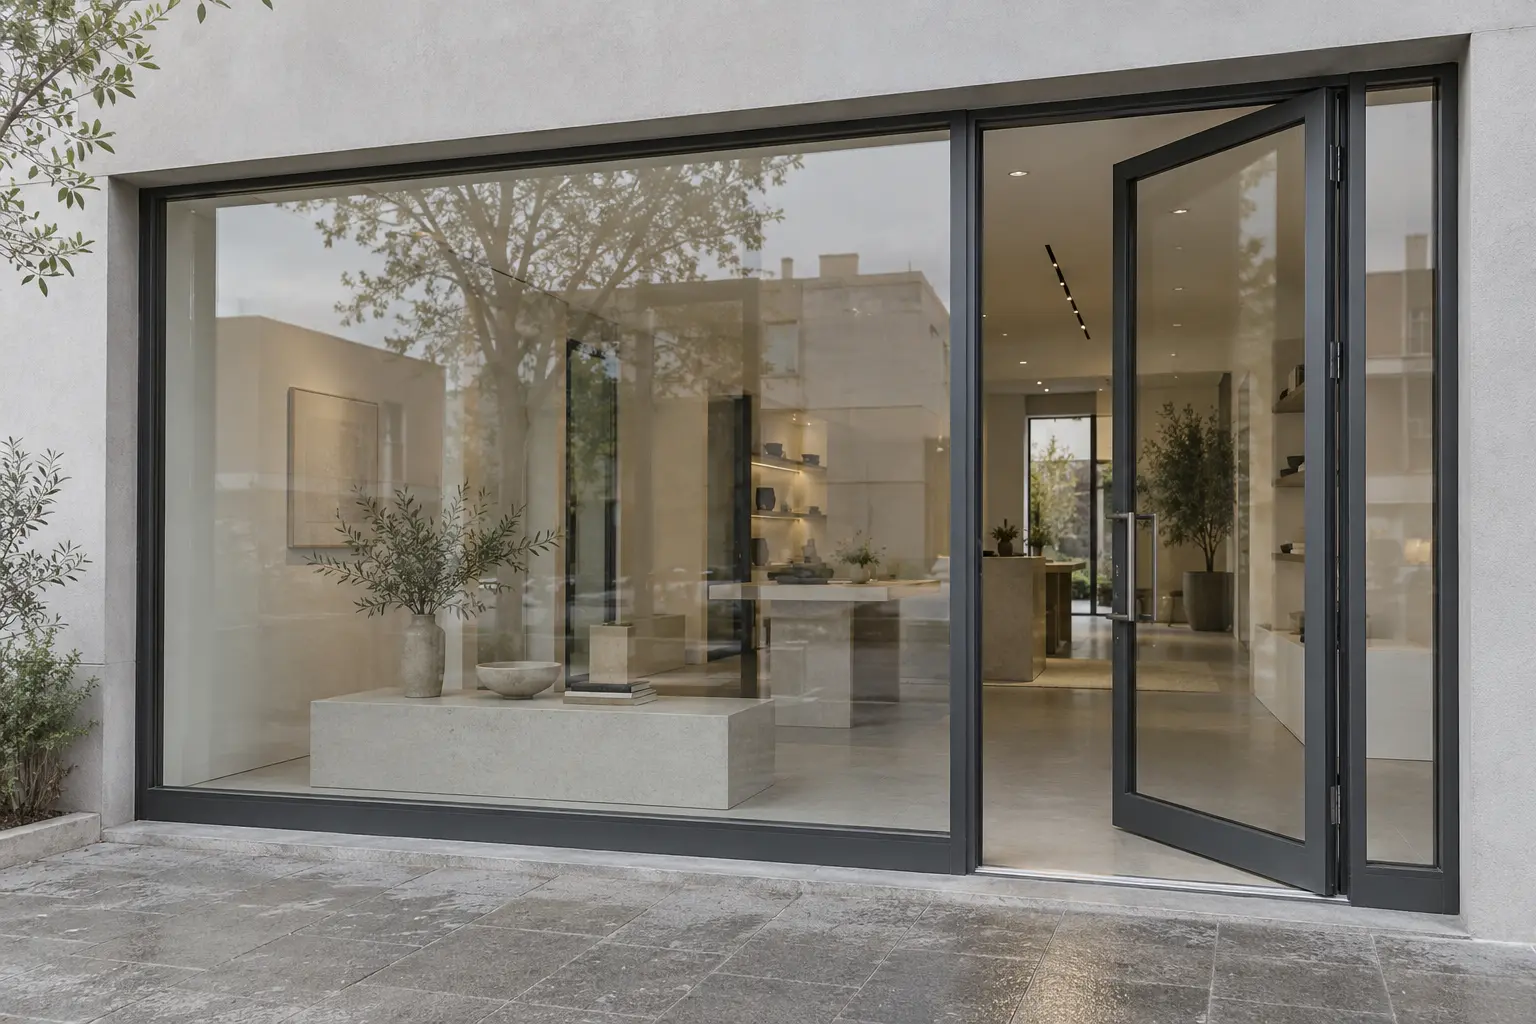
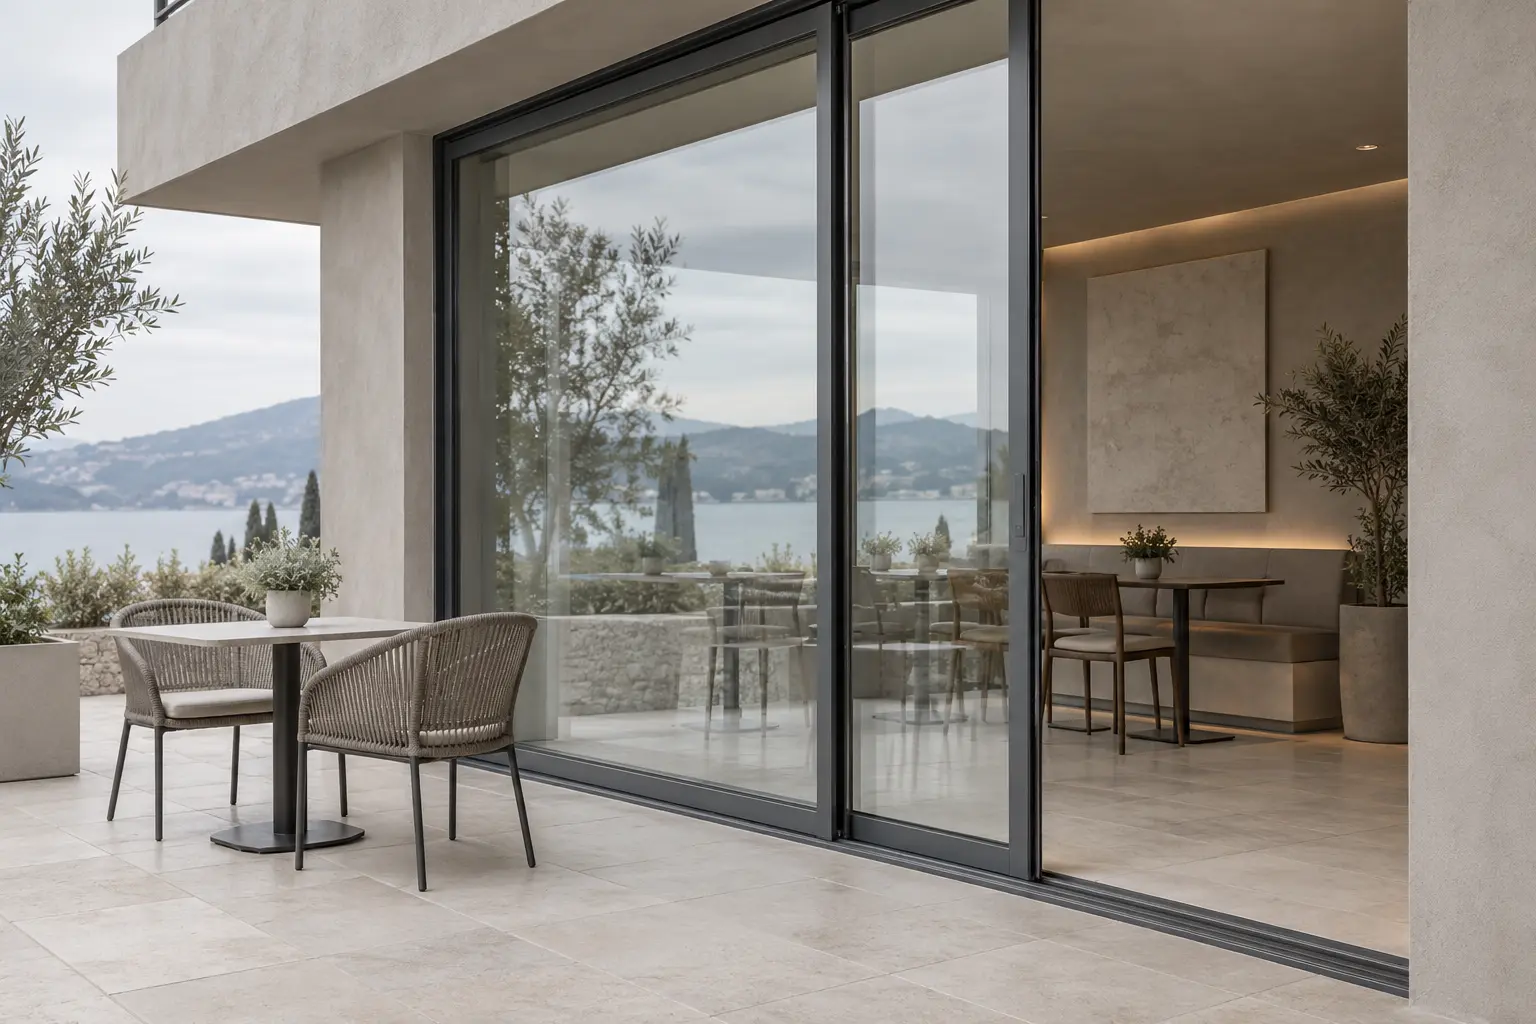
Aluminium framing solutions that combine fixed glazing and opening leaves for shopfronts, doors and windows.

Fixed glazed areas and opening leaves are arranged together to meet access and ventilation needs. Profile colour, glazing and opening type form part of the overall architectural design.

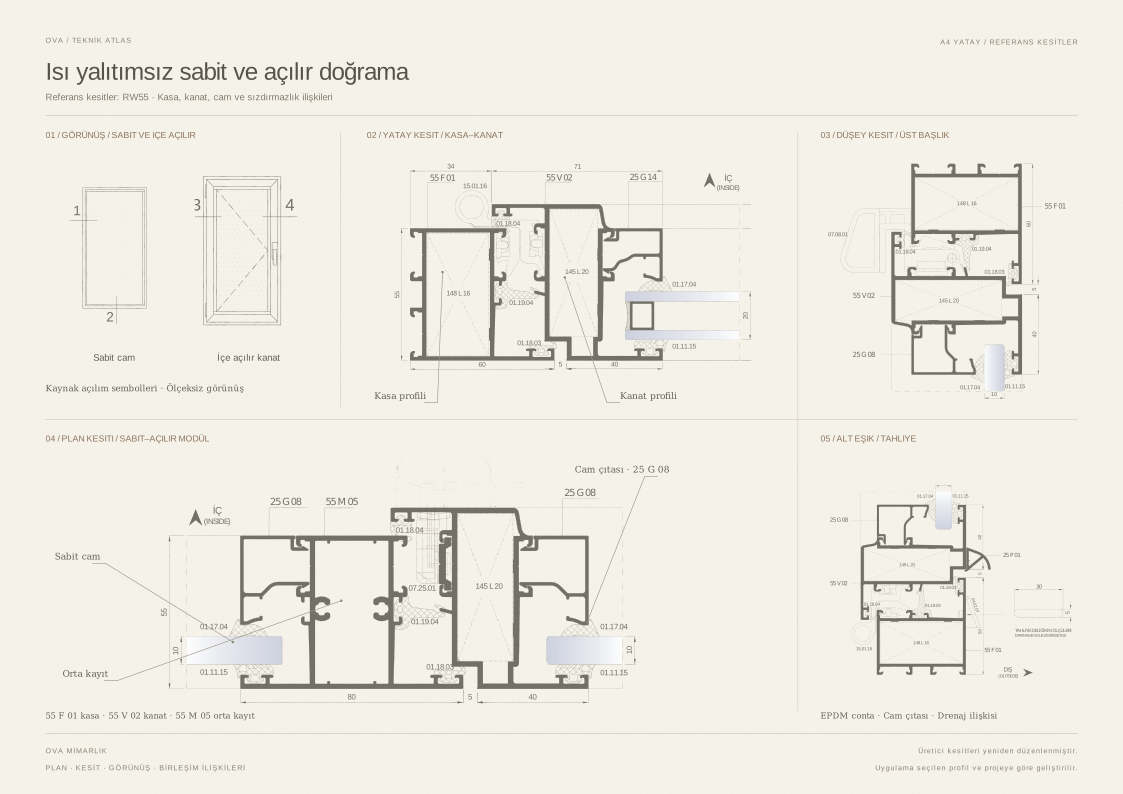
These systems have no thermal break and can be considered for shopfronts, internal passageways and openings where conditions are suitable.

04 / Technical information

Profile construction
Non-thermally broken aluminium
Operation
Fixed, door and window options
Glass
Glass options compatible with the selected profile
Finish
Painted or anodised aluminium

02 / Technical sheet

Basic sliding systems

01 / Product images

03 / About the system

Movement that leaves room for passage.

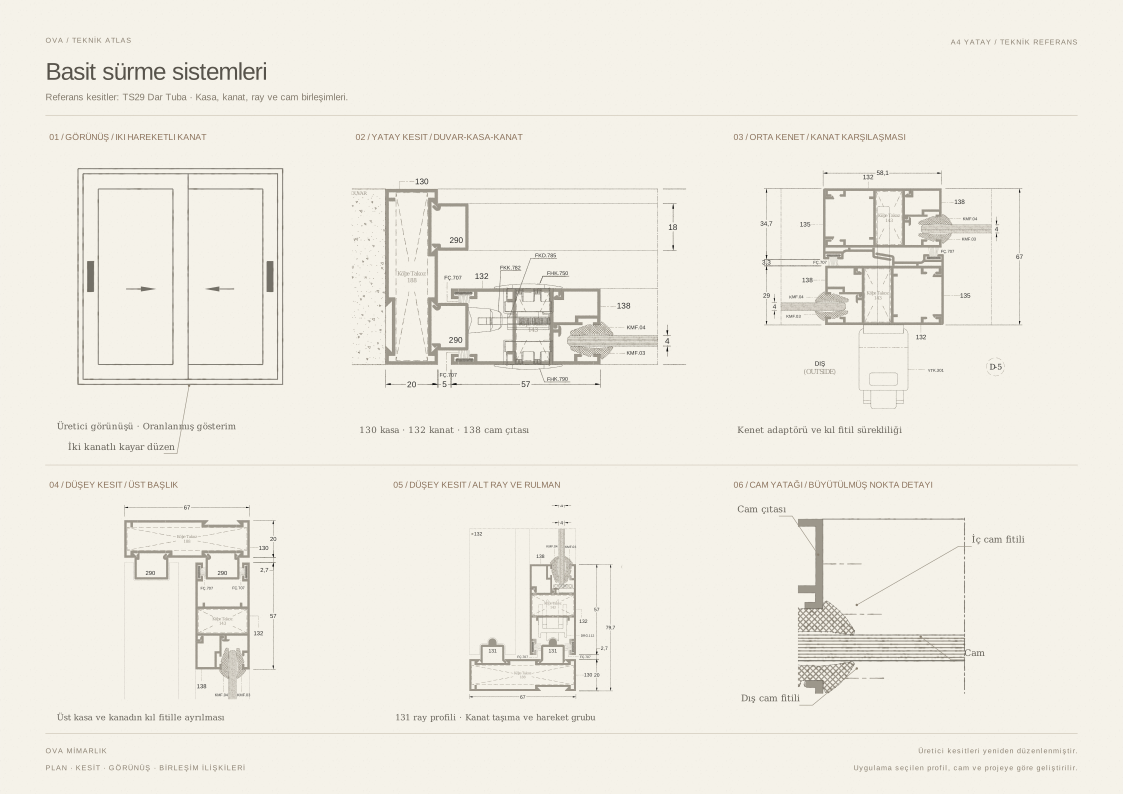
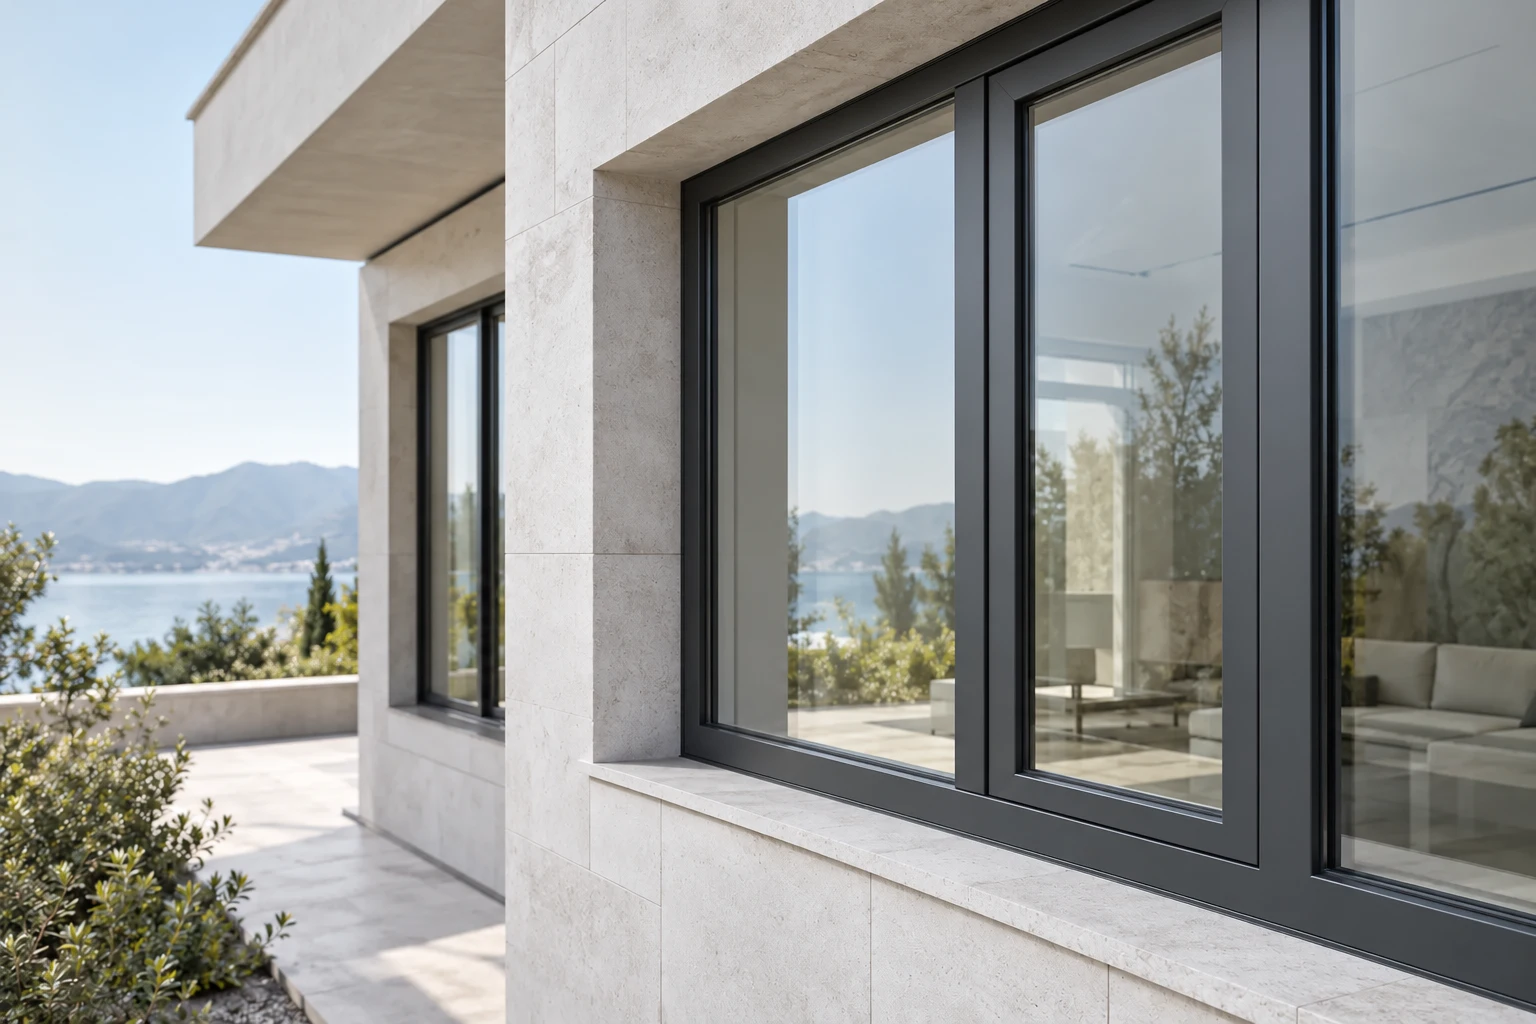
Non-thermally broken aluminium sliding systems with leaves that move horizontally along tracks, requiring no additional swing space.

Leaves slide past one another to open, changing how the opening is used through a simple movement. Track and leaf arrangements depend on the required clear opening width and use of the space.

Profiles, glazing and hardware are selected together; joints, thresholds and drainage are detailed to suit the installation location.

04 / Technical information

Profile construction
Non-thermally broken aluminium
Movement
Horizontal sliding on a track
Leaf arrangement
Tracks and panels selected to suit the opening
Threshold detail
Solution to suit the installation location

02 / Technical sheet

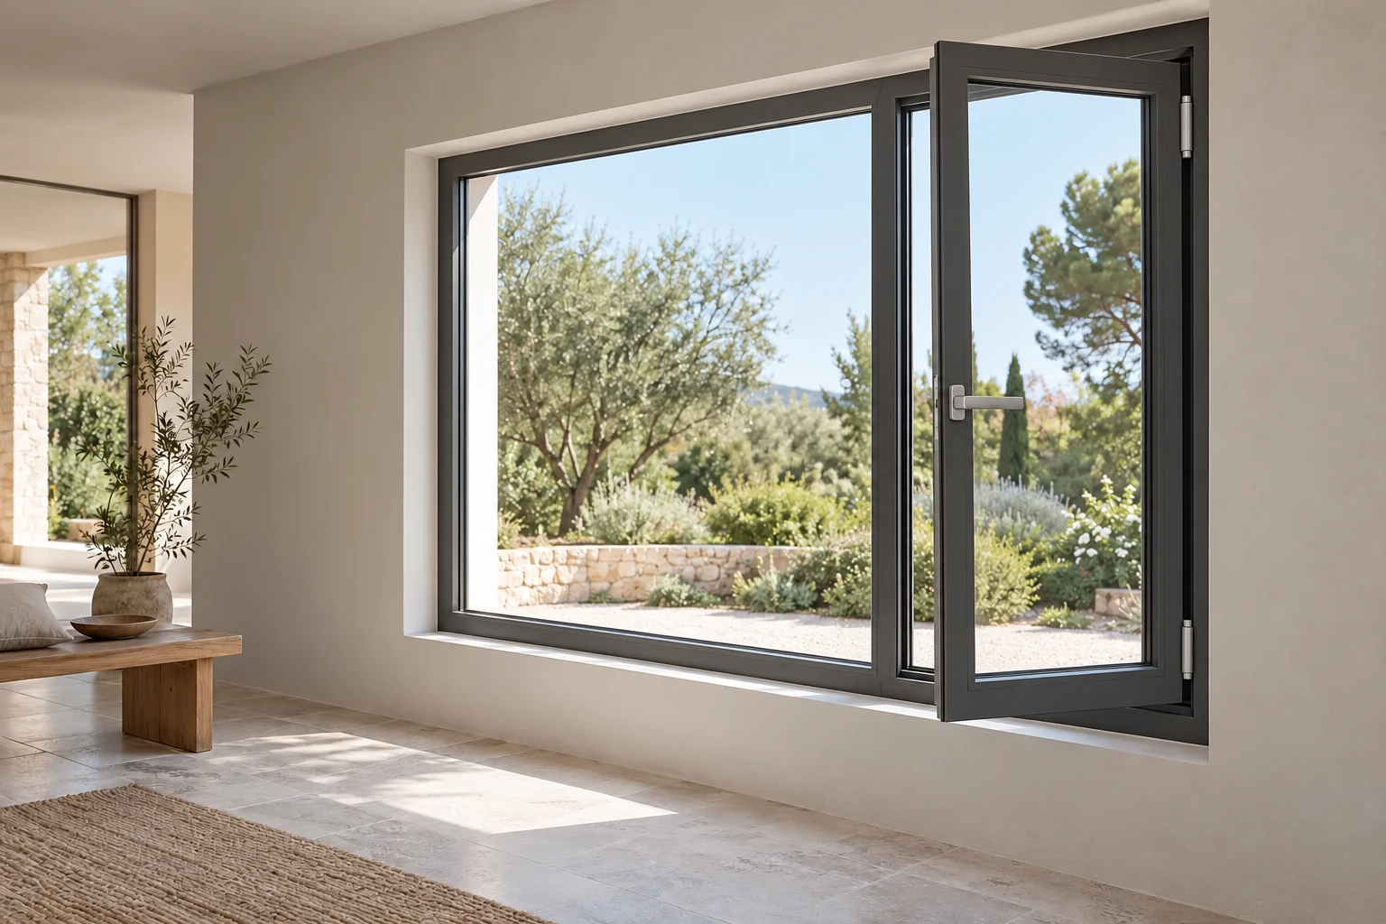
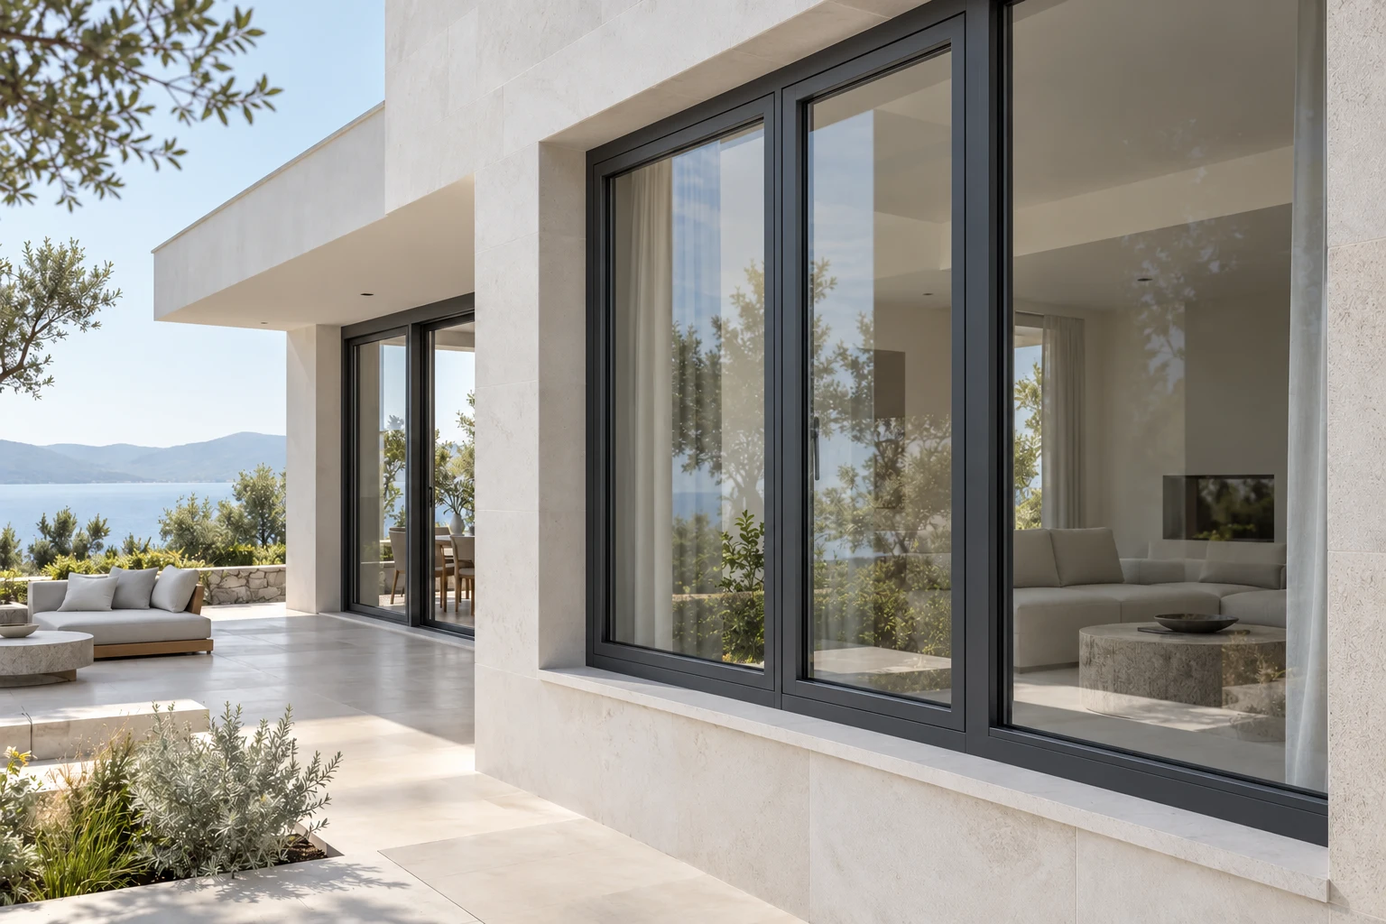
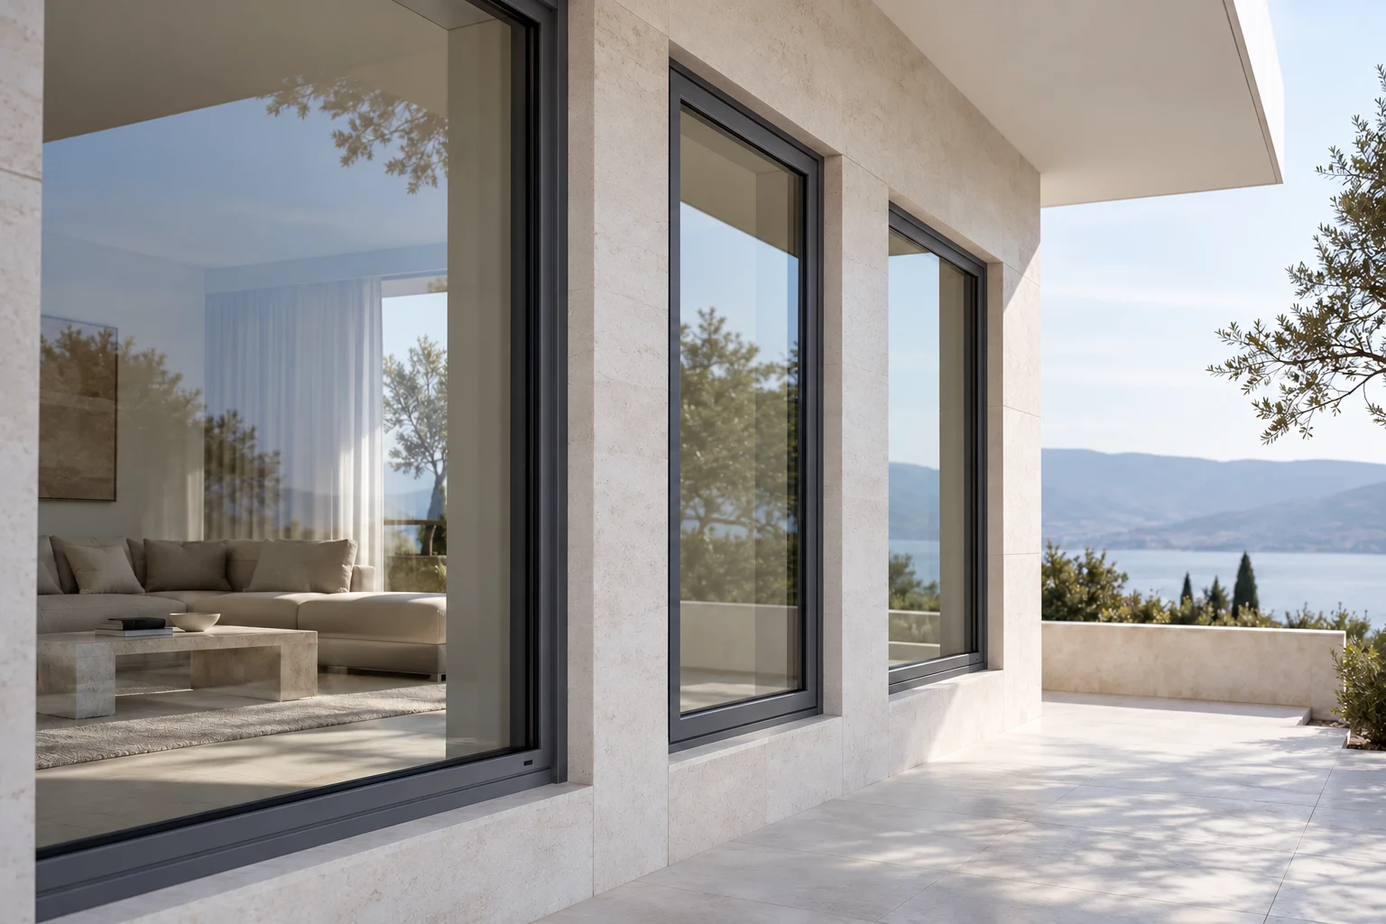
Thermally insulated aluminium systems
Thermally broken fixed and opening systems

01 / Product images

03 / About the system

A considered boundary between inside and outside.

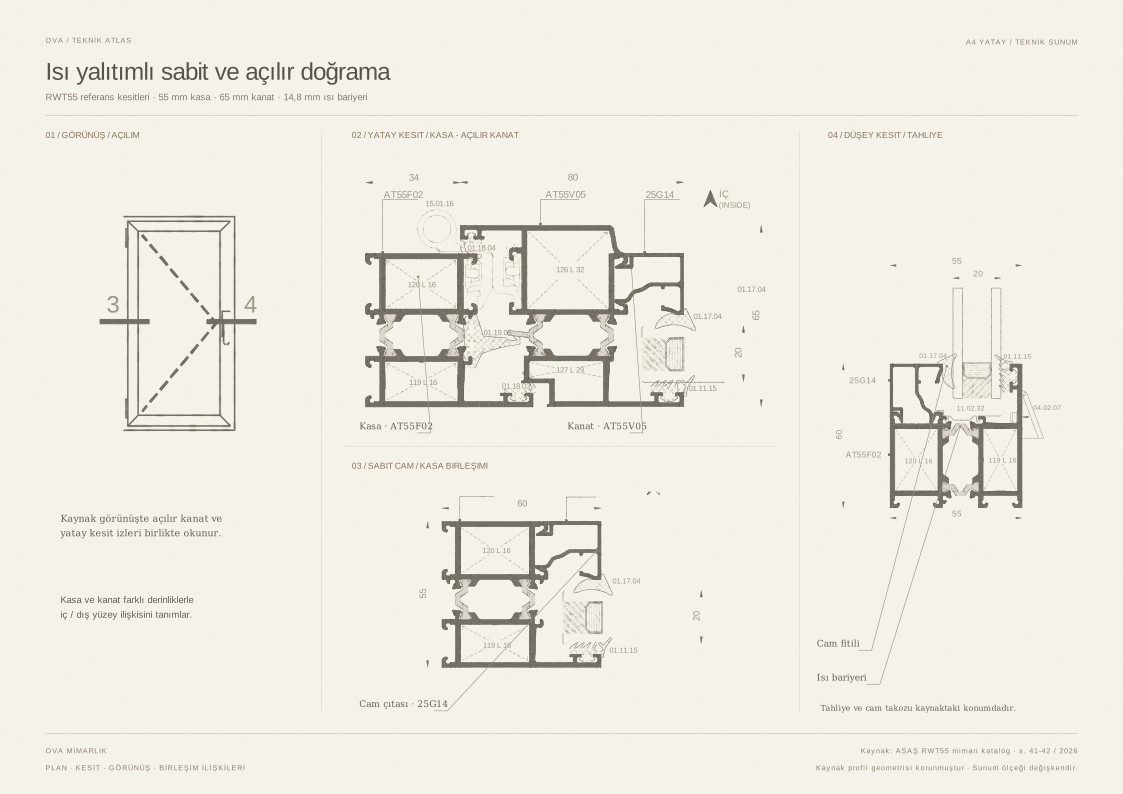
Framing systems using thermally broken aluminium profiles to bring fixed glazing, doors and windows into a consistent architectural language.

The thermal break between the inner and outer aluminium sections forms part of a system designed to reduce heat transfer. Glazing, gaskets and hardware are selected to work with this construction.

The proportions of fixed and opening sections are arranged around views, ventilation and everyday use. Junction and installation details are developed to suit the building conditions.

04 / Technical information

Profile construction
Thermally broken aluminium
Operation
Fixed glazing and various opening leaf options
Glass
Insulating glass selected to suit the project
Detail
Glazing, gaskets and installation detailed together

02 / Technical sheet

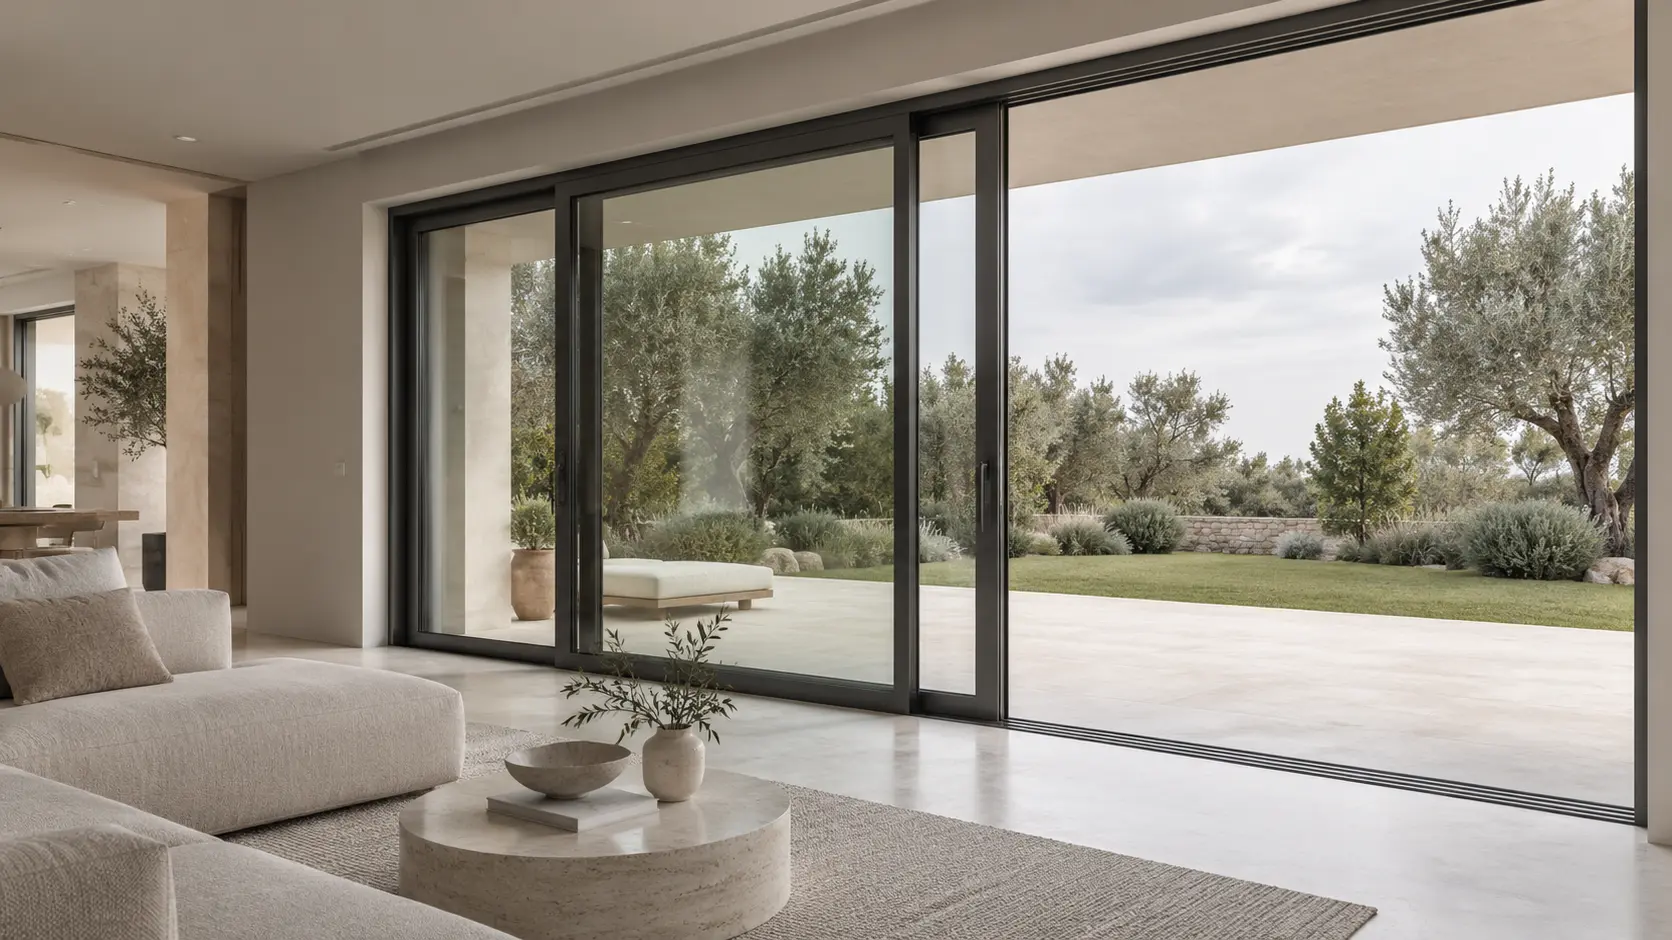
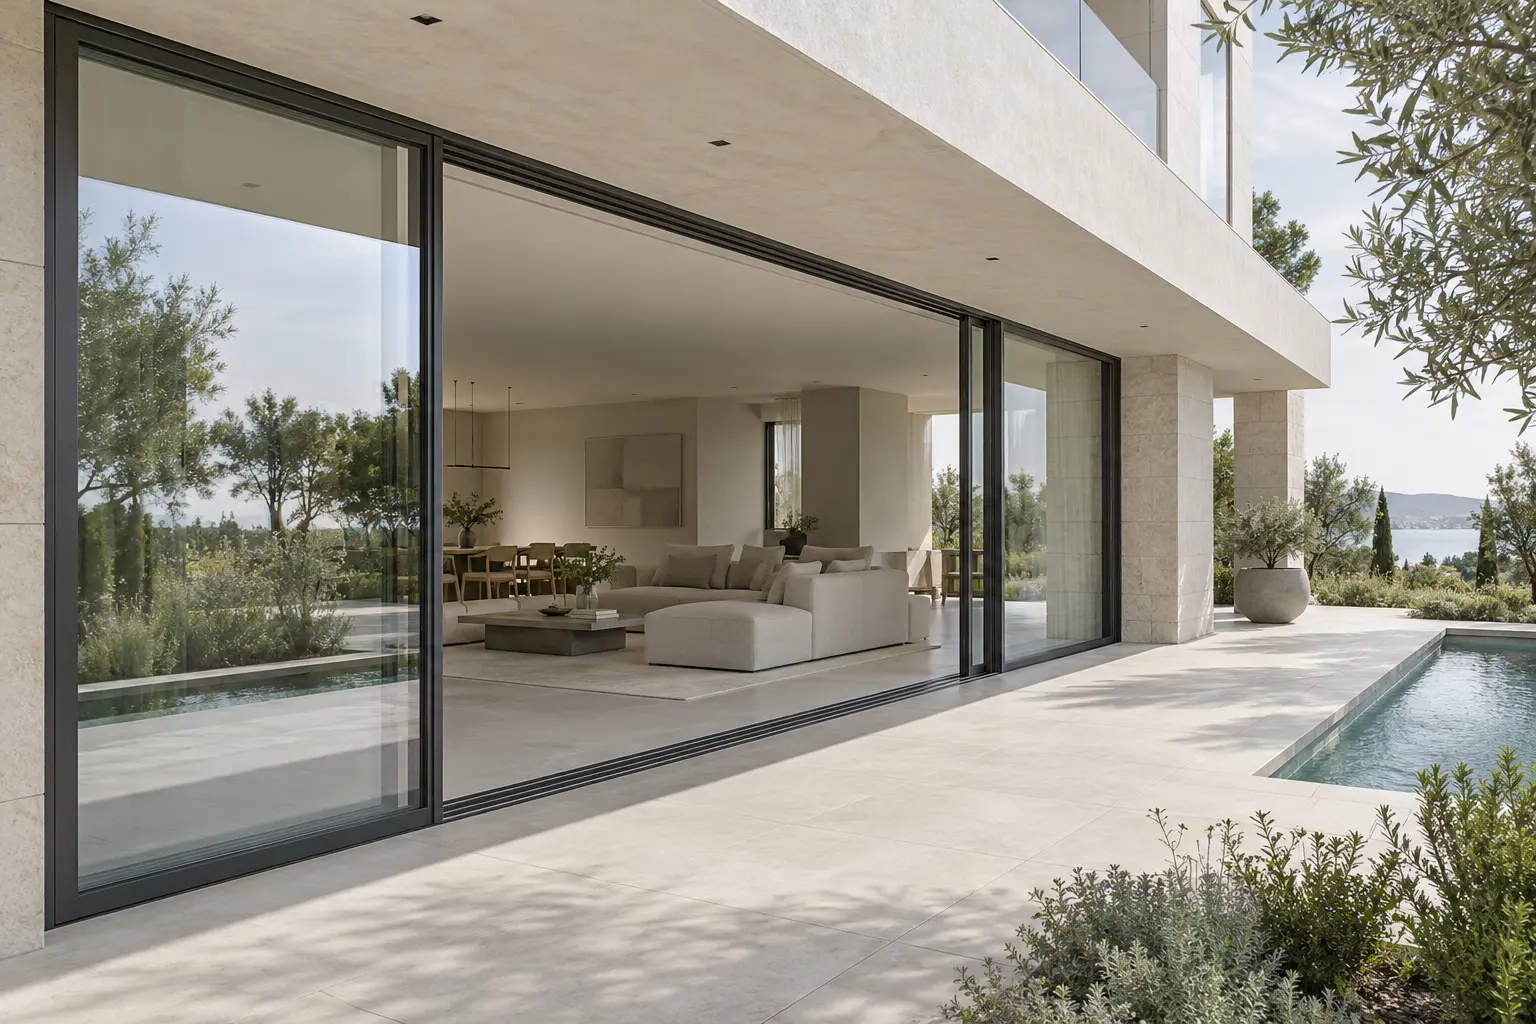
Thermally broken sliding systems

01 / Product images

03 / About the system

Large glass surfaces that open up the view.

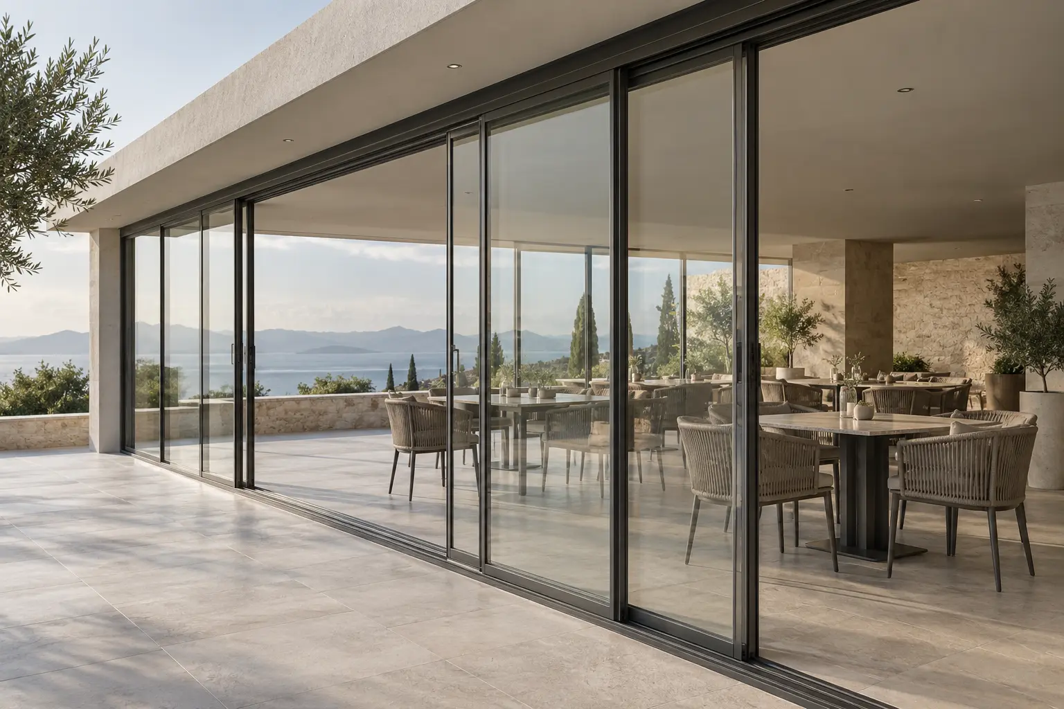
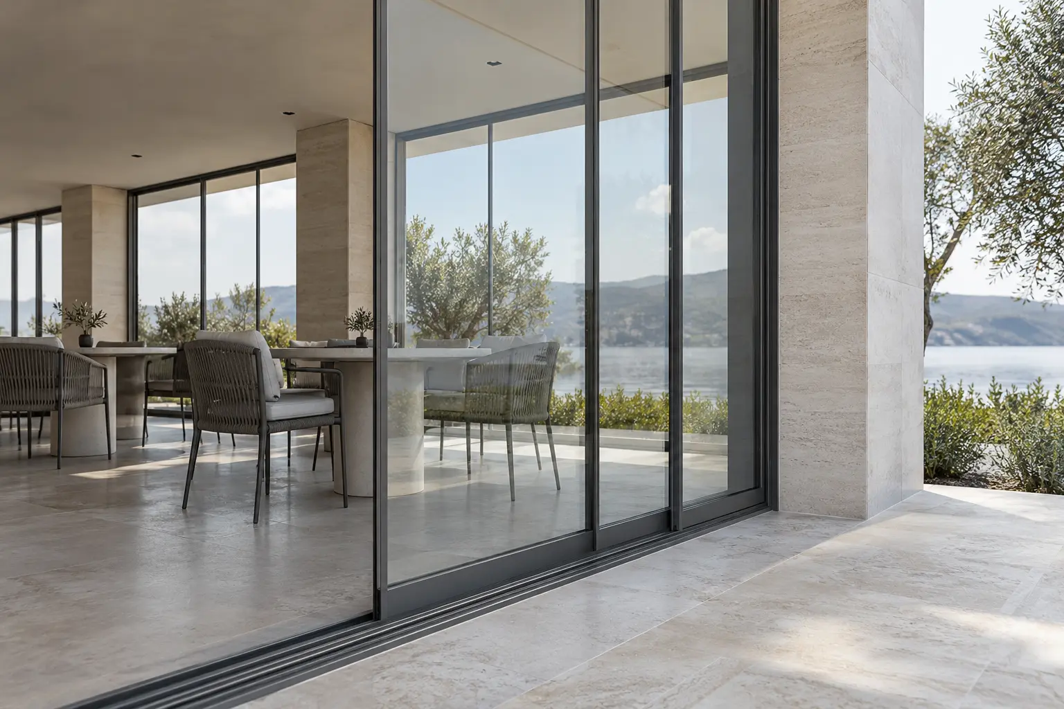
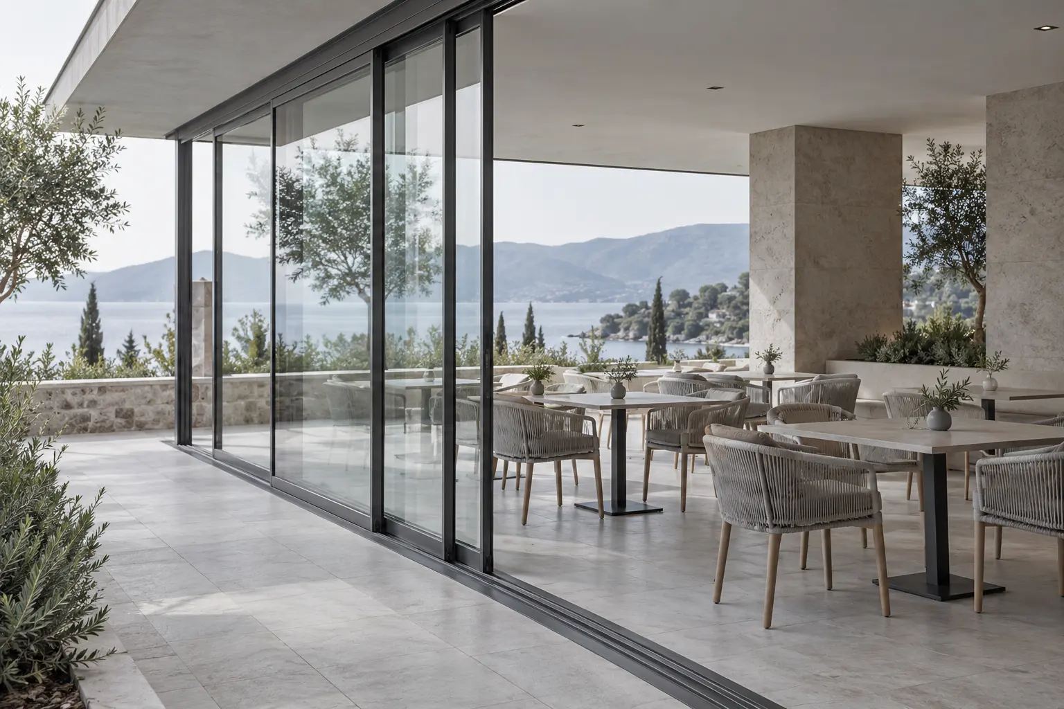
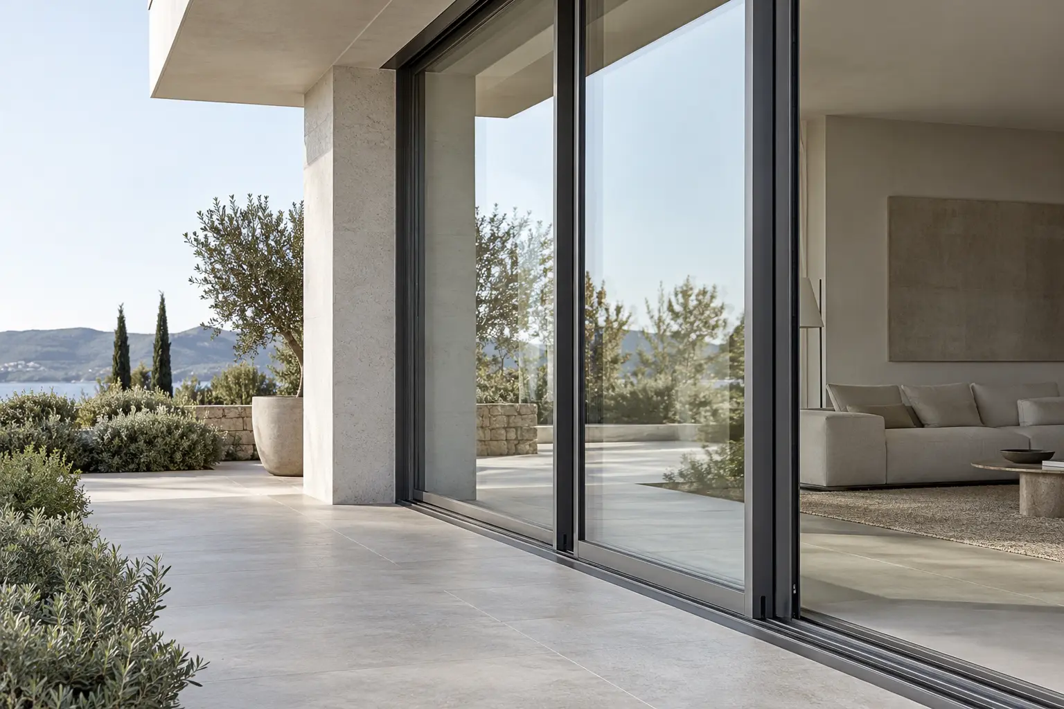
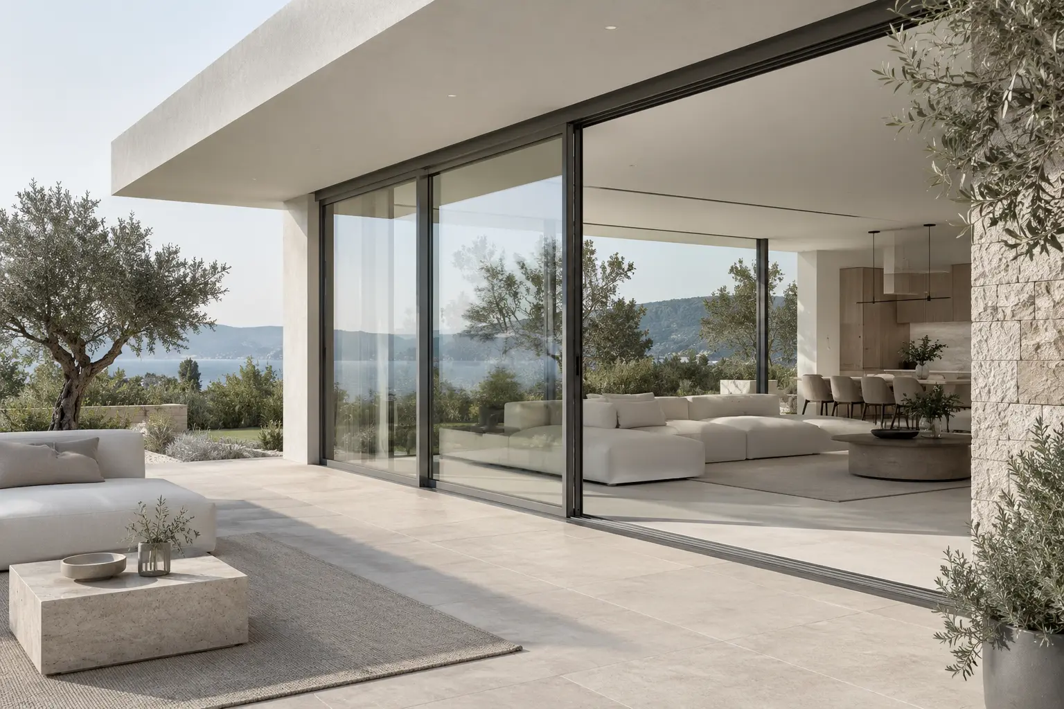
Thermally broken aluminium sliding solutions that open large glass surfaces horizontally at garden and terrace entrances.

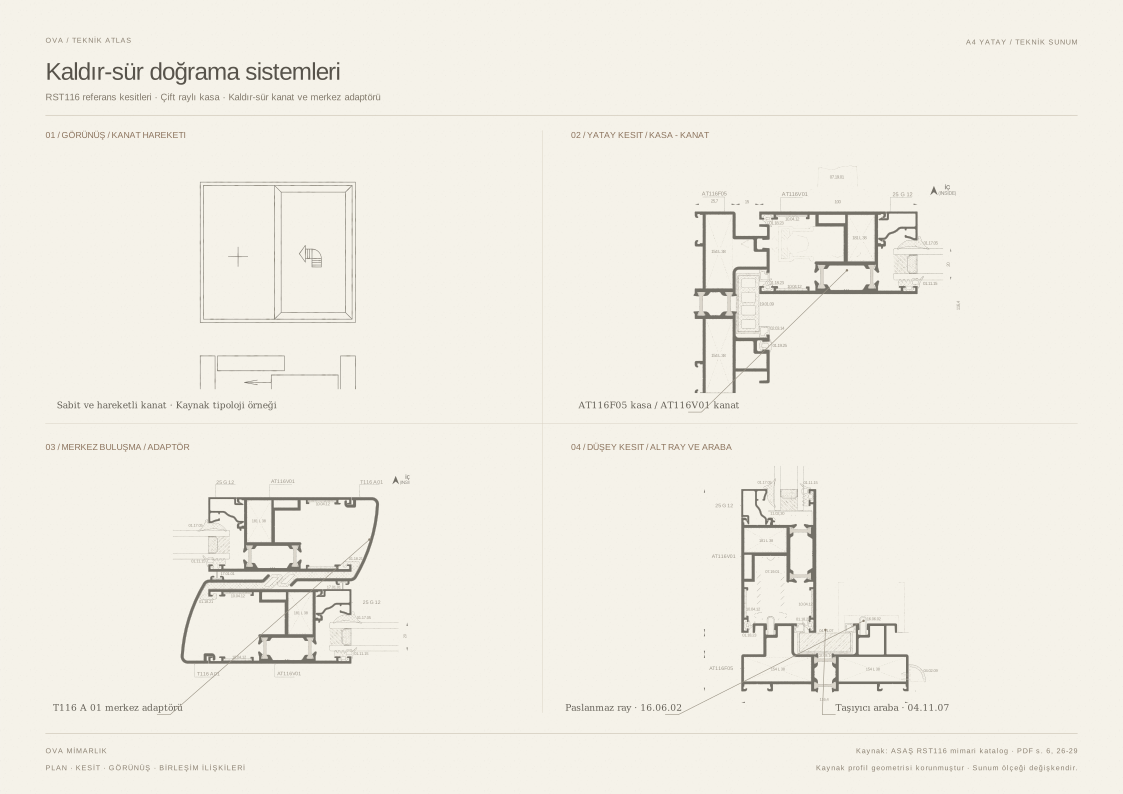
Leaves moving along tracks provide passage without requiring interior swing space. Sliding or lift-and-slide options are considered according to the selected system.

The proportions of glazed areas, number of panels and opening direction are arranged to suit the architectural opening. Thresholds, drainage and connections to the building are detailed for the installation conditions.

04 / Technical information

Profile construction
Thermally broken aluminium
Movement
Sliding or lift-and-slide, depending on the selected system
Glass
Insulating glass selected to suit the project
Threshold and track
To suit the opening and conditions of use

02 / Technical sheet

Capped curtain wall systems

01 / Product images

03 / About the system

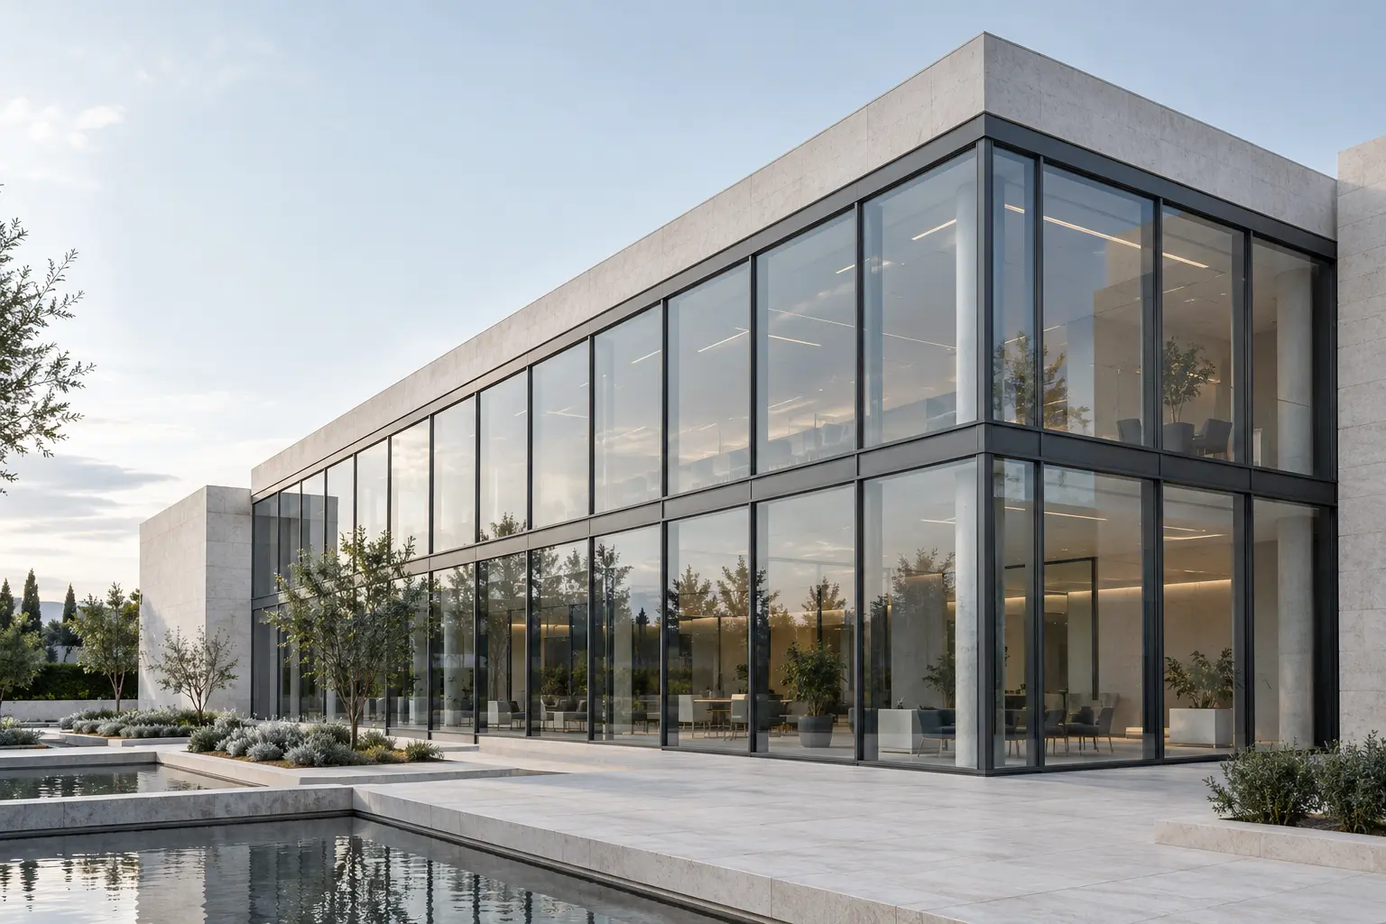
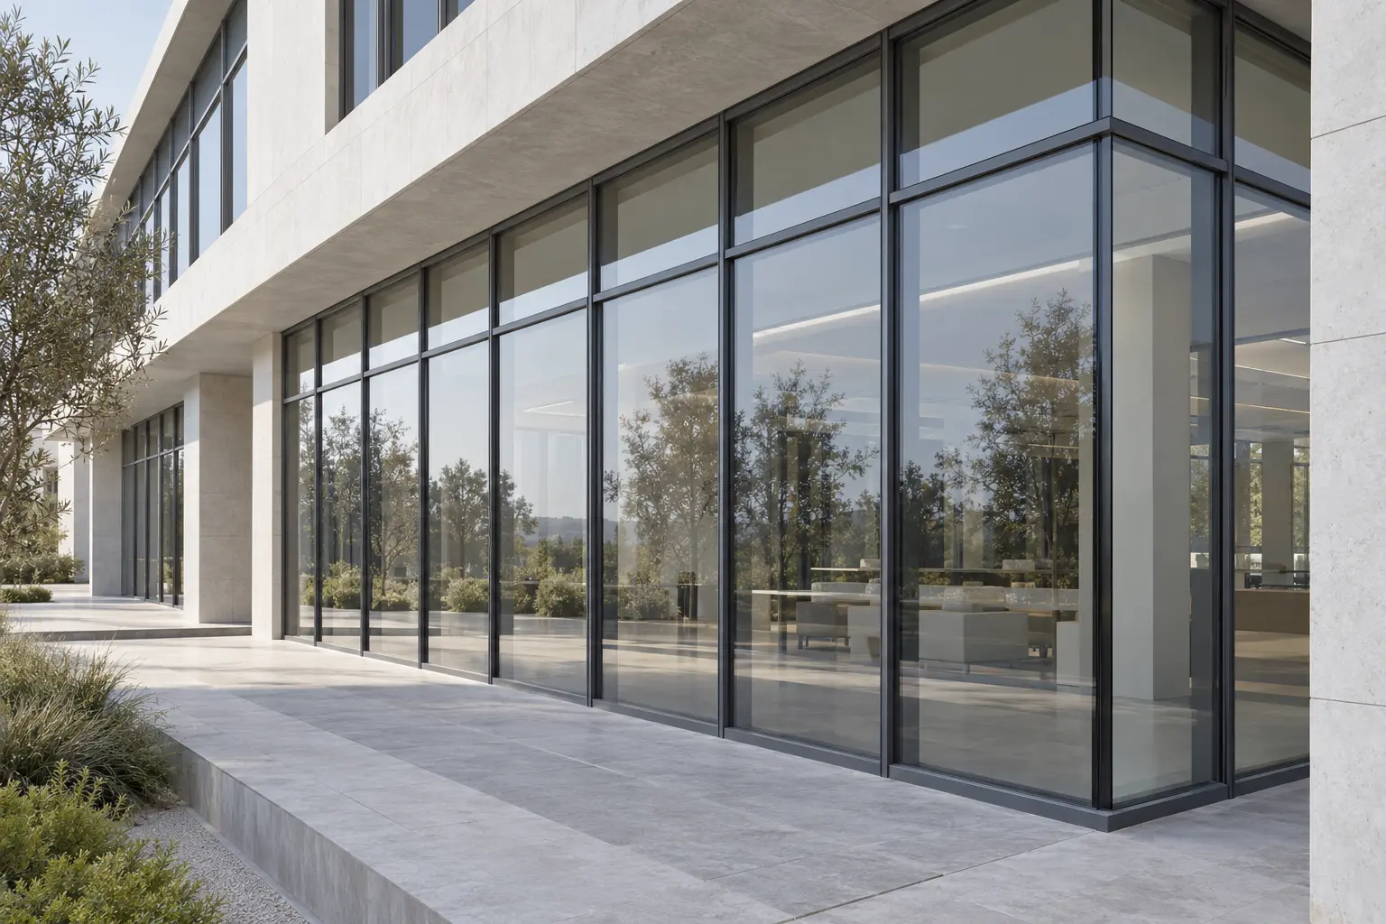
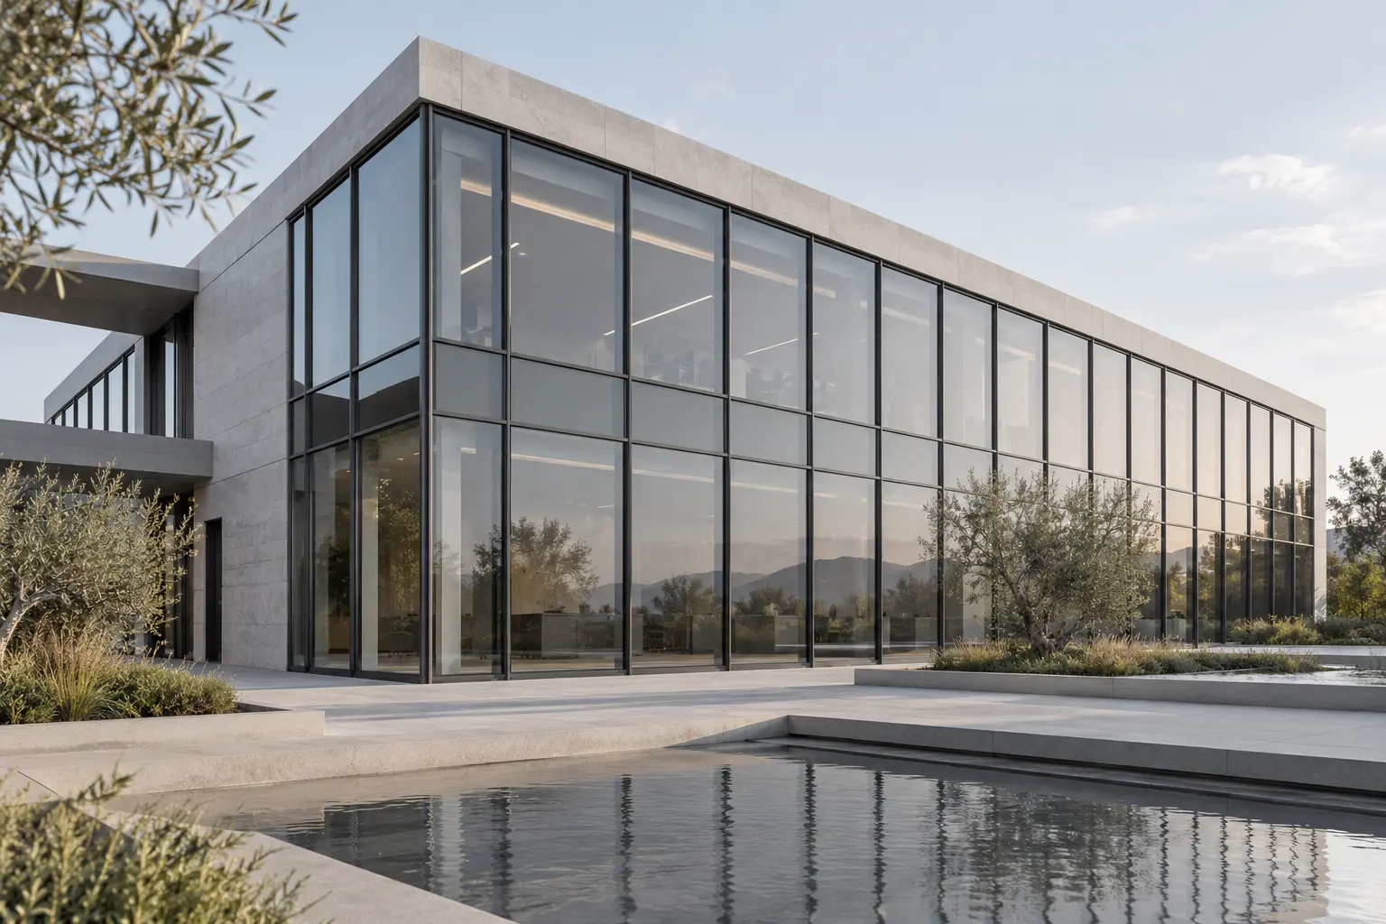
Lines that give the facade rhythm.

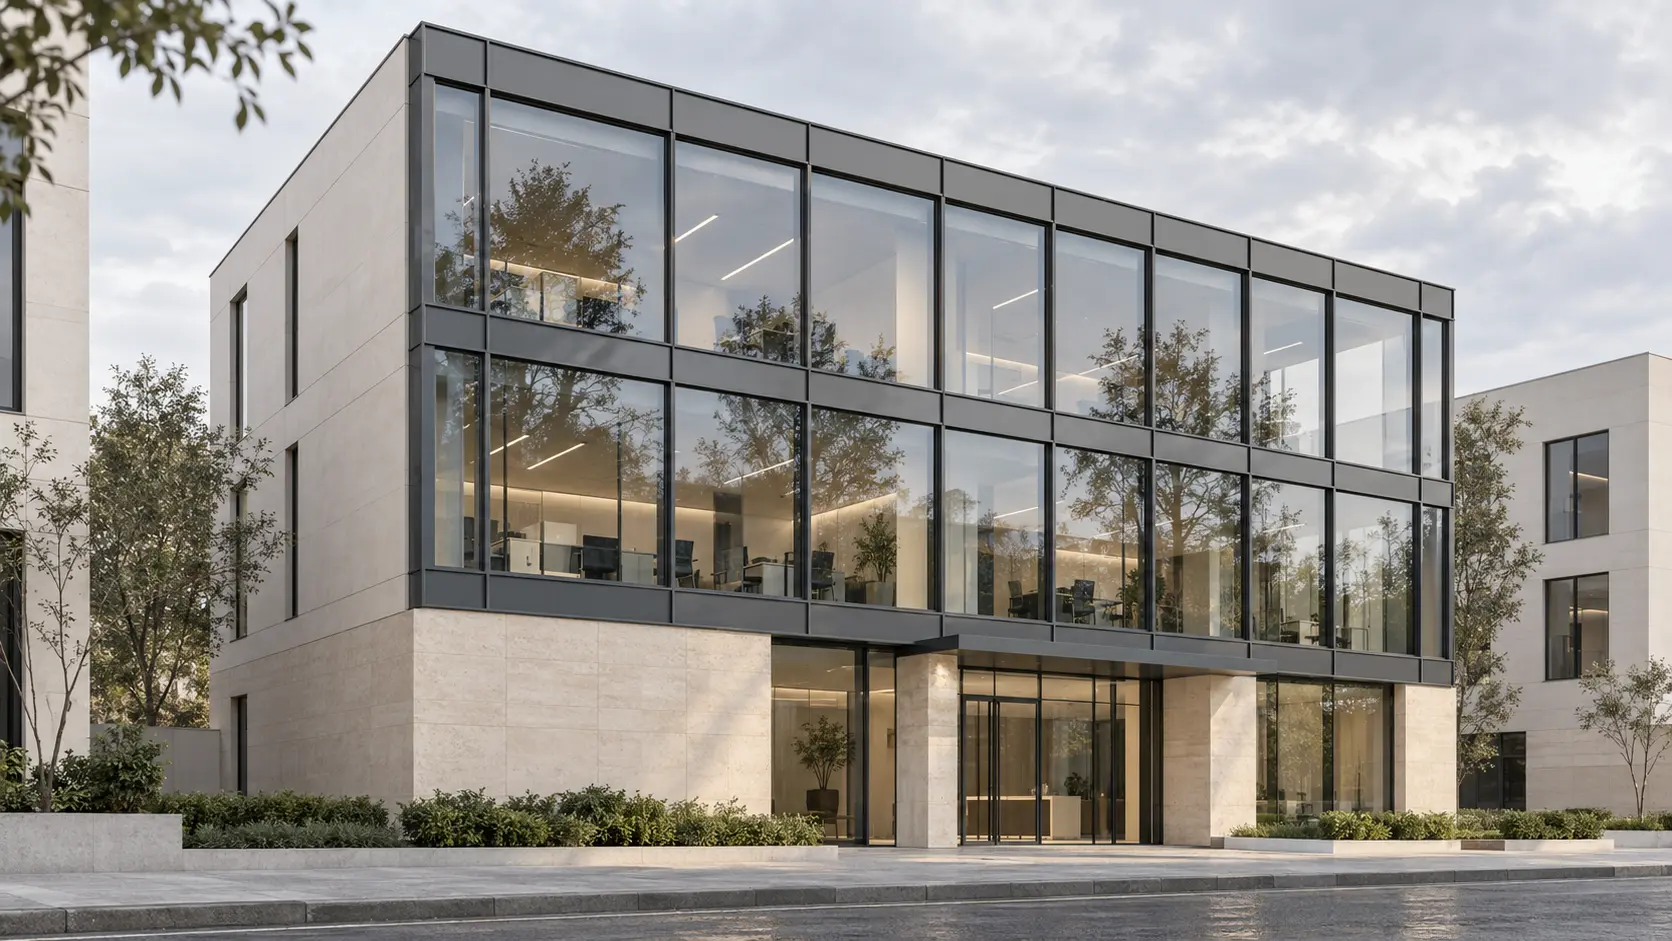
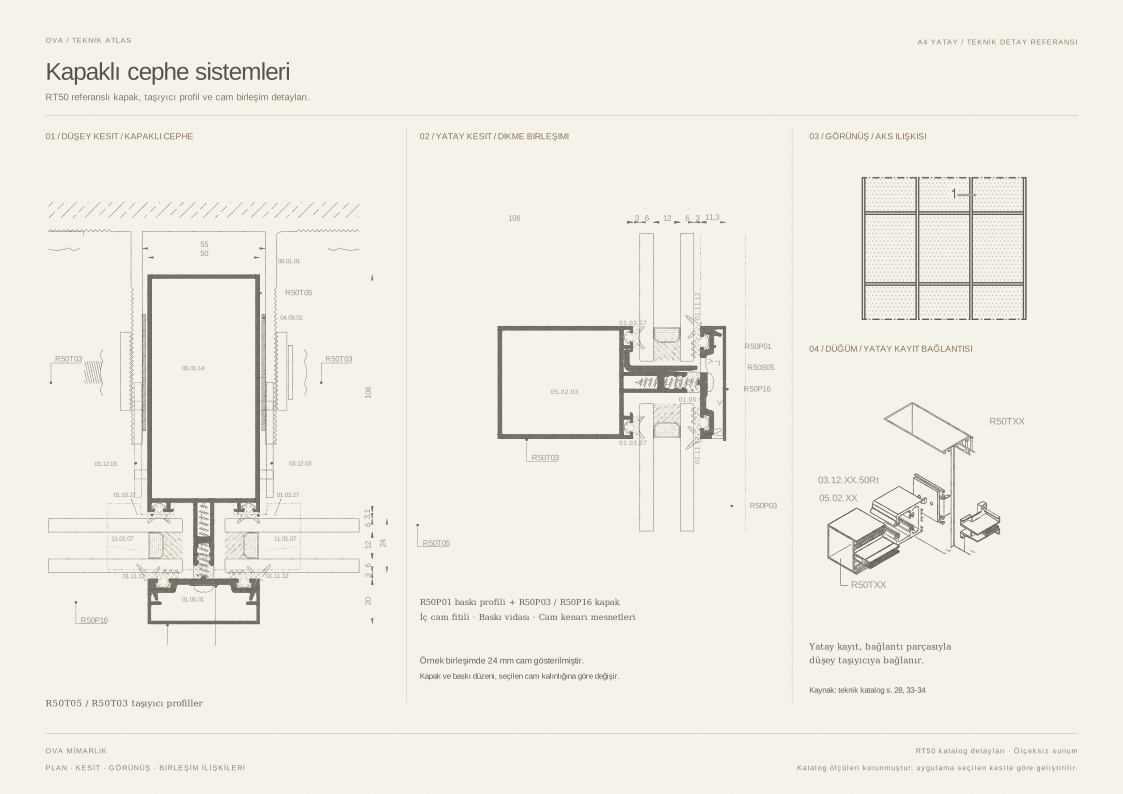
Aluminium curtain wall systems with horizontal and vertical cap profiles defining the glazed surfaces and adapting to the building's facade layout.

Glass panels are arranged on aluminium supporting profiles, with external caps creating a clearly defined grid across the facade. Module proportions and profile positions are developed alongside the architectural design.

Glazing, required opening sections and building connections are specified for the project. Every component of the facade is considered together with its installation details.

04 / Technical information

Supporting structure
Aluminium mullions and transoms
Exterior appearance
Horizontal and vertical cap lines
Glazing arrangement
Retained by pressure plates and gaskets
Opening sections
According to the selected system and project

02 / Technical sheet

Sliding-folding facade systems

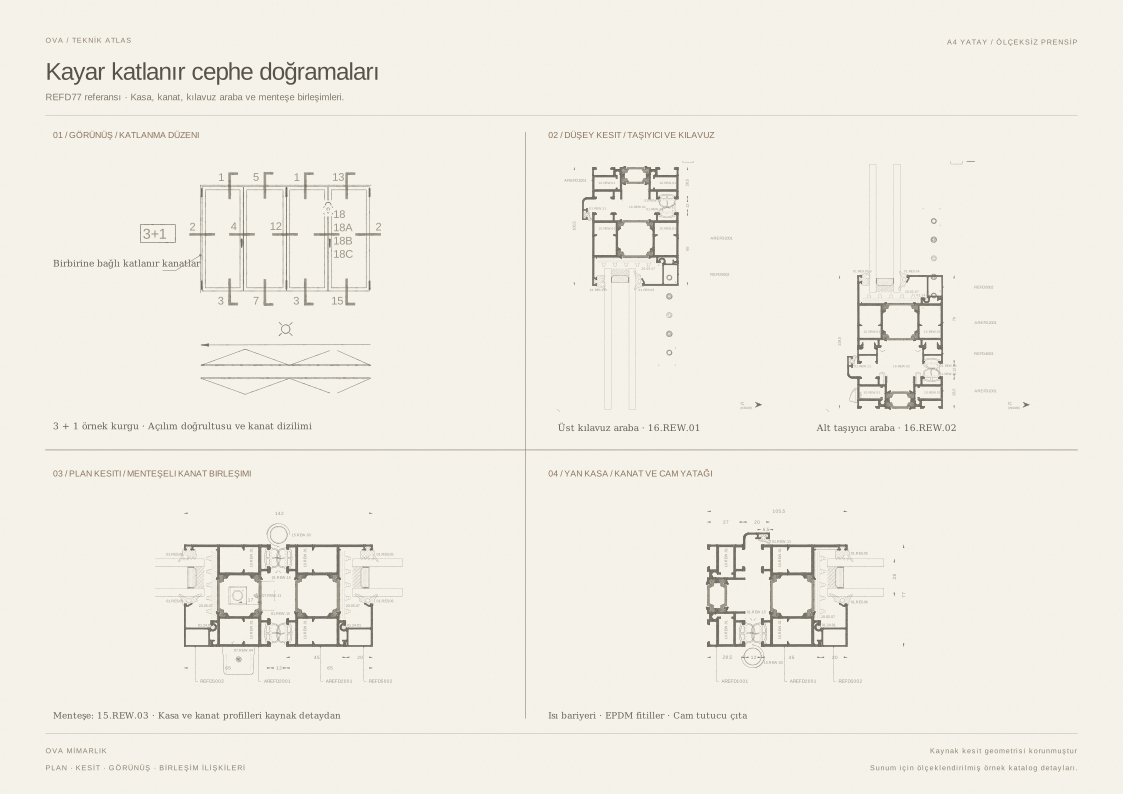
01 / Product images

03 / About the system

Spaces that open together.

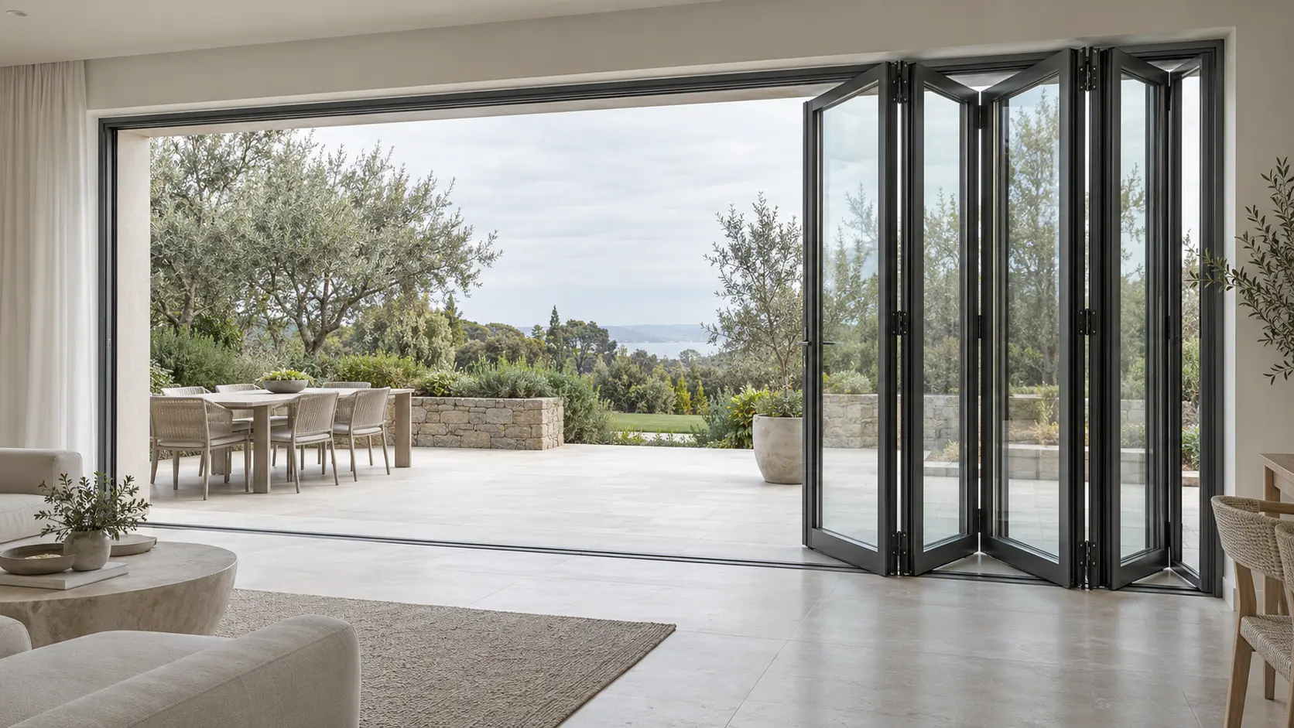
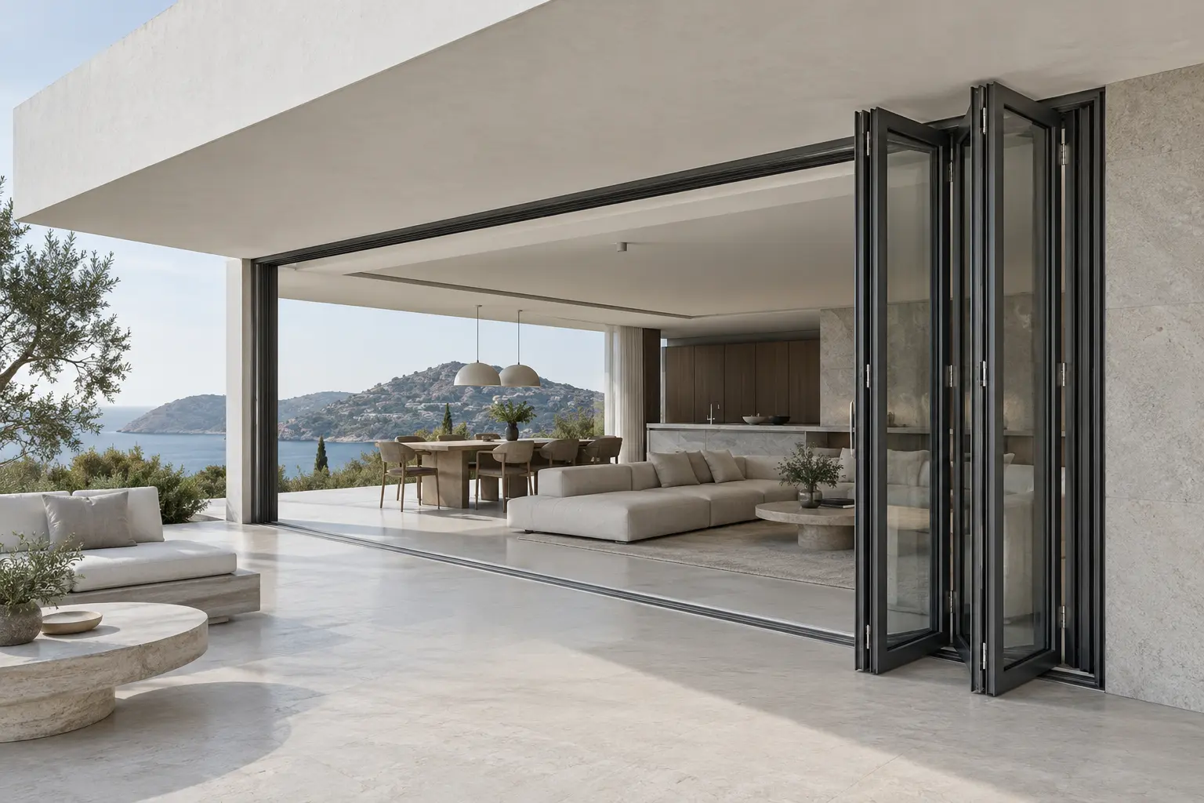
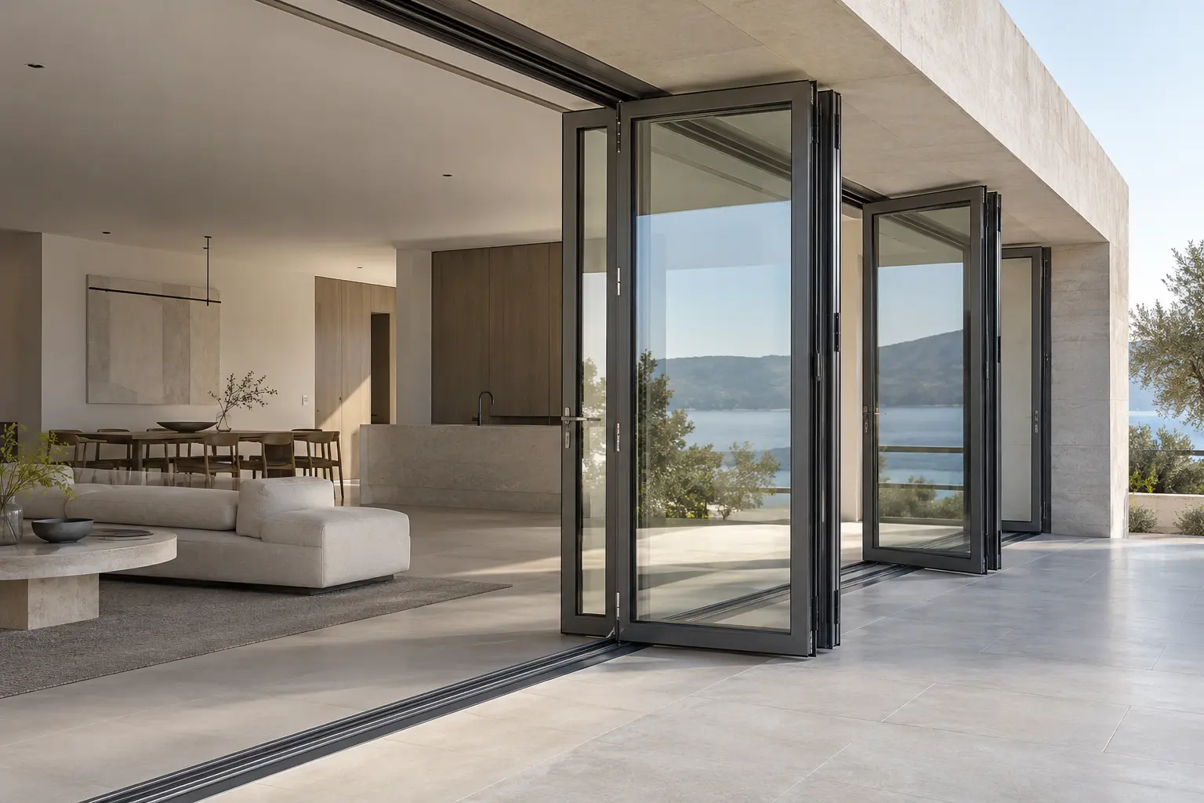
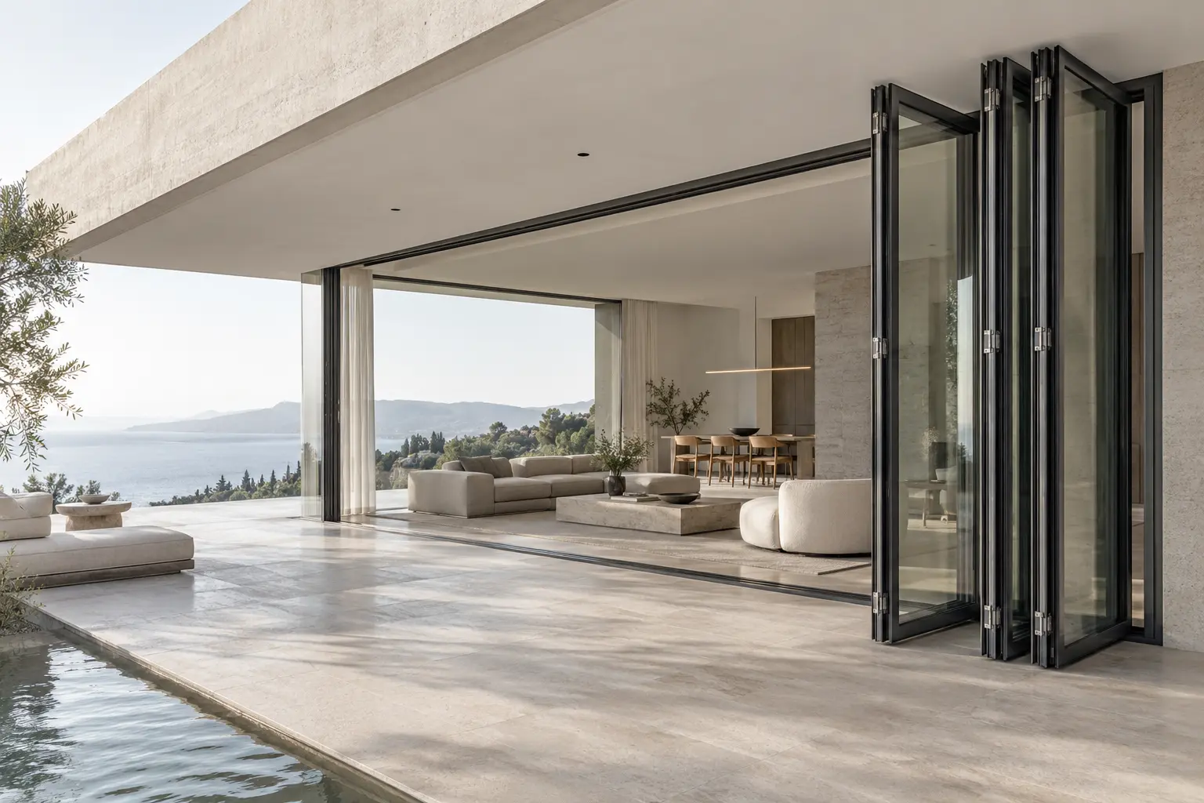
Systems with folding aluminium-framed panels that allow the opening between indoor and outdoor spaces to be used in different ways.

Hinged panels travel along a track, folding and stacking in the selected direction. Thermally broken aluminium frames and the glazing build-up are considered together to suit the intended use.

The number of panels, opening direction and access arrangement are determined by the dimensions of the opening. Threshold selection and drainage are coordinated with the internal and external floor levels.

04 / Technical information

Profile construction
Thermally broken aluminium frame
Movement
Sliding and folding along a track
Leaf arrangement
Project-specific opening and stacking arrangement
Threshold detail
To suit floor conditions and intended use

02 / Technical sheet

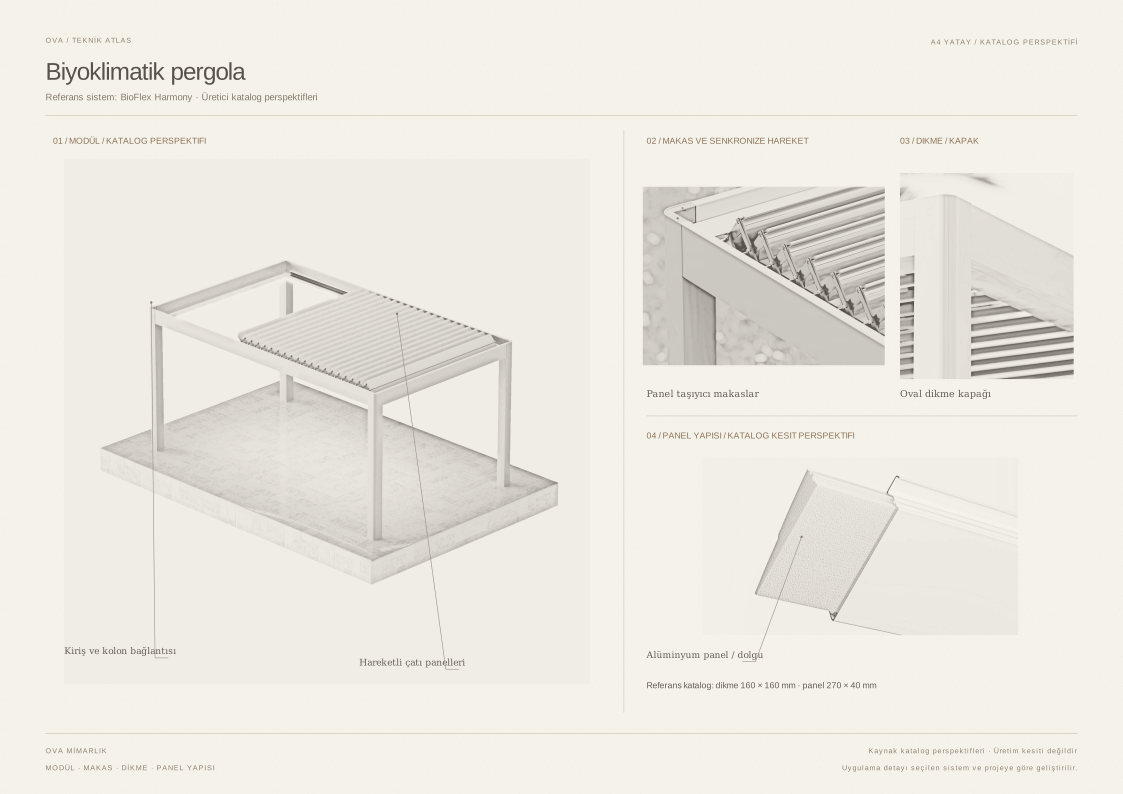
05

Conservatory Systems

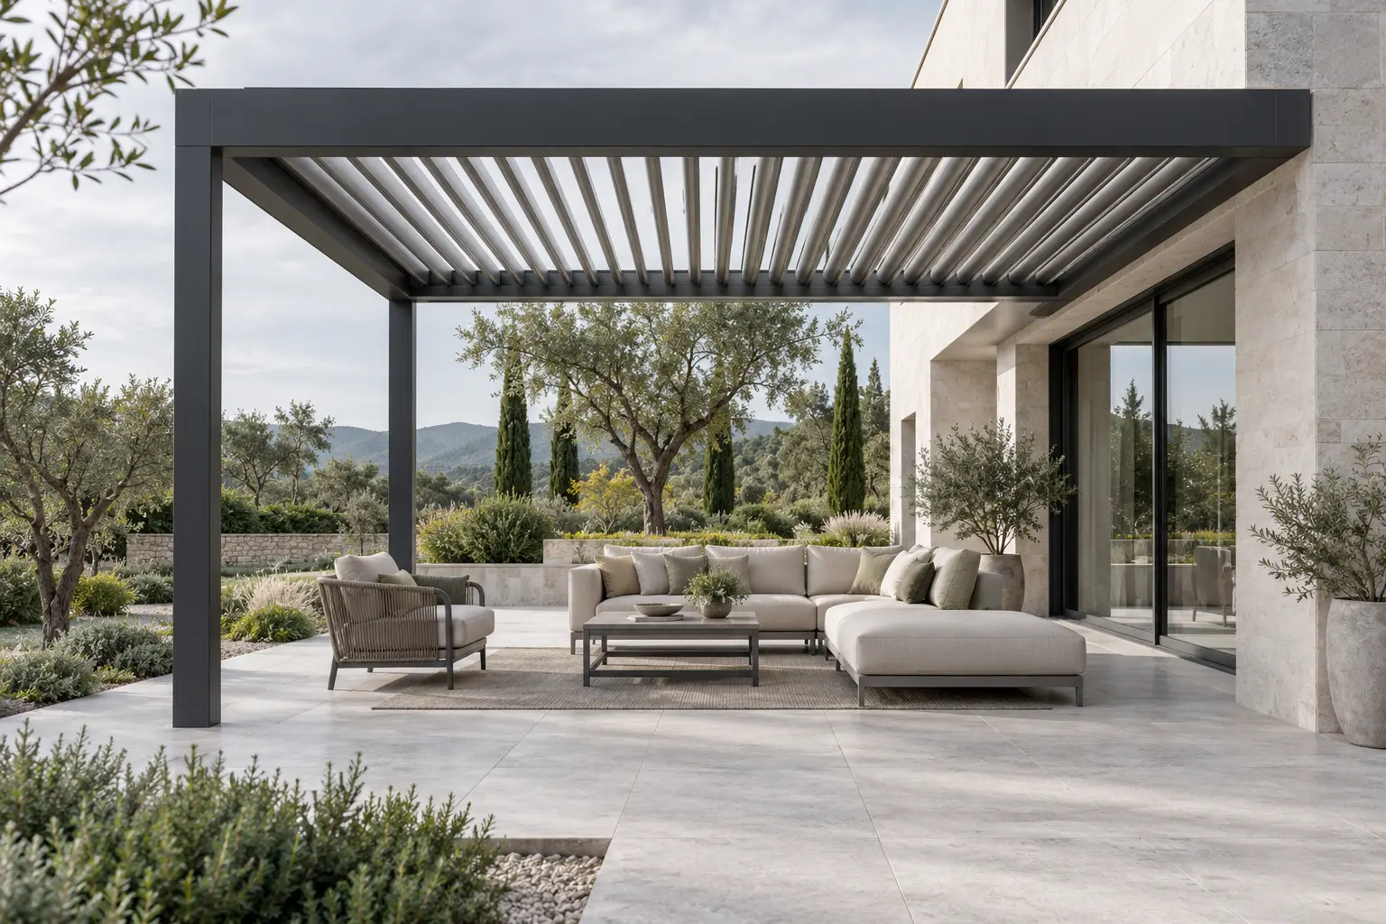
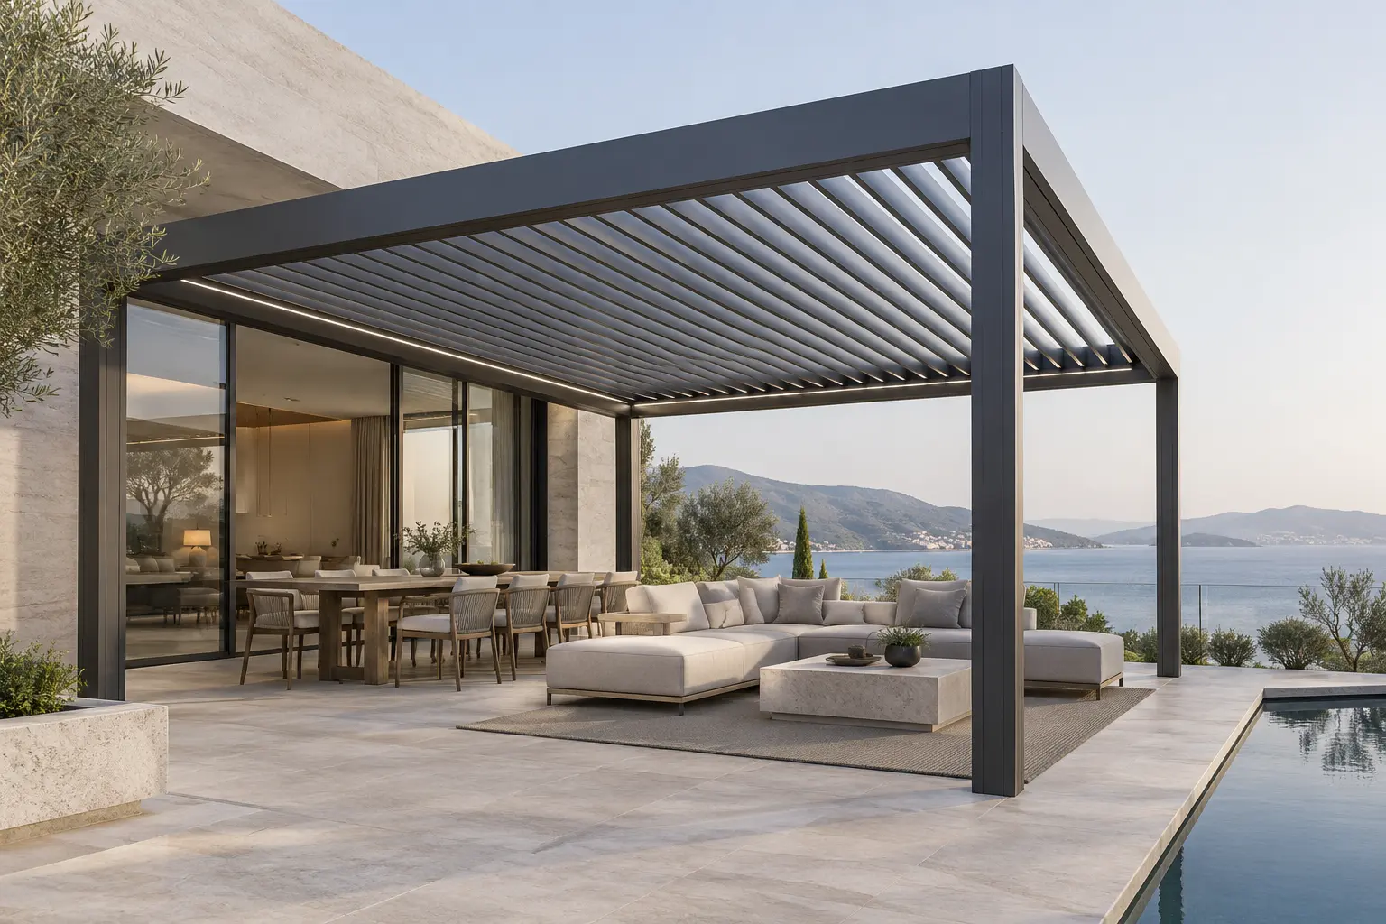
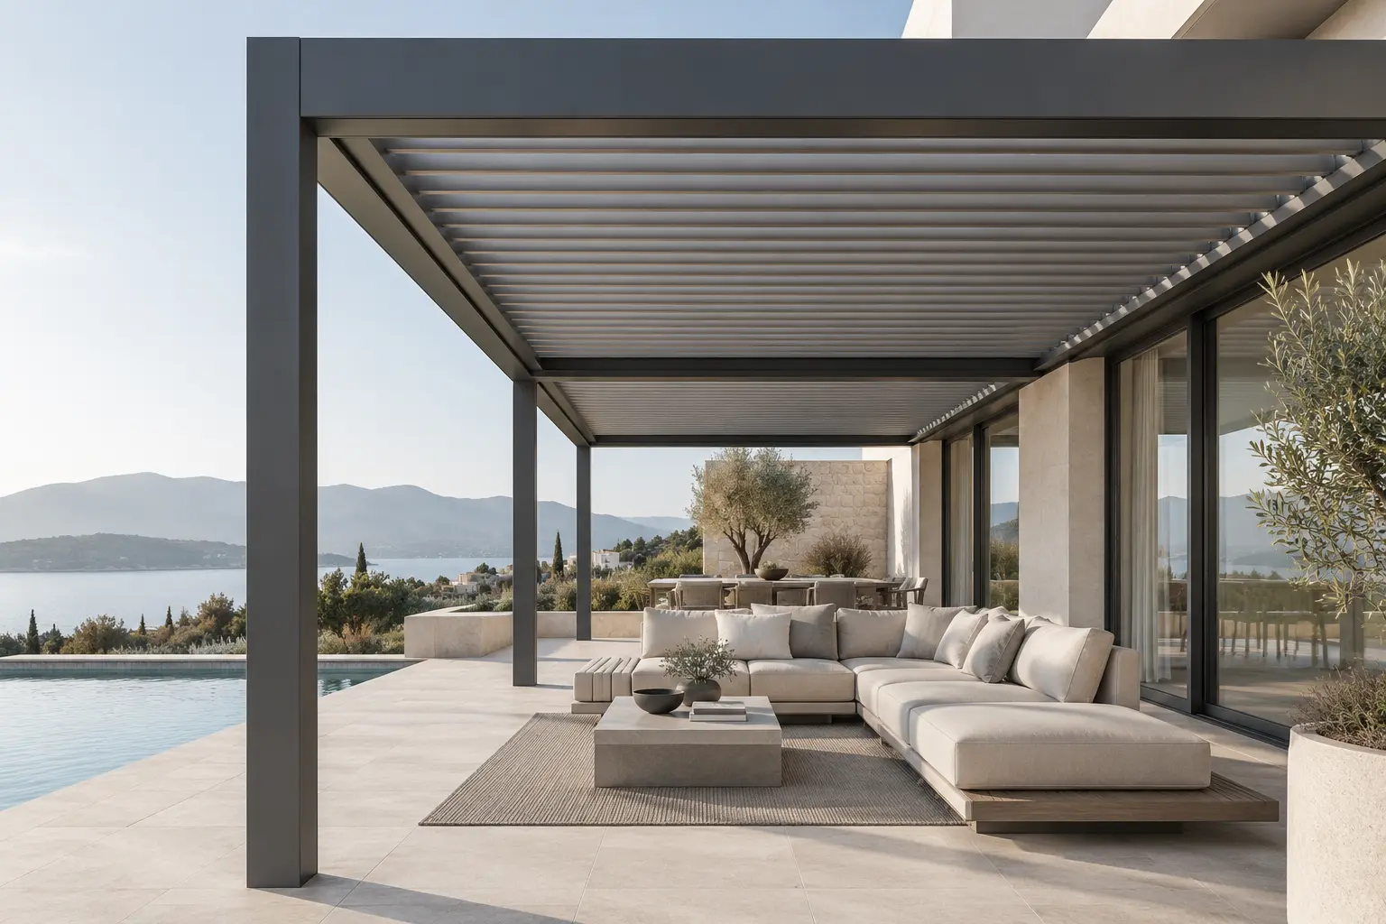
Bioclimatic Pergola Systems

01 / Product images

03 / About the system

An overhead covering that adjusts light and openness.

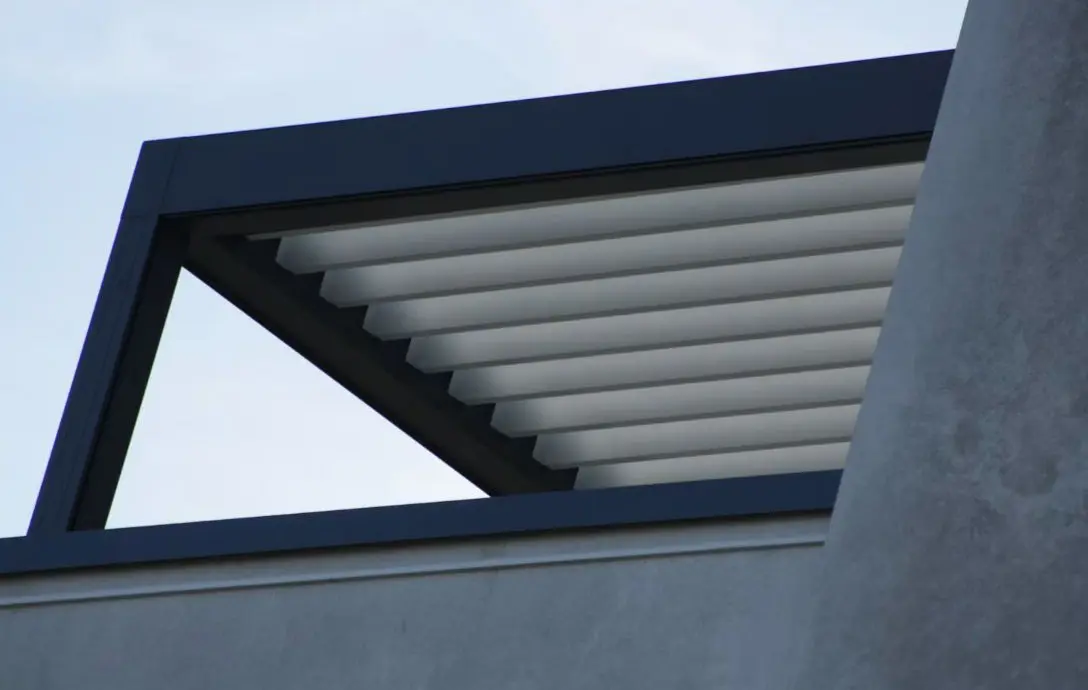
Motorised pergola systems with adjustable aluminium louvres that regulate sunlight, shade and airflow to suit the intended use.

Adjustable louvres create a variable overhead covering for gardens, terraces and commercial outdoor areas. Motorised louvres adjust to meet daylight and natural ventilation requirements.

The supporting structure, drainage through gutters and posts, electrical services and side glazing are planned together. Balcony glazing, sliding glazing or vertical sliding glass solutions can be considered alongside the selected system.

04 / Technical information

Overhead covering
Adjustable aluminium louvres
Controls
Motorised operation and controls
Water management
Drainage integrated into gutters and posts
Side enclosure
Operable glazing options to suit the project

02 / Technical sheet

Balcony Glazing Systems
Sliding-Folding Balcony Glazing Systems

01 / Product images

03 / About the system

Glass panels that preserve the openness of the balcony.

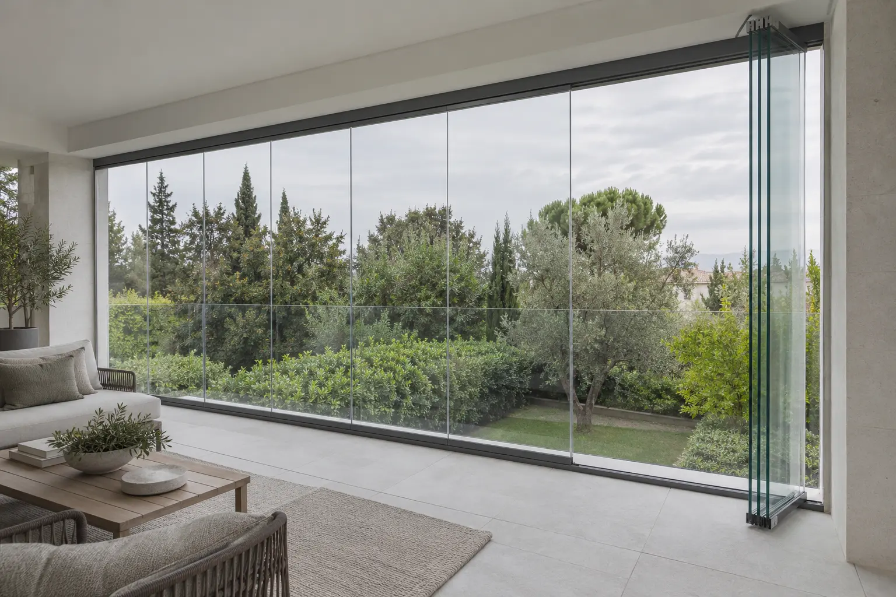
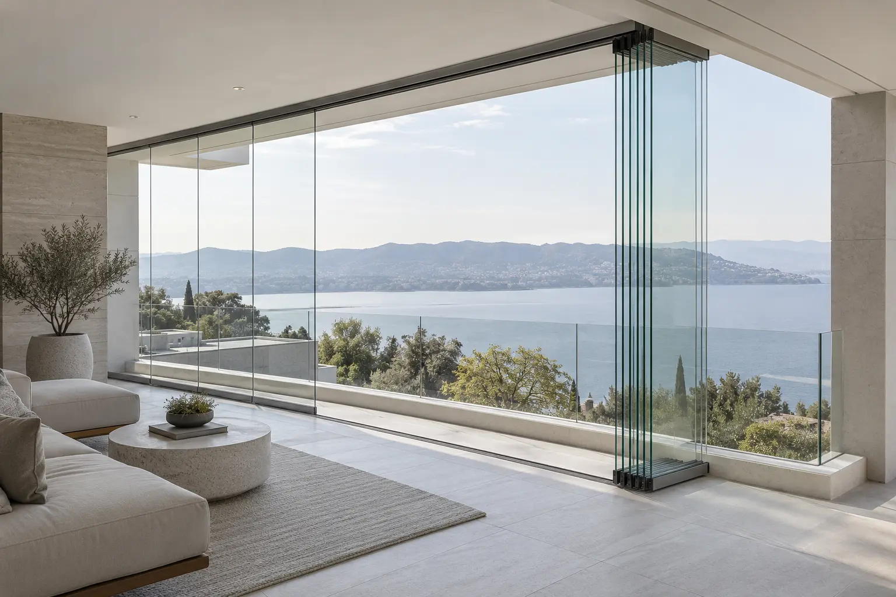
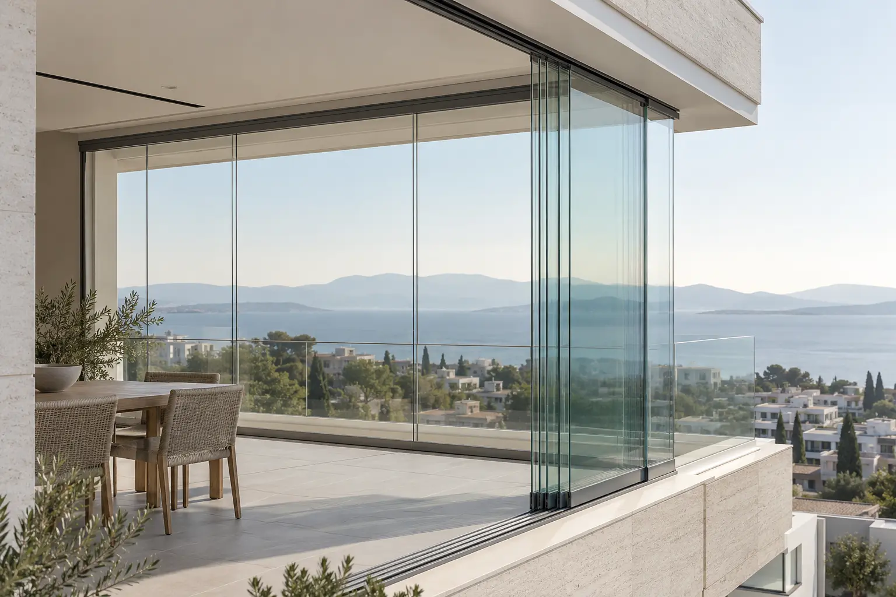
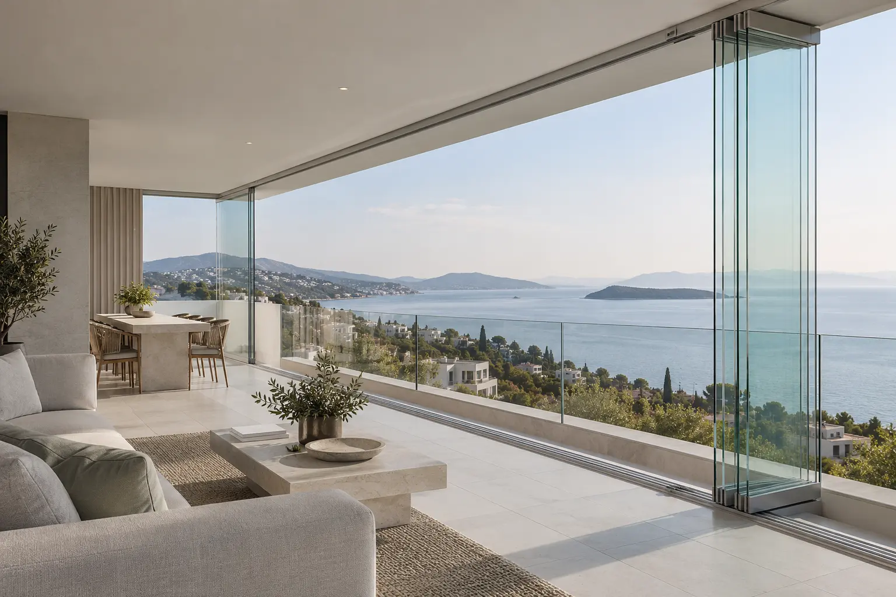
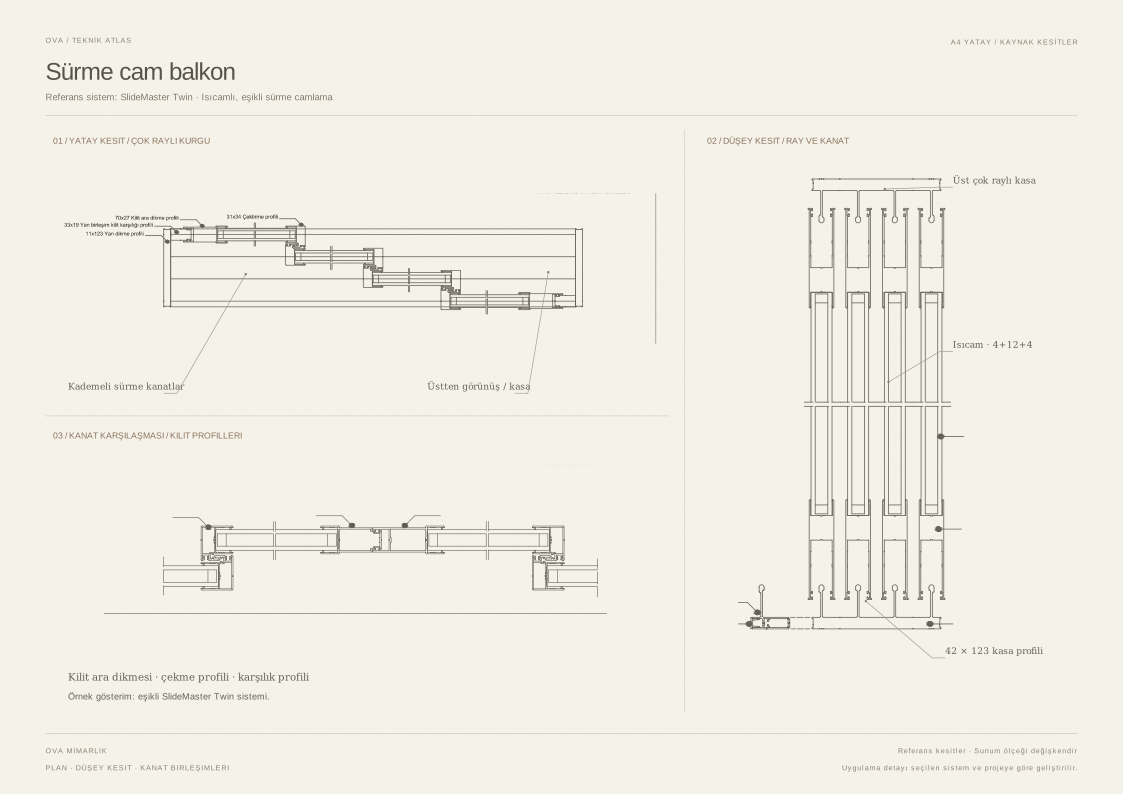
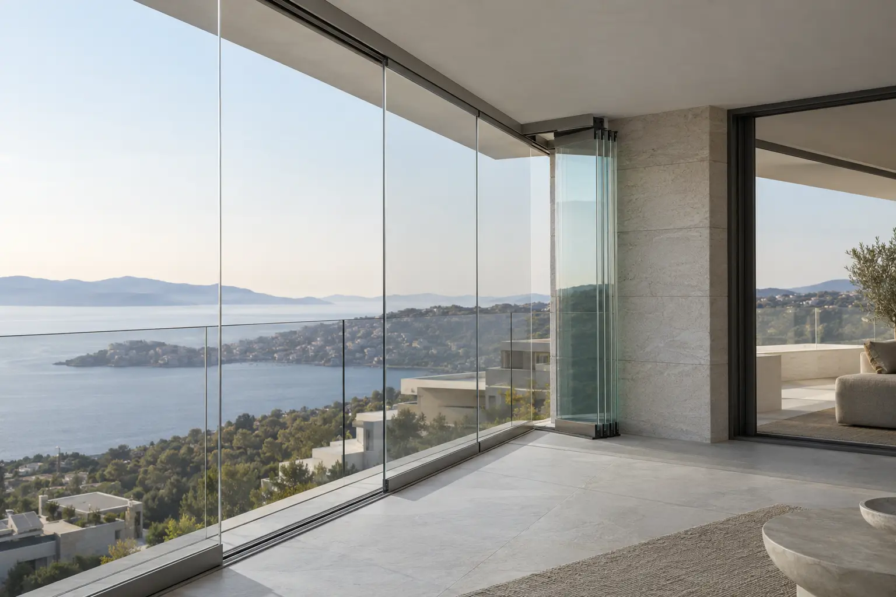
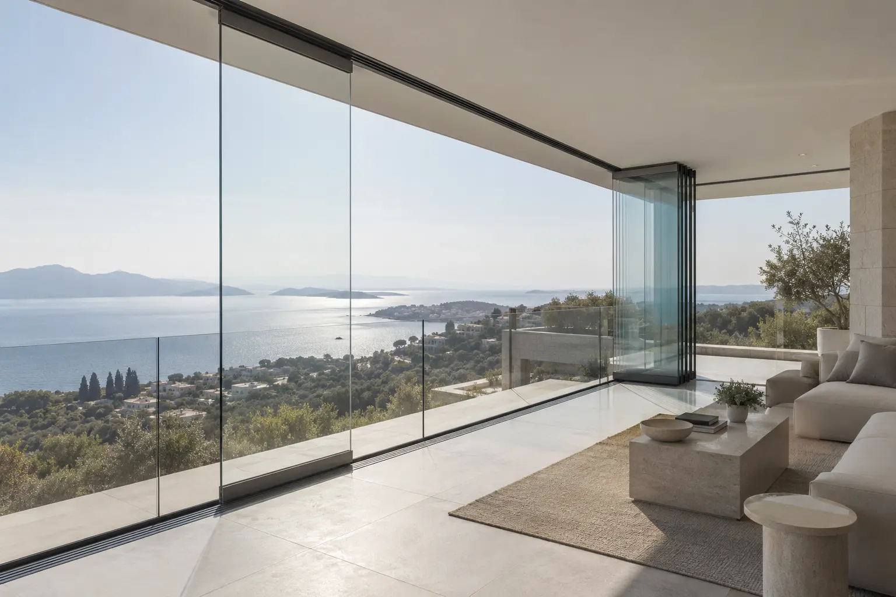
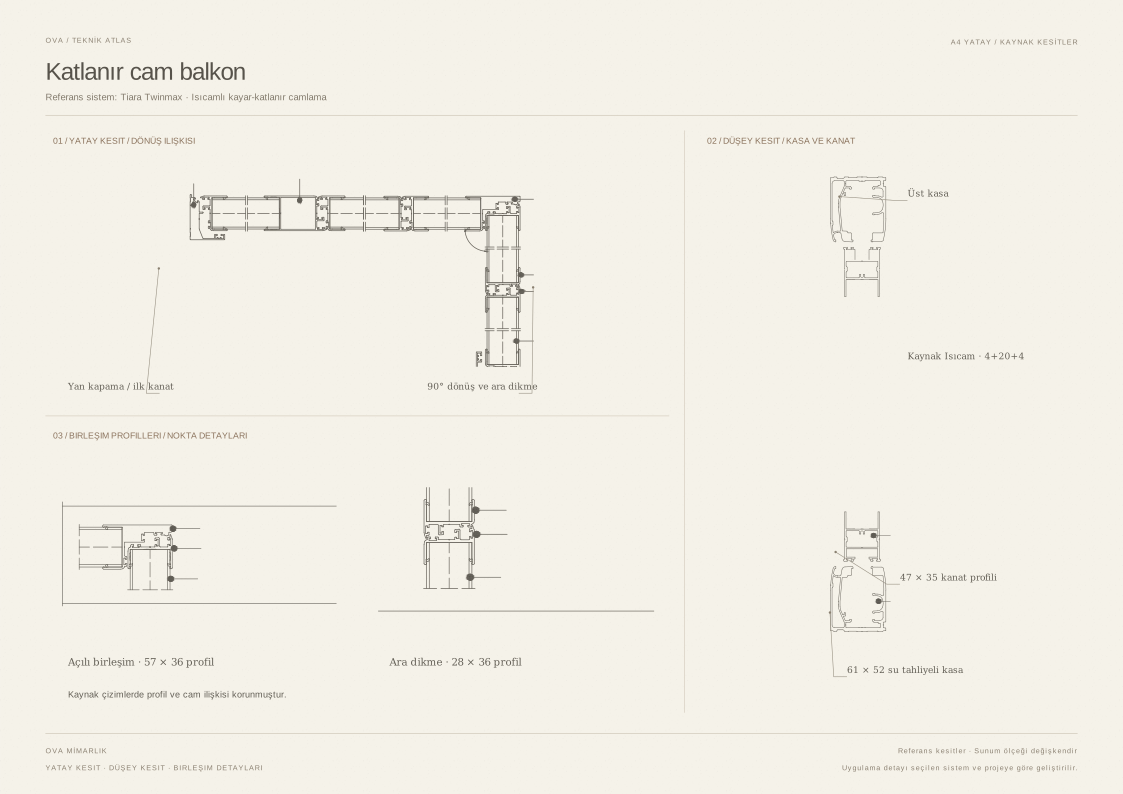
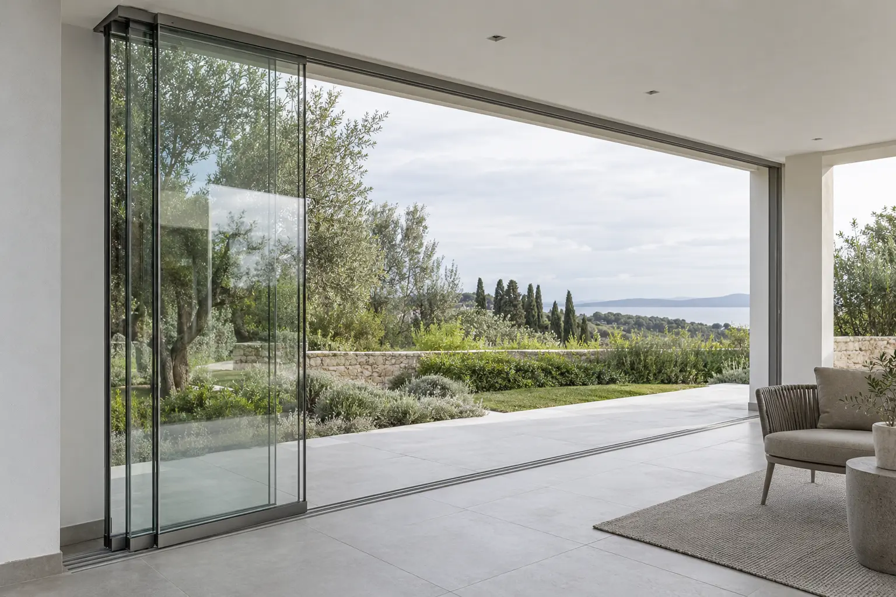
Glazing solutions with panels that slide along a track and pivot to stack at the side, allowing balconies and terraces to be used more flexibly.

In a folding glass balcony system, the panels are moved individually to the stacking point and pivoted into their parking position. When closed, the glass encloses the space; when open, it reconnects the balcony with the outdoors.

Single-glazed and insulating-glass options are assessed according to the selected product and intended use. Glass joints, tracks and threshold details form part of system selection.

04 / Technical information

Movement
Sliding, pivoting and parking at the side
Glass
Single glazing or insulating glass, depending on the selected product
Stacking
Panel and parking arrangement to suit the opening
Application
Balcony and terrace glazing

02 / Technical sheet

Sliding Balcony Glazing Systems

01 / Product images

03 / About the system

Horizontal movement, an open view.

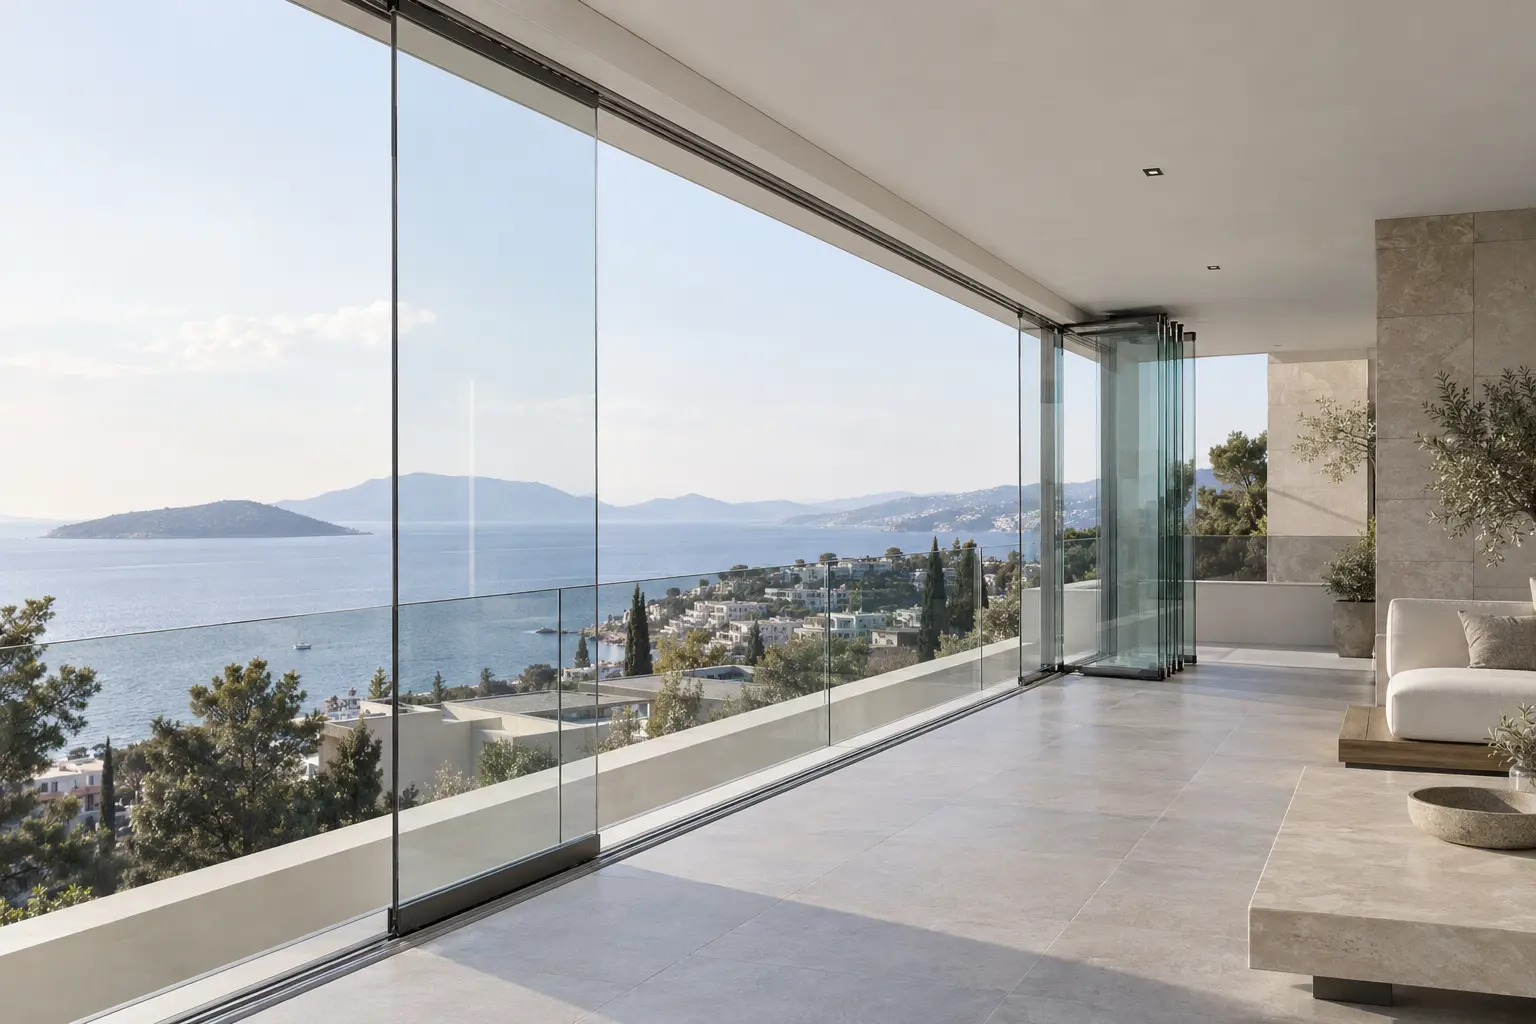
Sliding glazing solutions for balconies, terraces and conservatories, with glass panels that travel along parallel tracks and stack in front of one another.

In a sliding glass balcony system, panels move along parallel tracks to open the span gradually. The number of panels and track arrangement are determined by considering both the view and the required passage space.

Single glazing or insulating glass may be used, depending on the selected product. Corner joints, locking, thresholds and drainage are assessed for the installation location.

04 / Technical information

Movement
Horizontal sliding along parallel tracks
Glass
Single glazing or insulating glass, depending on the selected product
Panel arrangement
Number of tracks and panels to suit the opening
Threshold detail
To suit the intended use and floor conditions

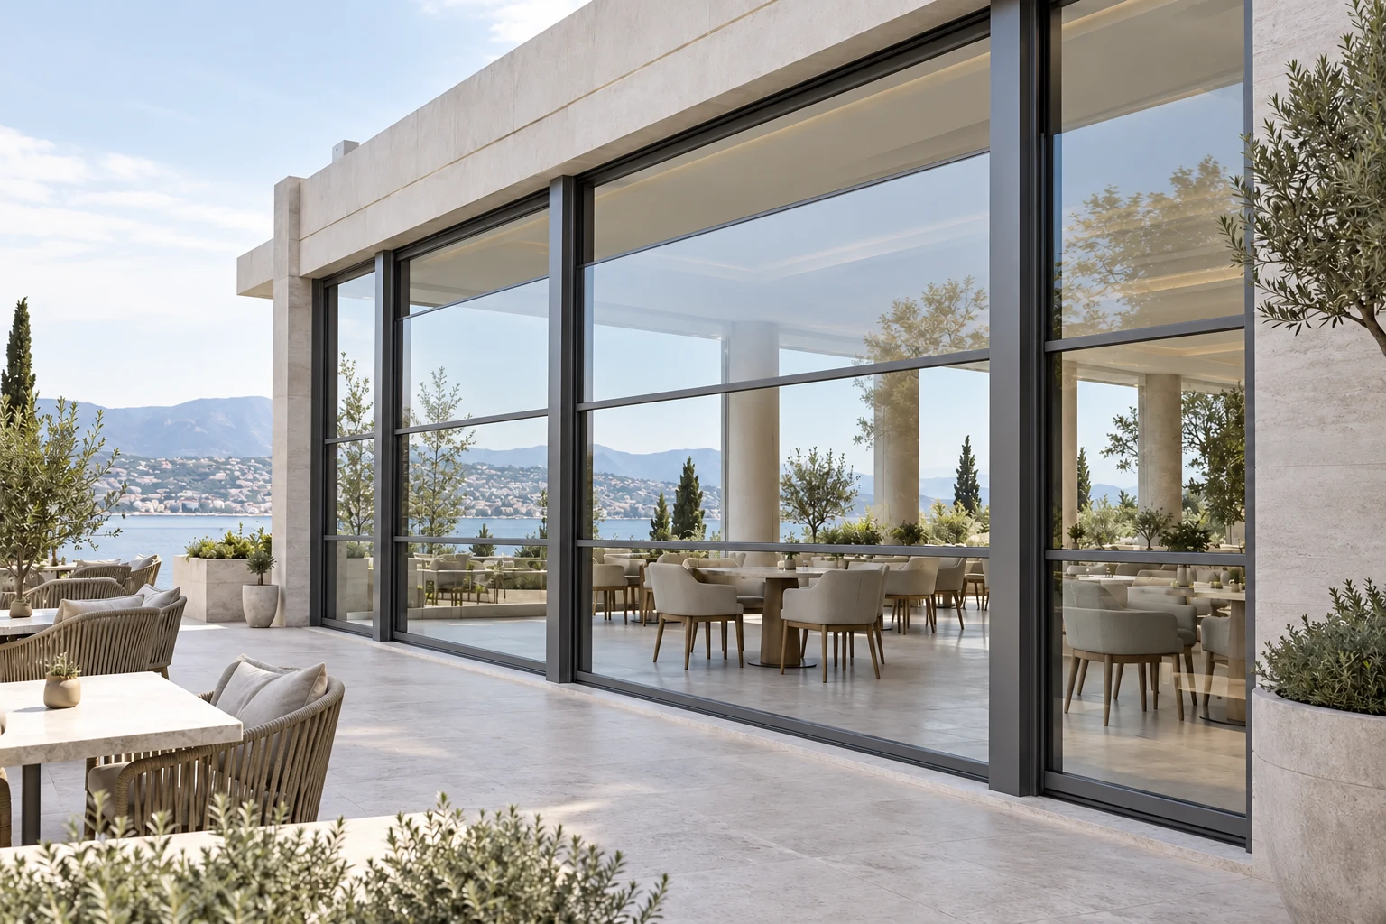
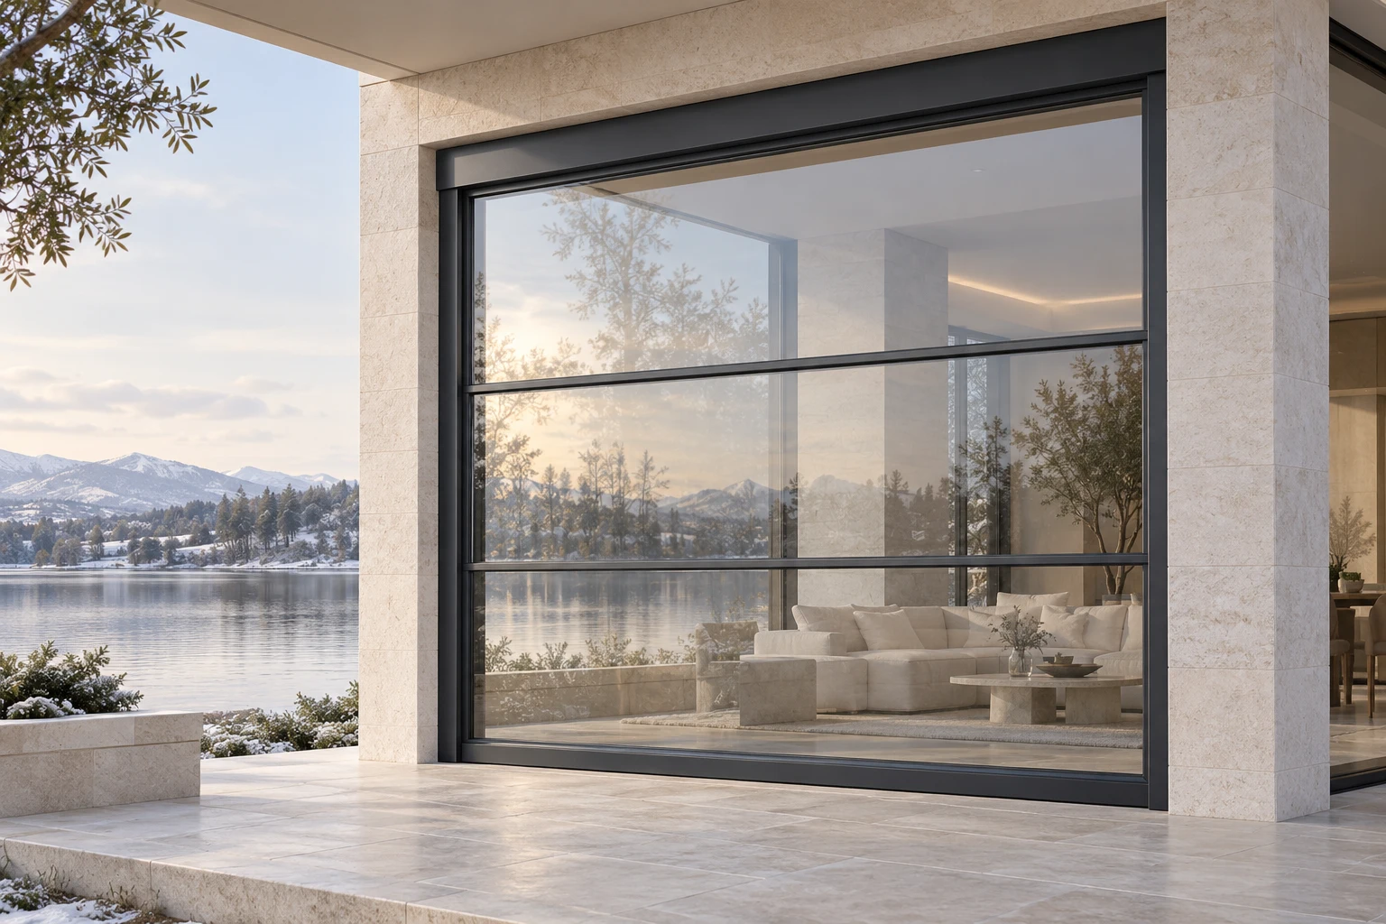
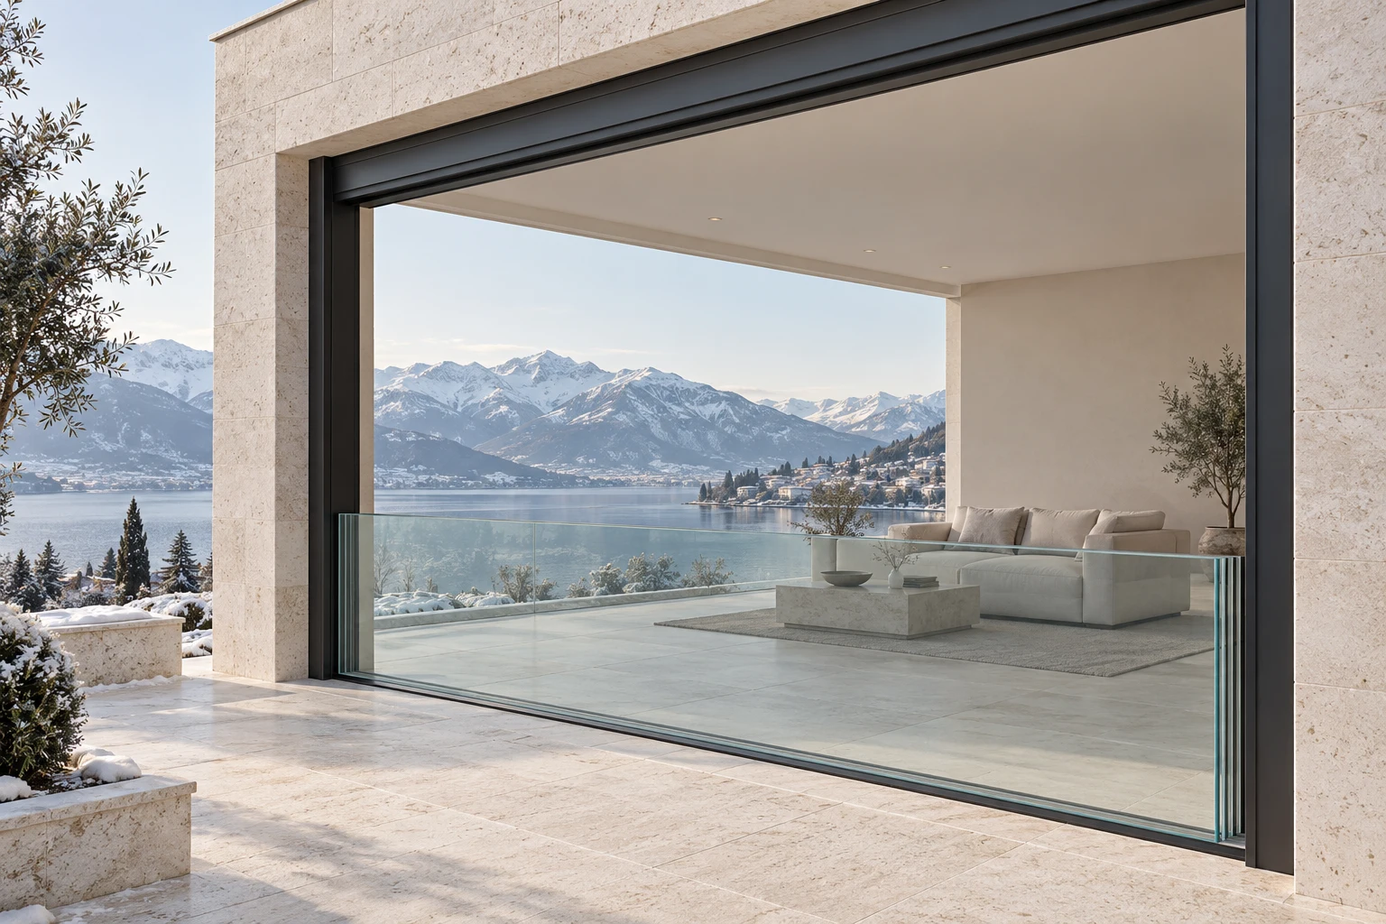
02 / Technical sheet

Vertical Sliding Glass Systems

01 / Product images

03 / About the system

An opening transformed by vertical movement.

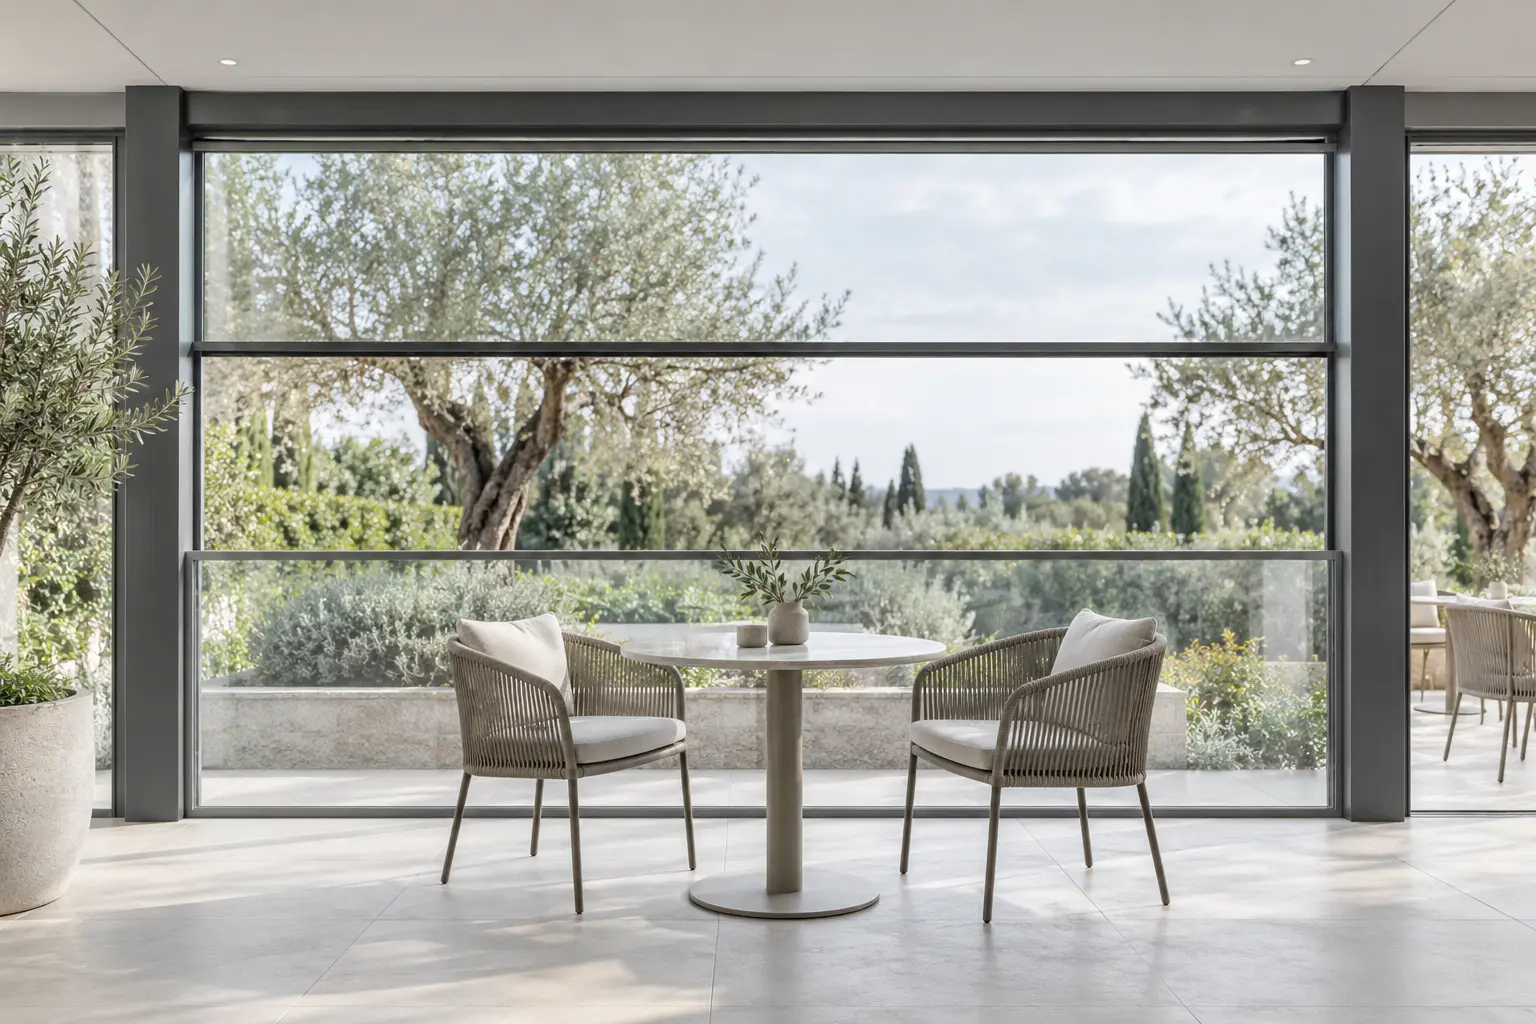
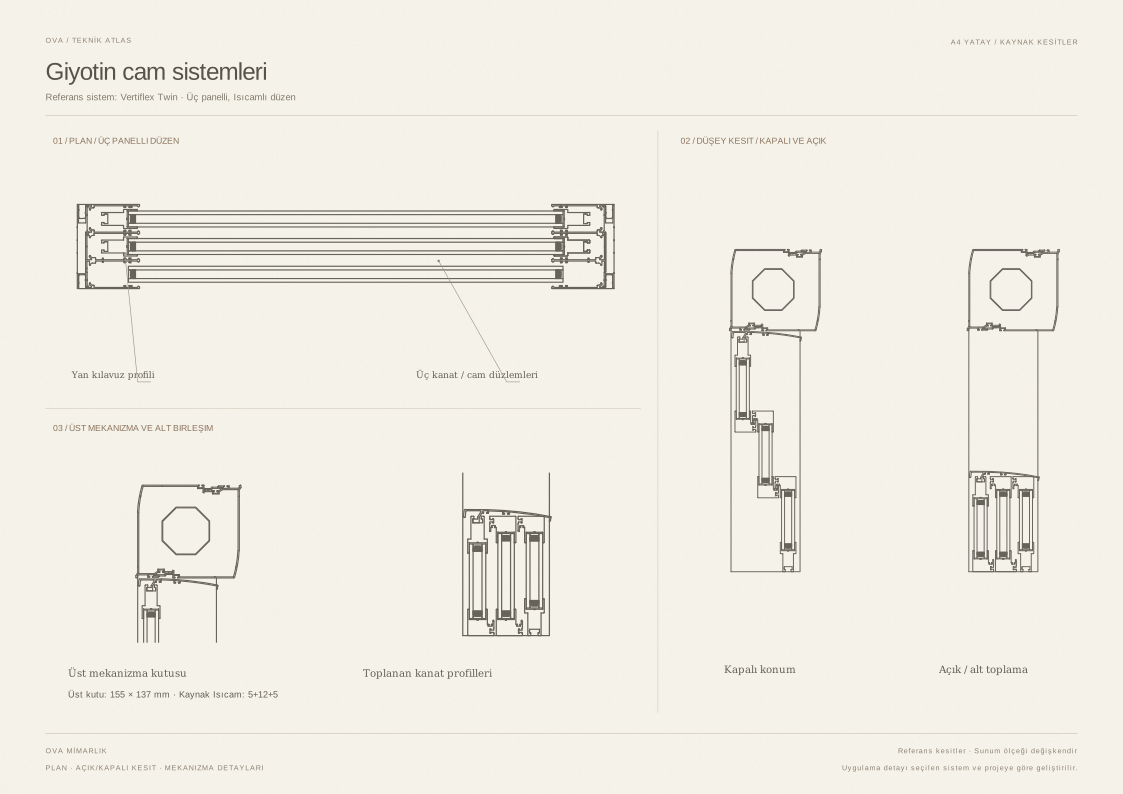
Motorised glazing solutions with vertically moving glass panels for conservatory and terrace openings.

Operable panels open and close vertically, changing the connection between the space and the outdoors. The panel layout and stacking arrangement depend on the selected system and the architectural opening.

Glazing, motors and controls are considered alongside the requirements of the application. Structural connections, electrical services and maintenance access are planned at the start of the project.

04 / Technical information

Movement
Motorised vertical opening and closing
Glass
According to the selected system and project
Panel arrangement
Movement and stacking arrangement to suit the opening
Infrastructure
Electrical services, connections and maintenance access

02 / Technical sheet

06

Facade Cladding Materials

Composite Cladding

01 / Product images

03 / About the system

Clean surfaces that bring the facade together.

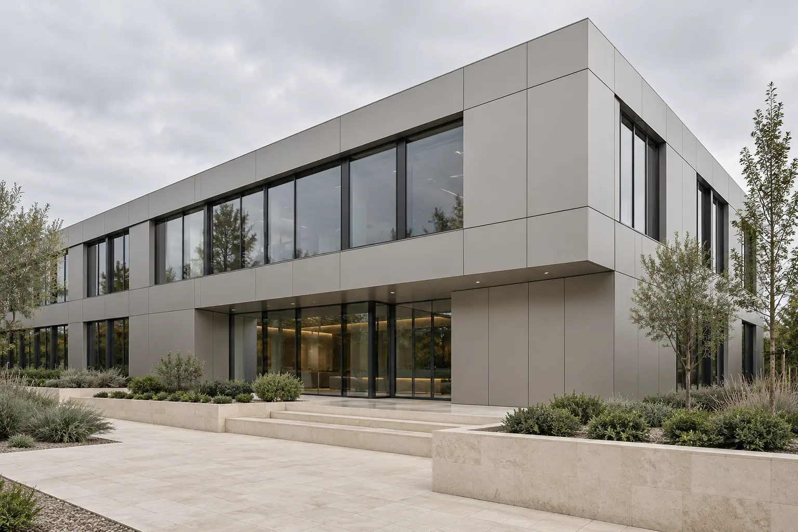
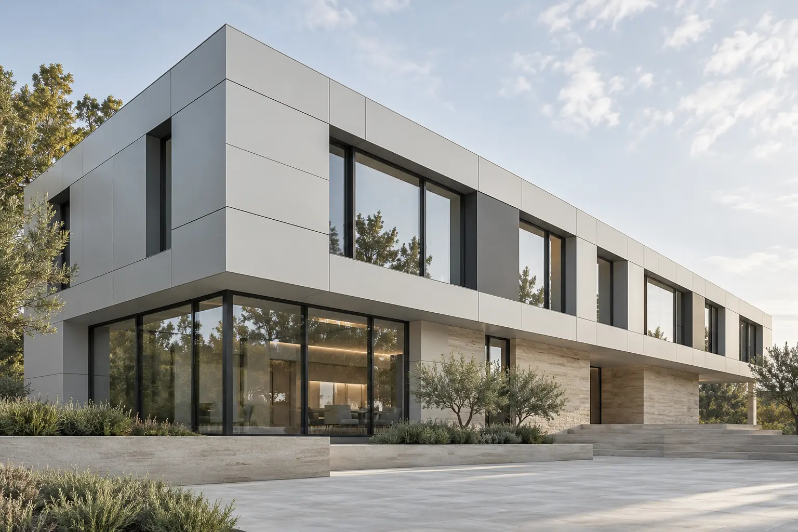
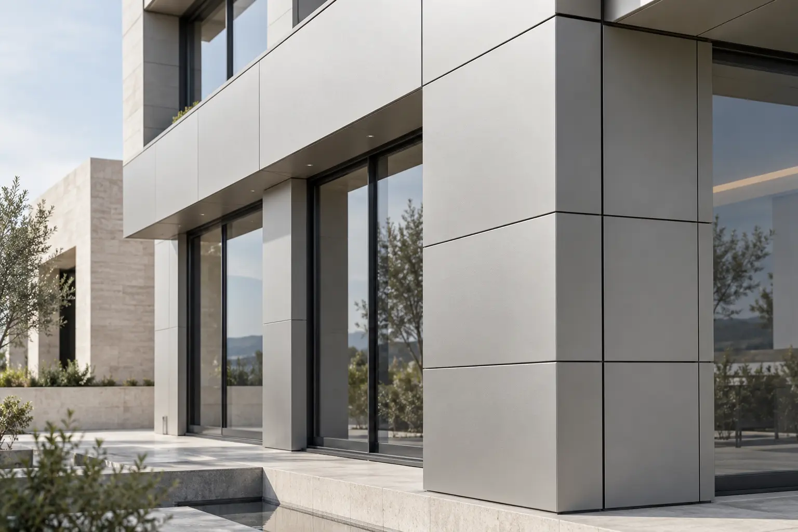
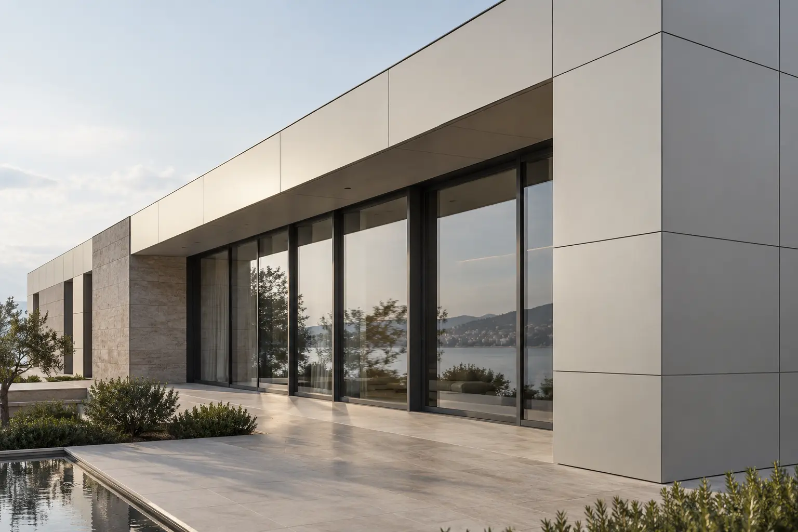
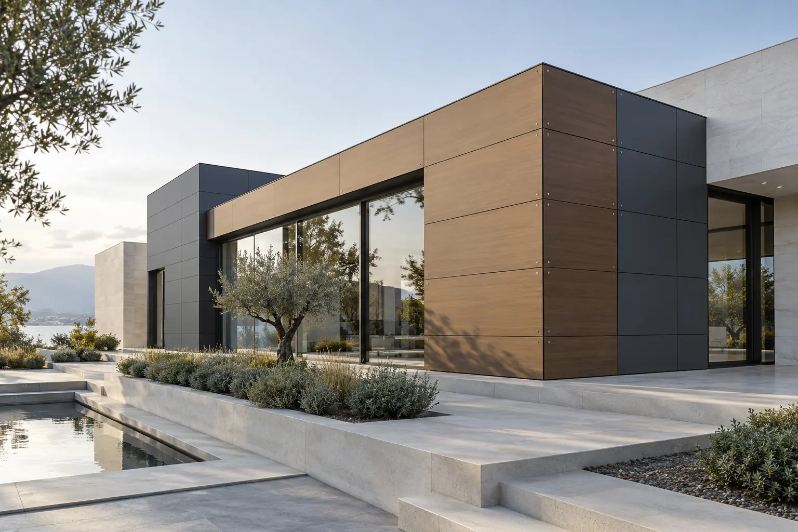
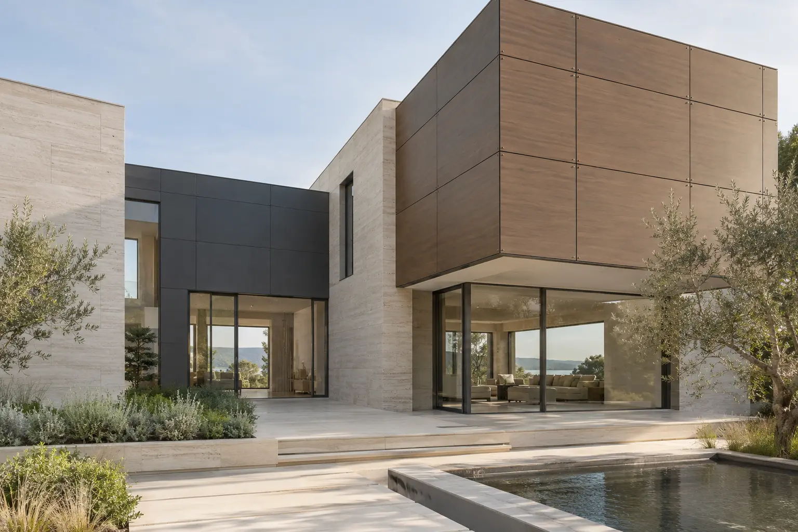
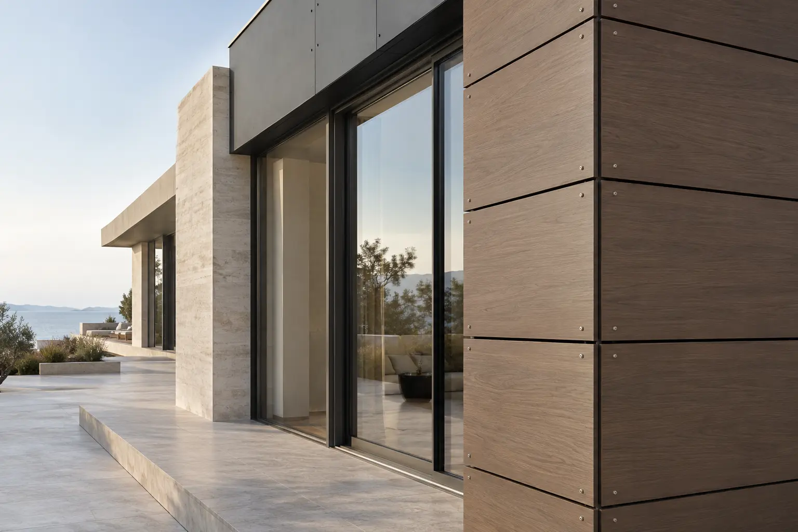
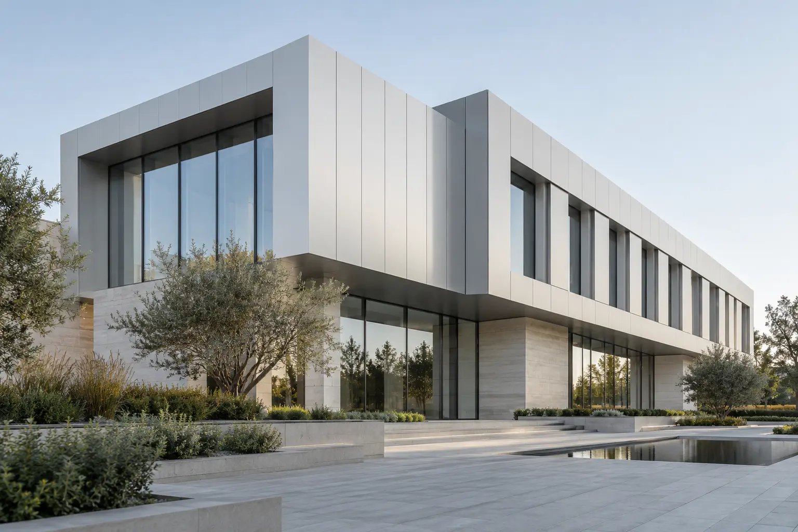
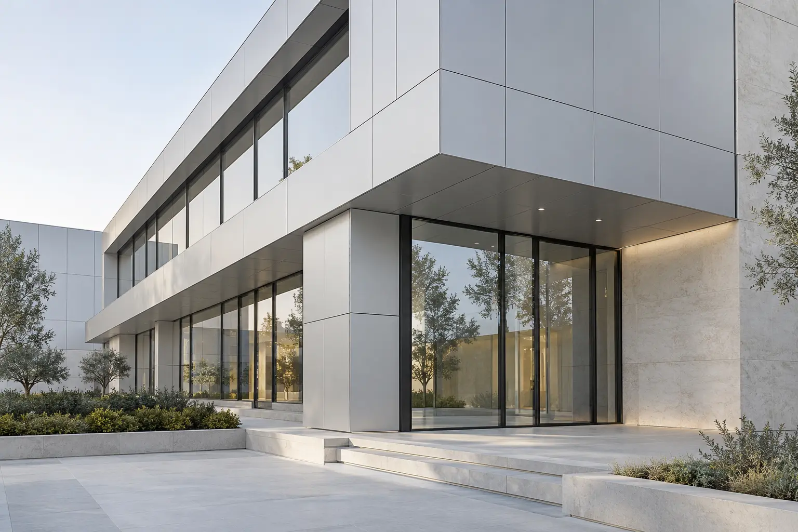
Aluminium composite panel cladding with coordinated module layouts, joints and corner details.

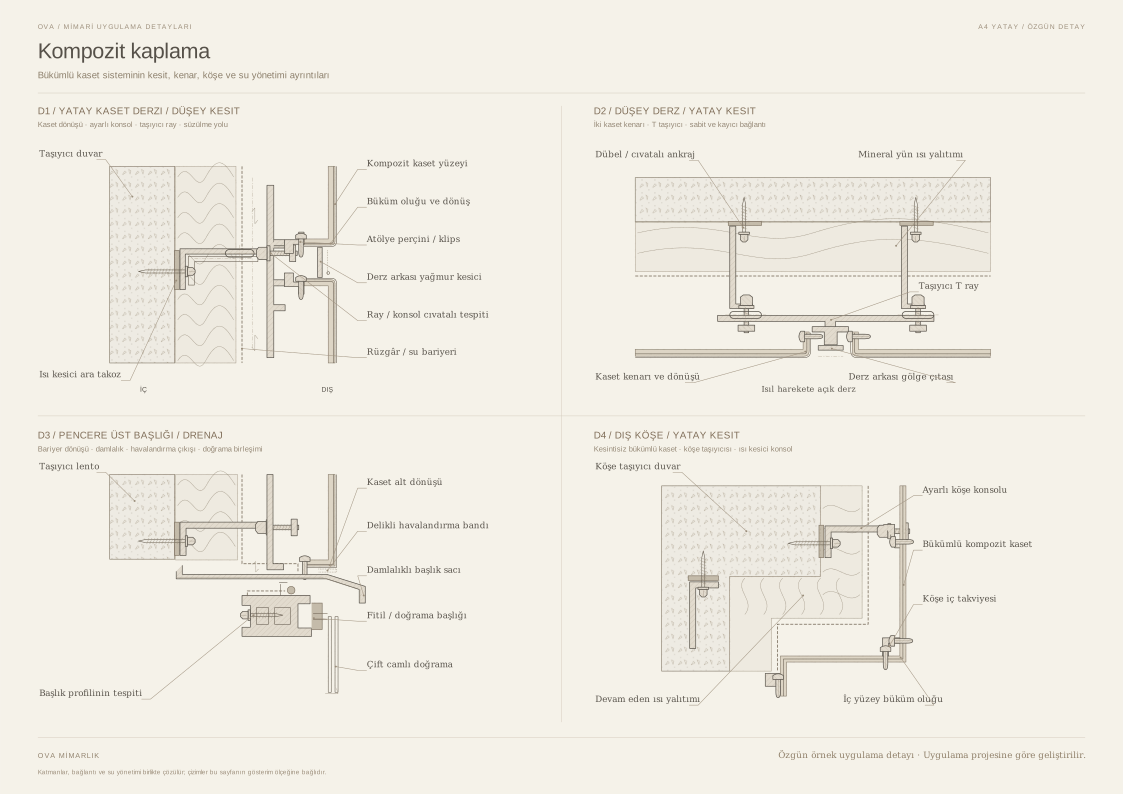
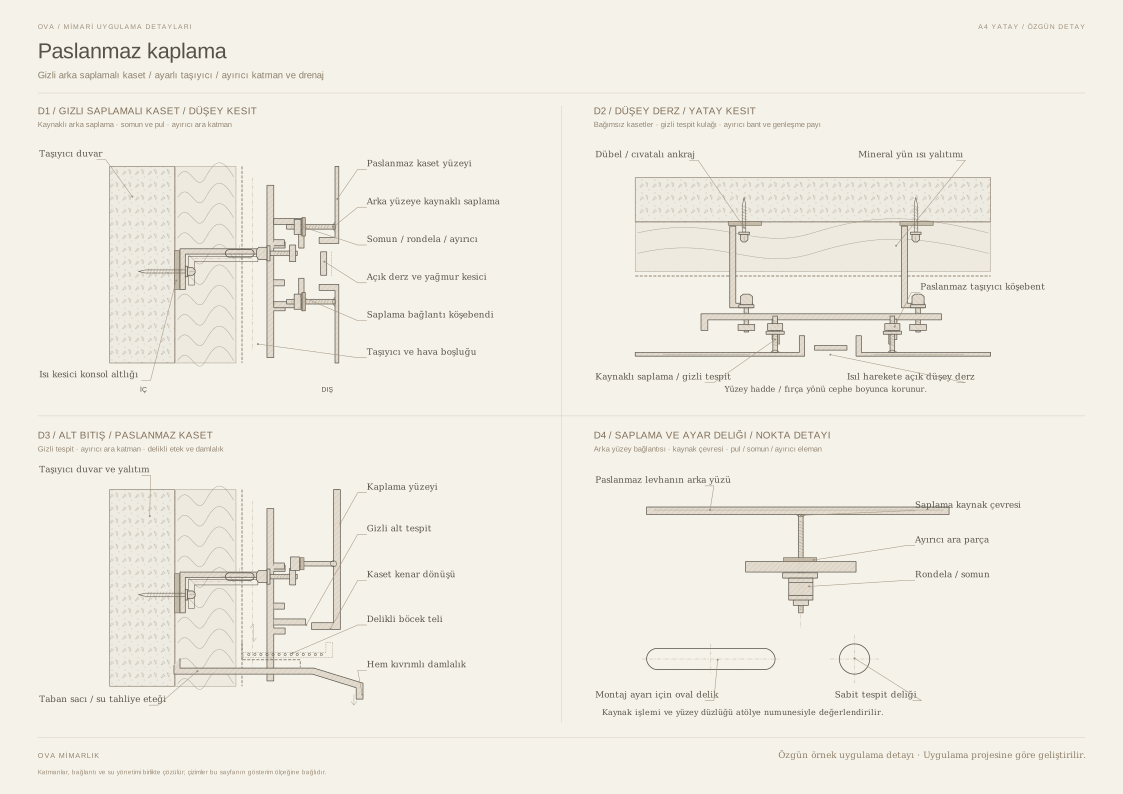
Panel dimensions and joint lines are coordinated with the proportions of the facade. Flat surfaces, folded cassettes and return details are treated as an extension of the architectural design.

The substructure, panel fixings and junctions with the building are detailed to suit installation conditions. The panel core and cladding system are selected to meet the project’s fire and service requirements.

04 / Technical information

Finish
Aluminium composite panel
Form
Flat panel or folded cassette
Installation
Mechanical fixing to the substructure
Elevation
Project-specific modules, joints and colours

02 / Technical sheet

Compact Laminate Cladding

01 / Product images

03 / About the system

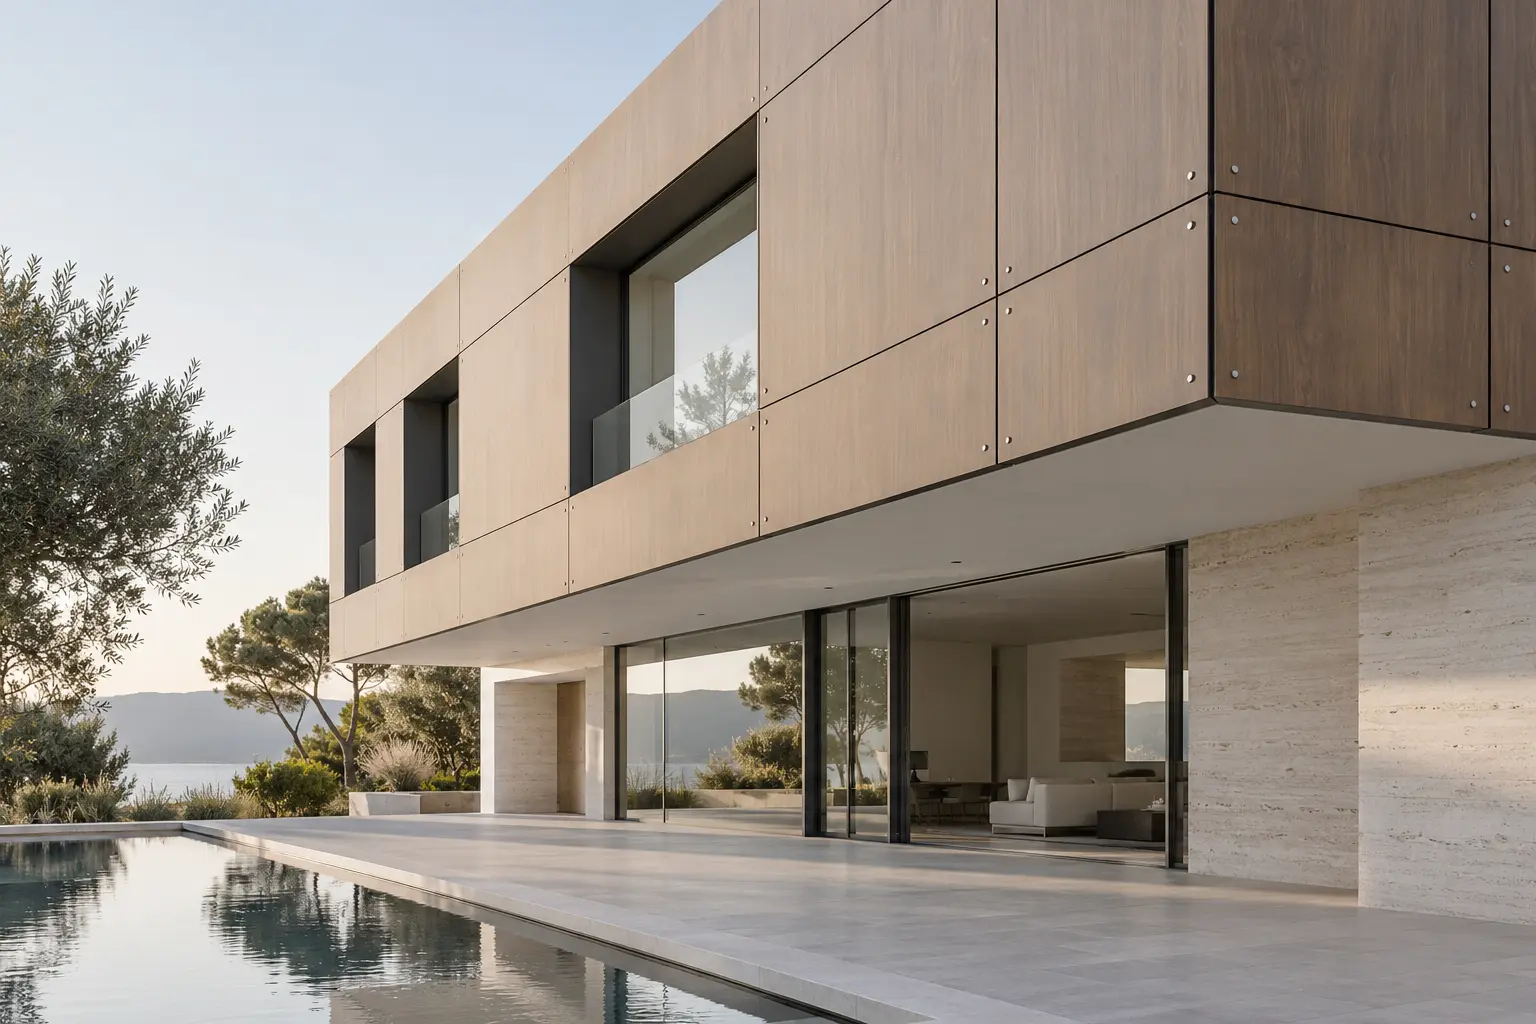
Facades defined by material texture.

Cladding solutions using exterior-grade compact laminate panels, with surface texture and module layout considered together.

Wood-effect or solid-colour finishes are selected to suit the building’s architectural language. Panel proportions, joints and corner returns create a coherent facade.

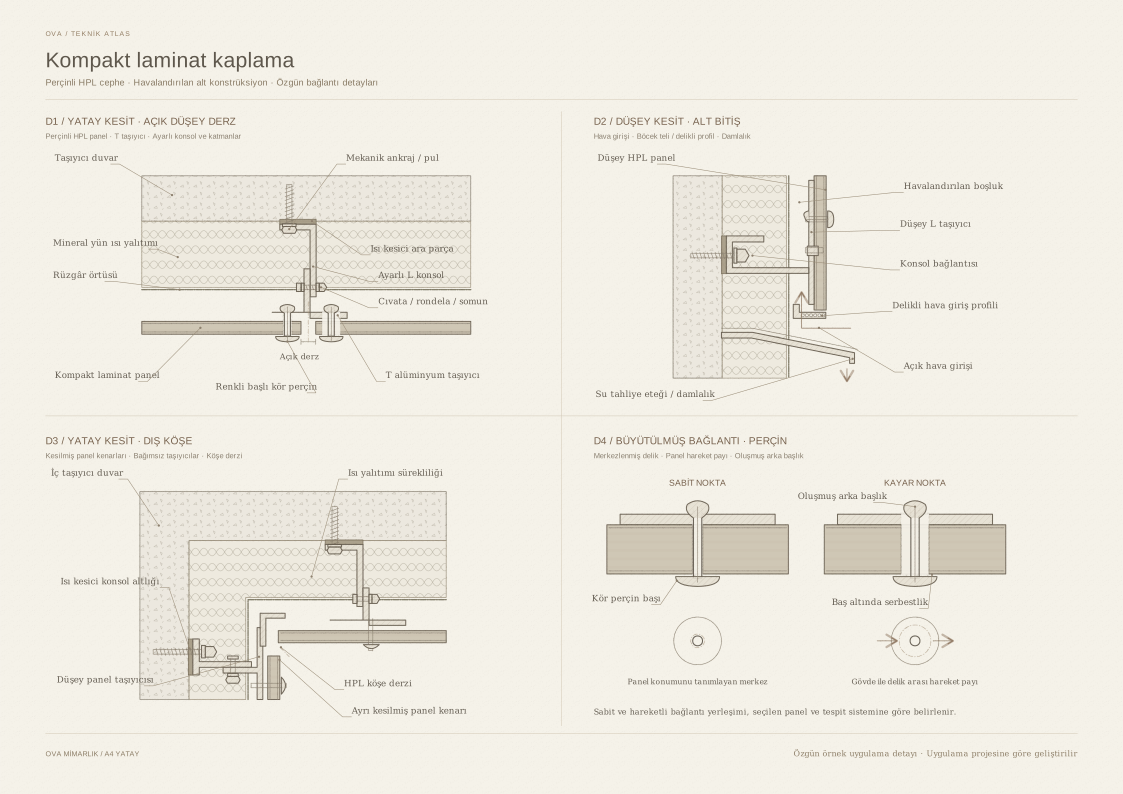
The exterior-grade panel specification, substructure and mechanical fixings are considered together. Panel movement and the rear ventilation cavity are detailed according to the requirements of the selected system.

04 / Technical information

Panel
Compact laminate suitable for exterior cladding
Installation
Mechanical fixings and substructure
Finish
Solid-colour and decorative finishes
Detail
Joints, movement allowances and ventilation cavity

02 / Technical sheet

Aluminium Sheet Cladding

01 / Product images

03 / About the system

A thin surface, a strong architectural expression.

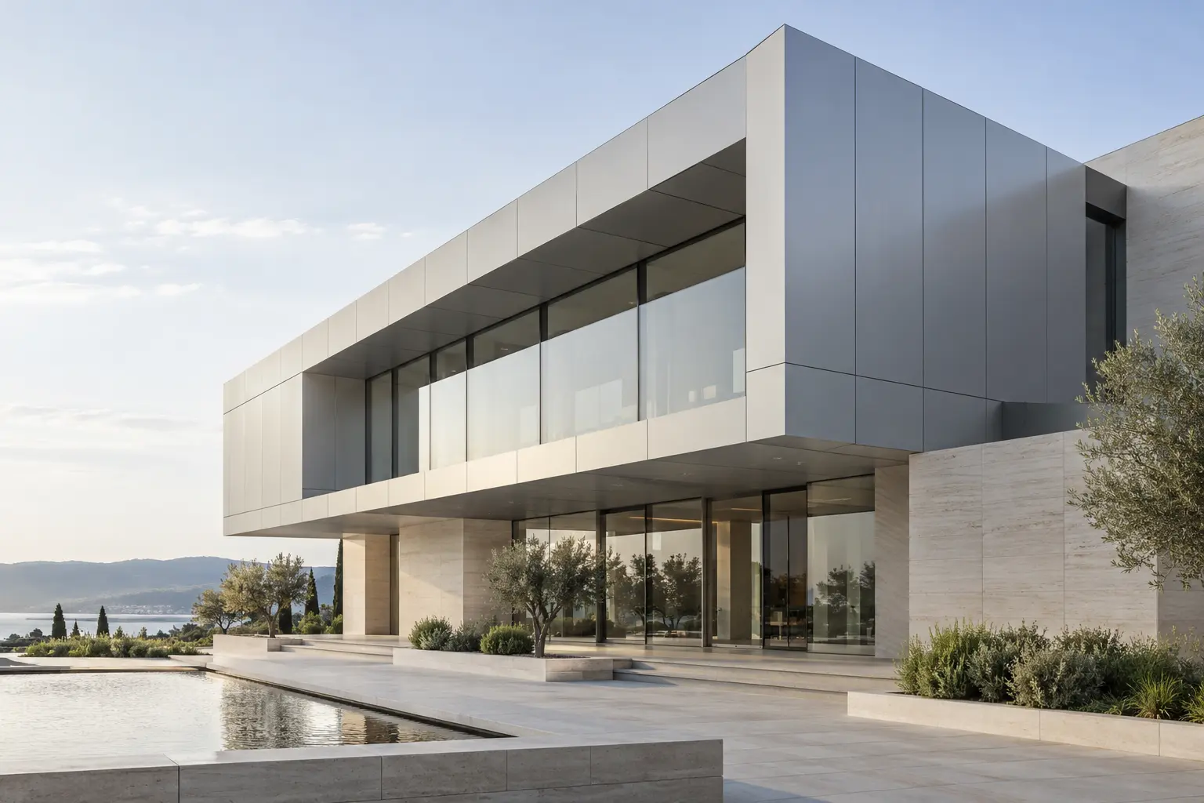
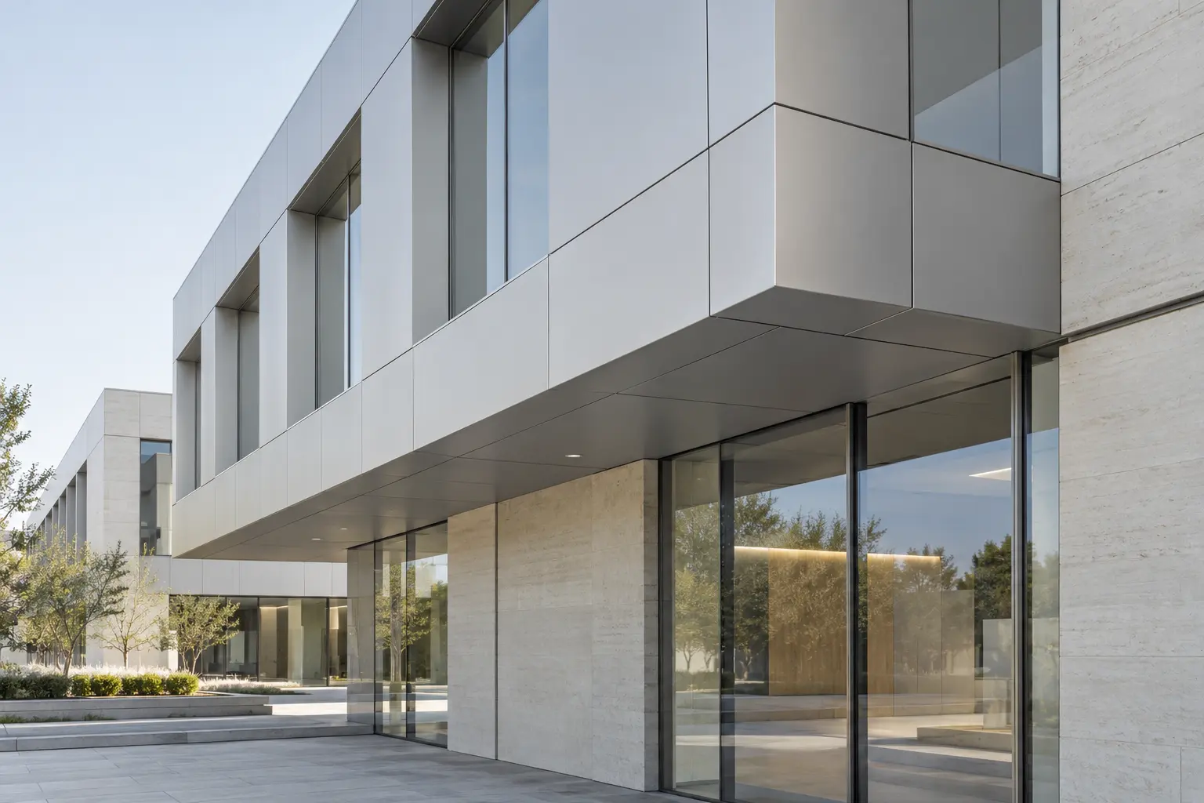
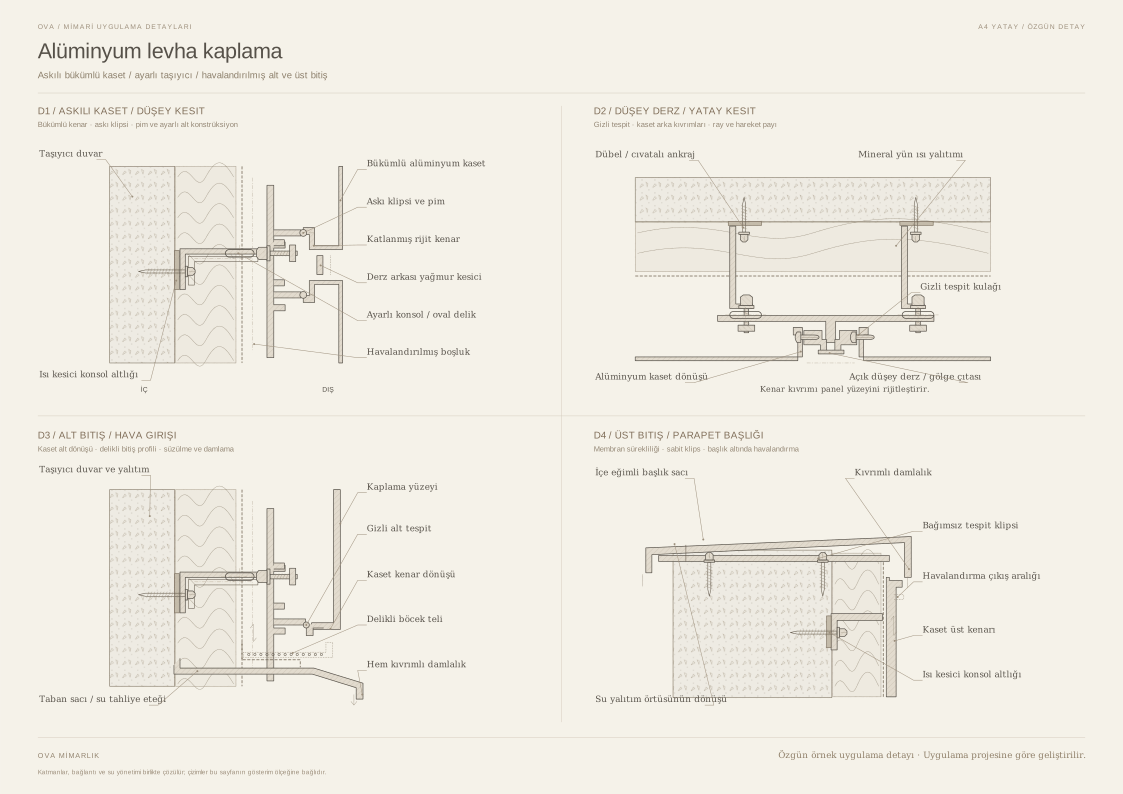
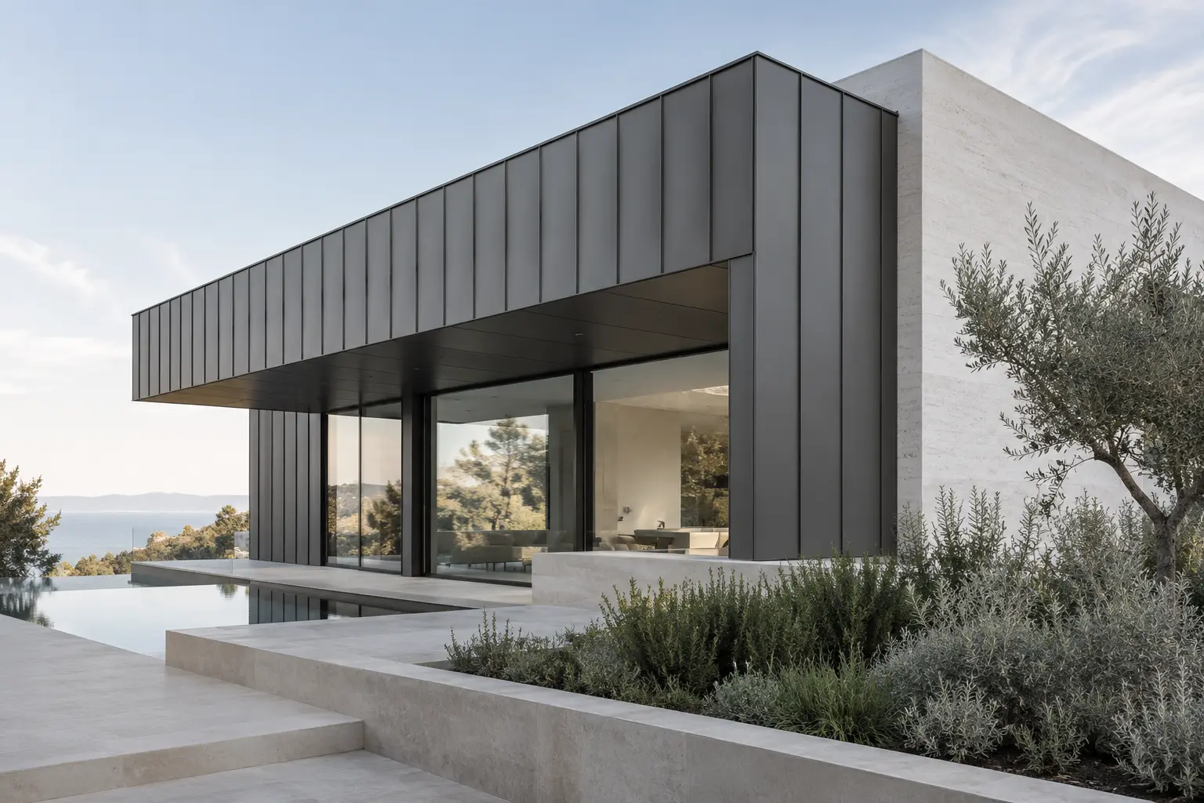
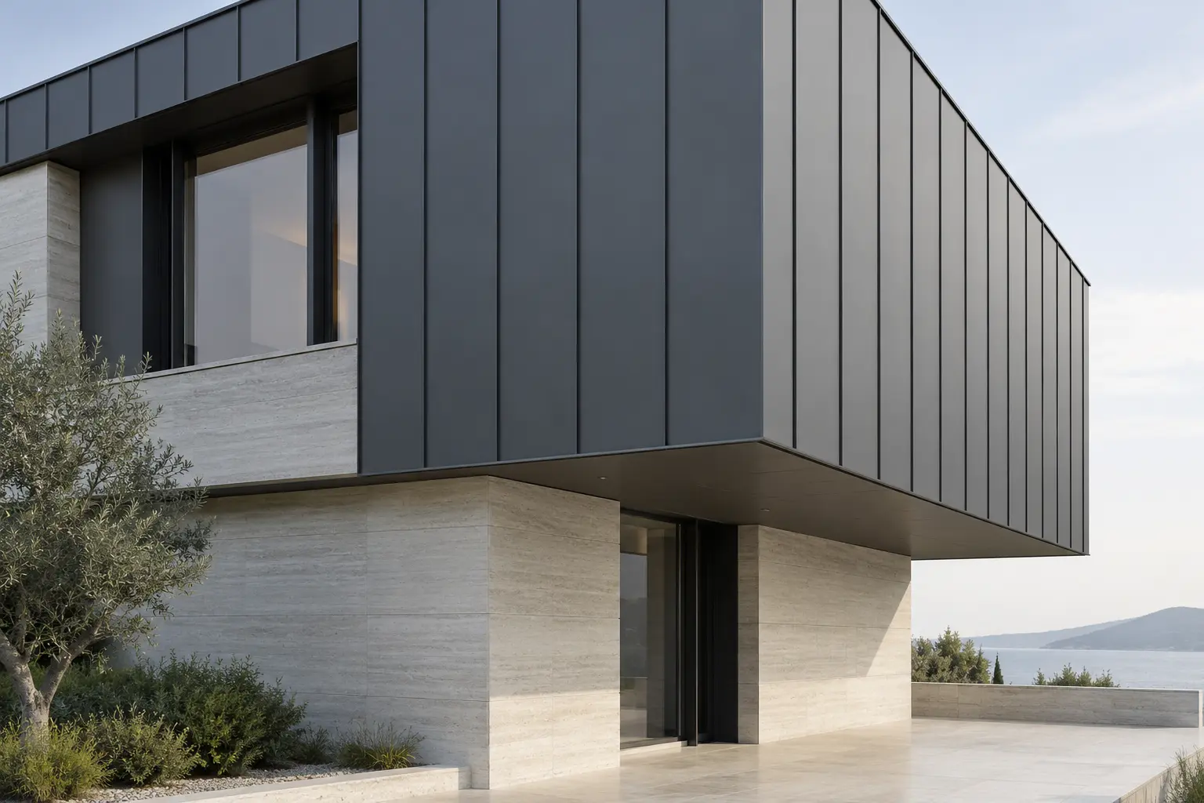
Cladding applications that use the cutting and folding capabilities of aluminium sheet to create flat, cassette or shaped facade surfaces.

Sheet modules and fold lines are arranged to suit the geometry of the facade. Corner returns, parapets and other building elements can share the same material language.

Sheet thickness, support spacing and fixing methods are determined for each project. Surface treatment, material movement and drainage are resolved as part of the installation detailing.

04 / Technical information

Material
Aluminium sheet
Processing
Cutting, folding and cassette options
Finish
Paint or surface treatment to suit the project
Installation
Mechanical fixings to suit the supporting structure

02 / Technical sheet

Sheet Metal Cladding

01 / Product images

03 / About the system

Shaping surfaces through line and rhythm.

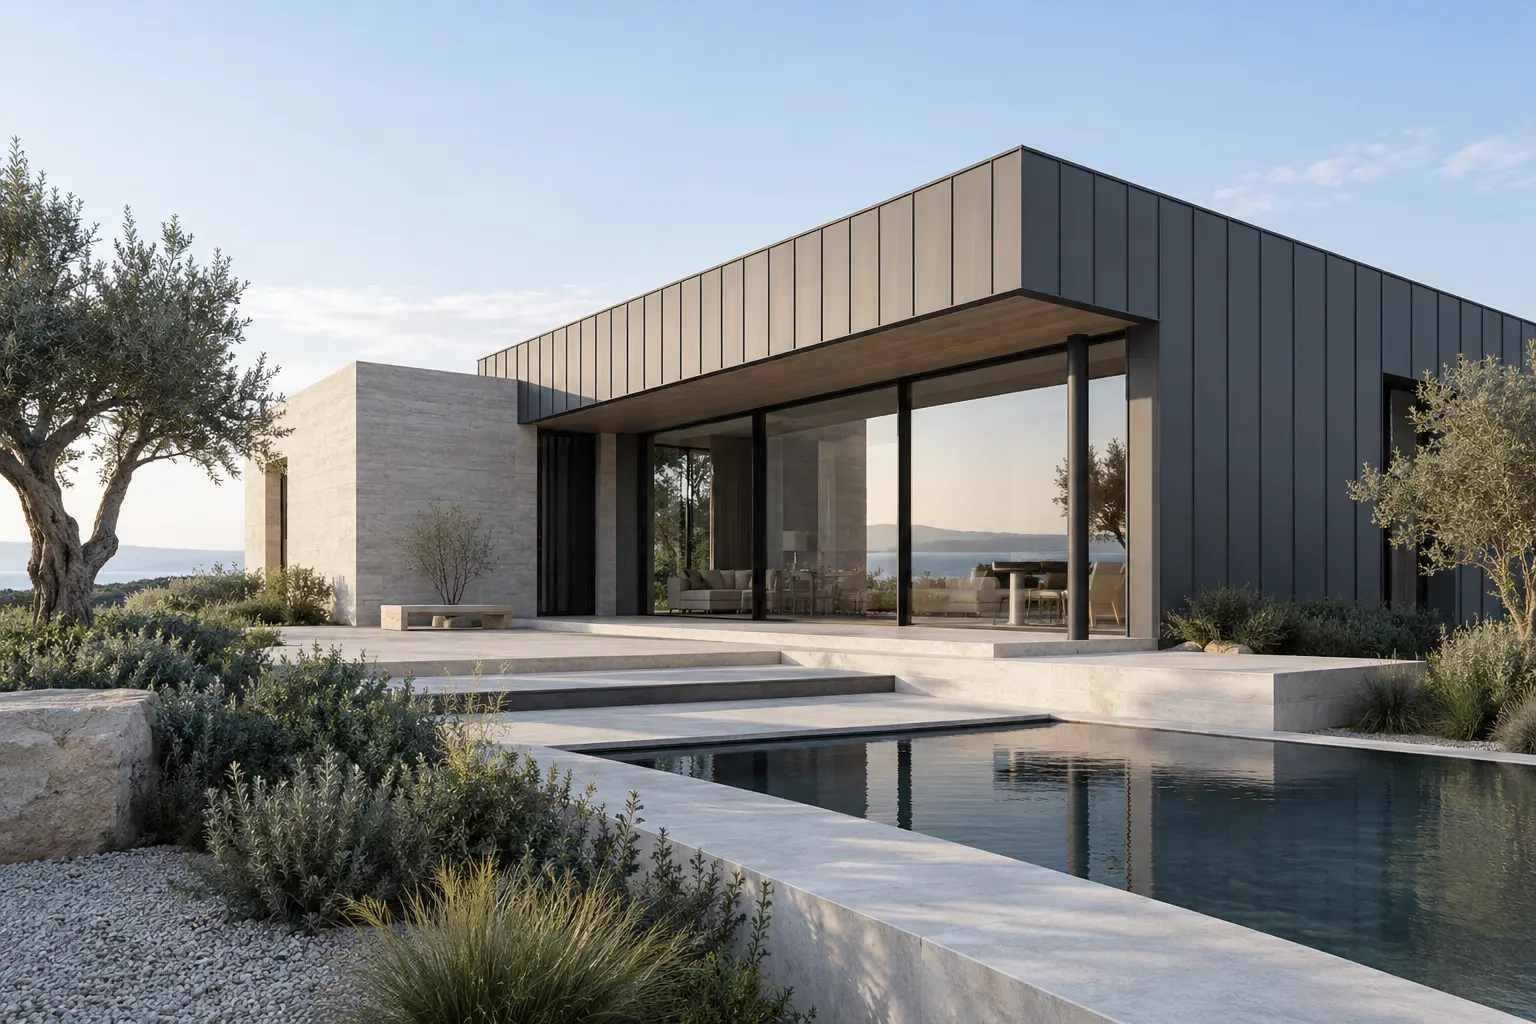
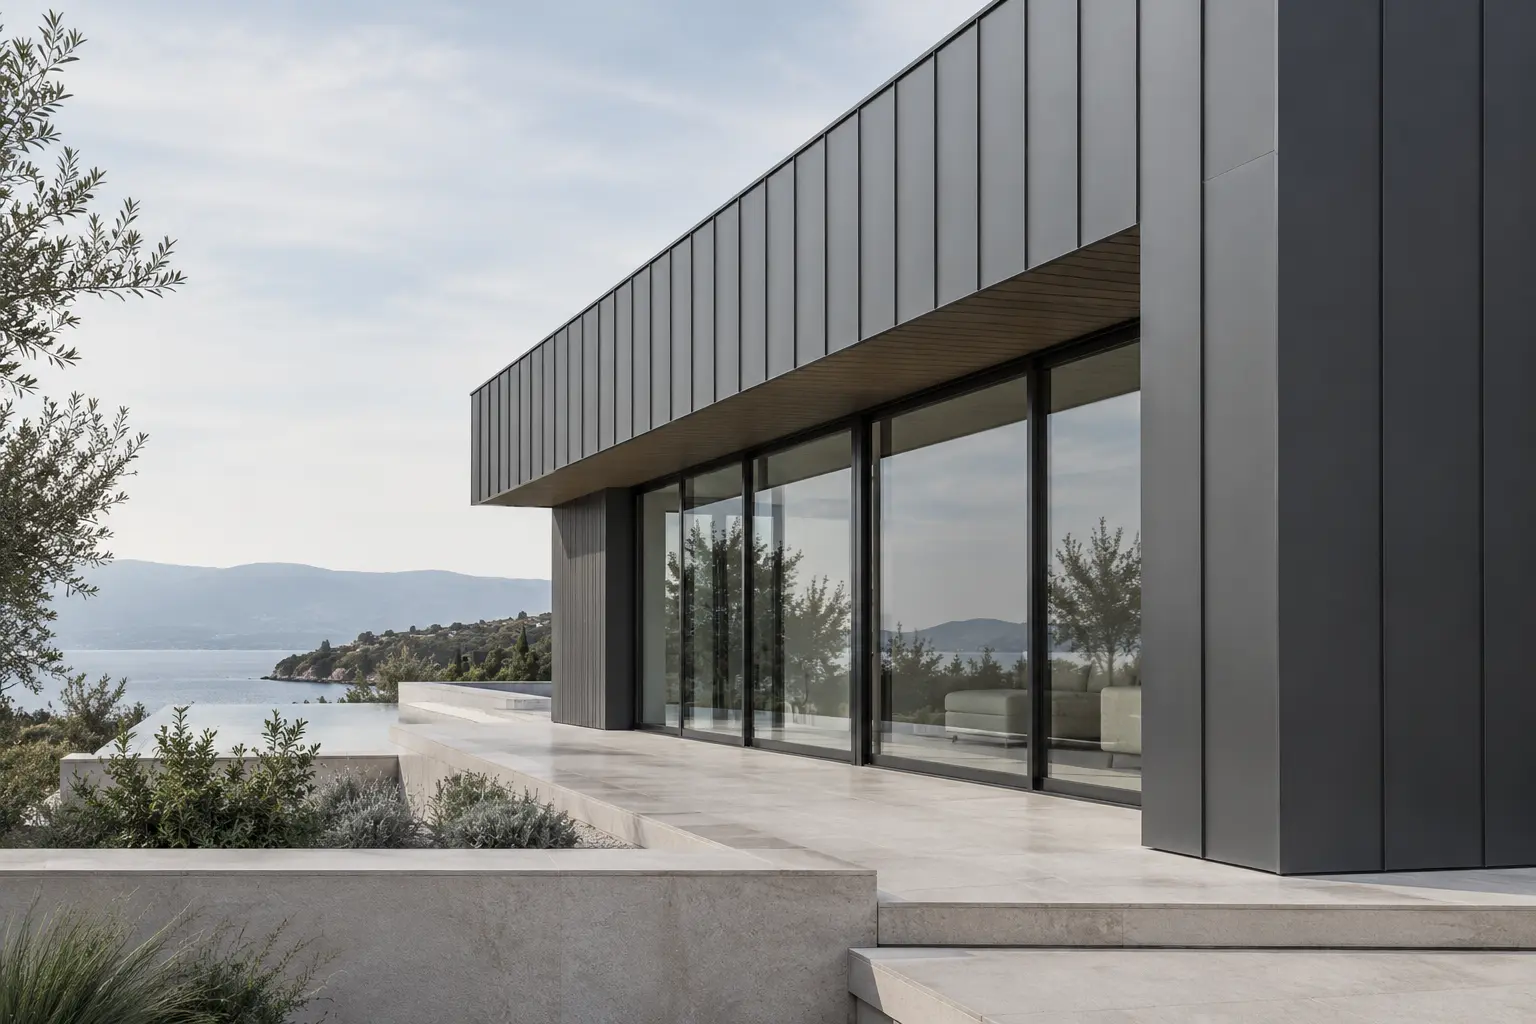
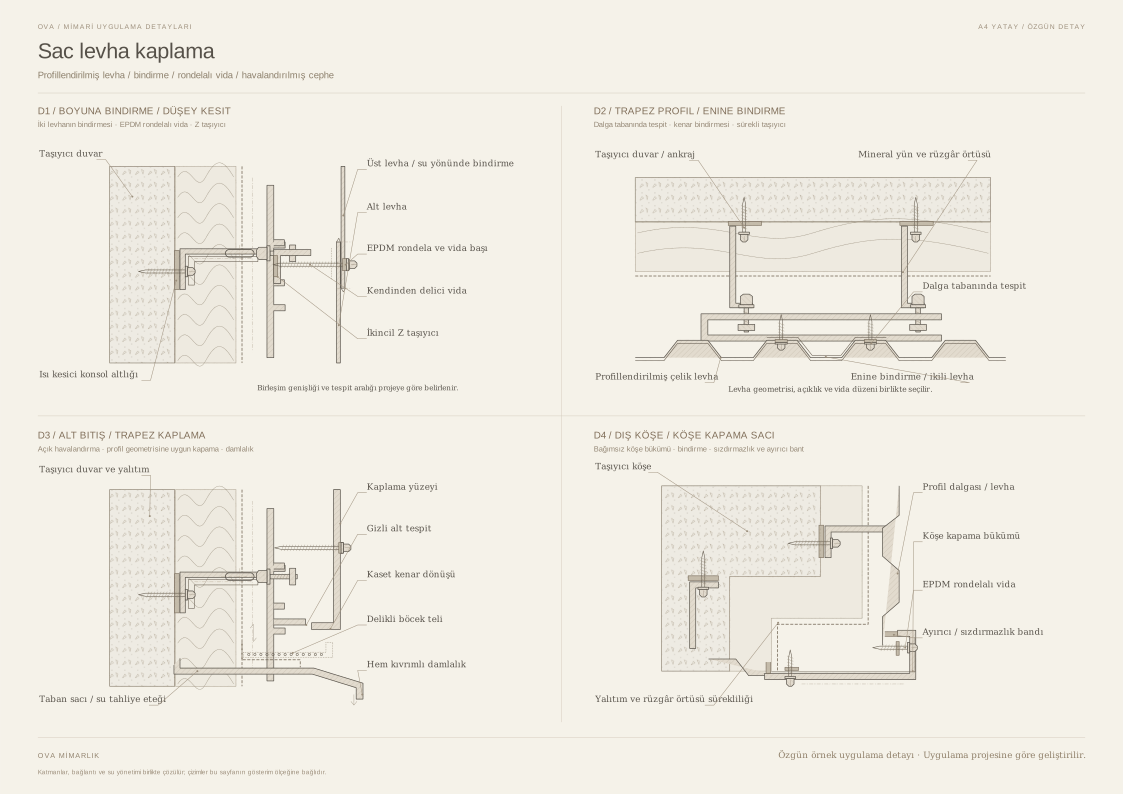
Sheet metal applications that create flat, folded or profiled facade and architectural cladding surfaces.

Panel proportions, joint lines and surface colours are determined as part of the architectural design. Flat and formed surfaces are arranged to meet the needs of the application.

The sheet metal type, protective finish and fixings are selected to suit environmental conditions. Cut edges, material junctions and drainage form part of the fabrication and installation details.

04 / Technical information

Material
Sheet metal to suit the project
Form
Flat, folded or profiled panels
Finish
Protective coating suited to environmental conditions
Connection
Substructure and mechanical fixings

02 / Technical sheet

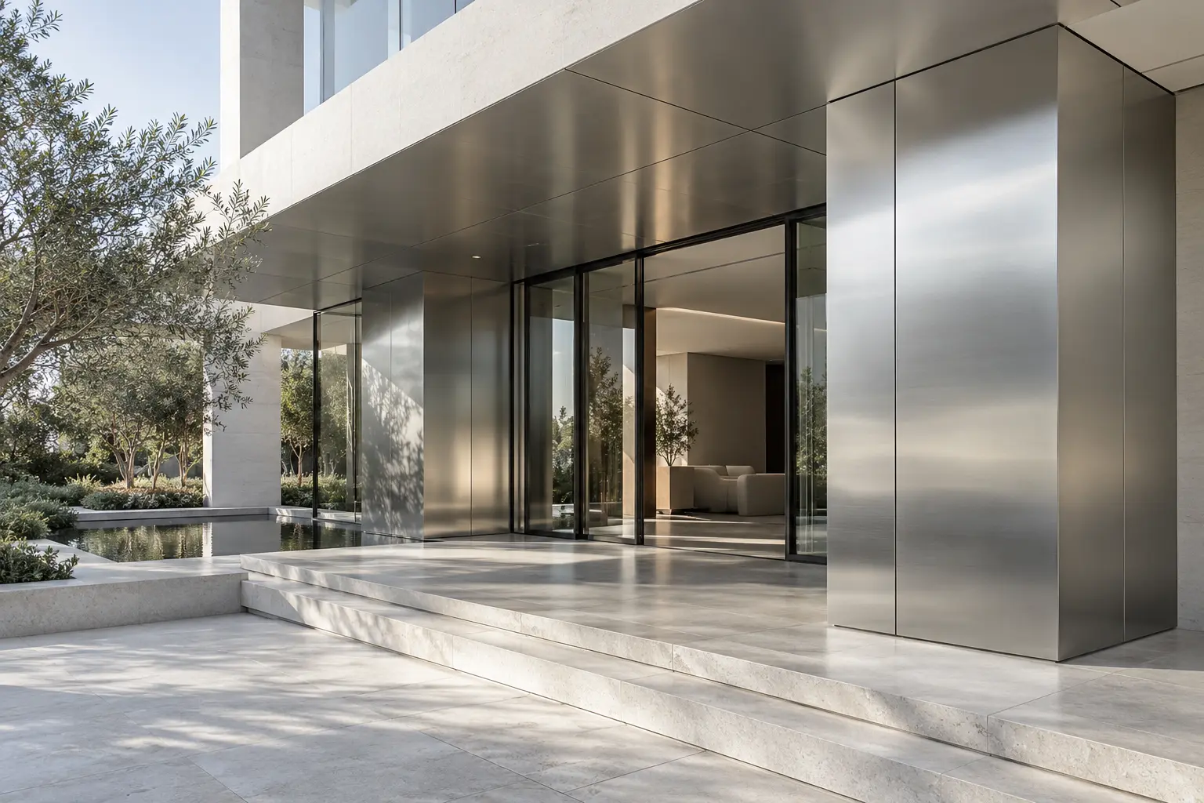
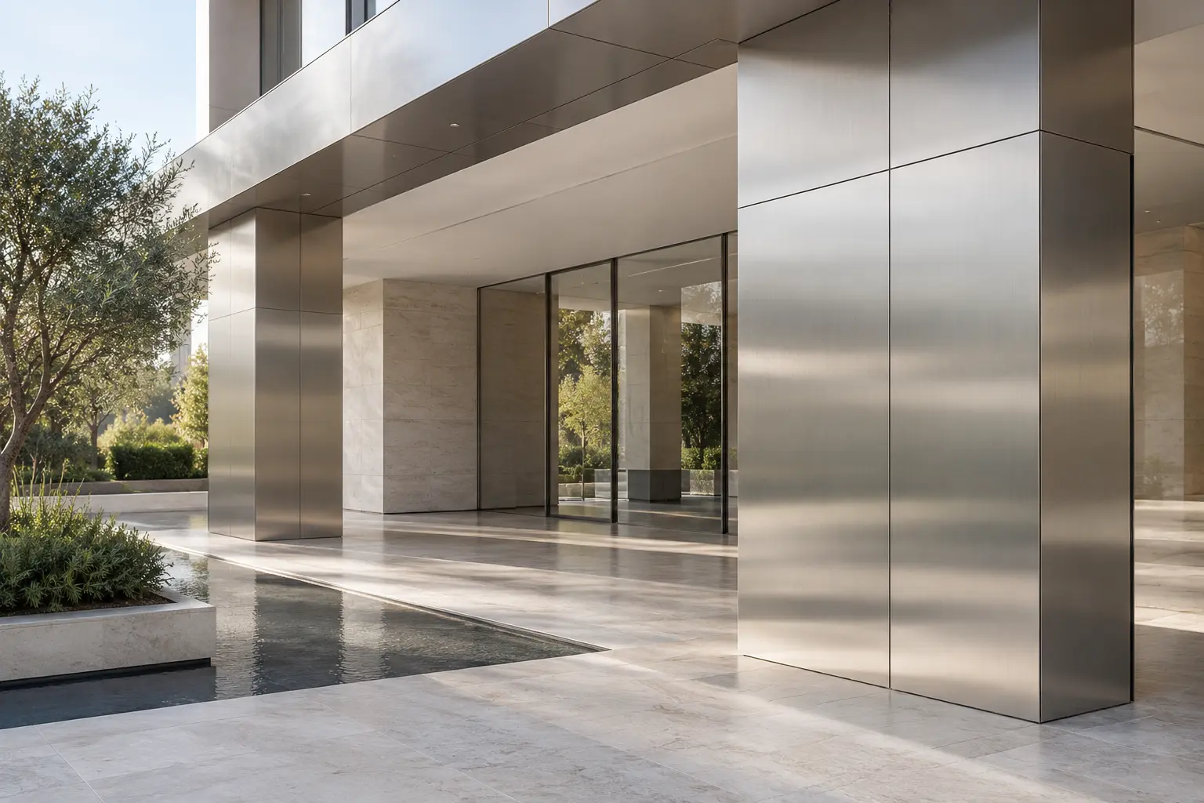
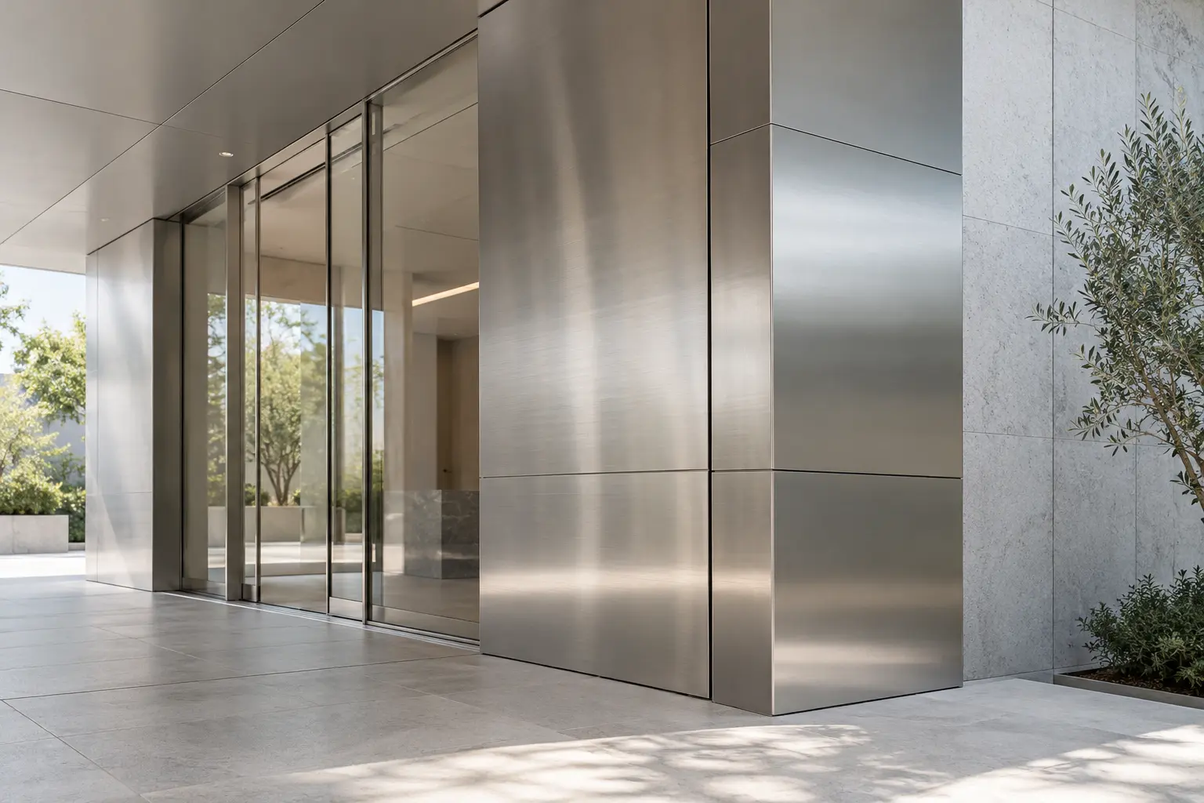
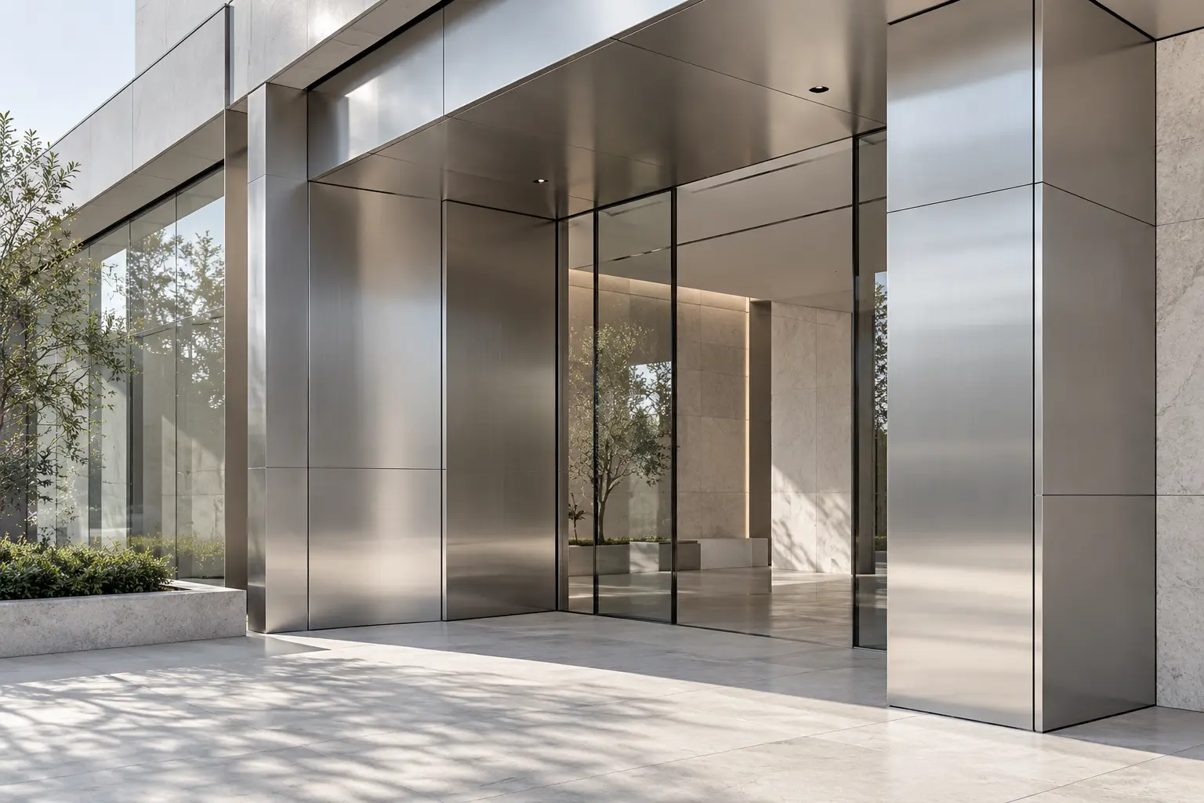
Stainless Steel Cladding

01 / Product images

03 / About the system

Metal surfaces that change with the light.

Architectural cladding in stainless steel sheet, with an emphasis on surface finishes and joint details.

Brushed, satin or polished finishes are assessed in relation to the lighting and use of the space. Sheet orientation and joint layout determine the continuity of the surface.

Alloy selection, the substructure and fixing methods are specified to suit environmental conditions. Corner returns, cut edges and cleaning access are considered from the outset of the design.

04 / Technical information

Material
Stainless steel sheet
Finish
Brushed, satin or polished finishes
Fabrication
Cutting, folding and return details
Installation
Supporting structure and fixings to suit the project

02 / Technical sheet

07

Bespoke Stainless Steel Fabrication

01 / Product images

03 / About the system

Refined connections for interior spaces.

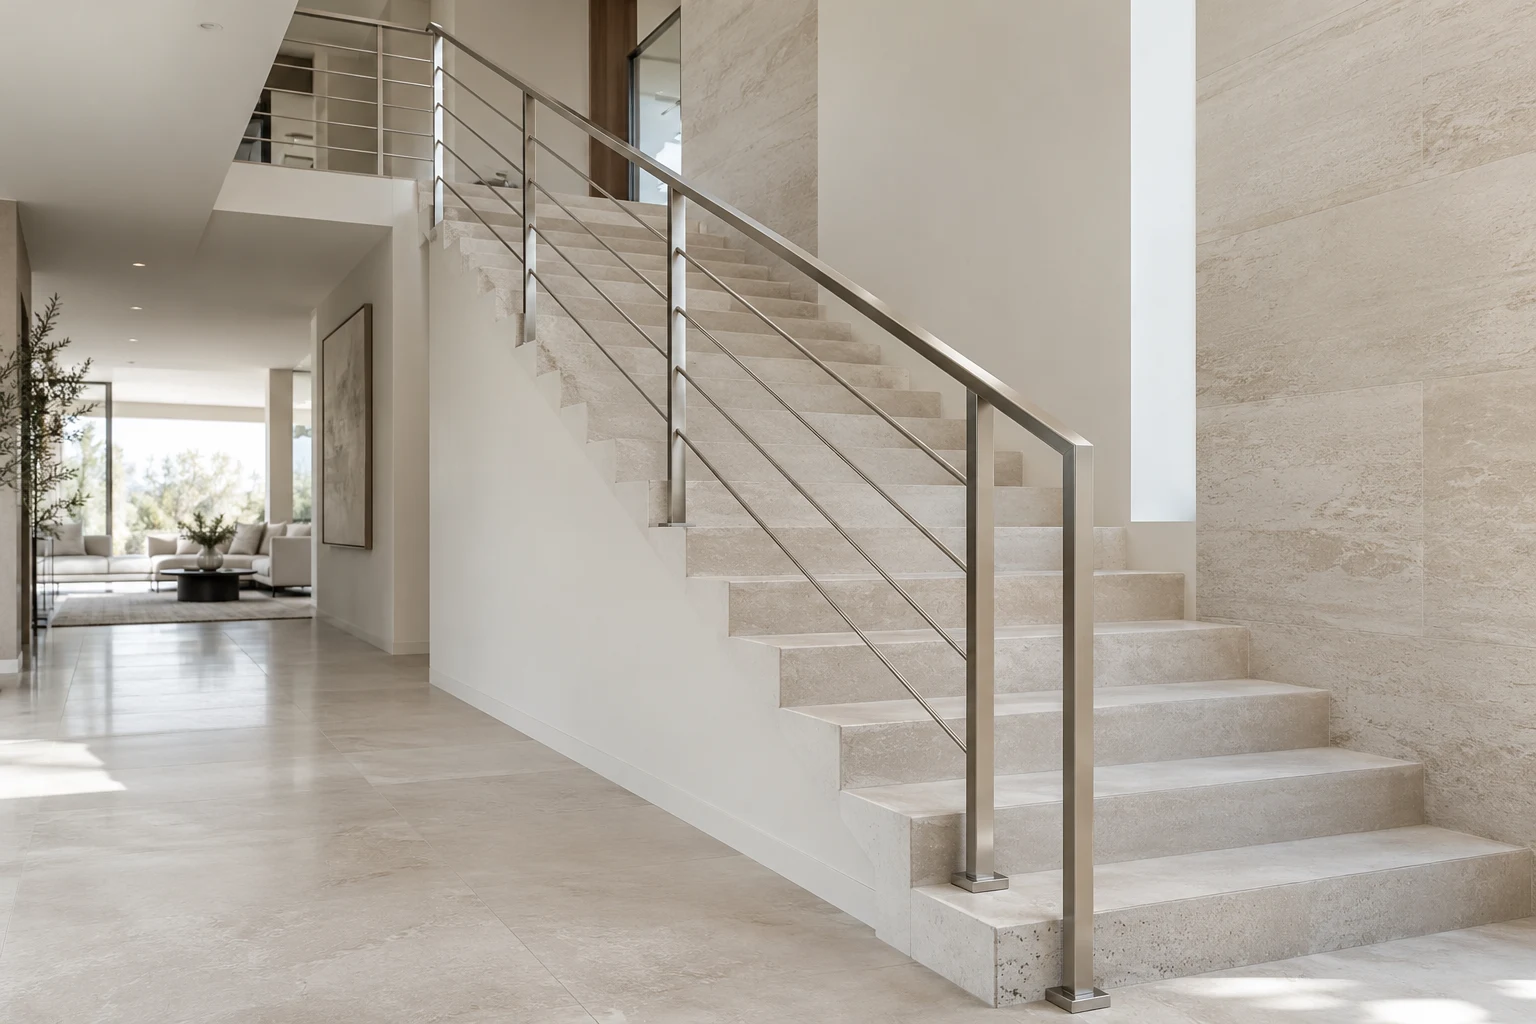
Bespoke stainless steel fabrication for straight-line stair handrails, glass fittings, spider connections and glass smoke barriers.

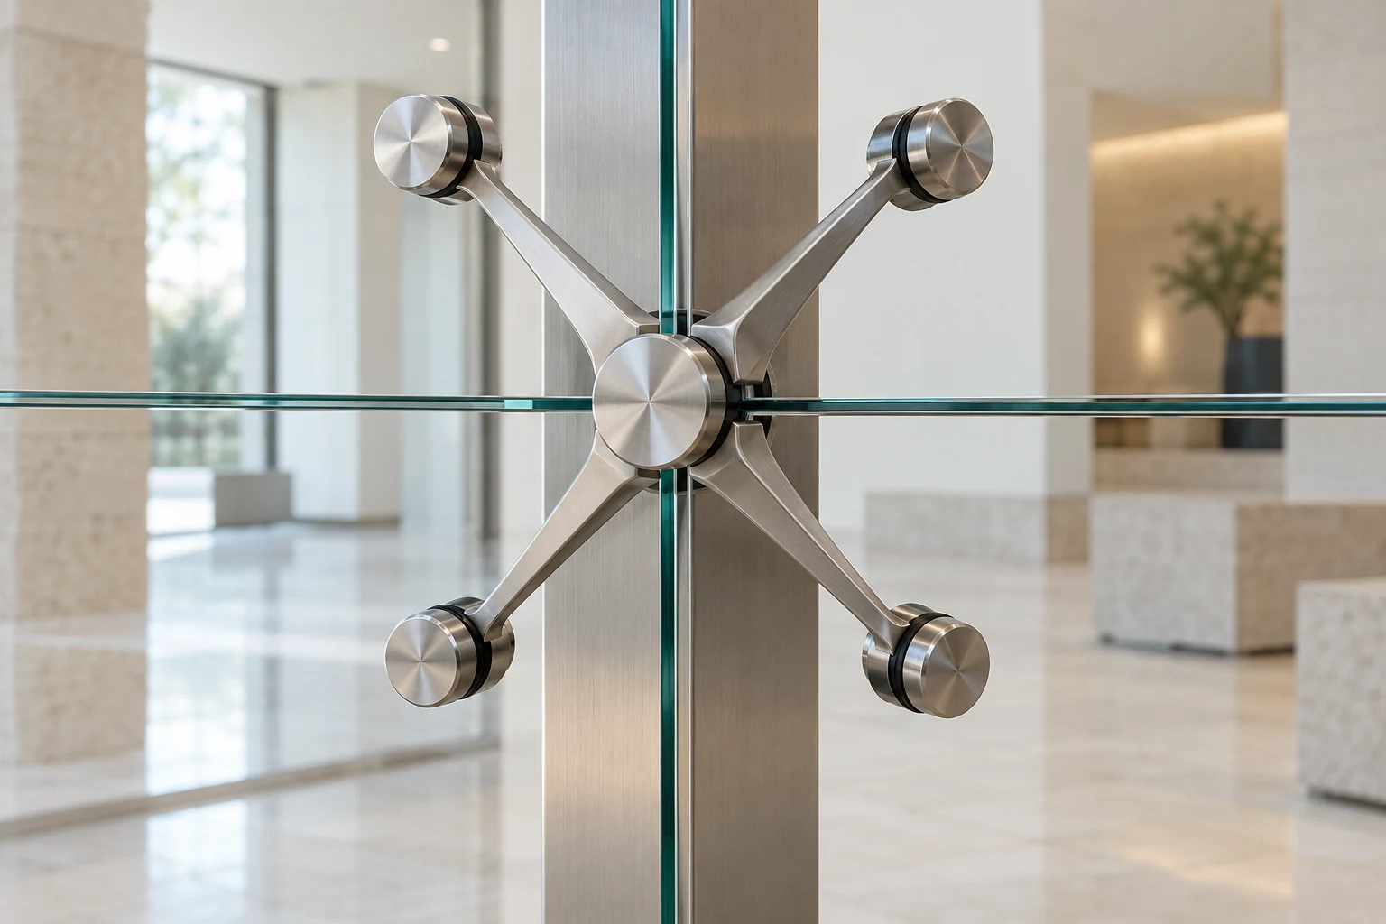
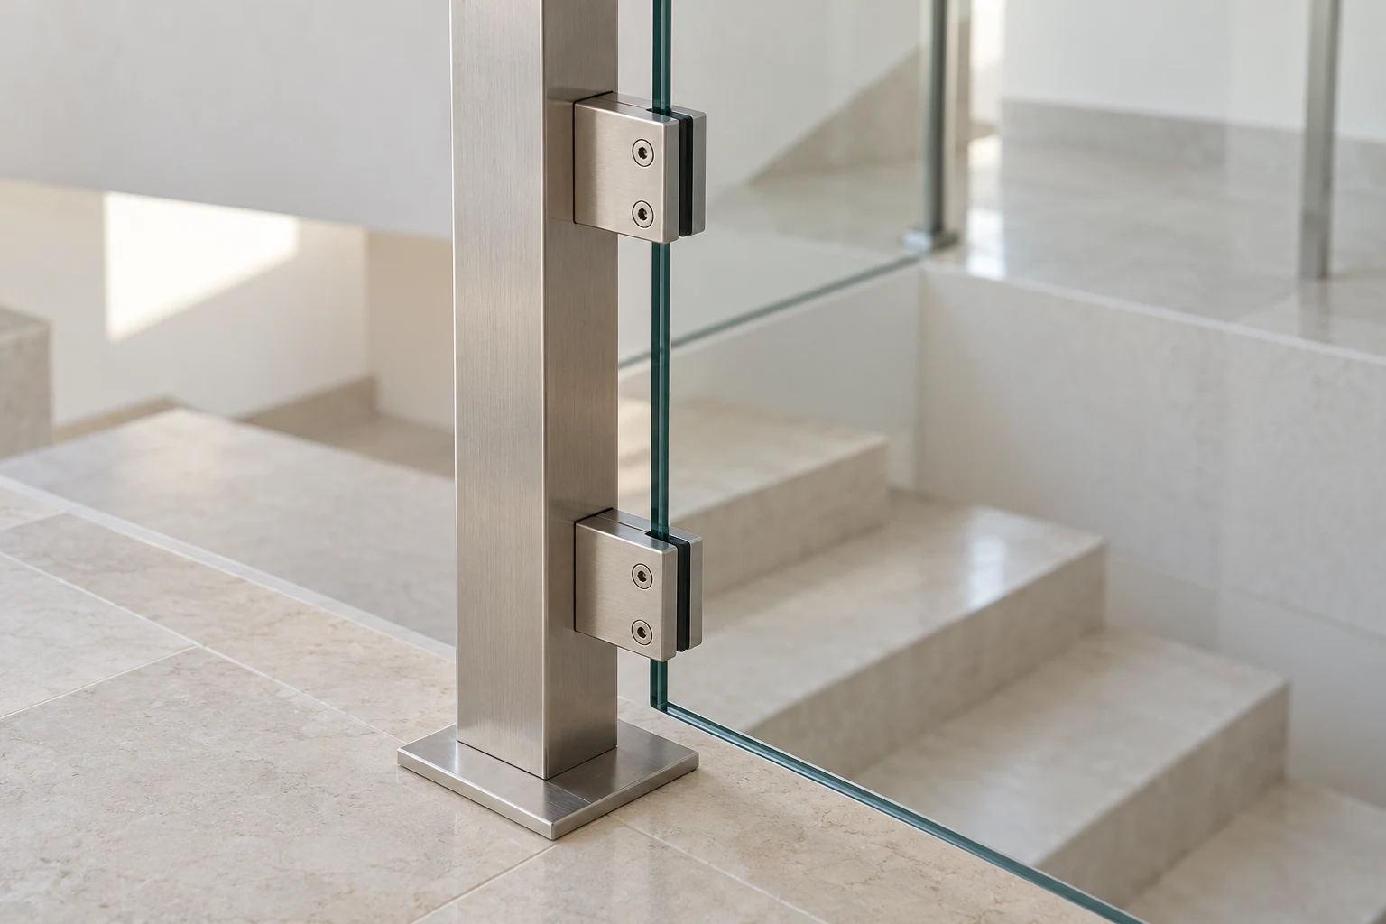
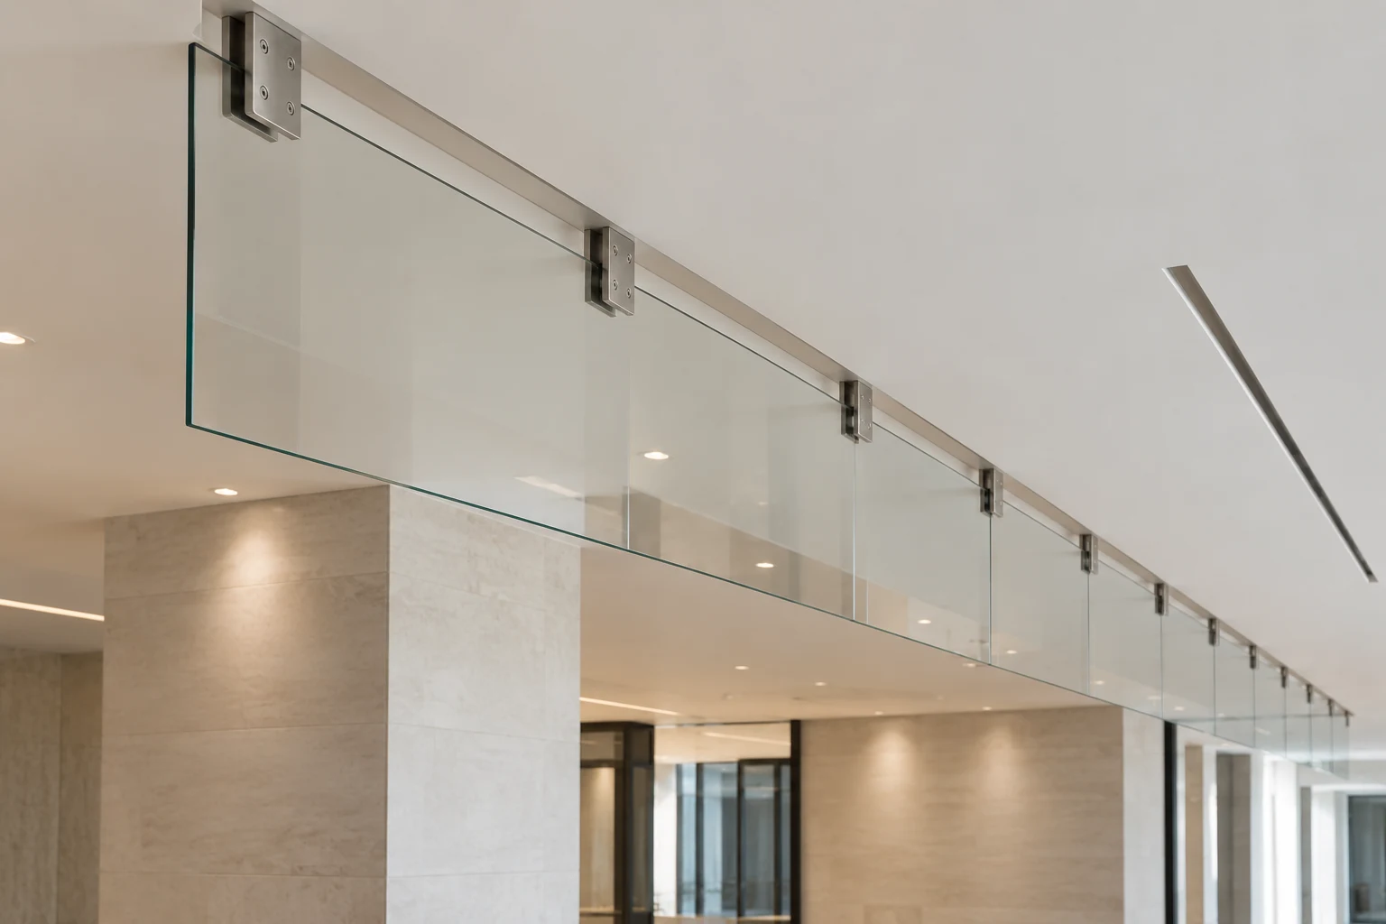
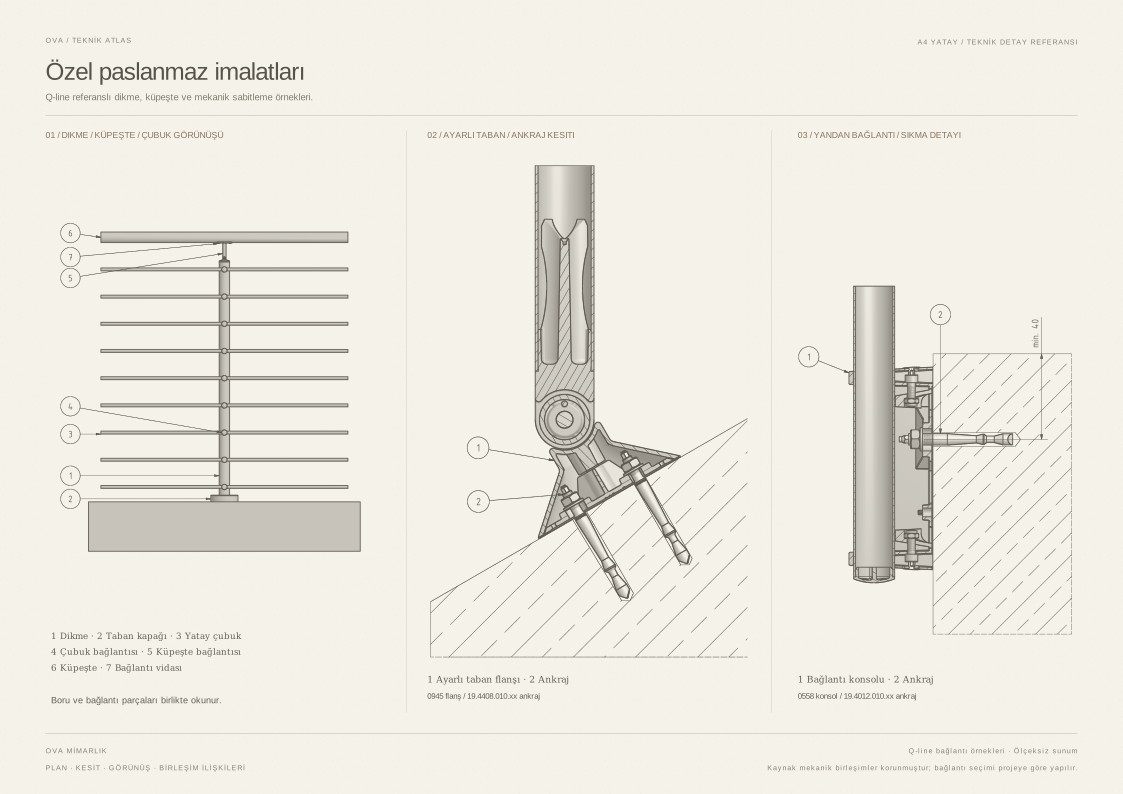
Straight-line interior stair handrails and glass fittings are designed with architectural lines, surface continuity and fixing points considered together. Spider fittings and point-fixed glass connections attached to stainless steel posts connect the glazed surfaces to the supporting structure.

Stainless steel hangers and fittings for glass smoke barriers, glass edge connections and small bespoke metal components follow the same fabrication approach. Component geometry, fixing layouts and surface finishes are determined by the installation location.

04 / Technical information

Handrail
Straight-line, bespoke stainless steel fabrication
Glass connections
Spider fittings, point fixings and glass clamps
Smoke barrier
Stainless steel hangers and fittings for glass barriers
Location
Interiors, stairs, atriums and shared areas

02 / Technical sheet

08

Glass Balustrades

01 / Product images

03 / About the system

Boundaries that keep views open.

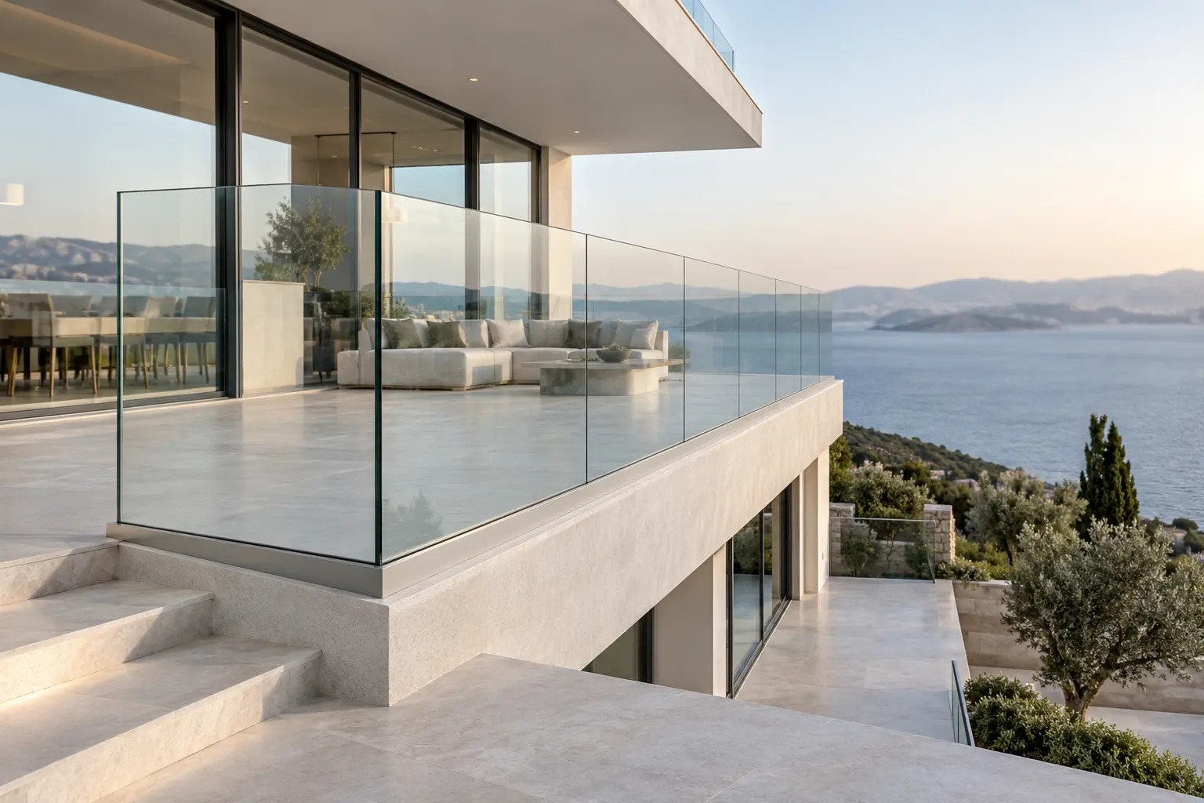
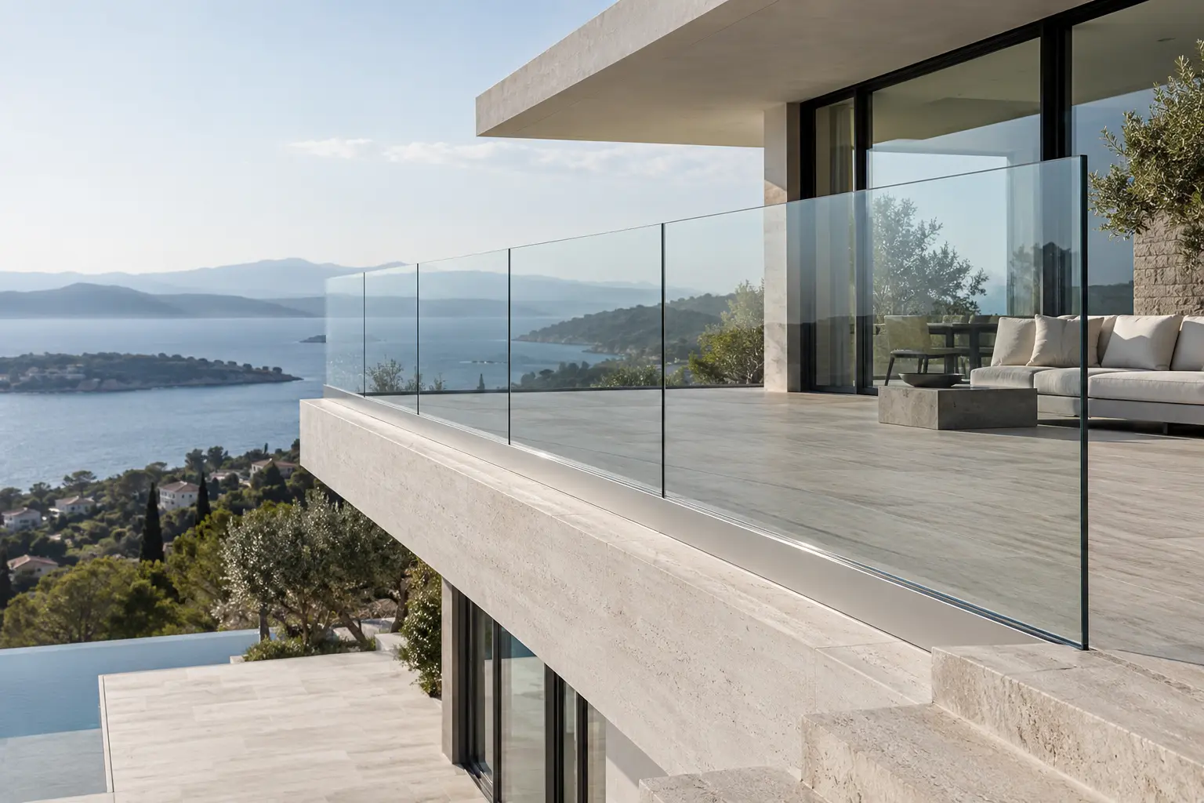
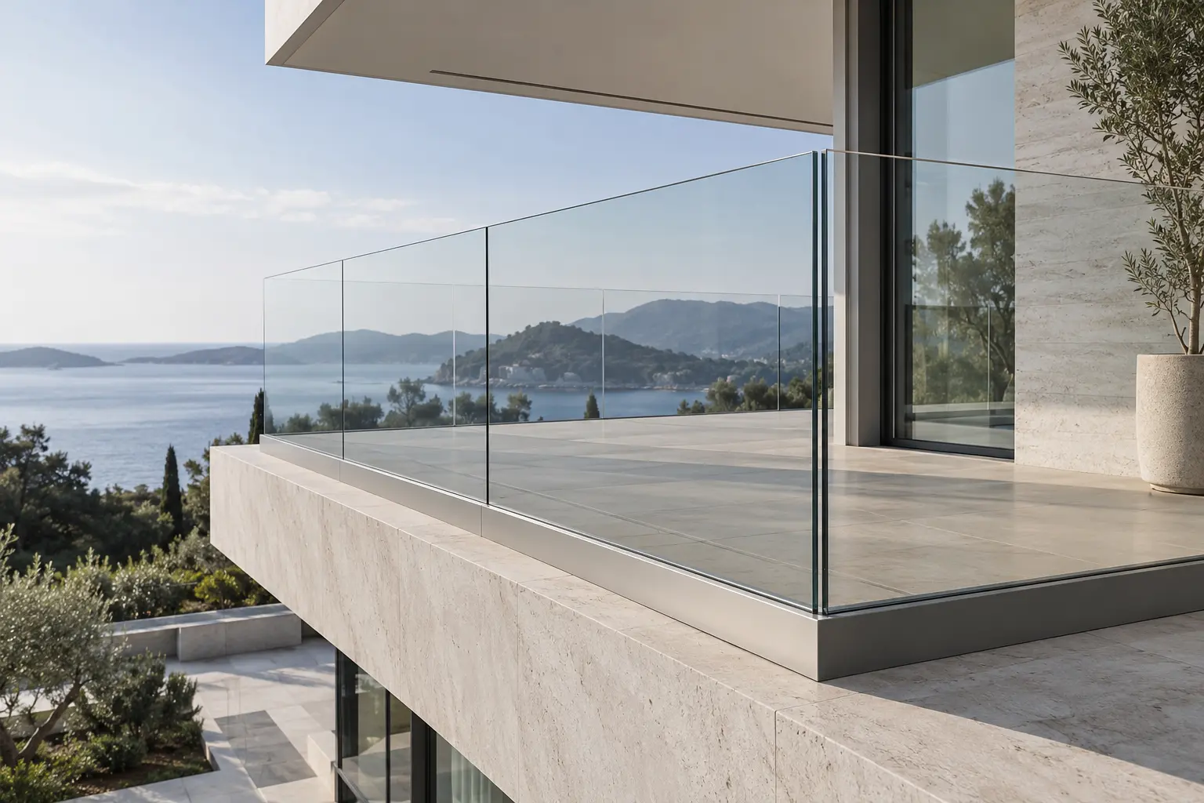
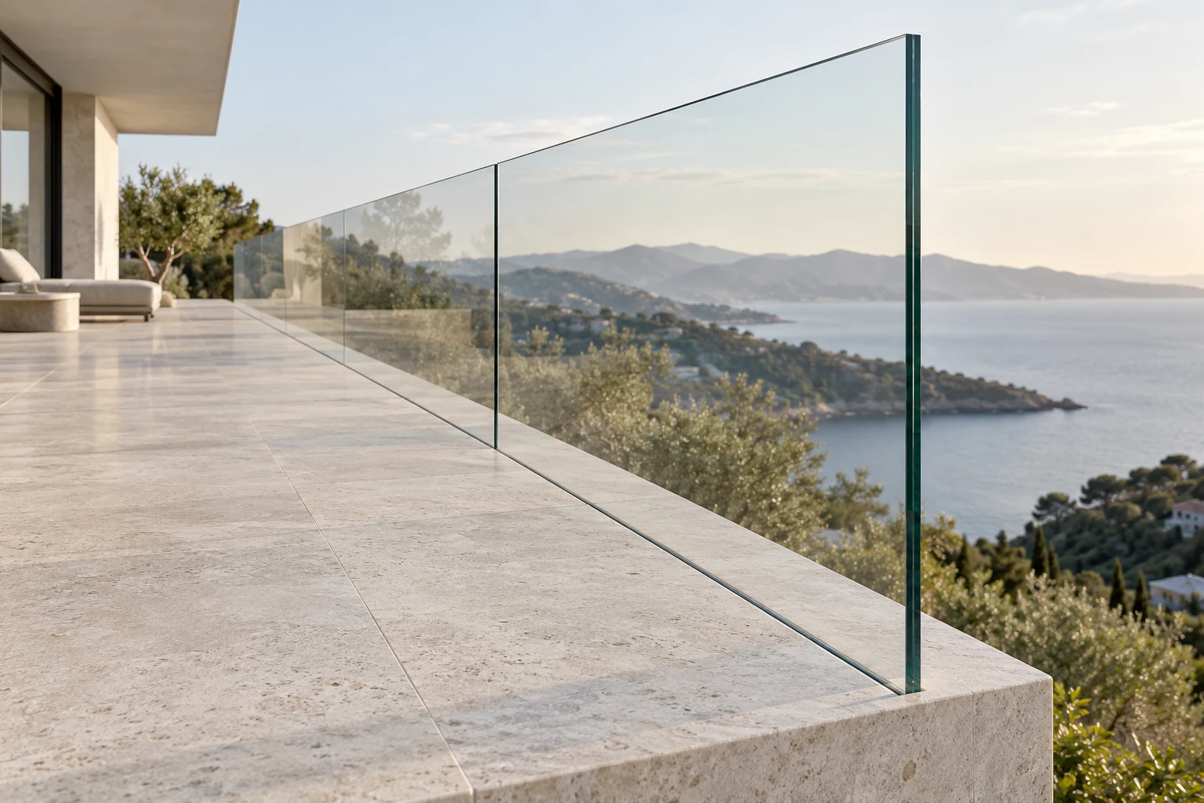
Glass balustrades for balconies, terraces, stairs and atrium edges, with fixing methods selected to suit the building.

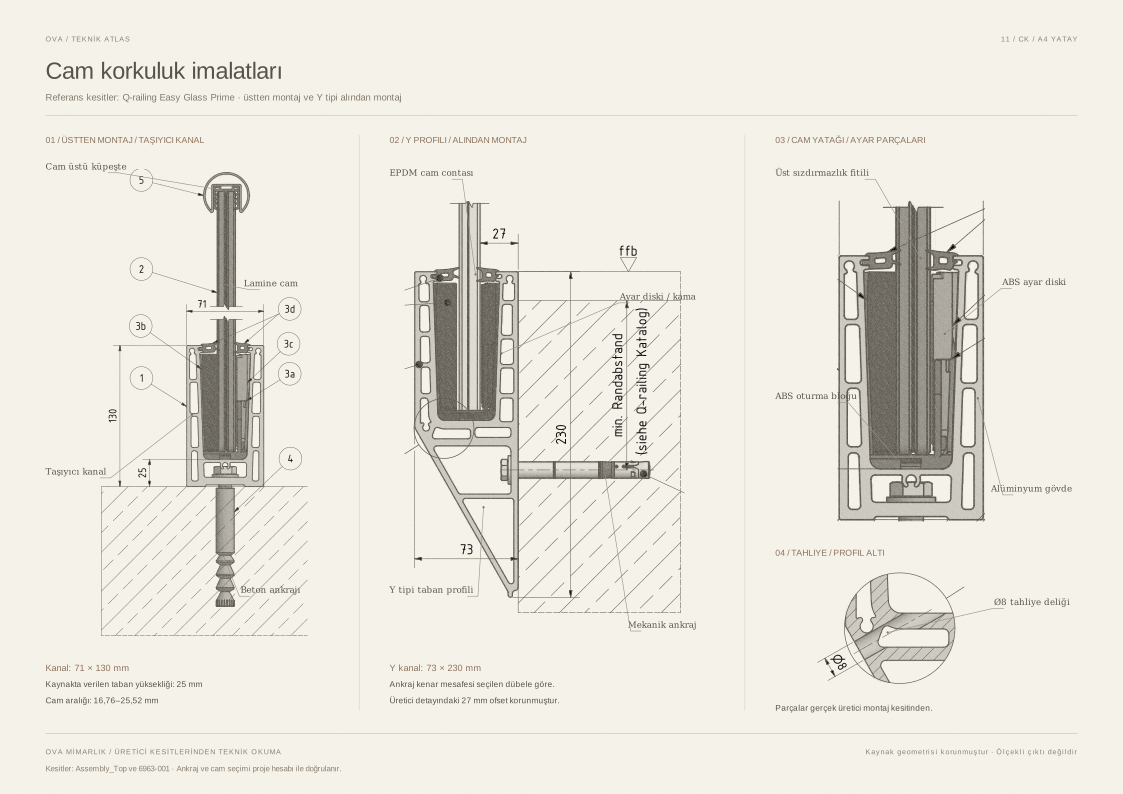
Base-mounted or side-mounted profile systems and point-fixed solutions are assessed according to the architectural details and supporting structure. Exposed base profiles or fixings concealed within the floor create different finishes. Glass joints and top-edge details are considered together to achieve a continuous appearance.

The glass build-up, fixing centres and anchors are designed to meet the loading requirements of the application. The balustrade’s interface with the floor and waterproofing is resolved before installation.

04 / Technical information

Connection
Base-mounted, side-mounted or point-fixed options
Glass
Laminated safety glass to suit the project
Top-edge finish
With a handrail or an exposed glass edge, depending on the selected system
Application
Balconies, terraces, stairs and atriums

02 / Technical sheet

09

Ballistic Security Systems

01 / Product images

03 / About the system

Transparency and protection, integrated as one.

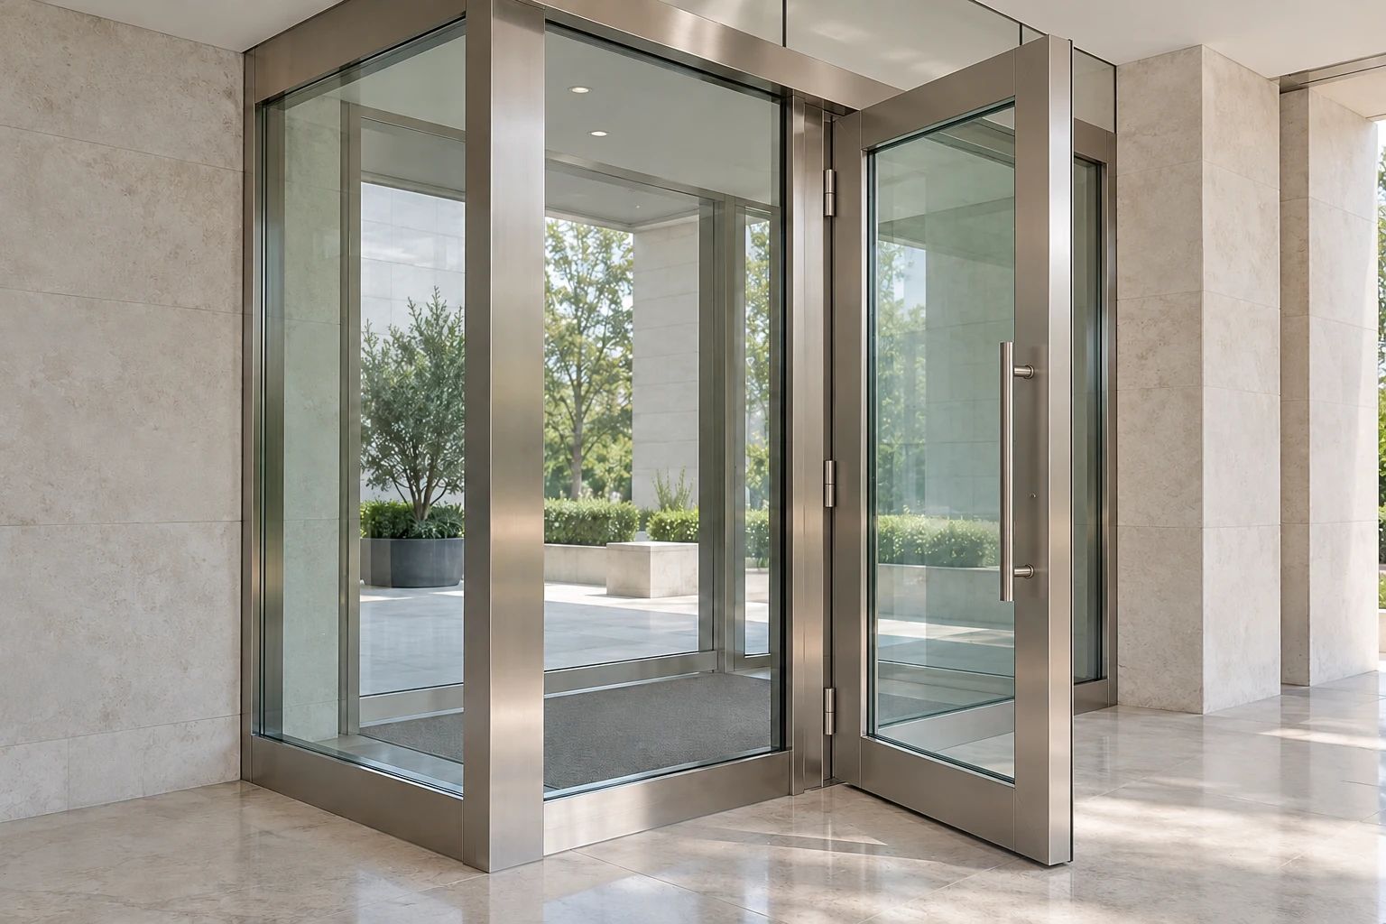
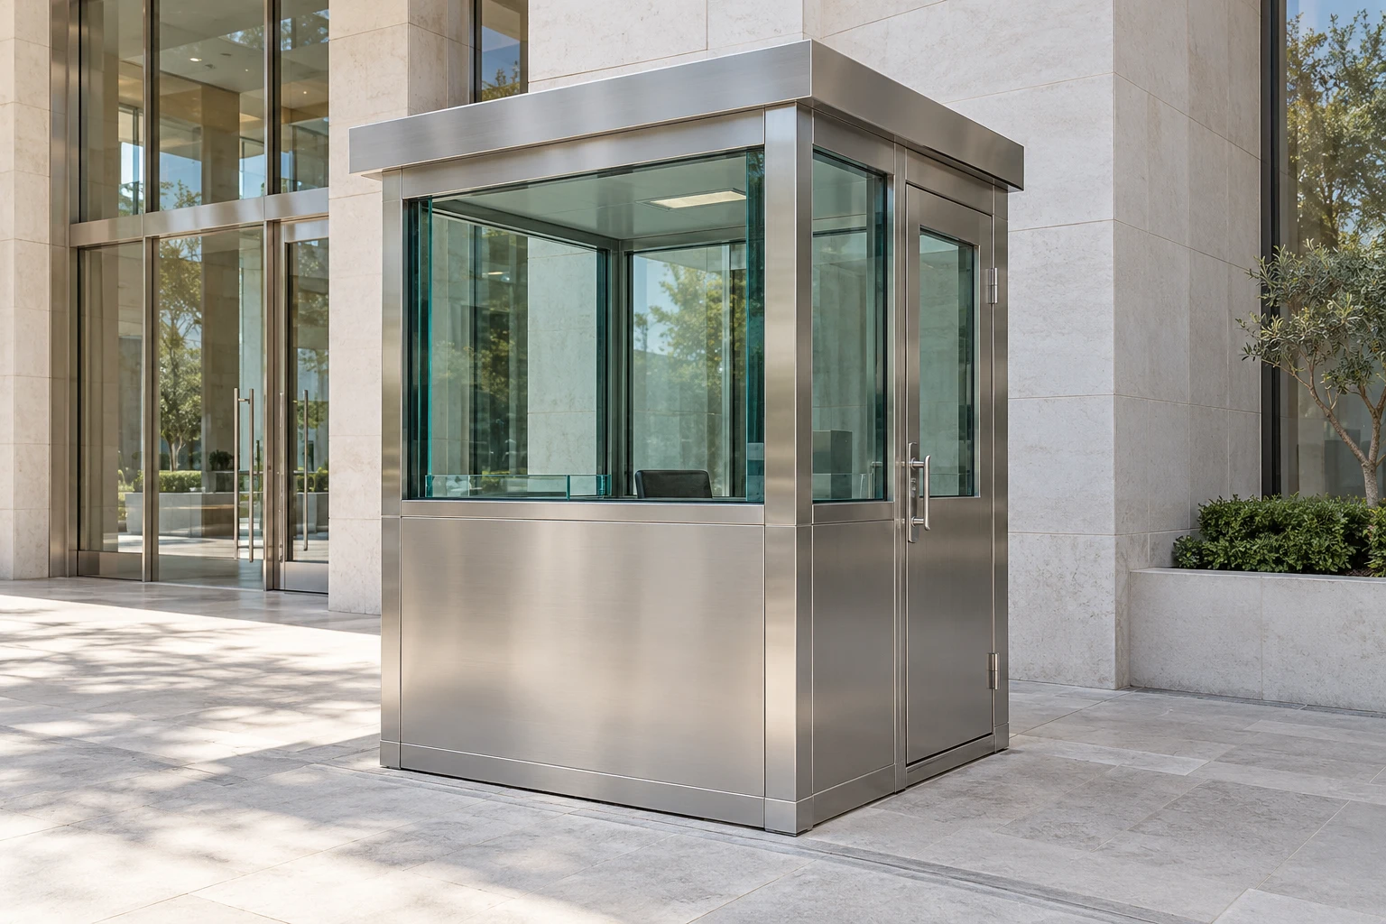
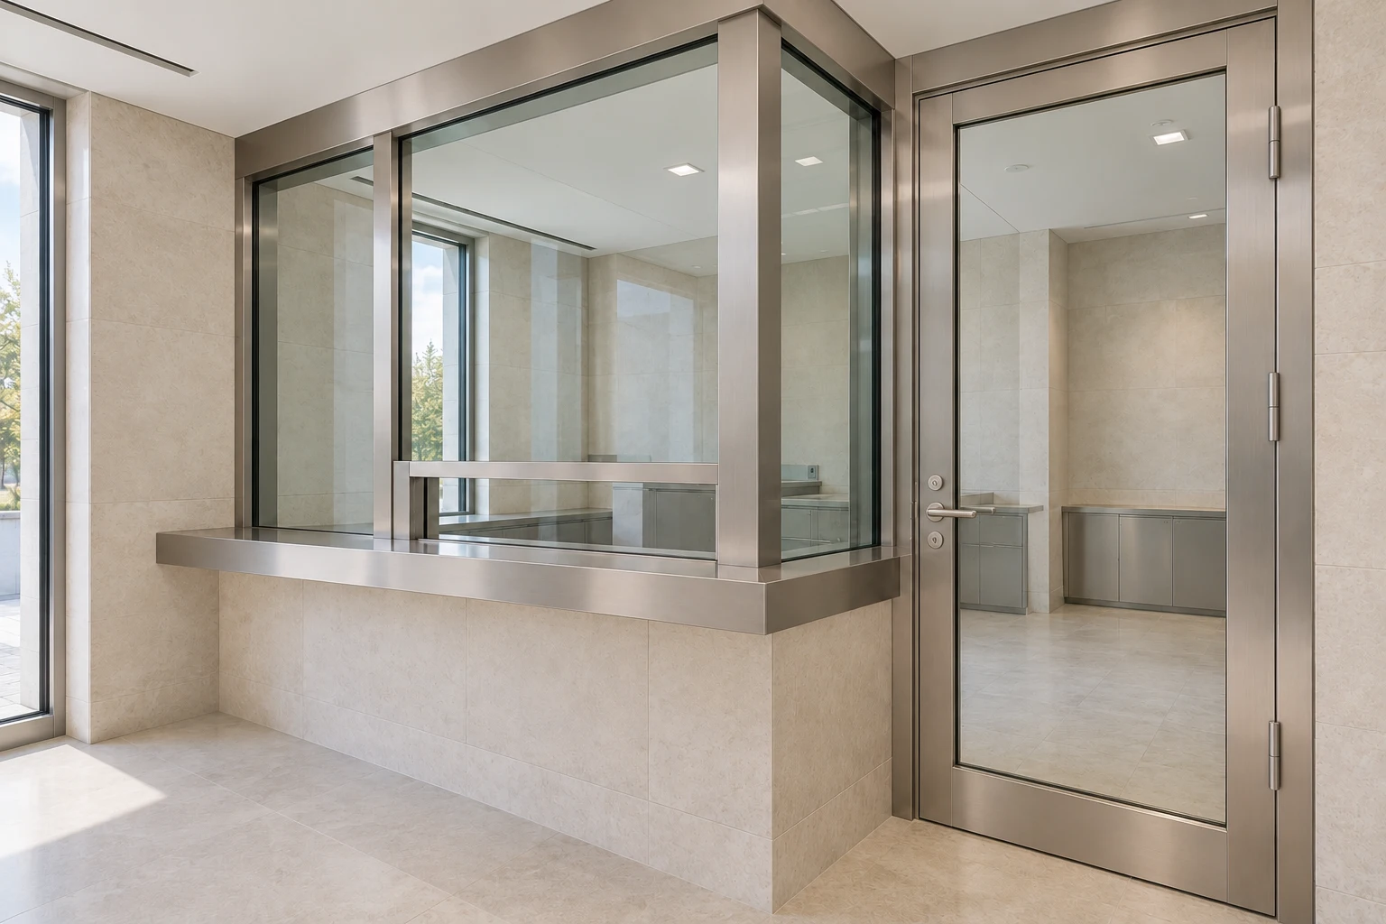
Bespoke solutions with all-stainless-steel frames for ballistic-glazed entrance vestibules, security booths and weapon handover rooms.

Ballistic-glazed entrance vestibules, security booths and weapon handover rooms are developed as integrated systems combining multilayer glass with stainless steel frames. Layouts and openings are arranged according to the use of the space and project requirements.

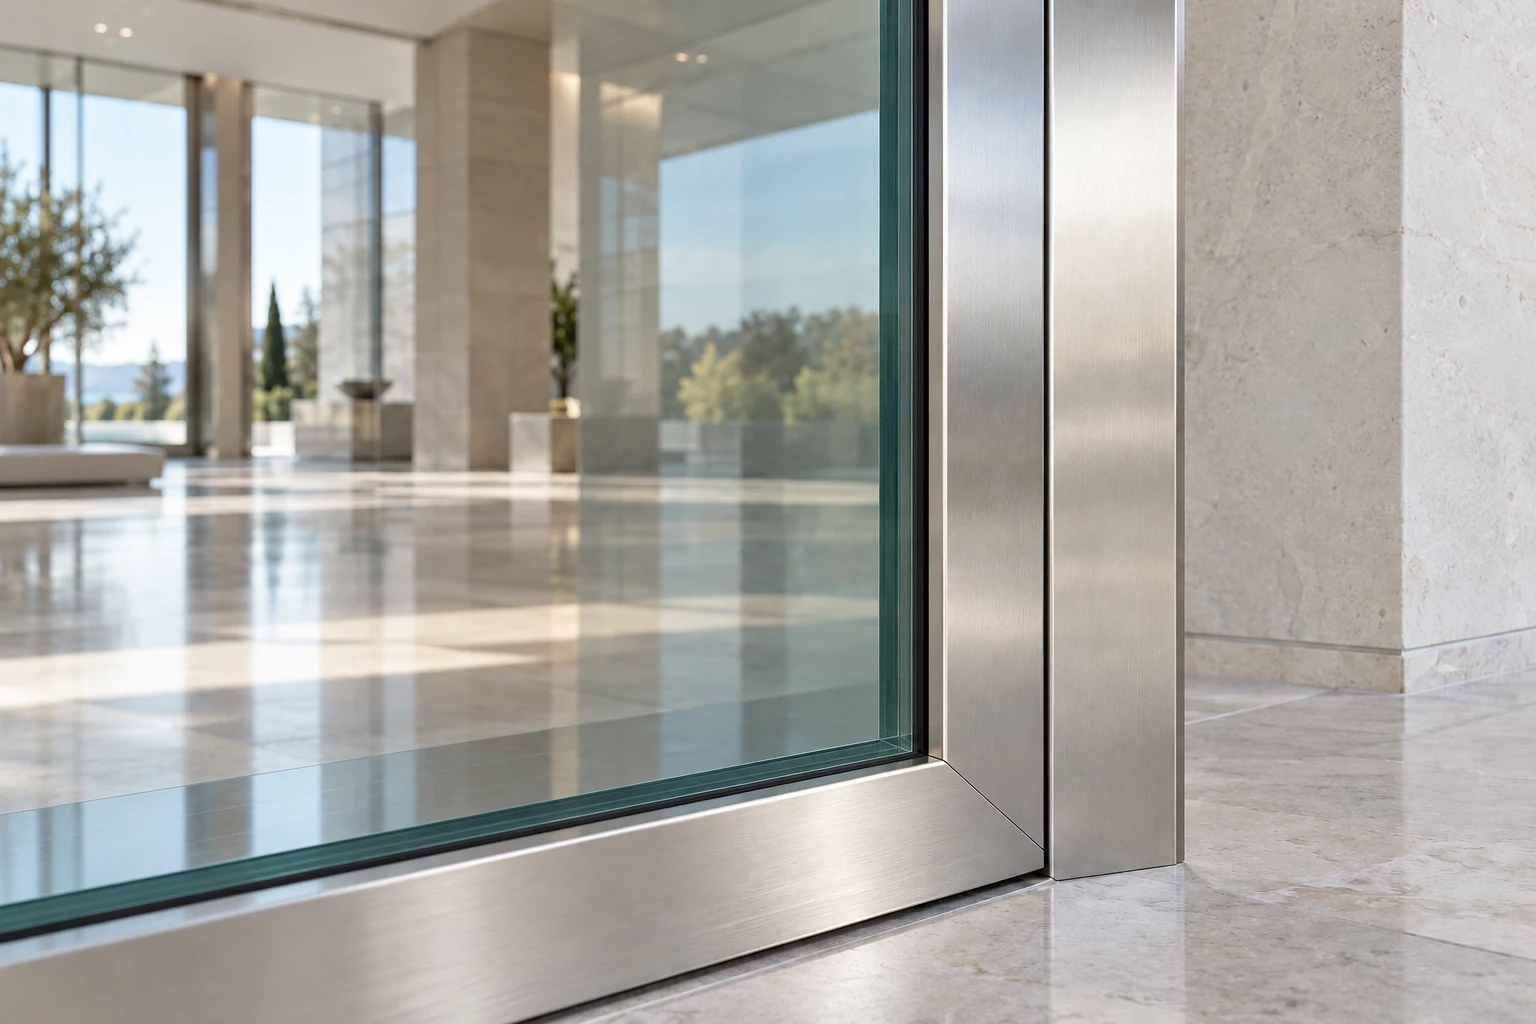
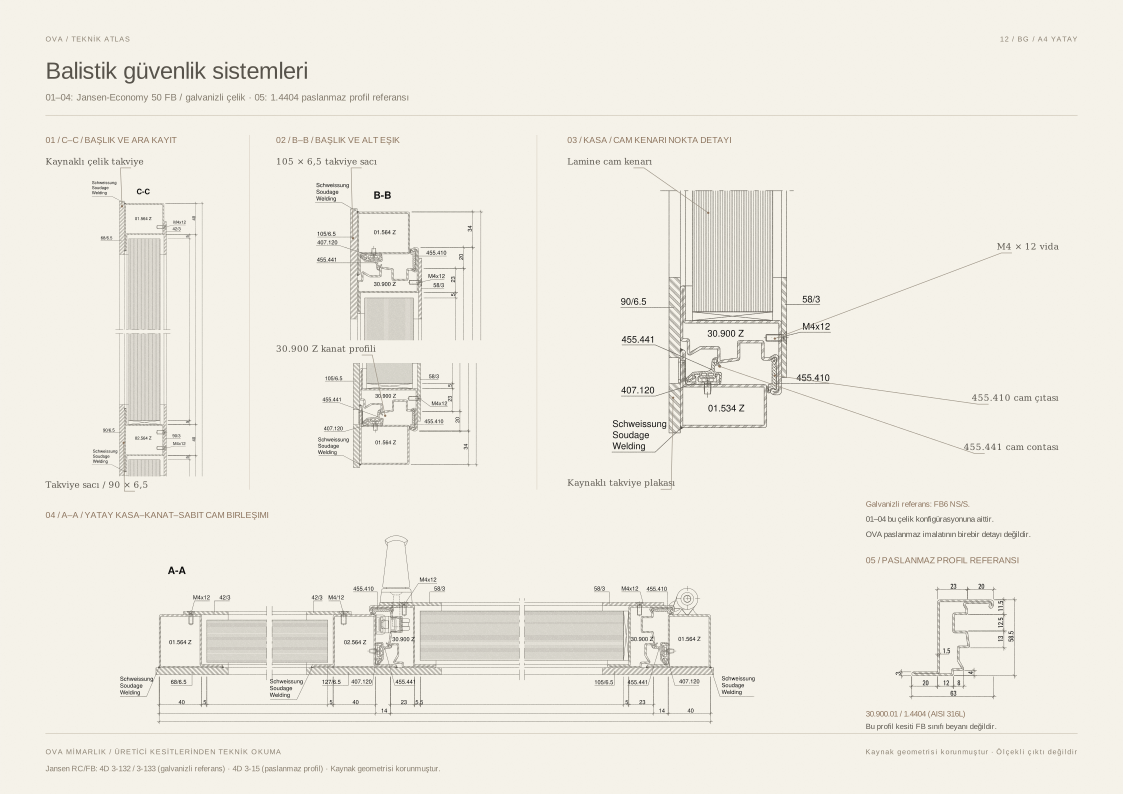
The profiles and frames surrounding the glass are fabricated from stainless steel. Clean surfaces, orderly joints and simple finishes combine protective requirements with architectural coherence. The glass build-up, frame and structural connections are assessed against the project specification and relevant test documentation.

The ballistic glass used is certified by TÜV Rheinland.

04 / Technical information

Application
Entrance vestibules, security booths and weapon handover rooms
Frame
Profiles and frames made entirely of stainless steel
Glass construction
Multilayer ballistic glass specified for the project
Glass certification
TÜV Rheinland

02 / Technical sheet

OVA partition systems catalogue