Conservatory Systems

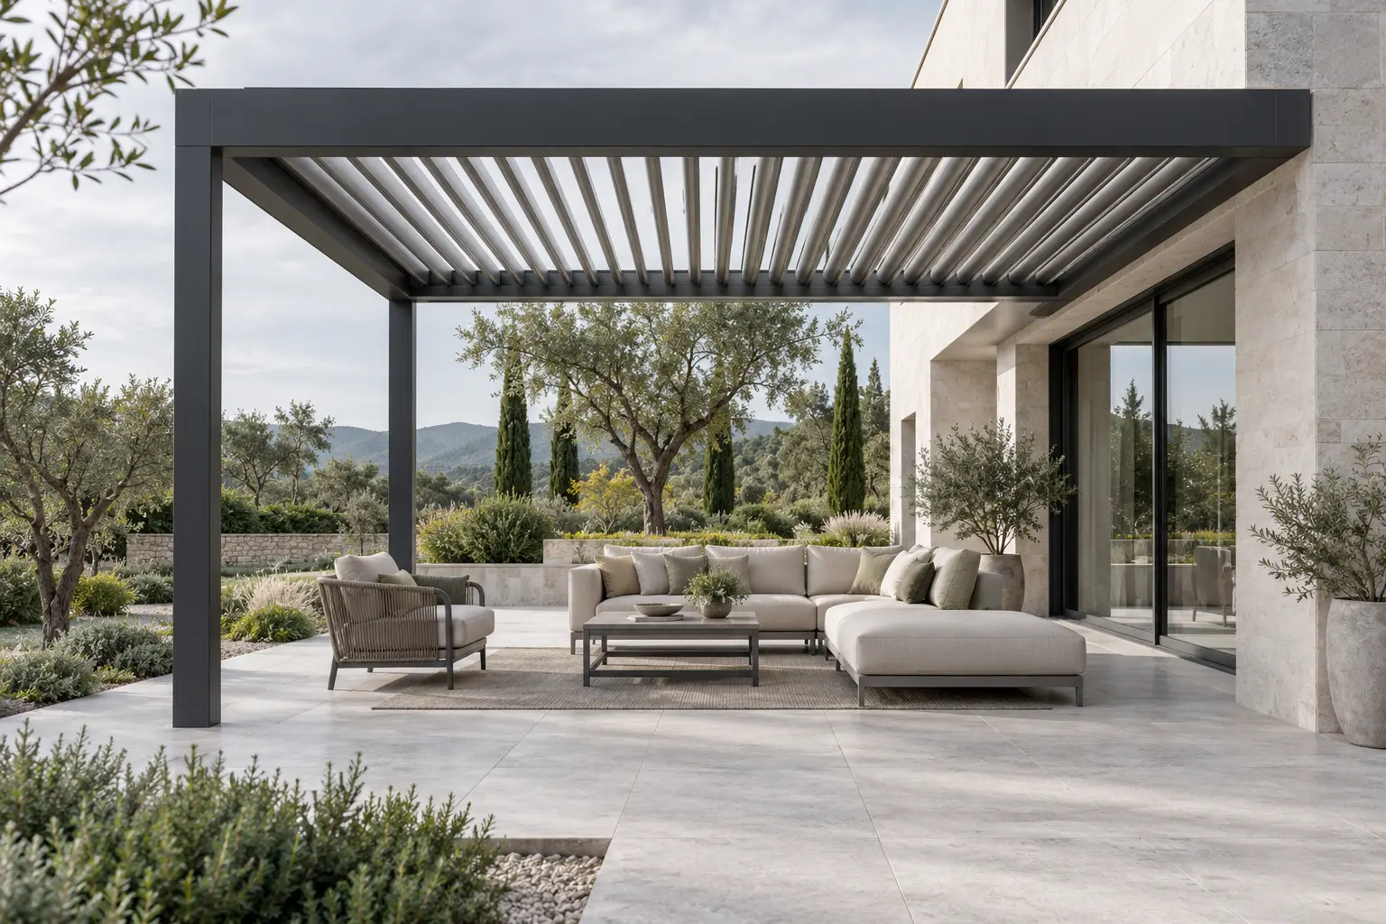
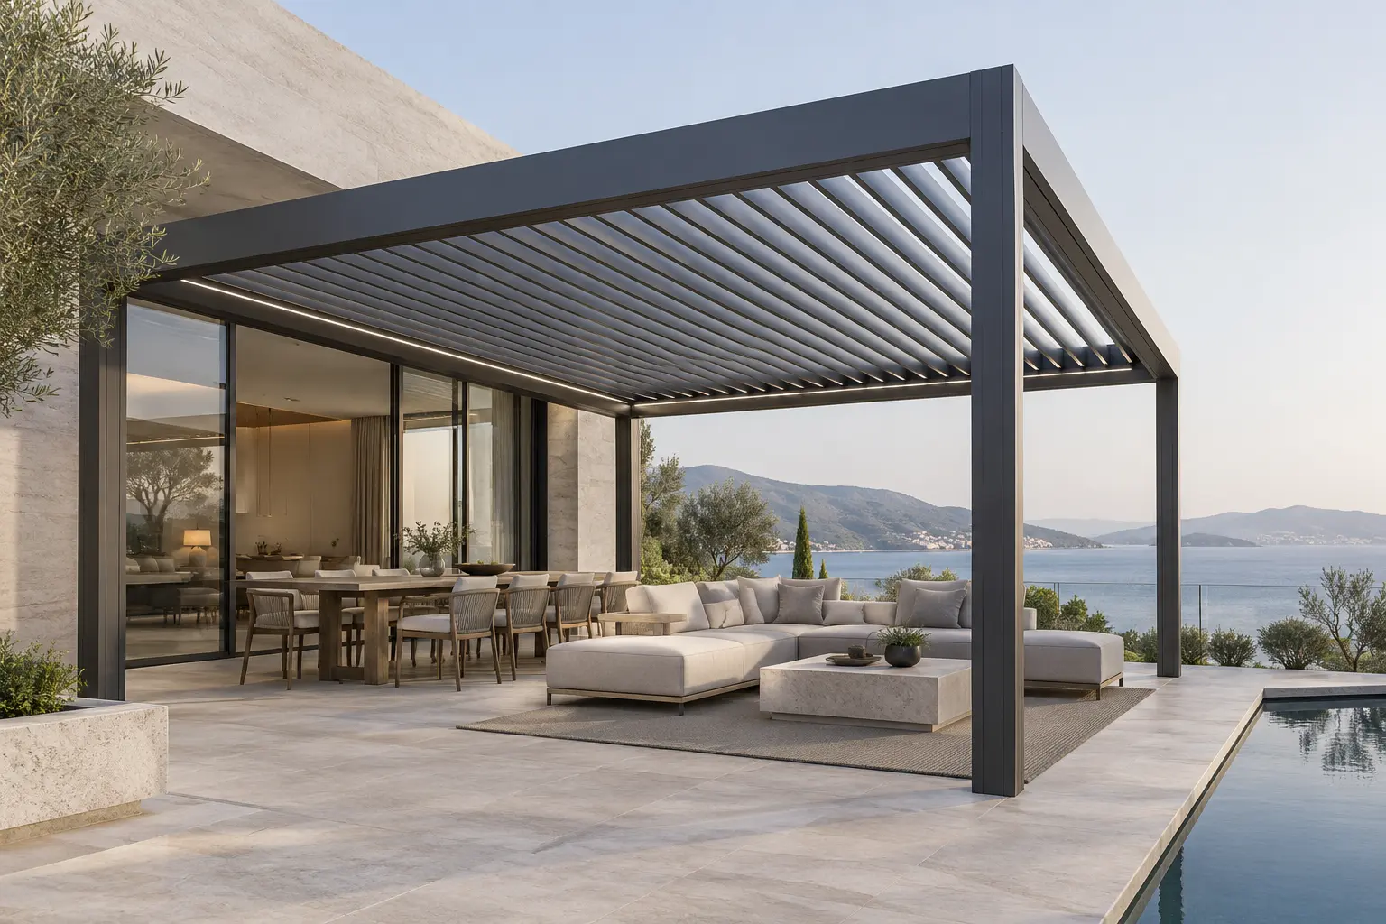
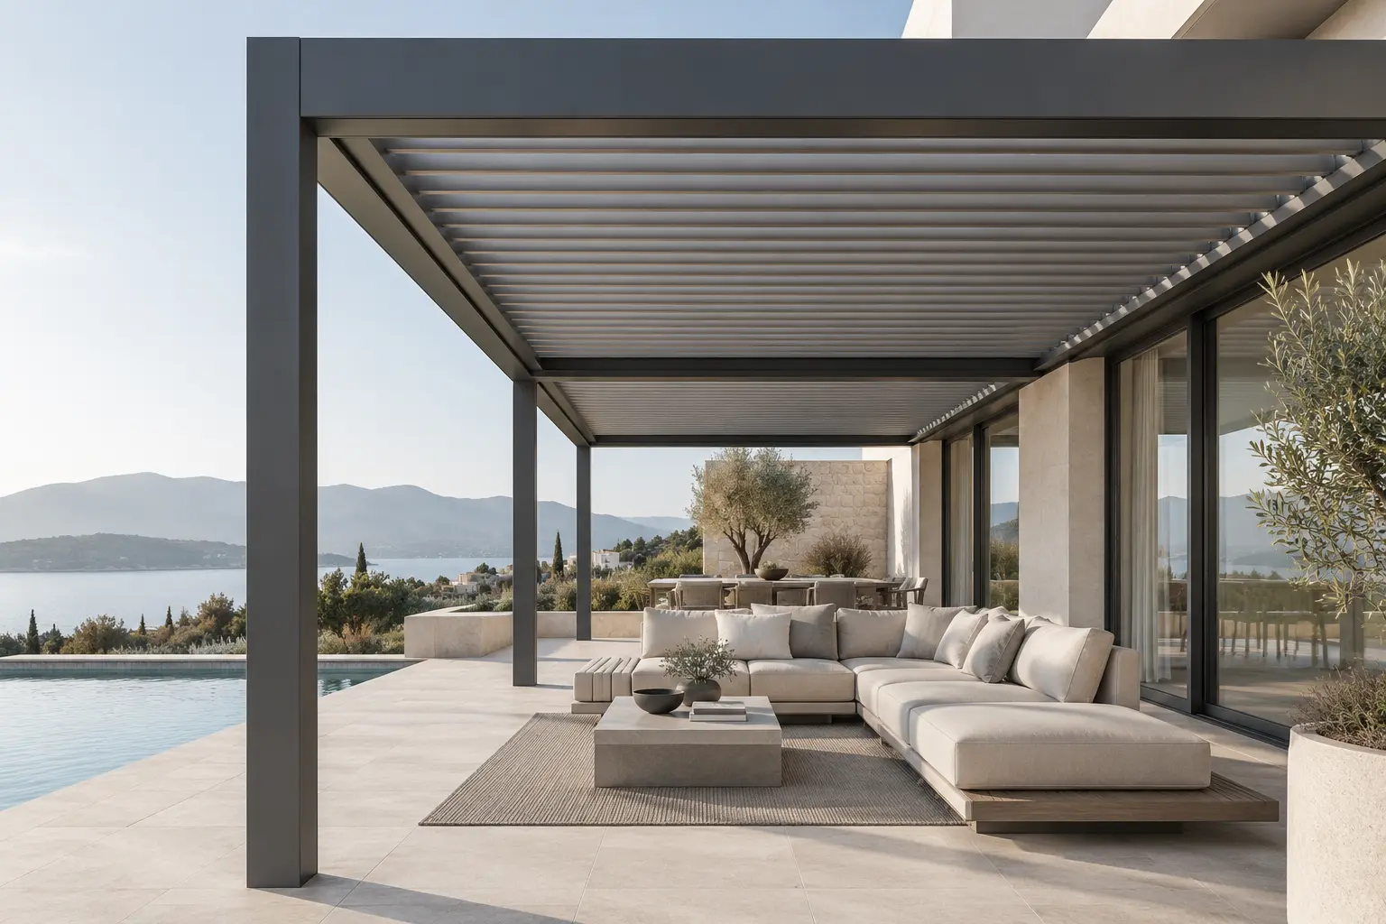
Bioclimatic Pergola Systems · Illustrative overall view
Bioclimatic Pergola Systems

01 / Product images

03 / About the system

An overhead covering that adjusts light and openness.

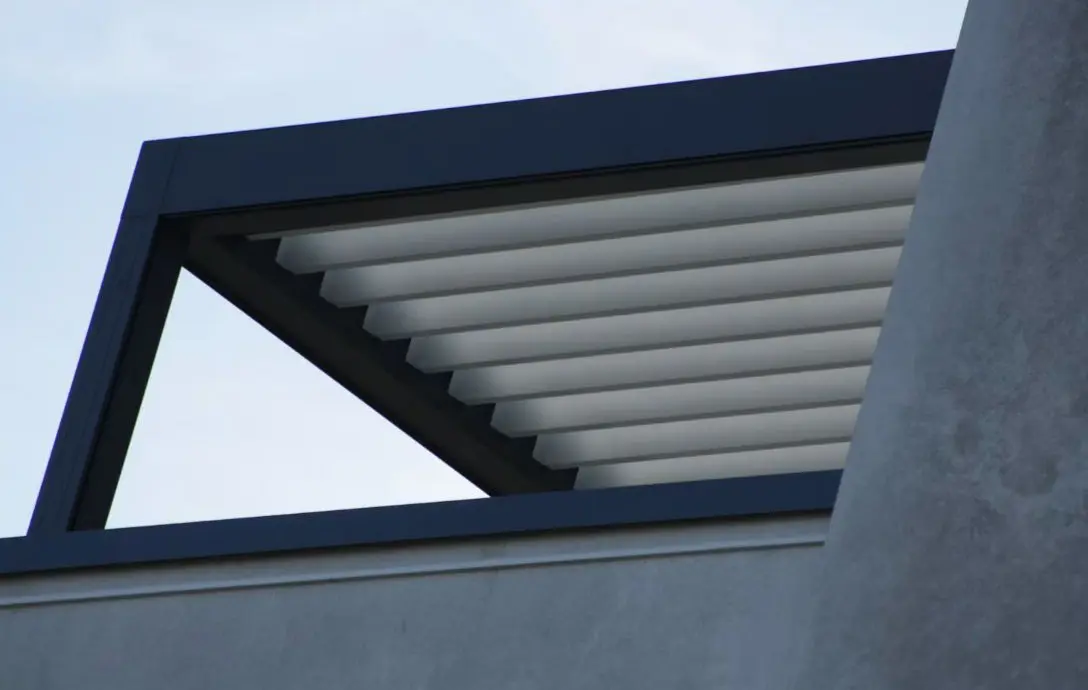
Motorised pergola systems with adjustable aluminium louvres that regulate sunlight, shade and airflow to suit the intended use.

Adjustable louvres create a variable overhead covering for gardens, terraces and commercial outdoor areas. Motorised louvres adjust to meet daylight and natural ventilation requirements.

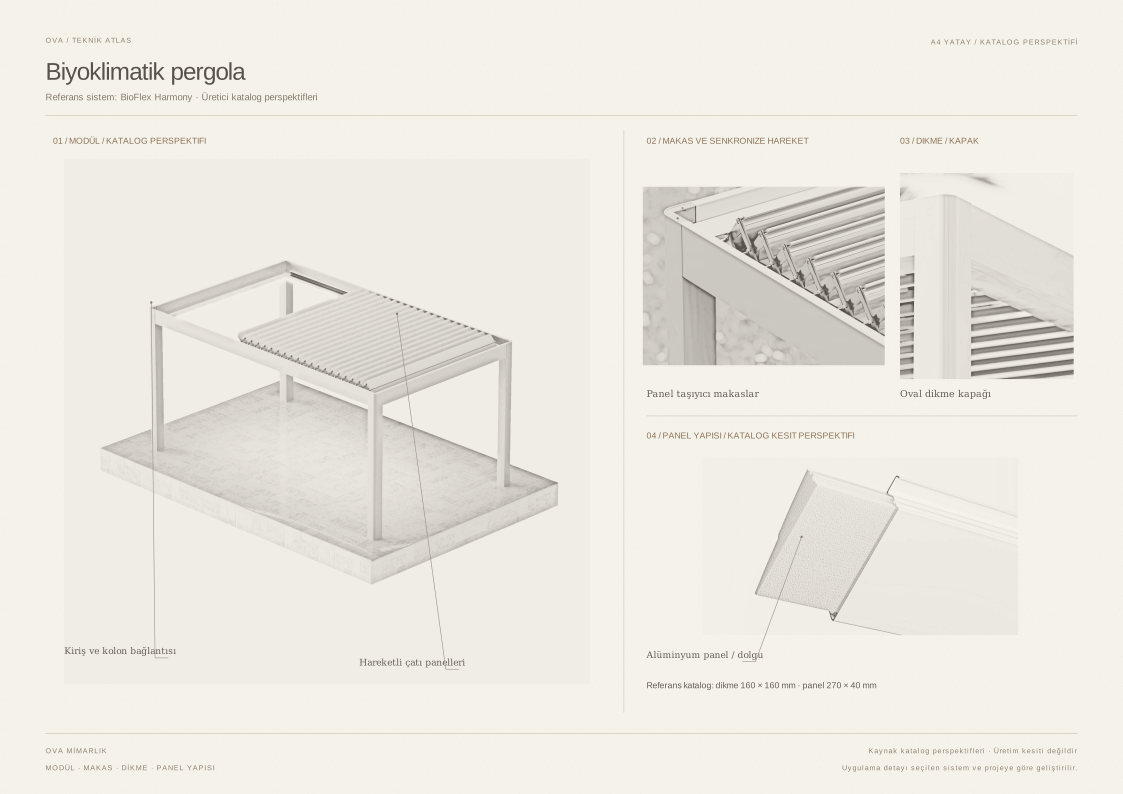
The supporting structure, drainage through gutters and posts, electrical services and side glazing are planned together. Balcony glazing, sliding glazing or vertical sliding glass solutions can be considered alongside the selected system.

04 / Technical information

Overhead covering
Adjustable aluminium louvres
Controls
Motorised operation and controls
Water management
Drainage integrated into gutters and posts
Side enclosure
Operable glazing options to suit the project
02 / Technical sheet

Balcony Glazing Systems
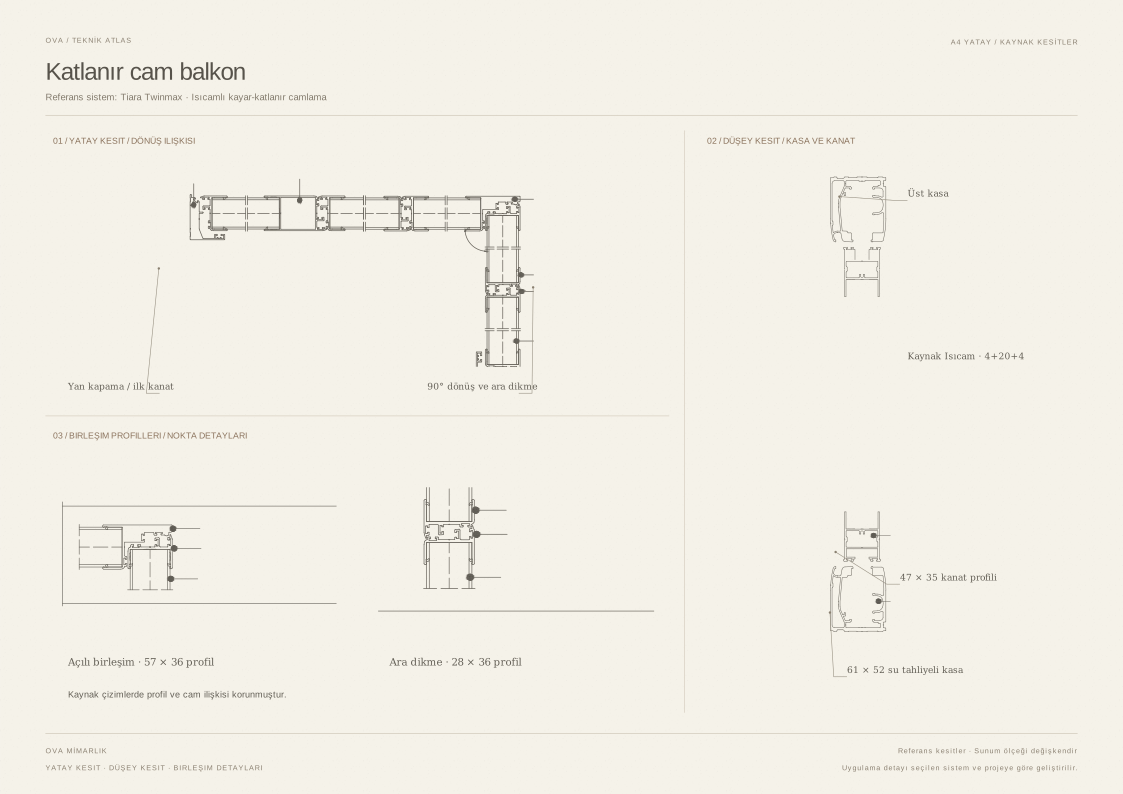
Sliding-Folding Balcony Glazing Systems

01 / Product images

03 / About the system

Glass panels that preserve the openness of the balcony.

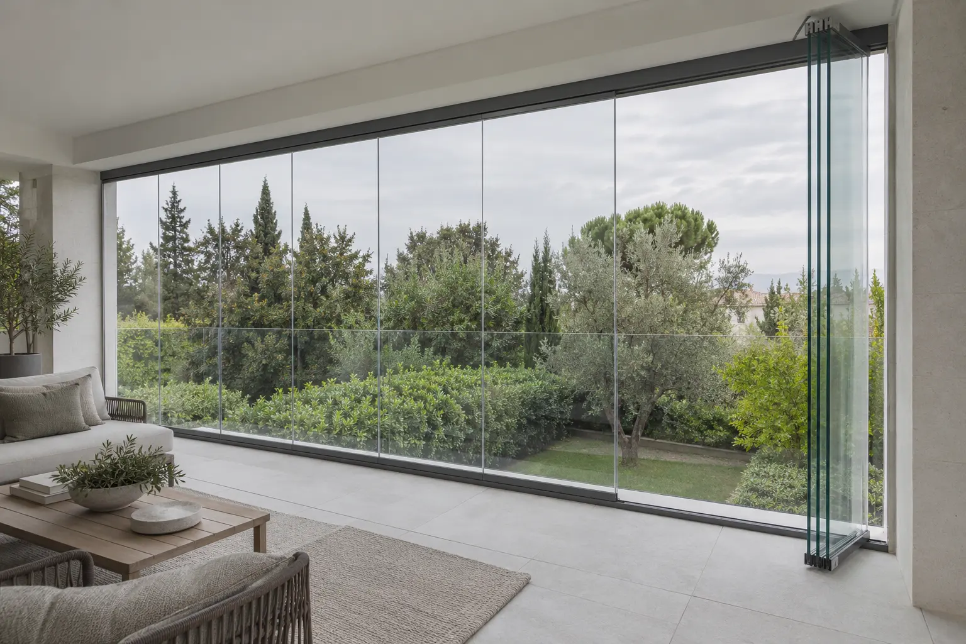
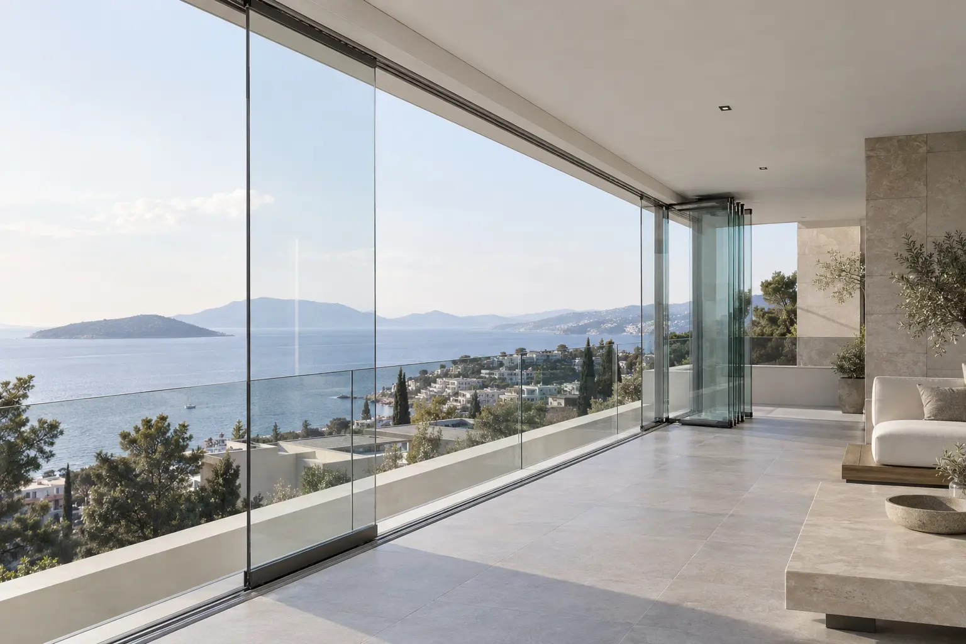
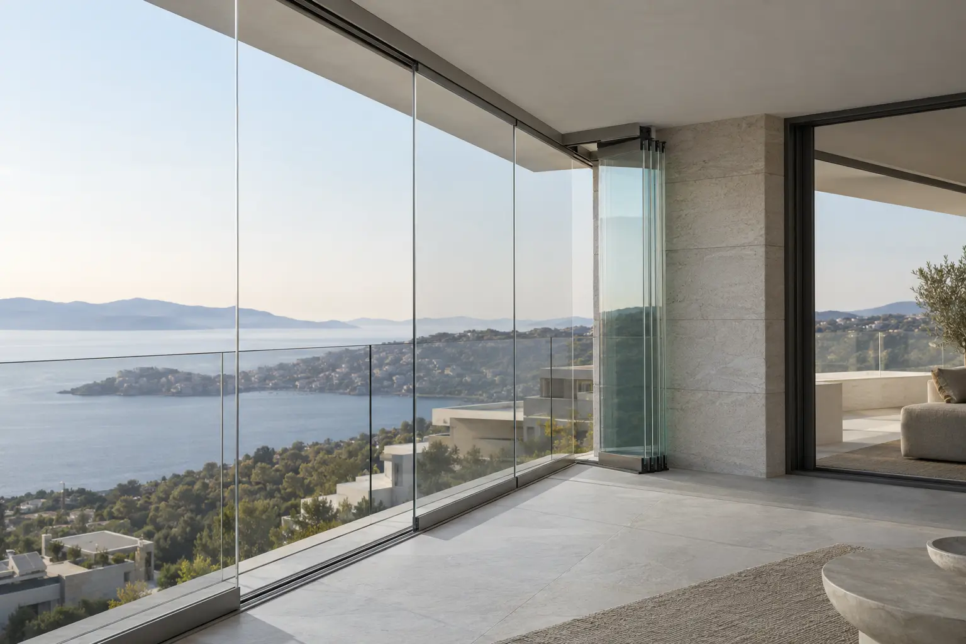
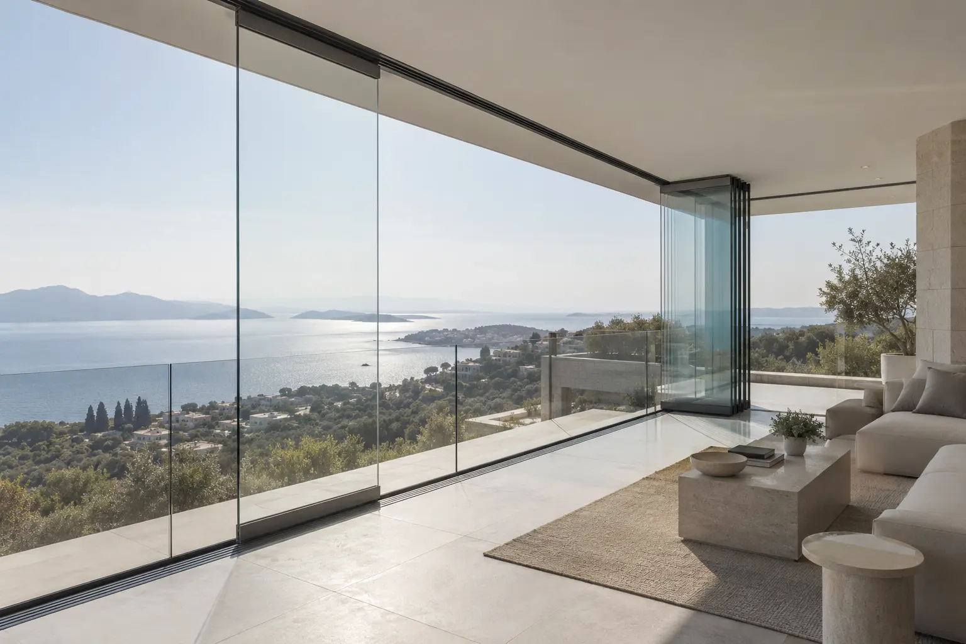
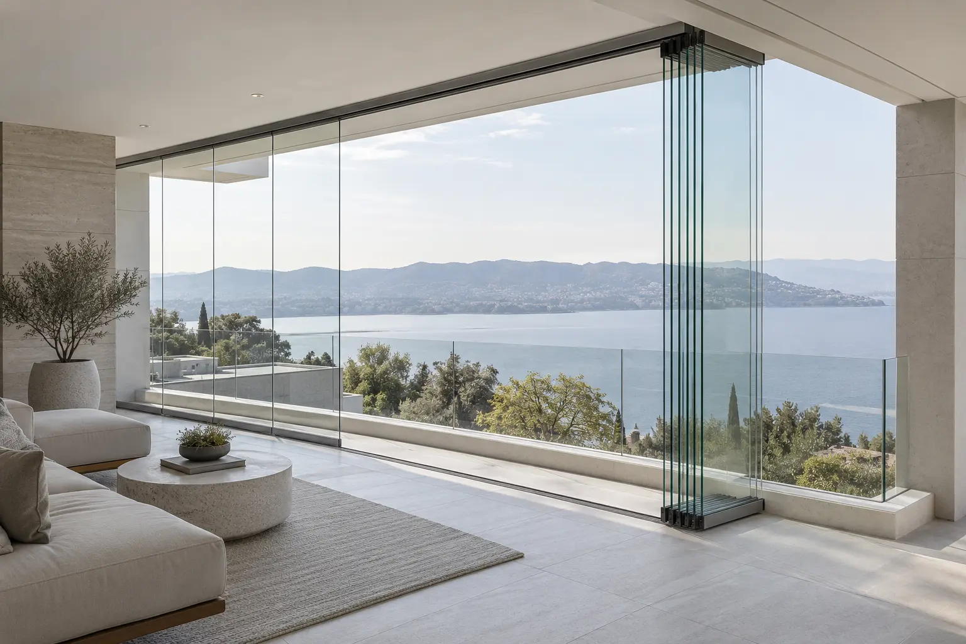
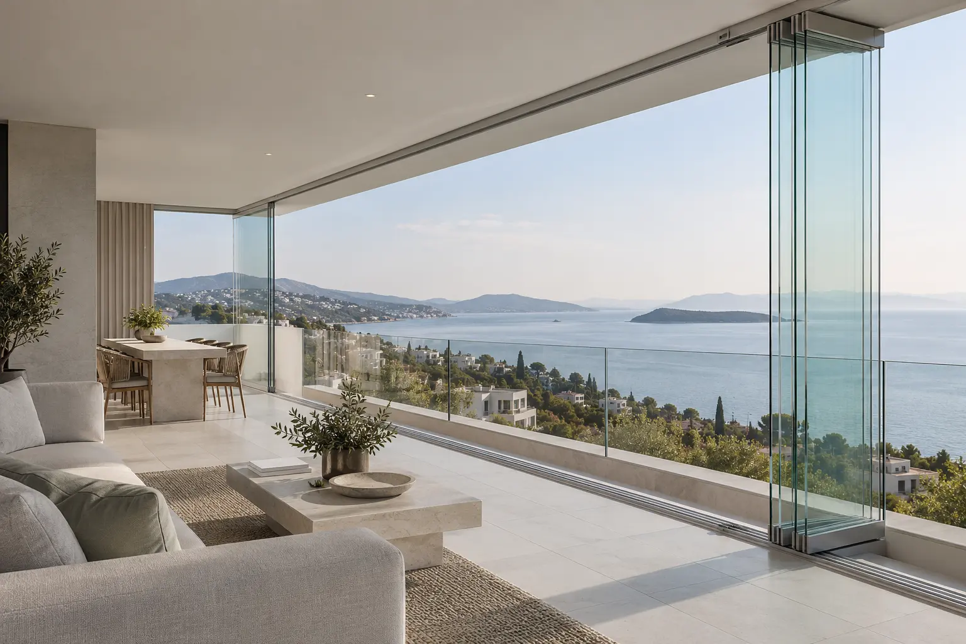
Glazing solutions with panels that slide along a track and pivot to stack at the side, allowing balconies and terraces to be used more flexibly.

In a folding glass balcony system, the panels are moved individually to the stacking point and pivoted into their parking position. When closed, the glass encloses the space; when open, it reconnects the balcony with the outdoors.

Single-glazed and insulating-glass options are assessed according to the selected product and intended use. Glass joints, tracks and threshold details form part of system selection.

04 / Technical information

Movement
Sliding, pivoting and parking at the side
Glass
Single glazing or insulating glass, depending on the selected product
Stacking
Panel and parking arrangement to suit the opening
Application
Balcony and terrace glazing

02 / Technical sheet

Sliding Balcony Glazing Systems

01 / Product images

03 / About the system

Horizontal movement, an open view.

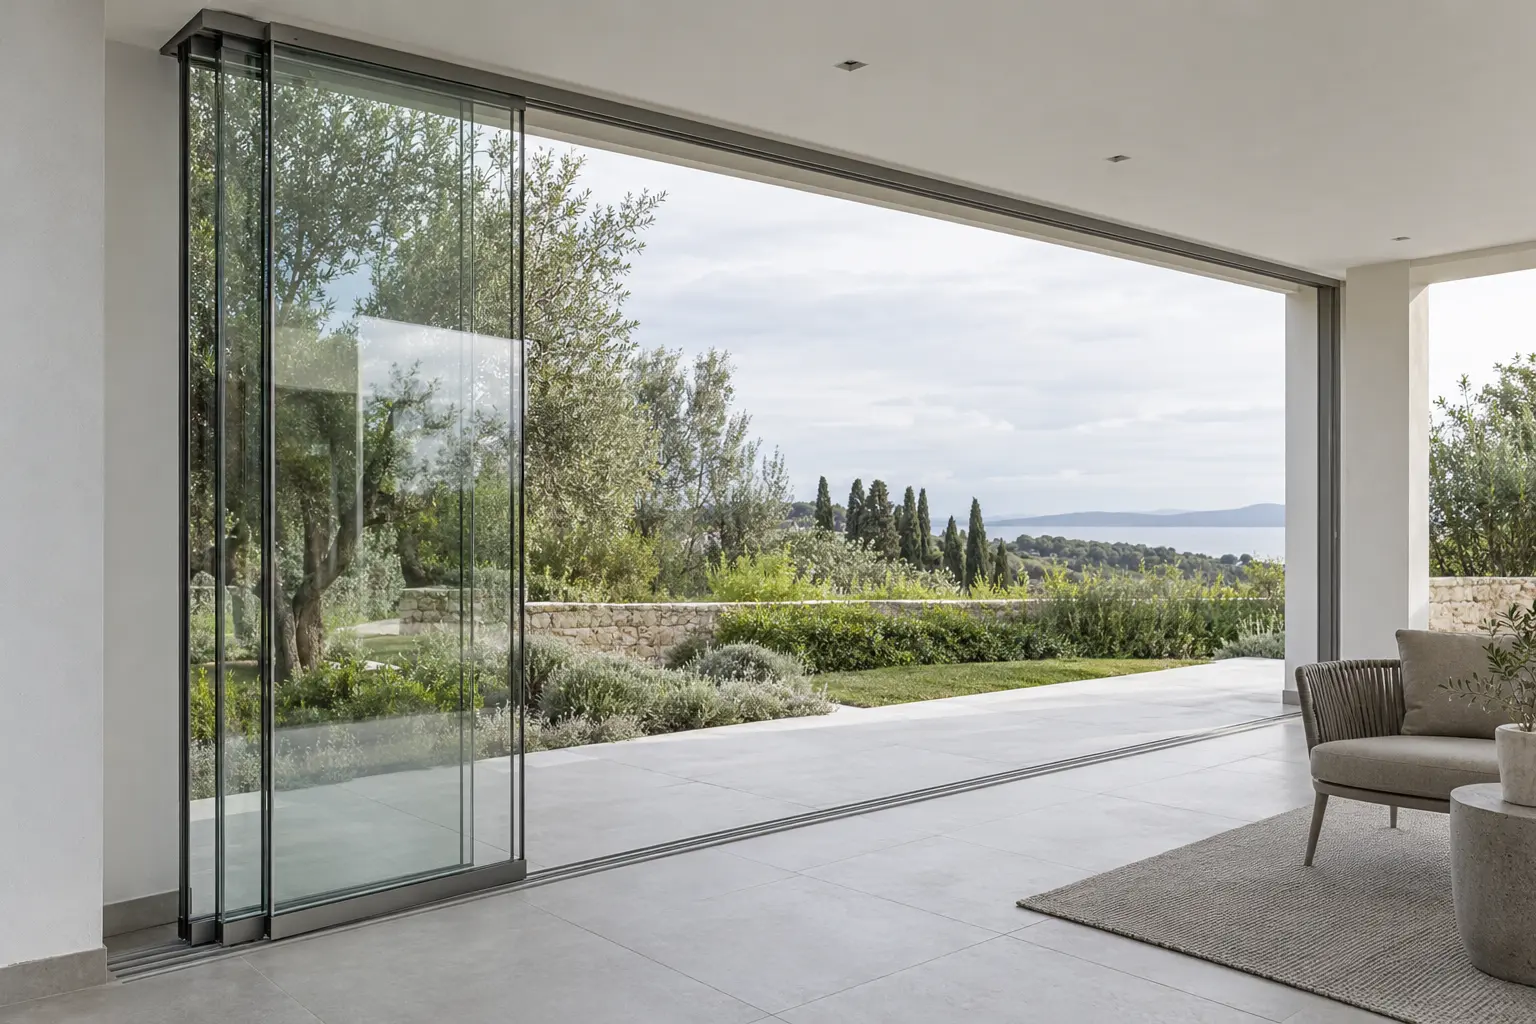
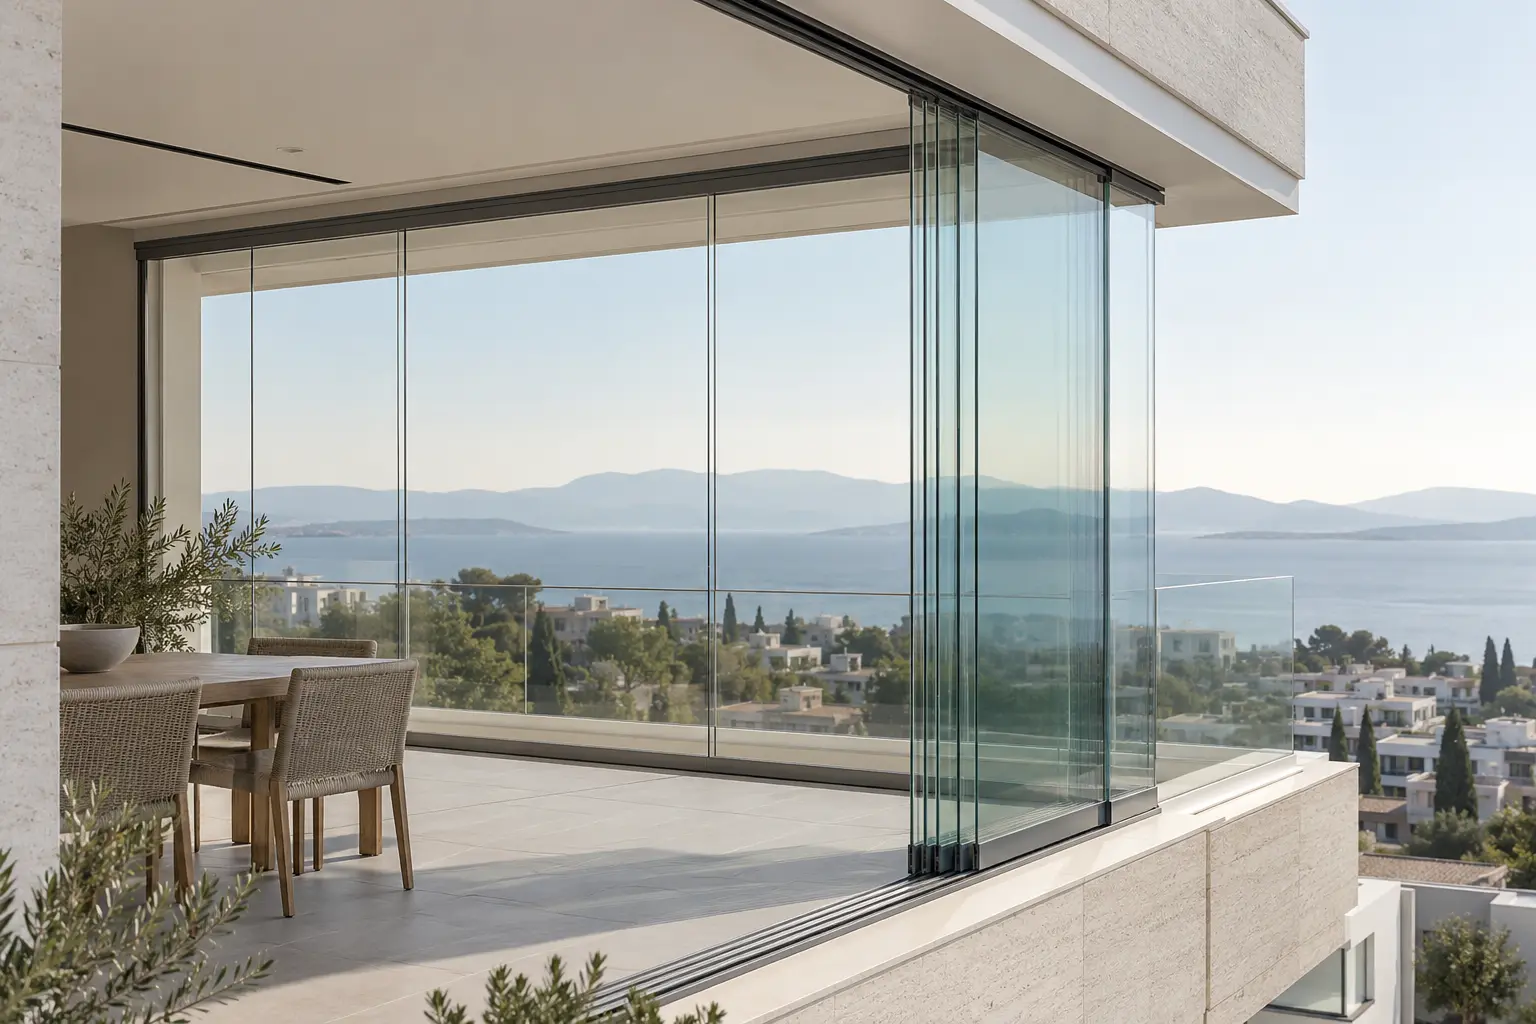
Sliding glazing solutions for balconies, terraces and conservatories, with glass panels that travel along parallel tracks and stack in front of one another.

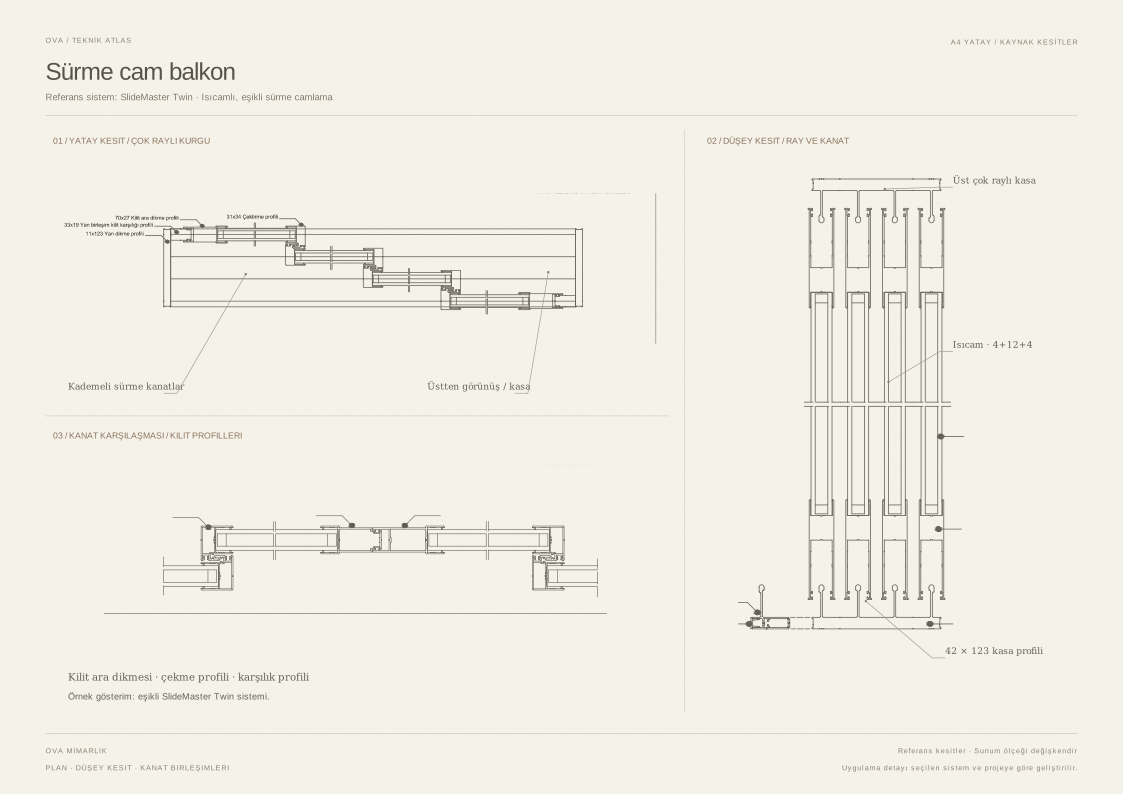
In a sliding glass balcony system, panels move along parallel tracks to open the span gradually. The number of panels and track arrangement are determined by considering both the view and the required passage space.

Single glazing or insulating glass may be used, depending on the selected product. Corner joints, locking, thresholds and drainage are assessed for the installation location.

04 / Technical information

Movement
Horizontal sliding along parallel tracks
Glass
Single glazing or insulating glass, depending on the selected product
Panel arrangement
Number of tracks and panels to suit the opening
Threshold detail
To suit the intended use and floor conditions

02 / Technical sheet

Vertical Sliding Glass Systems

01 / Product images

03 / About the system

An opening transformed by vertical movement.

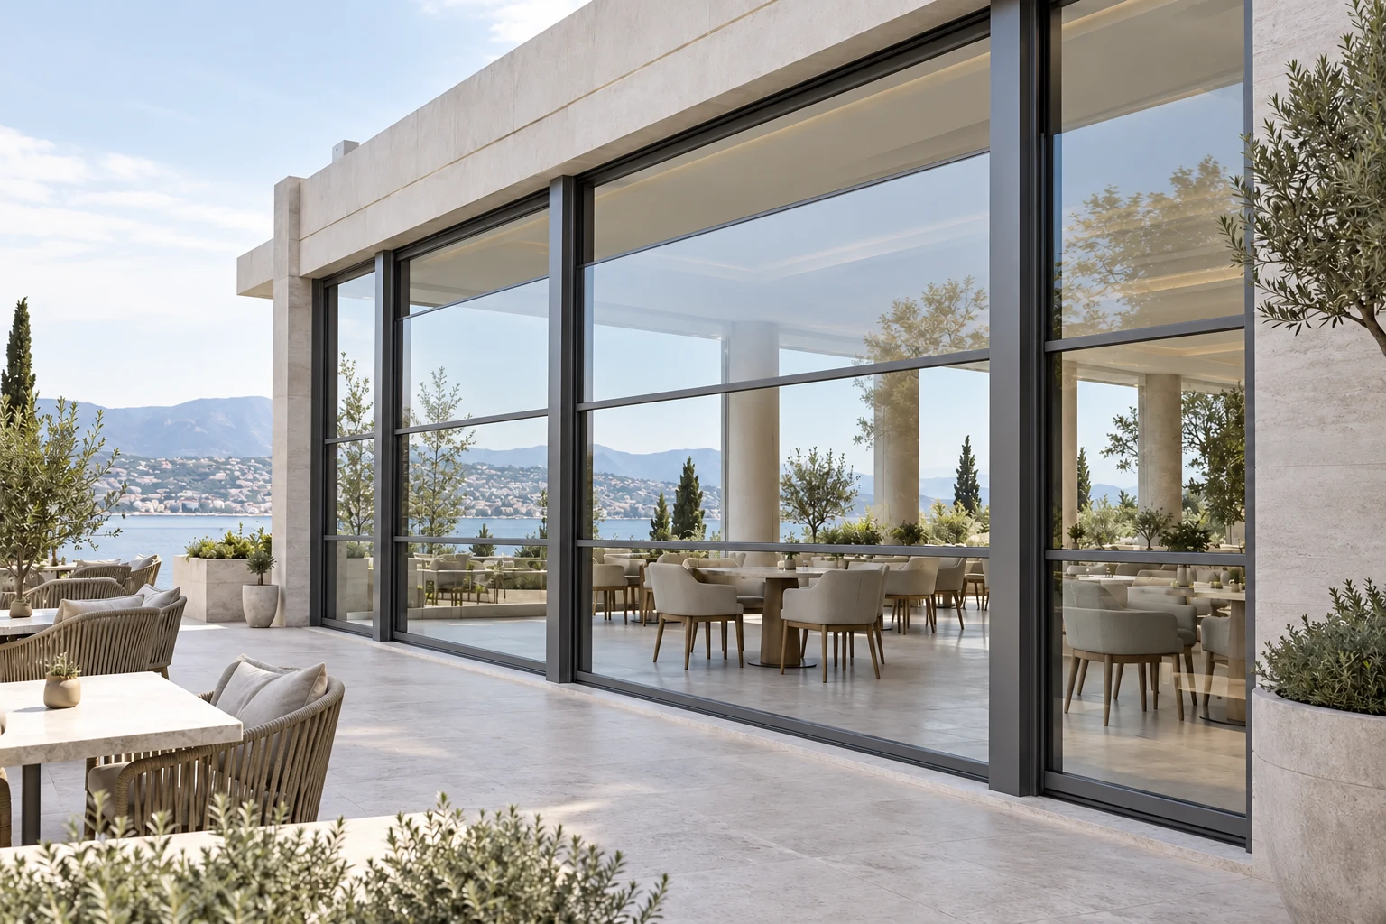
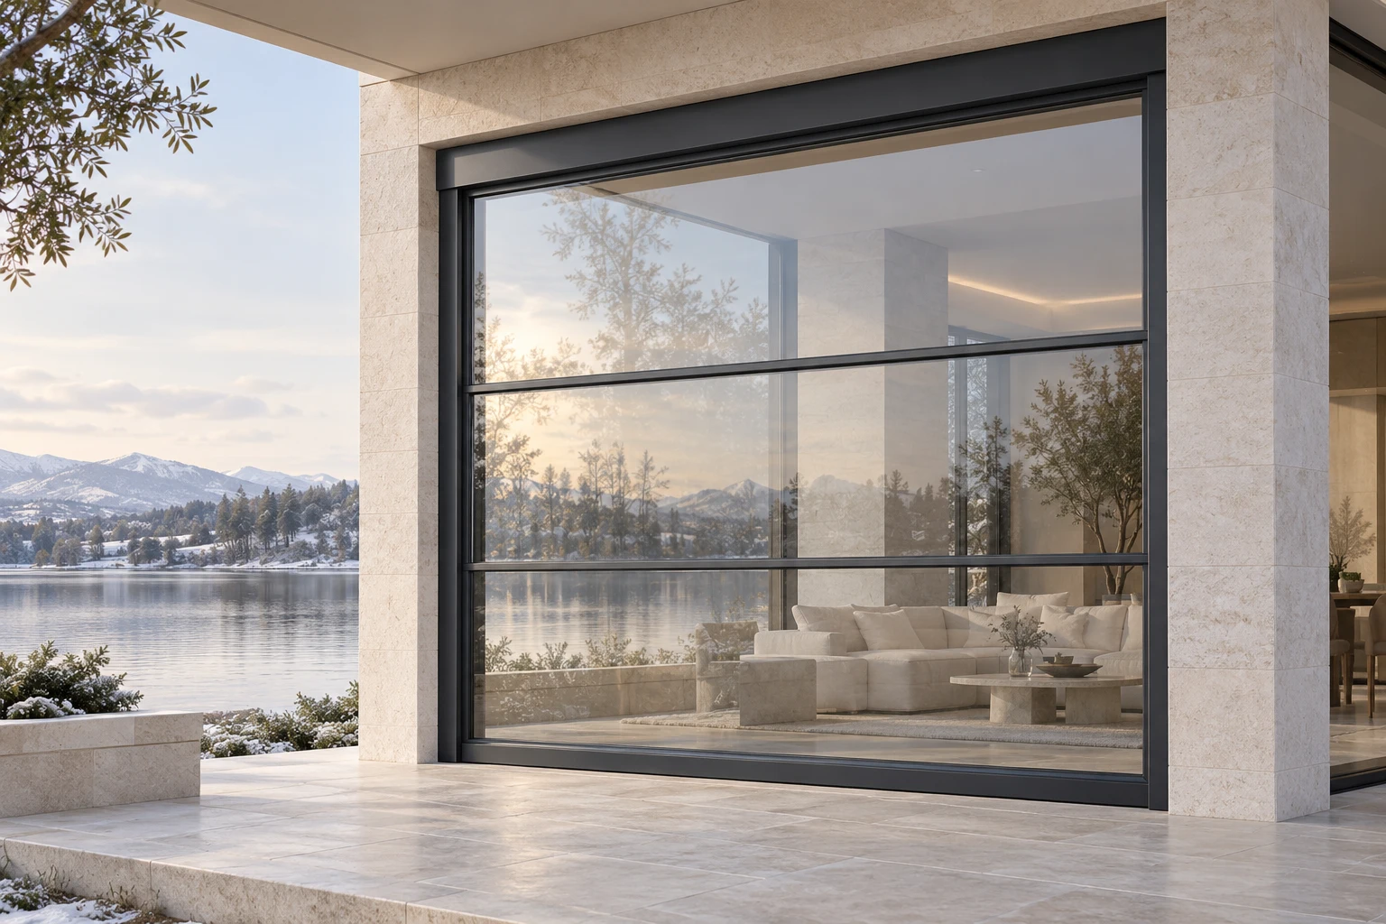
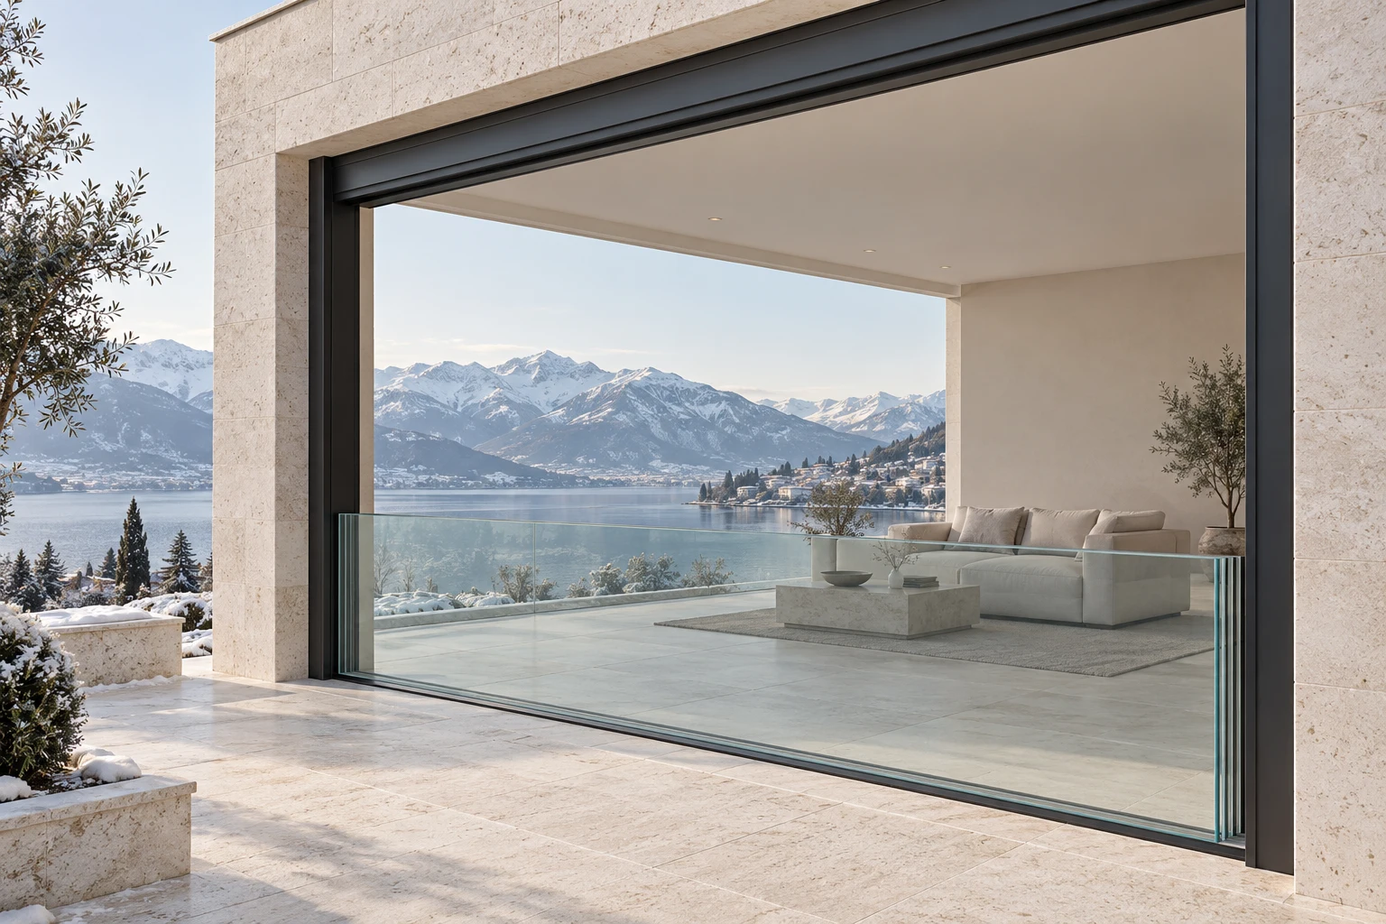
Motorised glazing solutions with vertically moving glass panels for conservatory and terrace openings.

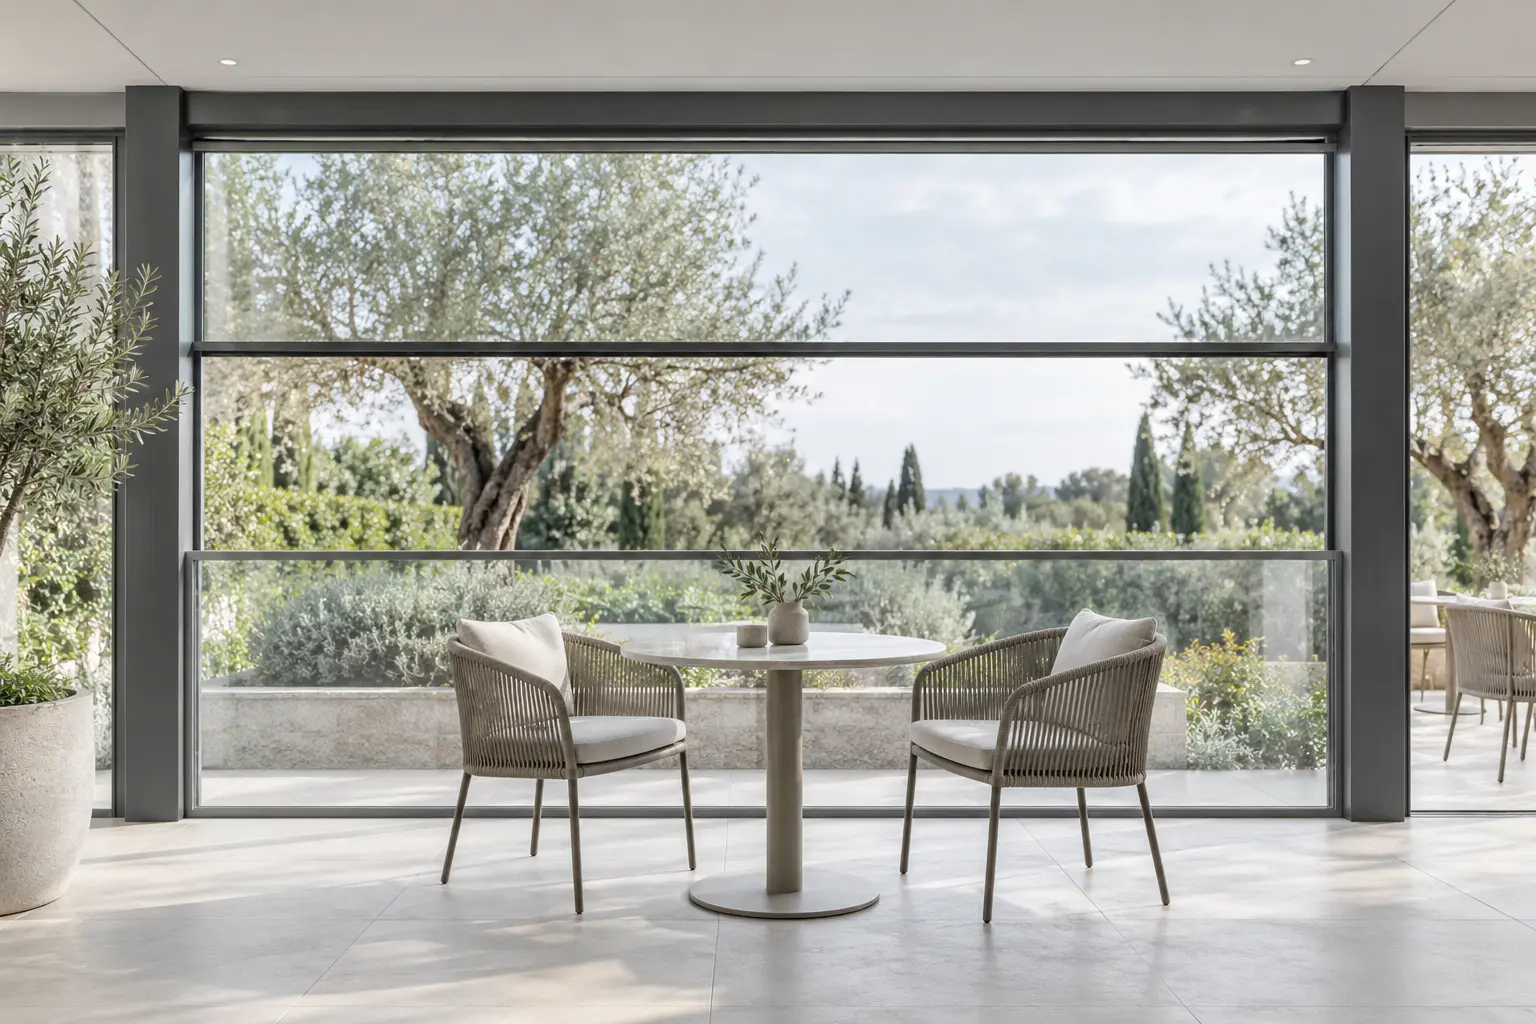
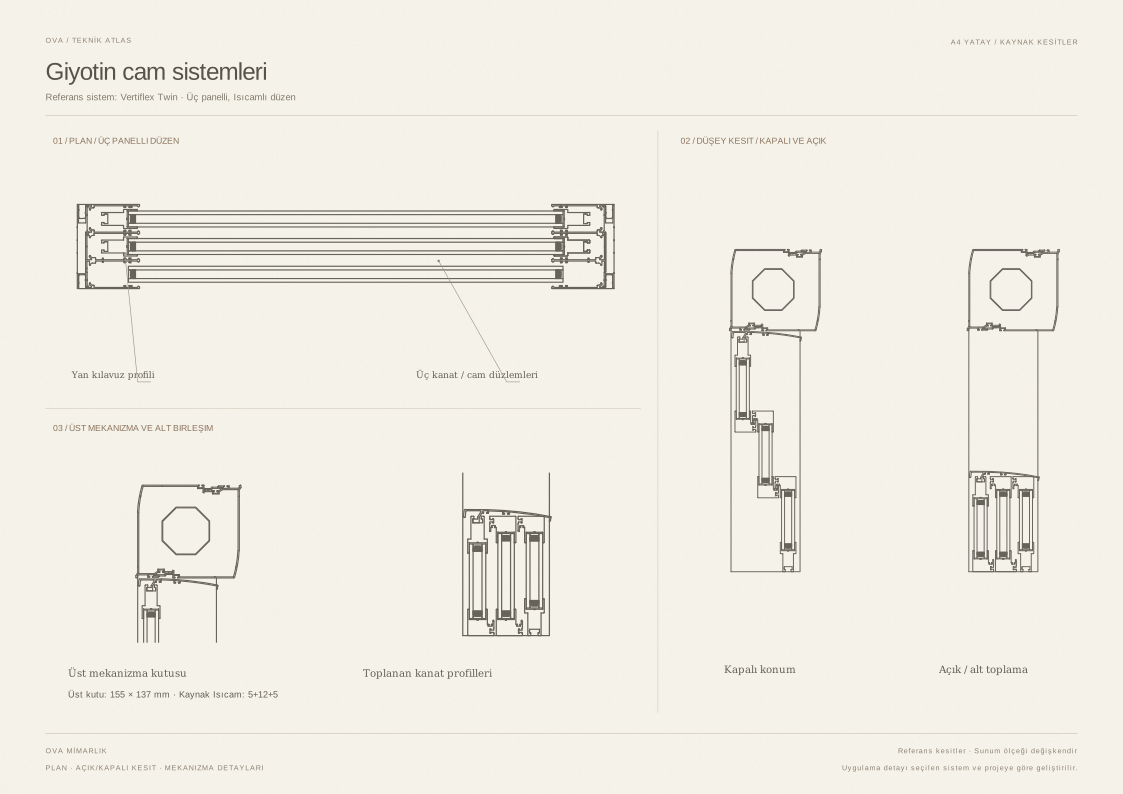
Operable panels open and close vertically, changing the connection between the space and the outdoors. The panel layout and stacking arrangement depend on the selected system and the architectural opening.

Glazing, motors and controls are considered alongside the requirements of the application. Structural connections, electrical services and maintenance access are planned at the start of the project.

04 / Technical information

Movement
Motorised vertical opening and closing
Glass
According to the selected system and project
Panel arrangement
Movement and stacking arrangement to suit the opening
Infrastructure
Electrical services, connections and maintenance access

02 / Technical sheet

OVA partition systems catalogue