Door Systems

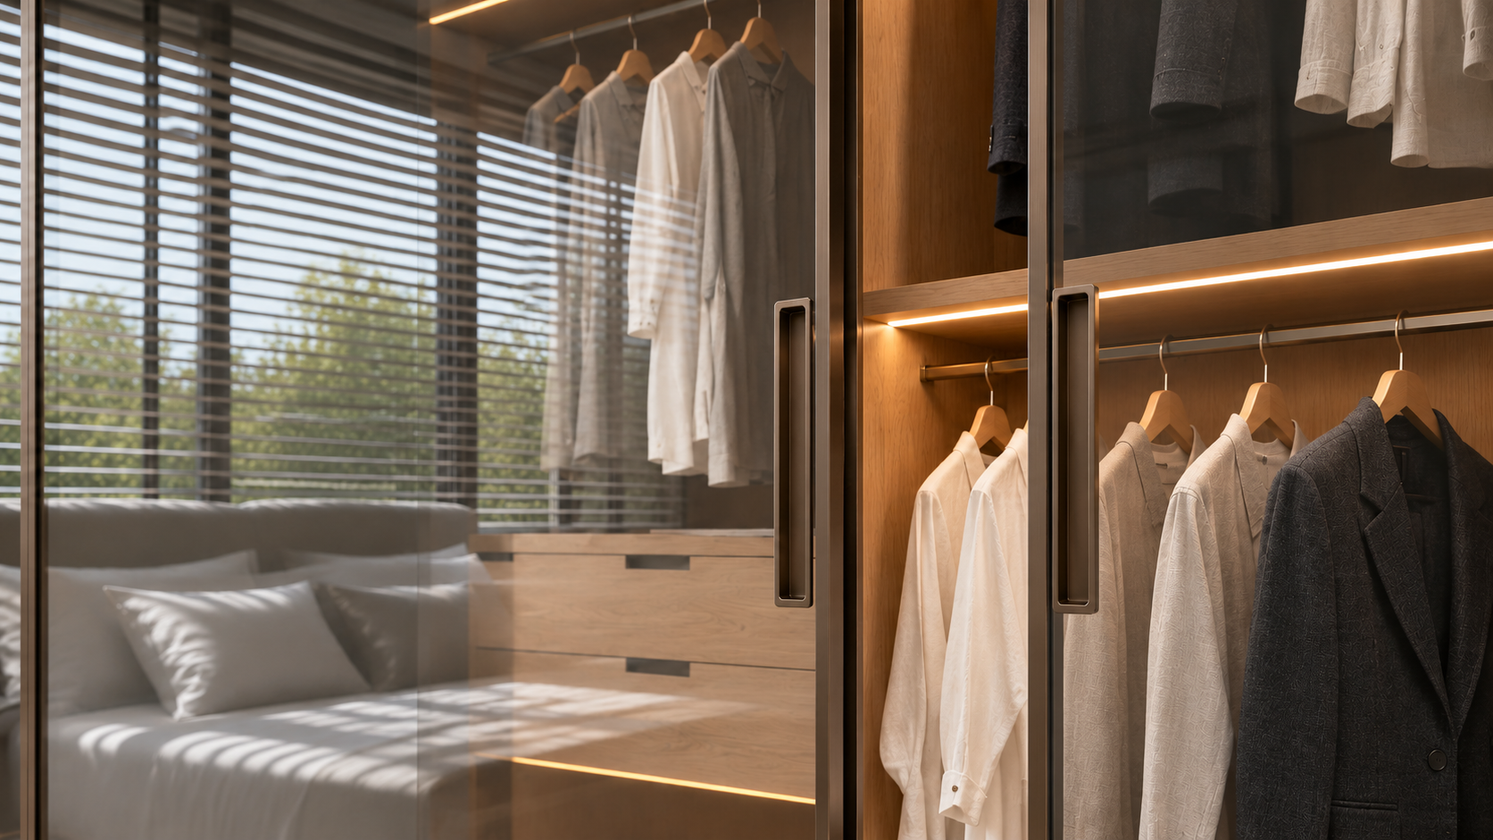
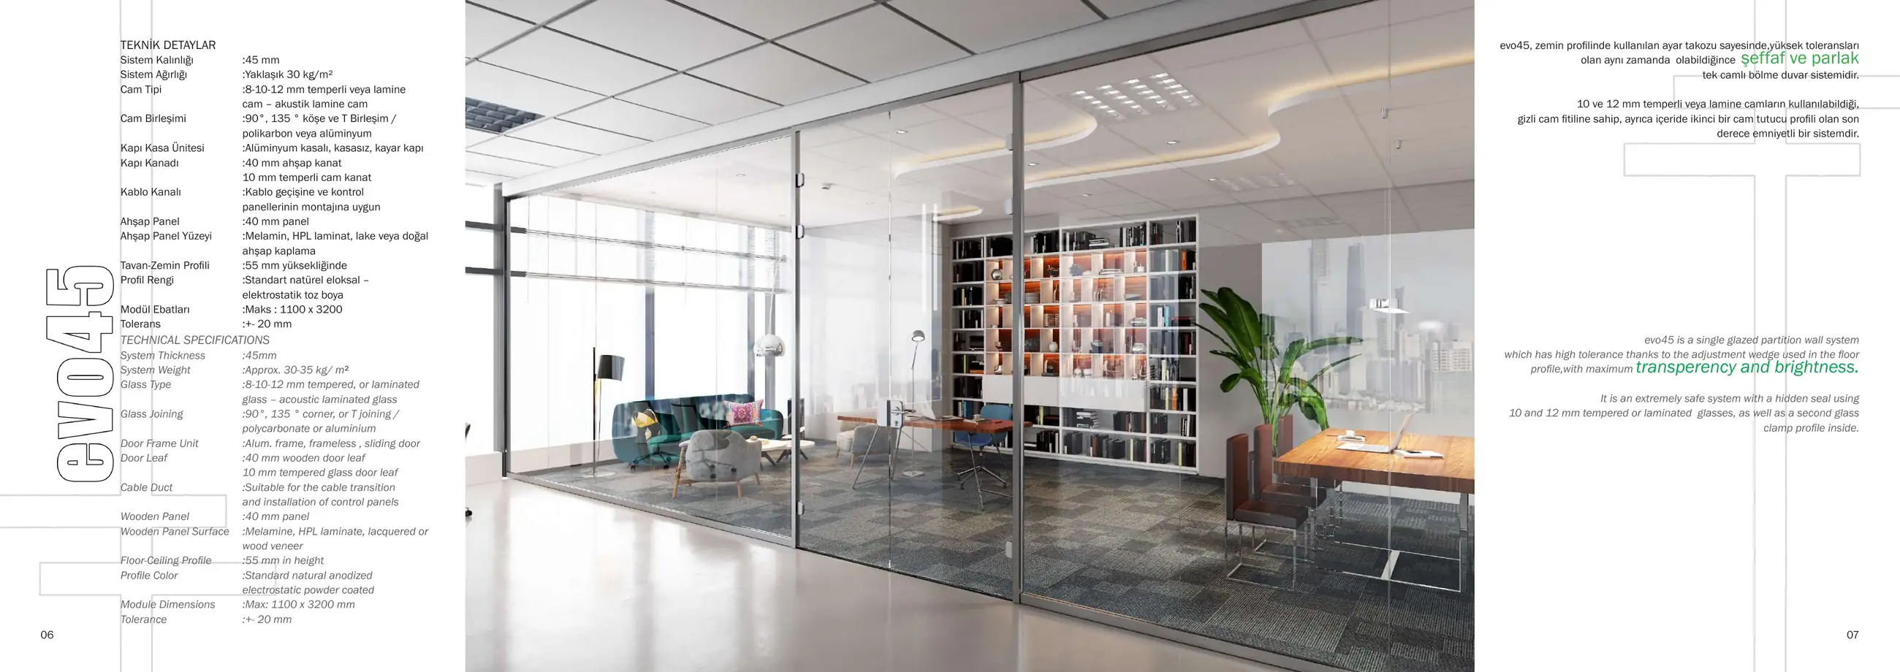
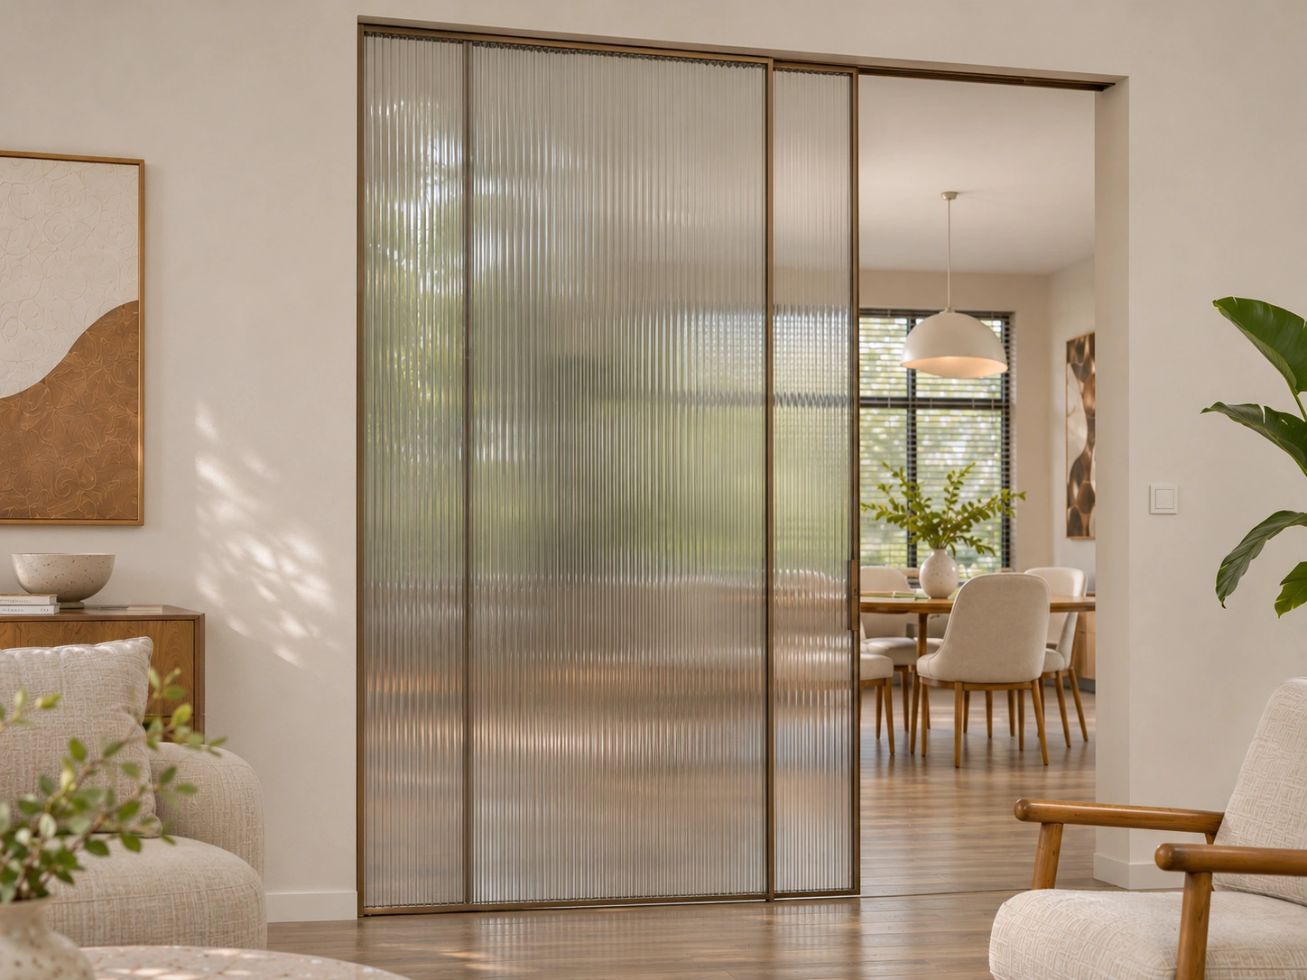
Evoslide — close view of a fluted-glass sliding door with slim bronze profiles
EvodoorAluminium-framed doors

01 / Product images

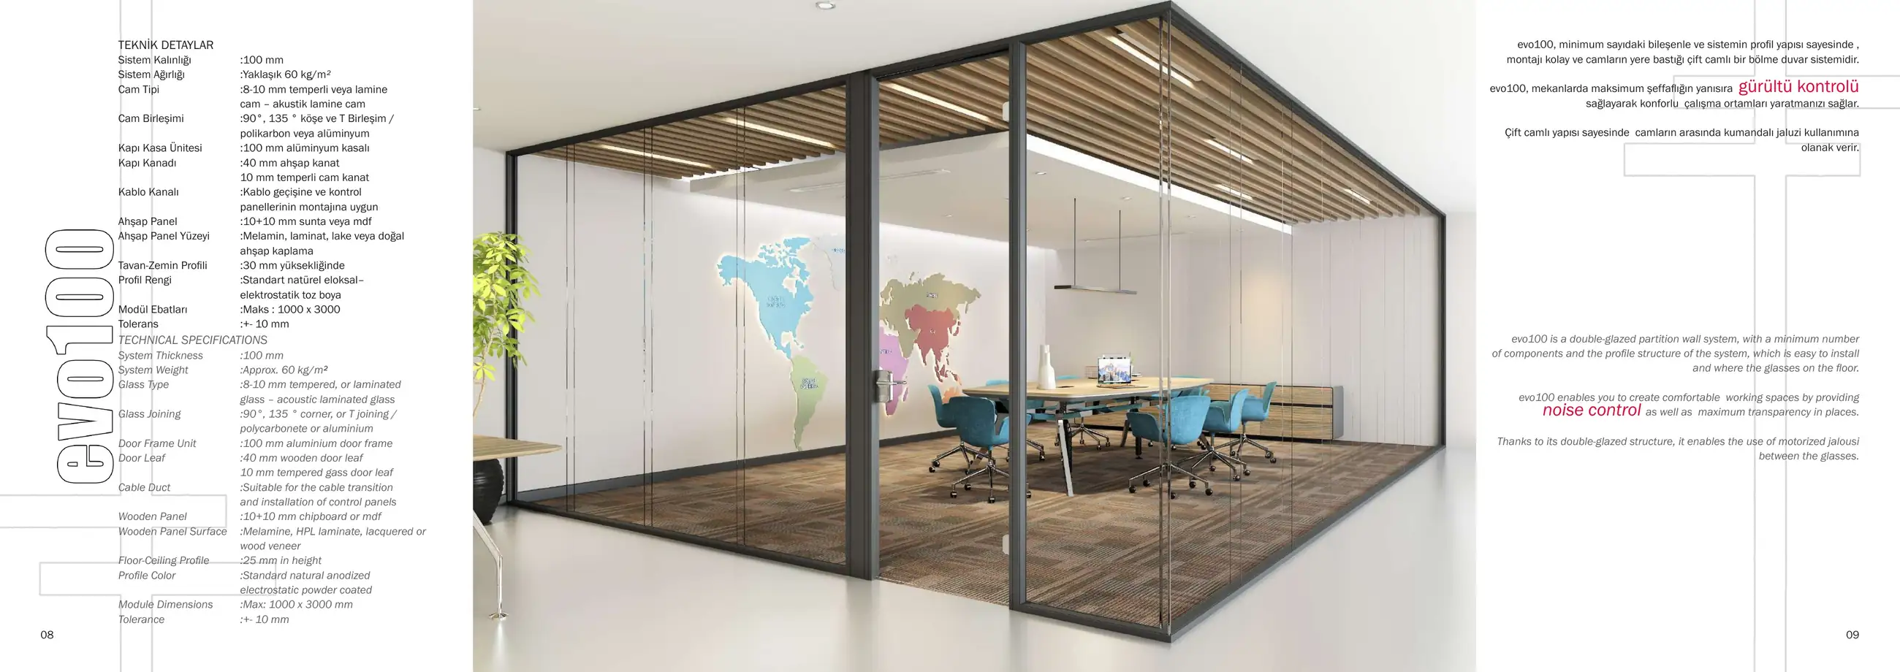
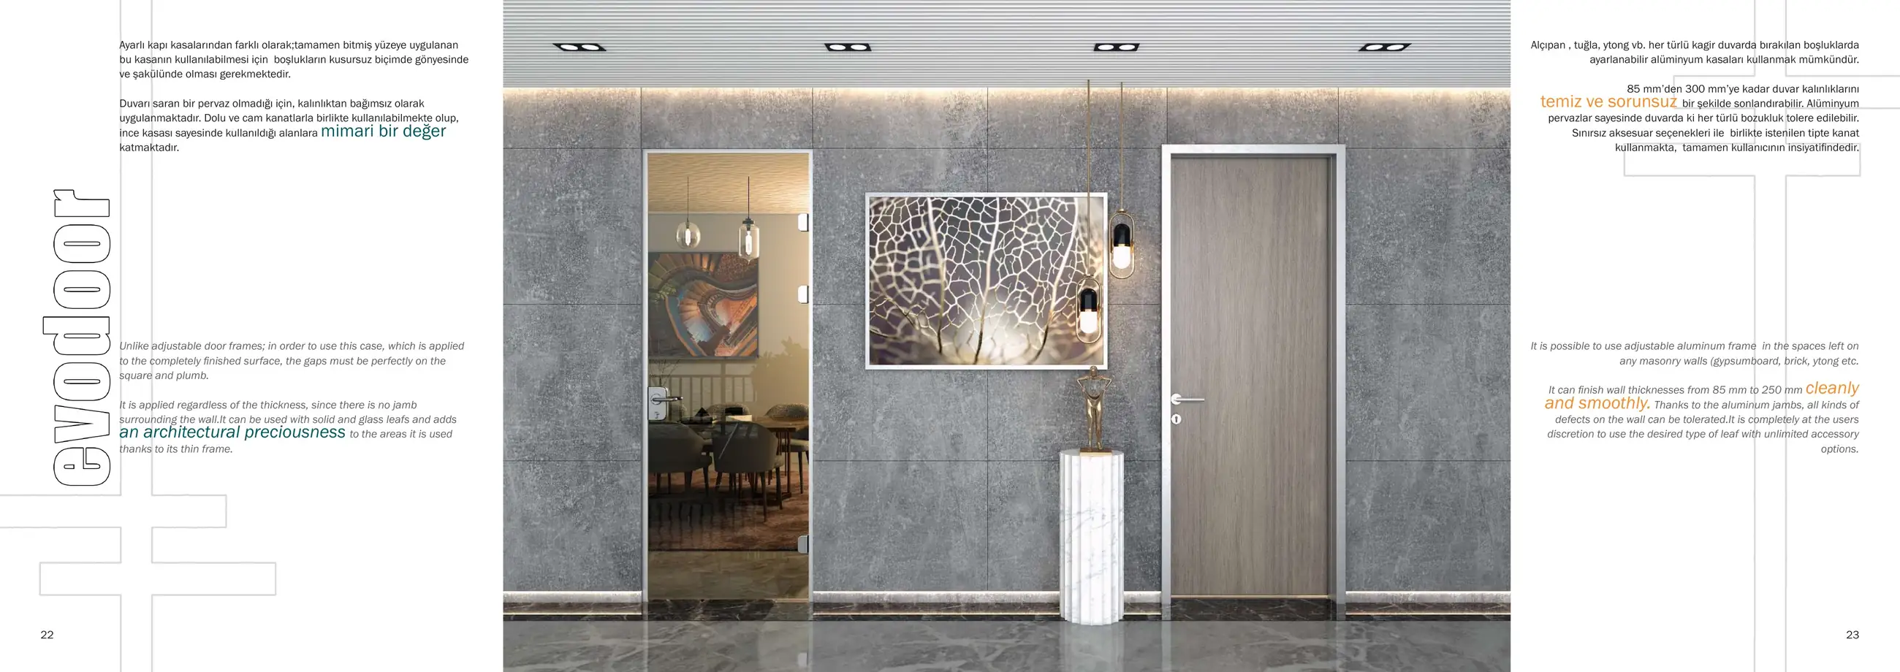
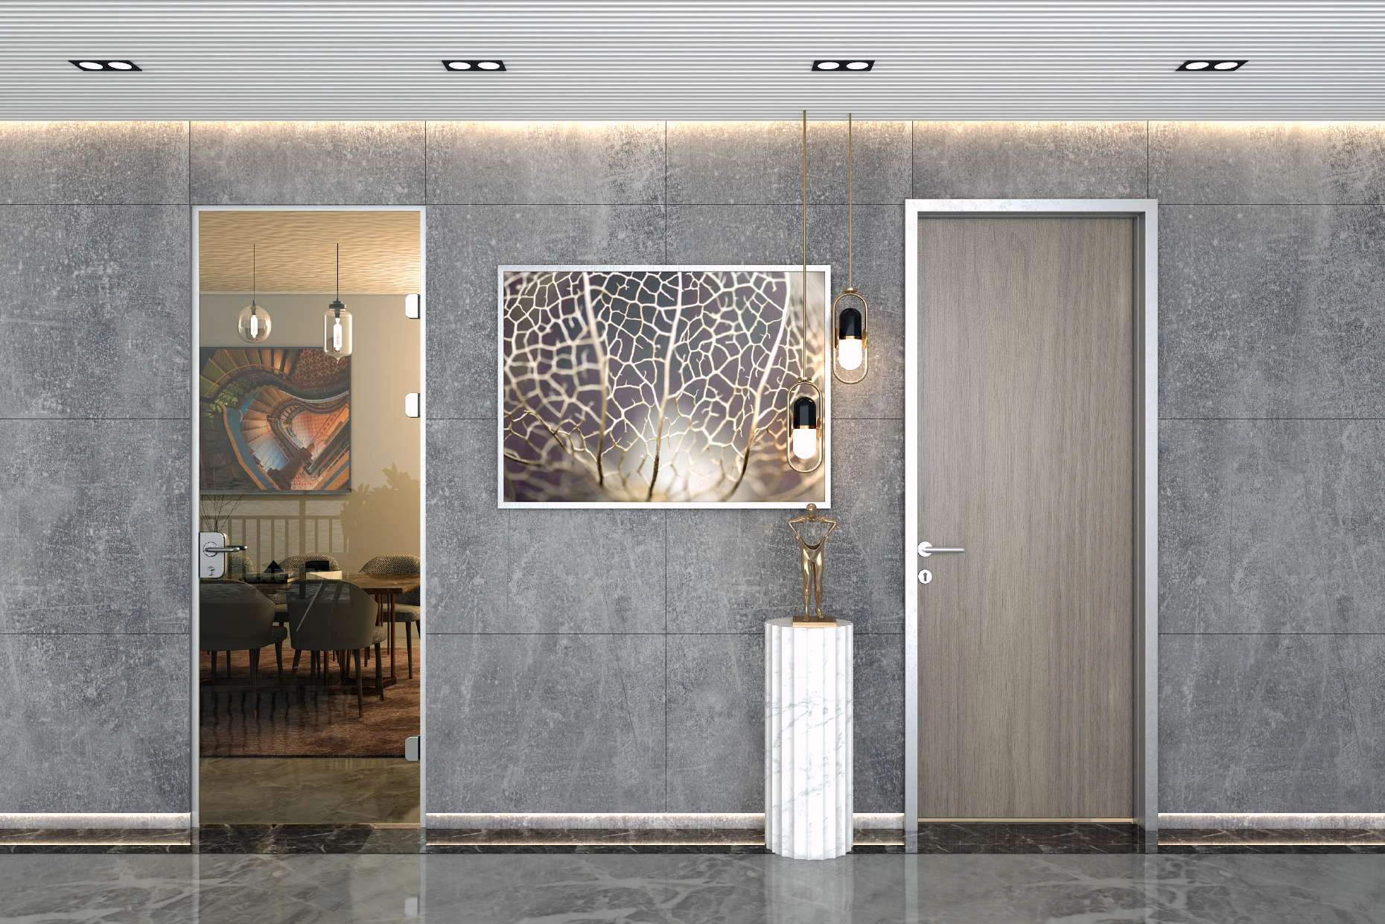
Evodoor glass and solid door installation; catalogue pages 22–23

03 / About the system

Aluminium-framed doors

Solutions for glass and solid door leaves, with adjustable aluminium frames or slim frames fitted to finished surfaces.

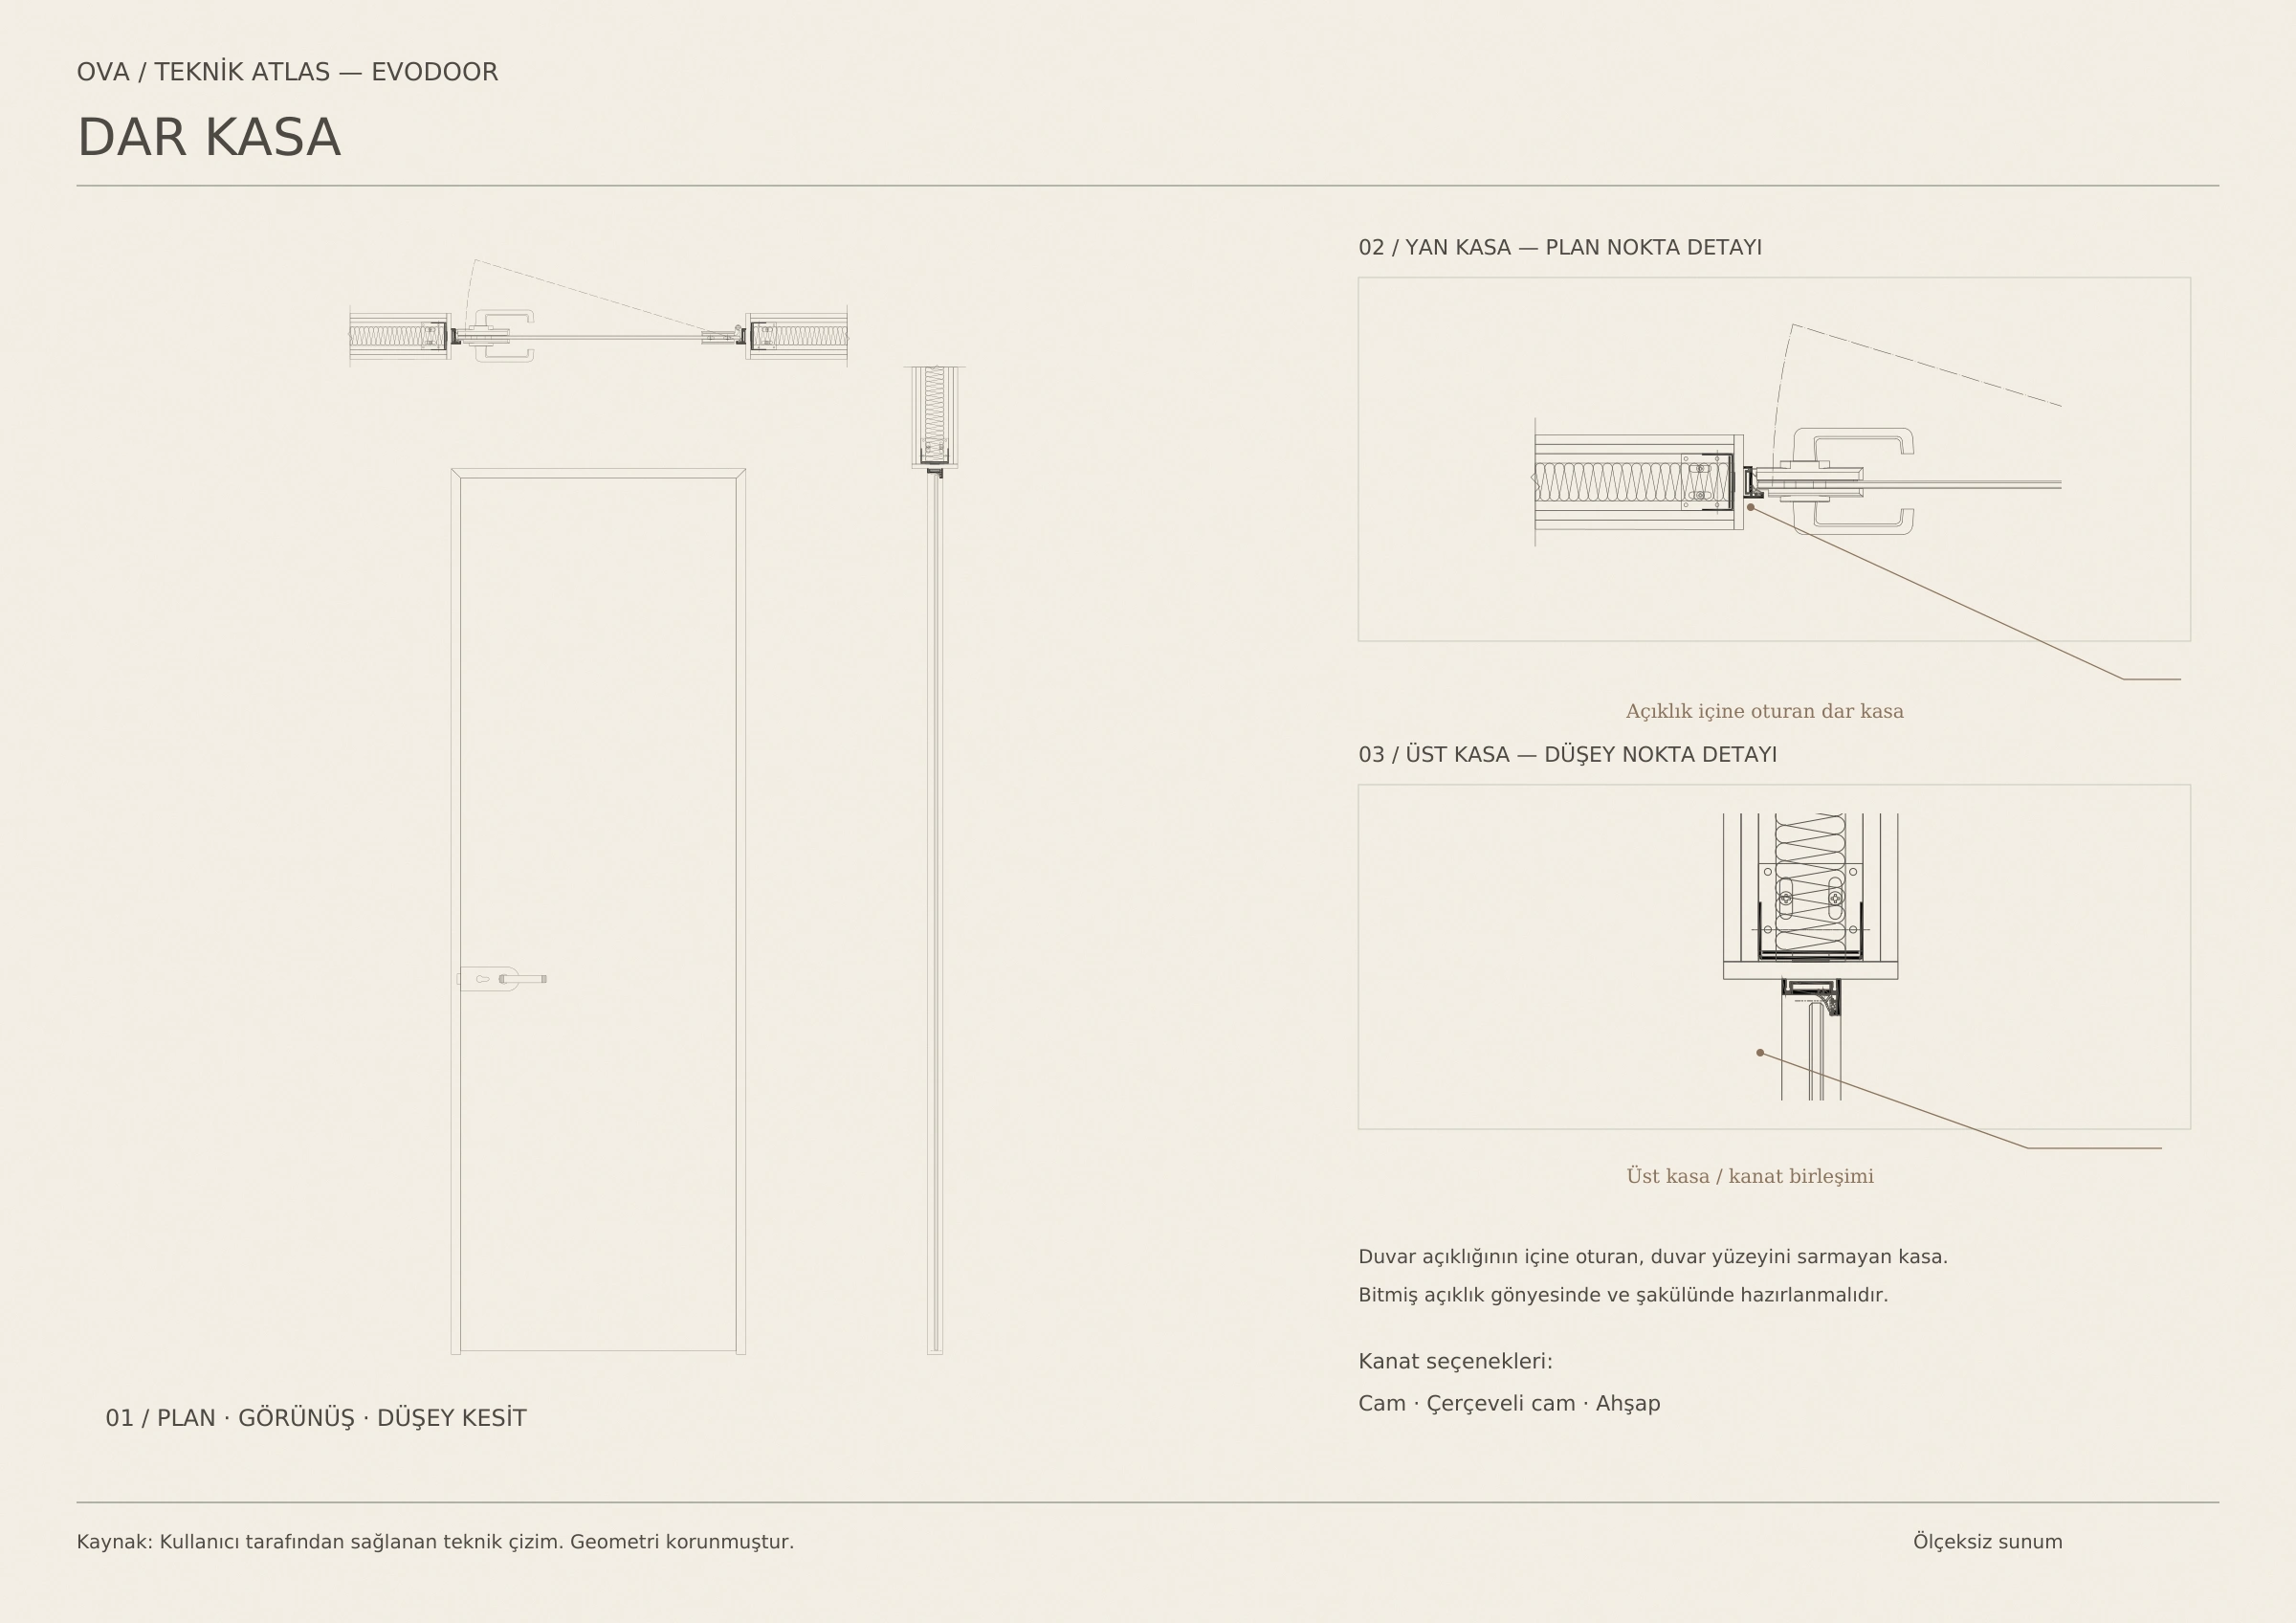
Unlike adjustable door frames, this slim frame is installed on fully finished surfaces and requires the opening to be perfectly square and plumb. As there is no architrave wrapping around the wall, it can be used independently of wall thickness. This slim frame can accommodate aluminium-framed glass doors and solid door leaves.

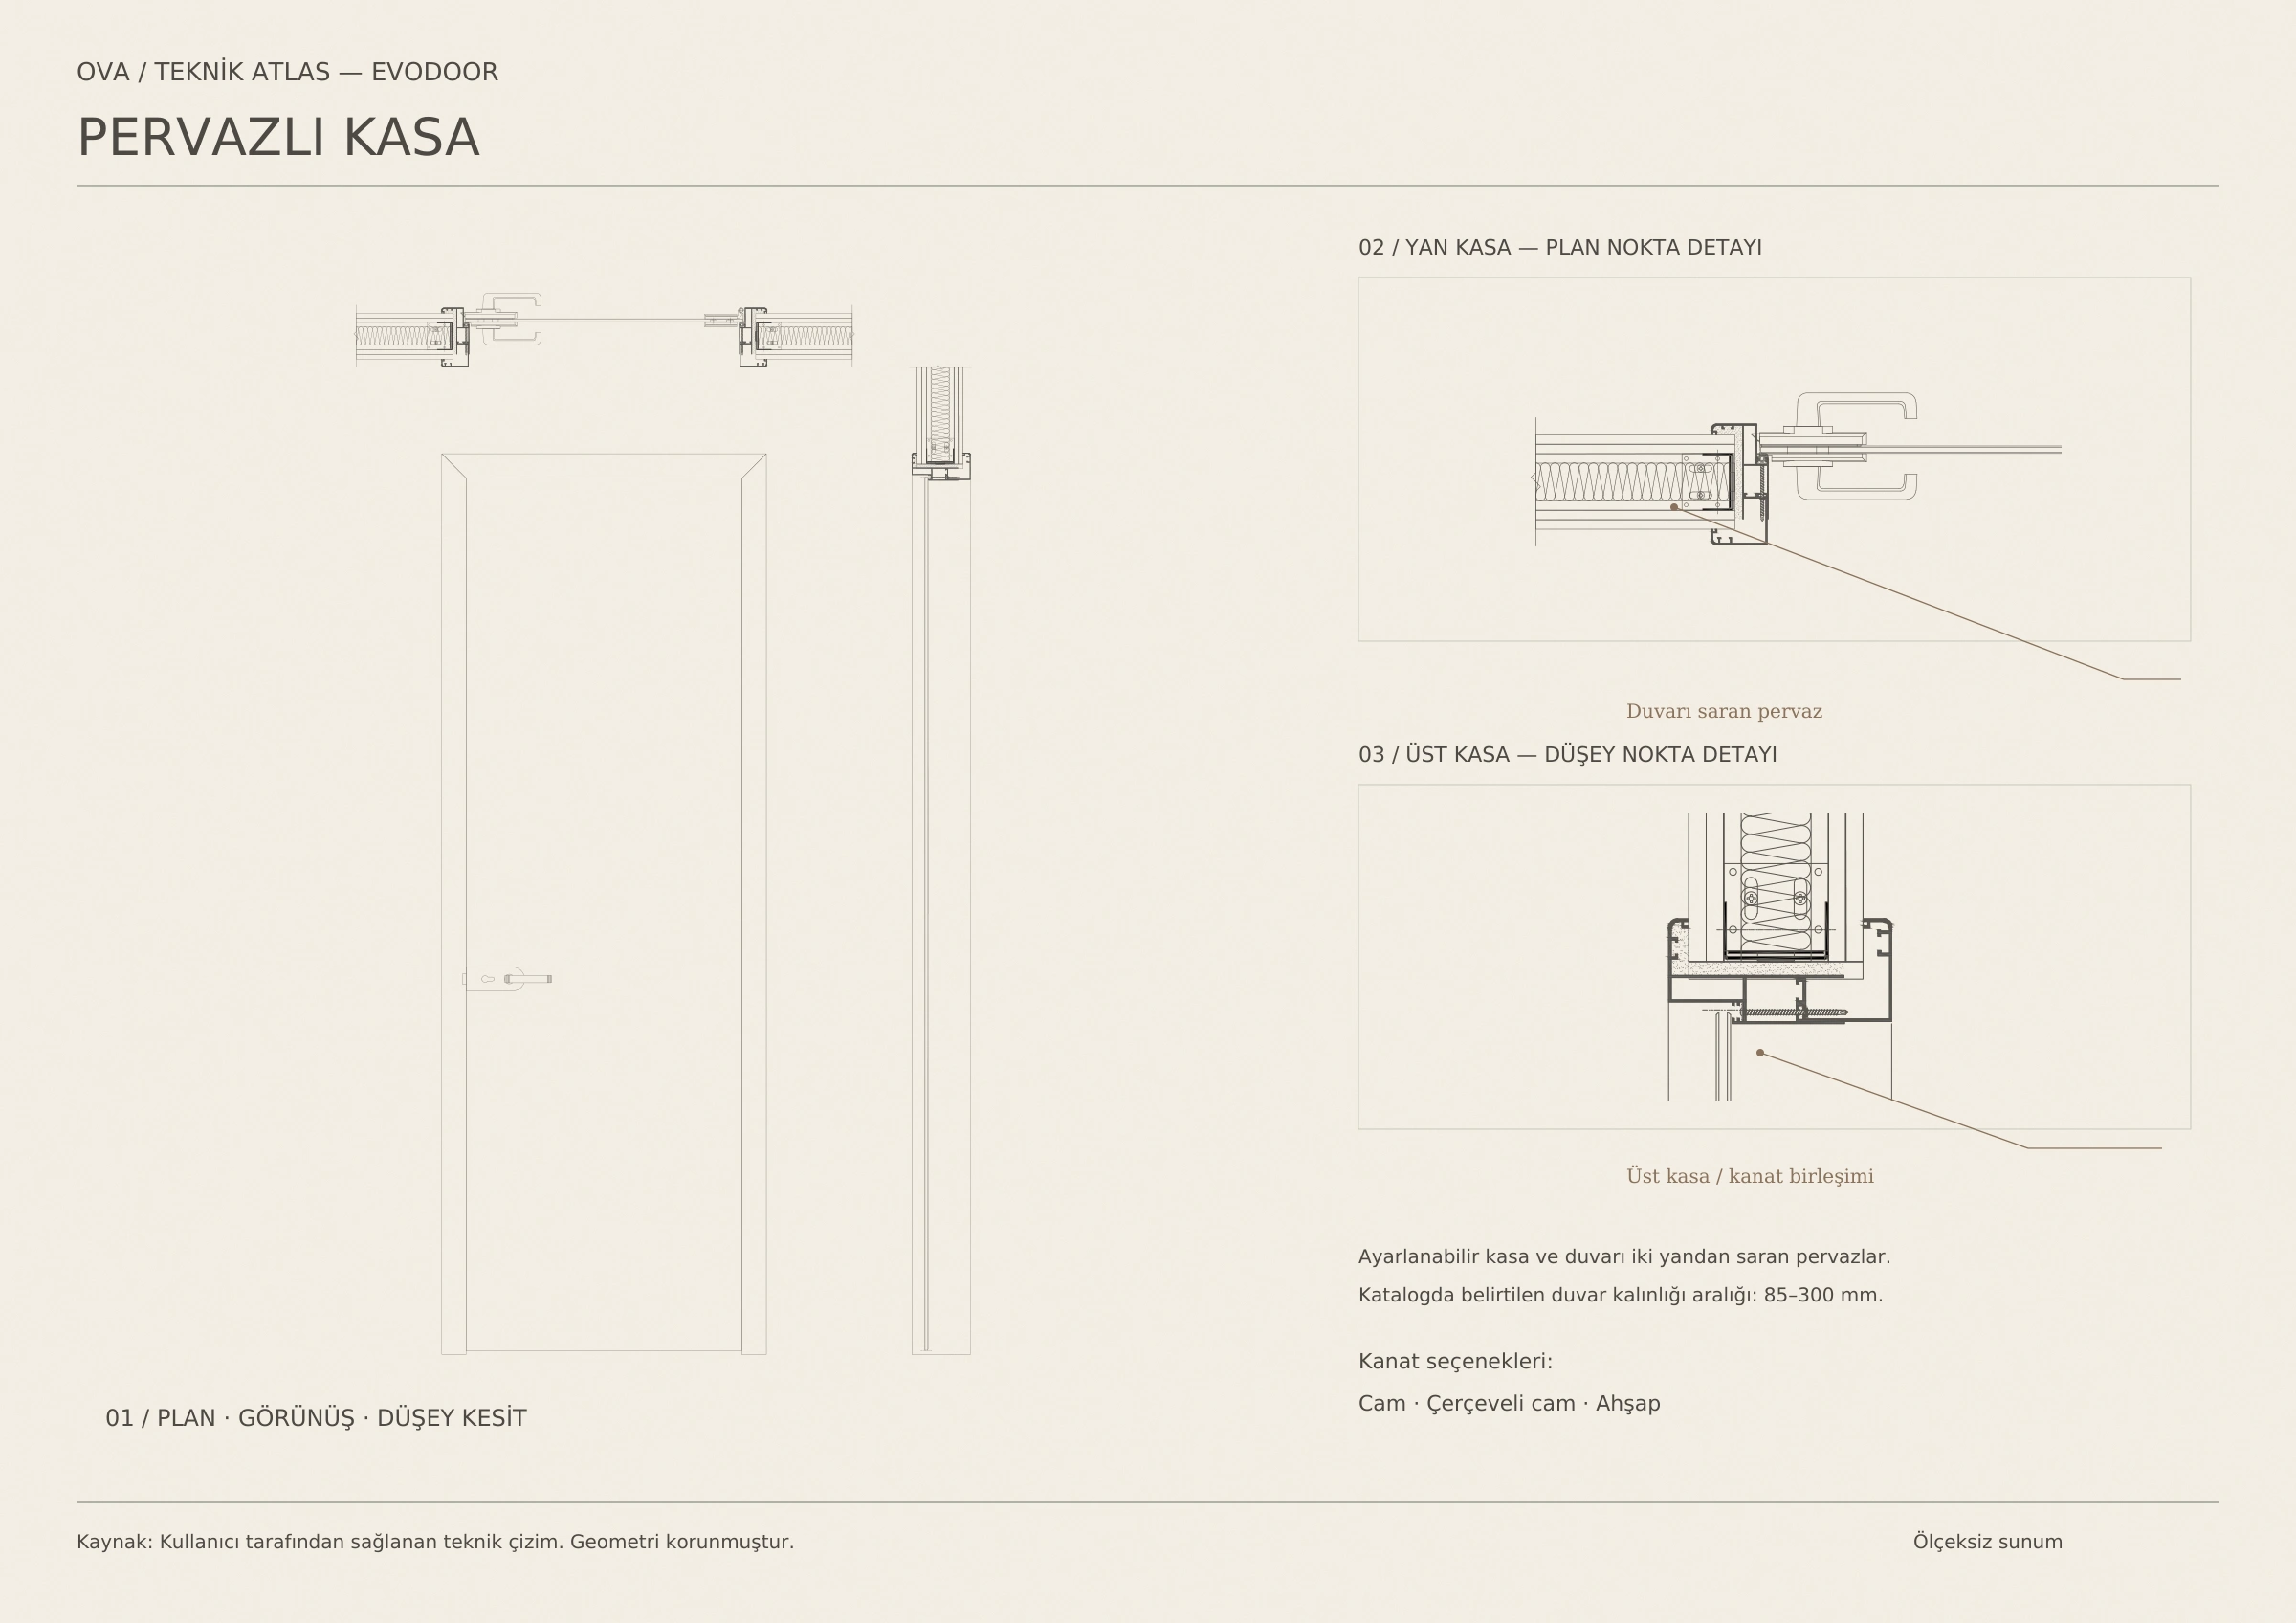
Adjustable aluminium frames can be used in openings in plasterboard, brick, Ytong and other masonry walls. They accommodate wall thicknesses from 85 mm to 300 mm. Aluminium architraves allow for irregularities in the wall surface. Leaf and hardware options are selected to suit the intended use.

04 / Technical information

Slim frame / Installation
Fits within the wall opening like a window or door frame.
Slim frame / Wall junction
No architrave wraps around the wall surface.
Slim frame / Wall thickness
Installation is independent of wall thickness.
Slim frame / Installation requirements
Finished surface; an opening prepared square and plumb.
Slim frame / Leaf options
Glass leaf, framed glass leaf, timber leaf.
Frame with architraves / Installation
Adjustable aluminium frame; architraves wrap around both sides of the wall.
Frame with architraves / Wall thickness
85–300 mm
Frame with architraves / Wall types
Plasterboard, brick, Ytong and masonry walls.
Frame with architraves / Wall junction
Architraves accommodate irregularities in the wall surface.
Frame with architraves / Leaf options
Glass leaf, framed glass leaf, timber leaf.
02 / Technical sheet

EvoslideSurface-mounted and pocket sliding doors

01 / Product images

03 / About the system

Opening up space for seamless use.

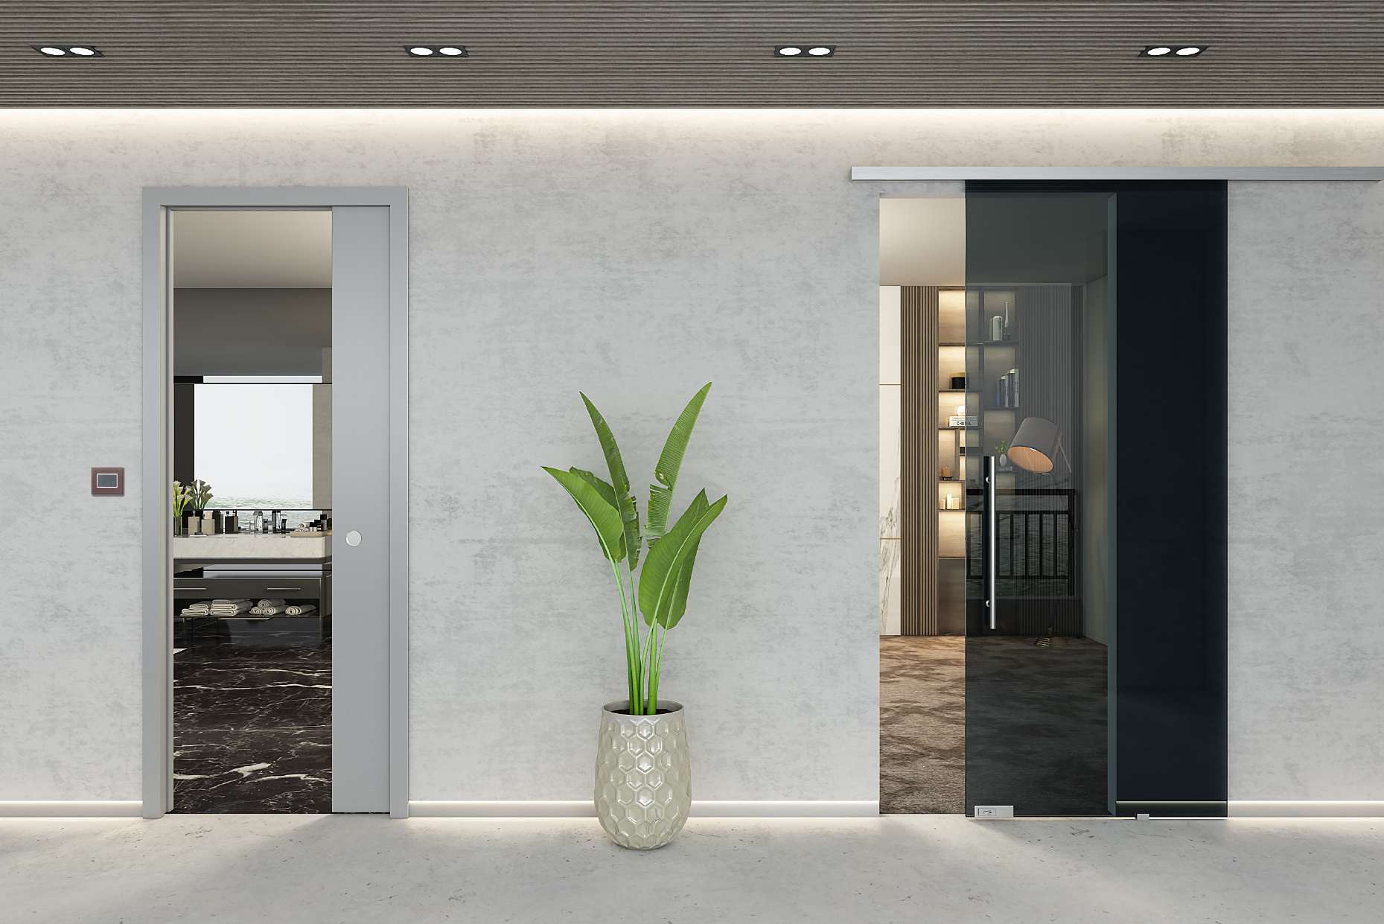
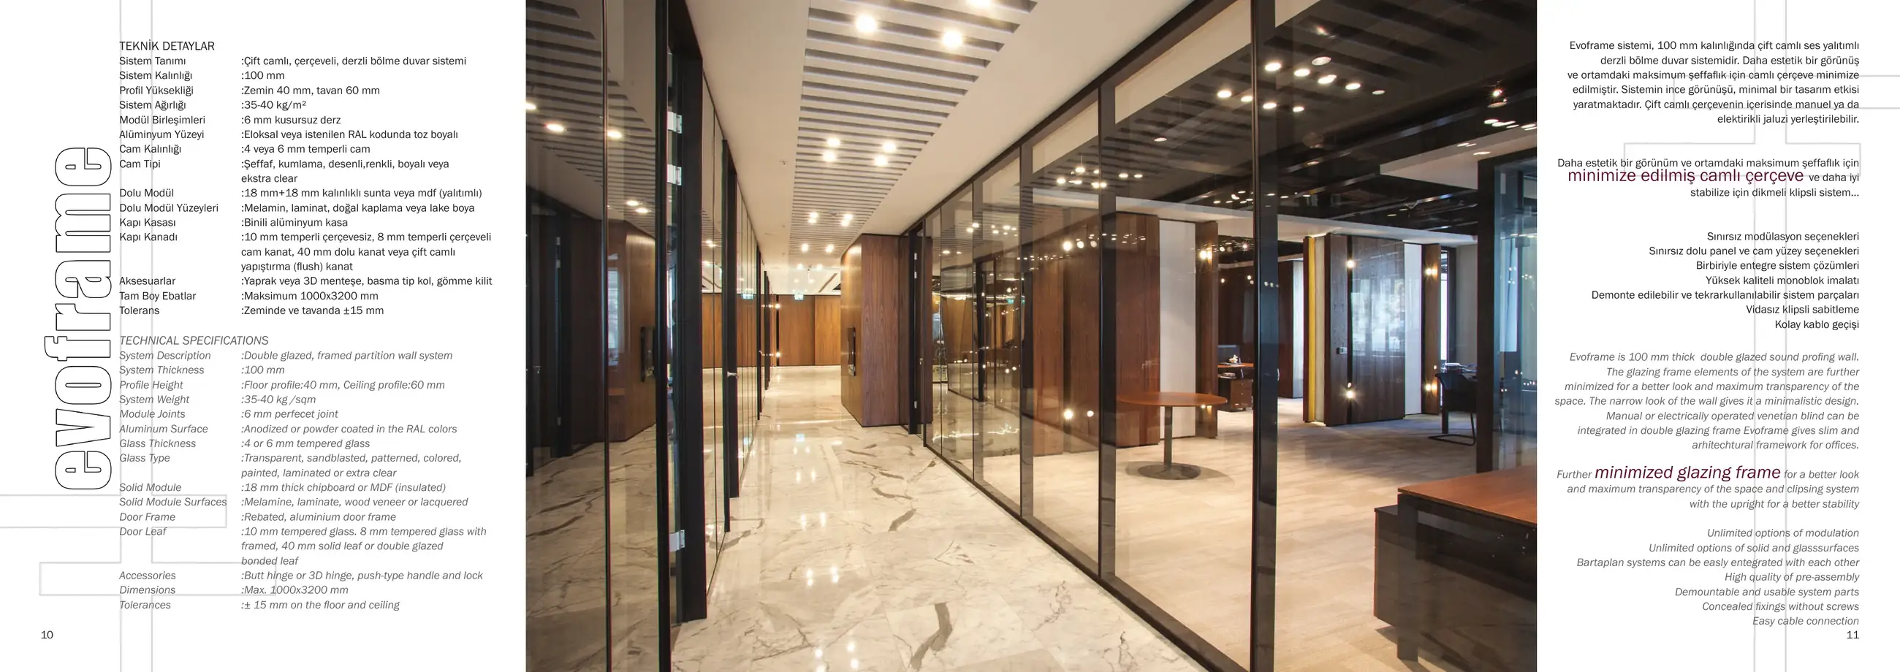
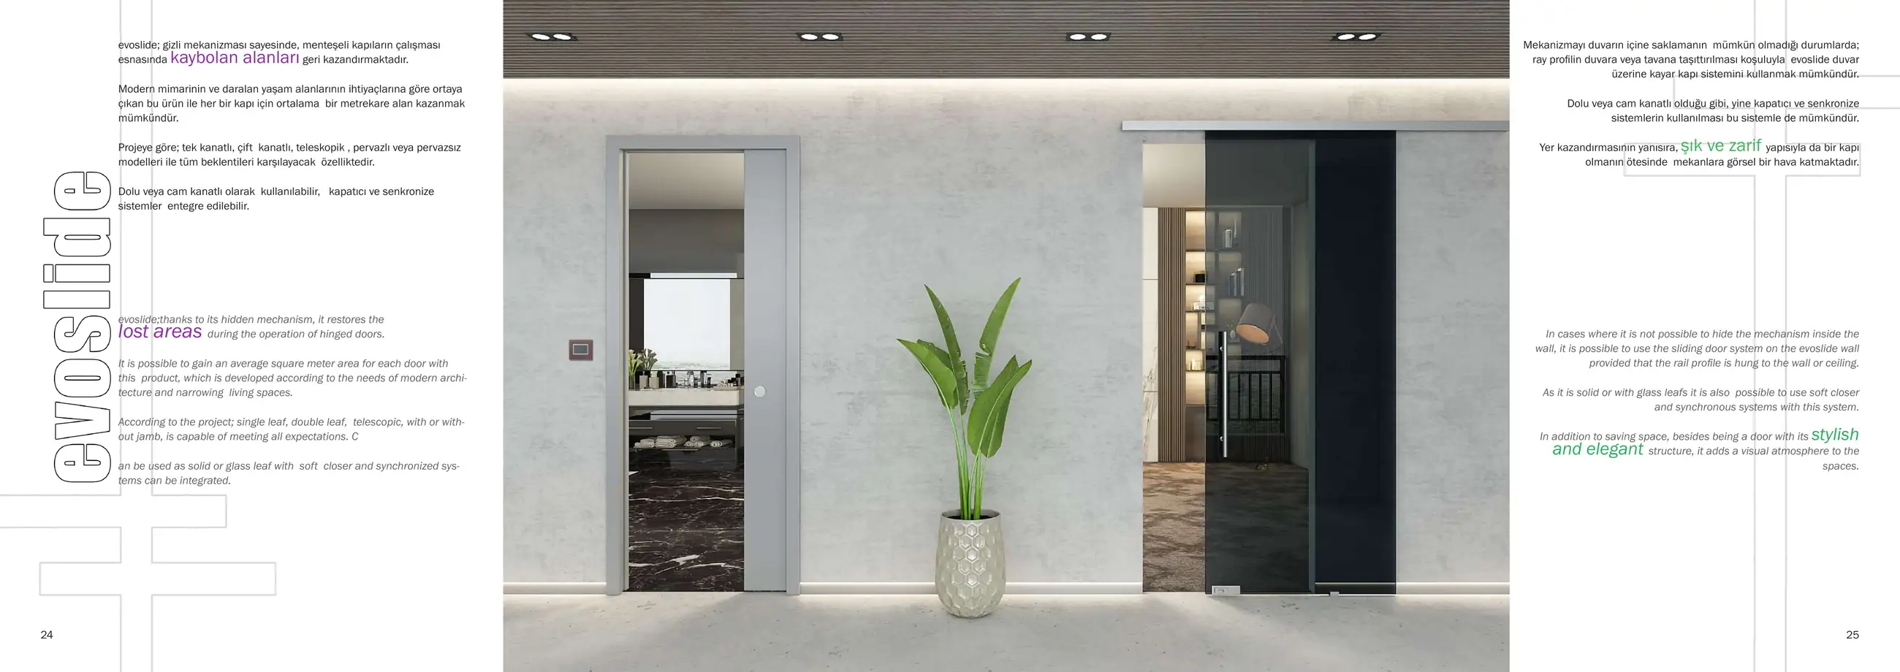
Door solutions that slide parallel to the wall surface or retract into a pocket within the wall. A fluted glass option is available.

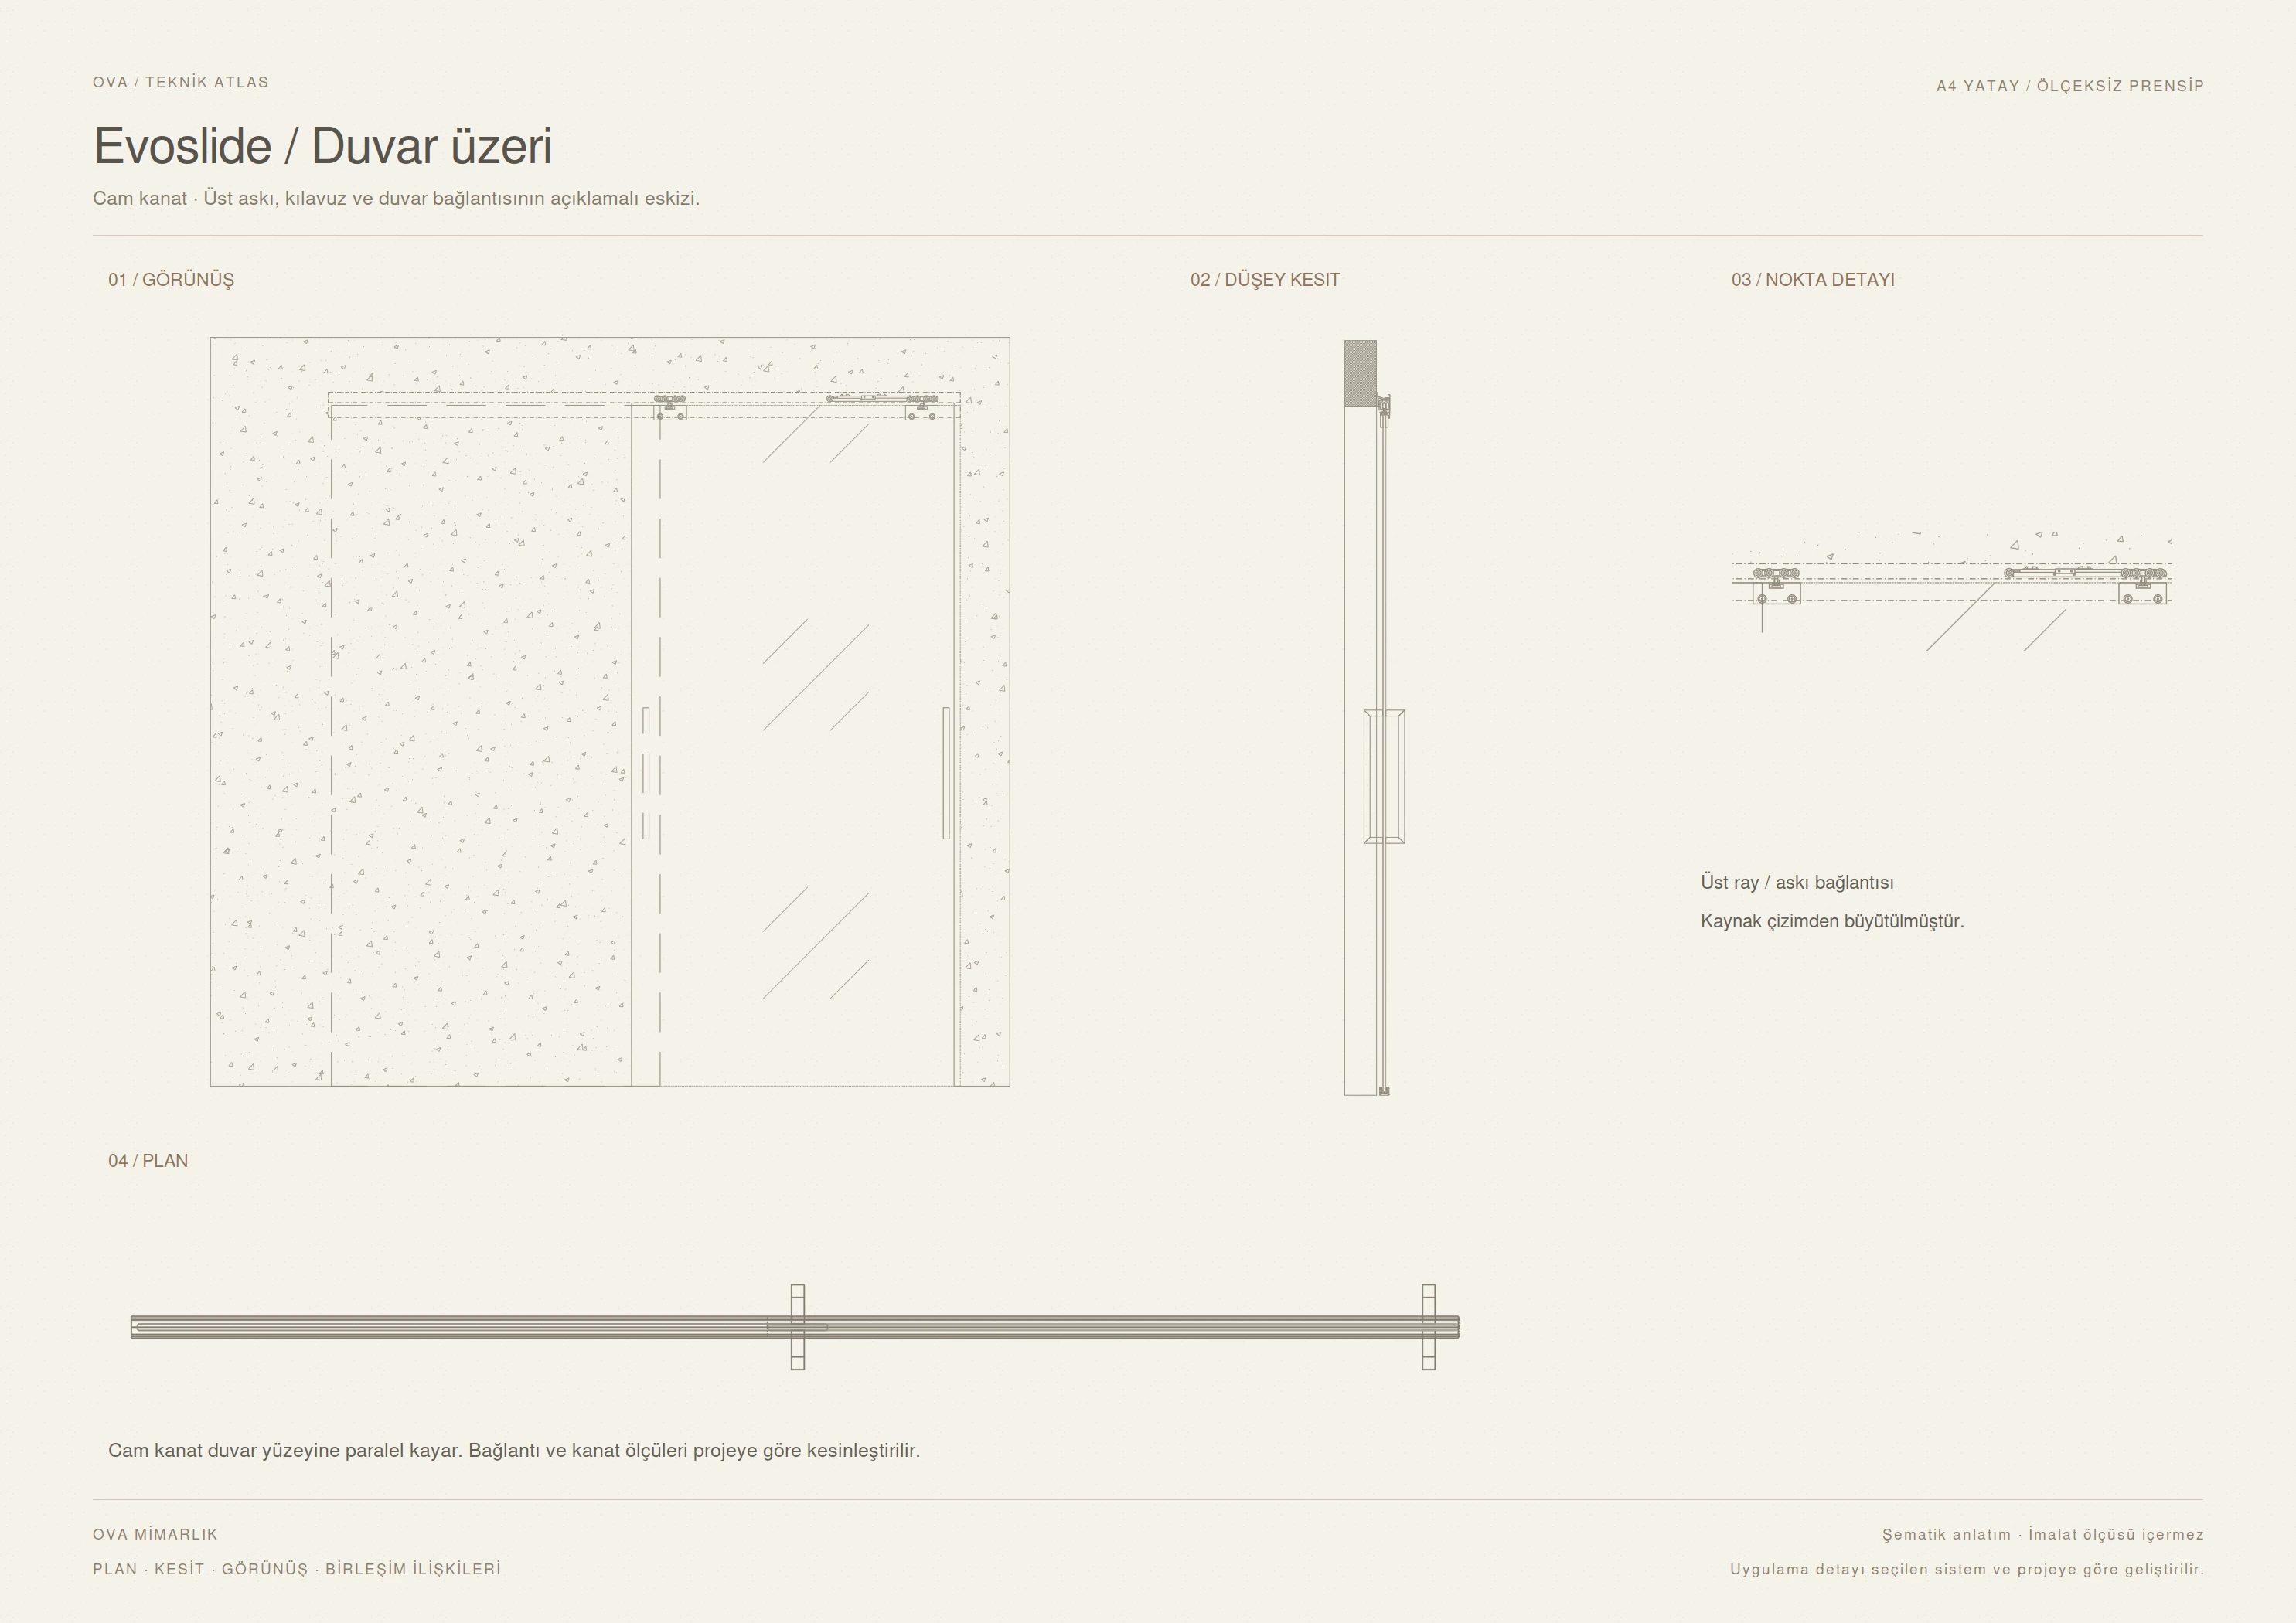
In a surface-mounted installation, the leaf moves parallel to the wall on a top-hung track. The relationship between the glass leaf, suspension and guide is shown in the user-supplied technical drawing. Track fixings, supporting surface and leaf hardware are designed together.

Evoslide sliding door with fluted glass

In Evoslide sliding doors, fluted and reeded glass is considered alongside the door leaf and suitable suspension hardware. The ribbed glass surface transmits daylight while softening visibility between spaces.

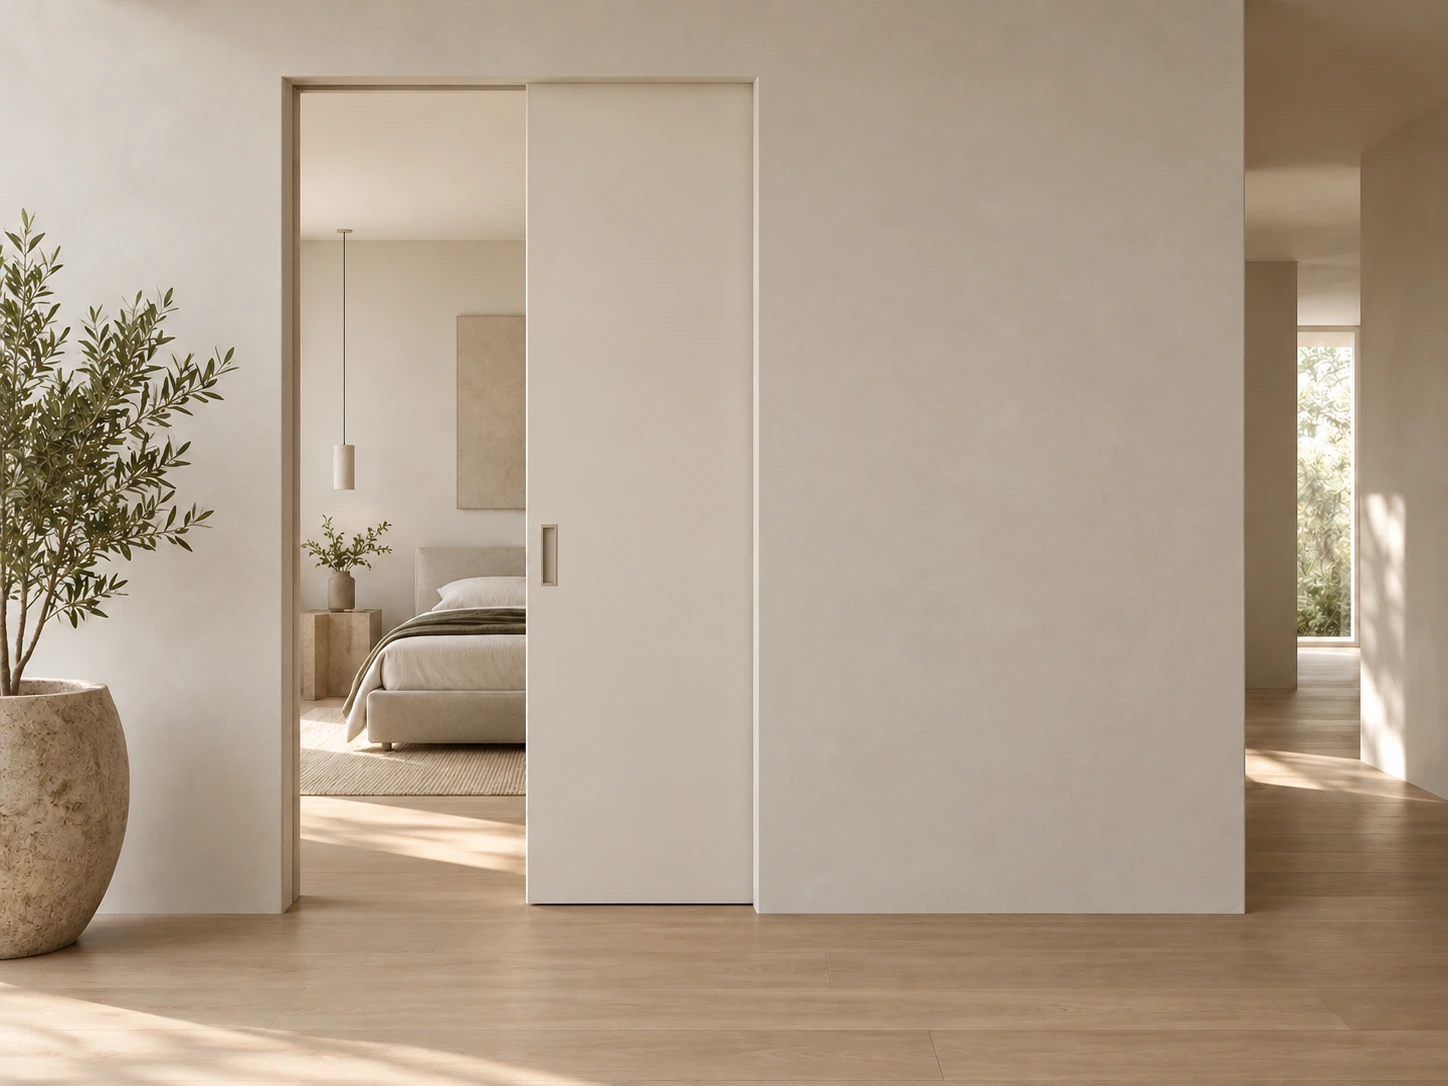
Pocket sliding door

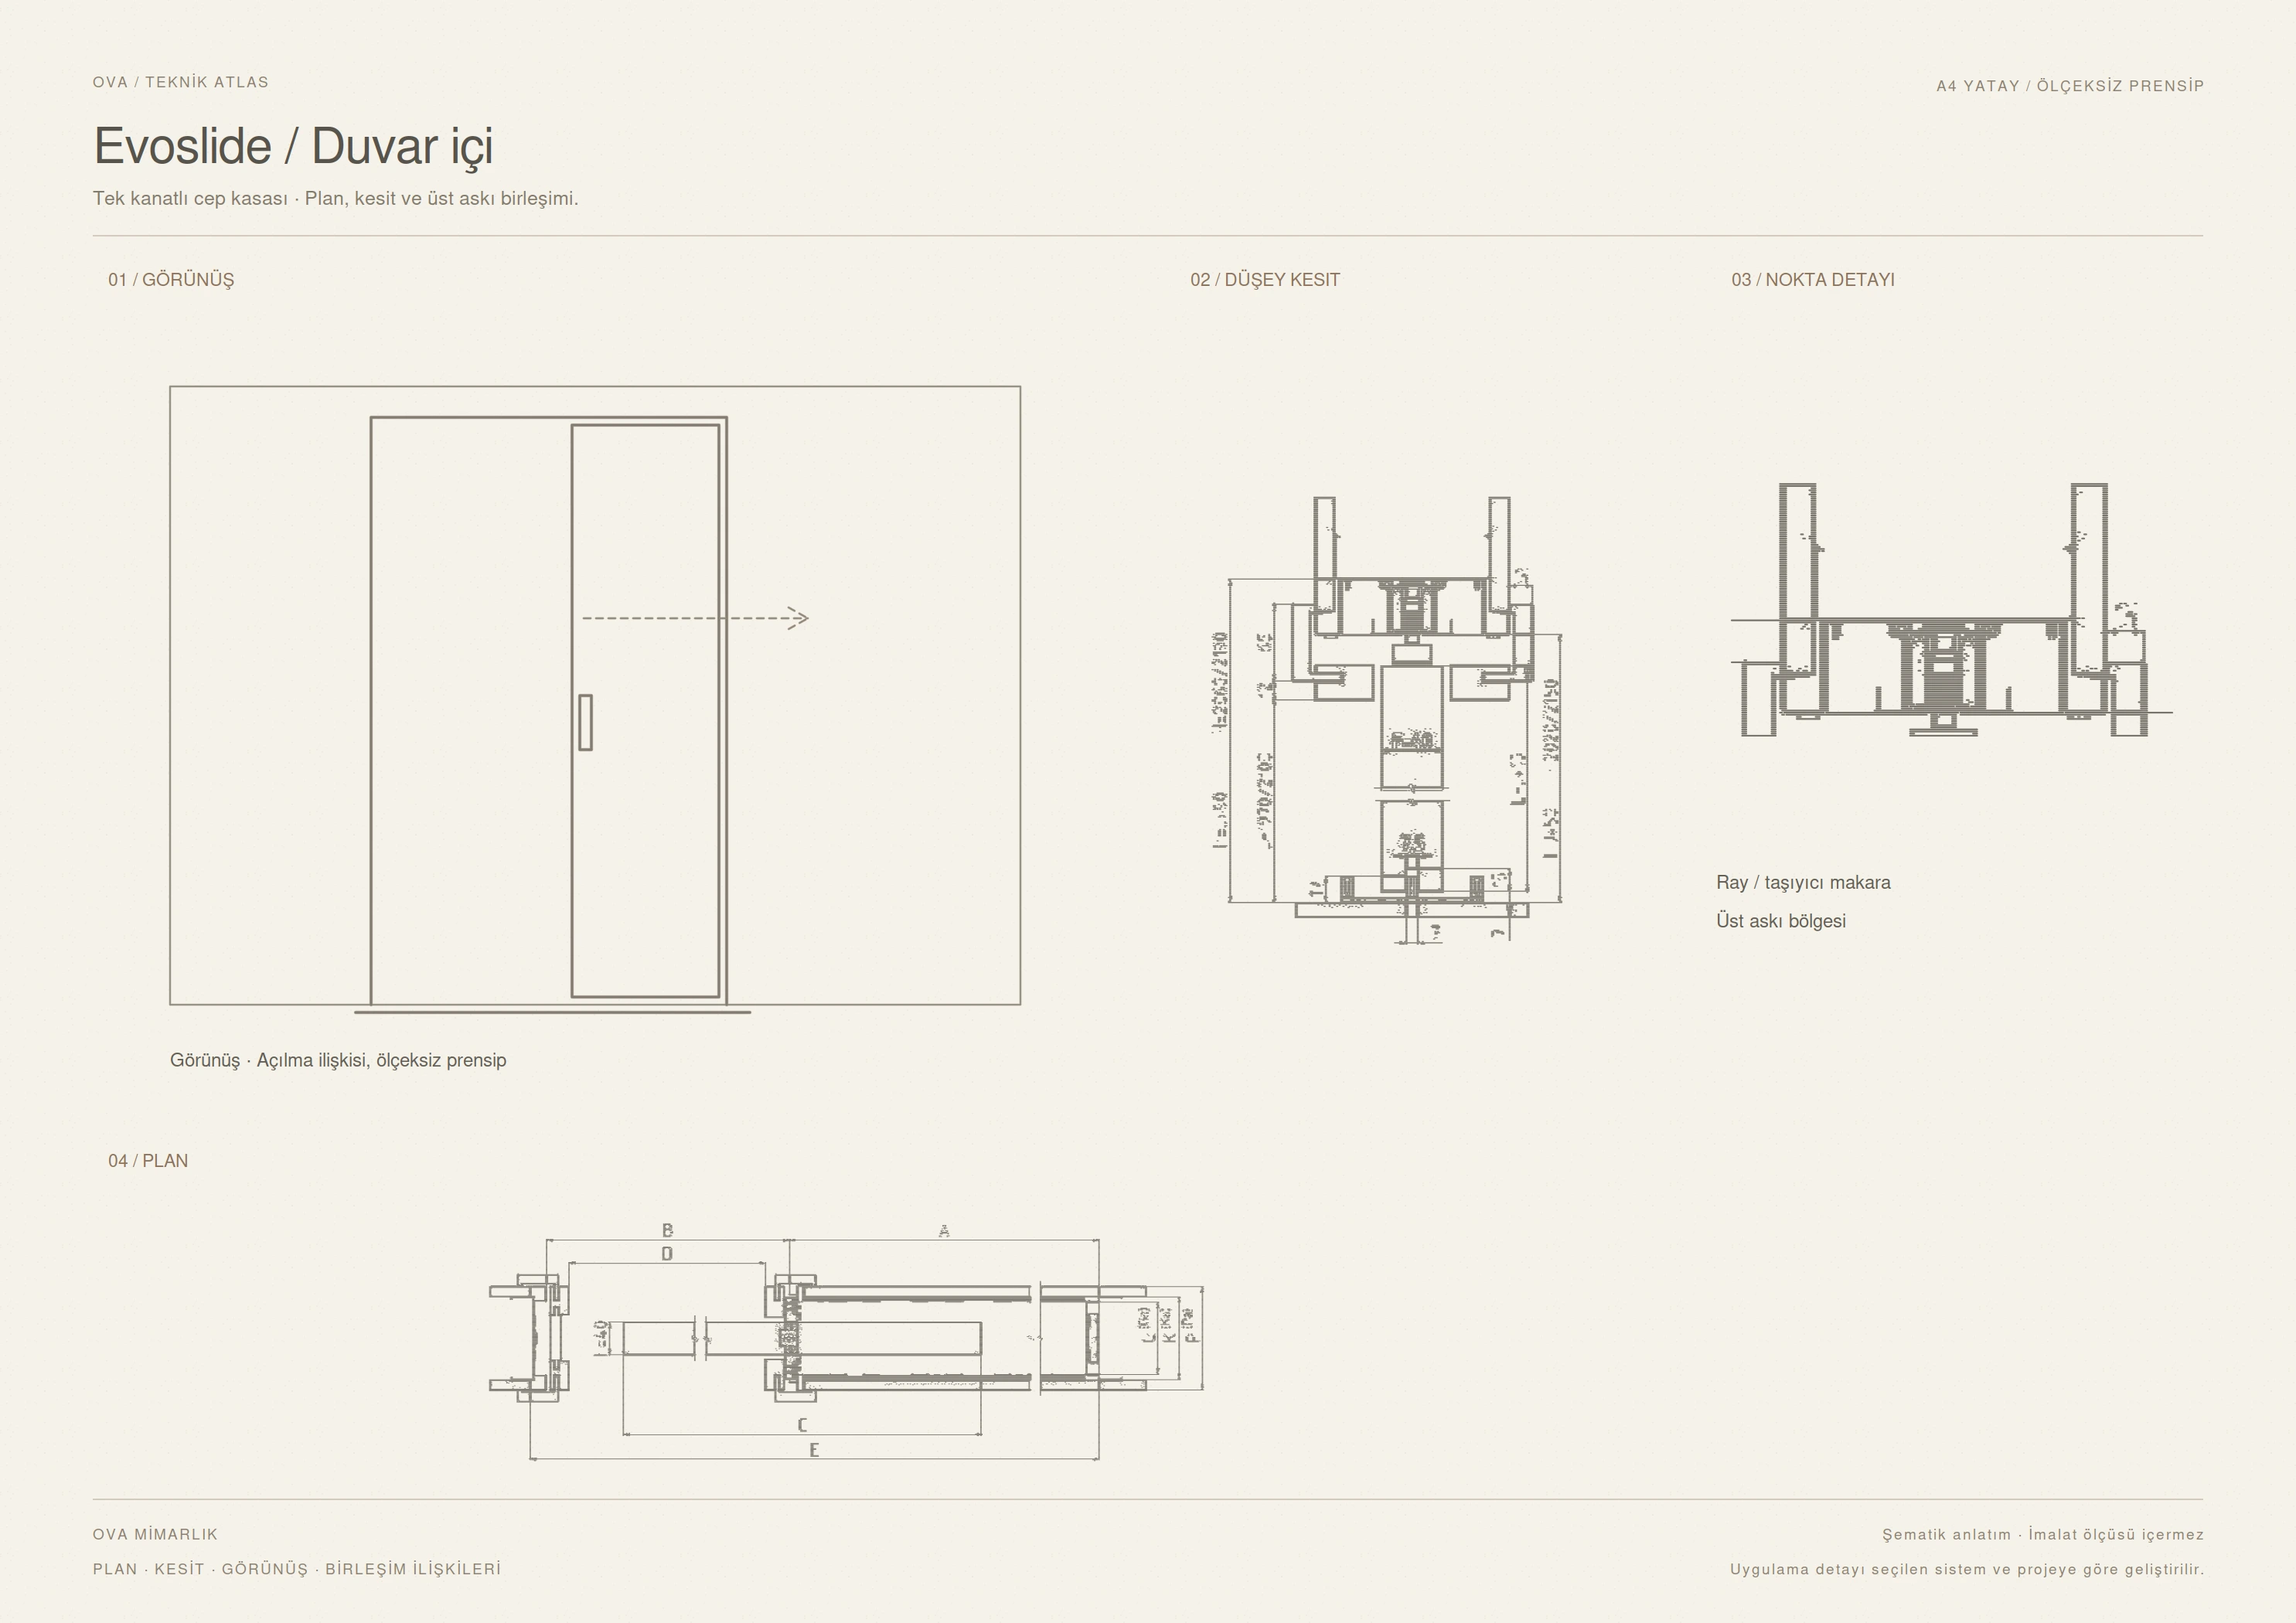
A single-leaf pocket sliding door uses a pocket frame finished with architraves. It can be installed in plasterboard or masonry partitions. The aluminium track inside the galvanised frame is removable, and the door leaf retracts into the cavity within the wall. Timber leaves and glass leaves with suitable suspension hardware can be considered.

The technical sheets show separate details for wall-mounted sliding doors and single-leaf pocket sliding doors. The specifications of the single-leaf pocket system do not apply to other sliding systems. Double-leaf, telescopic and synchronised configurations are specified separately according to the selected pocket frame model and hardware.

04 / Technical information

Pocket sliding doors / Operation
The leaf slides into a pocket within the wall.
Surface-mounted sliding doors / Operation
The leaf slides parallel to the wall surface.
Surface-mounted
Top-hung; slides parallel to the surface
Pocket-door reference
Pocket sliding door
Standard clear opening width
600–1200 mm
Standard clear opening height
1970 / 2100 mm
Custom clear opening height
Up to 2700 mm
Standard finished wall thickness
100 / 125 mm
Standard leaf weight
Up to 120 kg
Leaf / hardware
Timber, or glass with suitable suspension

02 / Technical sheet

EvohideConcealed-frame hinged and sliding doors

01 / Product images

03 / About the system

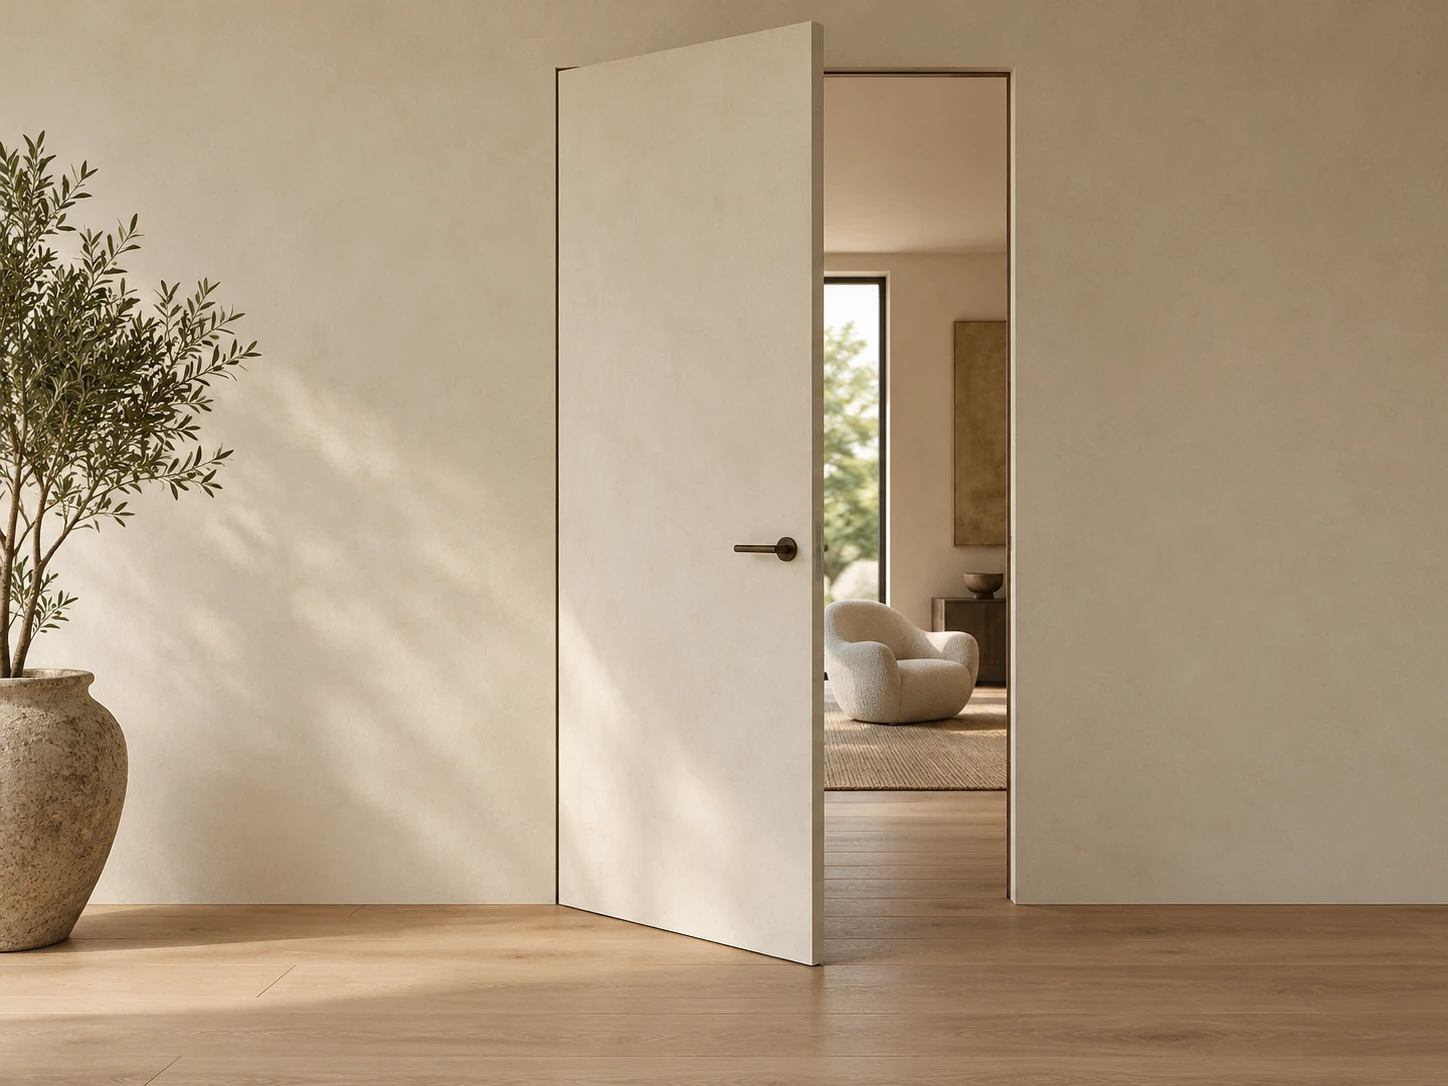
A doorway in line with the wall.

Architrave-free hinged and pocket sliding door solutions that integrate with the wall surface.

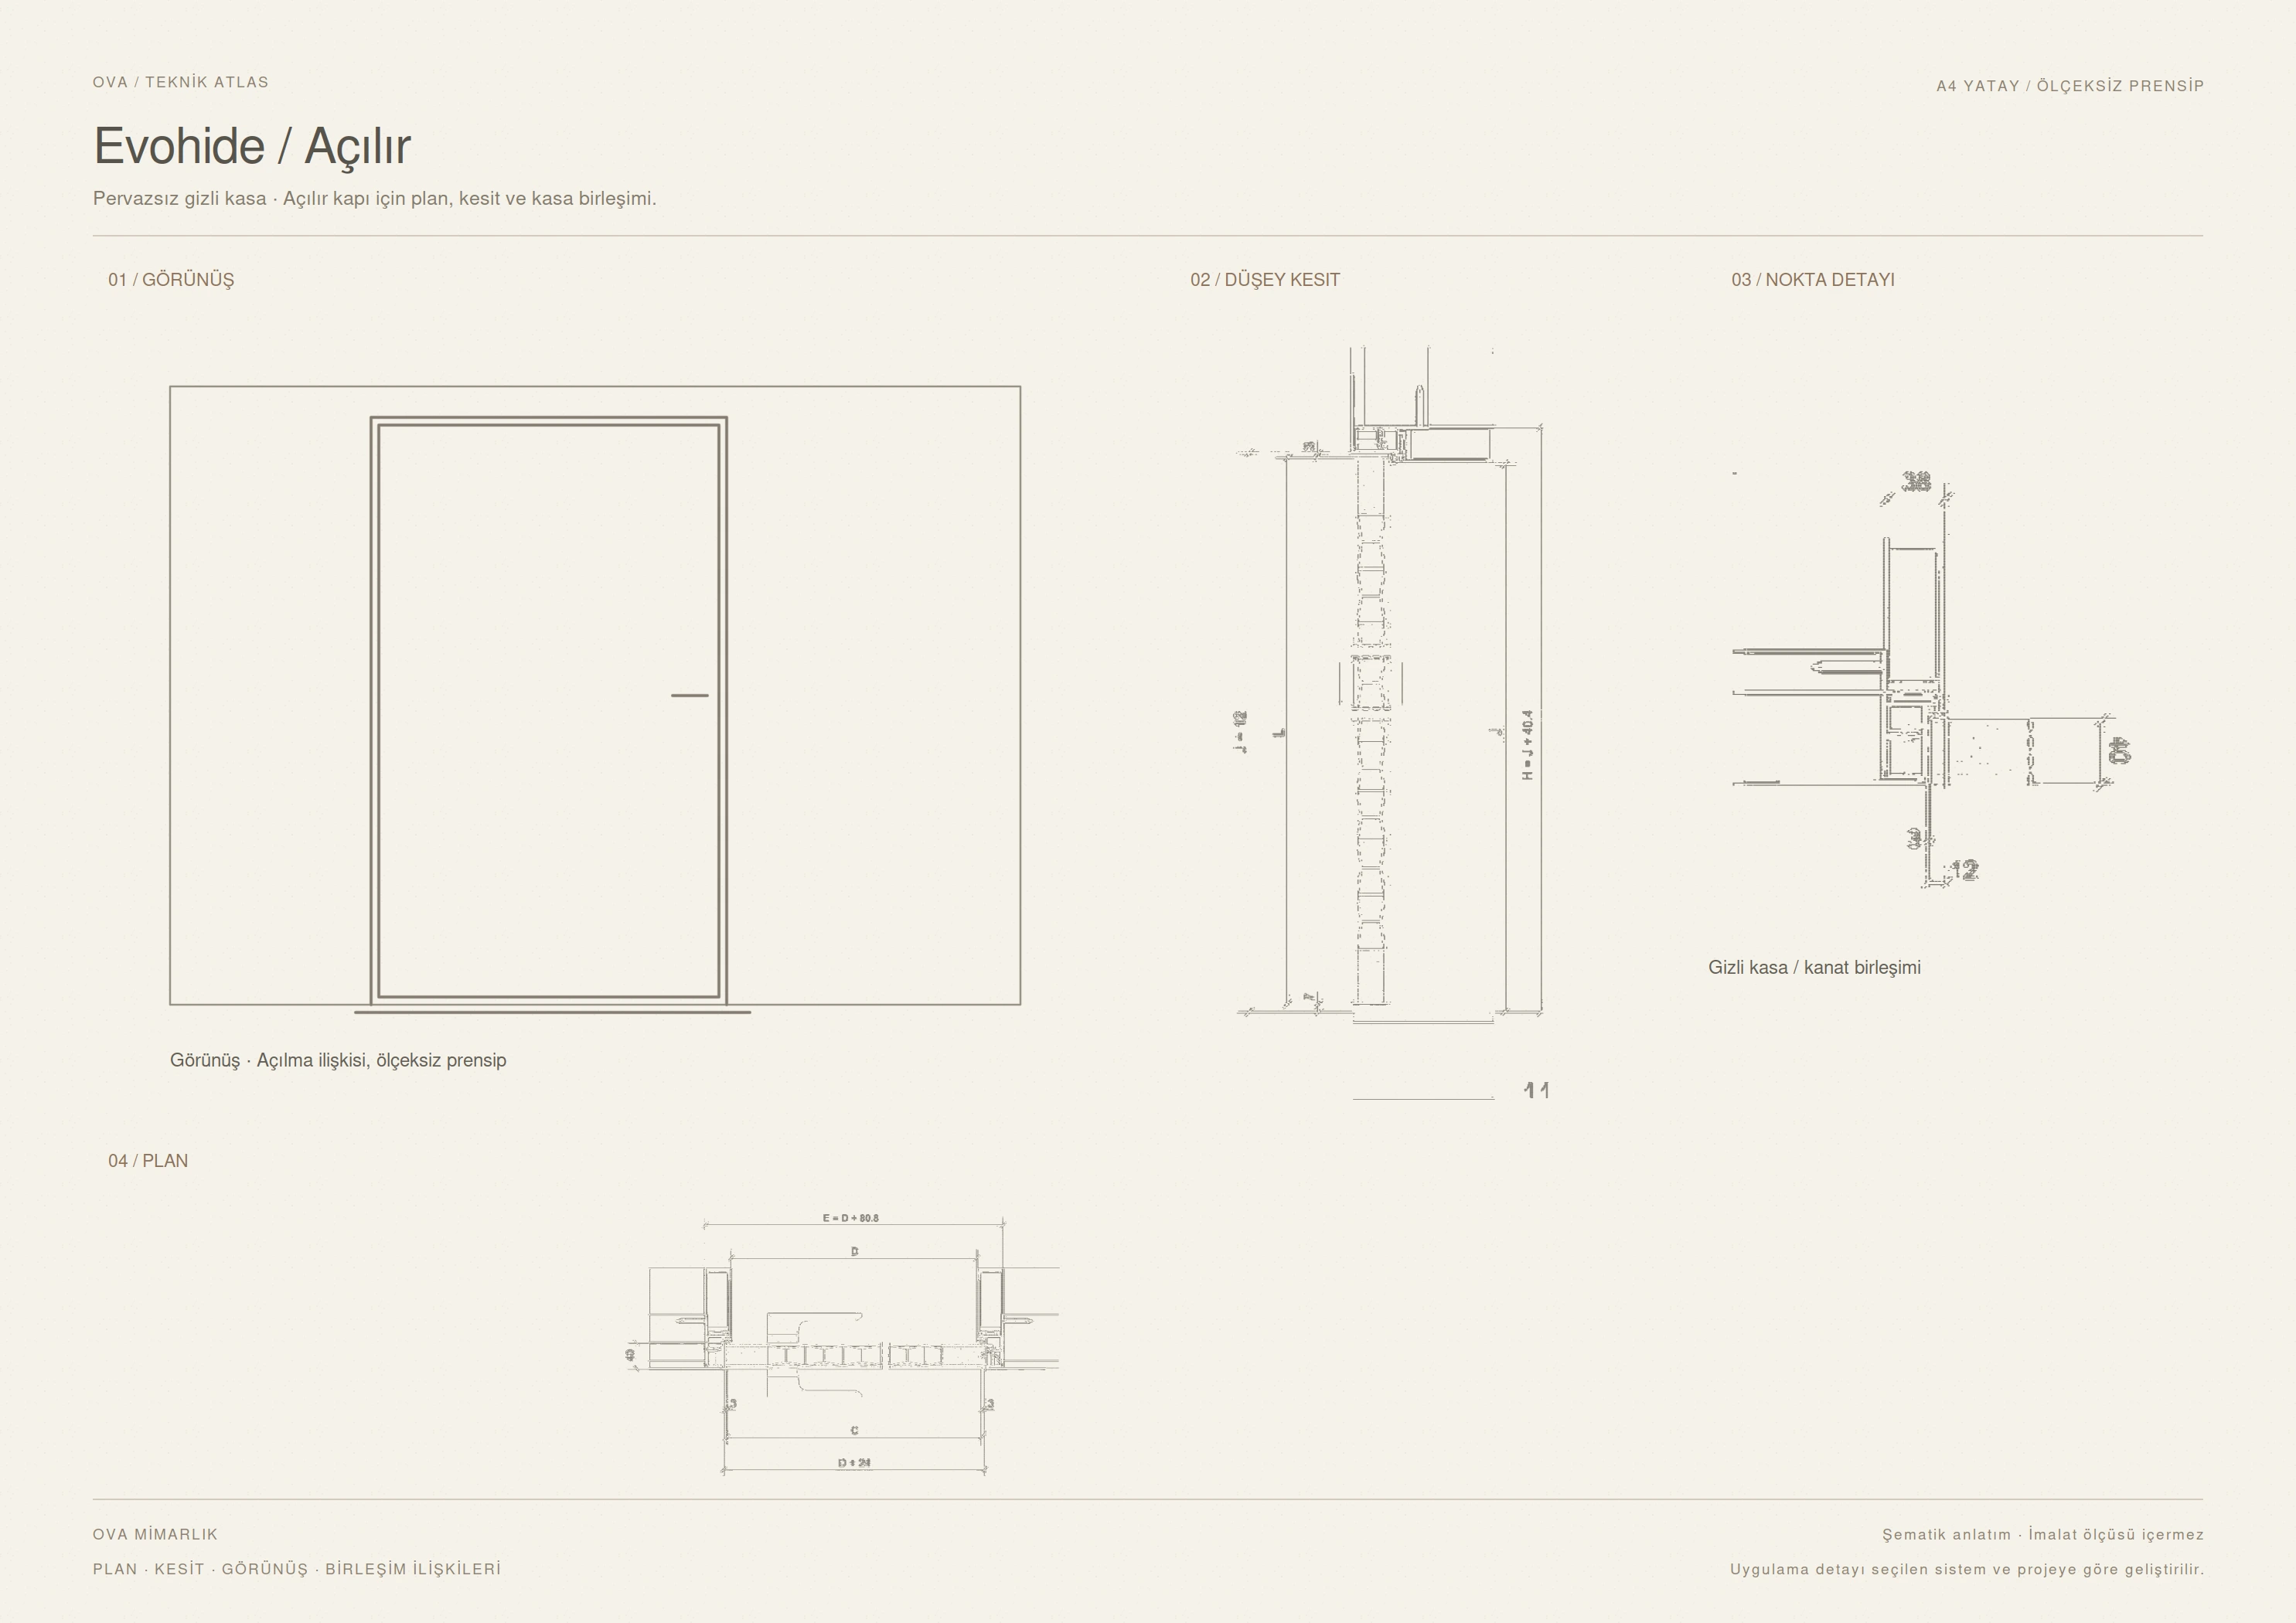
Hinged door A concealed-frame solution for a pull-to-open, 40 mm thick non-rebated leaf. The anodised aluminium frame is suitable for plasterboard and masonry walls. The wall finish continues to the frame, creating an architrave-free transition.

The number of hinges depends on leaf height and weight. The manufacturer specifies two hinges for heights up to 2100 mm and three or more for heavier leaves. A soft PVC gasket cushions contact on closing. Opening direction, finished floor level and wall surface are confirmed together before fabrication.

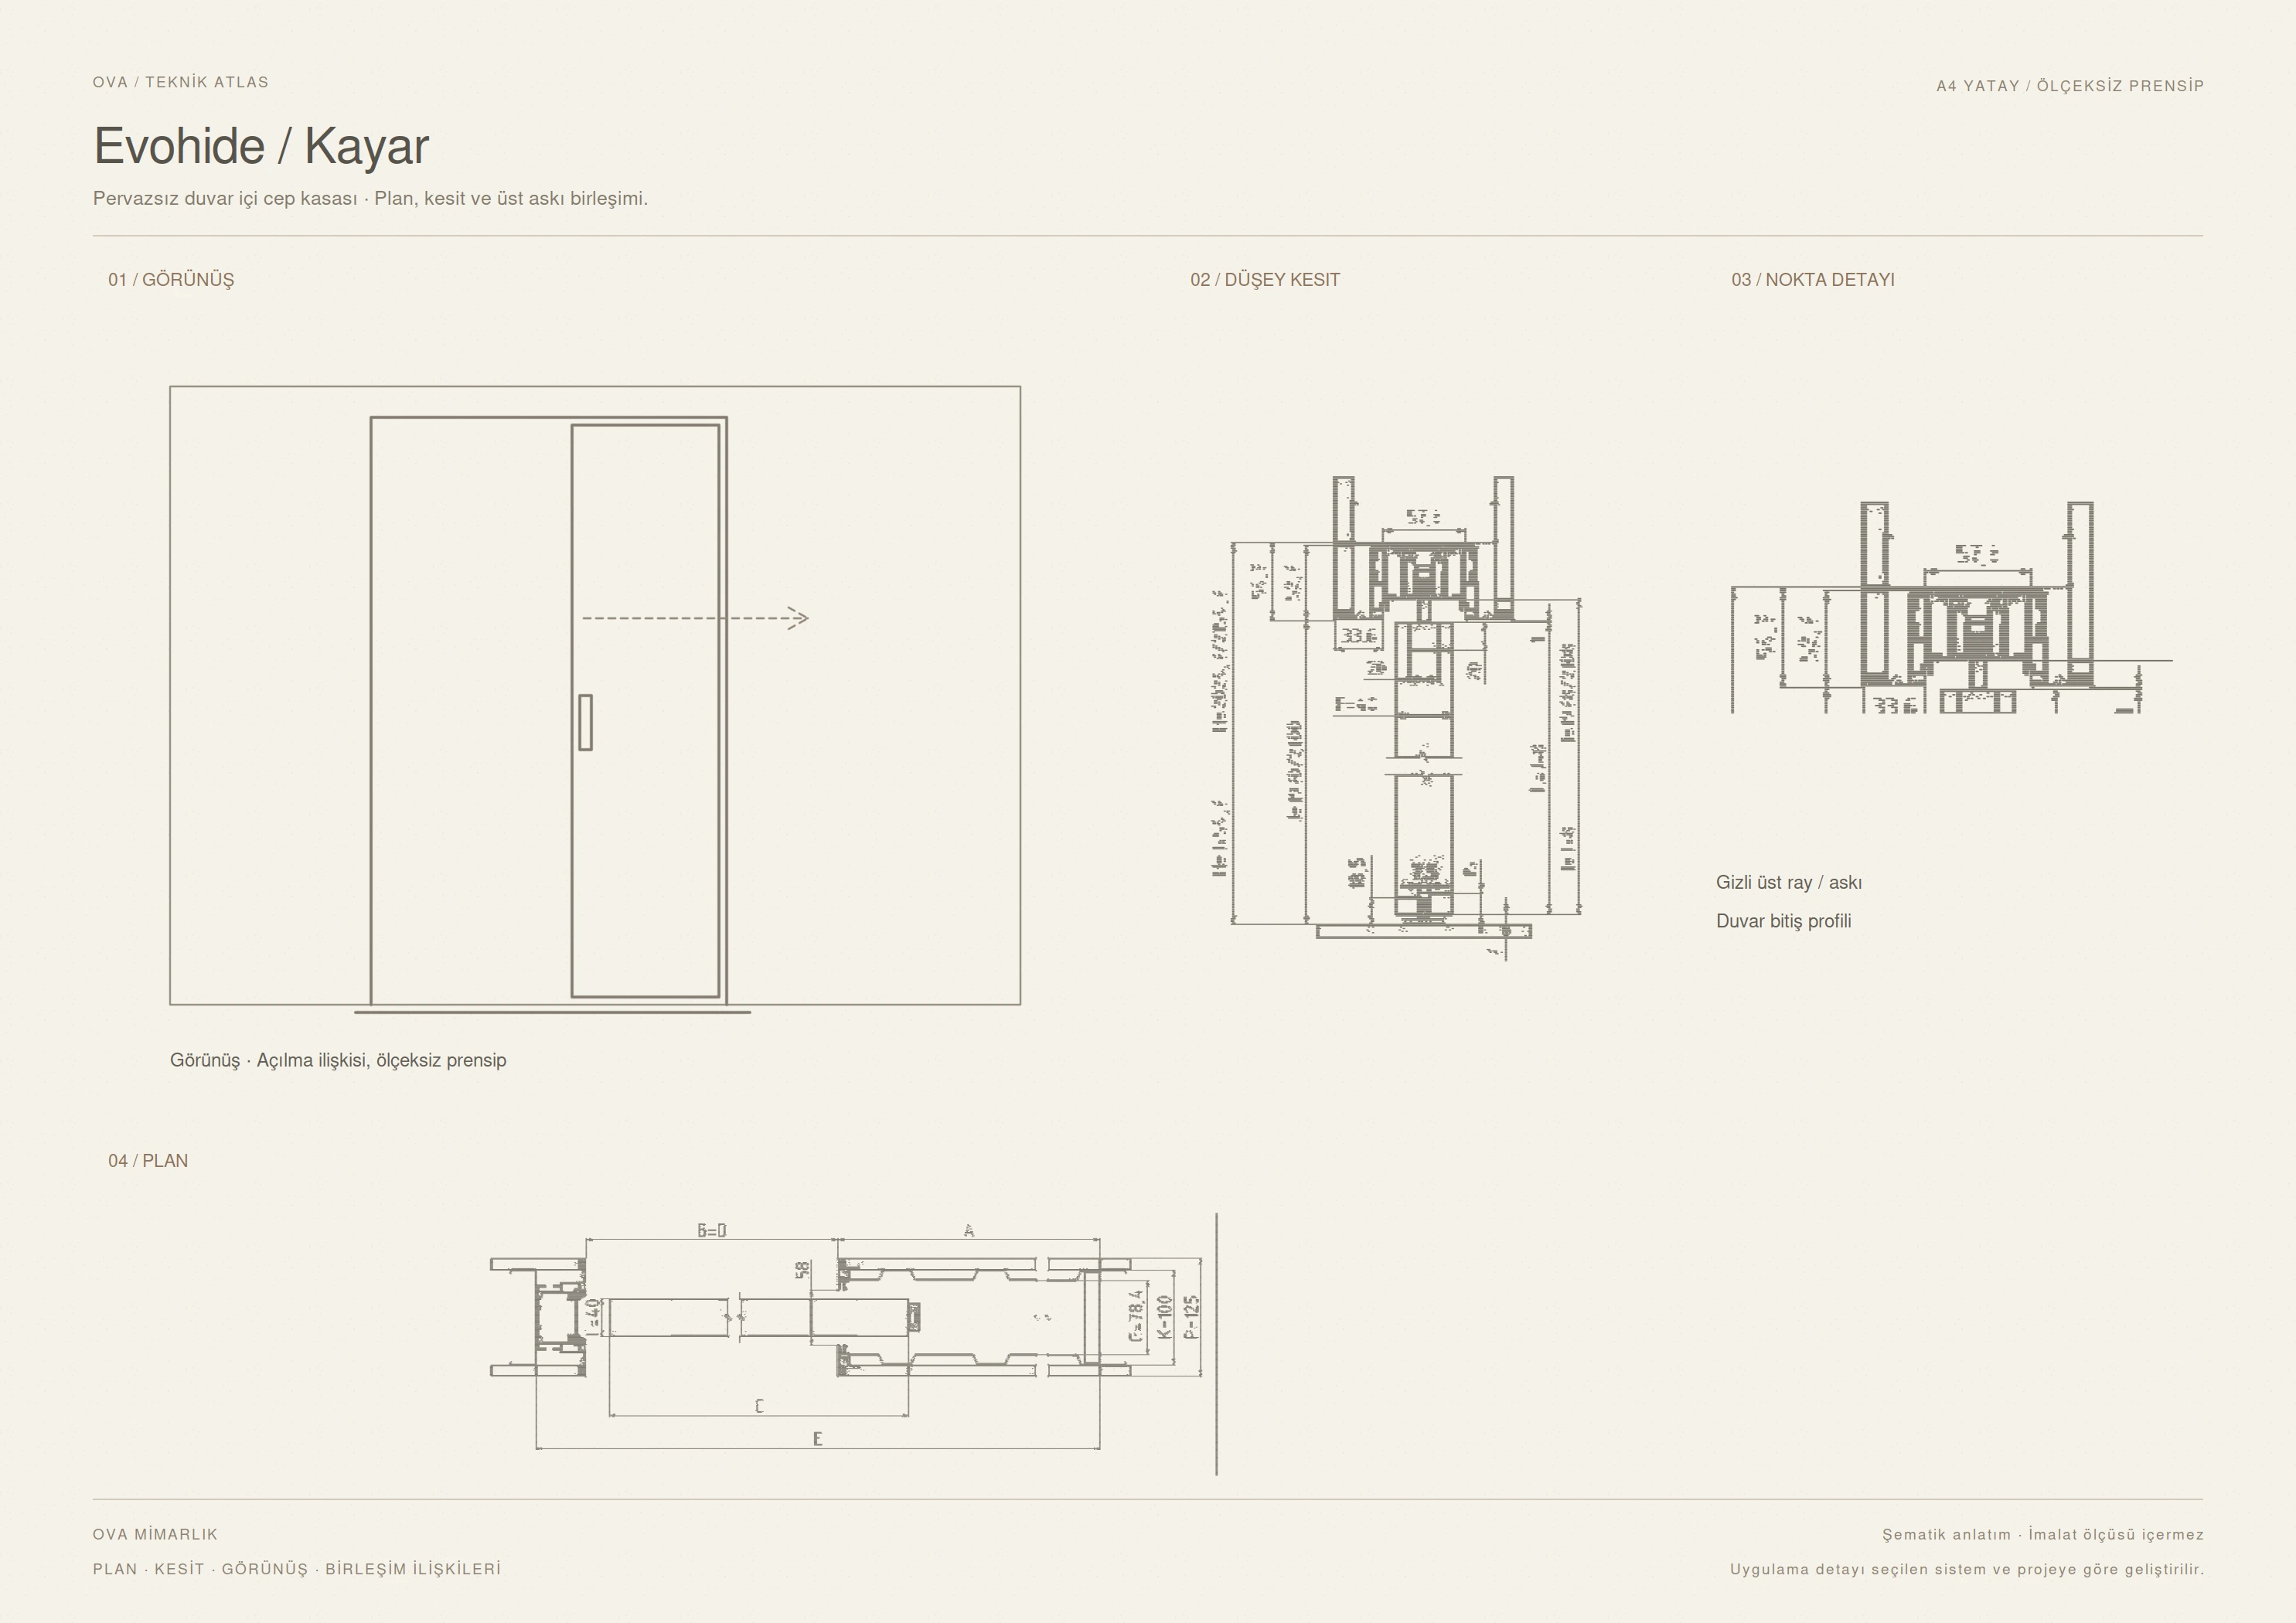
Sliding door An architrave-free pocket frame for single-leaf pocket sliding doors. The concealed structure defines the opening edge, and the wall surface is finished up to the frame's finishing profile. The system comprises a galvanised body and aluminium profiles and can be used in plasterboard and masonry partitions.

The leaf moves along a removable aluminium track. A suitable installation kit is selected separately for timber or glass leaves. Soft closing in both directions is considered according to hardware compatibility. The pocket frame is not load-bearing; a masonry opening must be supported by a lintel.

04 / Technical information

Evohide hinged / Operation
Pull-to-open, non-rebated leaf
Evohide hinged / Leaf thickness
40 mm
Evohide hinged / Frame
Anodised aluminium
Evohide hinged / Finished wall thickness
At least 100 mm
Evohide hinged / Application
Plasterboard or masonry wall
Evohide hinged / Finish
Suitable primer / selected paint system
Evohide sliding / Operation
Single leaf; slides into the wall
Evohide sliding / Standard clear opening width
620–1220 mm
Evohide sliding / Standard clear opening height
1982–2112 mm
Evohide sliding / Custom clear opening height
Up to 2700 mm
Evohide sliding / Finished wall thickness
125 / 150 mm
Evohide sliding / Leaf weight
Up to 120 kg
Evohide sliding / Leaf thickness
Up to 40 mm

02 / Technical sheet

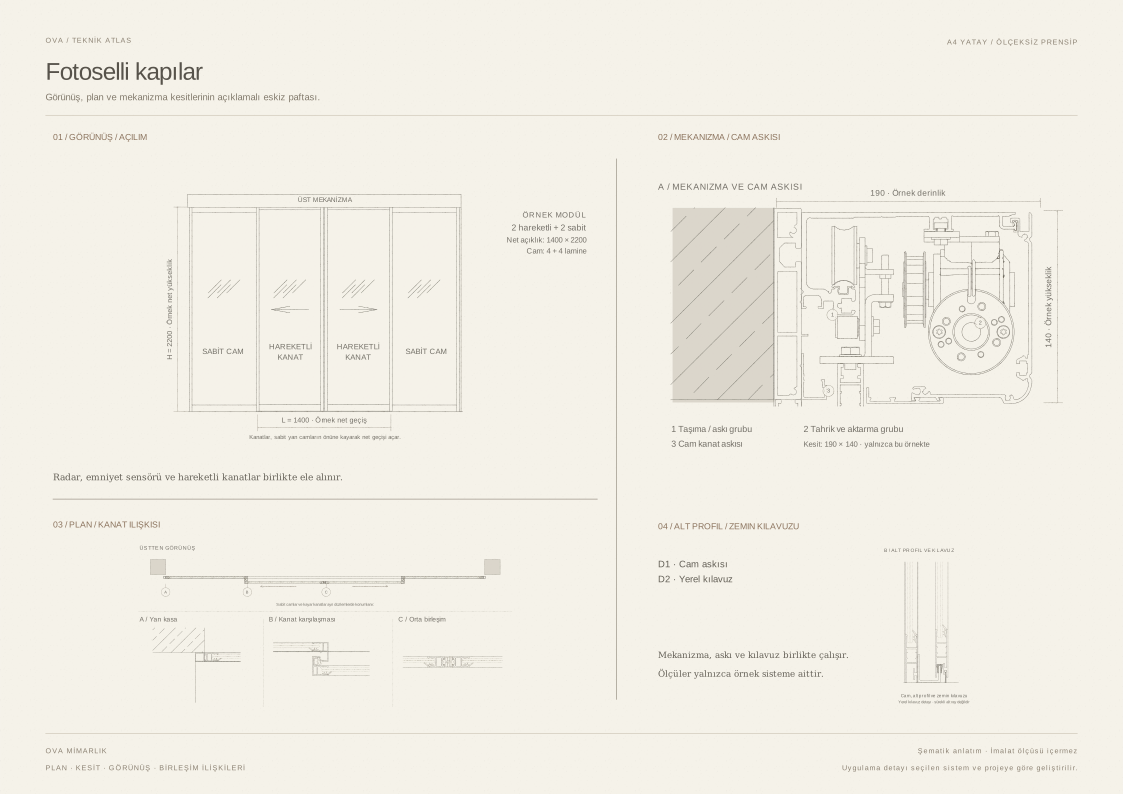
Automatic sensor doorsAutomatic sliding door systems

01 / Product images

03 / About the system

The natural rhythm of passage.

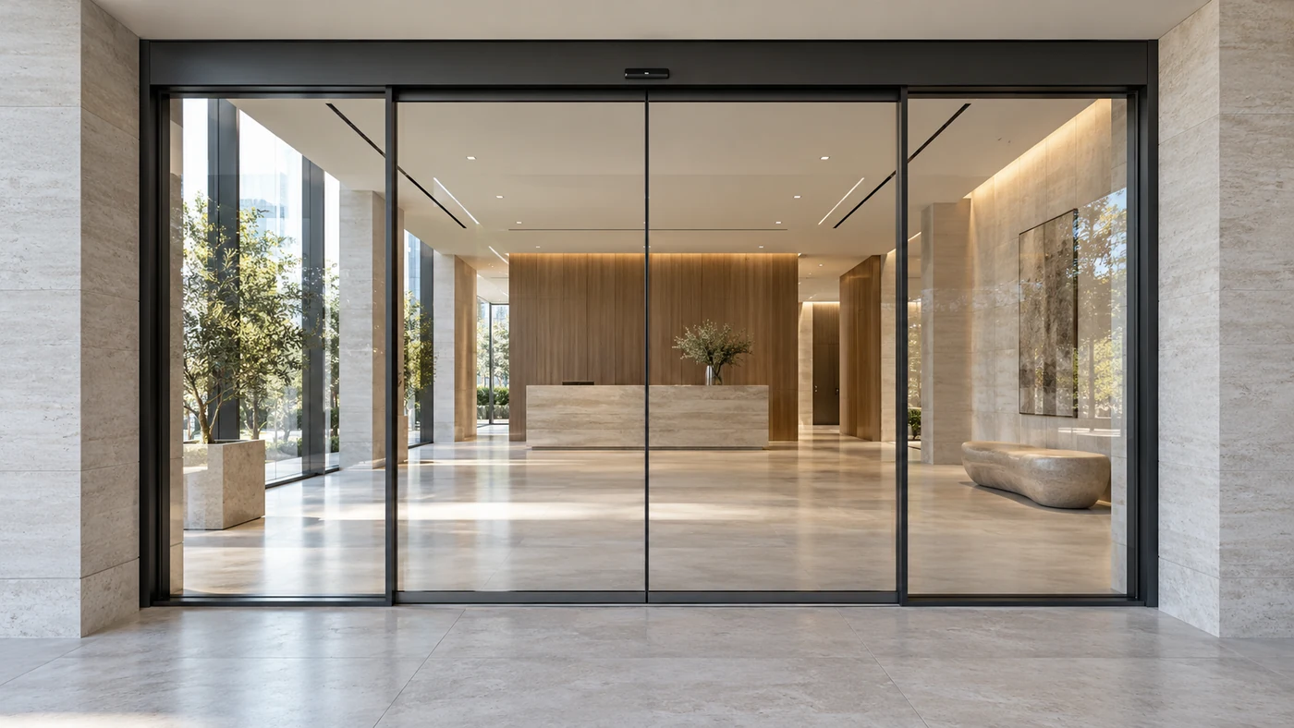
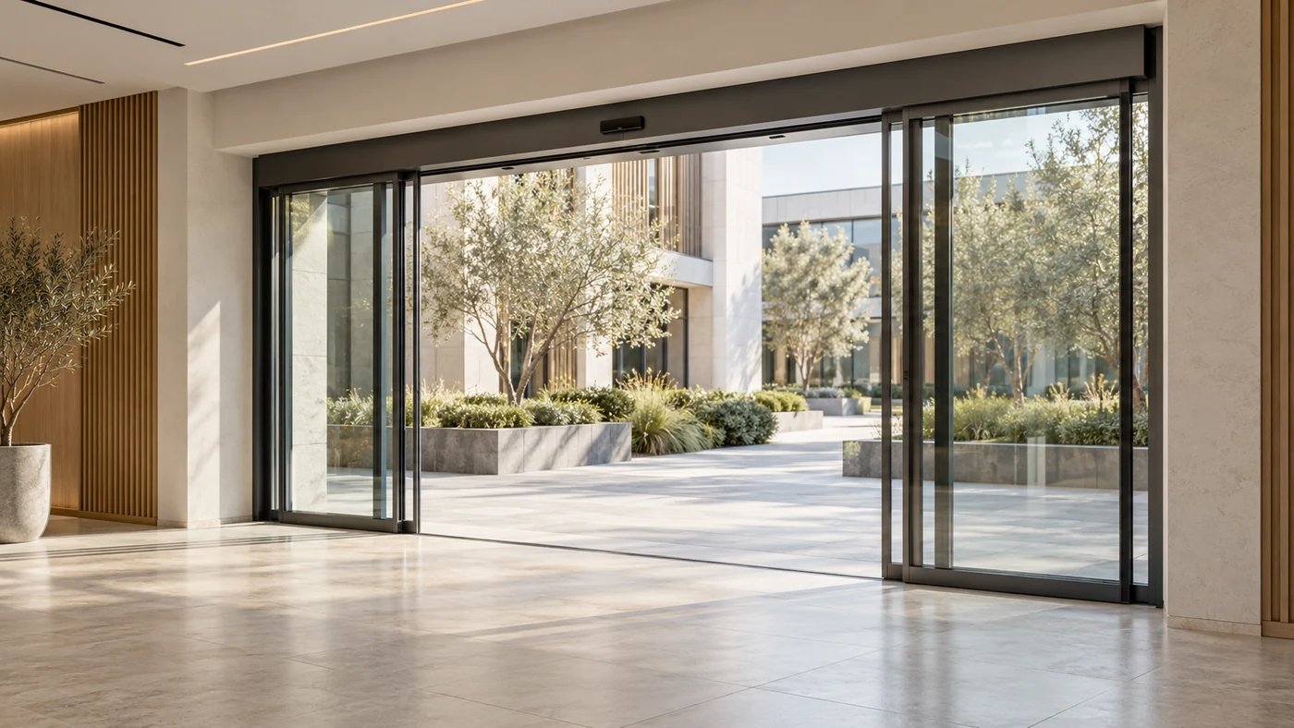
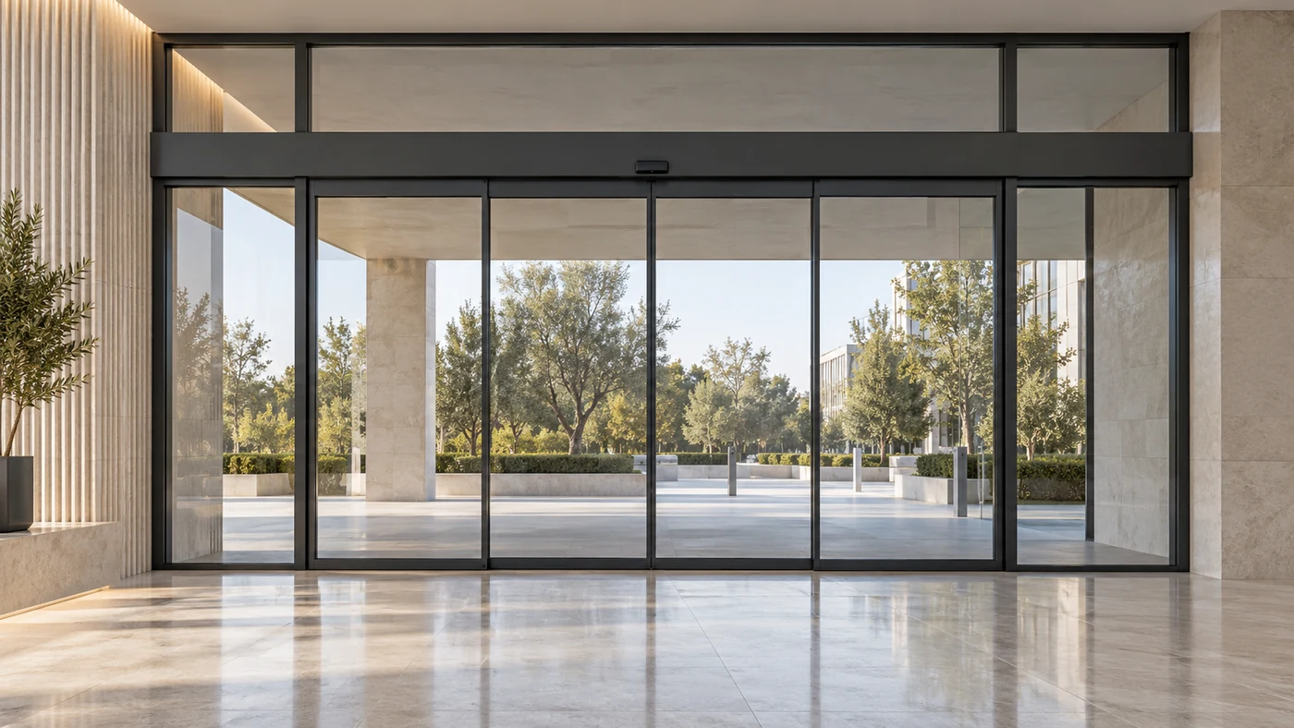
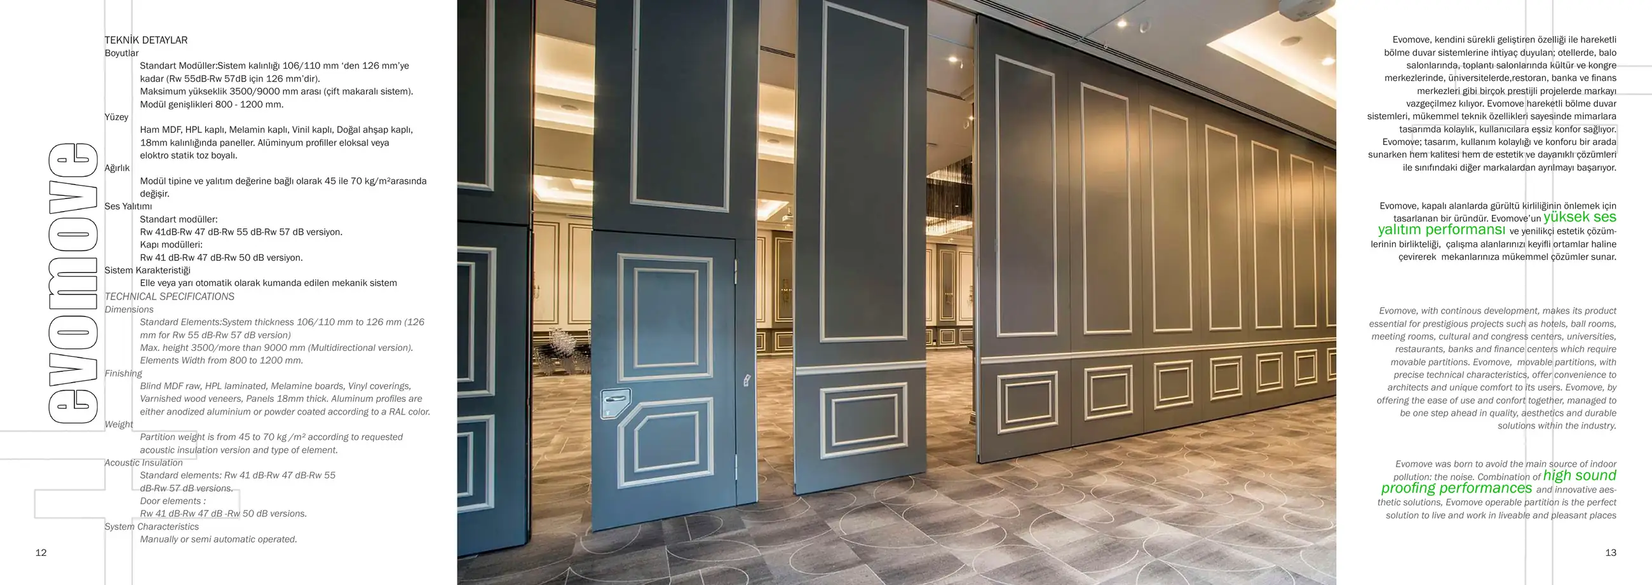
Automatic glass doors with one or two leaves for touch-free passage, designed to complement the entrance architecture.

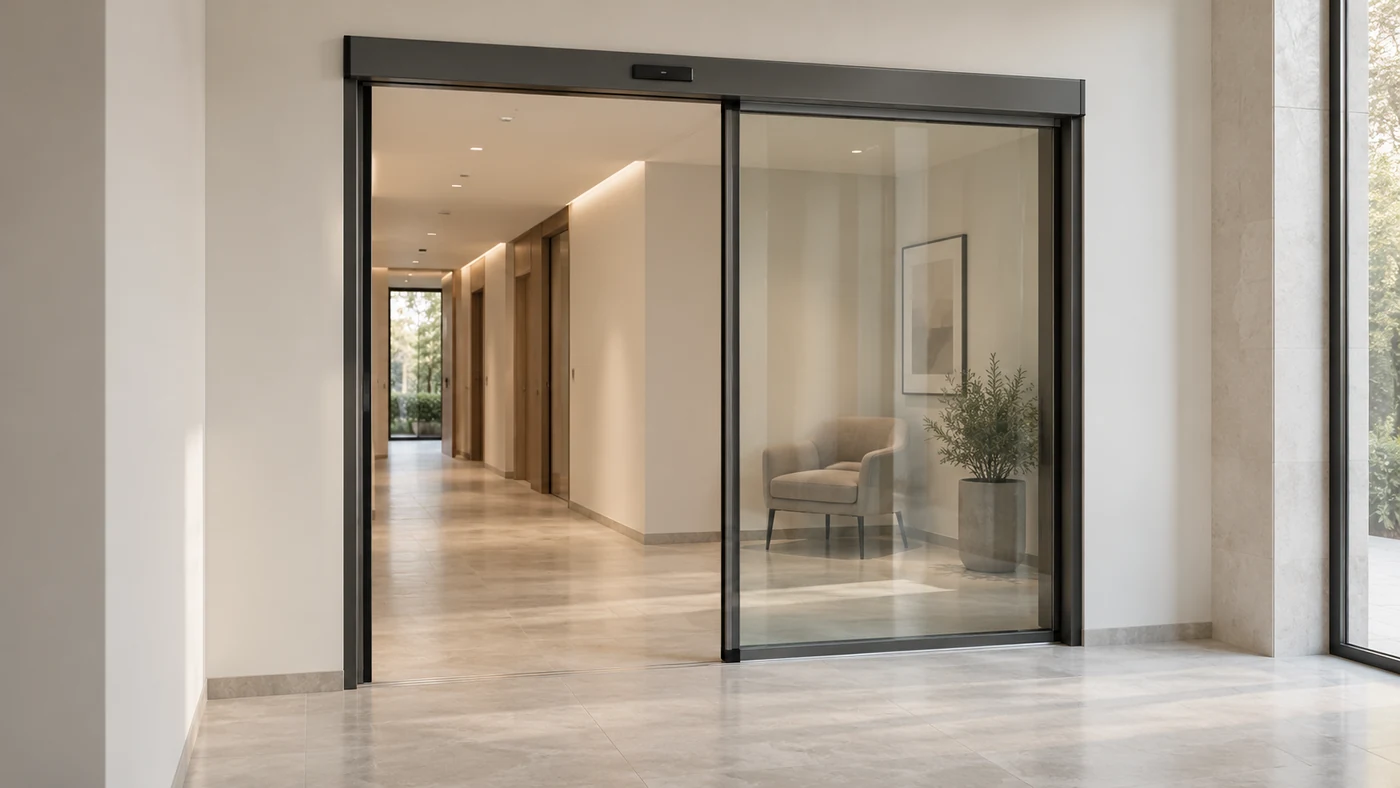
We design and install automatic sliding glass door systems for entrances and internal circulation in offices, shops, hotels and healthcare buildings. A single leaf opens to one side; double leaves open from the centre to both sides. Glass and aluminium finishes are designed to complement the space.

An approach radar triggers opening, while safety sensors monitor the passage area. Operating modes such as automatic, hold-open and exit-only are selected to suit the intended use. Push-button or card-access integration can be considered, along with electric lock and battery options for compatible mechanisms.

Telescopic doors can be considered where side parking space is limited, and a dedicated breakout system where manual opening in the escape direction is required. Leaf weight, glass thickness, speed and dimensions depend on the selected mechanism and project.

Technical information note

Single- or double-leaf automatic glass door solutions for entrances and internal passageways. Leaf parking space, clear opening width and traffic intensity are considered together.

Common system features

OperationSingle leaf to one side or double leaves from the centre to both sides
DetectionApproach radar triggers opening; safety sensors monitor the passage area
Operating modeSelectable operating modes such as automatic, hold-open and exit-only
Access controlIntegration with push-button or card-access systems
Hardware optionsElectric lock and battery compatible with the selected mechanism
Aluminium finishAnodised or electrostatically powder-coated in a RAL colour

Use and hardware

Pedestrian traffic, operating hours and access needs are considered together. Operating modes and control hardware are selected accordingly; an electric lock and battery are optional with compatible mechanisms.

Telescopic doors can be considered where side parking space is limited. With the breakout option, suitably equipped leaves can be pushed open manually in the escape direction.

Clear opening, leaf weight, glass thickness and movement speed depend on the selected system and project. The technical drawings show an example sliding door arrangement illustrating the relationship between profiles and mechanisms. The example dimensions shown are not universal limits for all systems.

04 / Technical information

Leaf arrangement
Single- or double-leaf sliding
Detection
Approach radar + safety sensor
Operating modes
Automatic, hold-open, exit-only
Access control
Push-button / card-access integration
Optional hardware
Lock and battery with compatible systems
Finish
Anodised or RAL powder-coated

02 / Technical sheet

OVA partition systems catalogue