Facade Cladding Materials

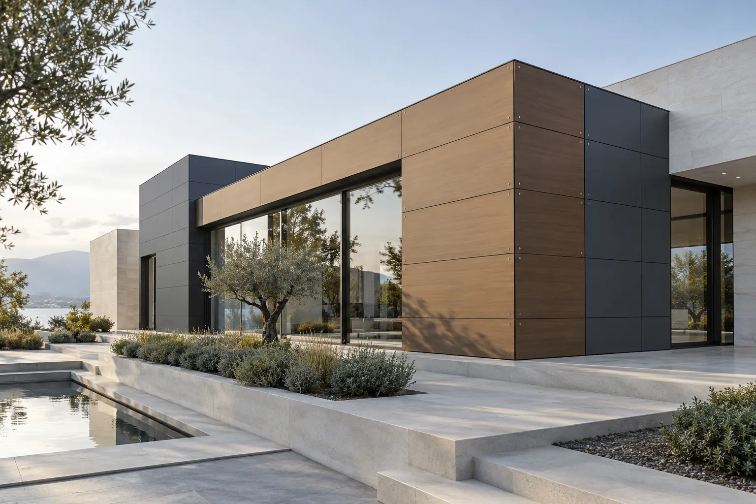
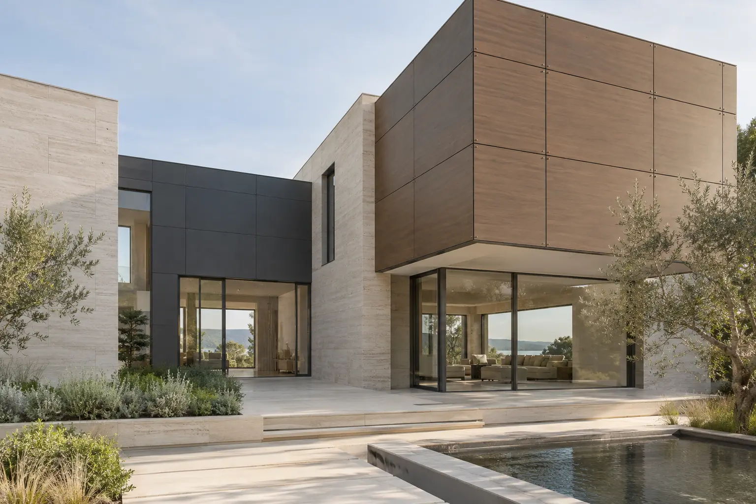
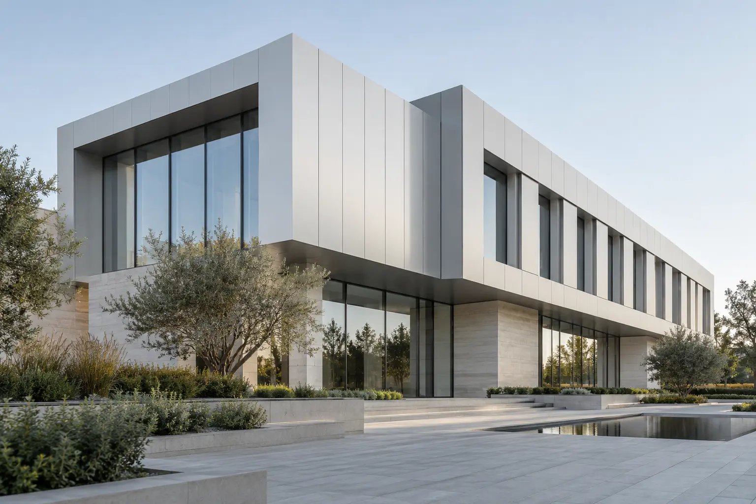
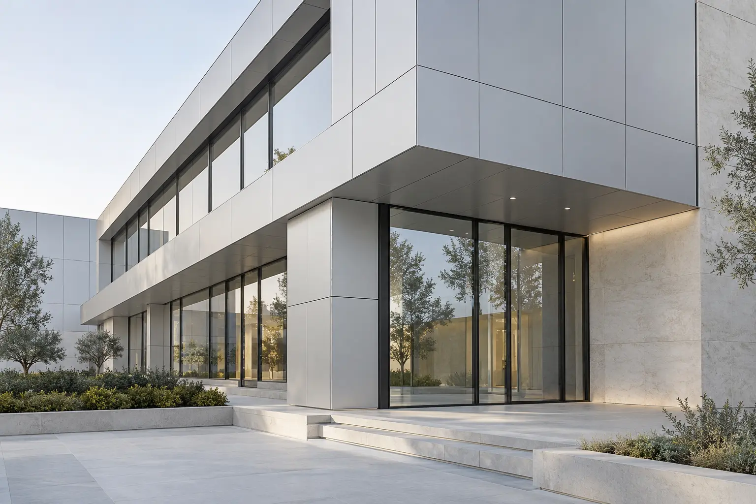
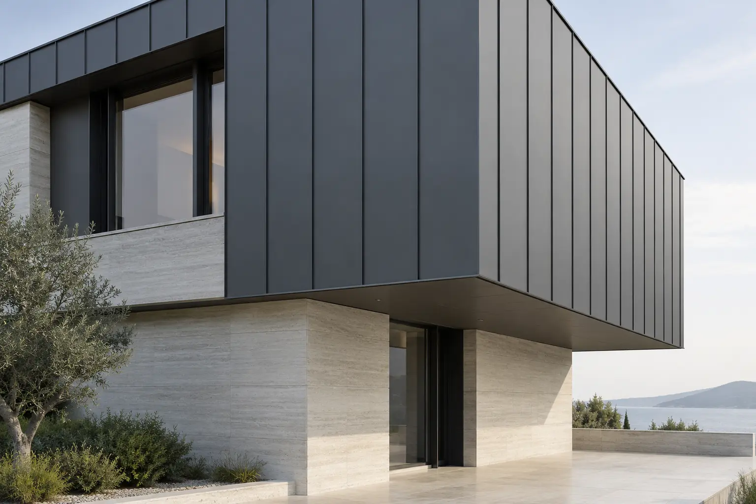
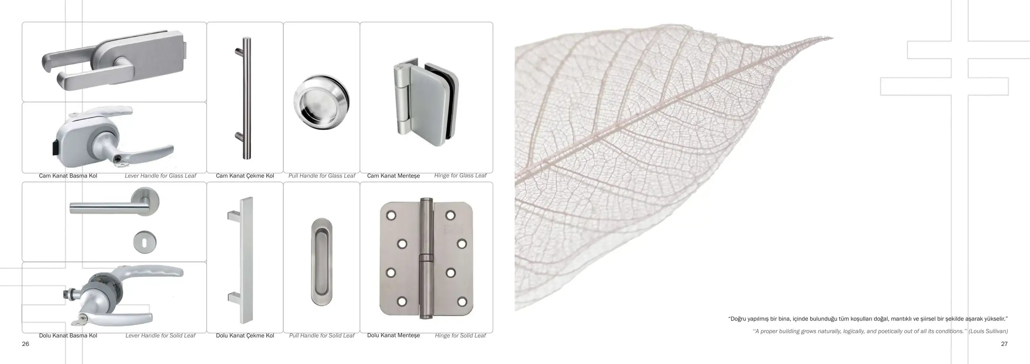
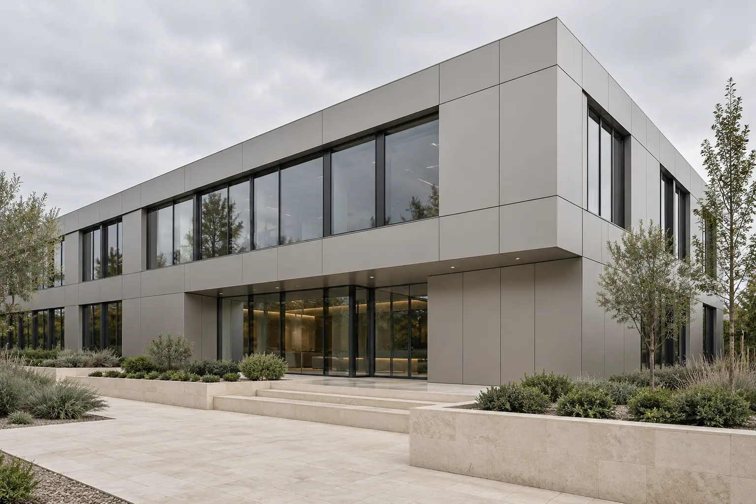
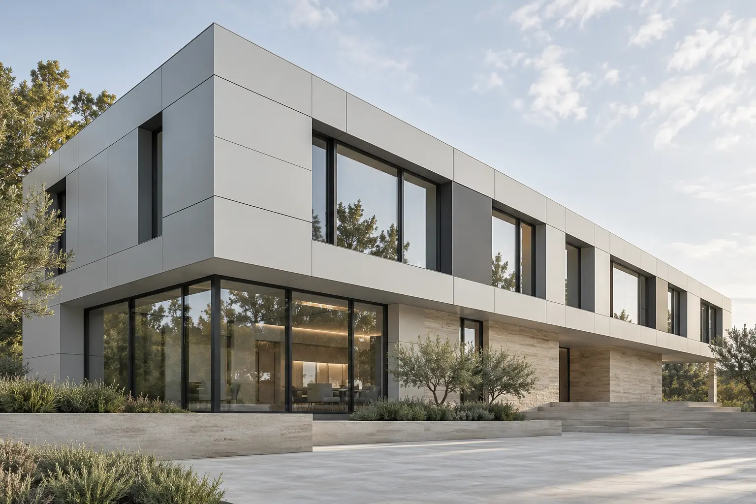
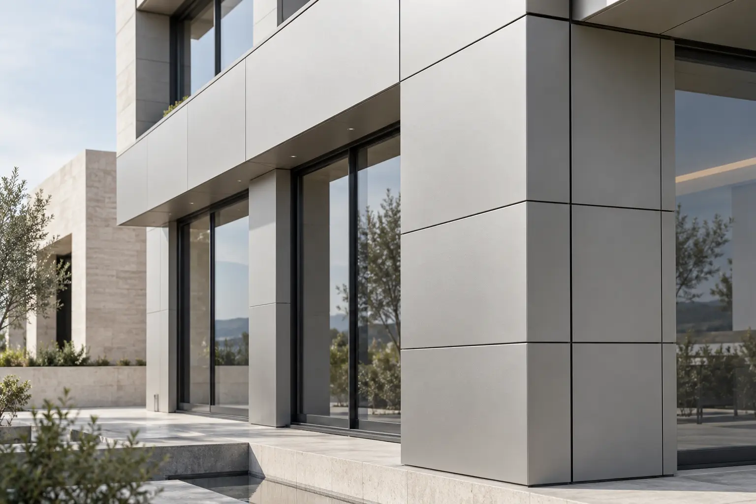
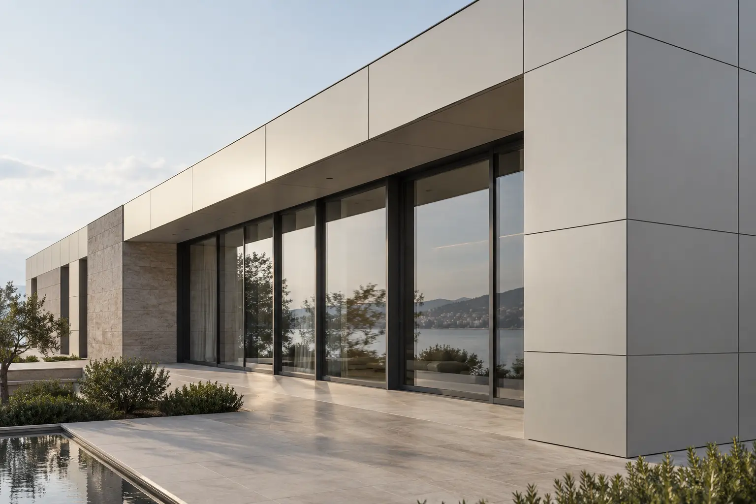
Composite cladding · Illustrative overall view
Composite Cladding

01 / Product images

03 / About the system

Clean surfaces that bring the facade together.

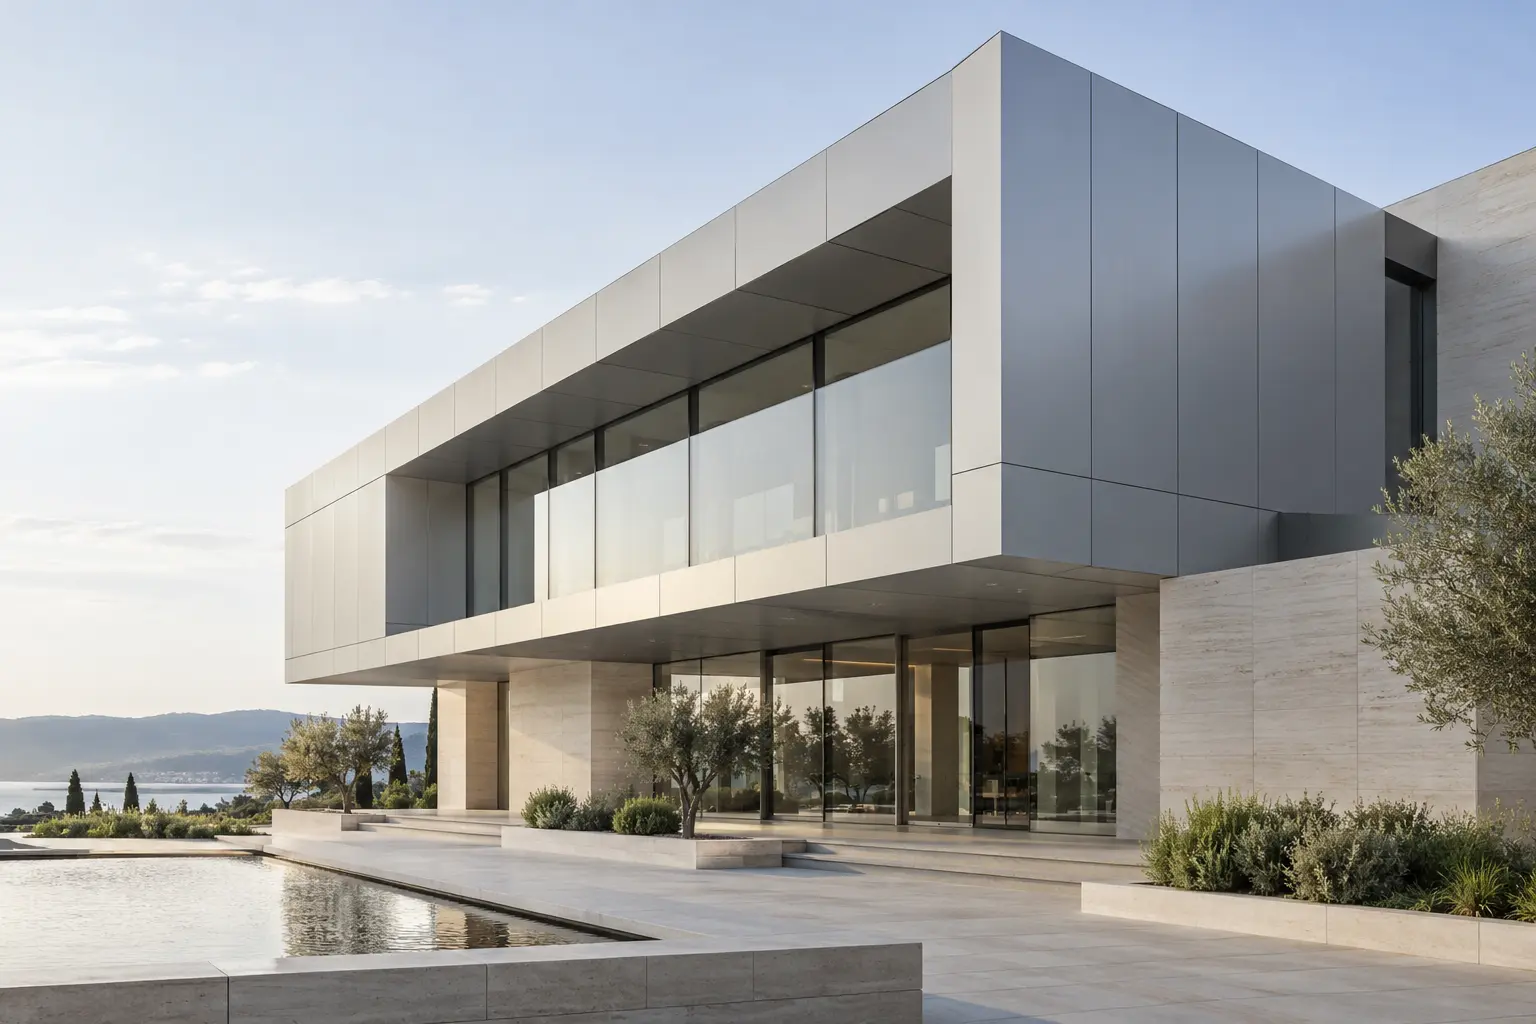
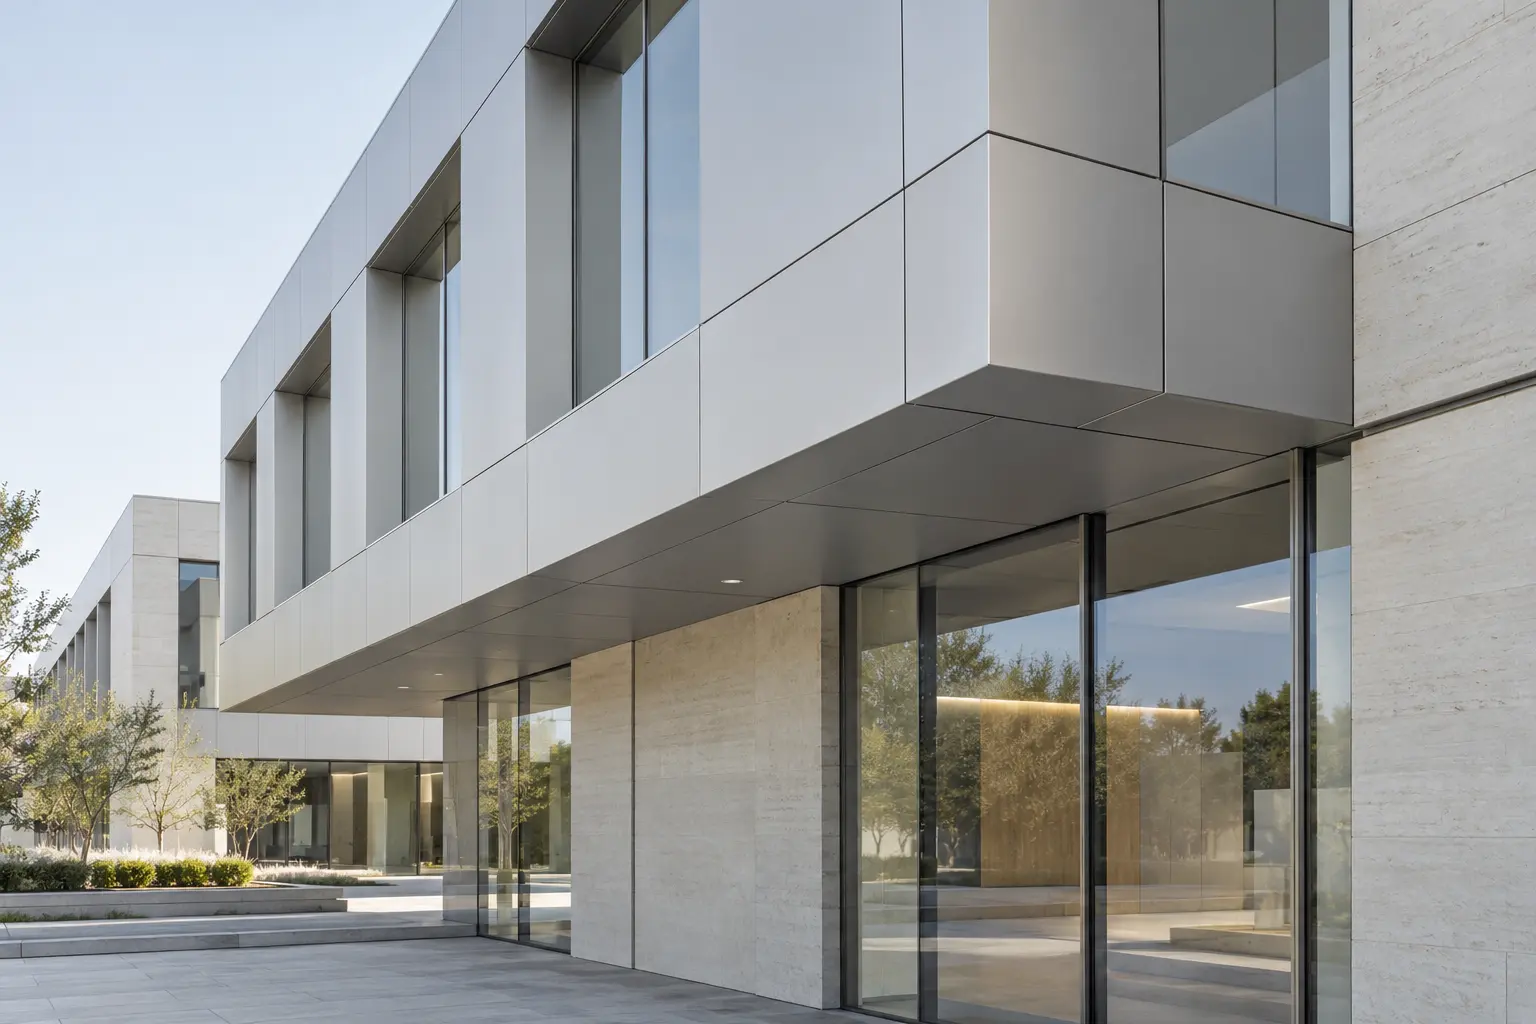
Aluminium composite panel cladding with coordinated module layouts, joints and corner details.

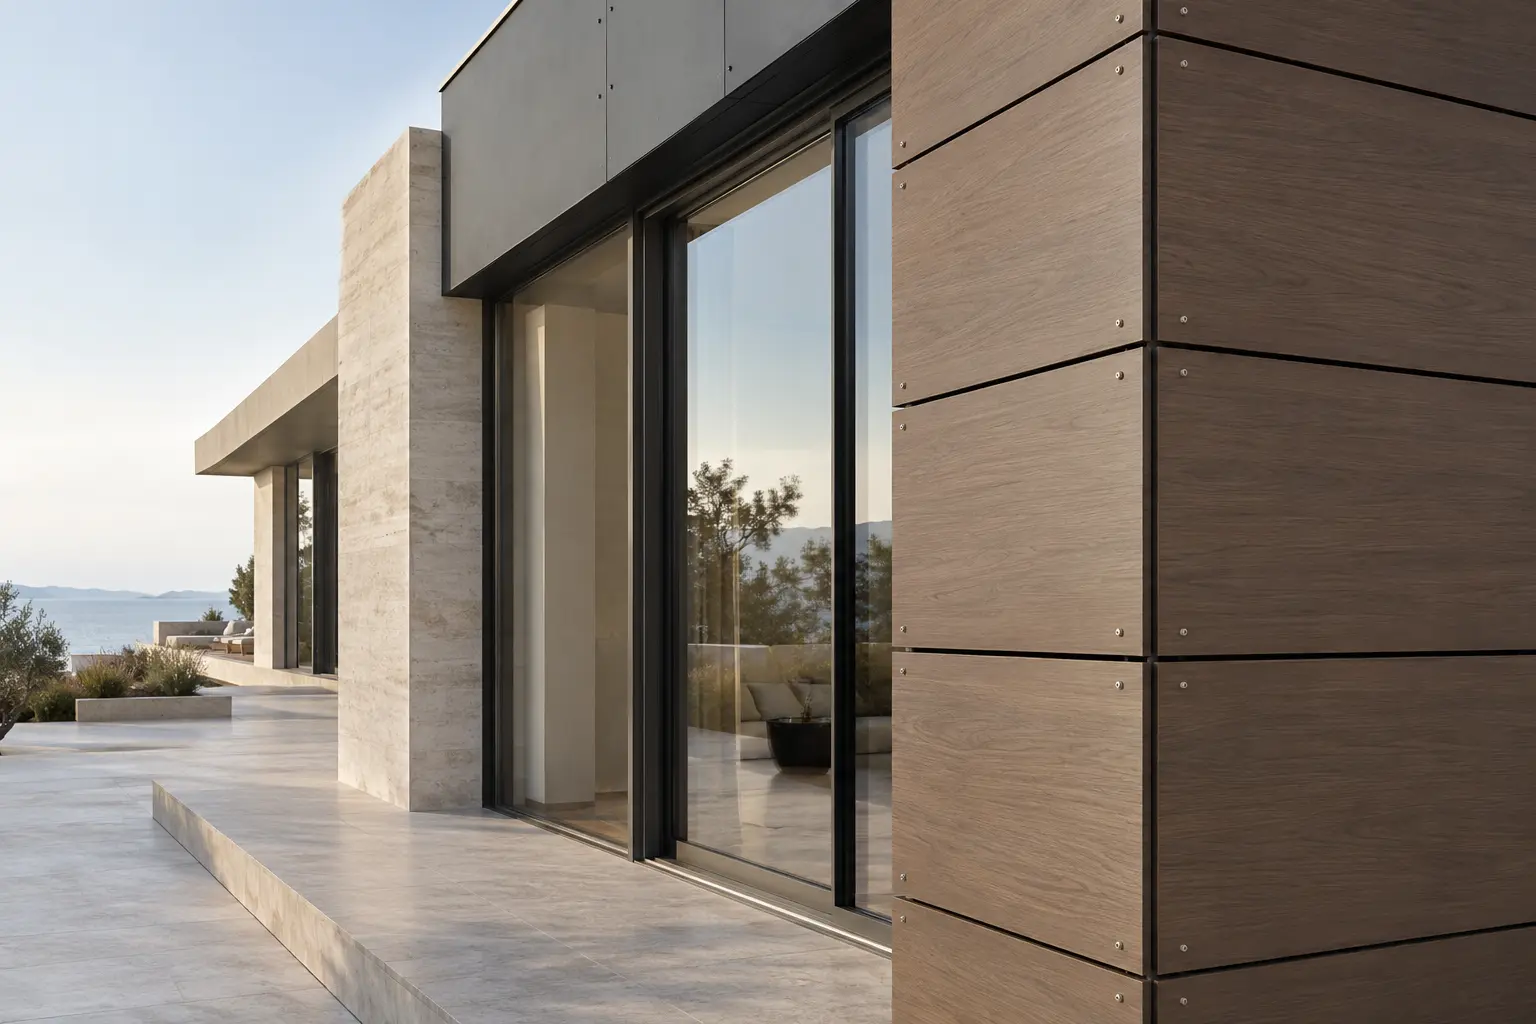
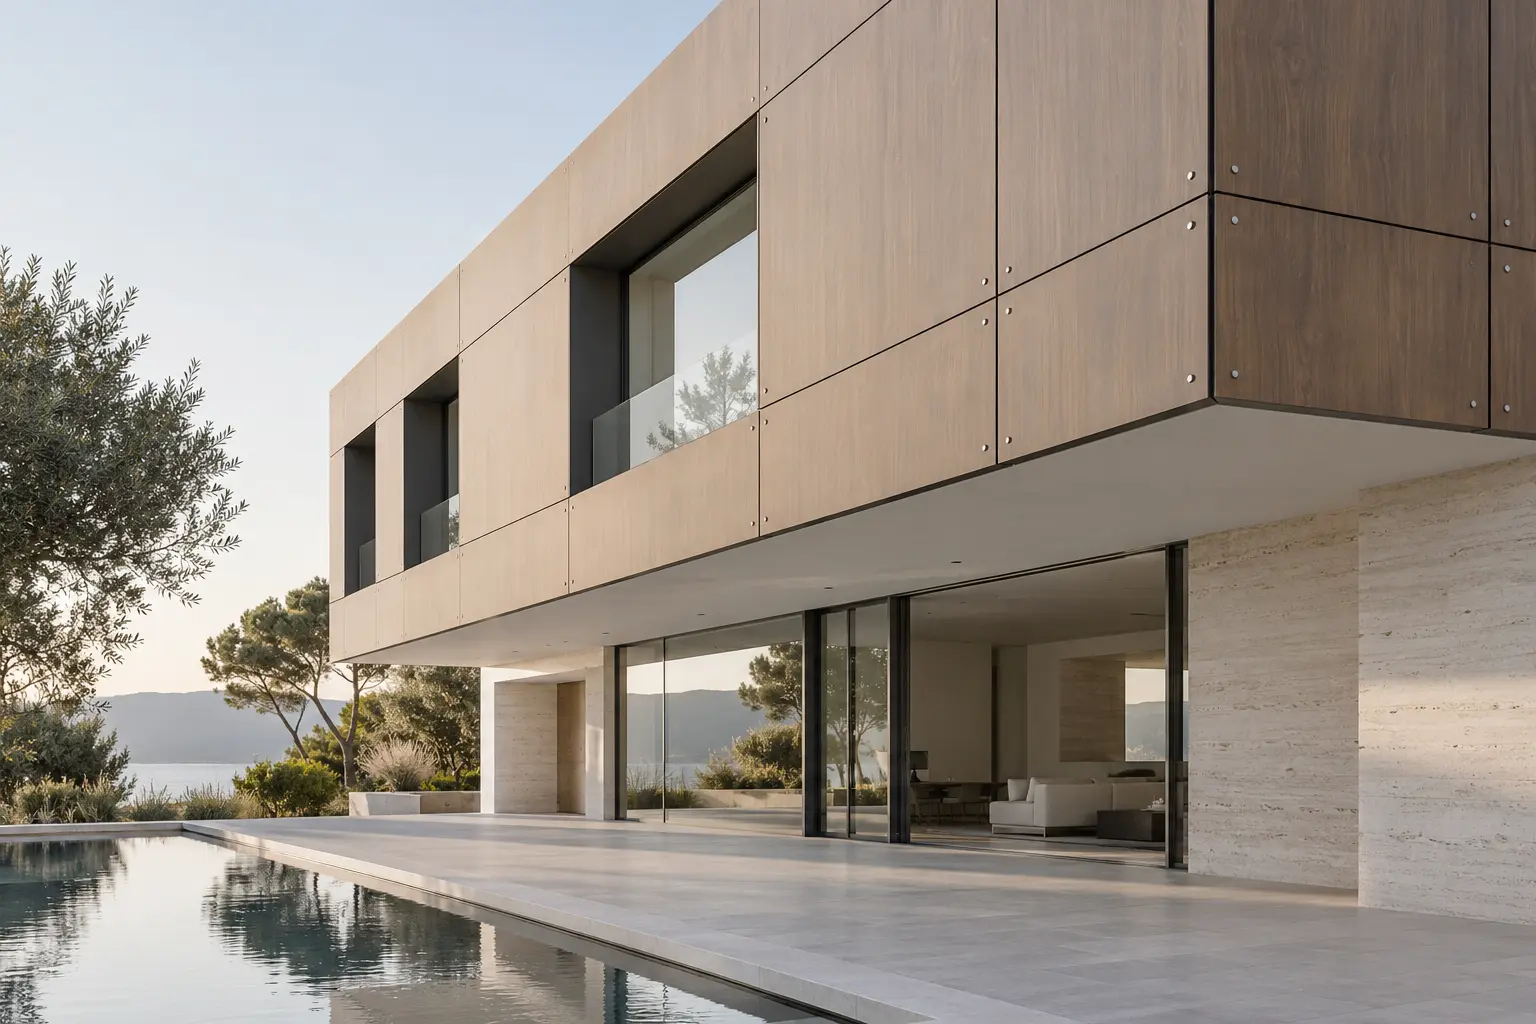
Panel dimensions and joint lines are coordinated with the proportions of the facade. Flat surfaces, folded cassettes and return details are treated as an extension of the architectural design.

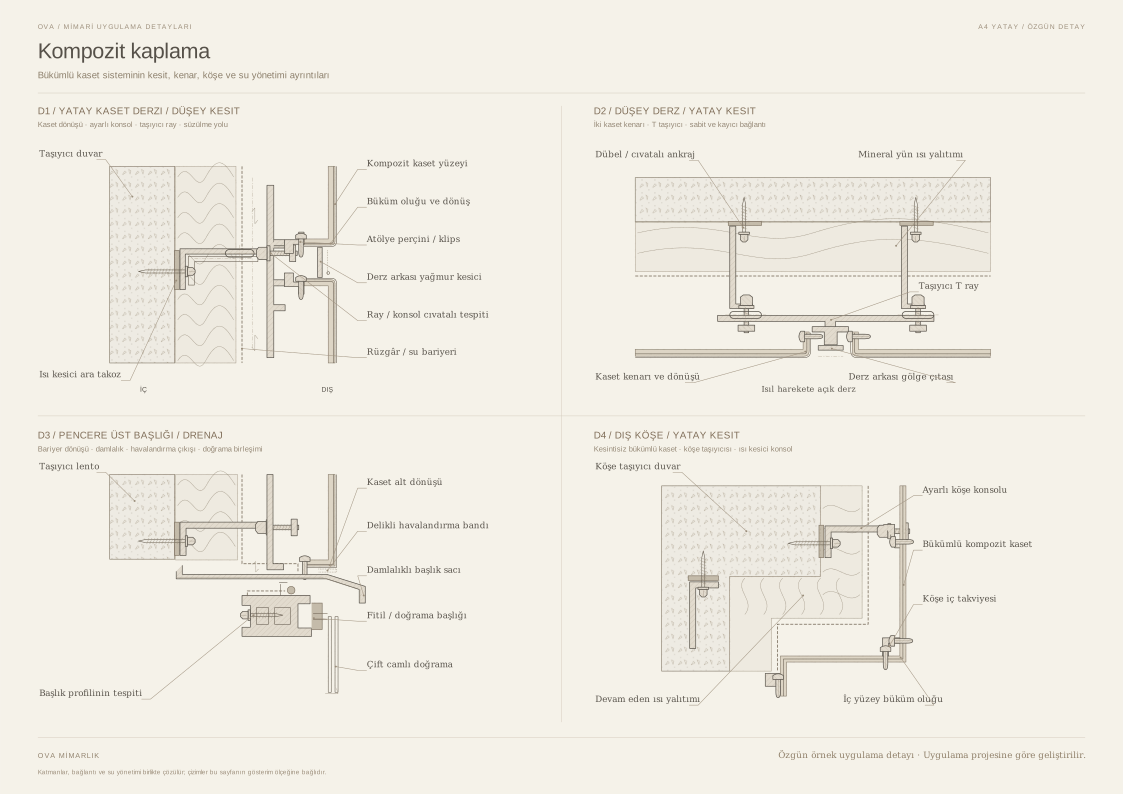
The substructure, panel fixings and junctions with the building are detailed to suit installation conditions. The panel core and cladding system are selected to meet the project’s fire and service requirements.

04 / Technical information

Finish
Aluminium composite panel
Form
Flat panel or folded cassette
Installation
Mechanical fixing to the substructure
Elevation
Project-specific modules, joints and colours
02 / Technical sheet

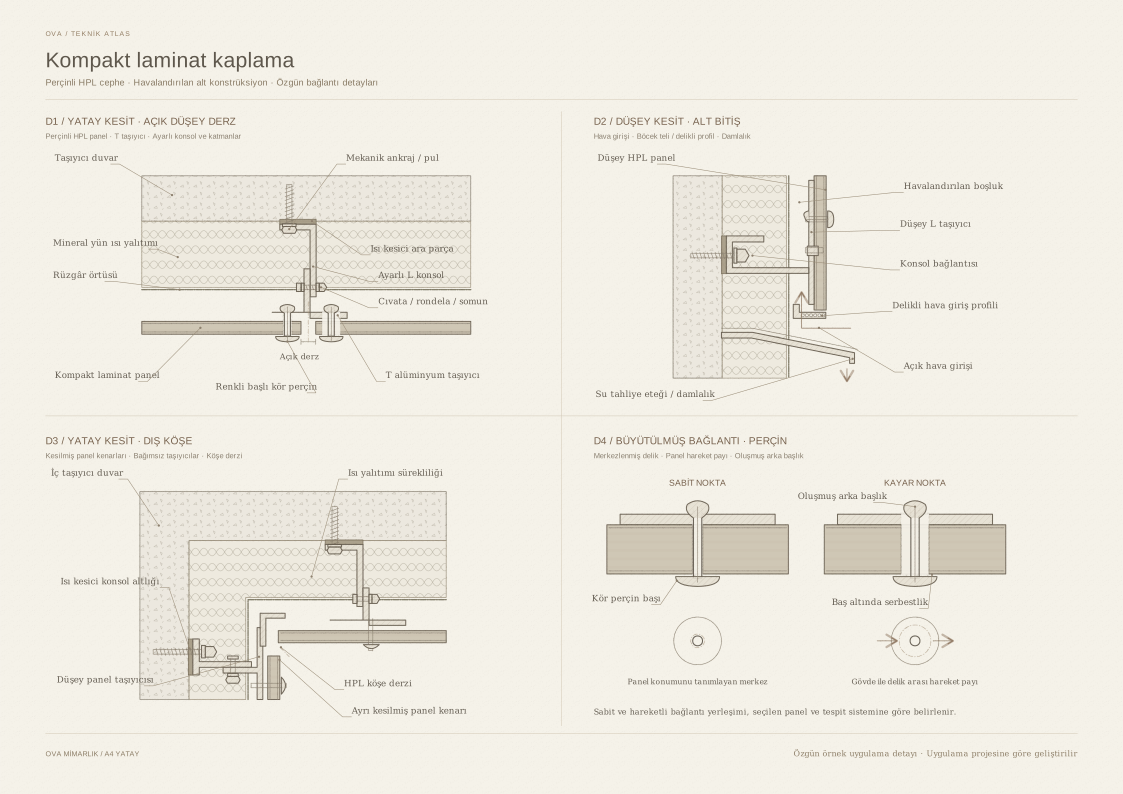
Compact Laminate Cladding

01 / Product images

03 / About the system

Facades defined by material texture.

Cladding solutions using exterior-grade compact laminate panels, with surface texture and module layout considered together.

Wood-effect or solid-colour finishes are selected to suit the building’s architectural language. Panel proportions, joints and corner returns create a coherent facade.

The exterior-grade panel specification, substructure and mechanical fixings are considered together. Panel movement and the rear ventilation cavity are detailed according to the requirements of the selected system.

04 / Technical information

Panel
Compact laminate suitable for exterior cladding
Installation
Mechanical fixings and substructure
Finish
Solid-colour and decorative finishes
Detail
Joints, movement allowances and ventilation cavity

02 / Technical sheet

Aluminium Sheet Cladding

01 / Product images

03 / About the system

A thin surface, a strong architectural expression.

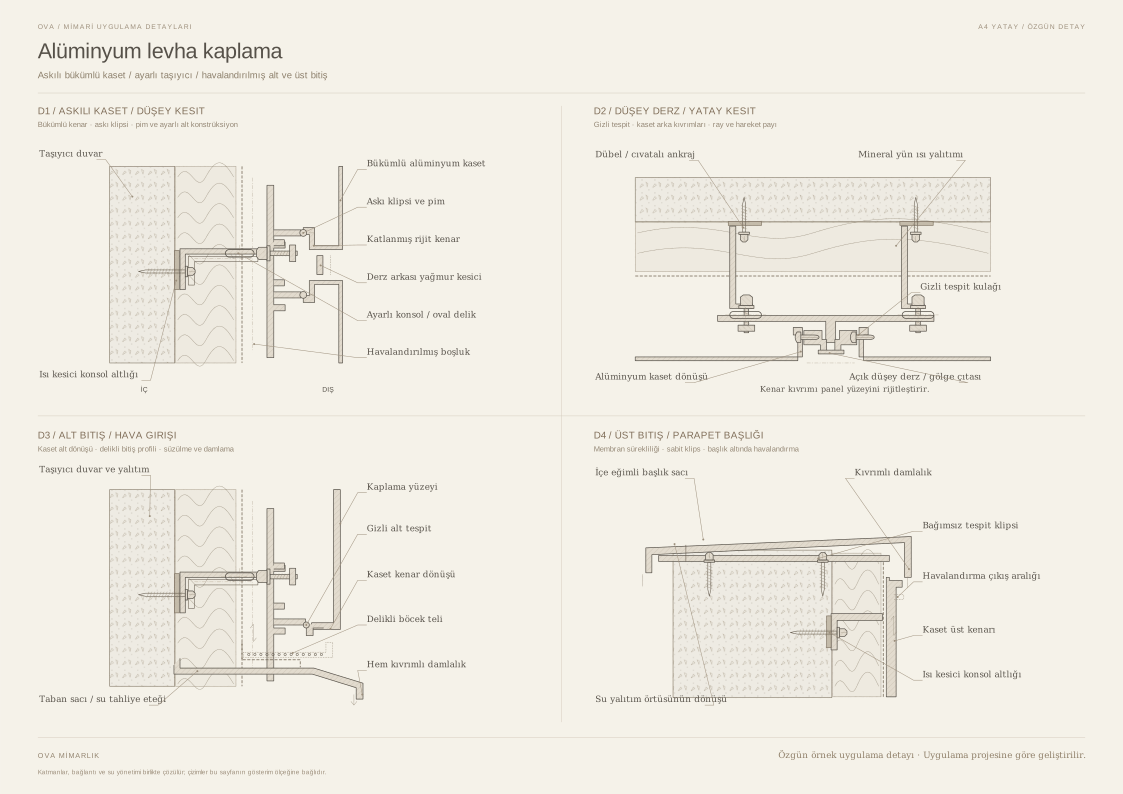
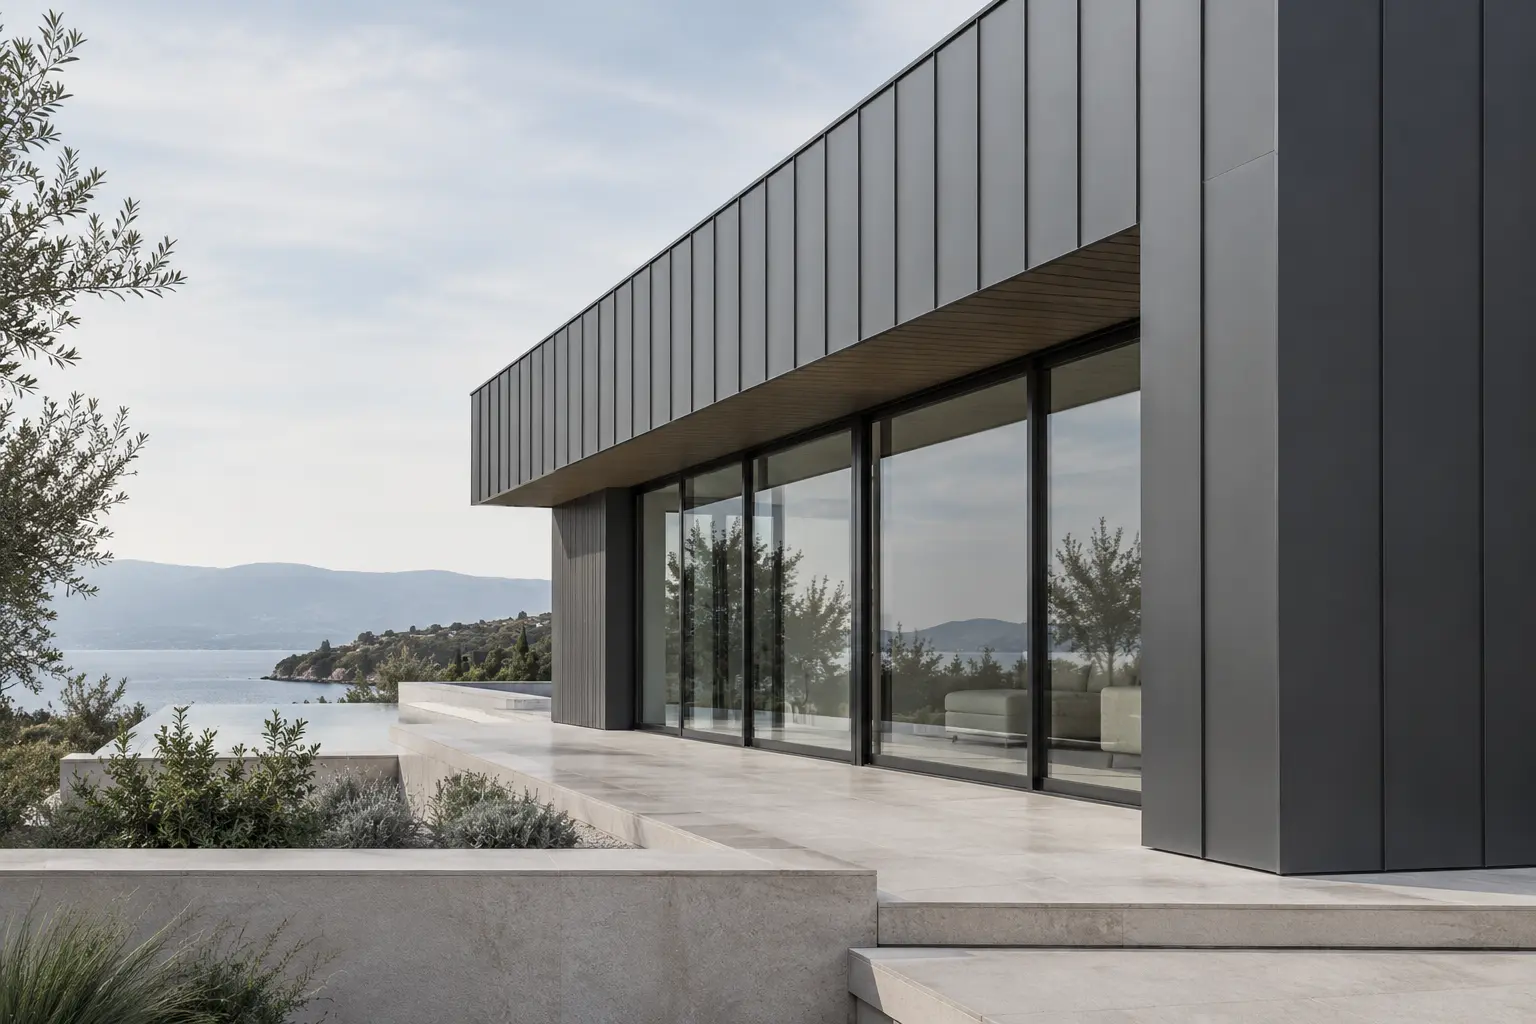
Cladding applications that use the cutting and folding capabilities of aluminium sheet to create flat, cassette or shaped facade surfaces.

Sheet modules and fold lines are arranged to suit the geometry of the facade. Corner returns, parapets and other building elements can share the same material language.

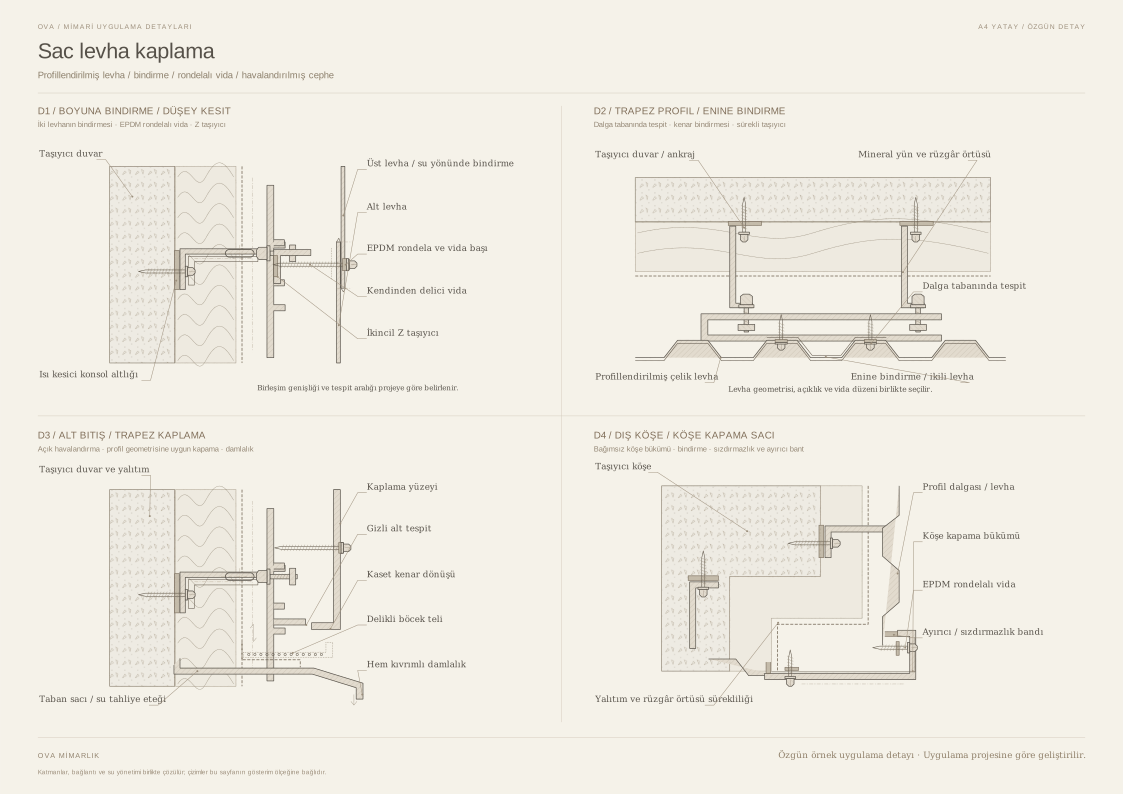
Sheet thickness, support spacing and fixing methods are determined for each project. Surface treatment, material movement and drainage are resolved as part of the installation detailing.

04 / Technical information

Material
Aluminium sheet
Processing
Cutting, folding and cassette options
Finish
Paint or surface treatment to suit the project
Installation
Mechanical fixings to suit the supporting structure

02 / Technical sheet

Sheet Metal Cladding

01 / Product images

03 / About the system

Shaping surfaces through line and rhythm.

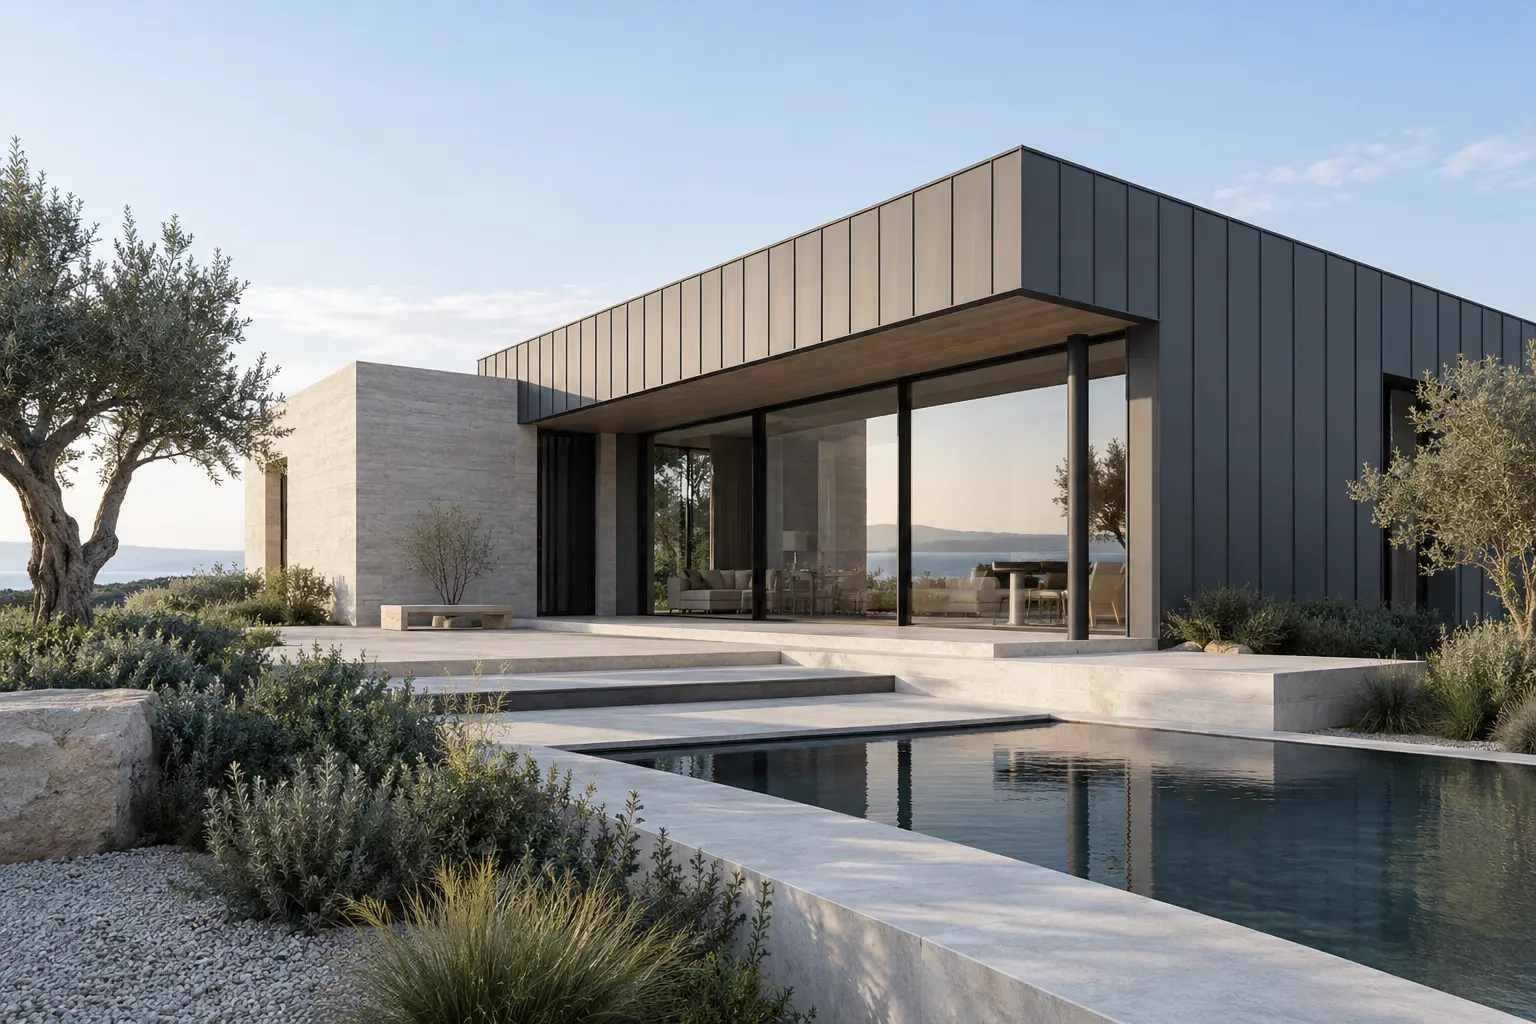
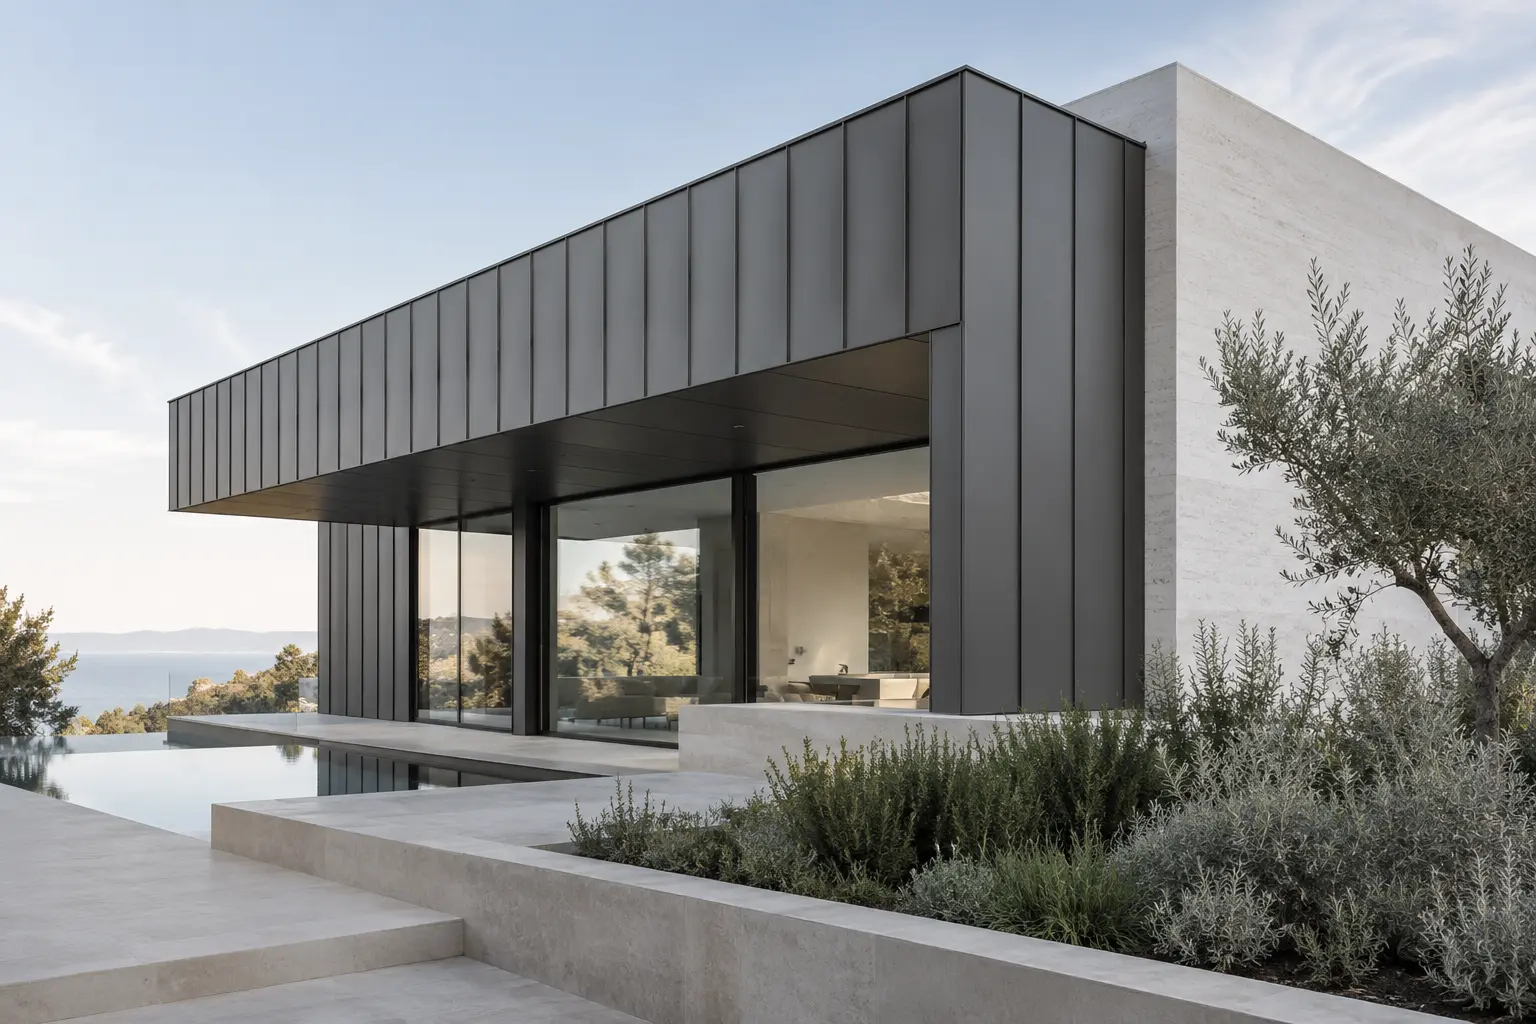
Sheet metal applications that create flat, folded or profiled facade and architectural cladding surfaces.

Panel proportions, joint lines and surface colours are determined as part of the architectural design. Flat and formed surfaces are arranged to meet the needs of the application.
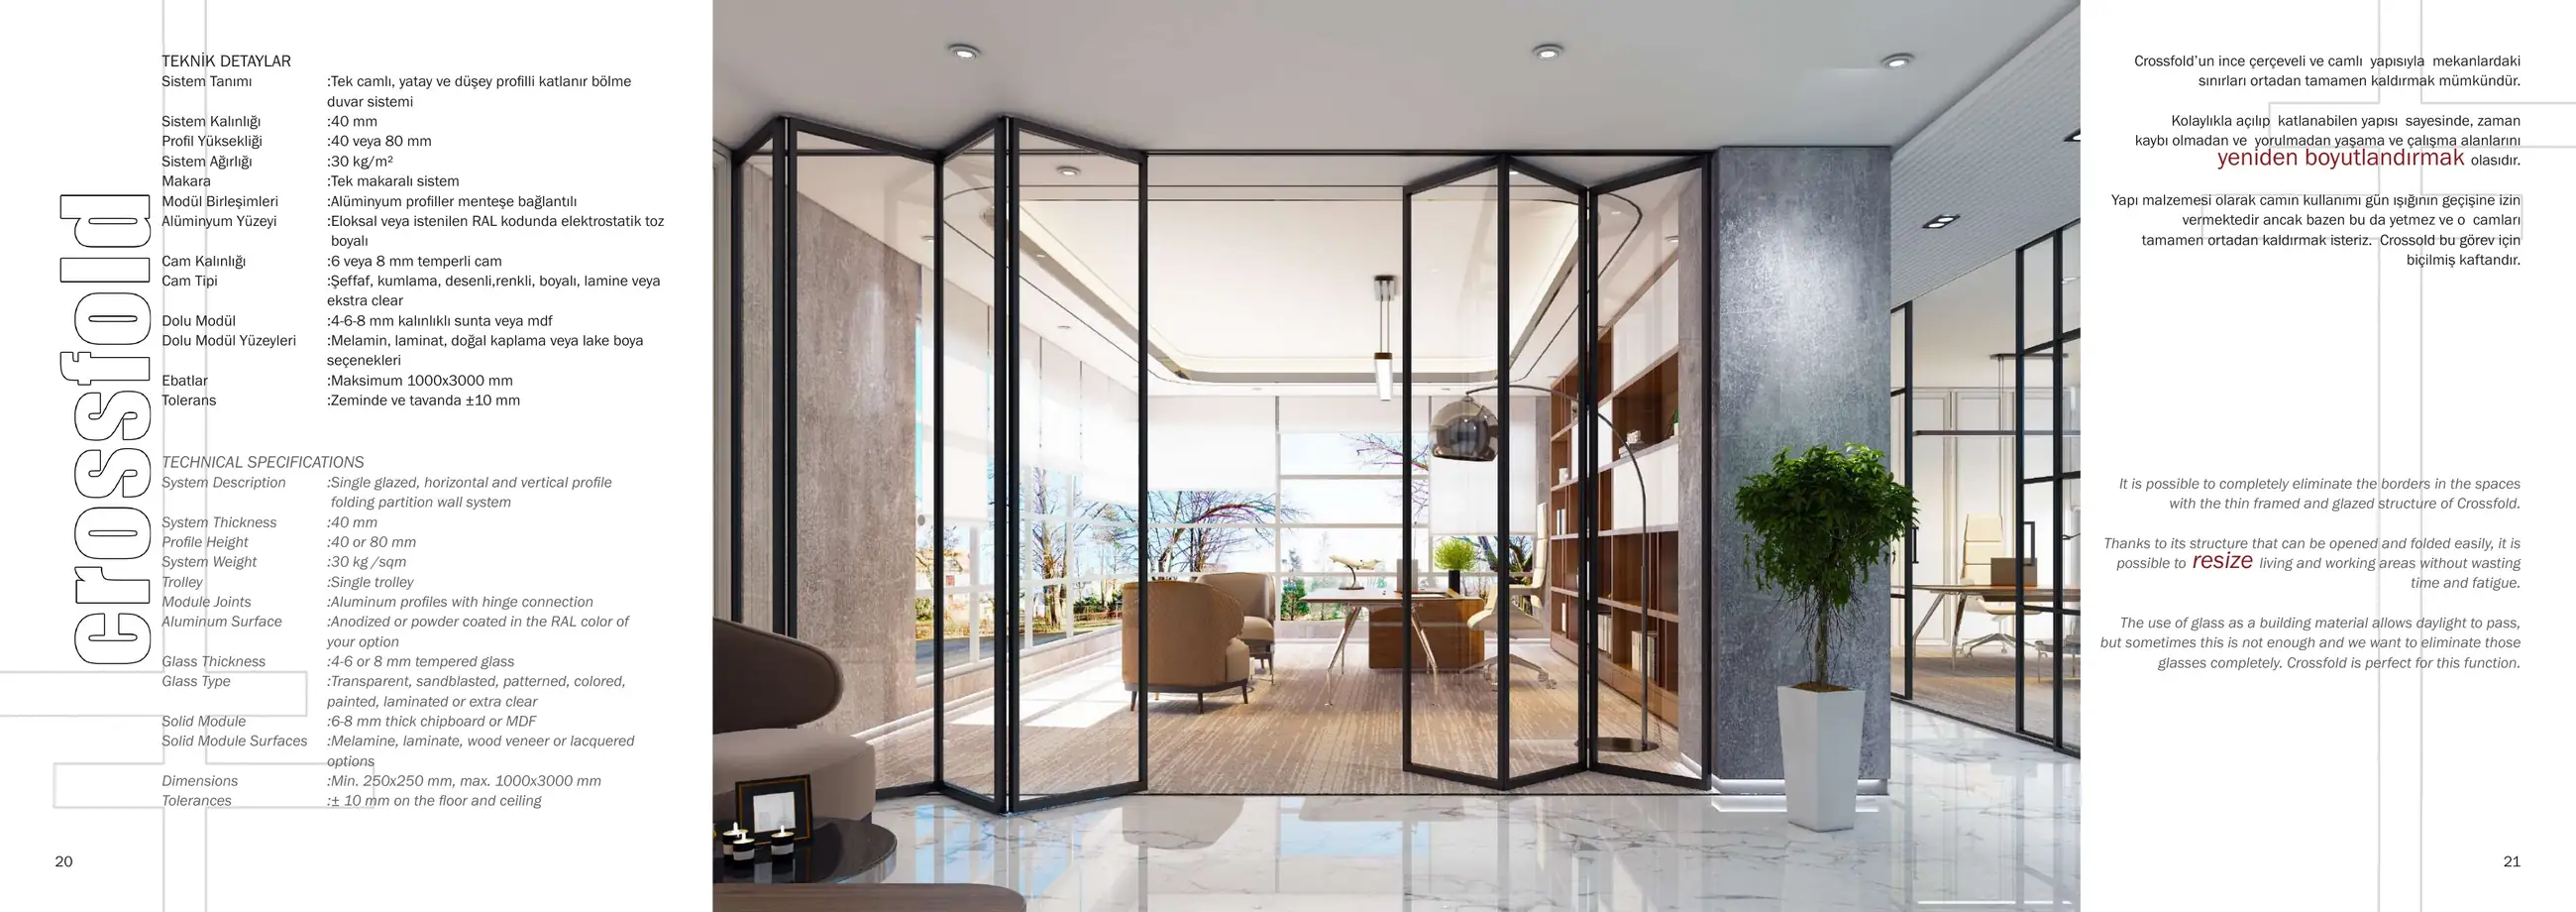
The sheet metal type, protective finish and fixings are selected to suit environmental conditions. Cut edges, material junctions and drainage form part of the fabrication and installation details.

04 / Technical information

Material
Sheet metal to suit the project
Form
Flat, folded or profiled panels
Finish
Protective coating suited to environmental conditions
Connection
Substructure and mechanical fixings

02 / Technical sheet

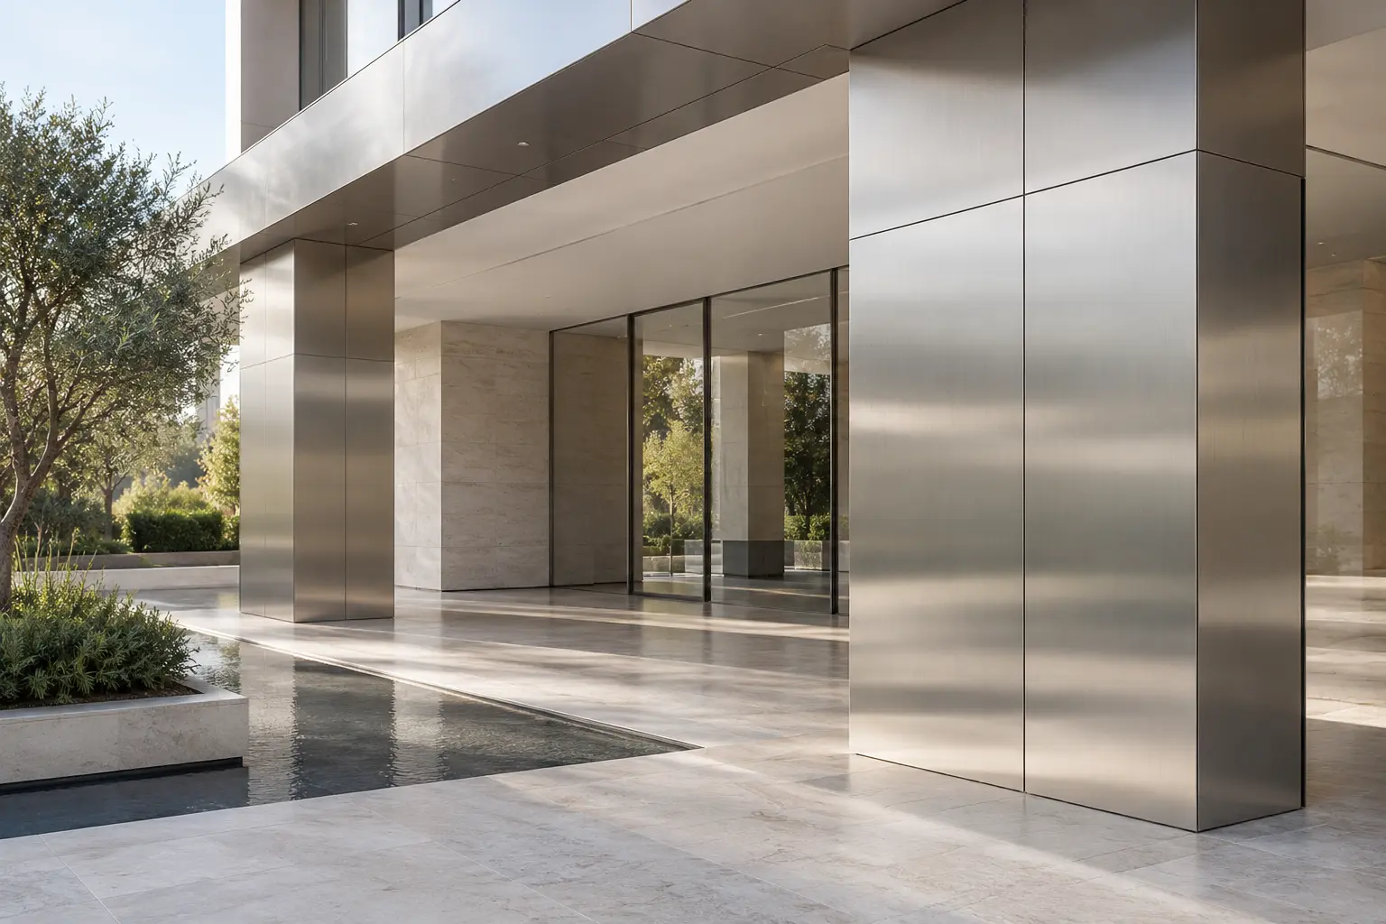
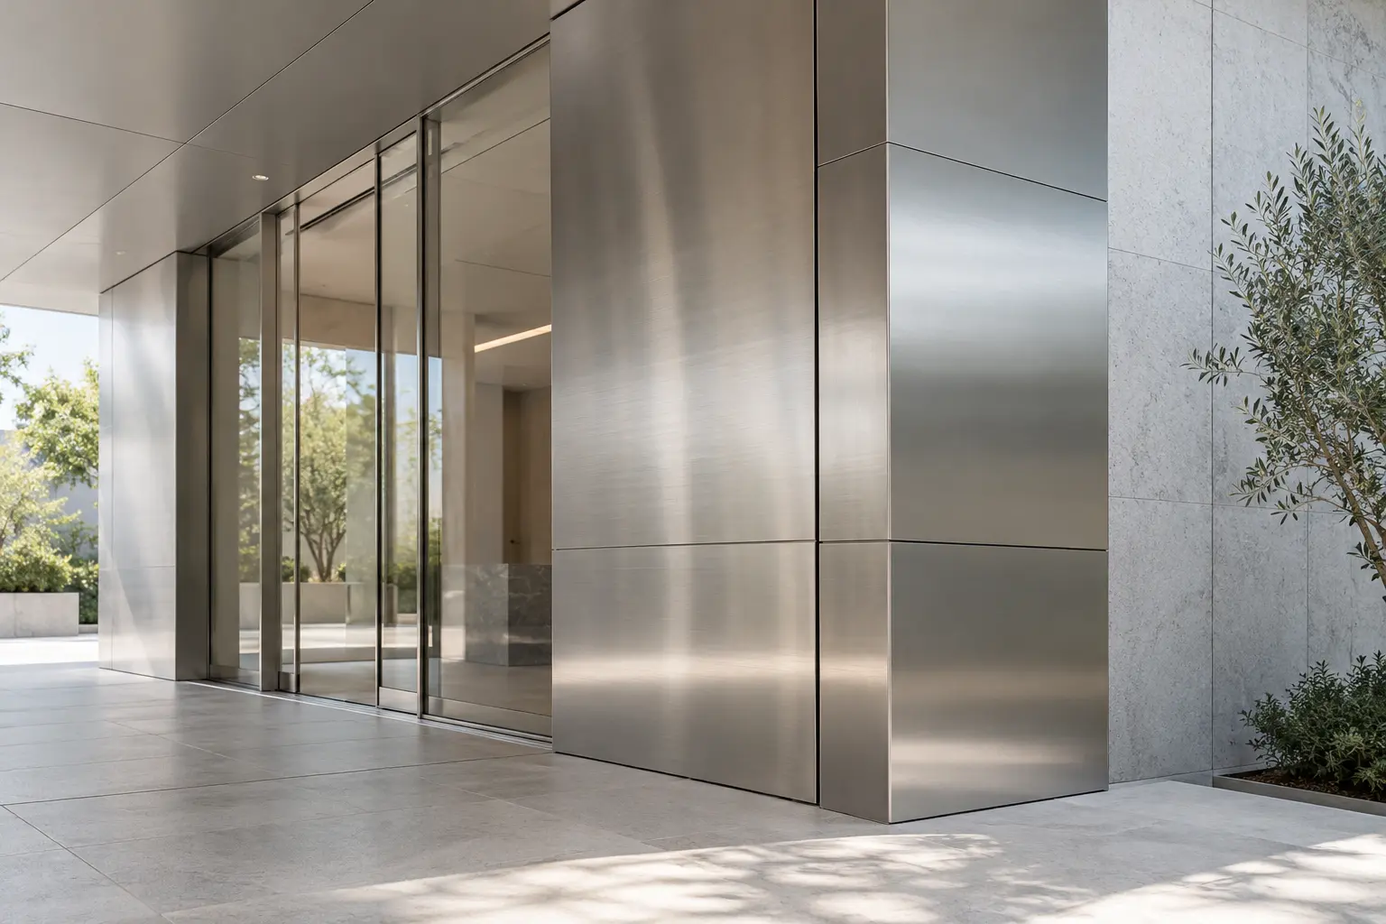
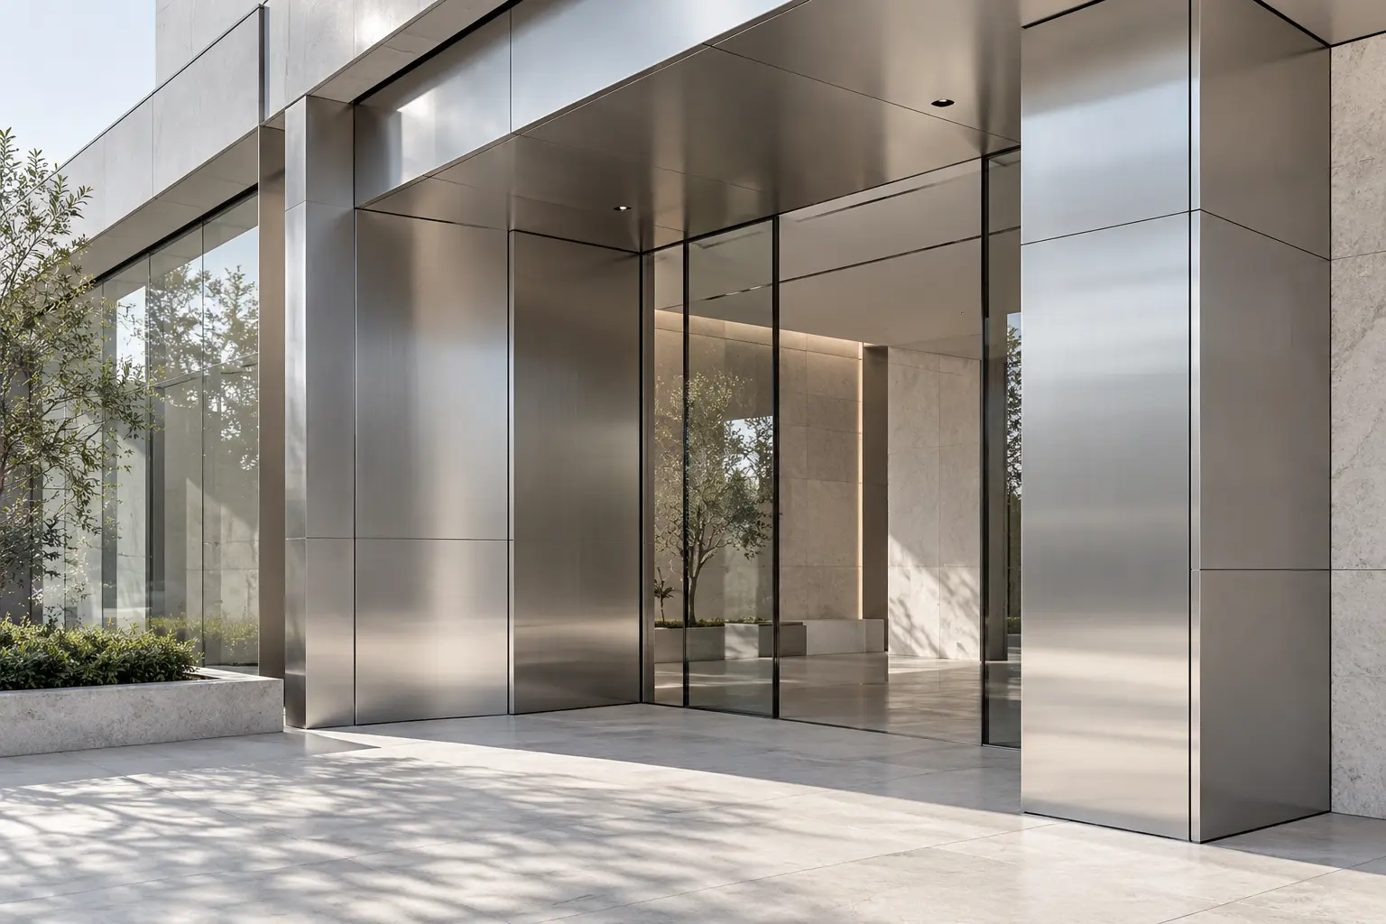
Stainless Steel Cladding

01 / Product images

03 / About the system

Metal surfaces that change with the light.

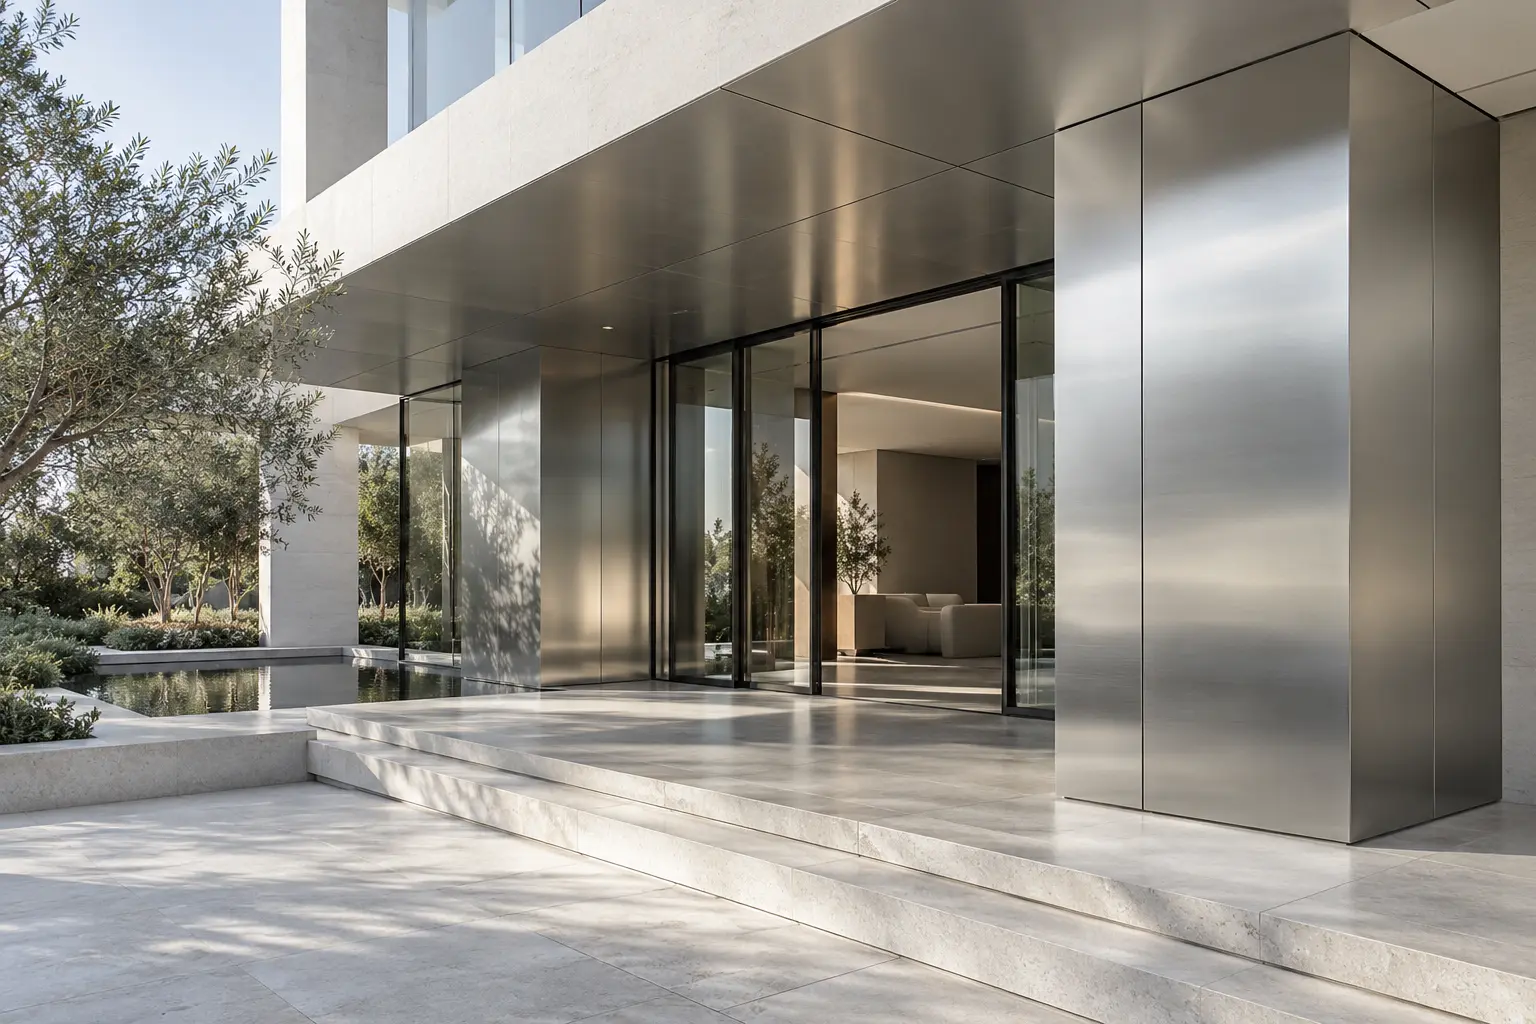
Architectural cladding in stainless steel sheet, with an emphasis on surface finishes and joint details.

Brushed, satin or polished finishes are assessed in relation to the lighting and use of the space. Sheet orientation and joint layout determine the continuity of the surface.

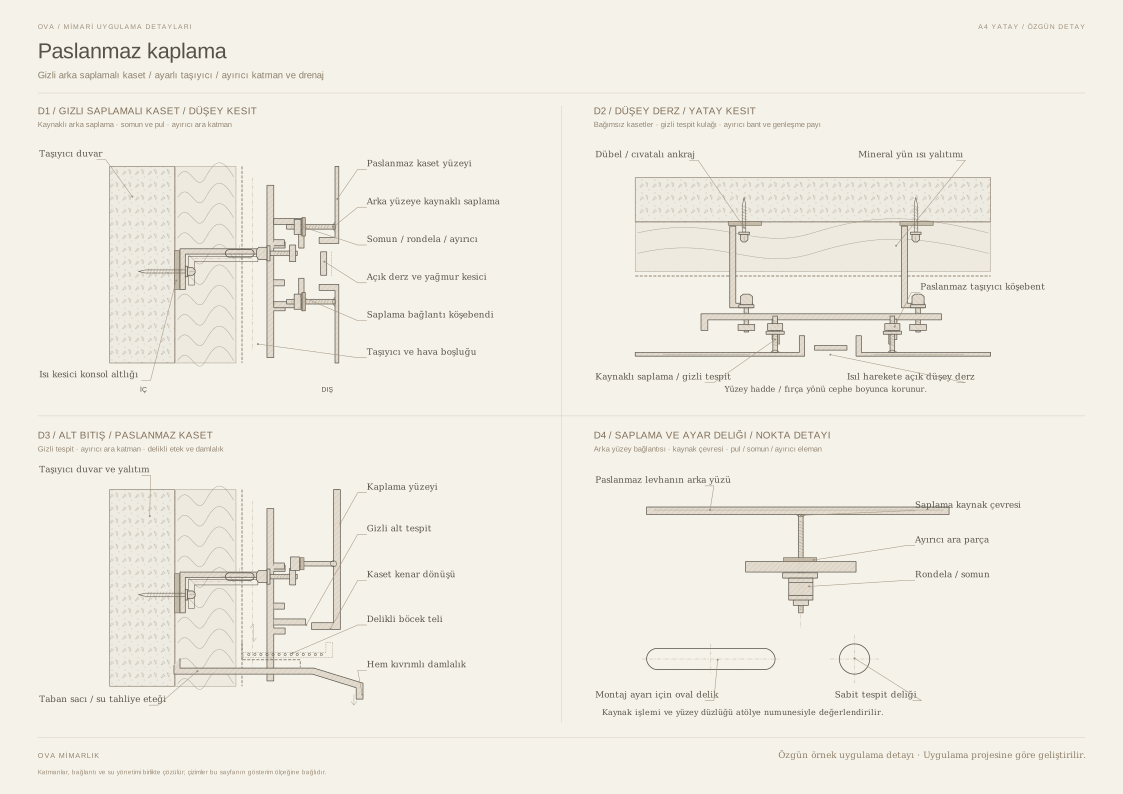
Alloy selection, the substructure and fixing methods are specified to suit environmental conditions. Corner returns, cut edges and cleaning access are considered from the outset of the design.

04 / Technical information

Material
Stainless steel sheet
Finish
Brushed, satin or polished finishes
Fabrication
Cutting, folding and return details
Installation
Supporting structure and fixings to suit the project

02 / Technical sheet

OVA partition systems catalogue