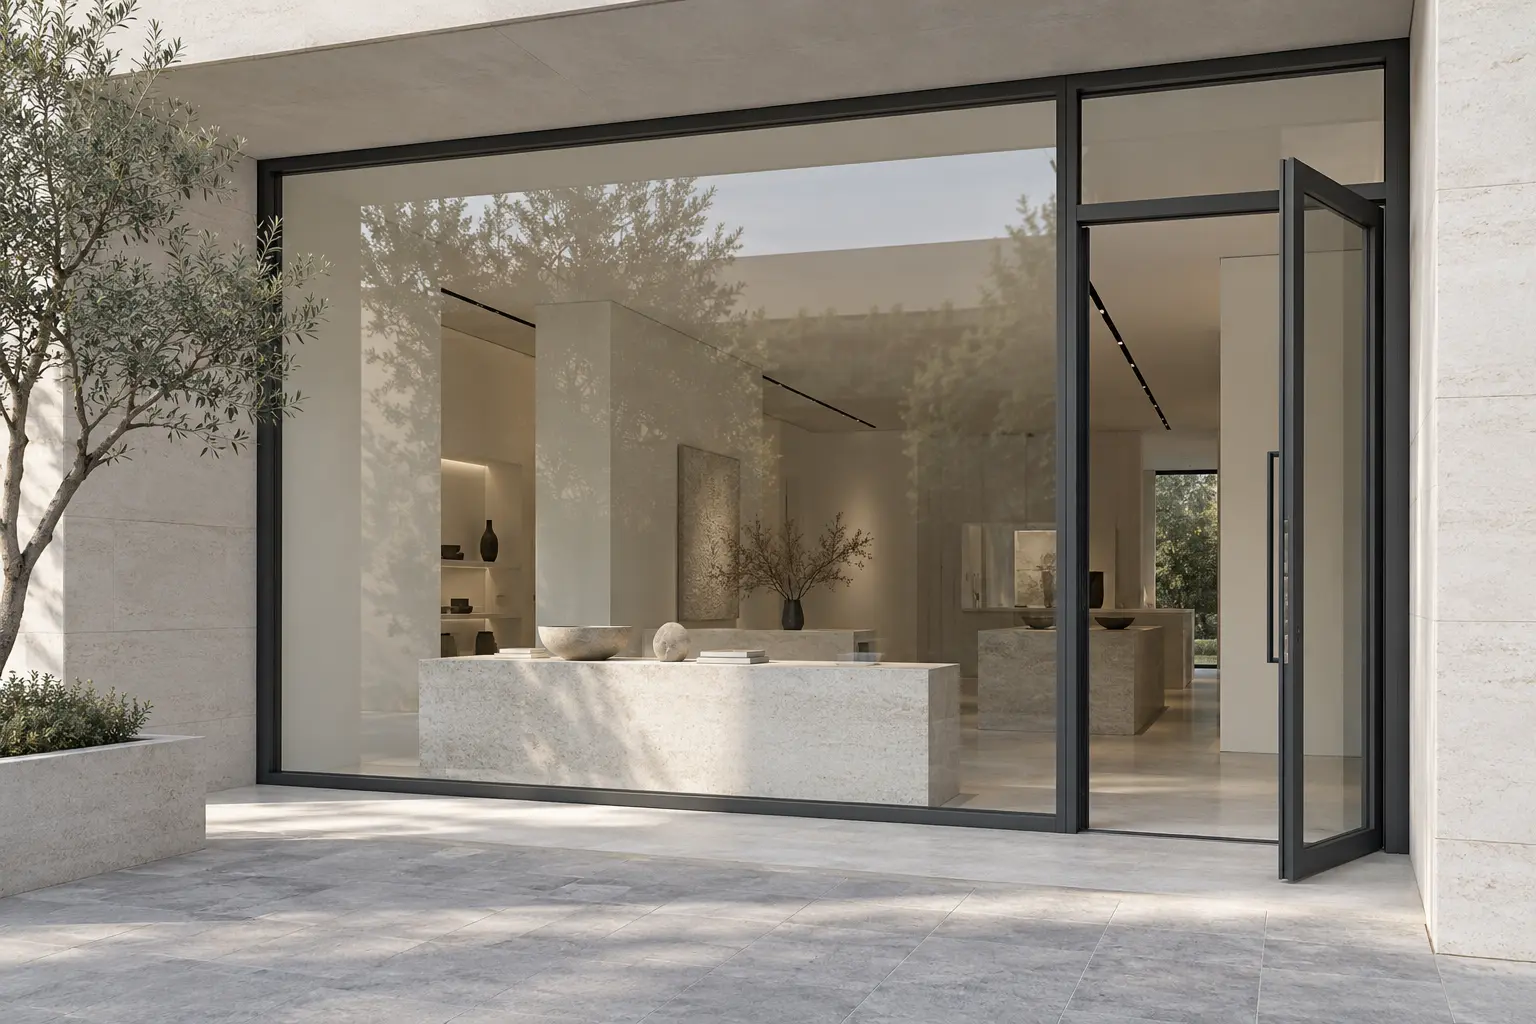
Aluminium Window, Door and Facade Systems

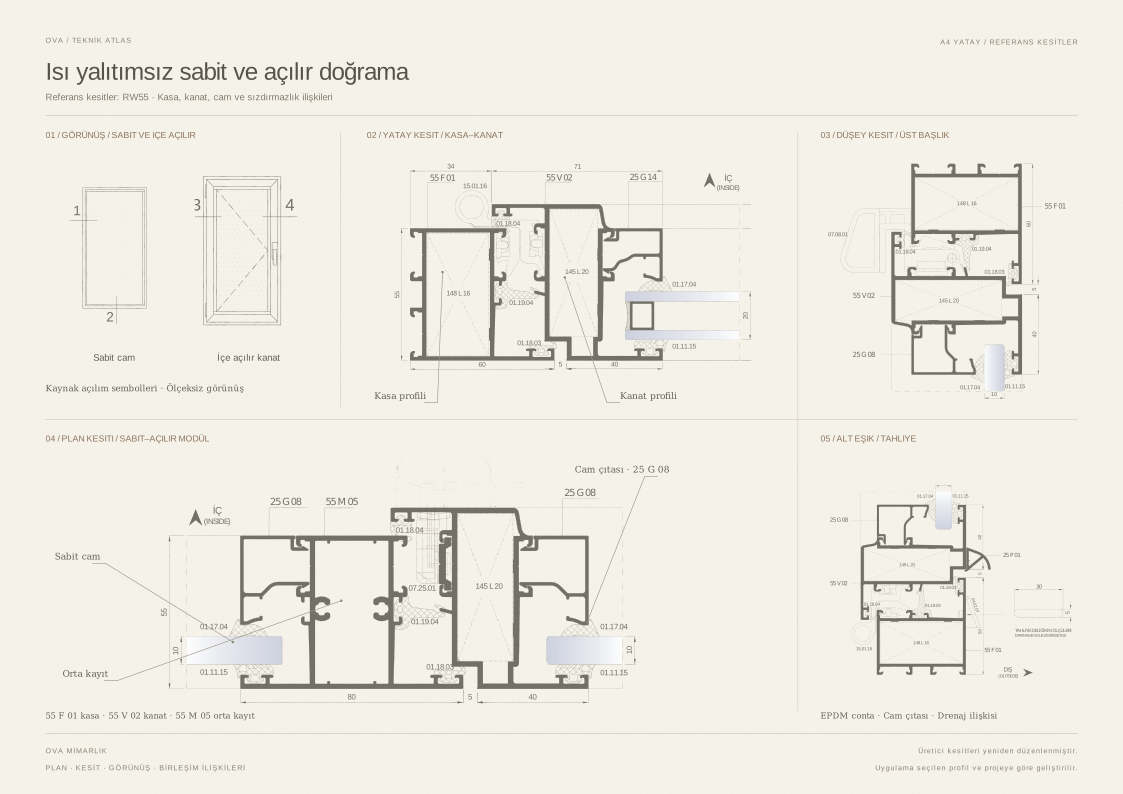
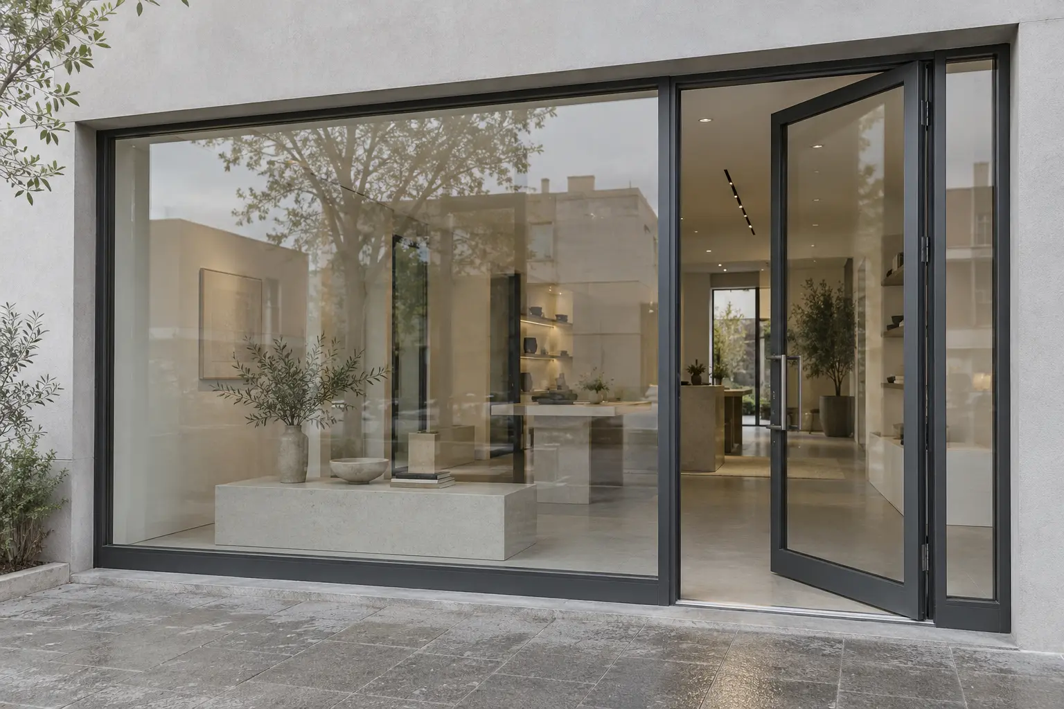
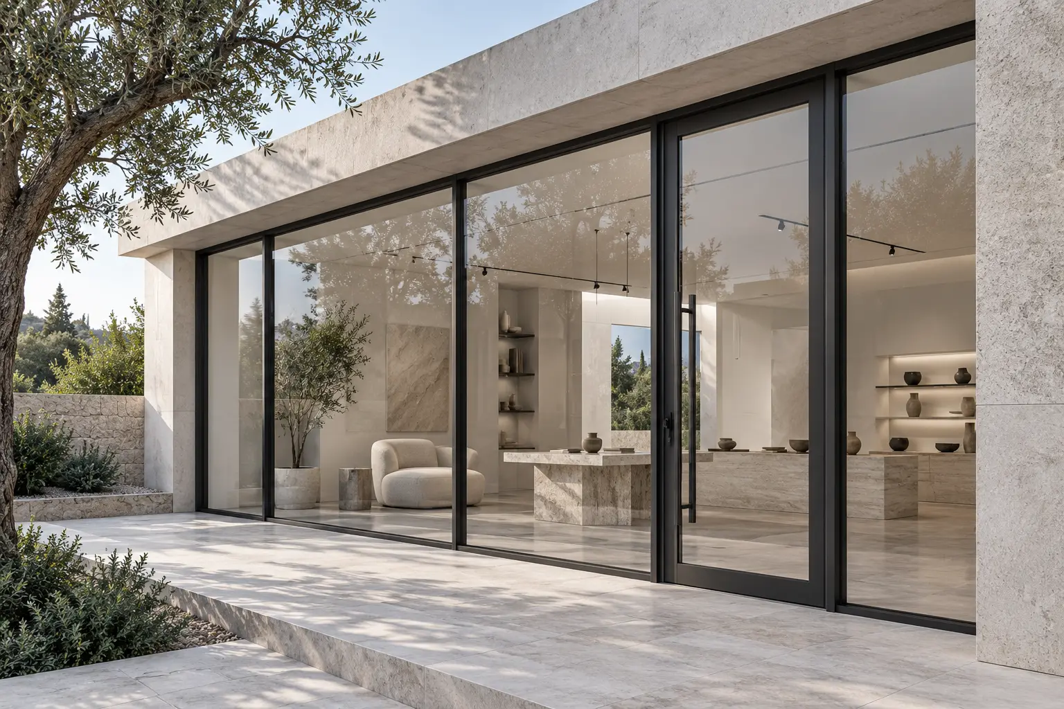
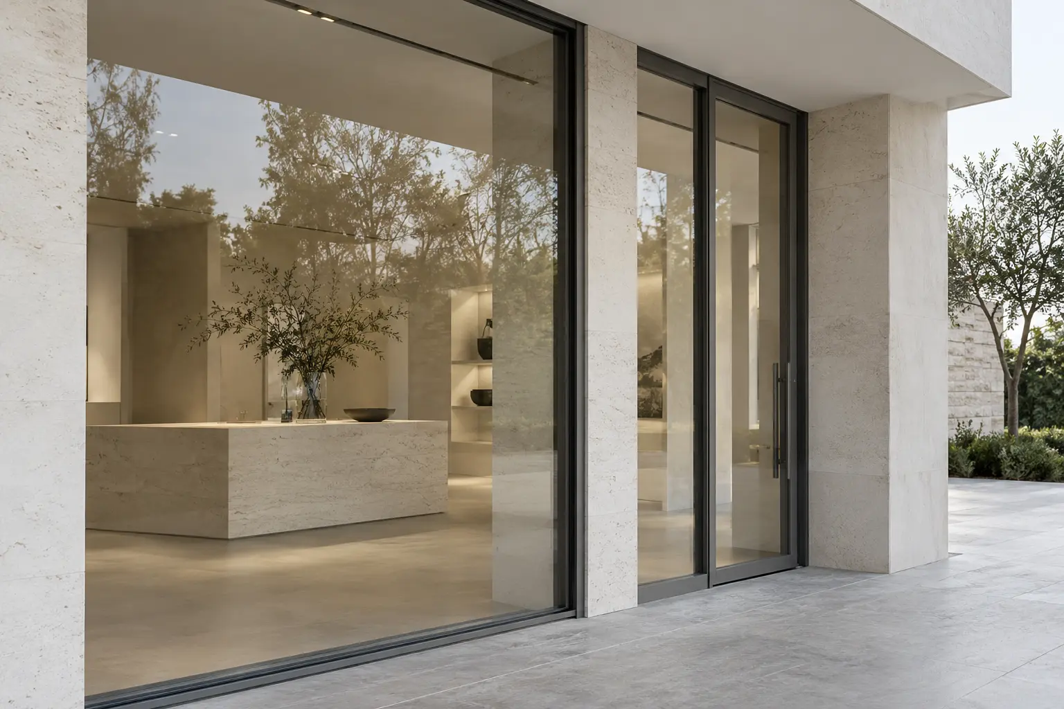
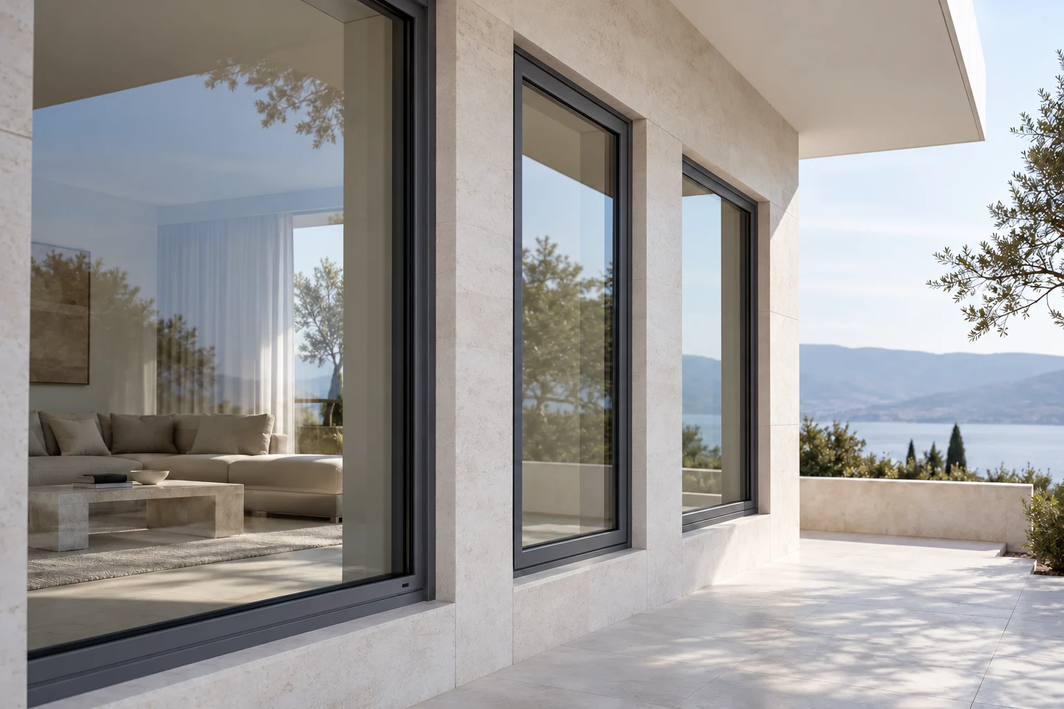
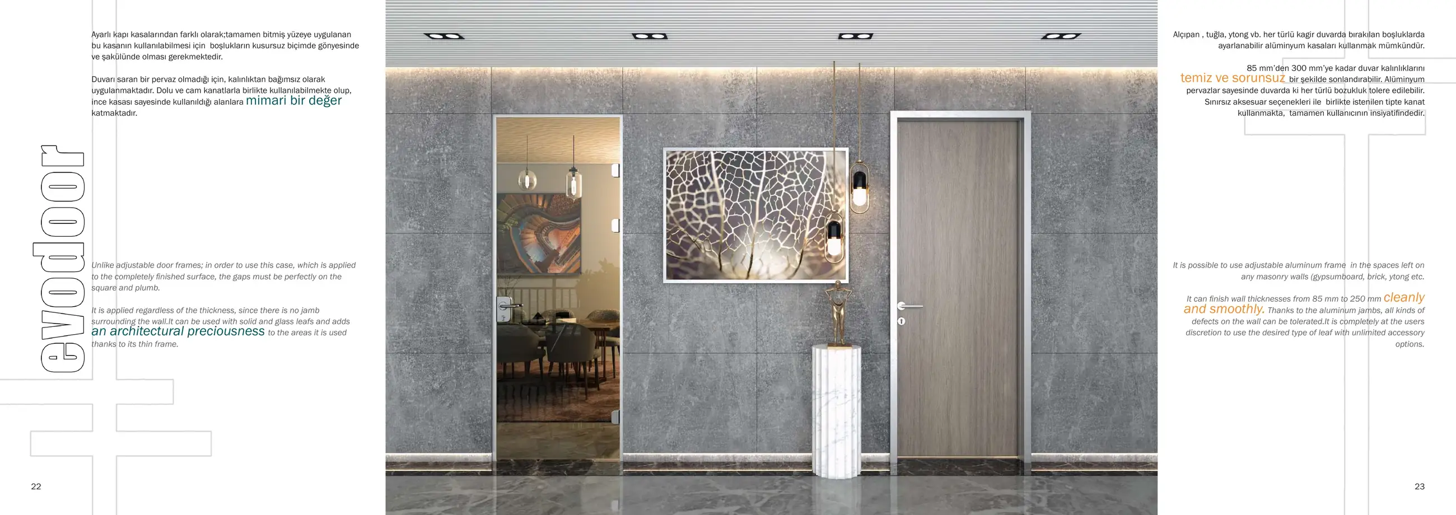
Original architectural illustration of non-thermally broken fixed and opening systems
Non-Thermally Broken Aluminium Systems
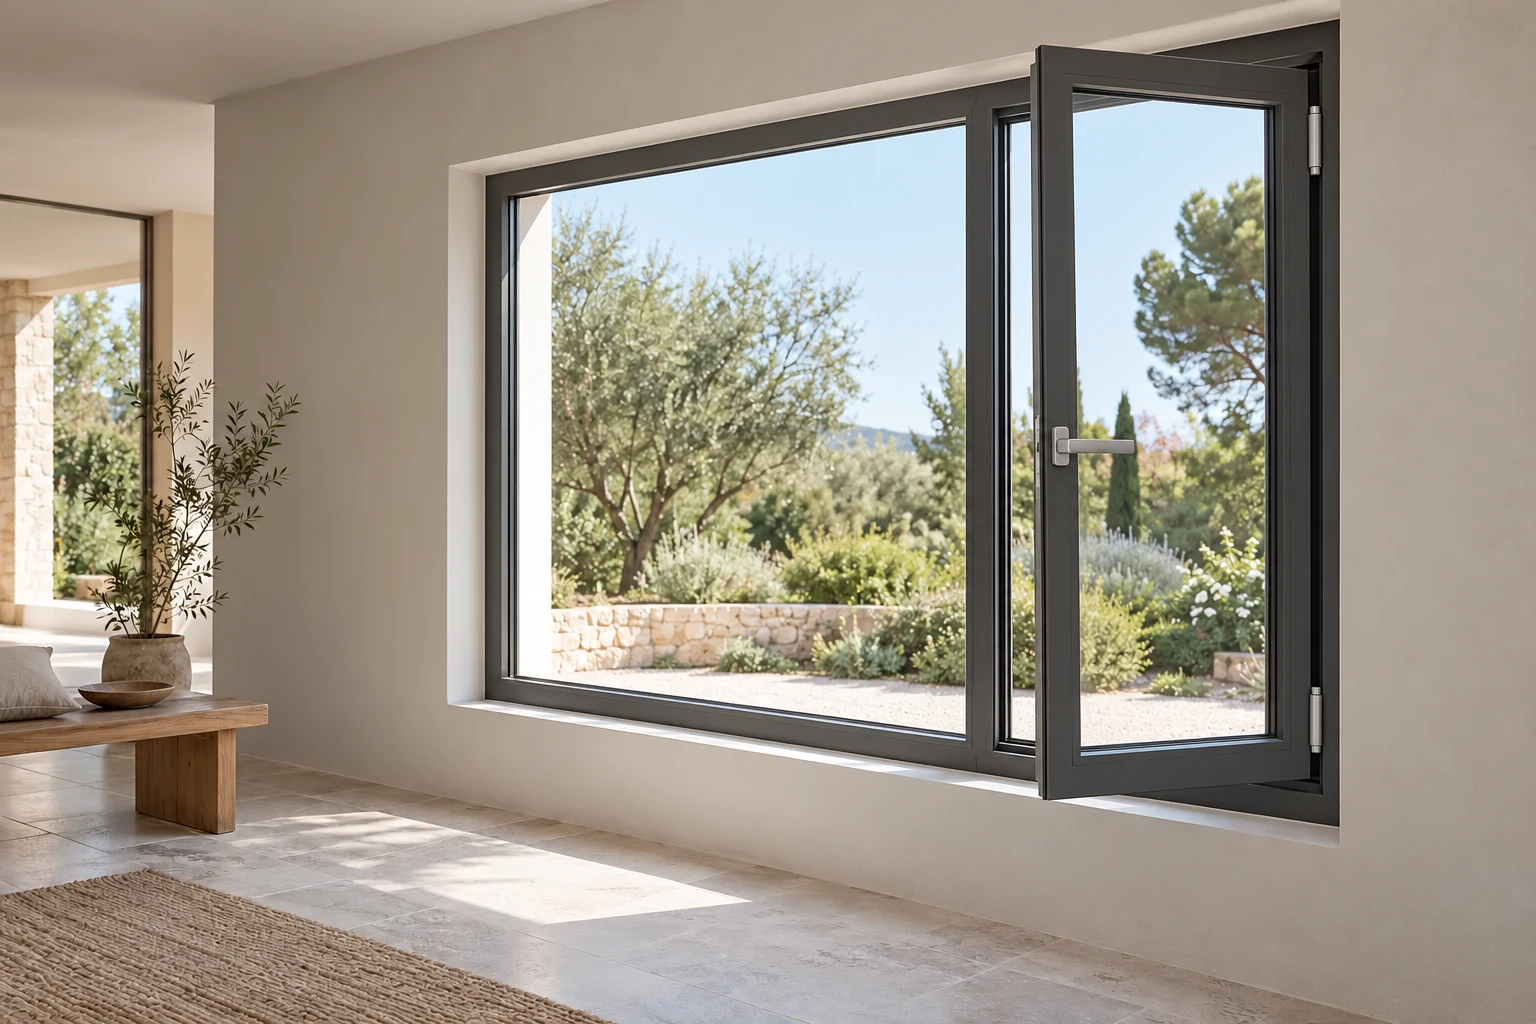
Non-thermally broken fixed and opening systems

01 / Product images

03 / About the system

Simple lines that define an opening.

Aluminium framing solutions that combine fixed glazing and opening leaves for shopfronts, doors and windows.

Fixed glazed areas and opening leaves are arranged together to meet access and ventilation needs. Profile colour, glazing and opening type form part of the overall architectural design.

These systems have no thermal break and can be considered for shopfronts, internal passageways and openings where conditions are suitable.

04 / Technical information

Profile construction
Non-thermally broken aluminium
Operation
Fixed, door and window options
Glass
Glass options compatible with the selected profile
Finish
Painted or anodised aluminium
02 / Technical sheet

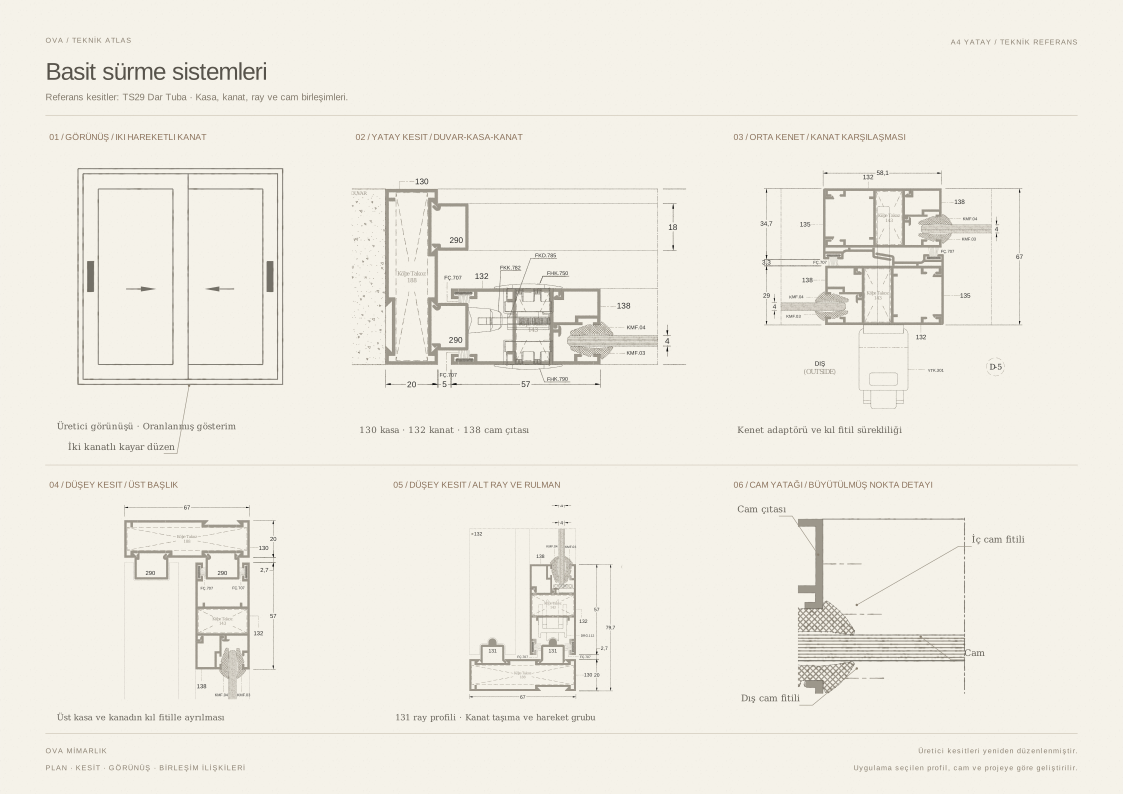
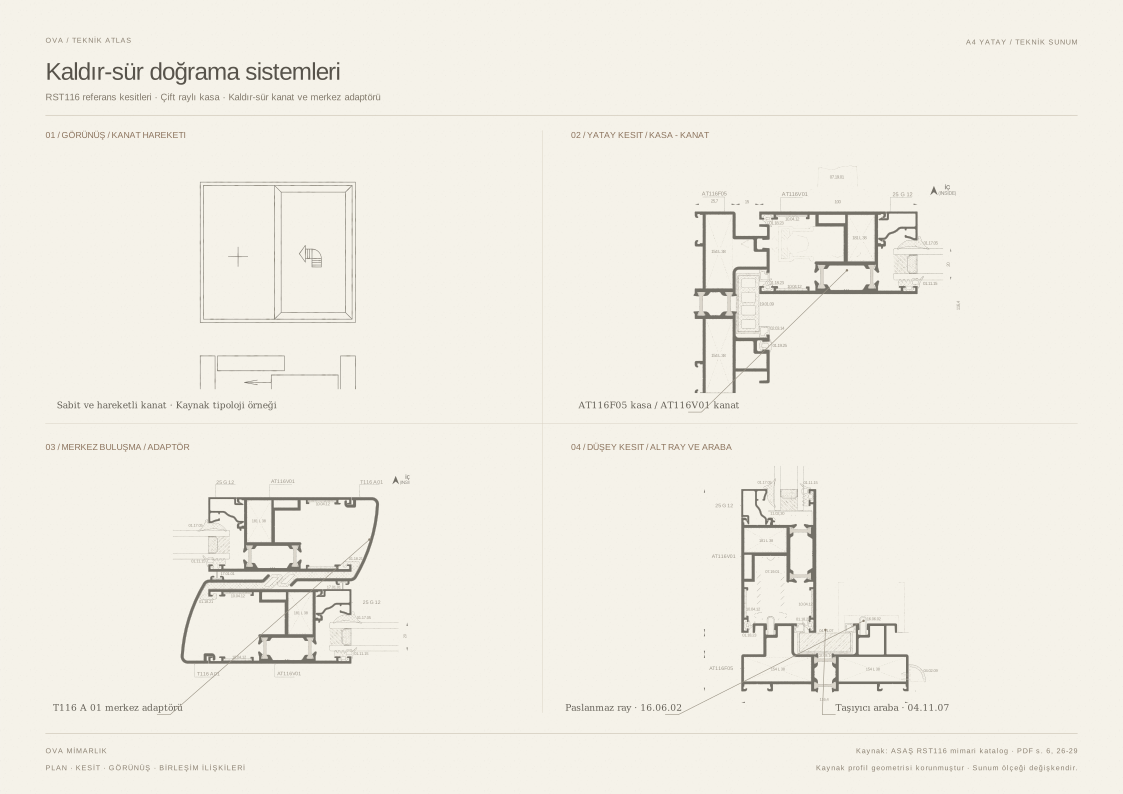
Basic sliding systems

01 / Product images

03 / About the system

Movement that leaves room for passage.

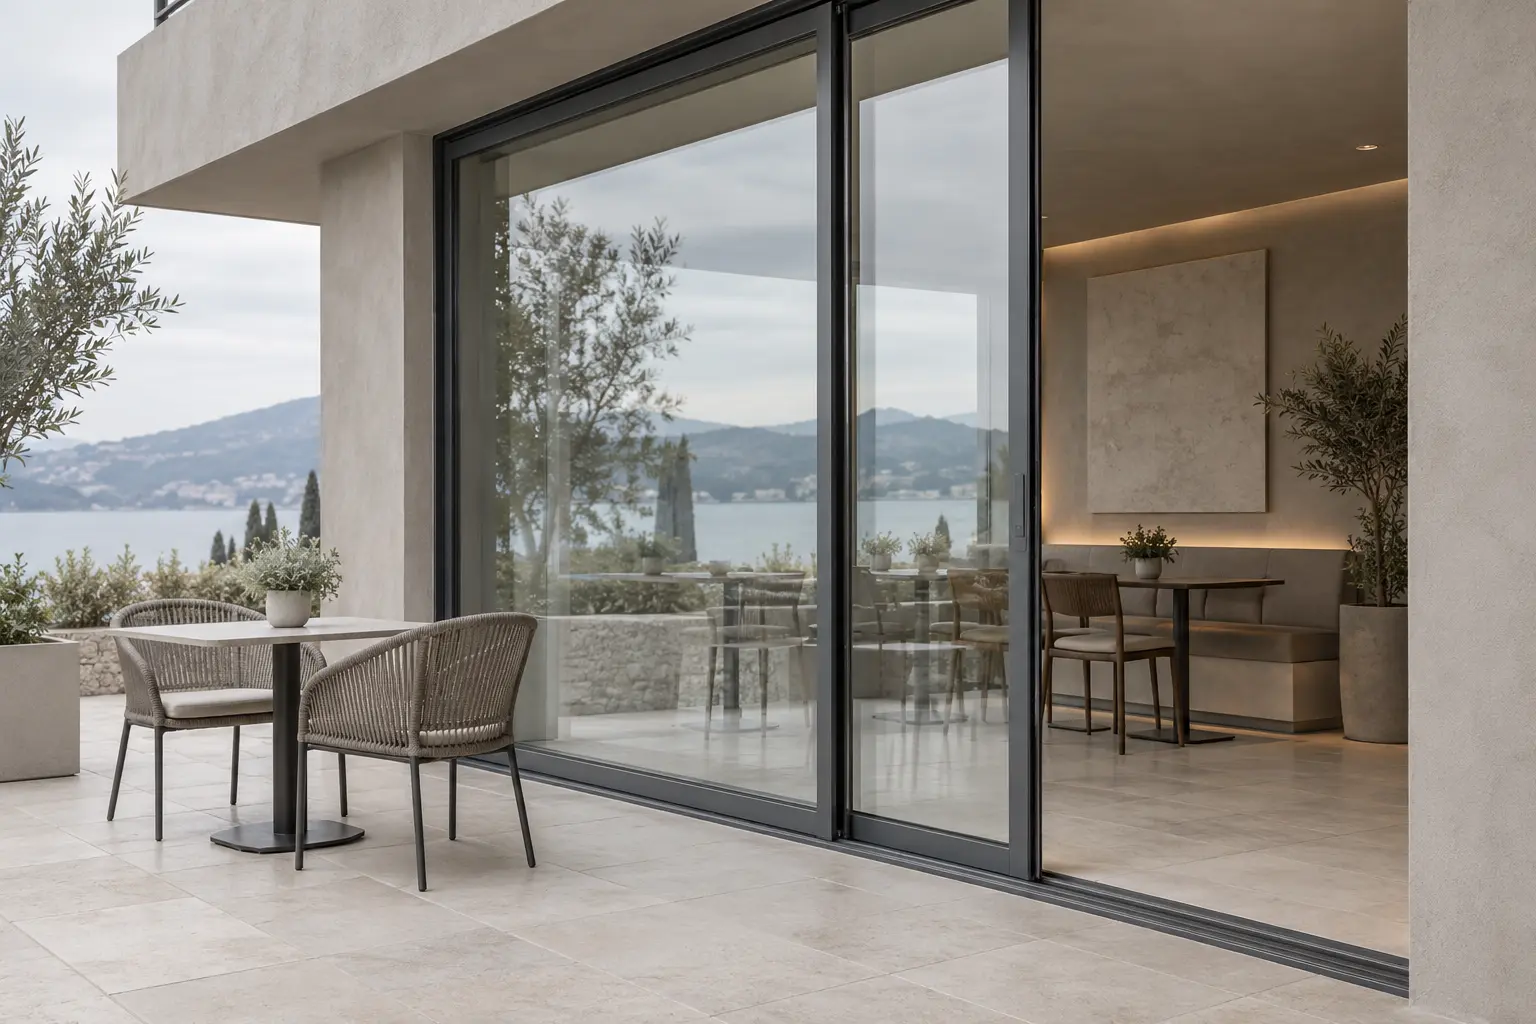
Non-thermally broken aluminium sliding systems with leaves that move horizontally along tracks, requiring no additional swing space.

Leaves slide past one another to open, changing how the opening is used through a simple movement. Track and leaf arrangements depend on the required clear opening width and use of the space.

Profiles, glazing and hardware are selected together; joints, thresholds and drainage are detailed to suit the installation location.

04 / Technical information

Profile construction
Non-thermally broken aluminium
Movement
Horizontal sliding on a track
Leaf arrangement
Tracks and panels selected to suit the opening
Threshold detail
Solution to suit the installation location

02 / Technical sheet

Thermally insulated aluminium systems
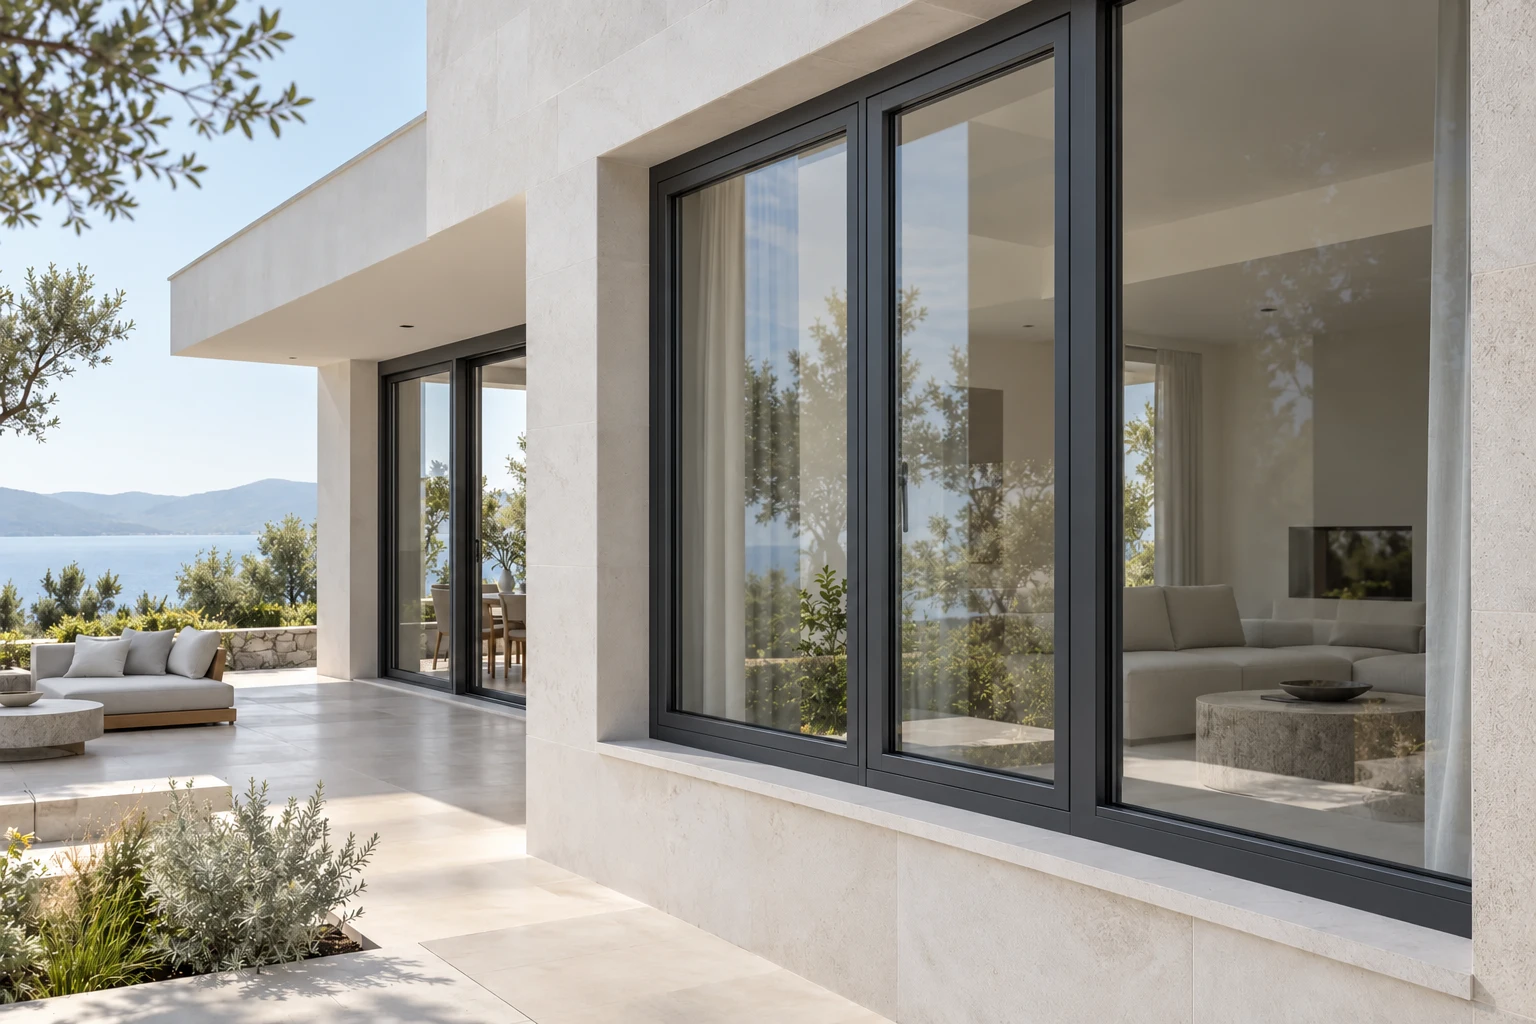
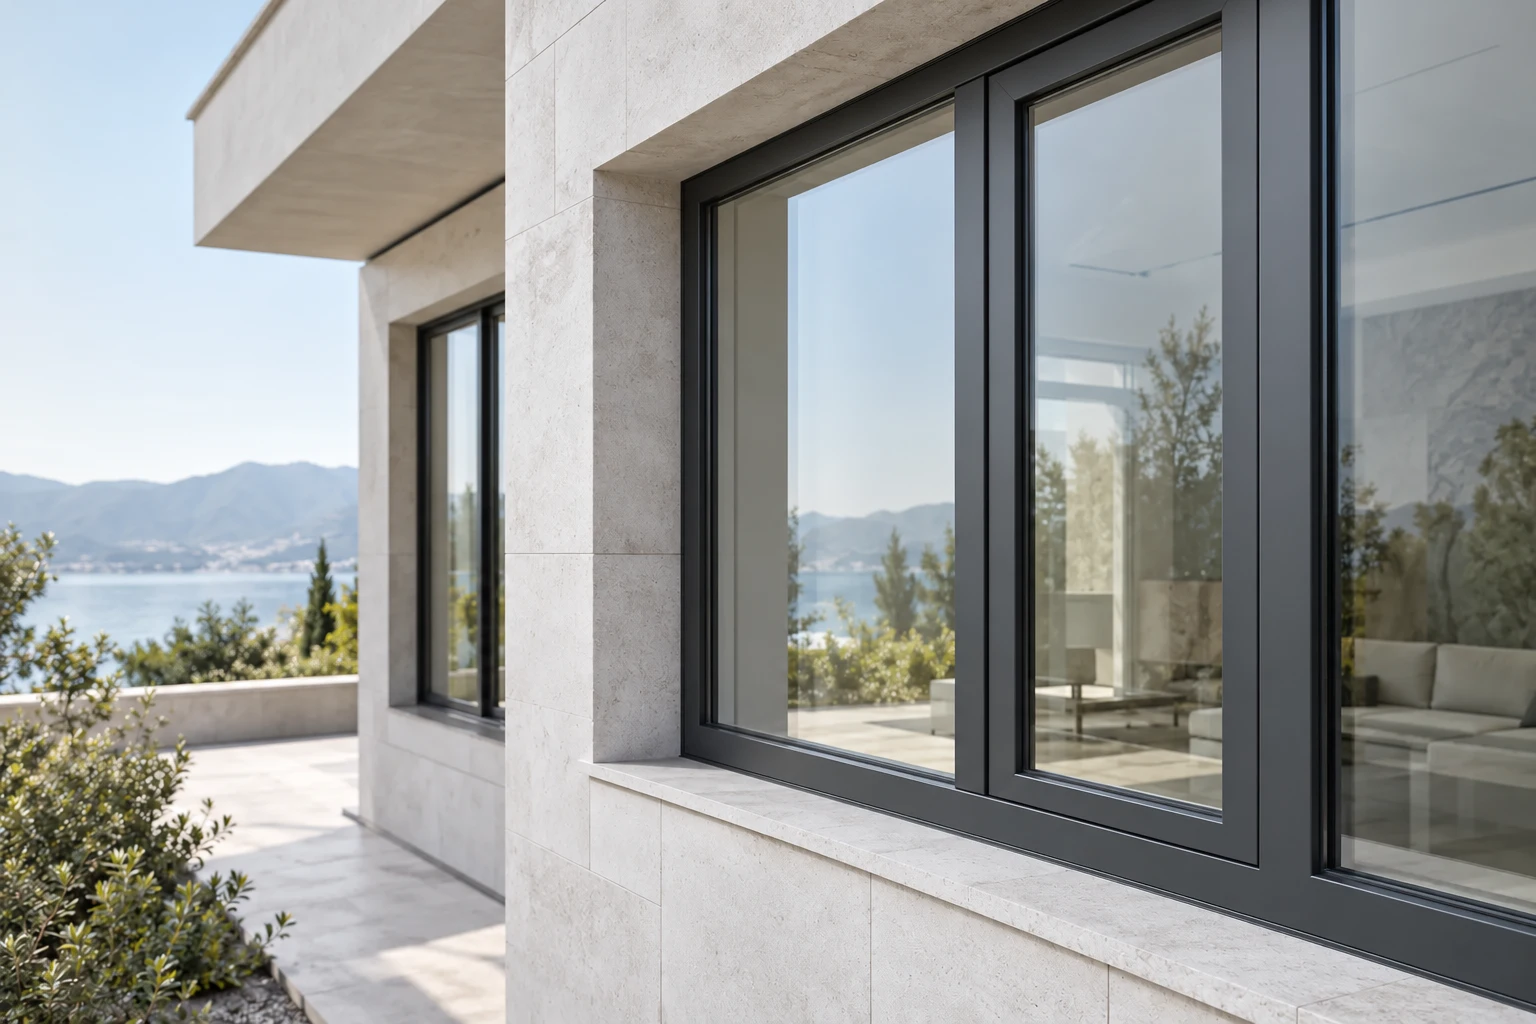
Thermally broken fixed and opening systems

01 / Product images

03 / About the system

A considered boundary between inside and outside.

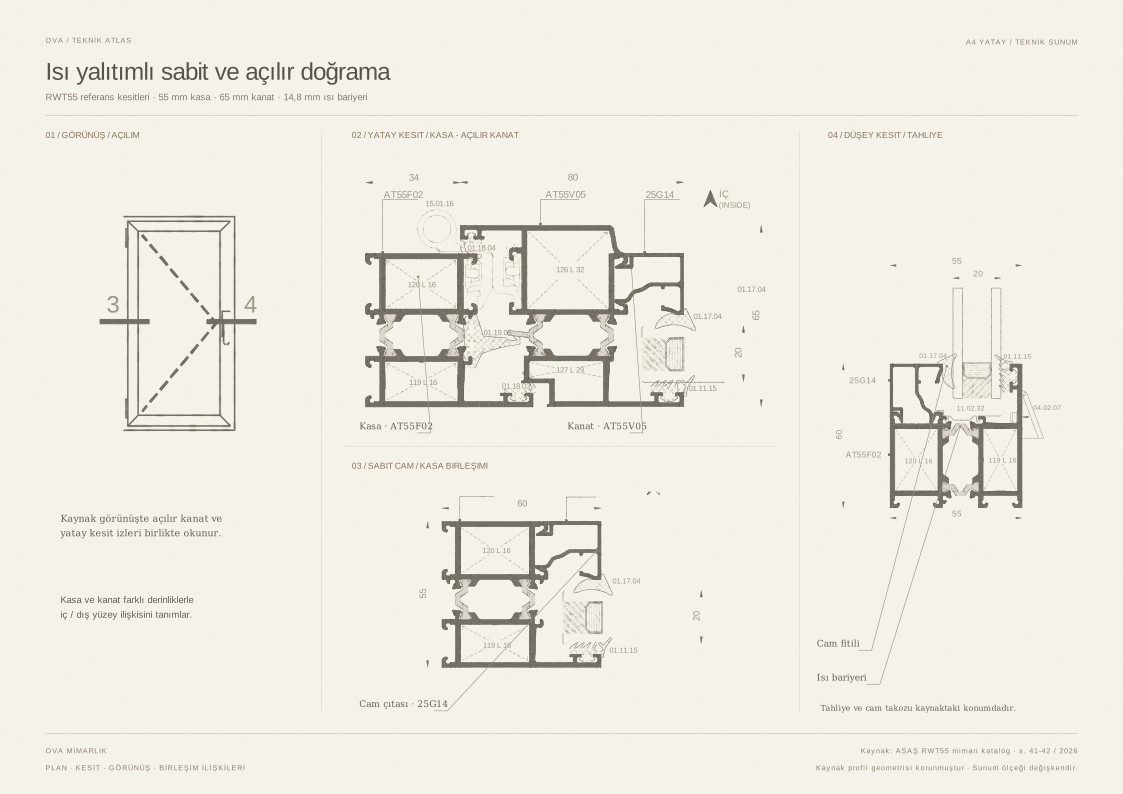
Framing systems using thermally broken aluminium profiles to bring fixed glazing, doors and windows into a consistent architectural language.
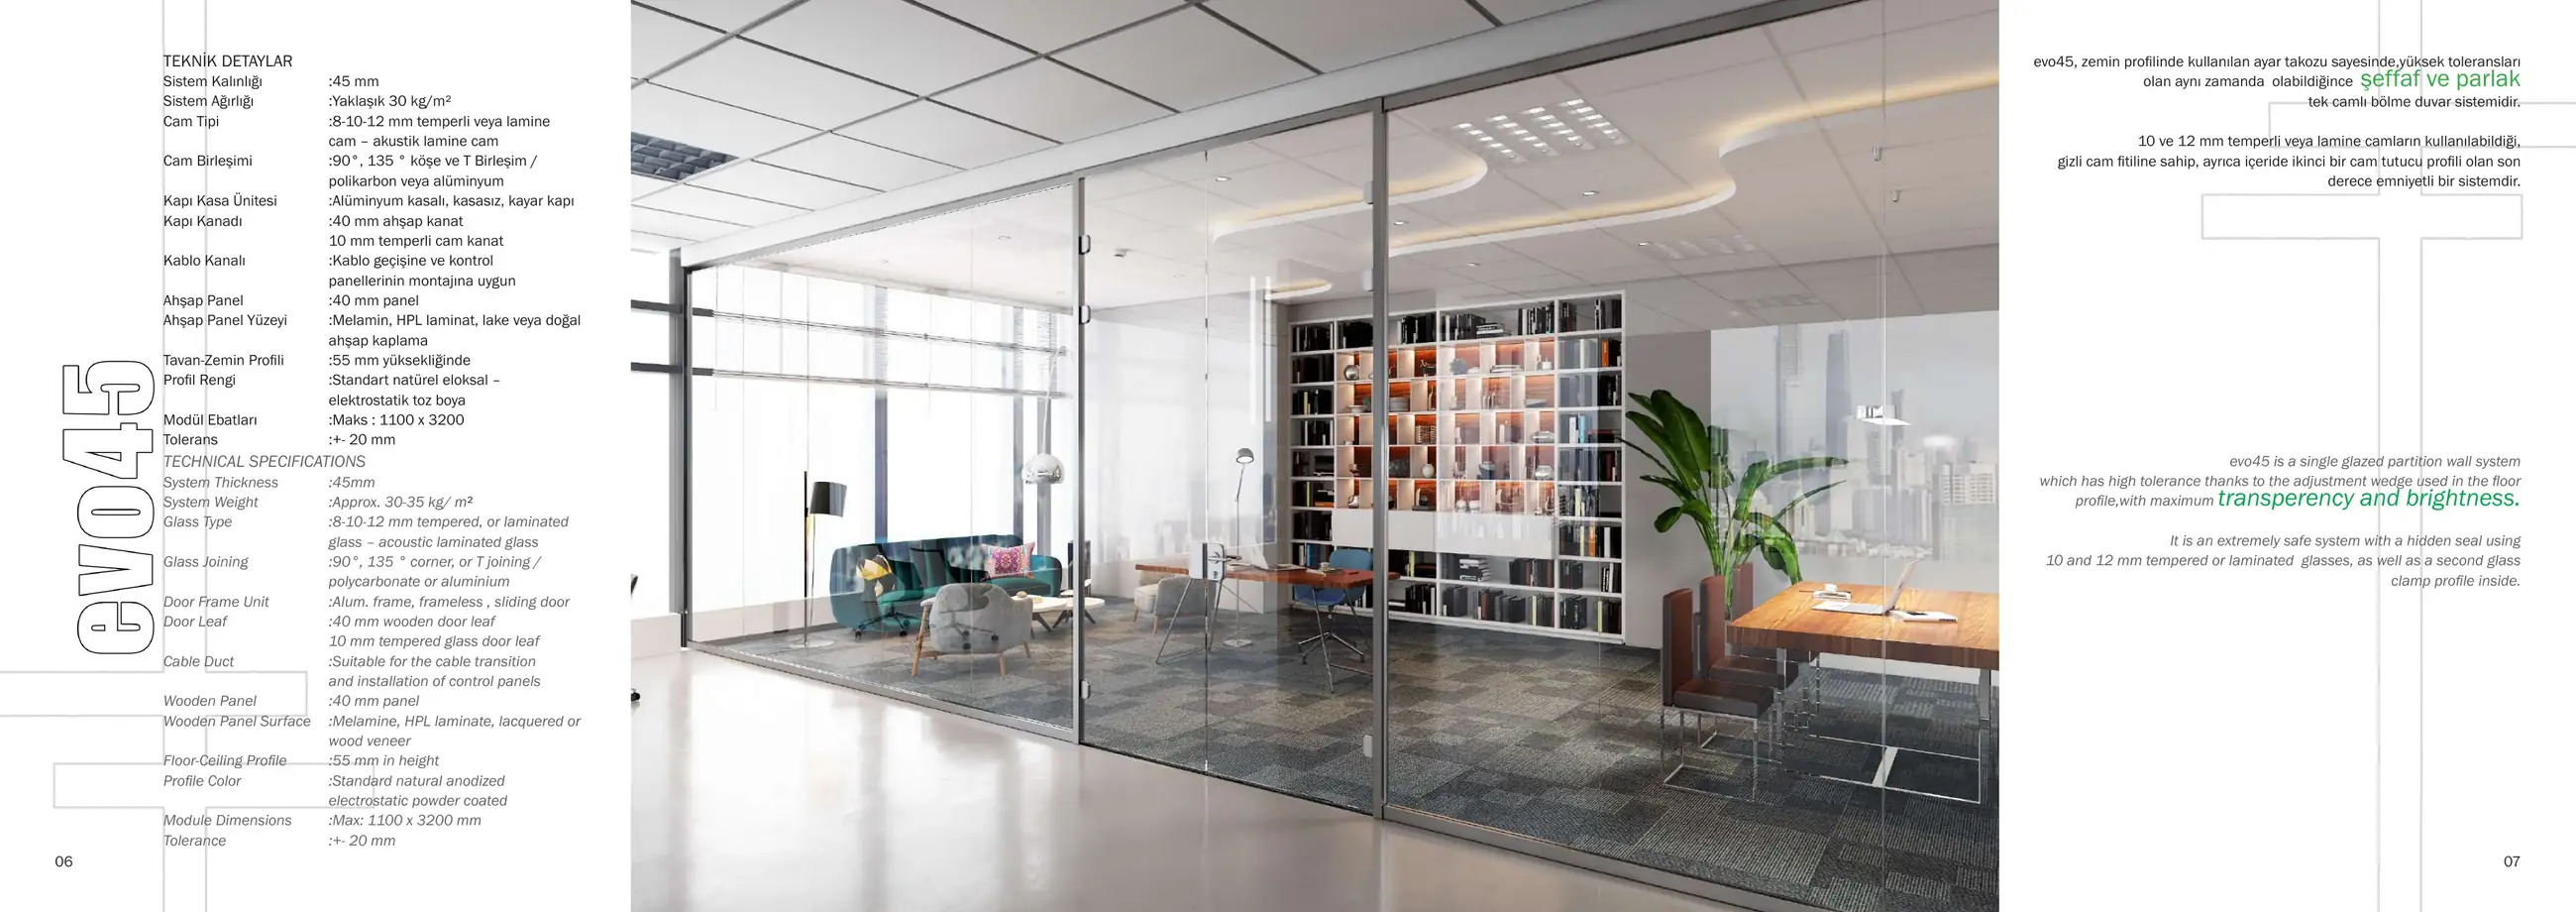
The thermal break between the inner and outer aluminium sections forms part of a system designed to reduce heat transfer. Glazing, gaskets and hardware are selected to work with this construction.
The proportions of fixed and opening sections are arranged around views, ventilation and everyday use. Junction and installation details are developed to suit the building conditions.

04 / Technical information

Profile construction
Thermally broken aluminium
Operation
Fixed glazing and various opening leaf options
Glass
Insulating glass selected to suit the project
Detail
Glazing, gaskets and installation detailed together

02 / Technical sheet

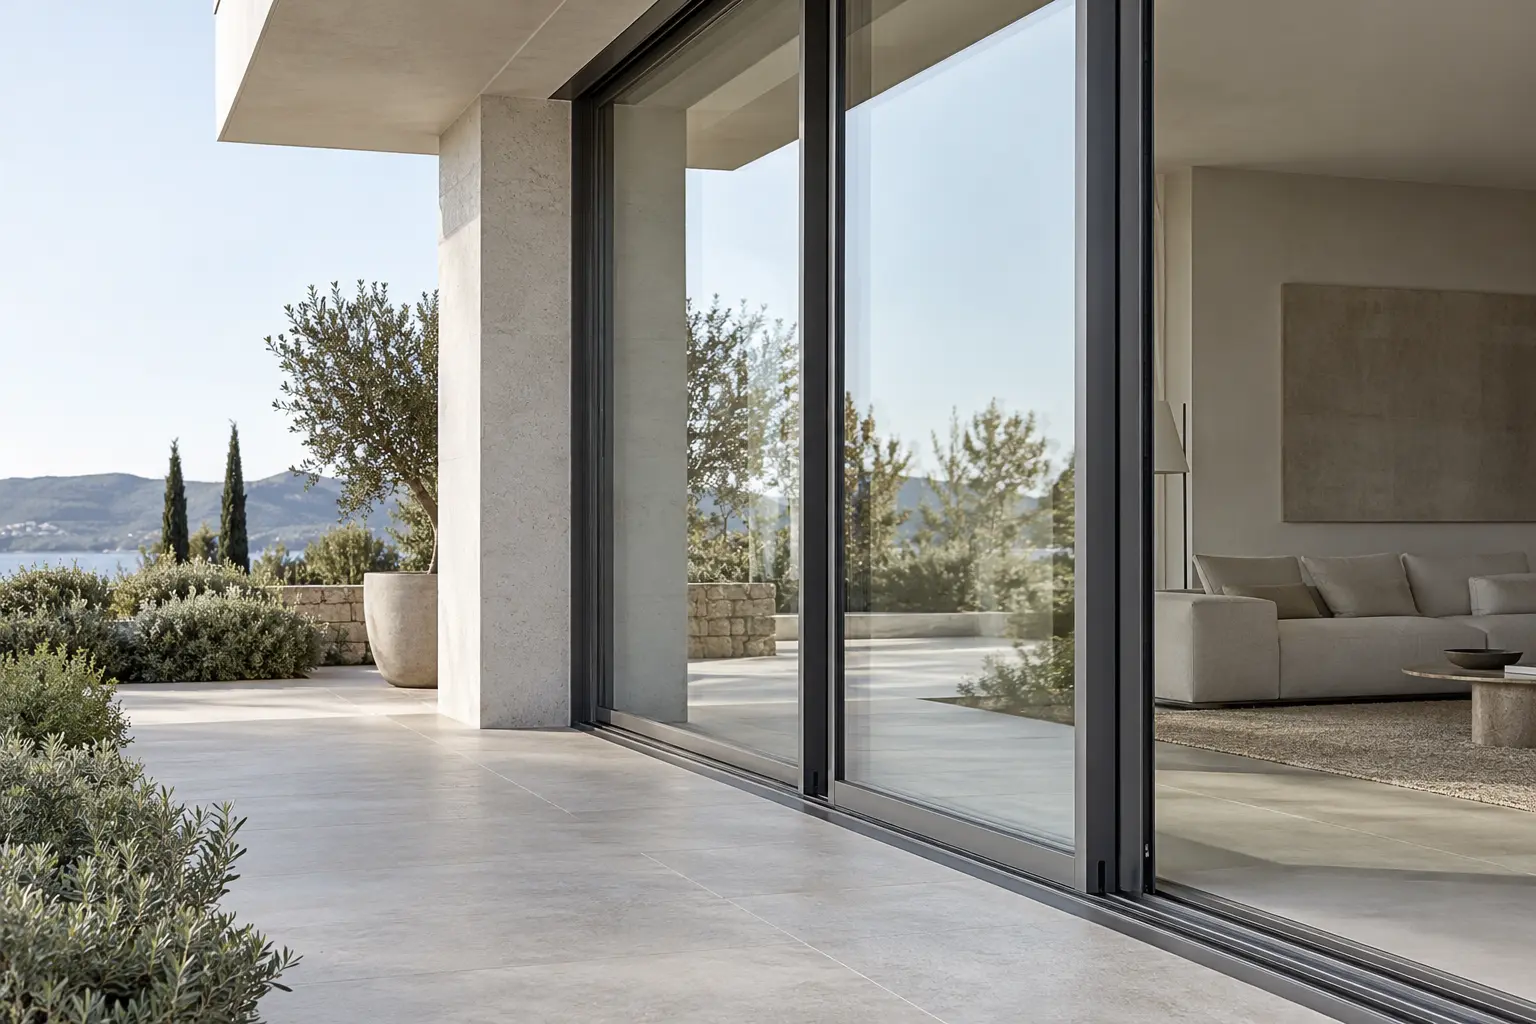
Thermally broken sliding systems

01 / Product images

03 / About the system

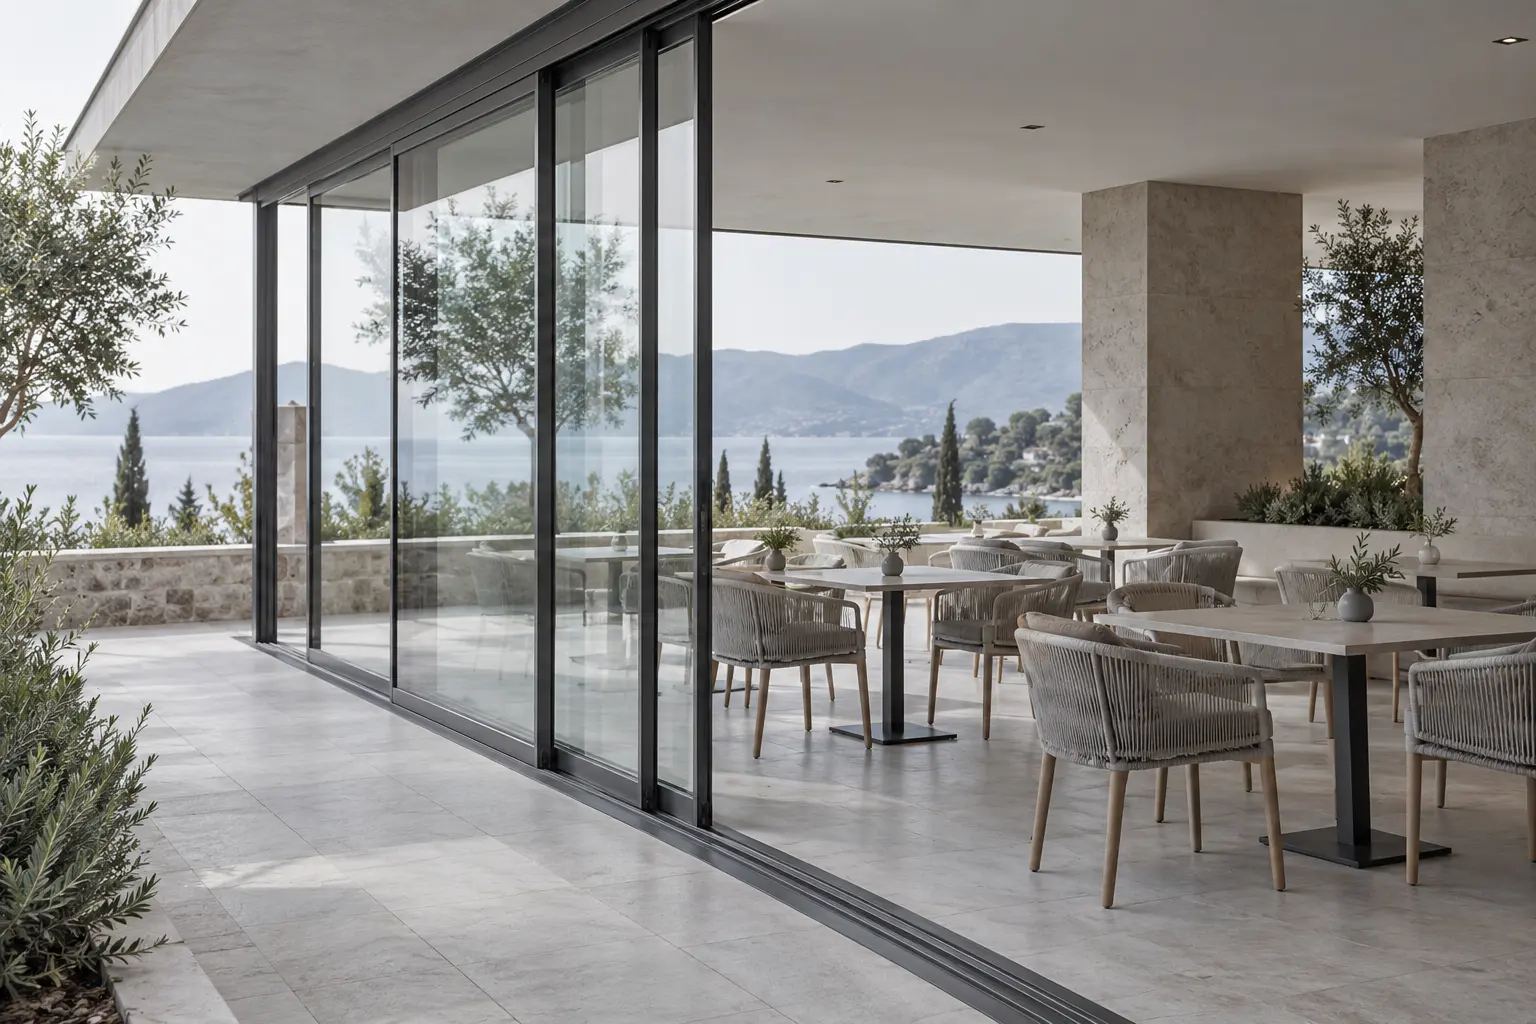
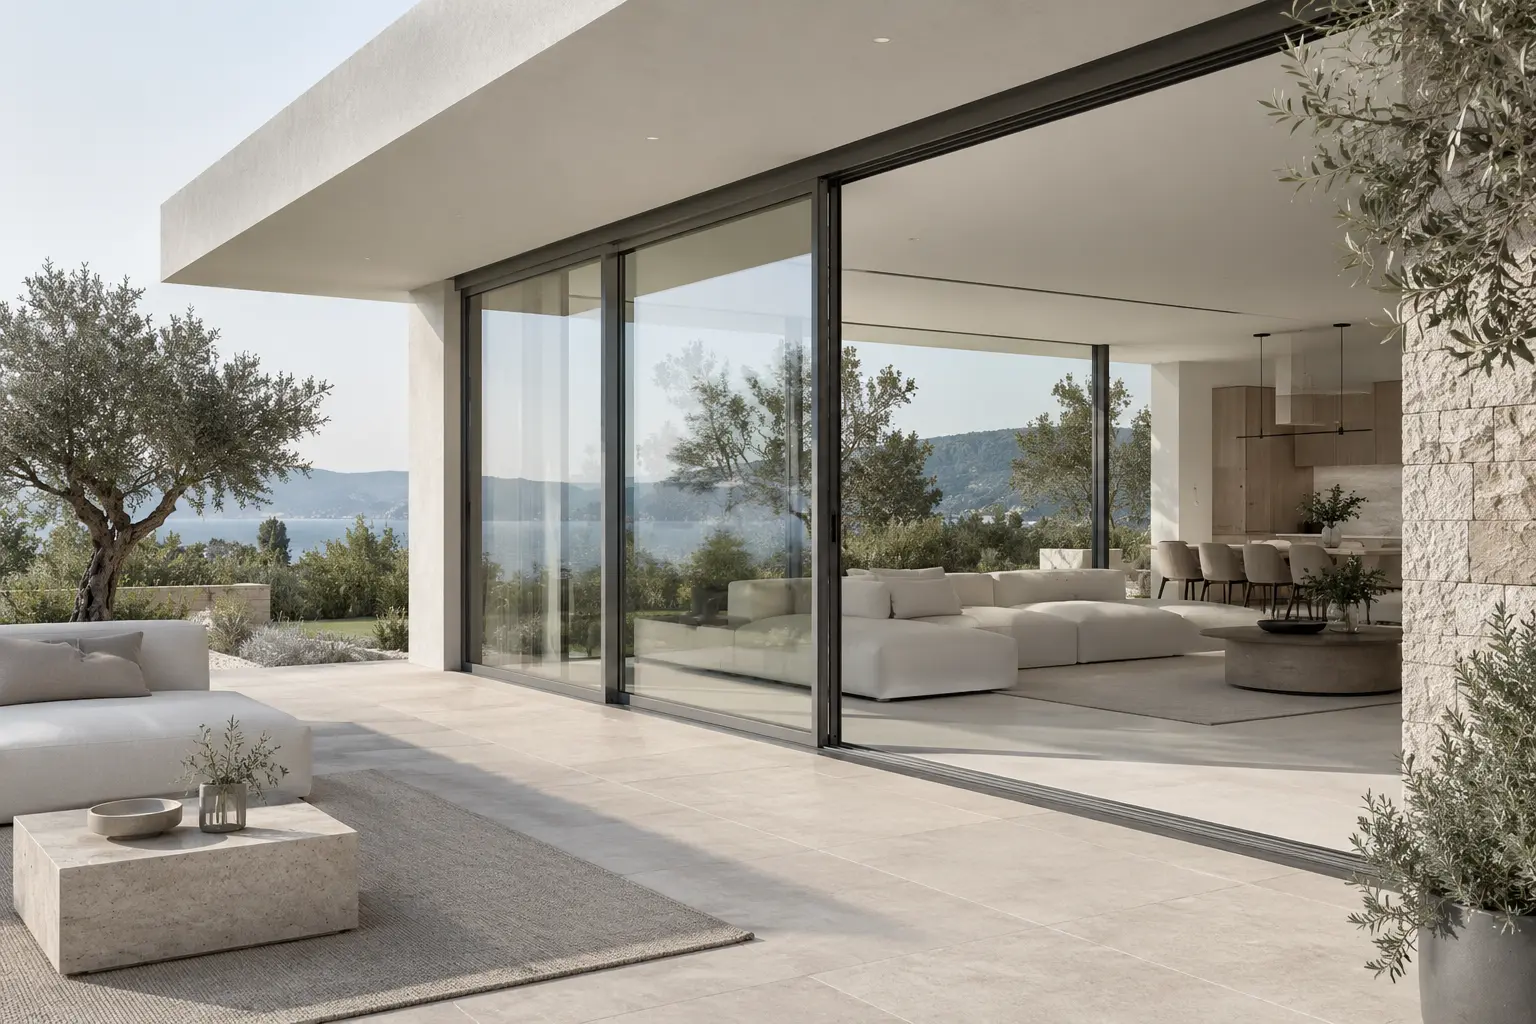
Large glass surfaces that open up the view.

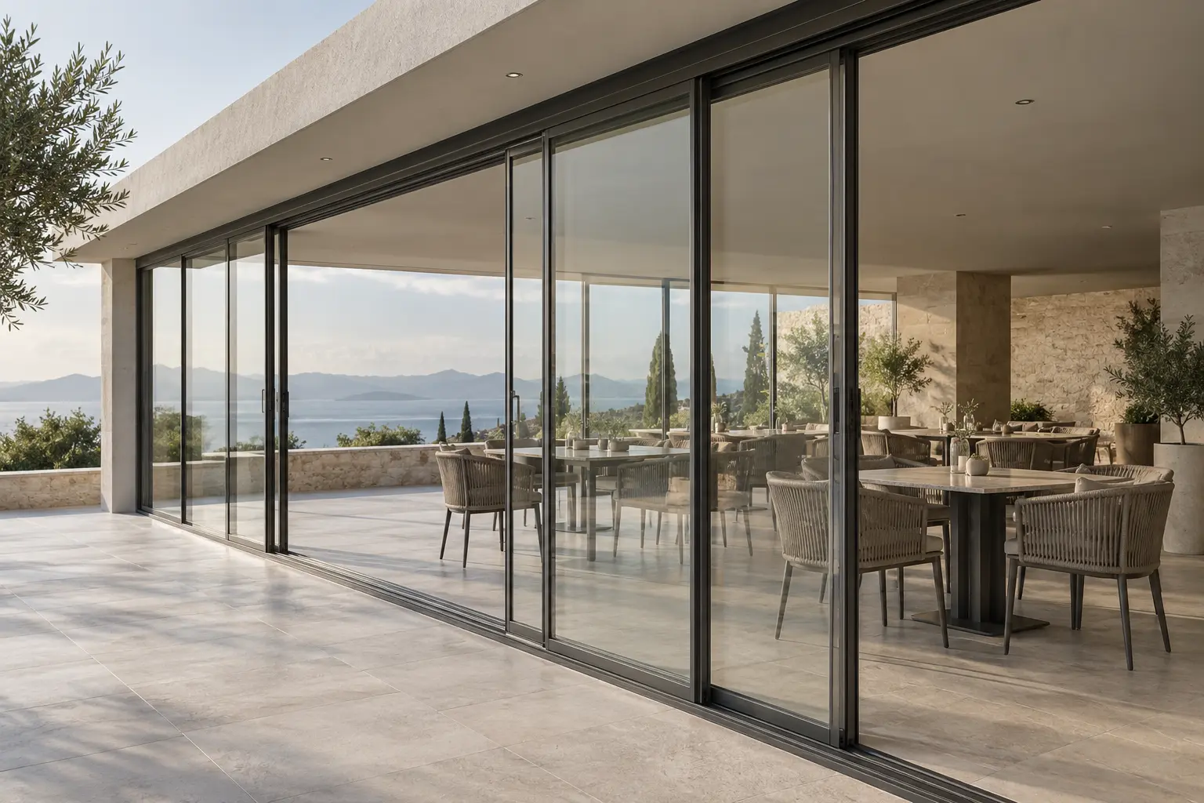
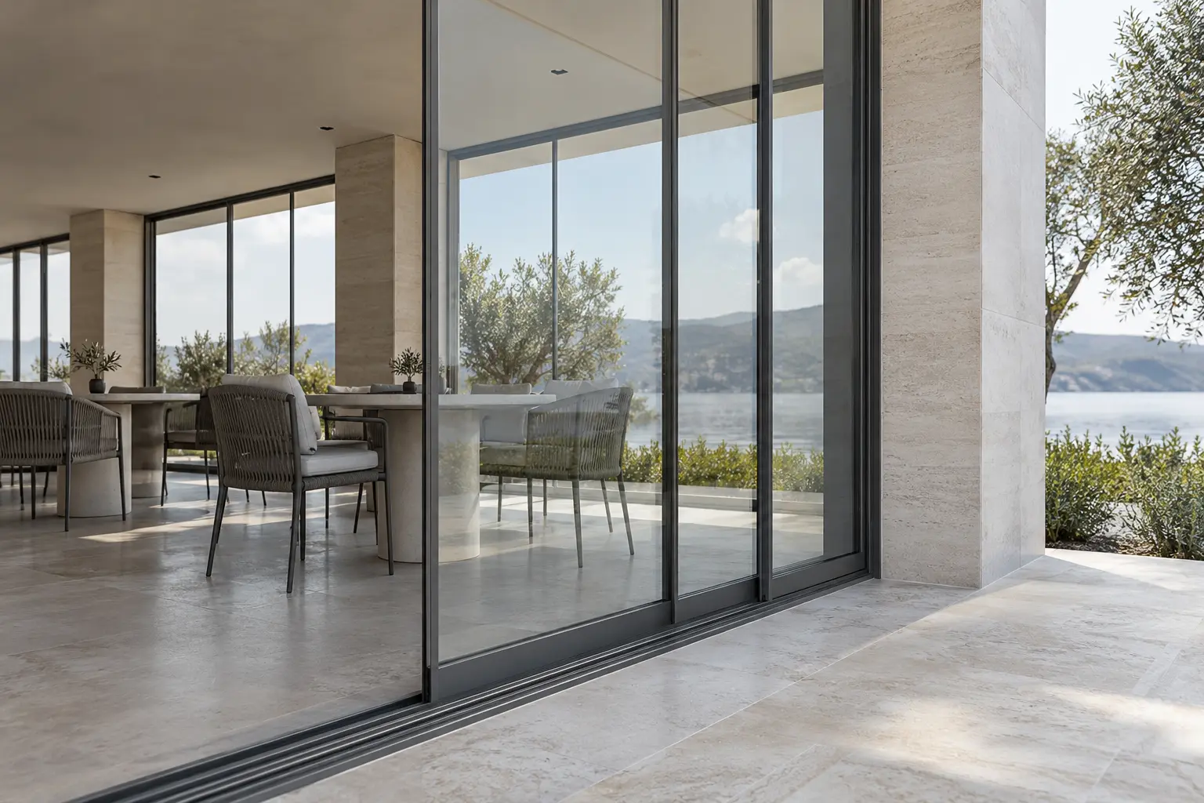
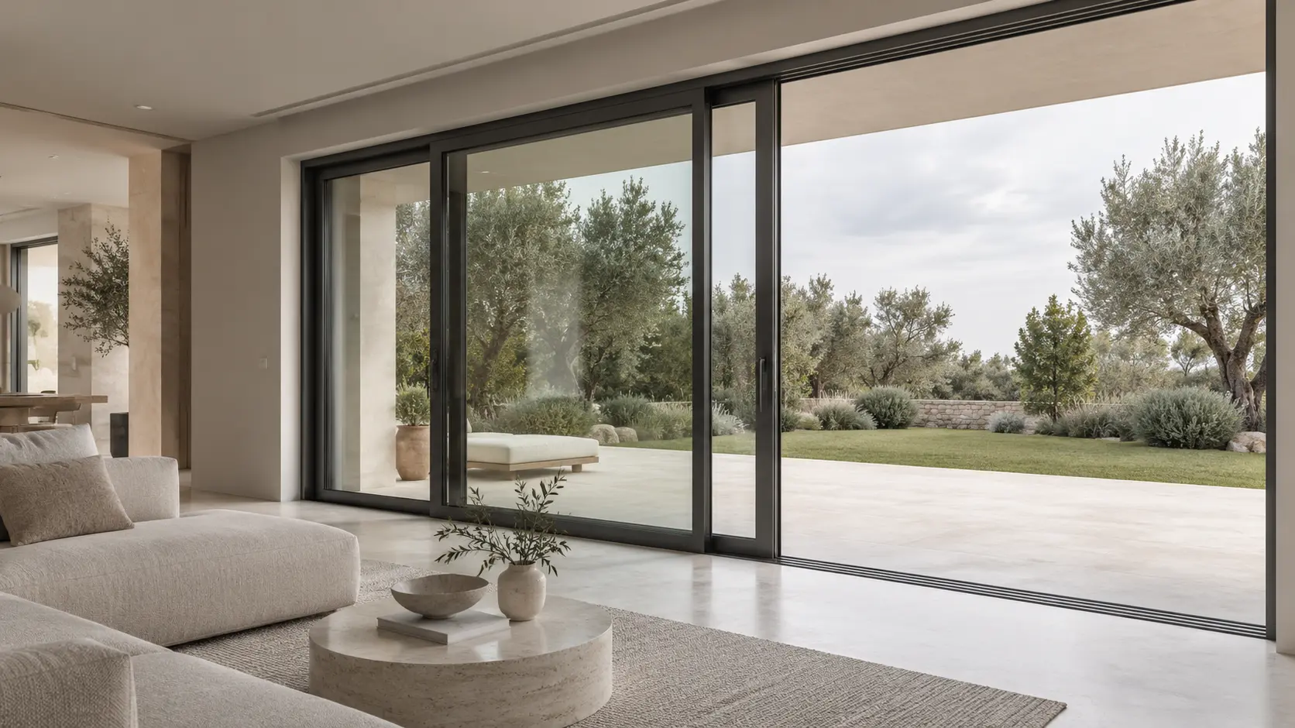
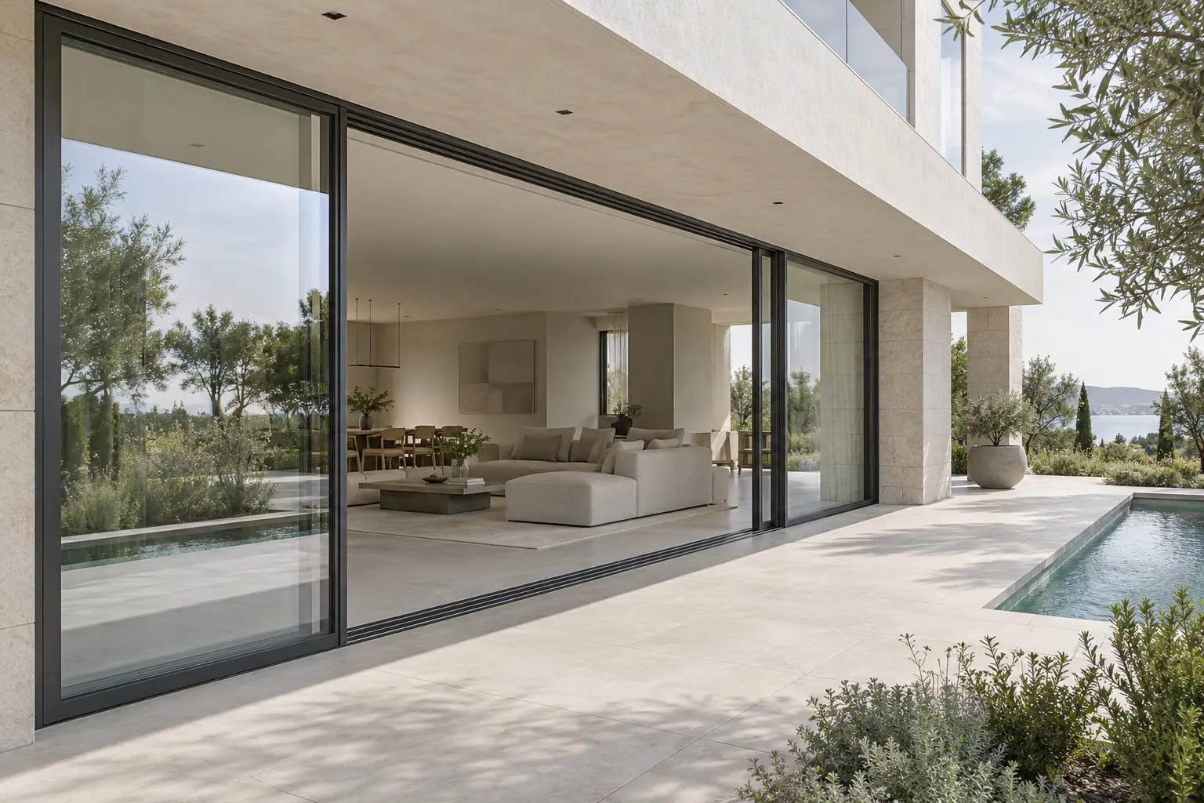
Thermally broken aluminium sliding solutions that open large glass surfaces horizontally at garden and terrace entrances.
Leaves moving along tracks provide passage without requiring interior swing space. Sliding or lift-and-slide options are considered according to the selected system.

The proportions of glazed areas, number of panels and opening direction are arranged to suit the architectural opening. Thresholds, drainage and connections to the building are detailed for the installation conditions.

04 / Technical information

Profile construction
Thermally broken aluminium
Movement
Sliding or lift-and-slide, depending on the selected system
Glass
Insulating glass selected to suit the project
Threshold and track
To suit the opening and conditions of use

02 / Technical sheet

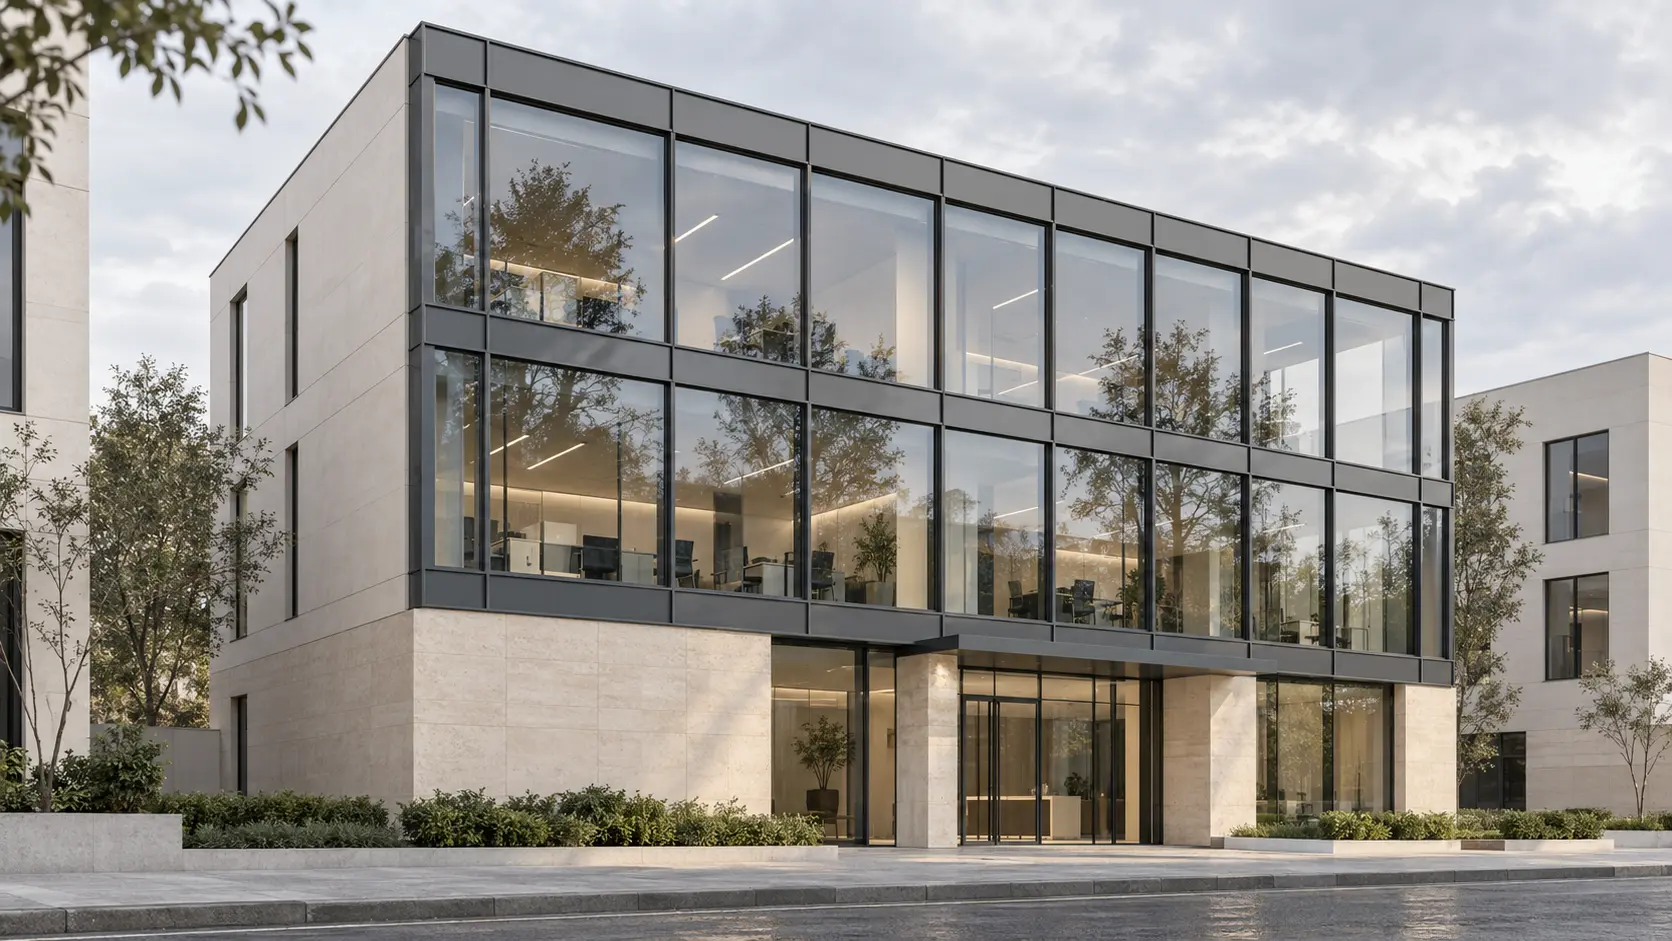
Capped curtain wall systems

01 / Product images

03 / About the system

Lines that give the facade rhythm.

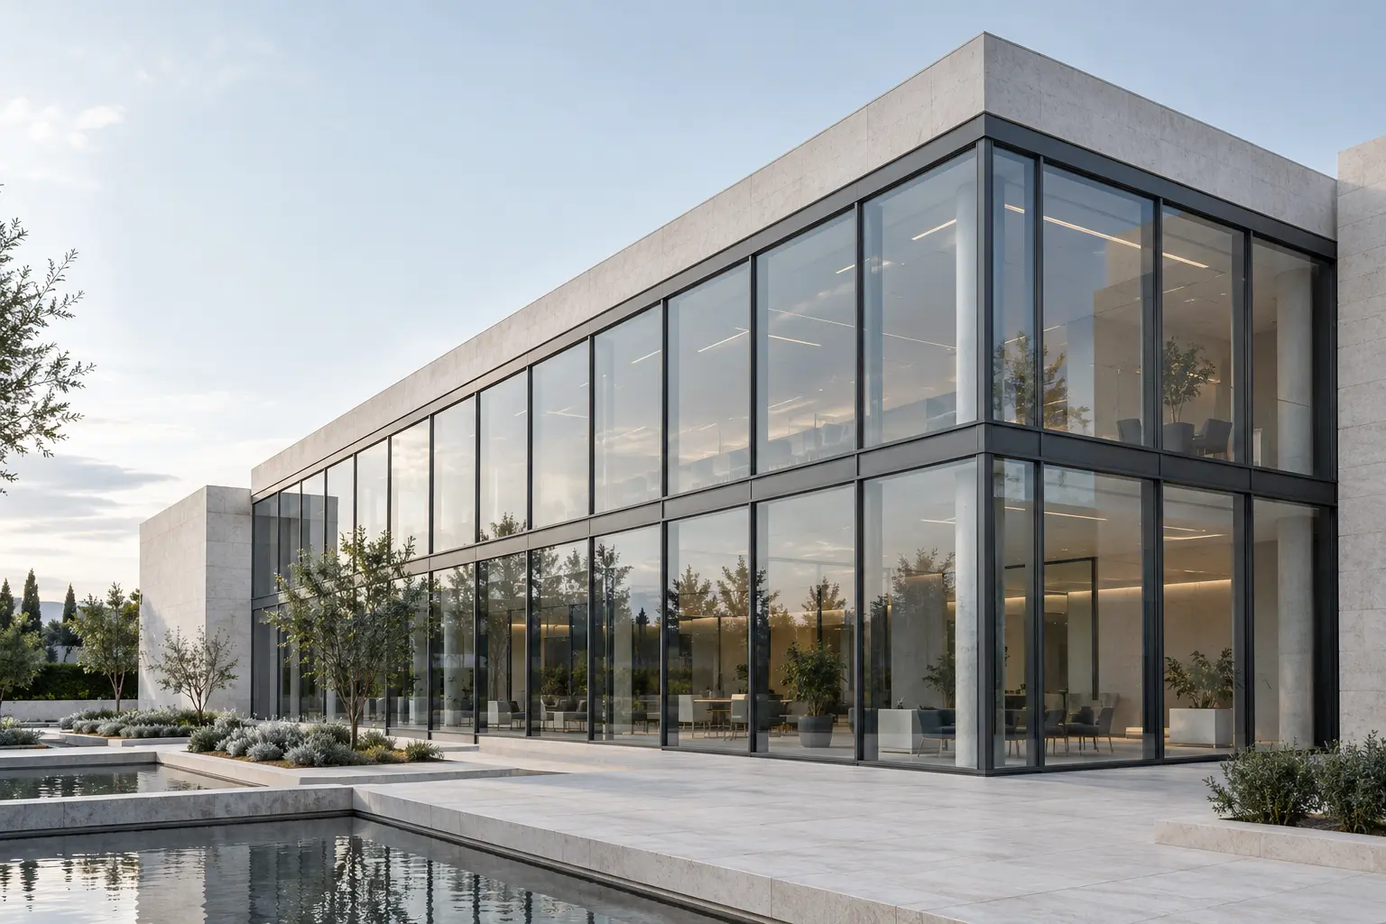
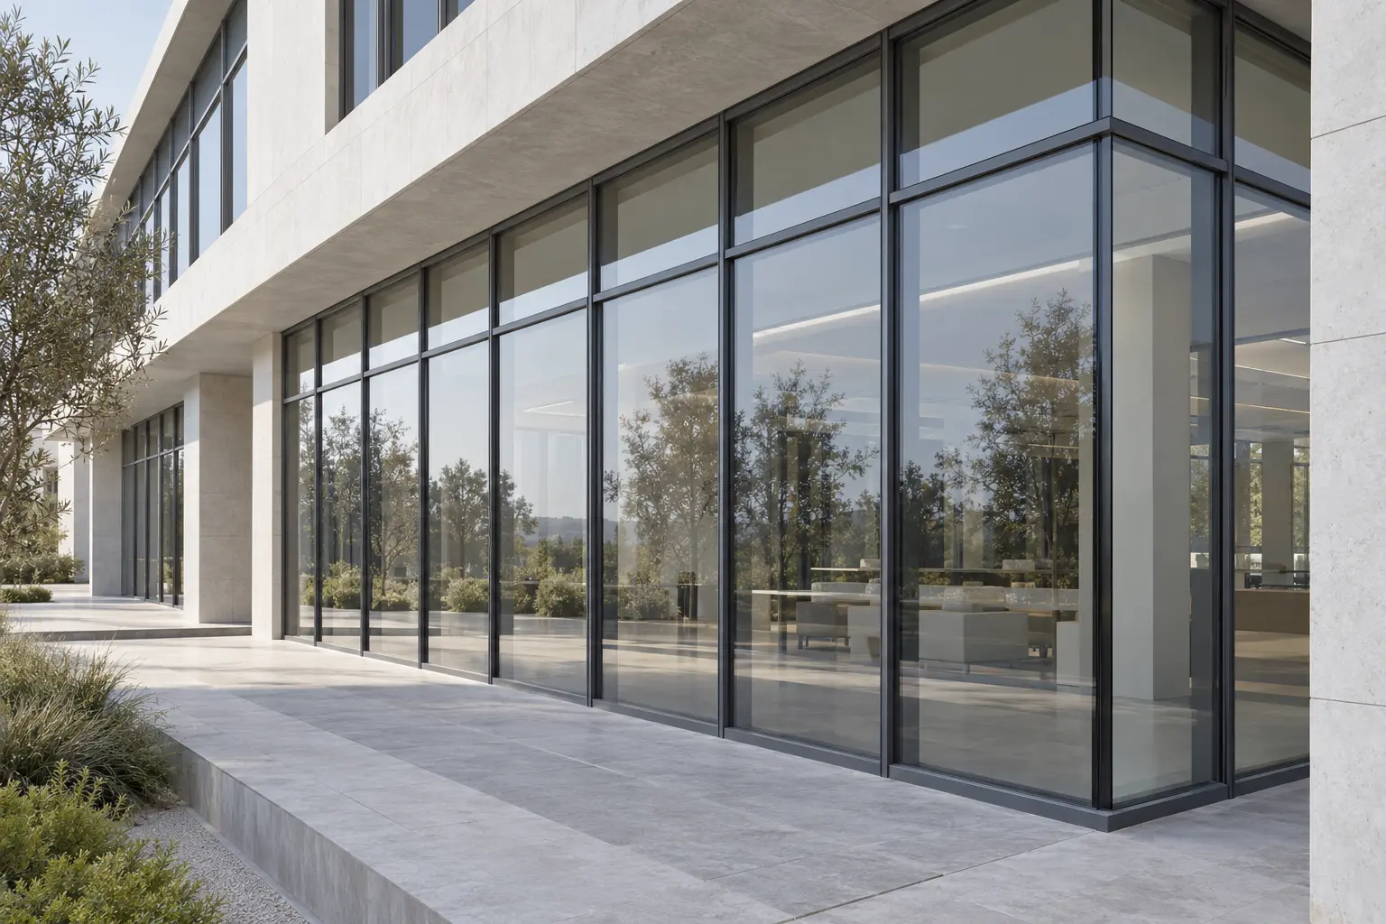
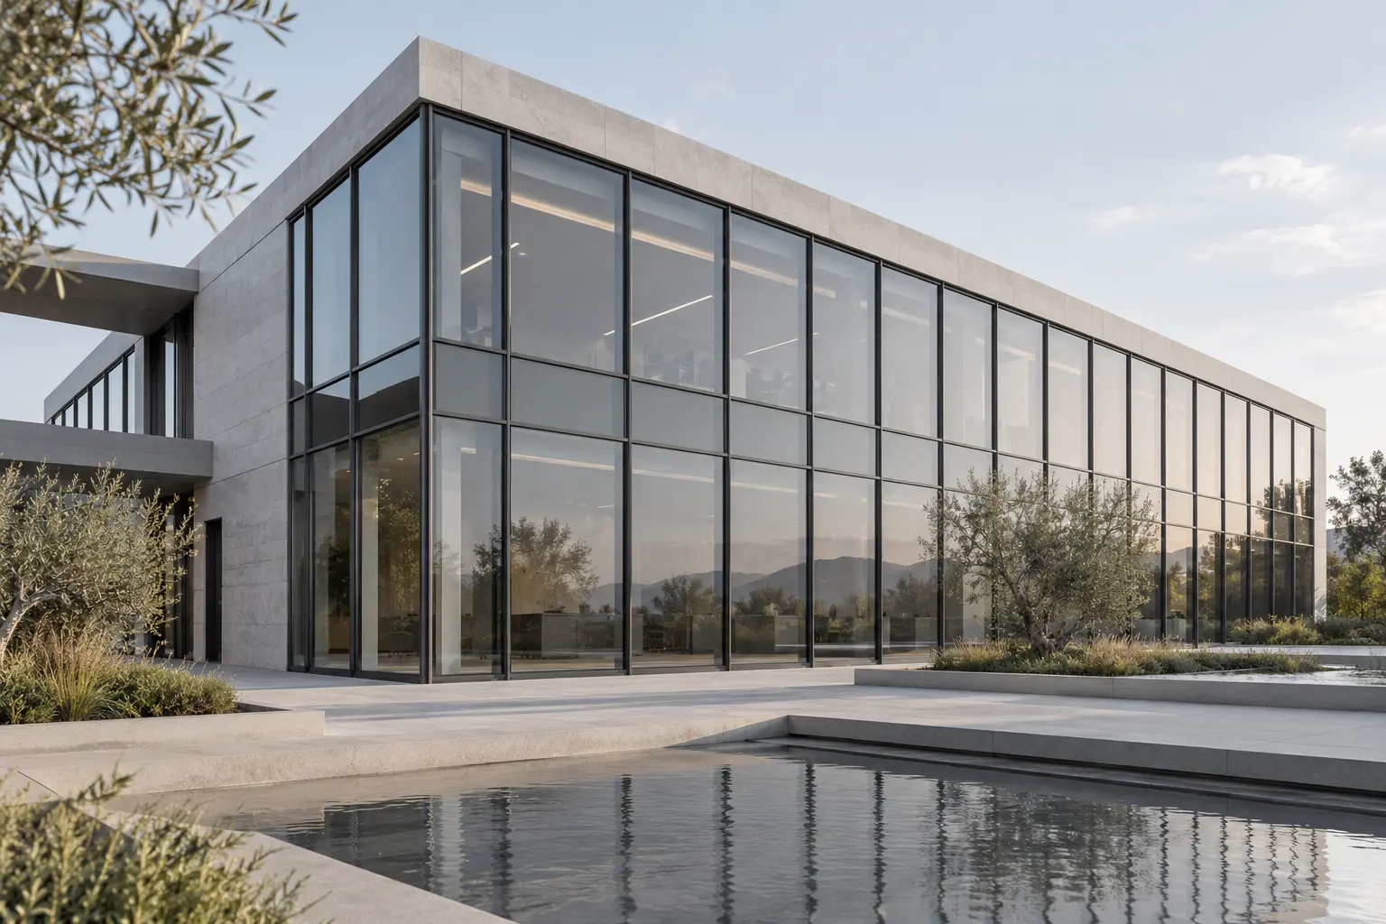
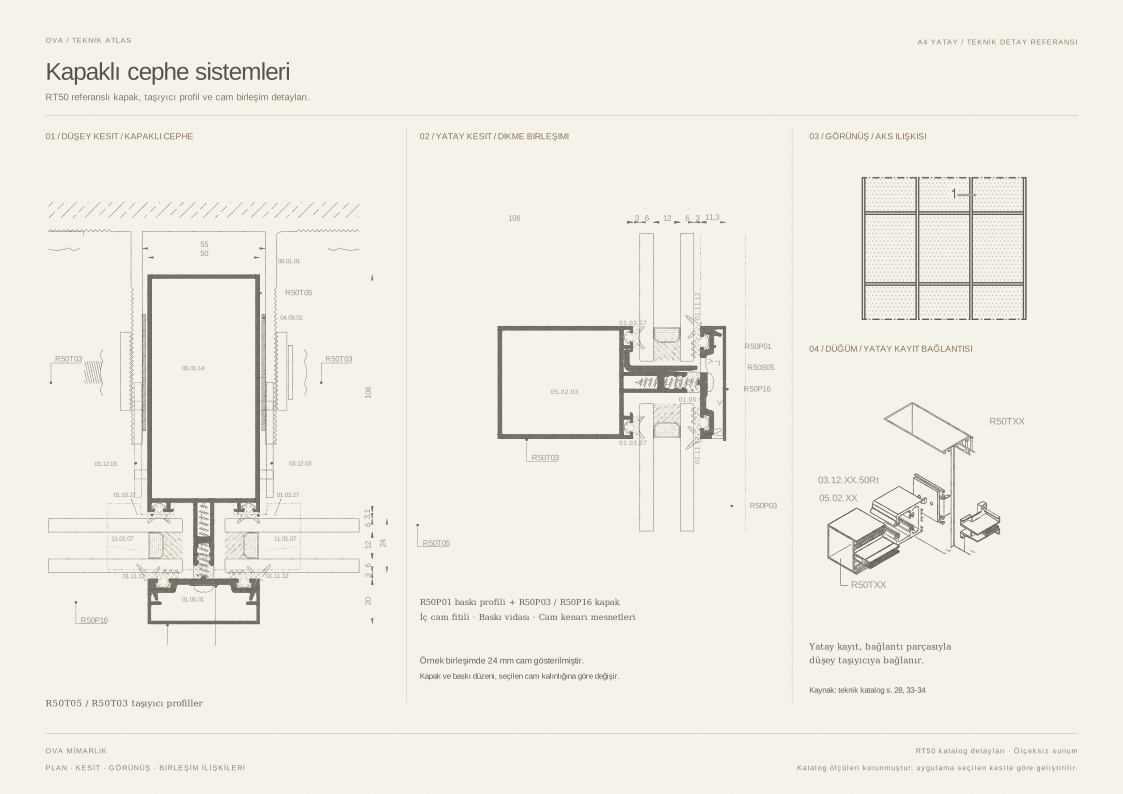
Aluminium curtain wall systems with horizontal and vertical cap profiles defining the glazed surfaces and adapting to the building's facade layout.
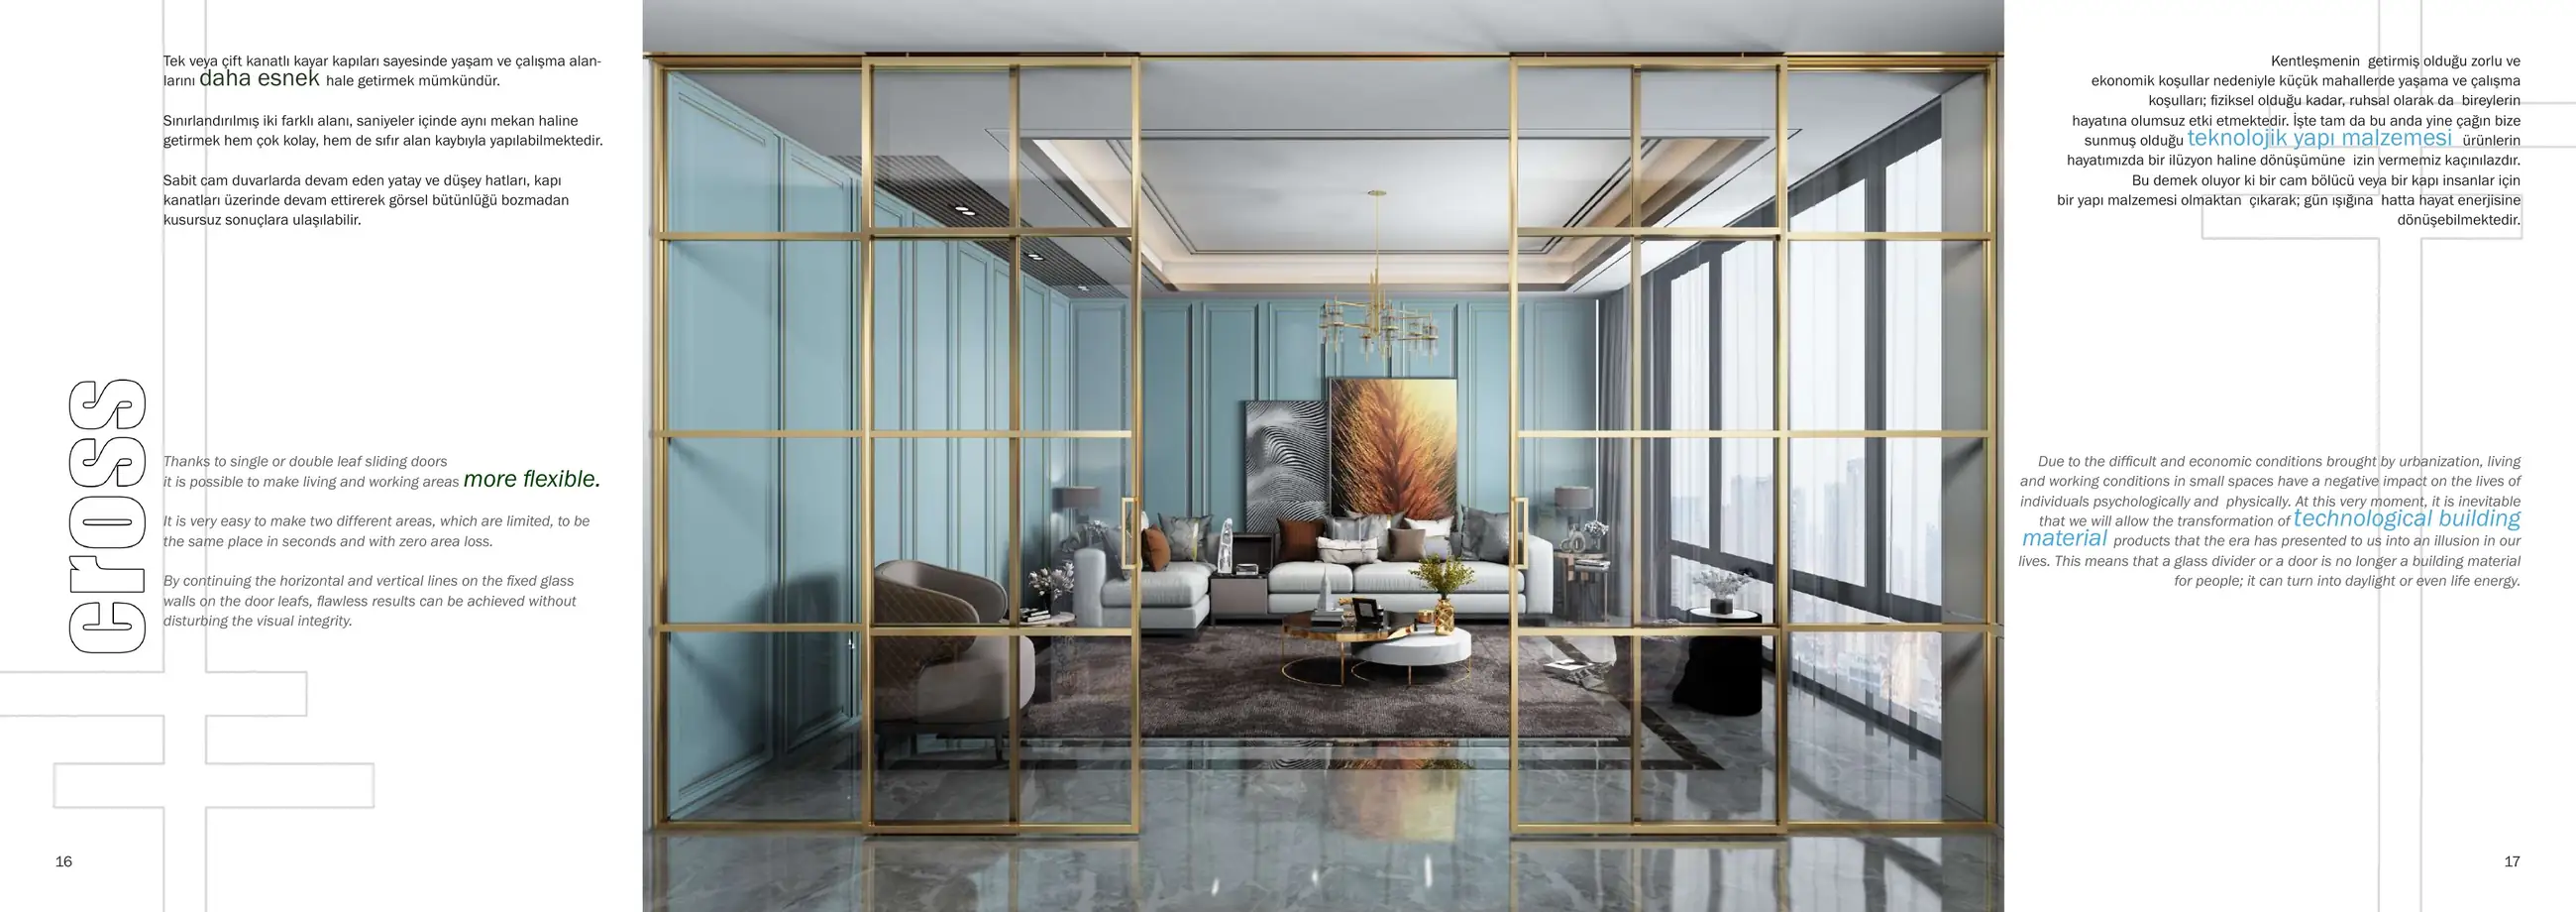
Glass panels are arranged on aluminium supporting profiles, with external caps creating a clearly defined grid across the facade. Module proportions and profile positions are developed alongside the architectural design.
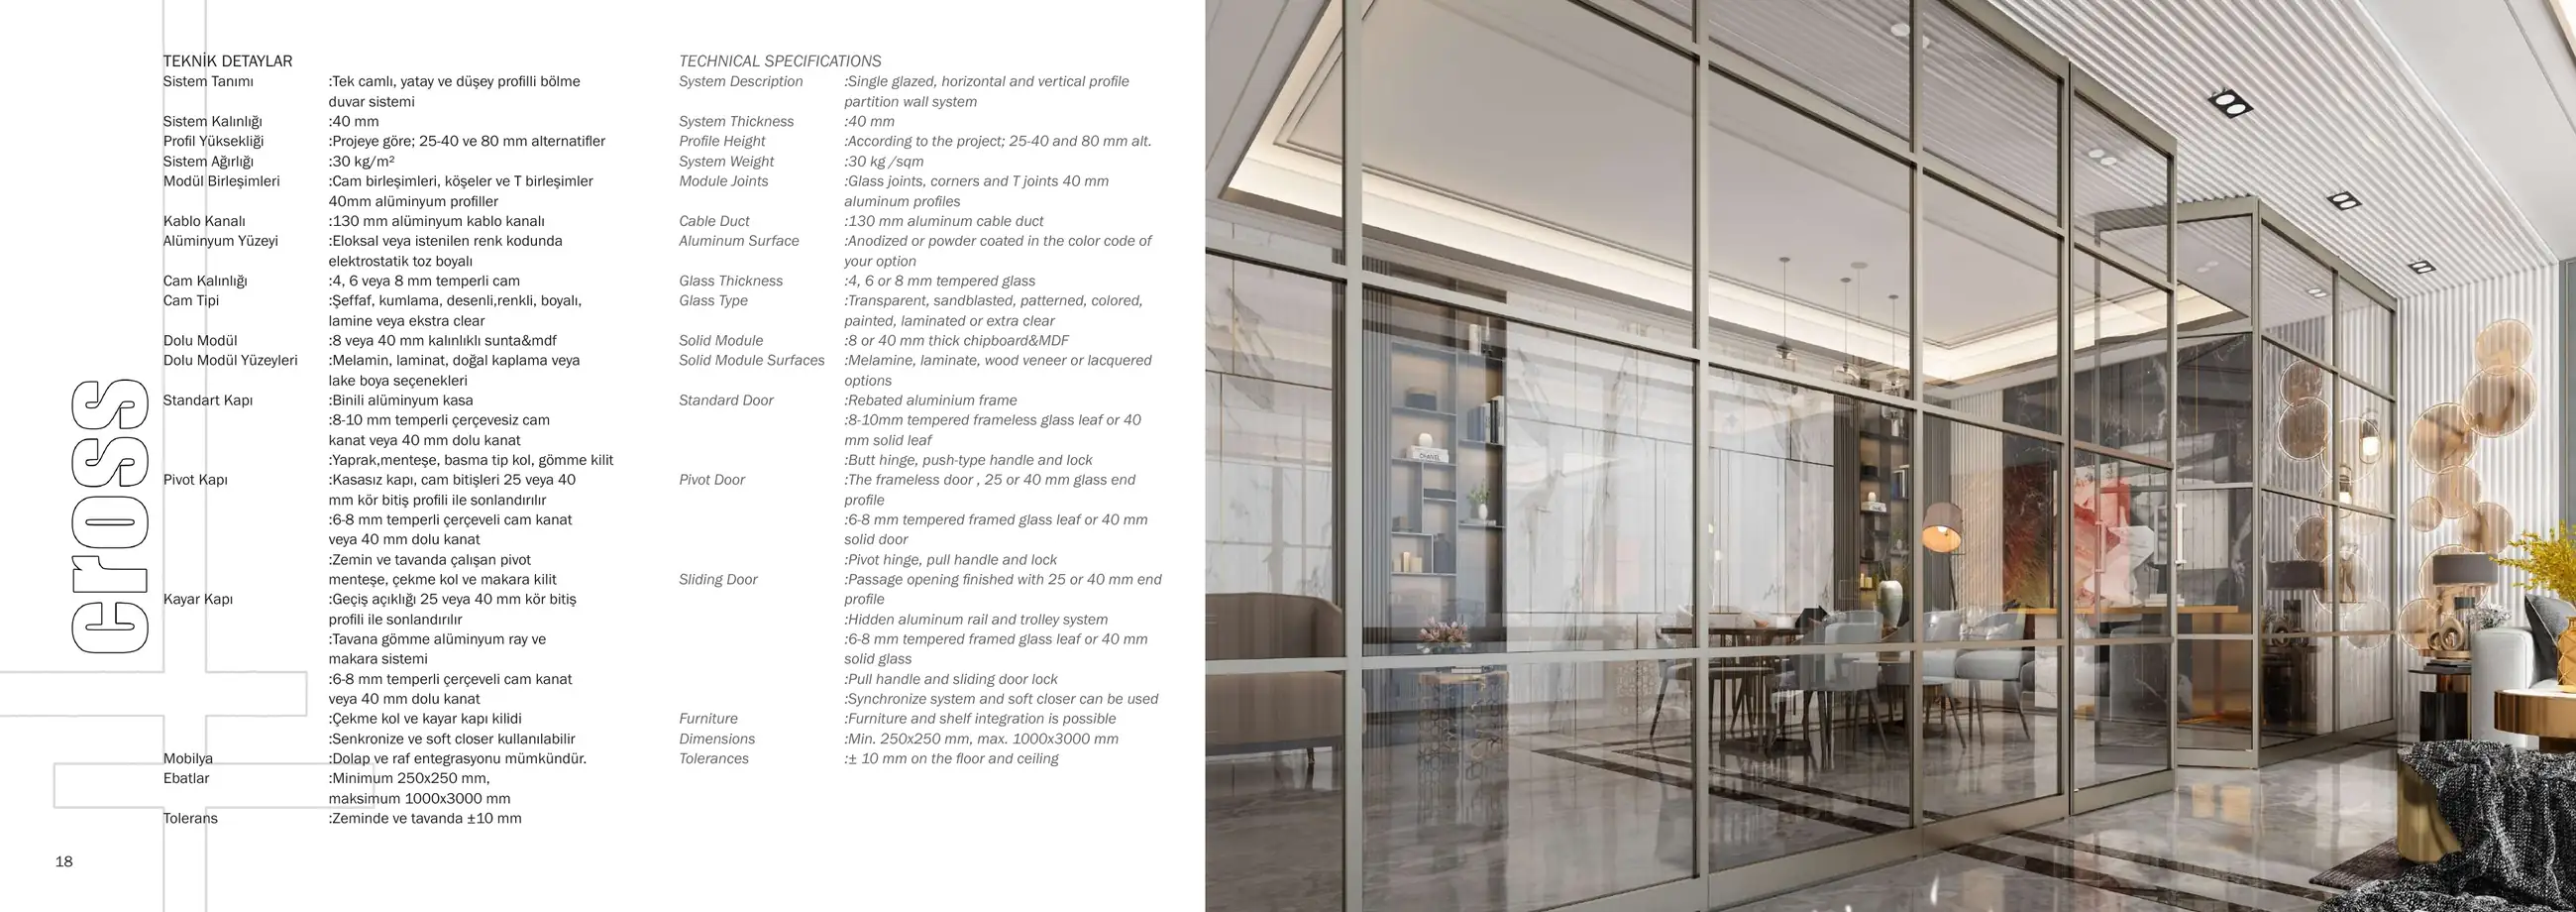
Glazing, required opening sections and building connections are specified for the project. Every component of the facade is considered together with its installation details.

04 / Technical information

Supporting structure
Aluminium mullions and transoms
Exterior appearance
Horizontal and vertical cap lines
Glazing arrangement
Retained by pressure plates and gaskets
Opening sections
According to the selected system and project

02 / Technical sheet

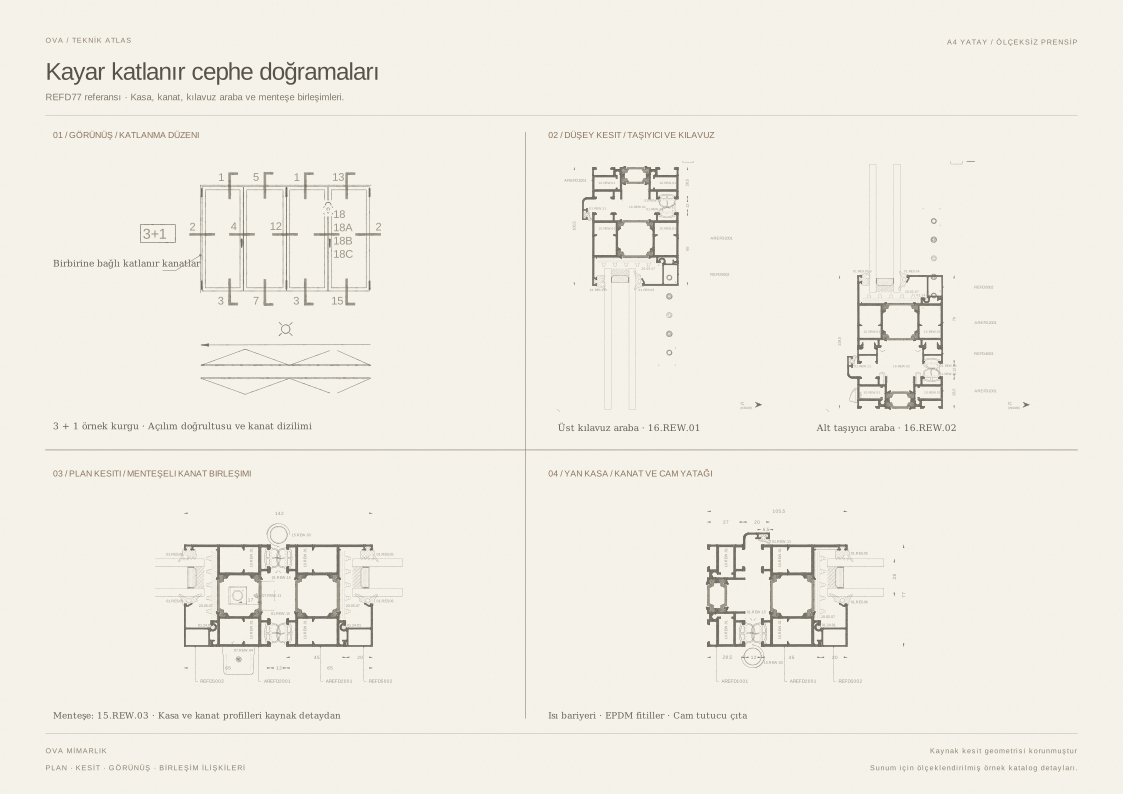
Sliding-folding facade systems

01 / Product images

03 / About the system

Spaces that open together.

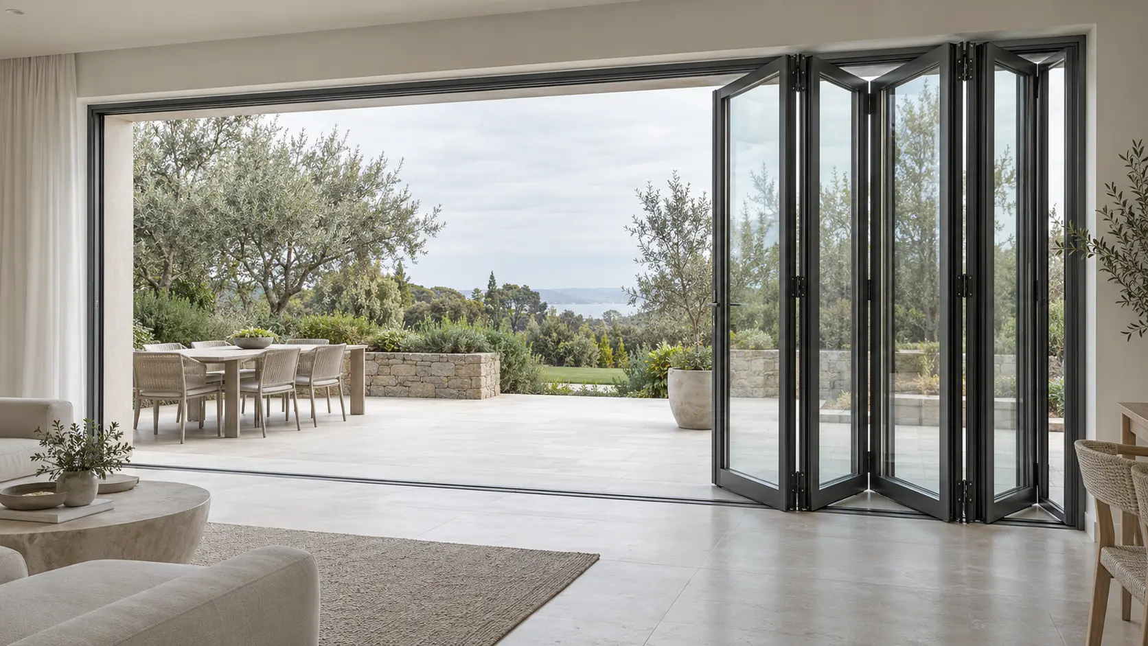
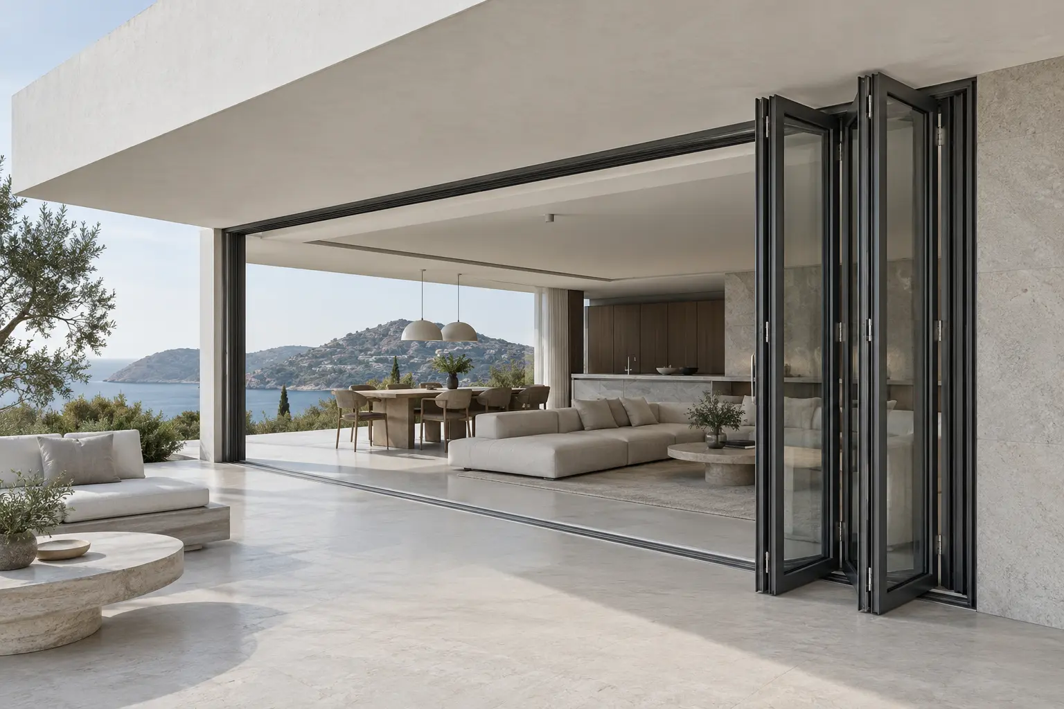
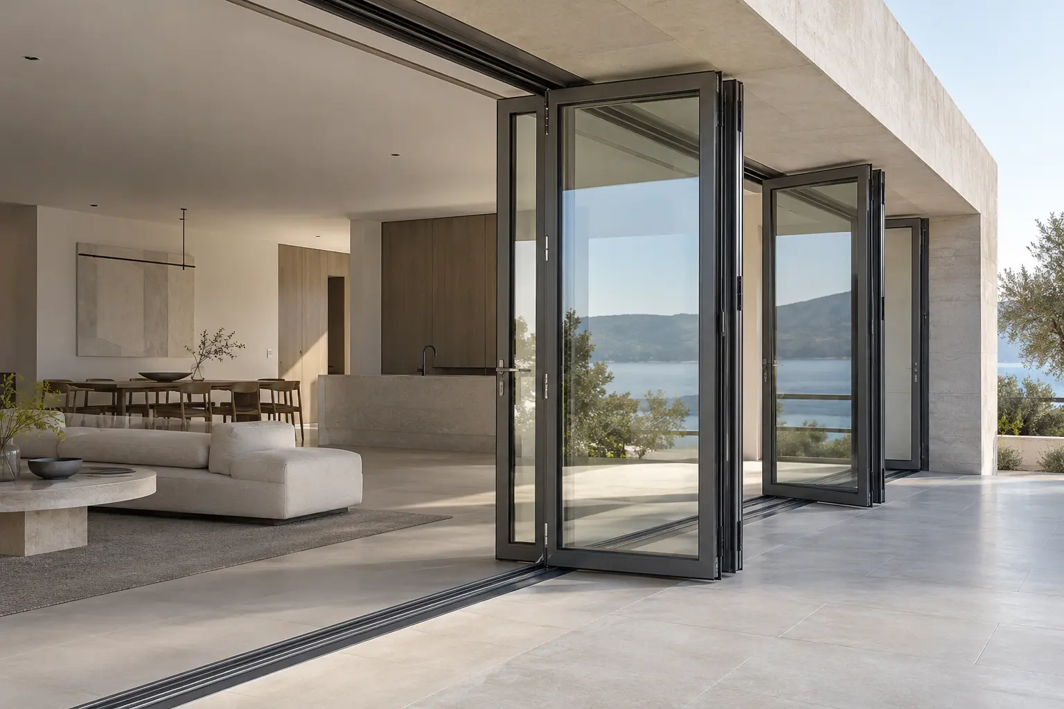
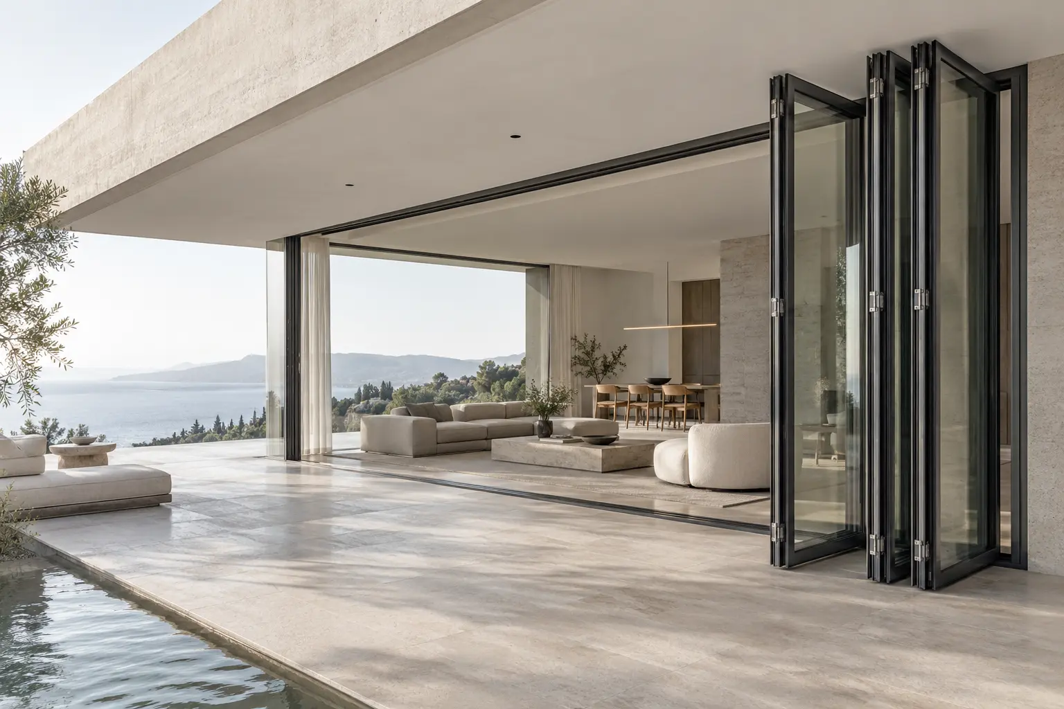
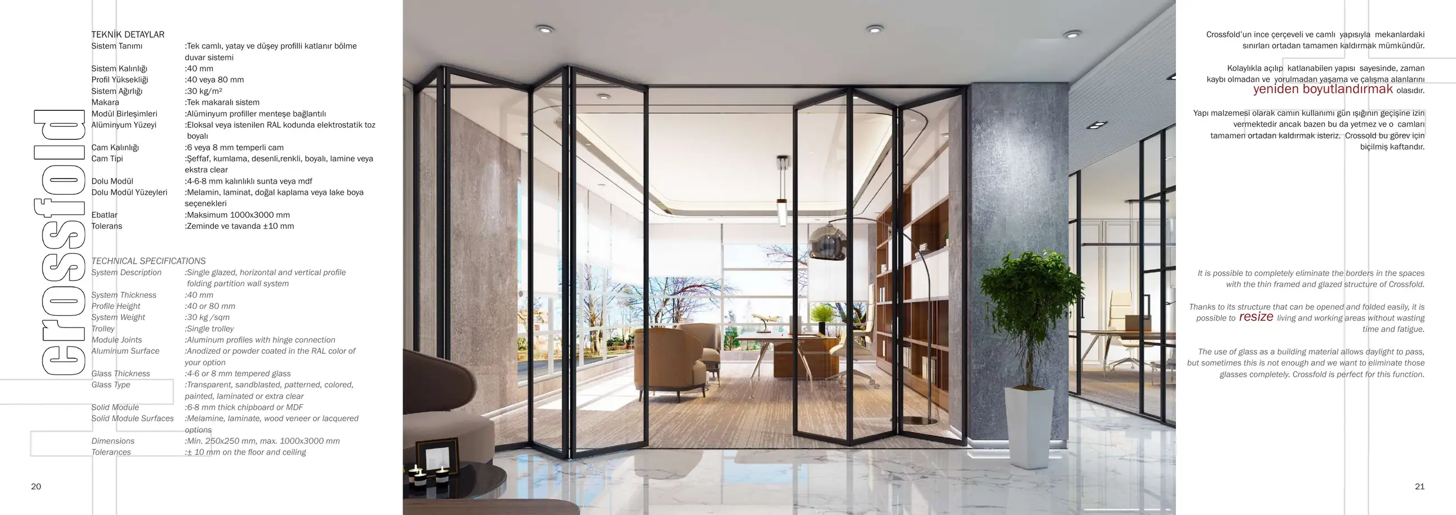
Systems with folding aluminium-framed panels that allow the opening between indoor and outdoor spaces to be used in different ways.

Hinged panels travel along a track, folding and stacking in the selected direction. Thermally broken aluminium frames and the glazing build-up are considered together to suit the intended use.
The number of panels, opening direction and access arrangement are determined by the dimensions of the opening. Threshold selection and drainage are coordinated with the internal and external floor levels.

04 / Technical information

Profile construction
Thermally broken aluminium frame
Movement
Sliding and folding along a track
Leaf arrangement
Project-specific opening and stacking arrangement
Threshold detail
To suit floor conditions and intended use

02 / Technical sheet

OVA partition systems catalogue