Movable Partition Walls

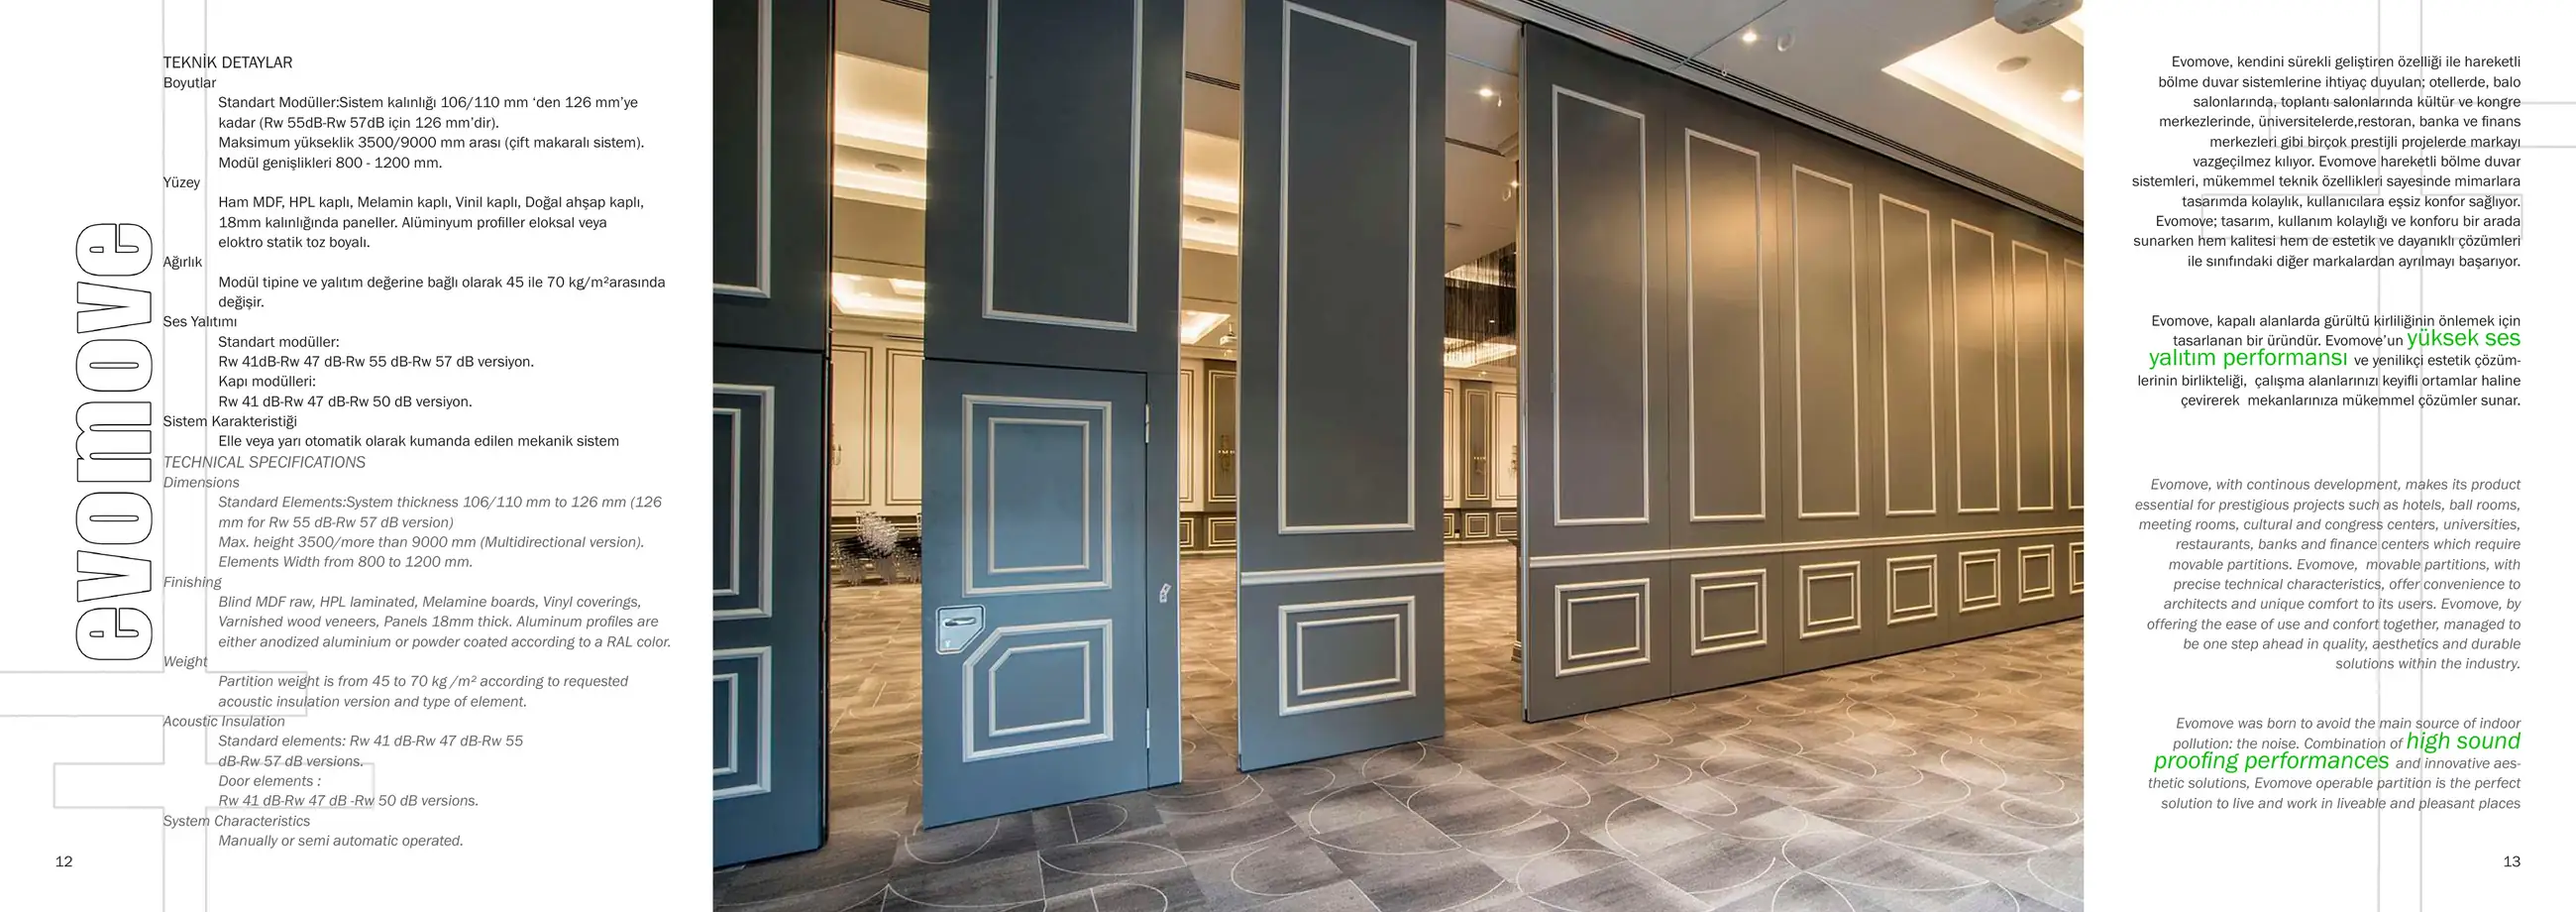
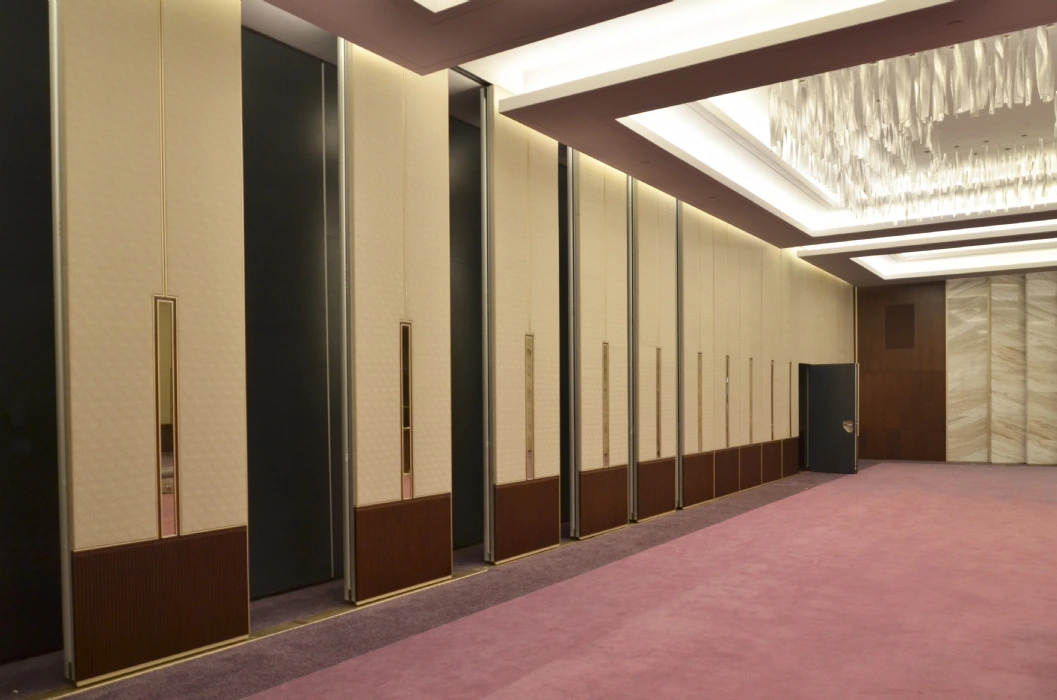
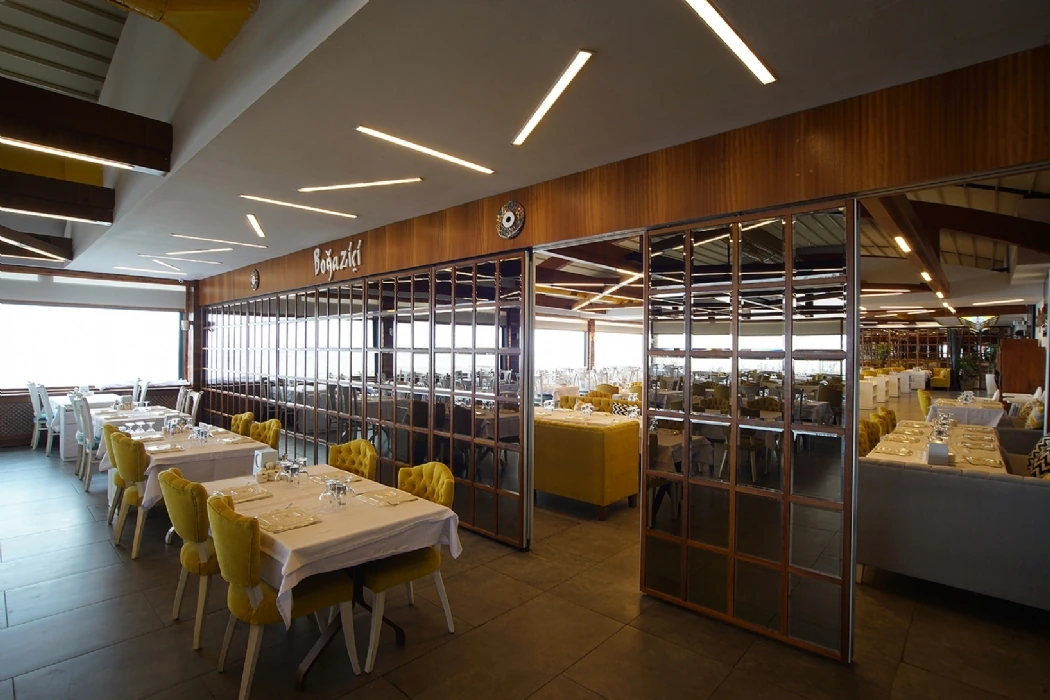
EvomoveTimber movable partition wall

01 / Product images

03 / About the system

The boundaries of space can change.

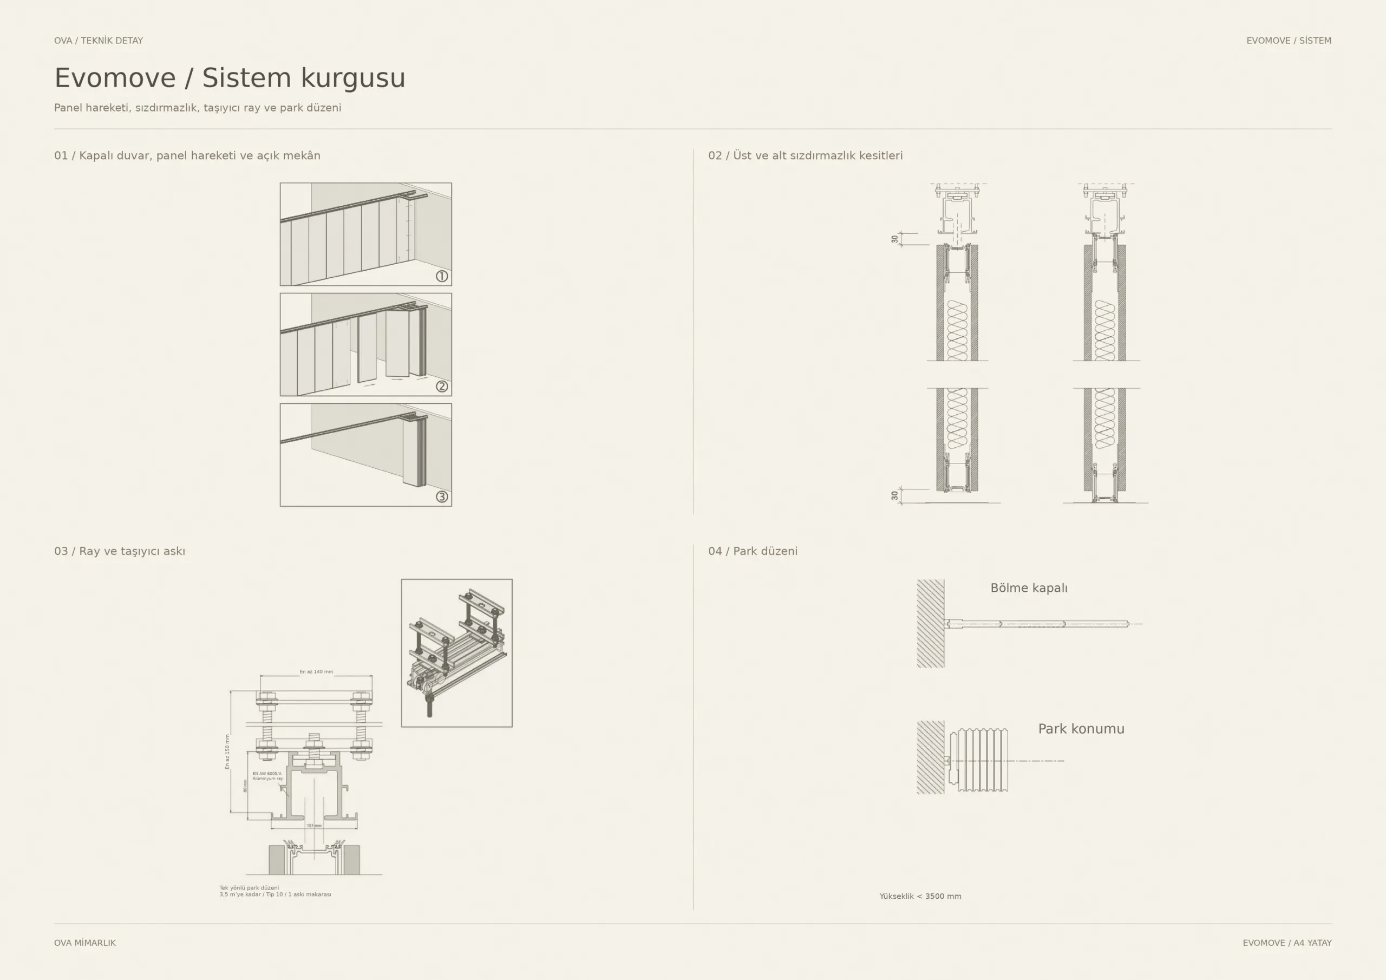
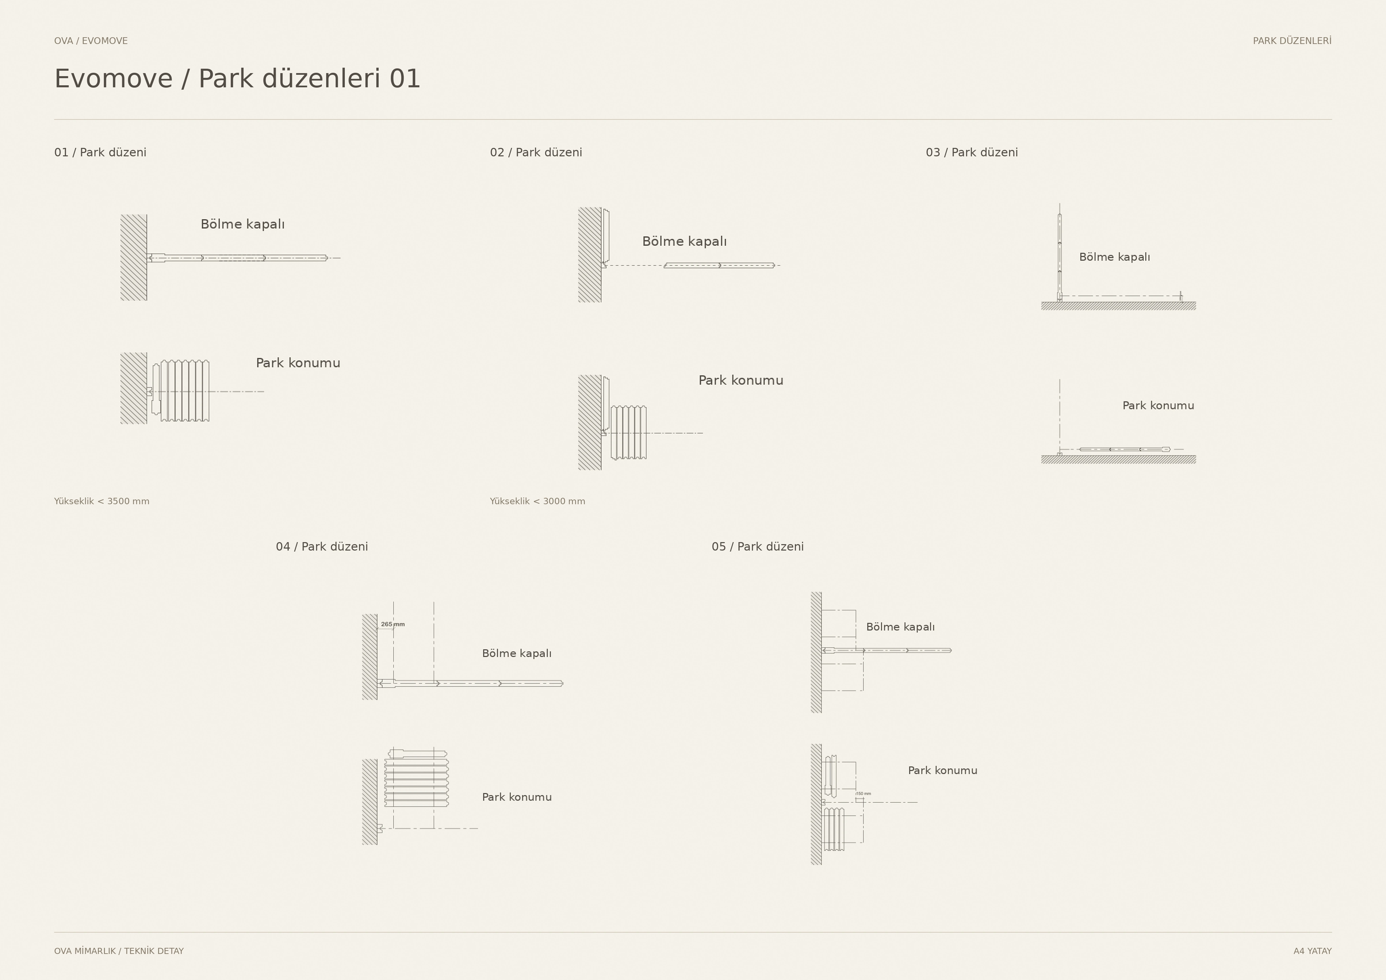
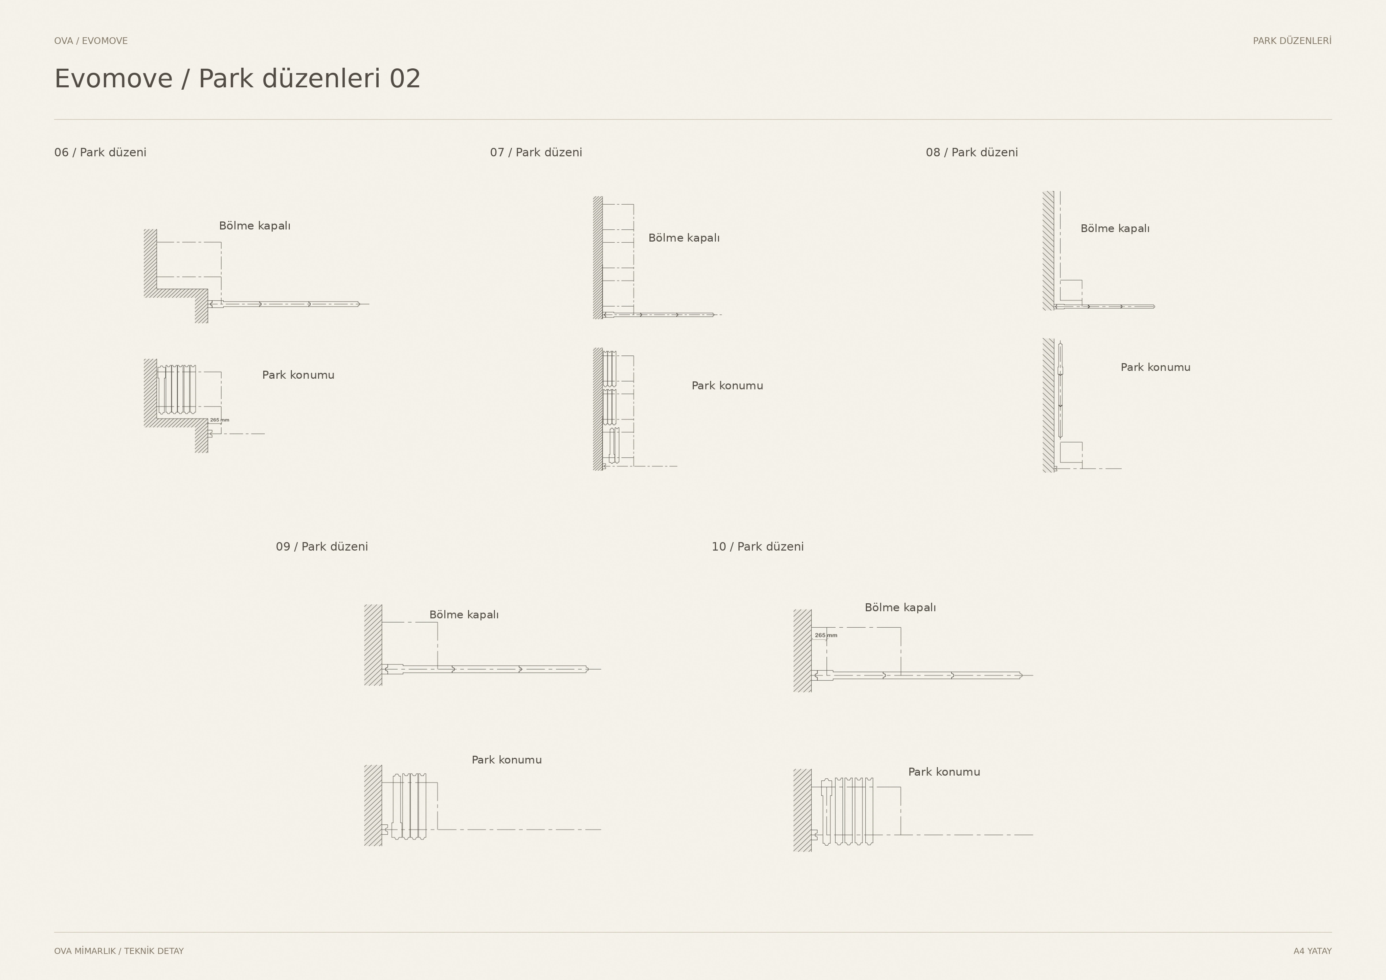
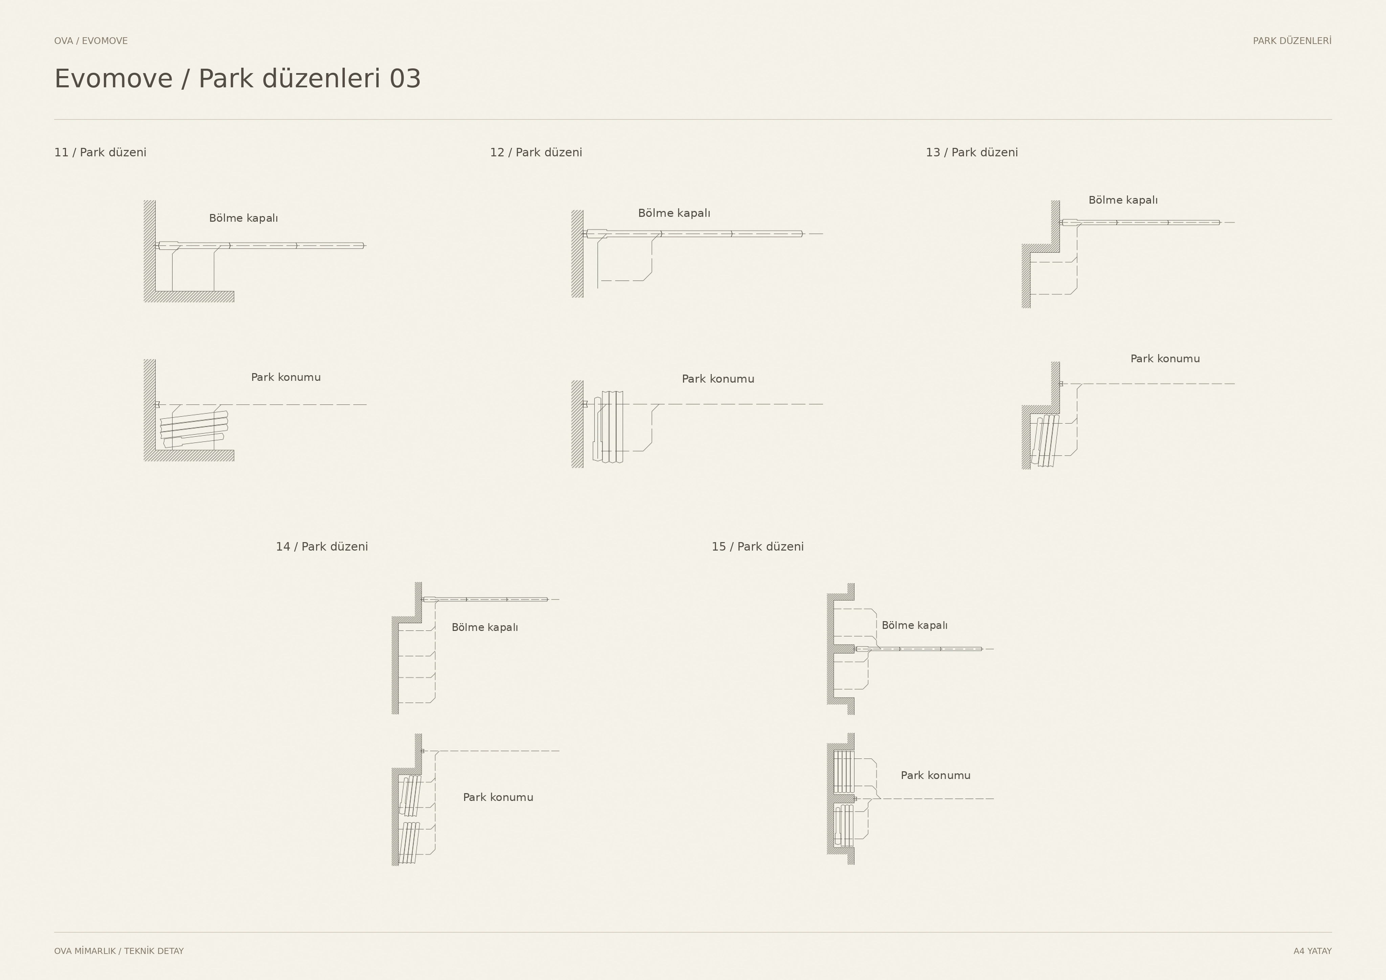
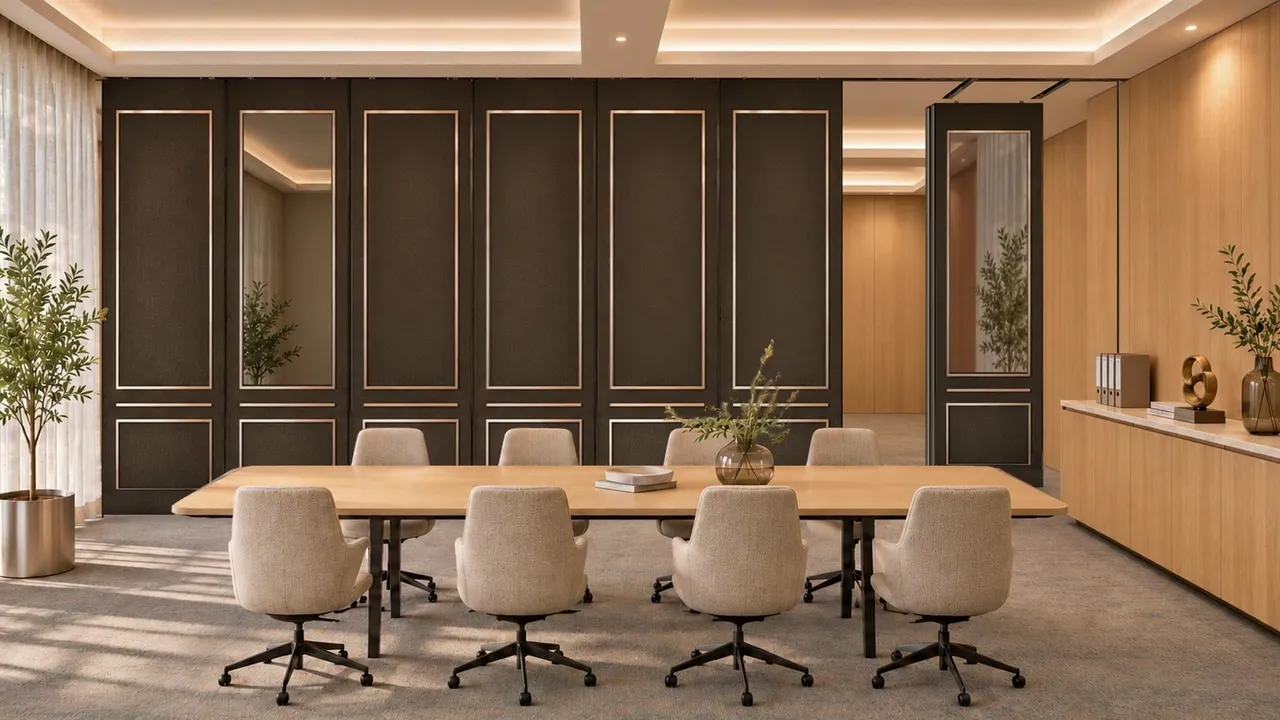
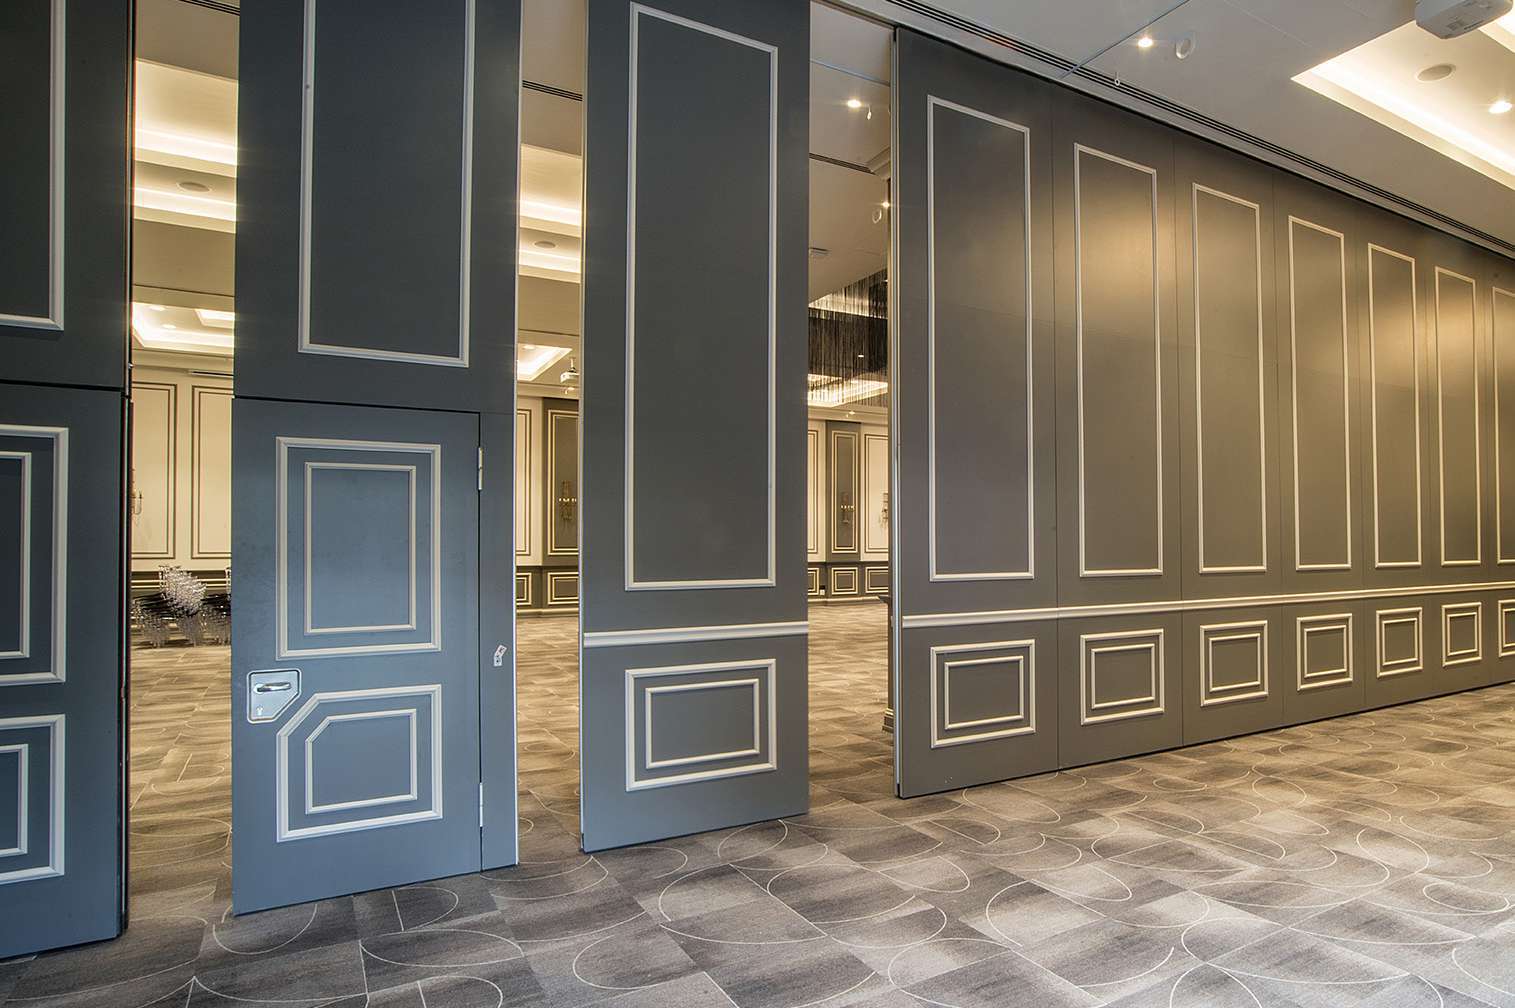
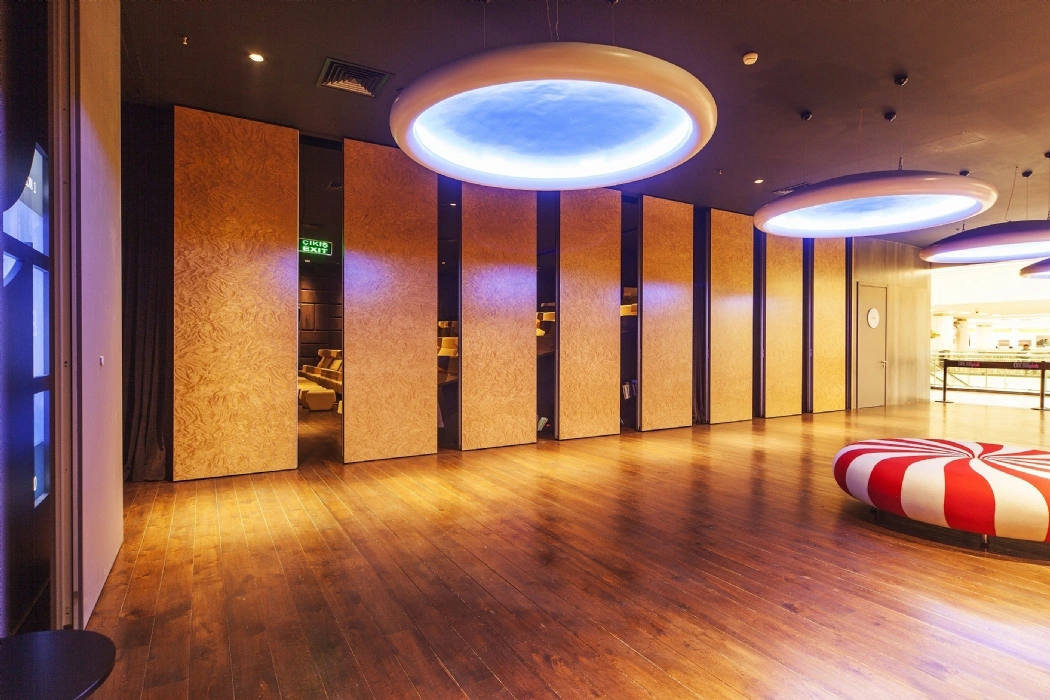
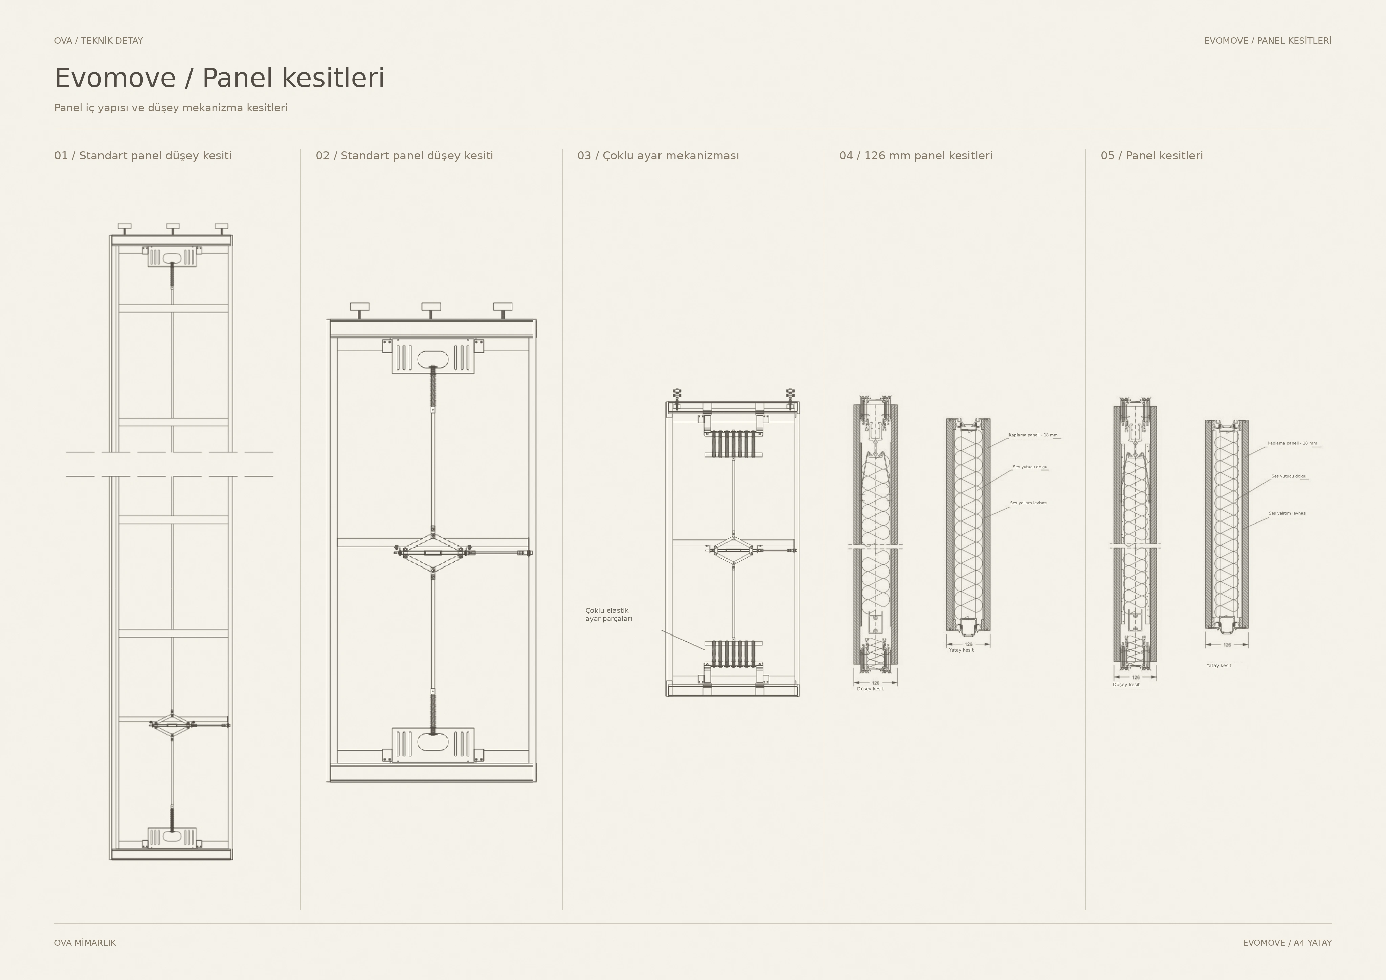
Evomove divides large spaces for different uses with panels that move independently along a ceiling track. When not in use, they stack in the selected parking area, with no floor guide track required.

Evomove is an acoustic movable partition wall system that divides meeting and event halls into different layouts. Independent panels travel along a ceiling track without a floor guide rail and stack in a designated parking area when not in use.

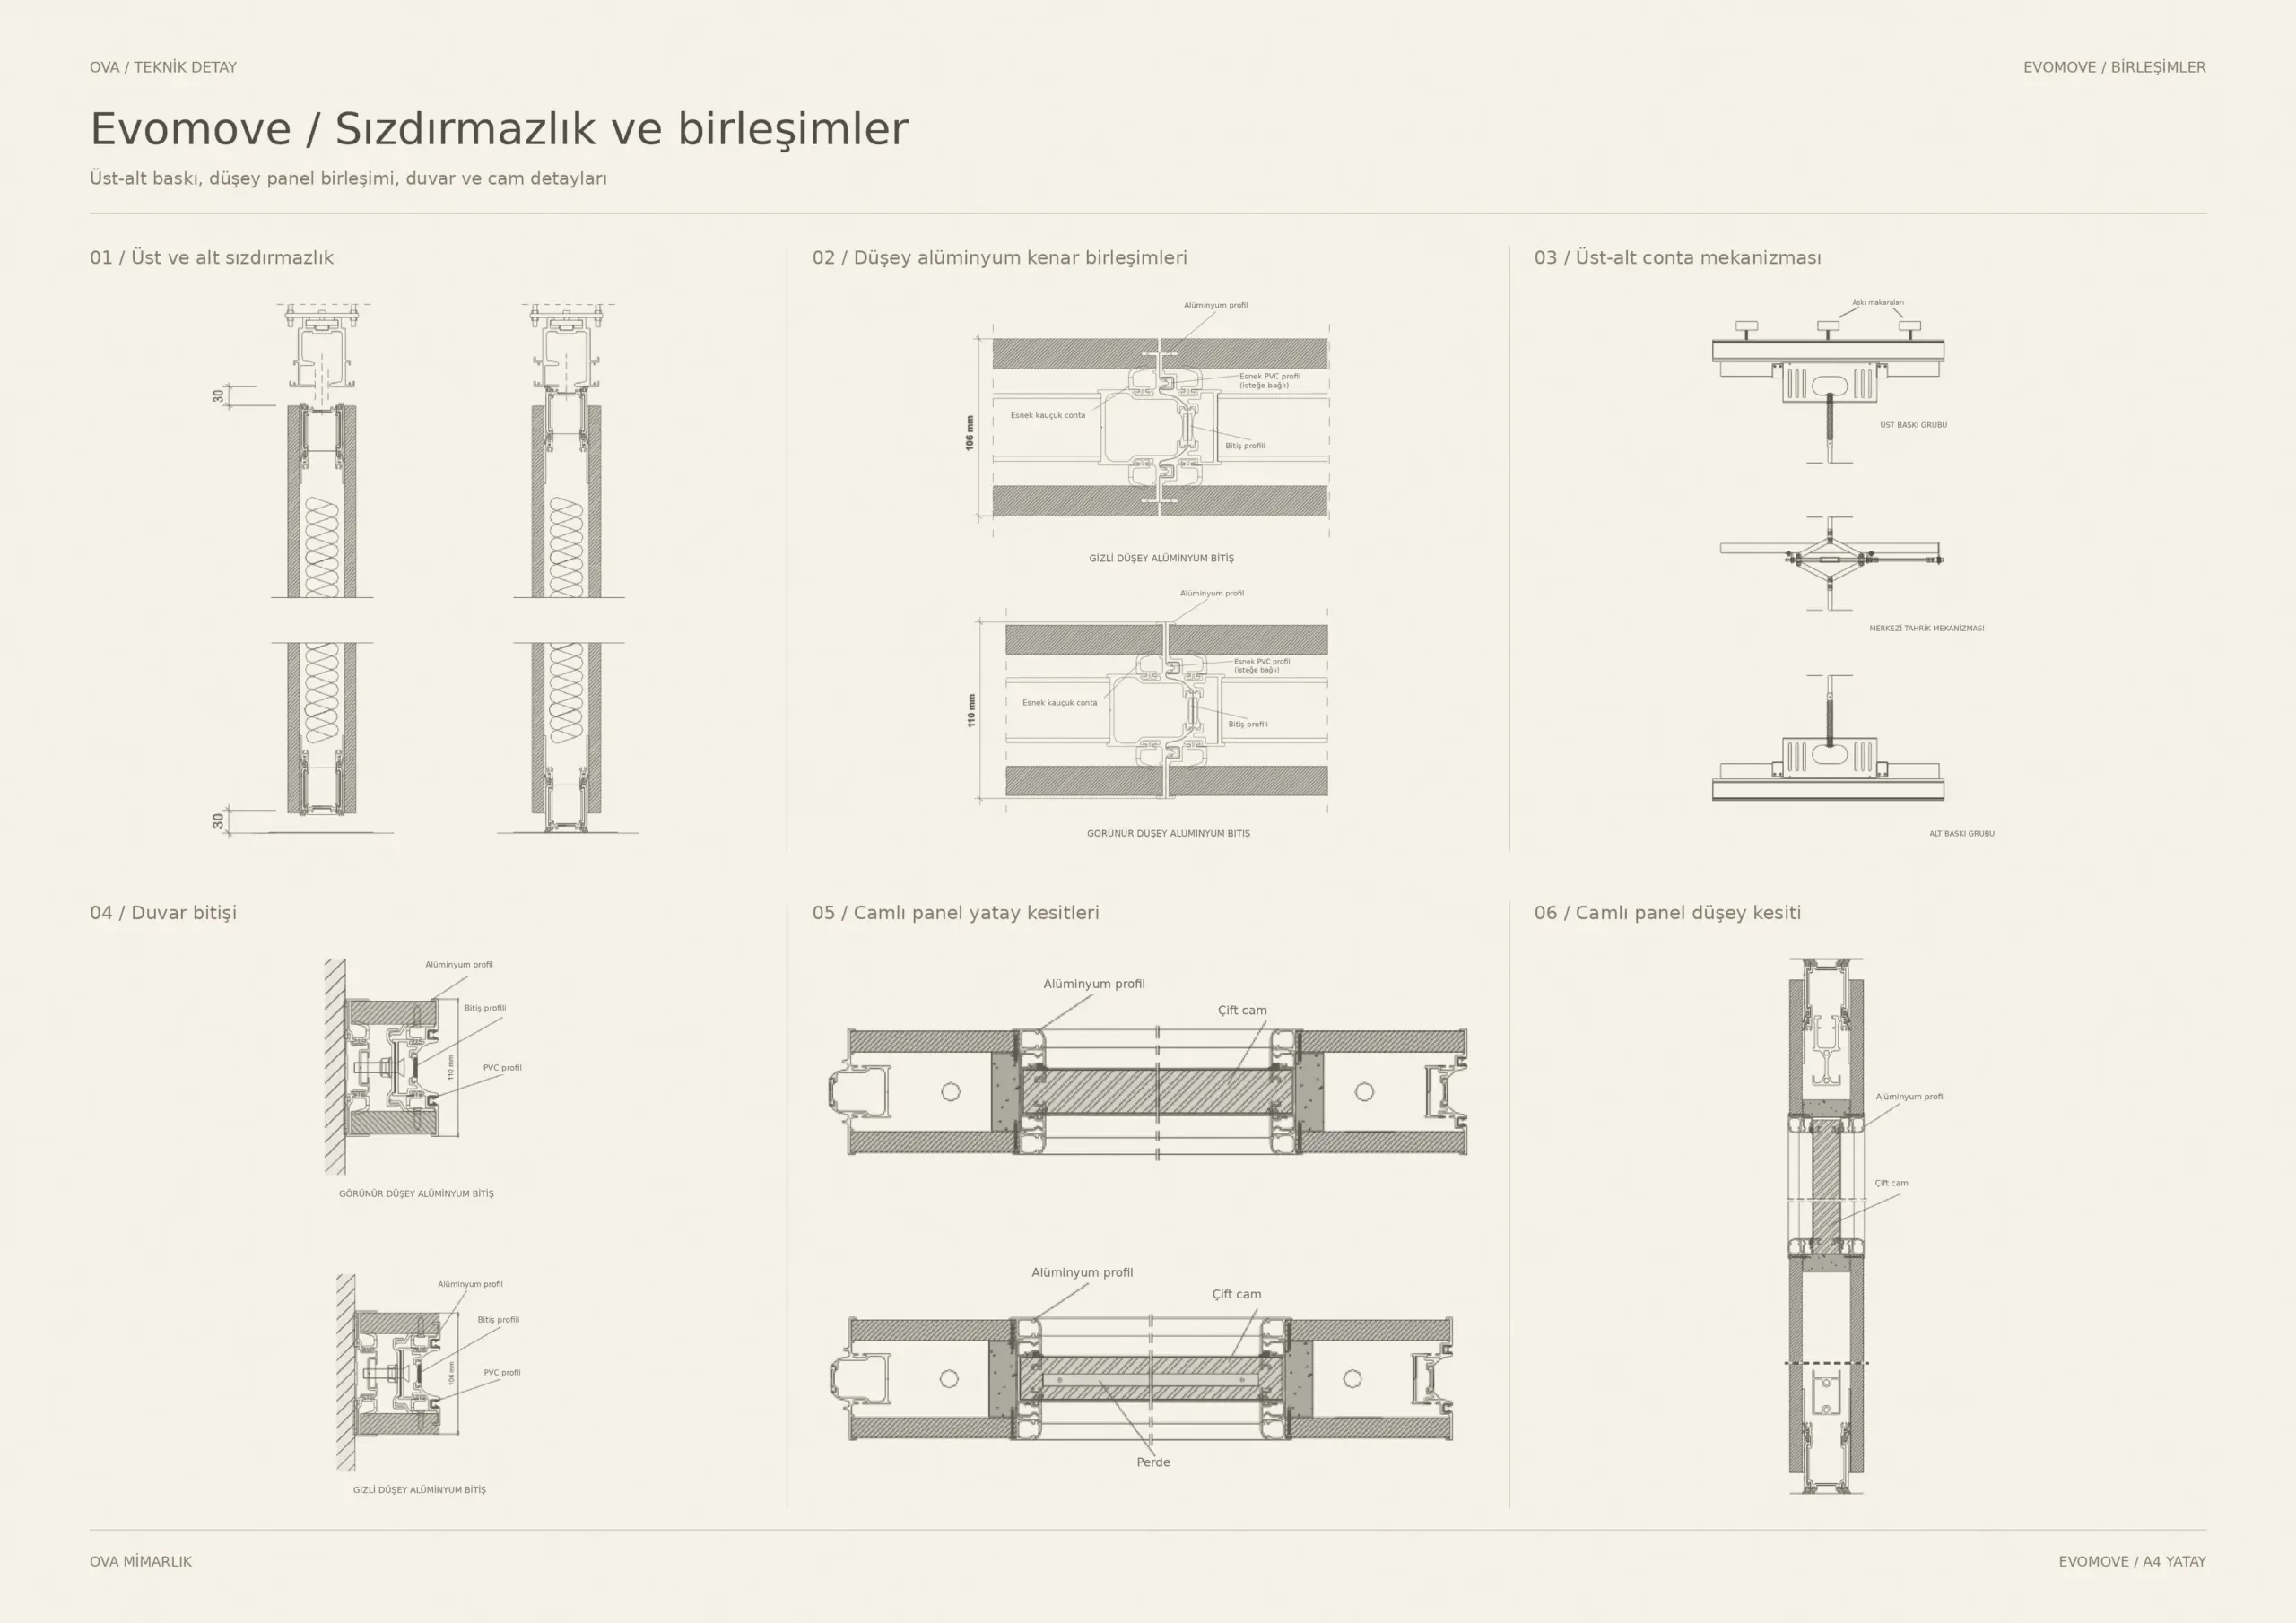
Timber veneers and other finishes allow the system to complement the architecture. Top and bottom pressure mechanisms secure the panels in the closed position.

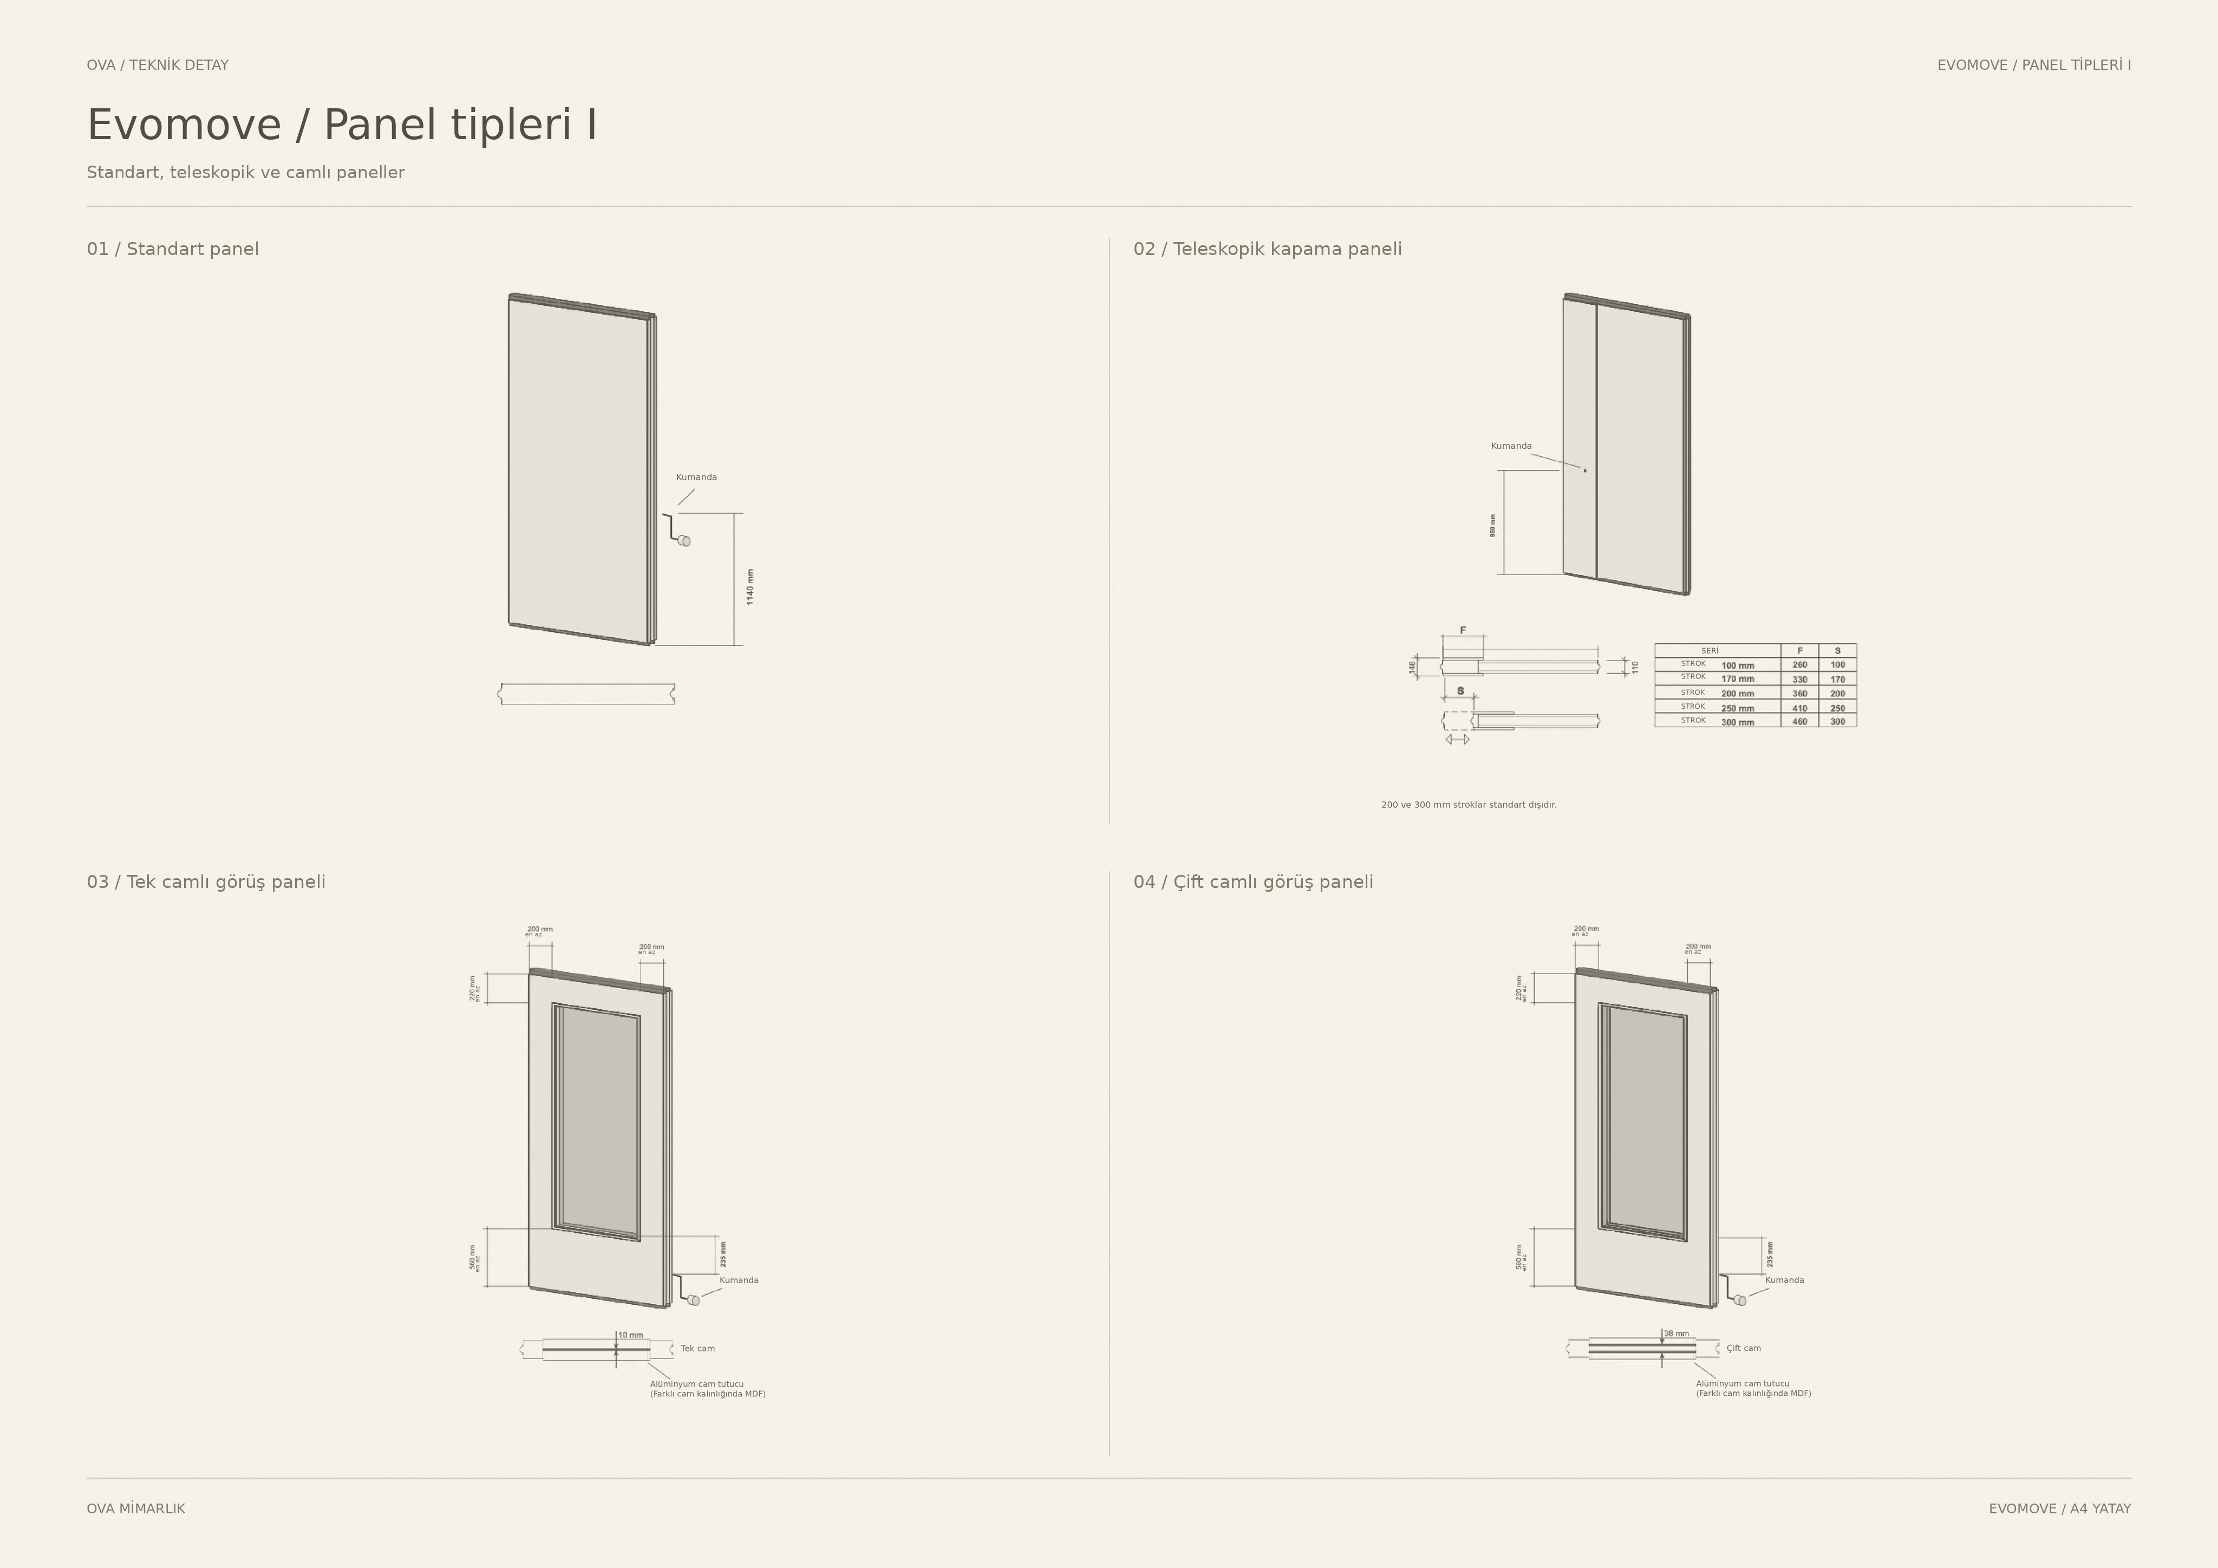
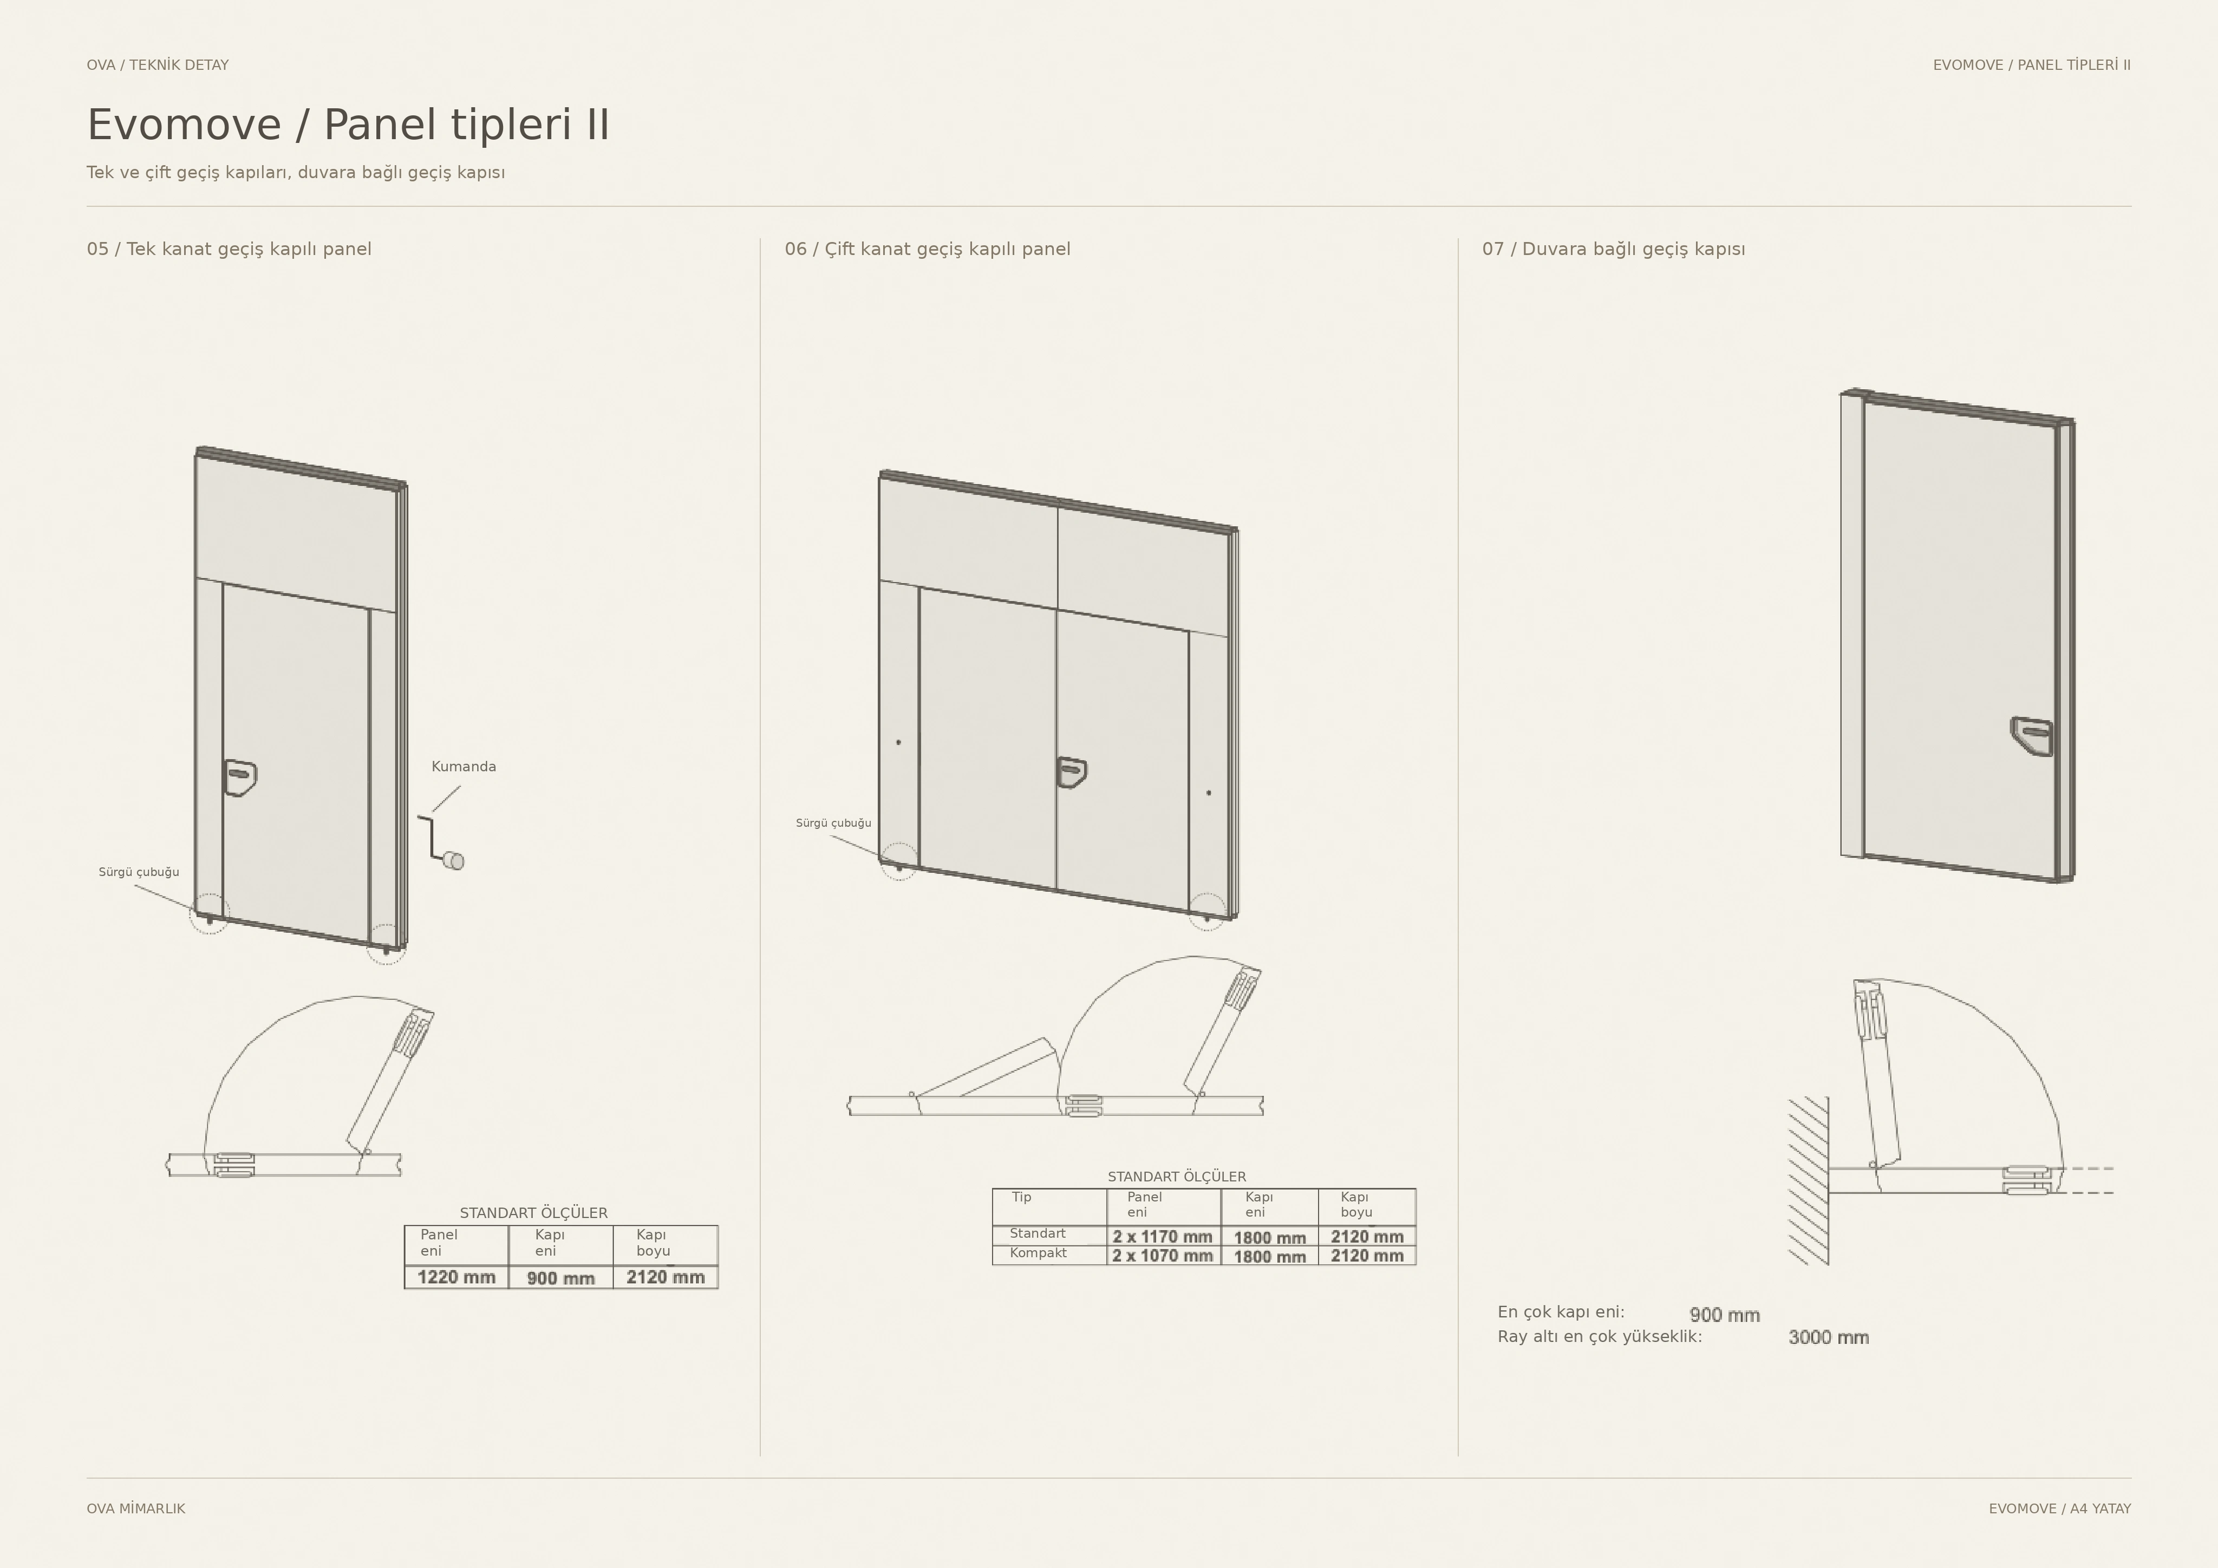
Standard and telescopic panels can be combined with glazed panels or panels incorporating pass doors. Glazed and pass-door options are not available in the 55/57 dB configuration.

How are movable partition wall prices determined?

Quotations are based on the opening dimensions, target sound insulation, panel finish, and track and parking layout. You can request a quotation with your project plan.

Movable partition wall installations

Explore examples of our movable partition installations on the DoubleTree by Hilton İzmir and Bakü Kongre Merkezi project pages. Opening height, panel stacking space and acoustic requirements are considered together when selecting a system.

For an overview of independently moving and hinged panel options, explore our movable partition wall systems; for interconnected folding glass panels, explore the Crossfold folding glass partition for details.

04 / Technical information

Sound insulation (Rw)
41 / 47 / 50 / 55 / 57 dB
Panel thickness
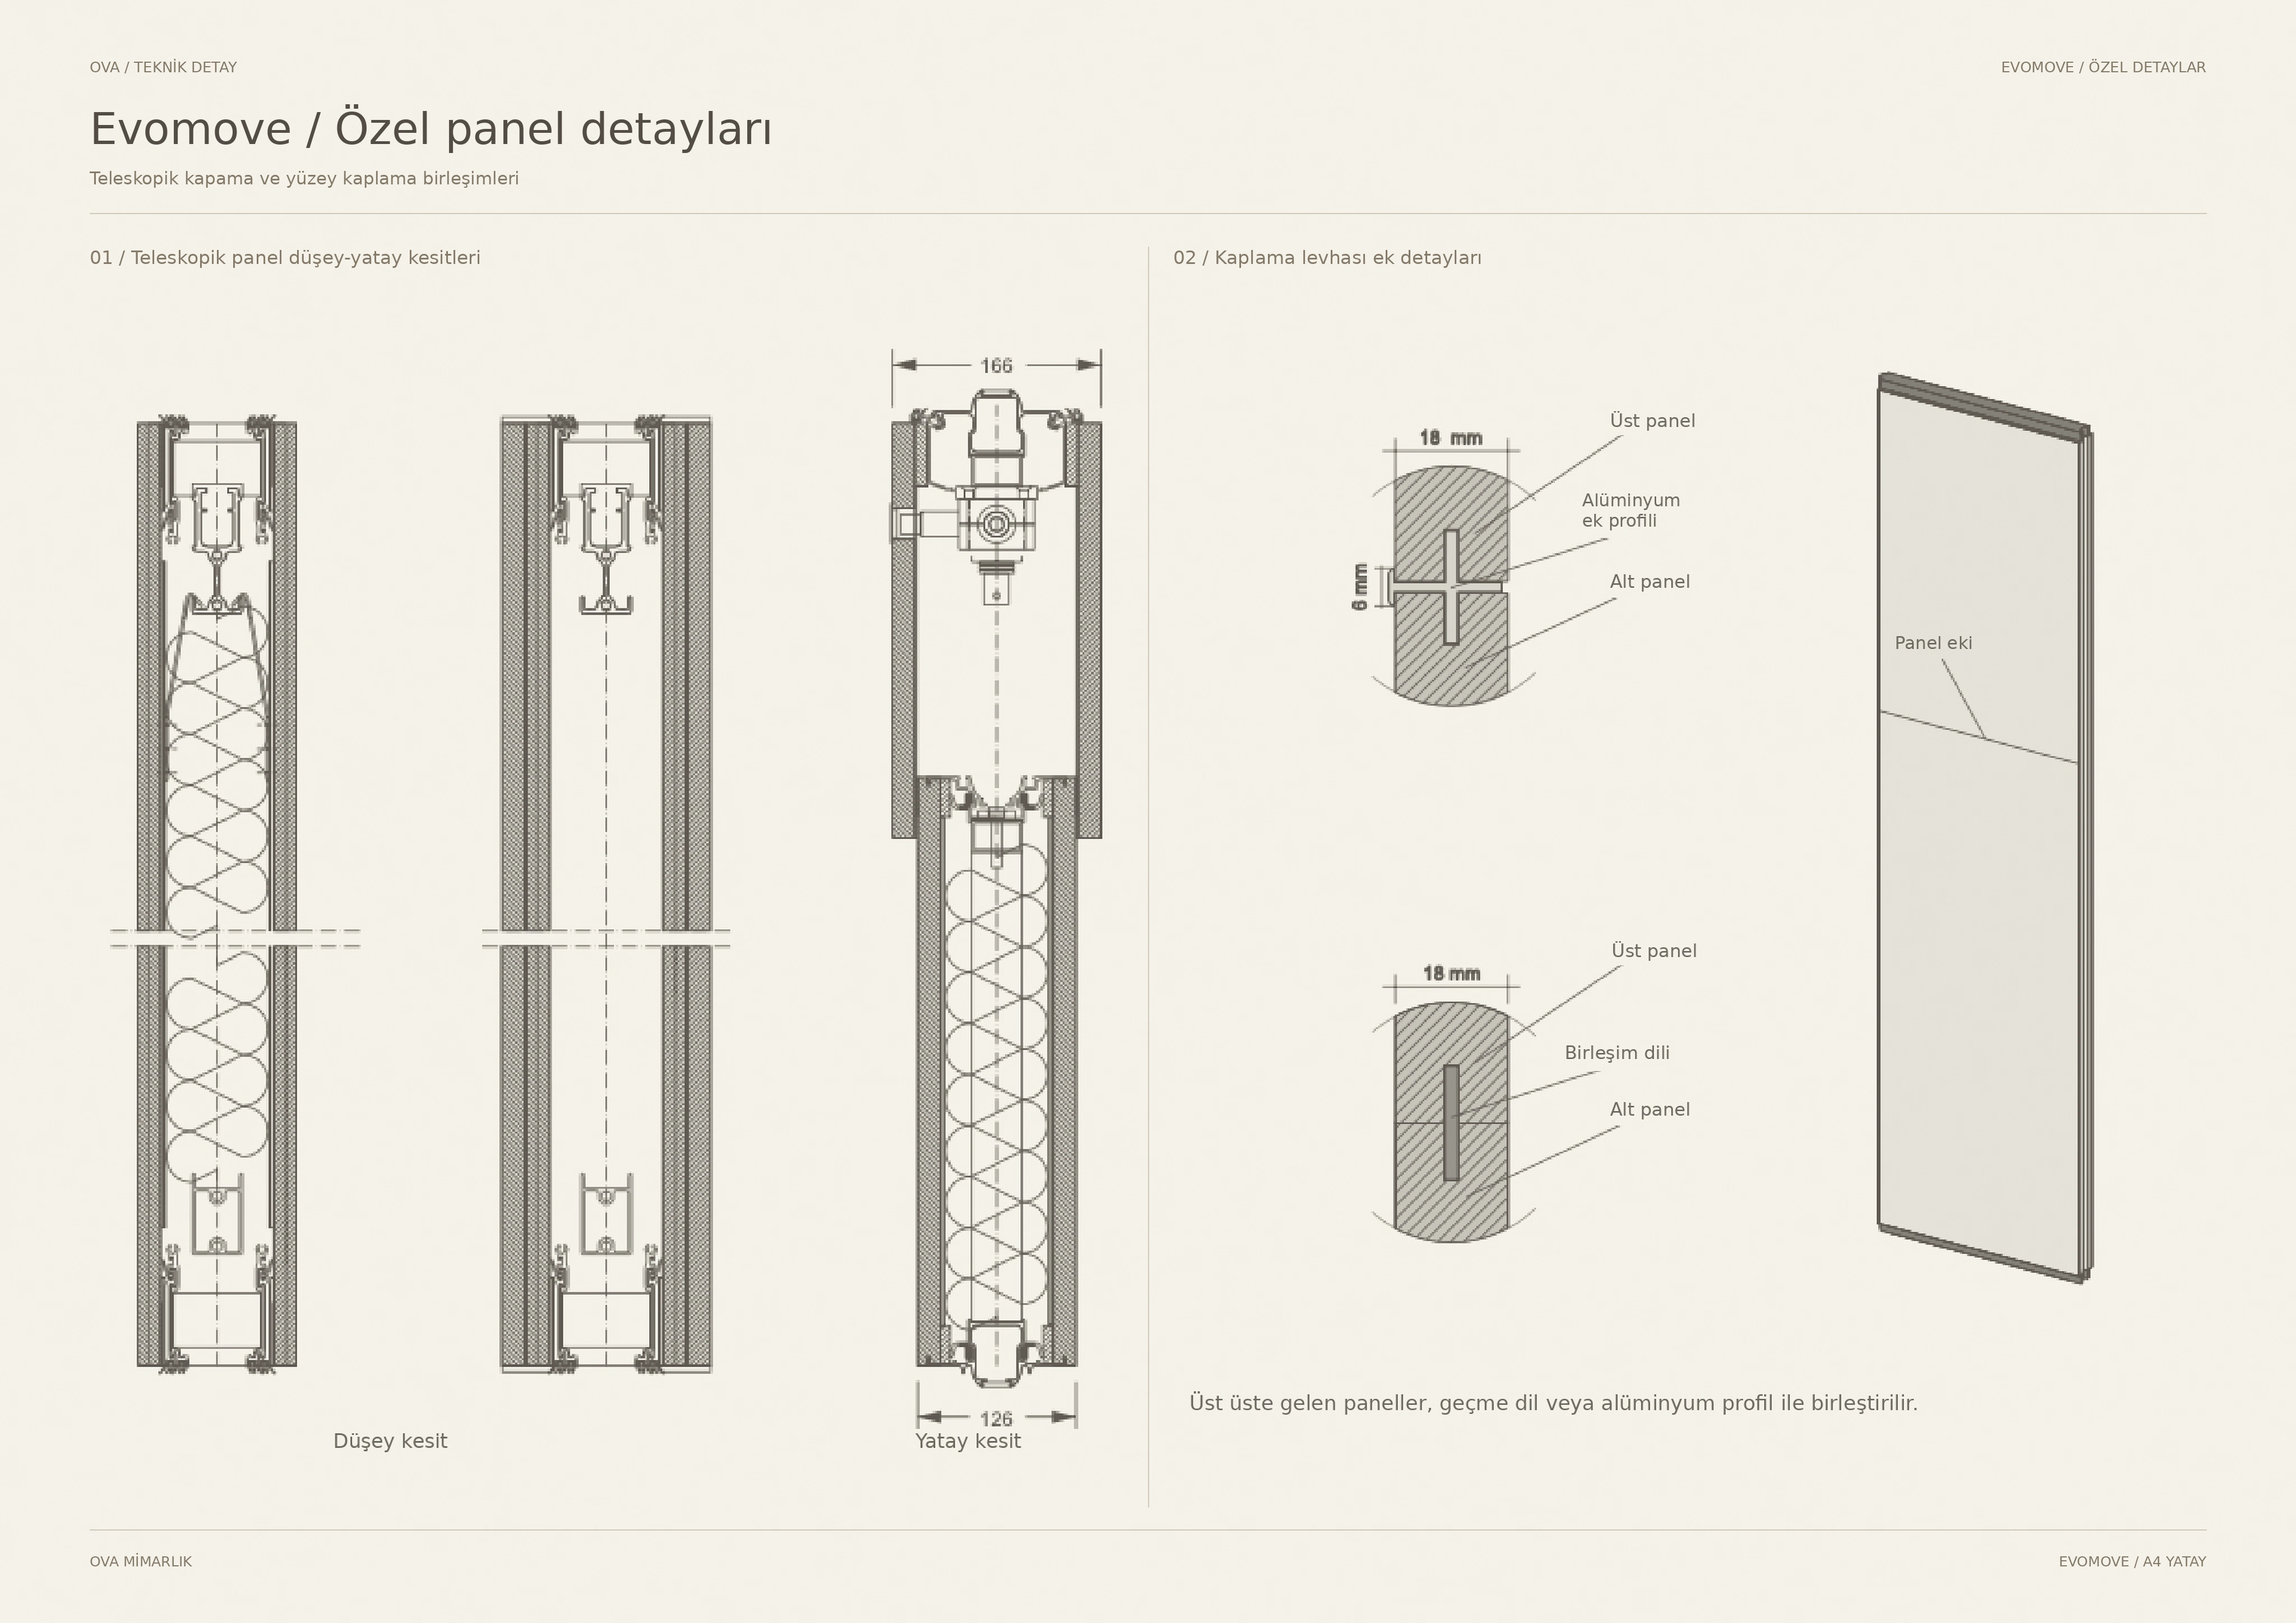
106 / 110 mm; 126 mm for 55–57 dB
Panel width
800–1200 mm; up to 1250 mm with HPL
Support
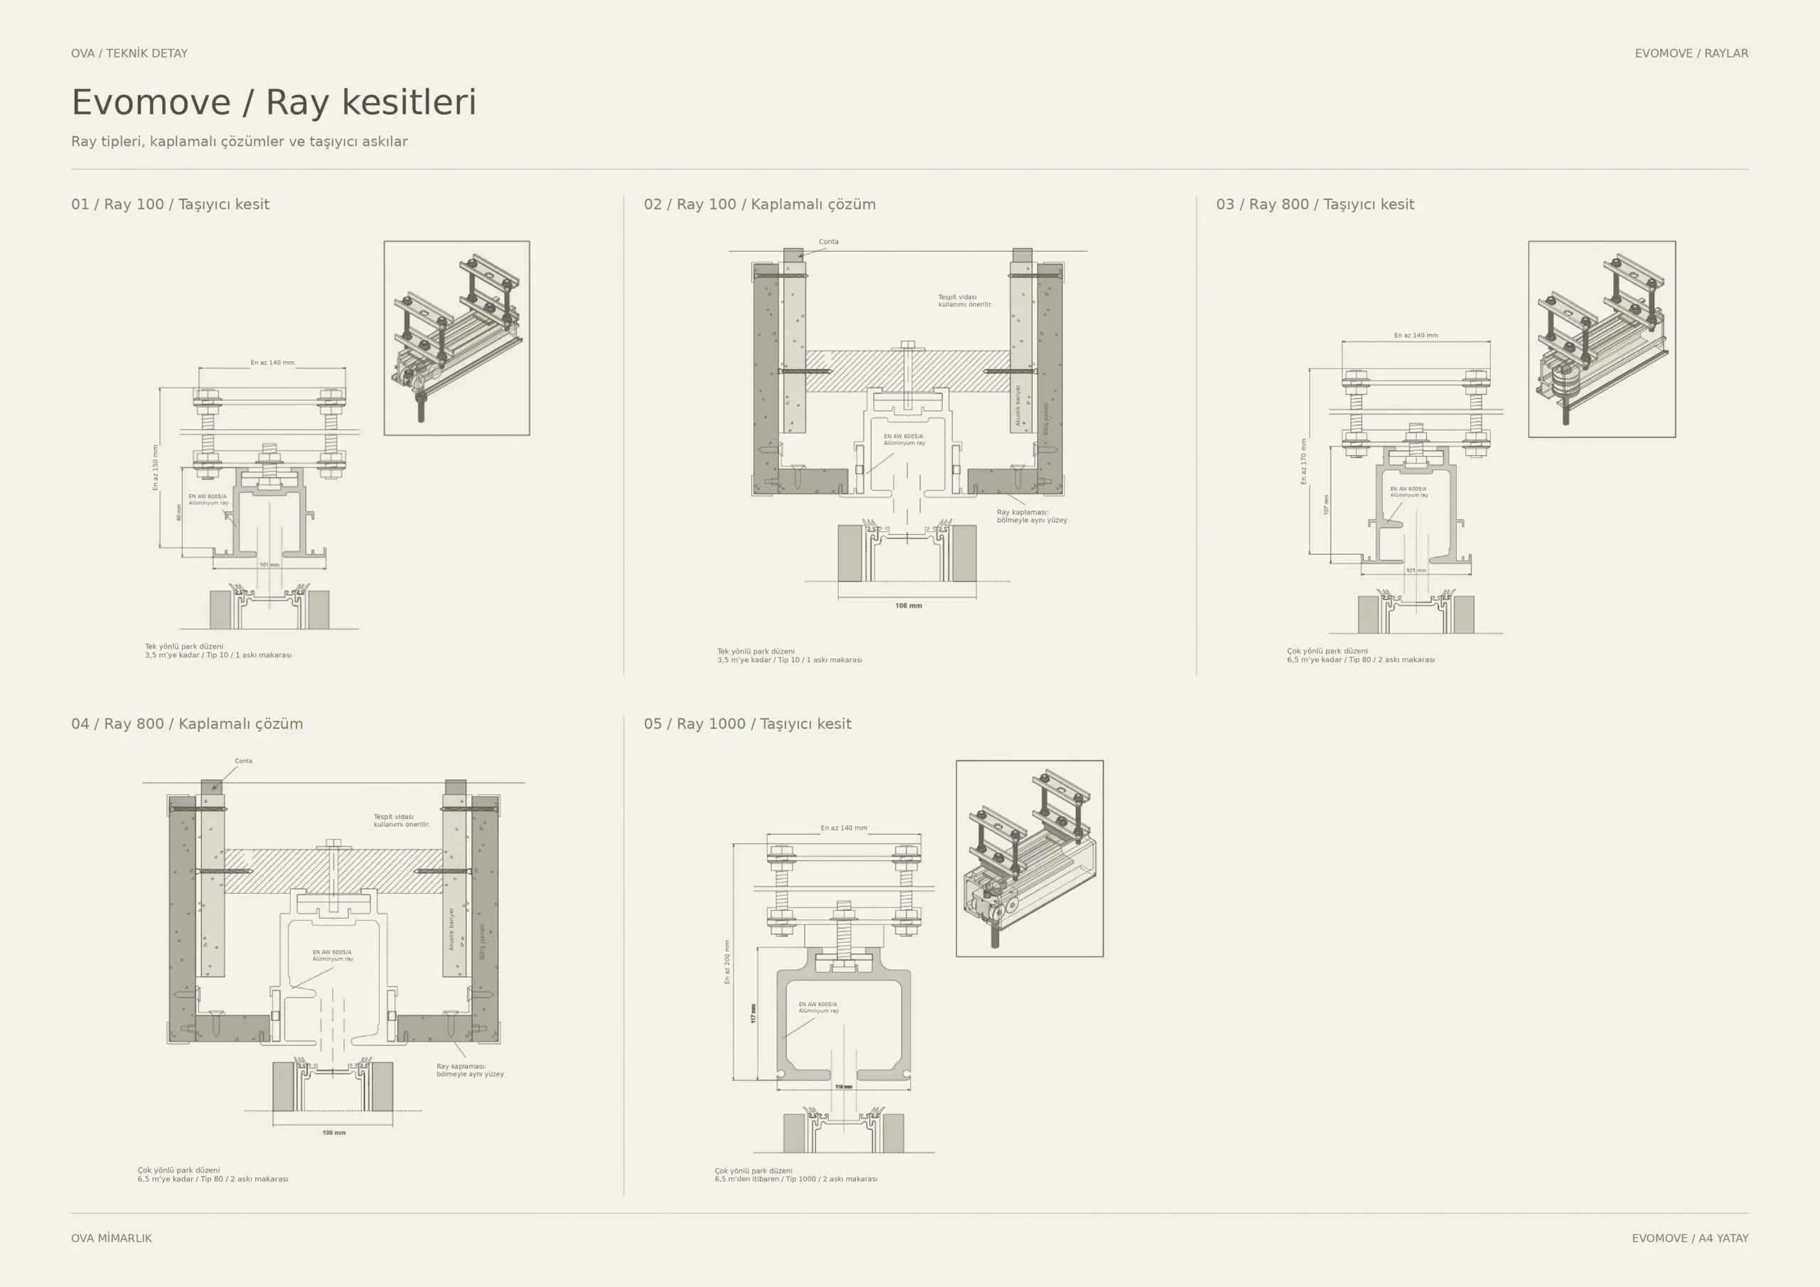
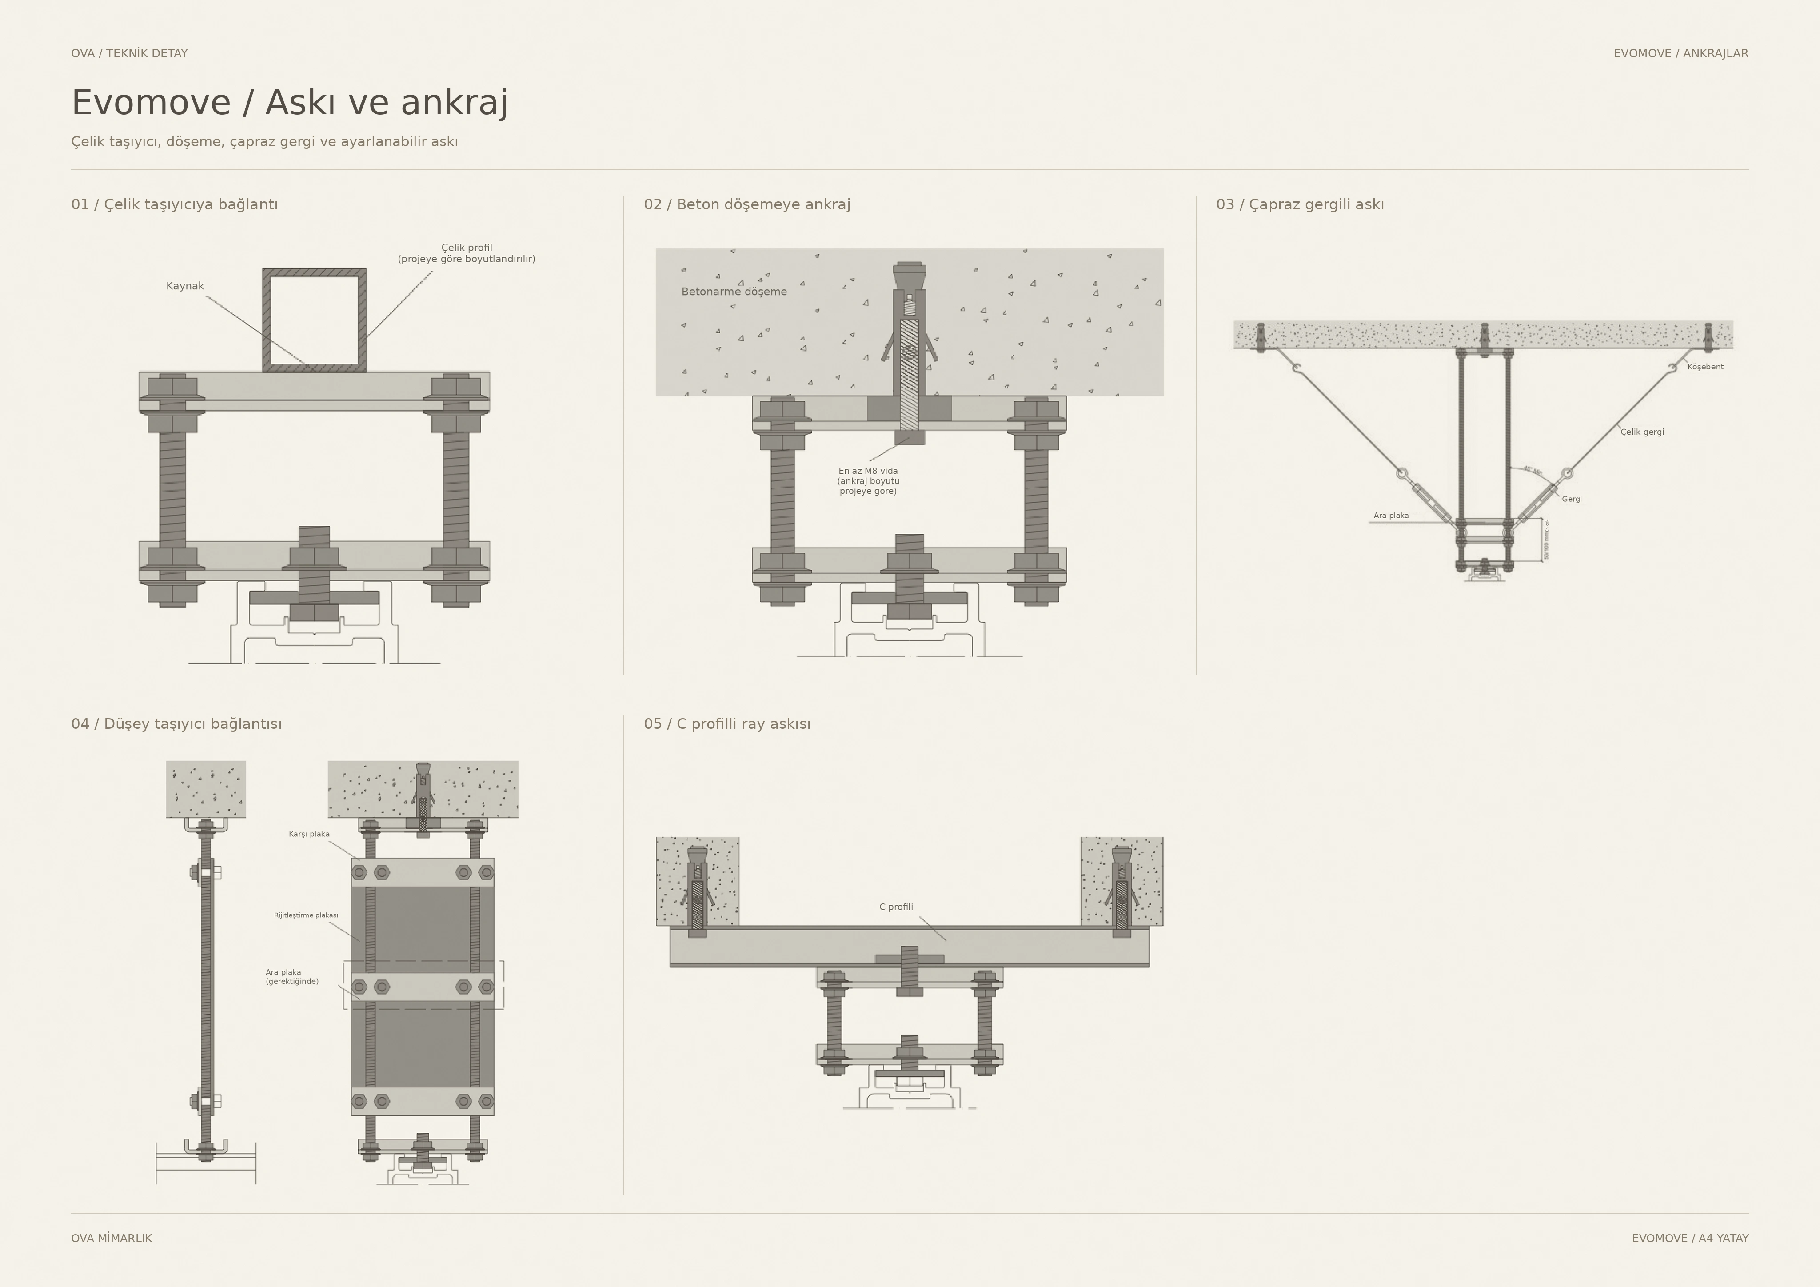
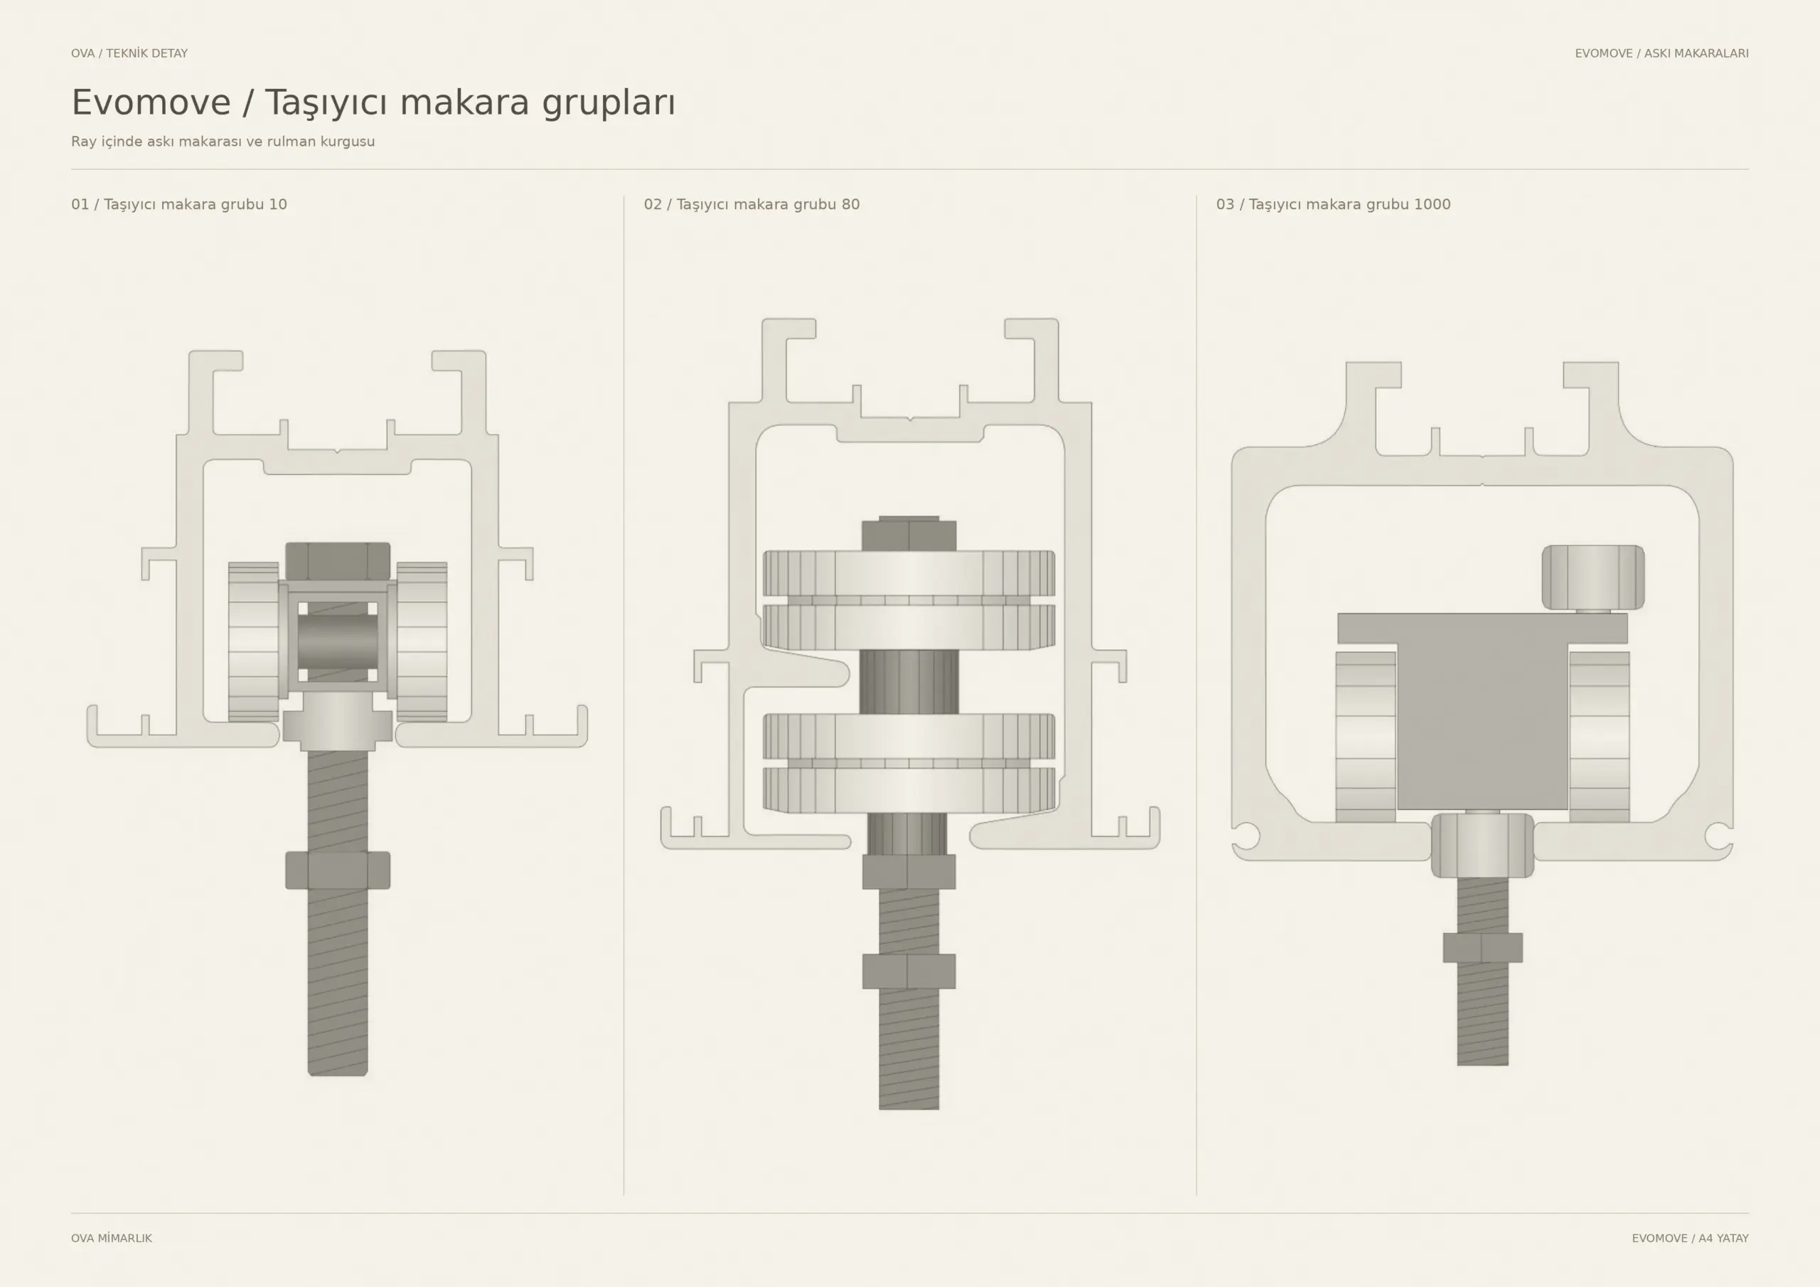
Single- or double-point suspension; no floor track
Securing
Manually operated top and bottom pressure seals
Closure
Telescopic end closure panel
Parking layout
Single- or multidirectional track options
Finishes
Timber veneer, HPL, melamine, vinyl
02 / Technical sheet

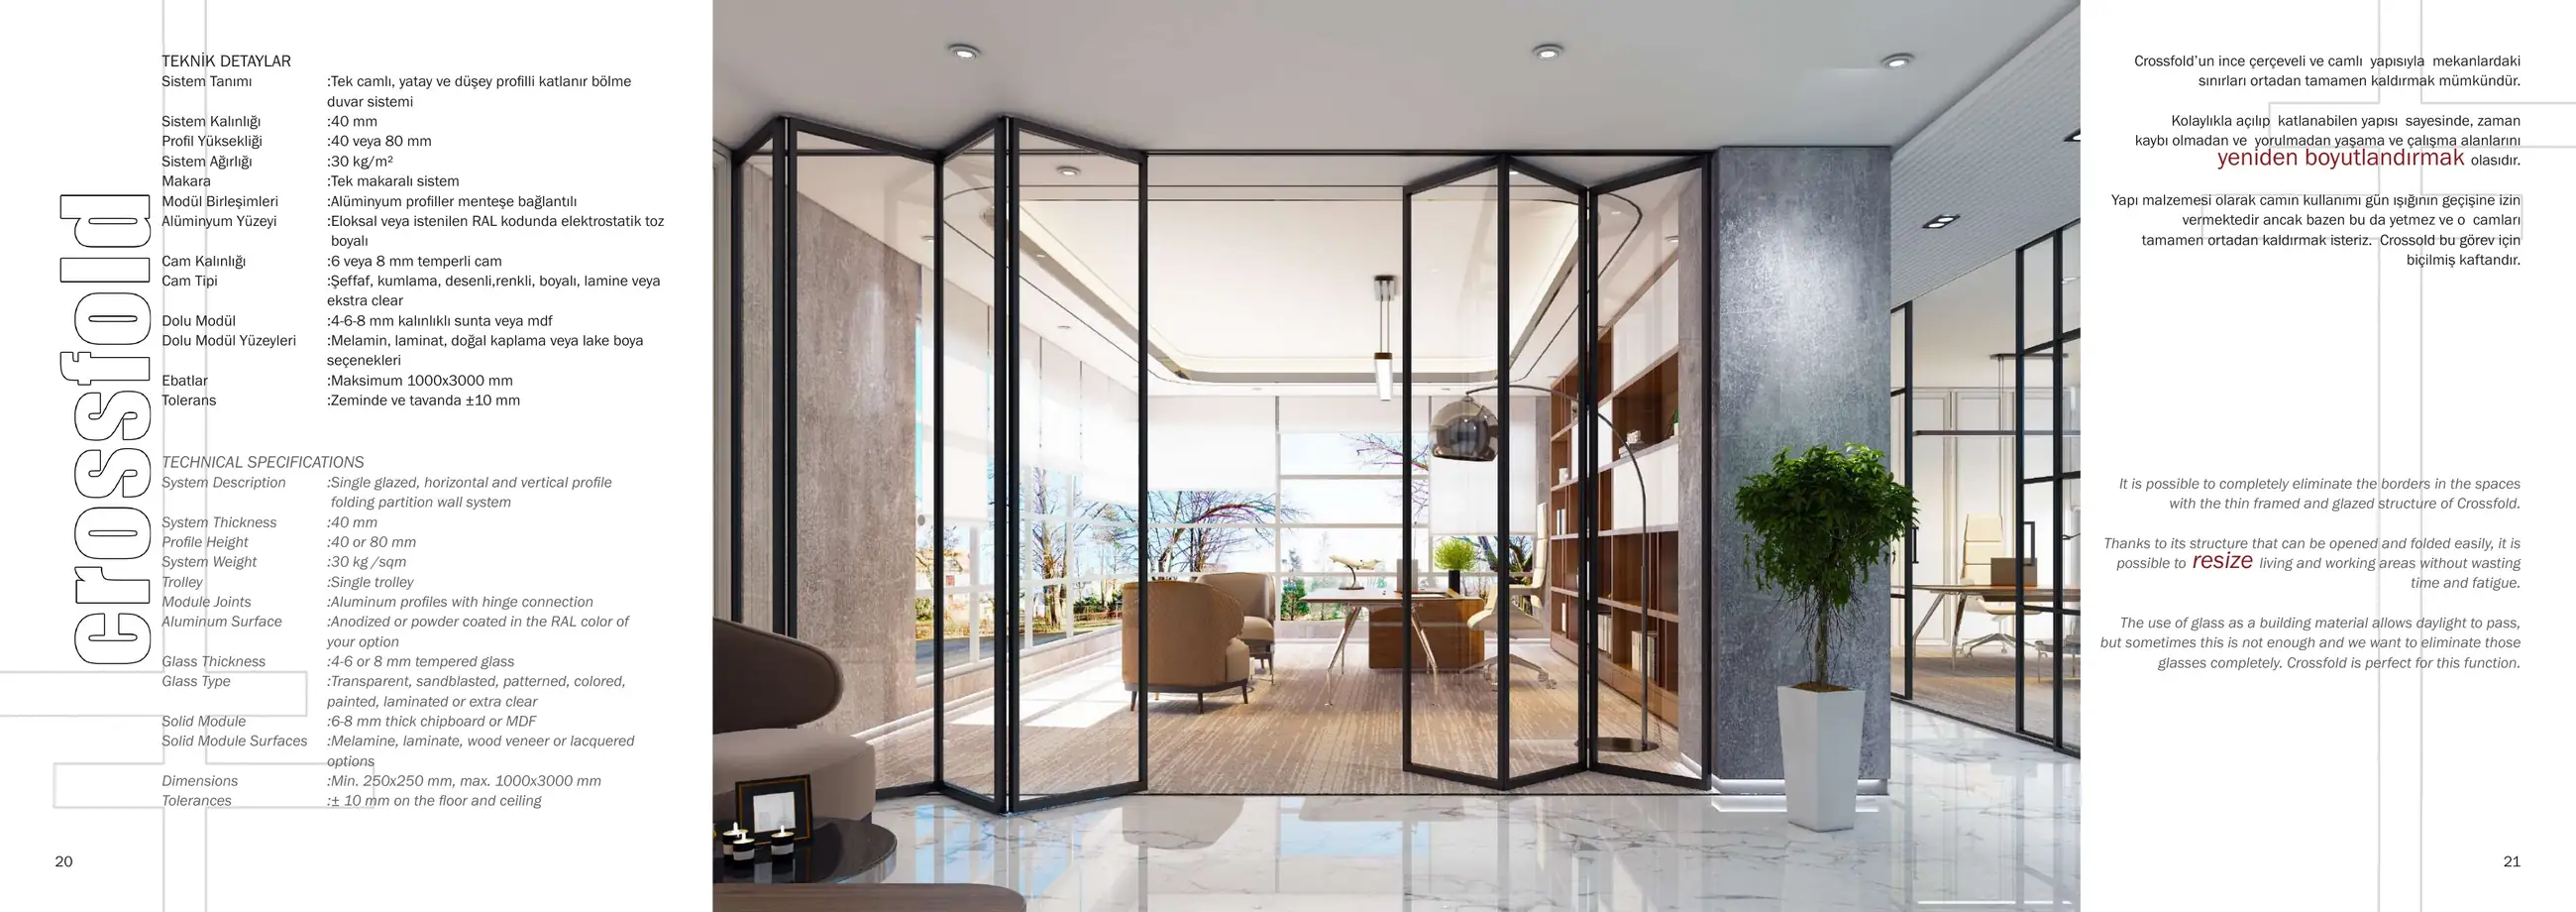
CrossfoldGlass movable partition wall

01 / Product images

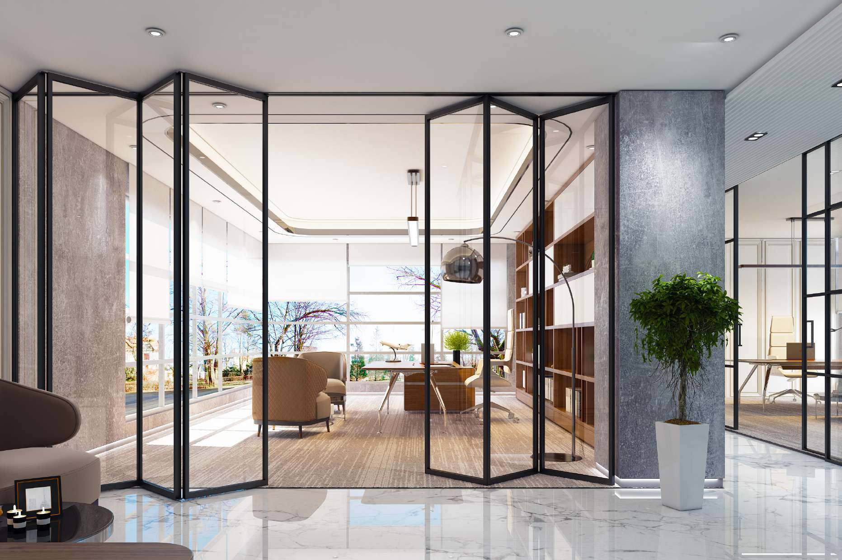
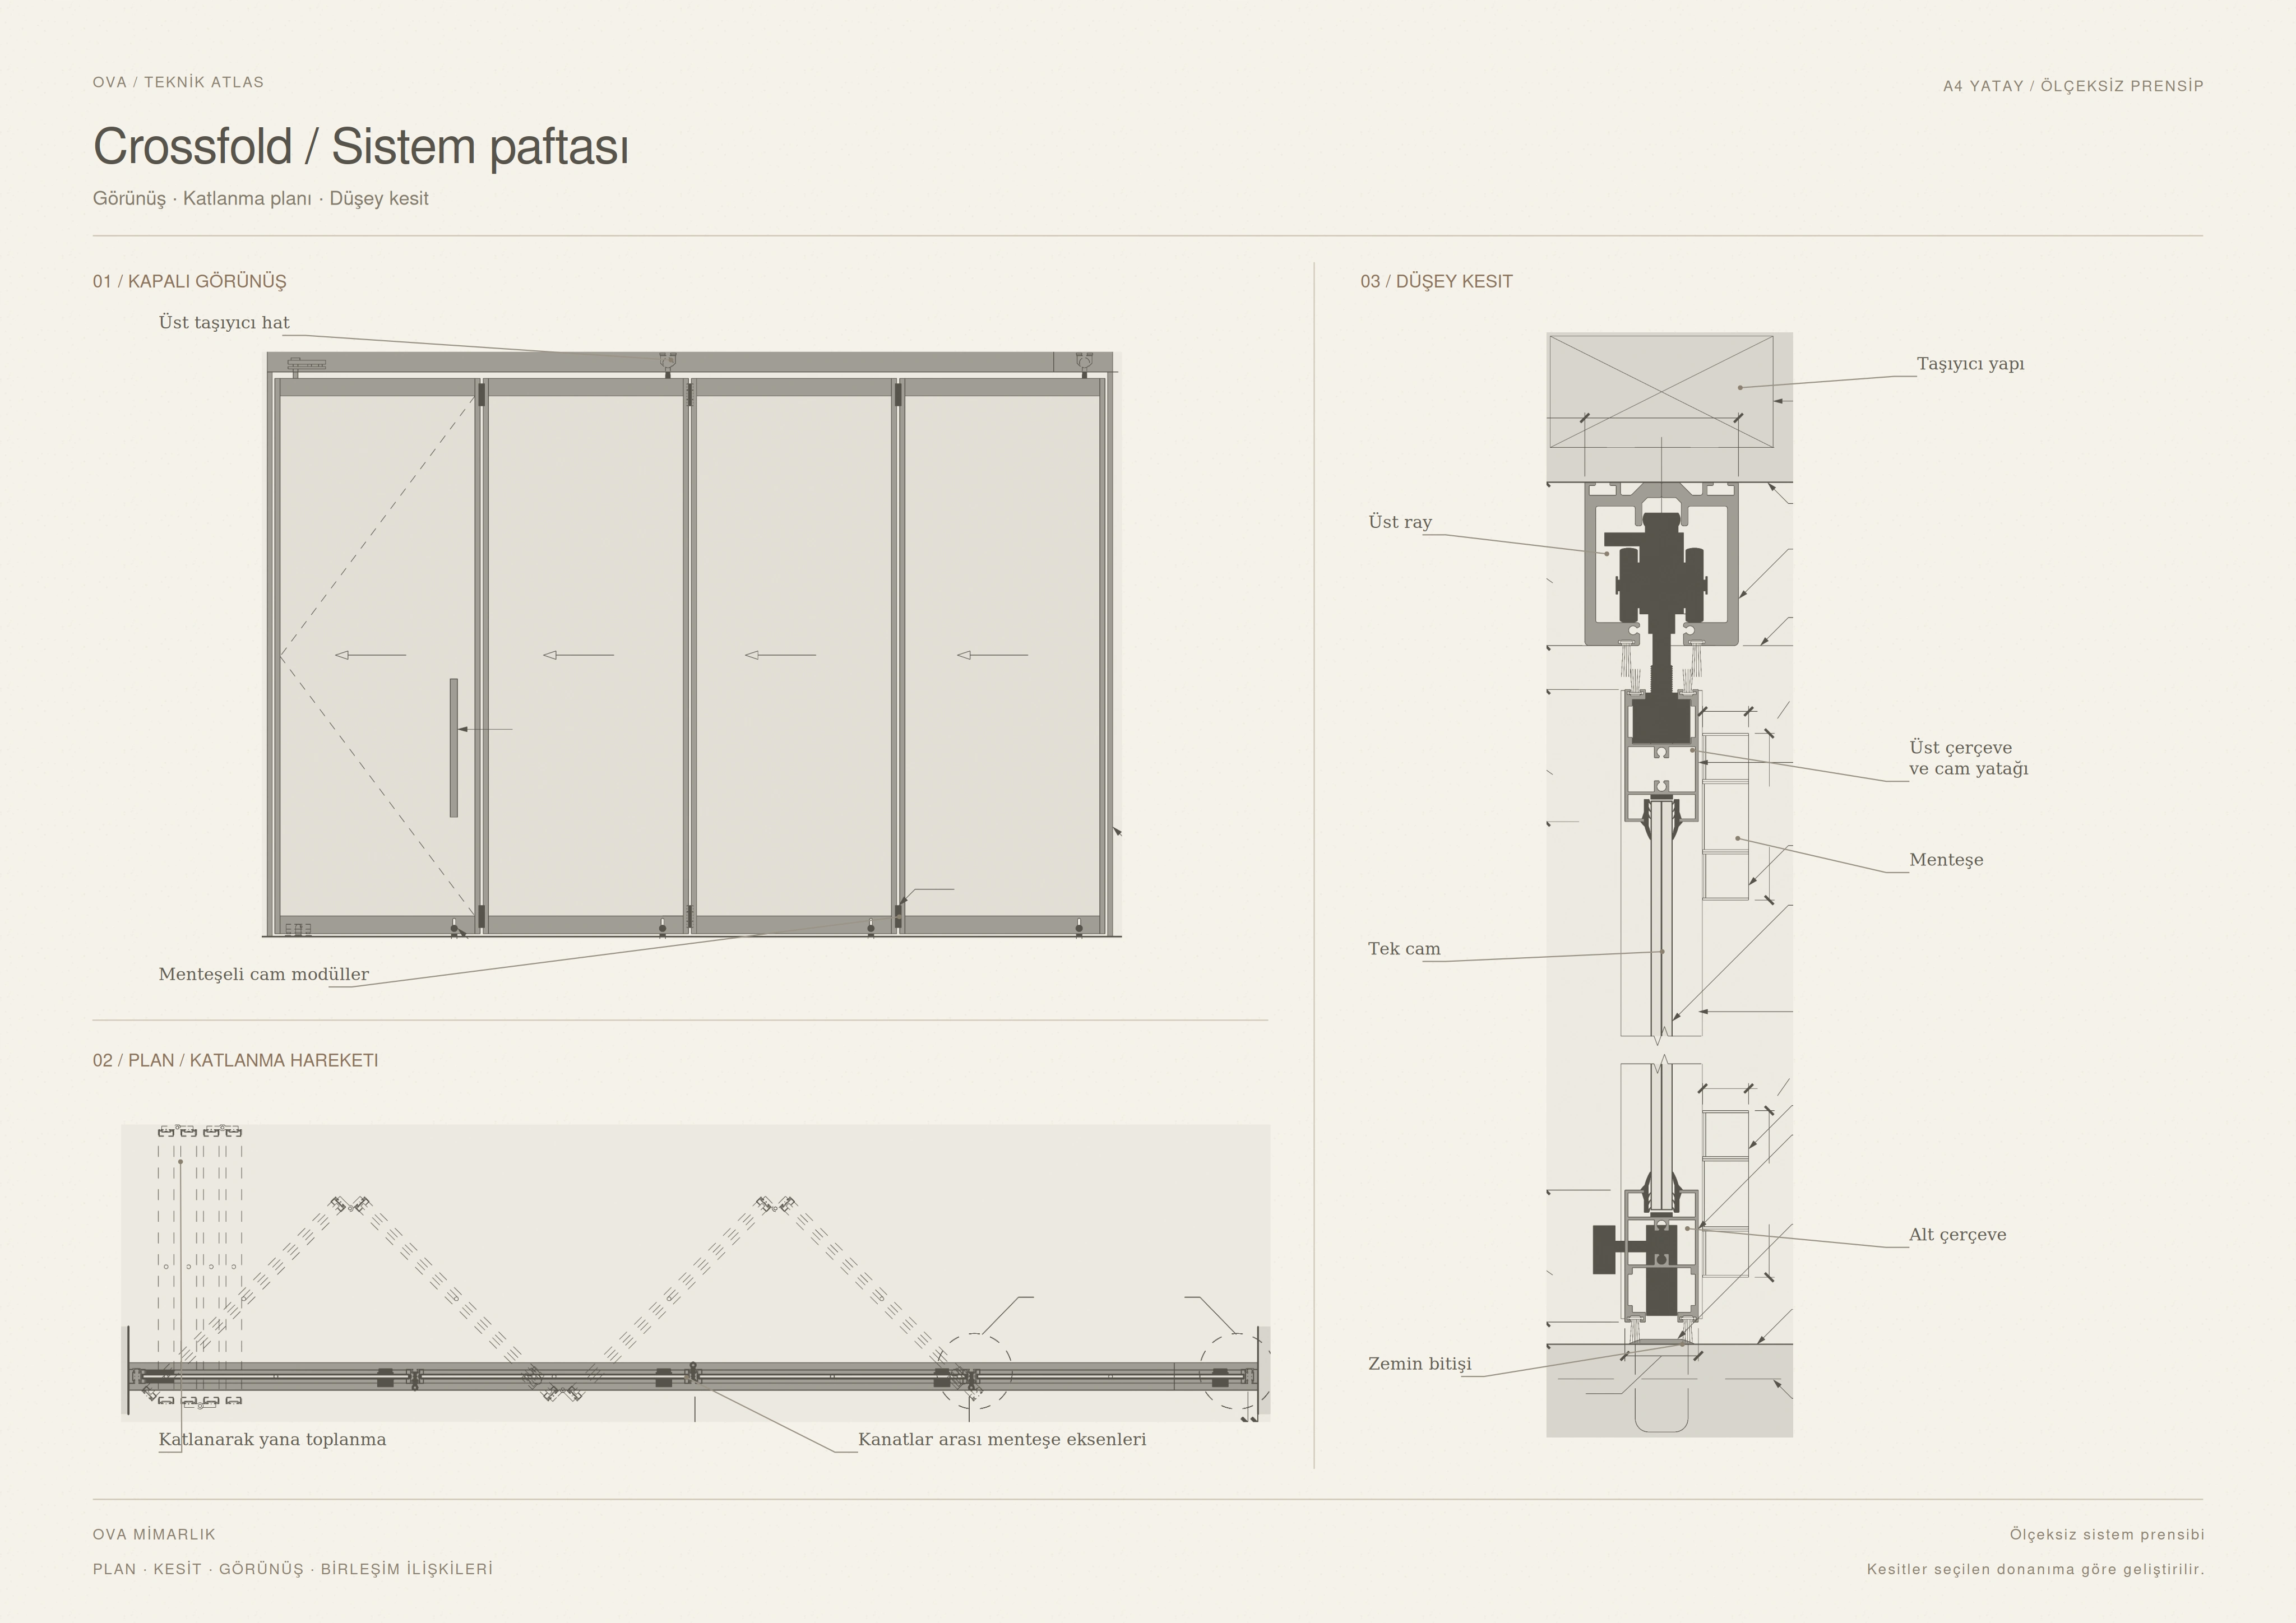
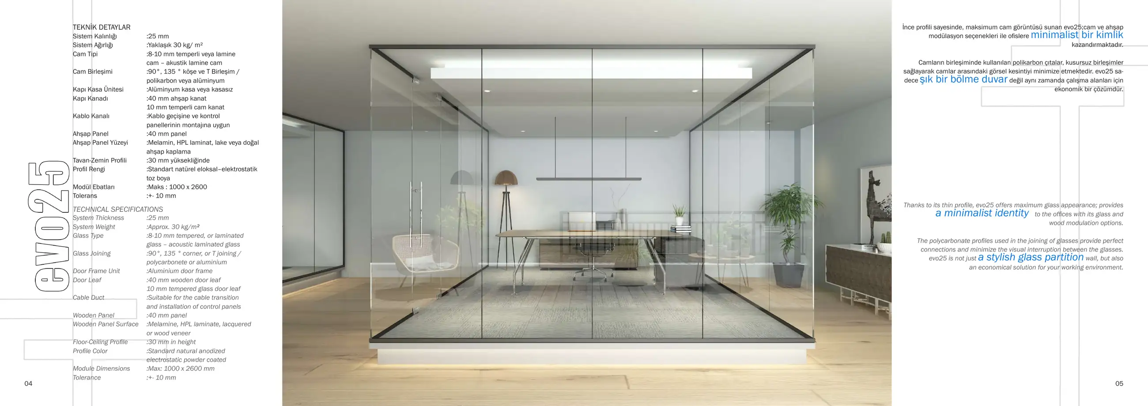
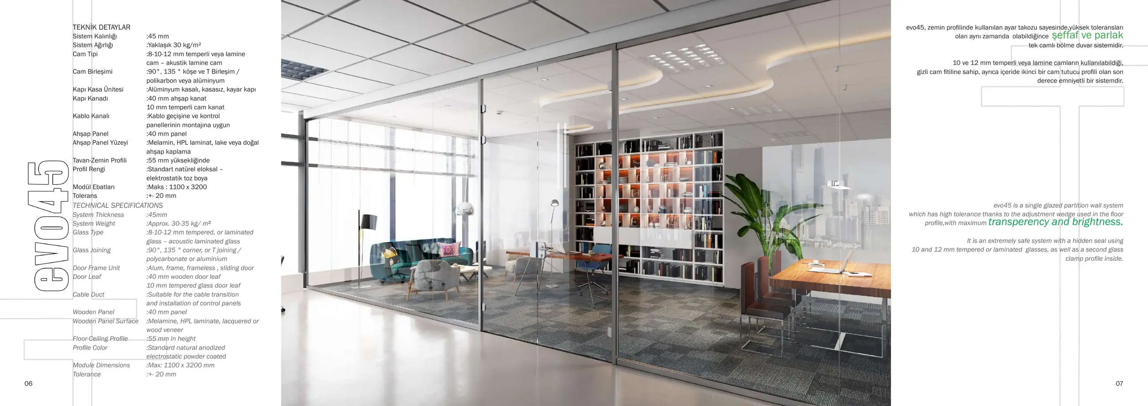
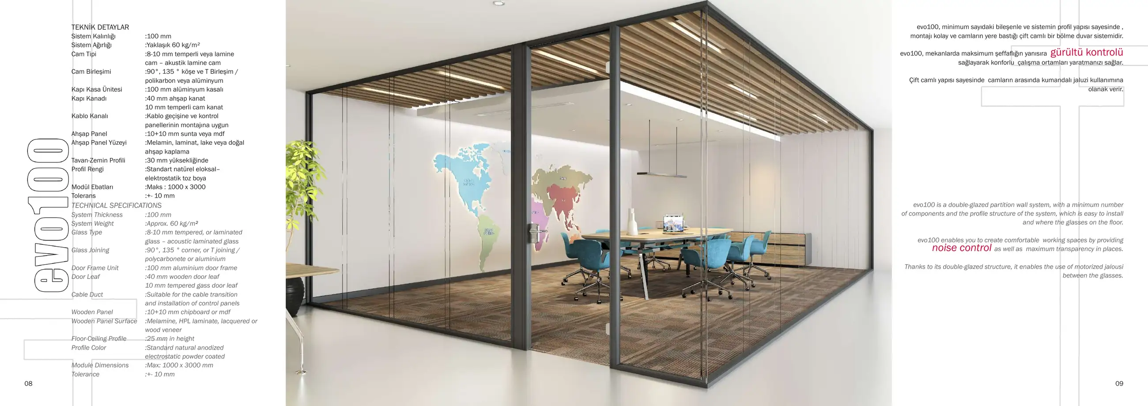
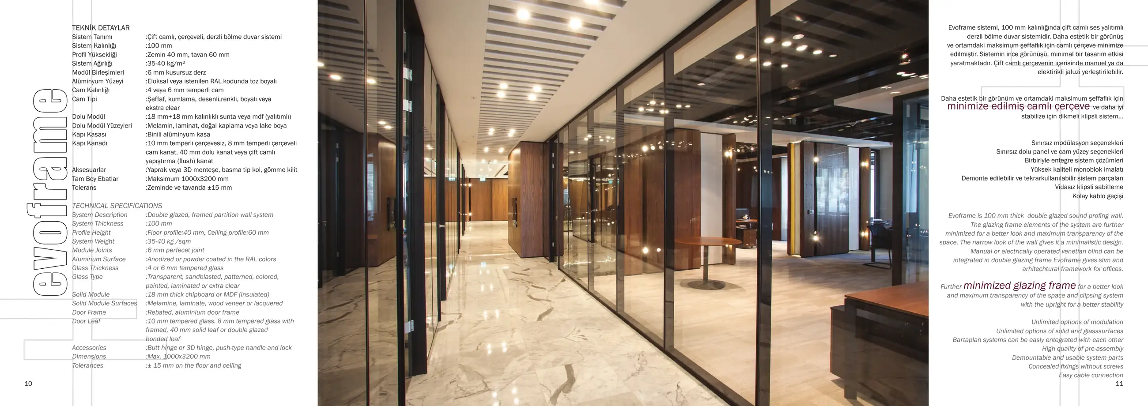
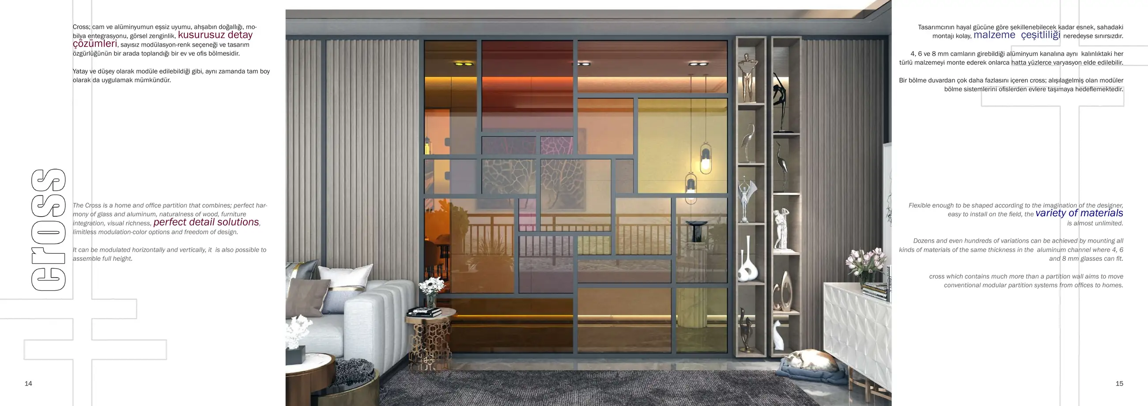
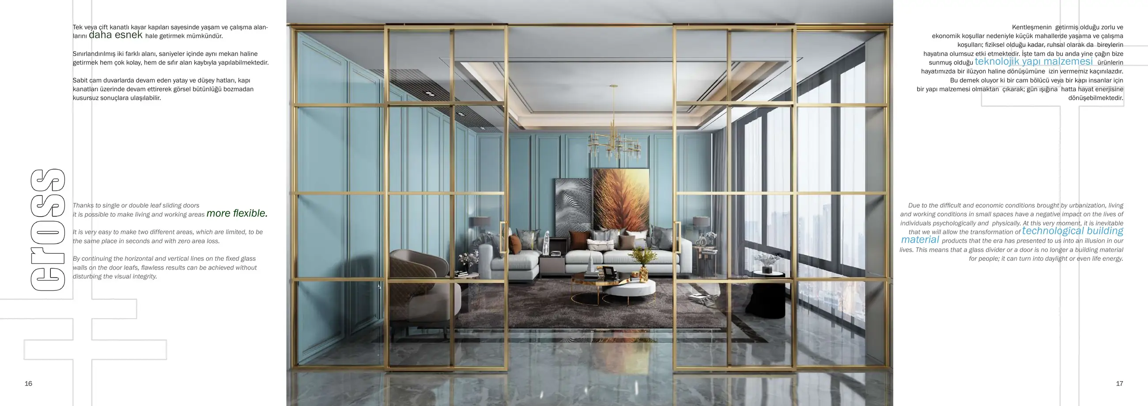
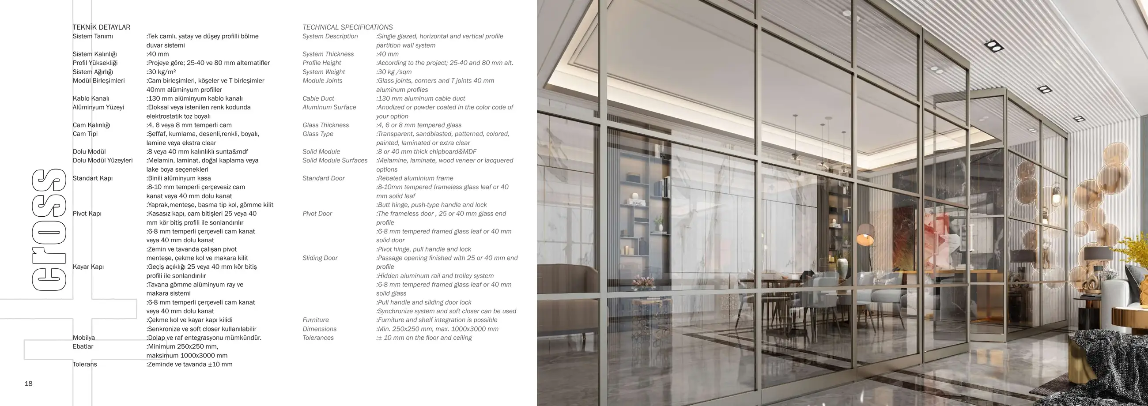
Aluminium-framed Crossfold glass leaves folding in a concertina arrangement

03 / About the system

Folding to bring spaces together.

Crossfold separates spaces with slim aluminium-framed glazed leaves, then folds away to reconnect them when needed. Hinged panel connections and a single-roller system allow the leaves to move together.

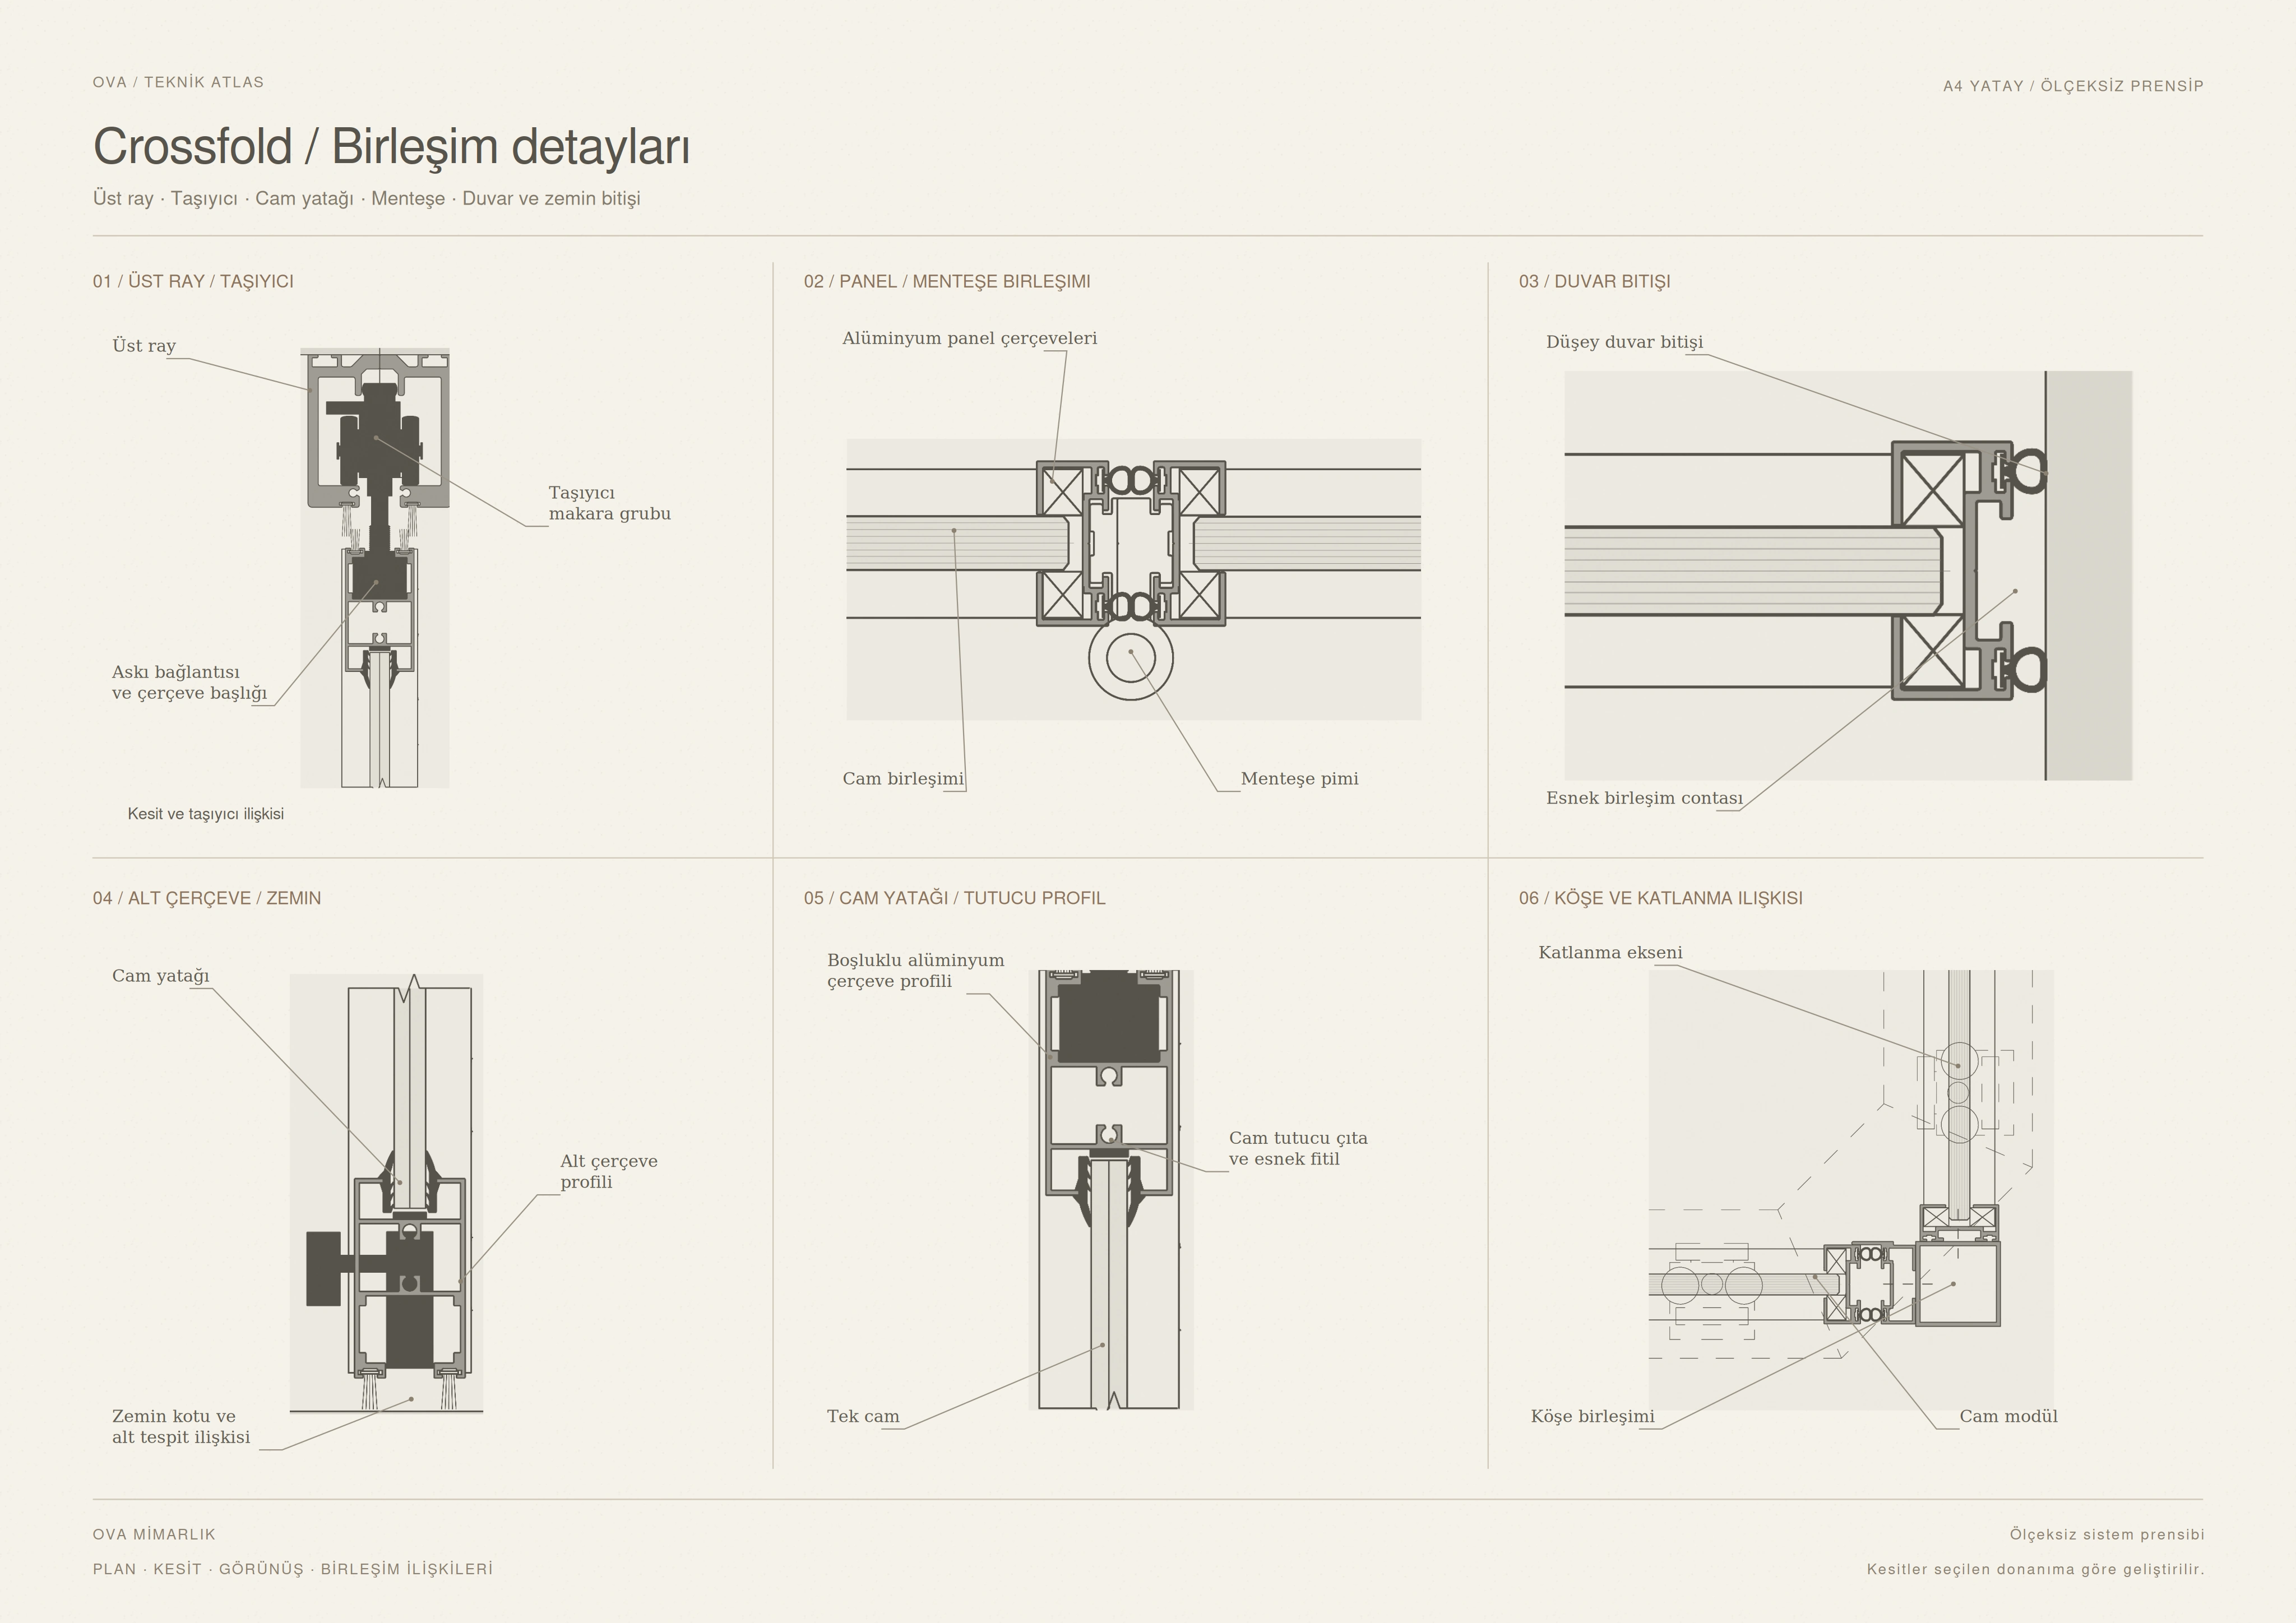
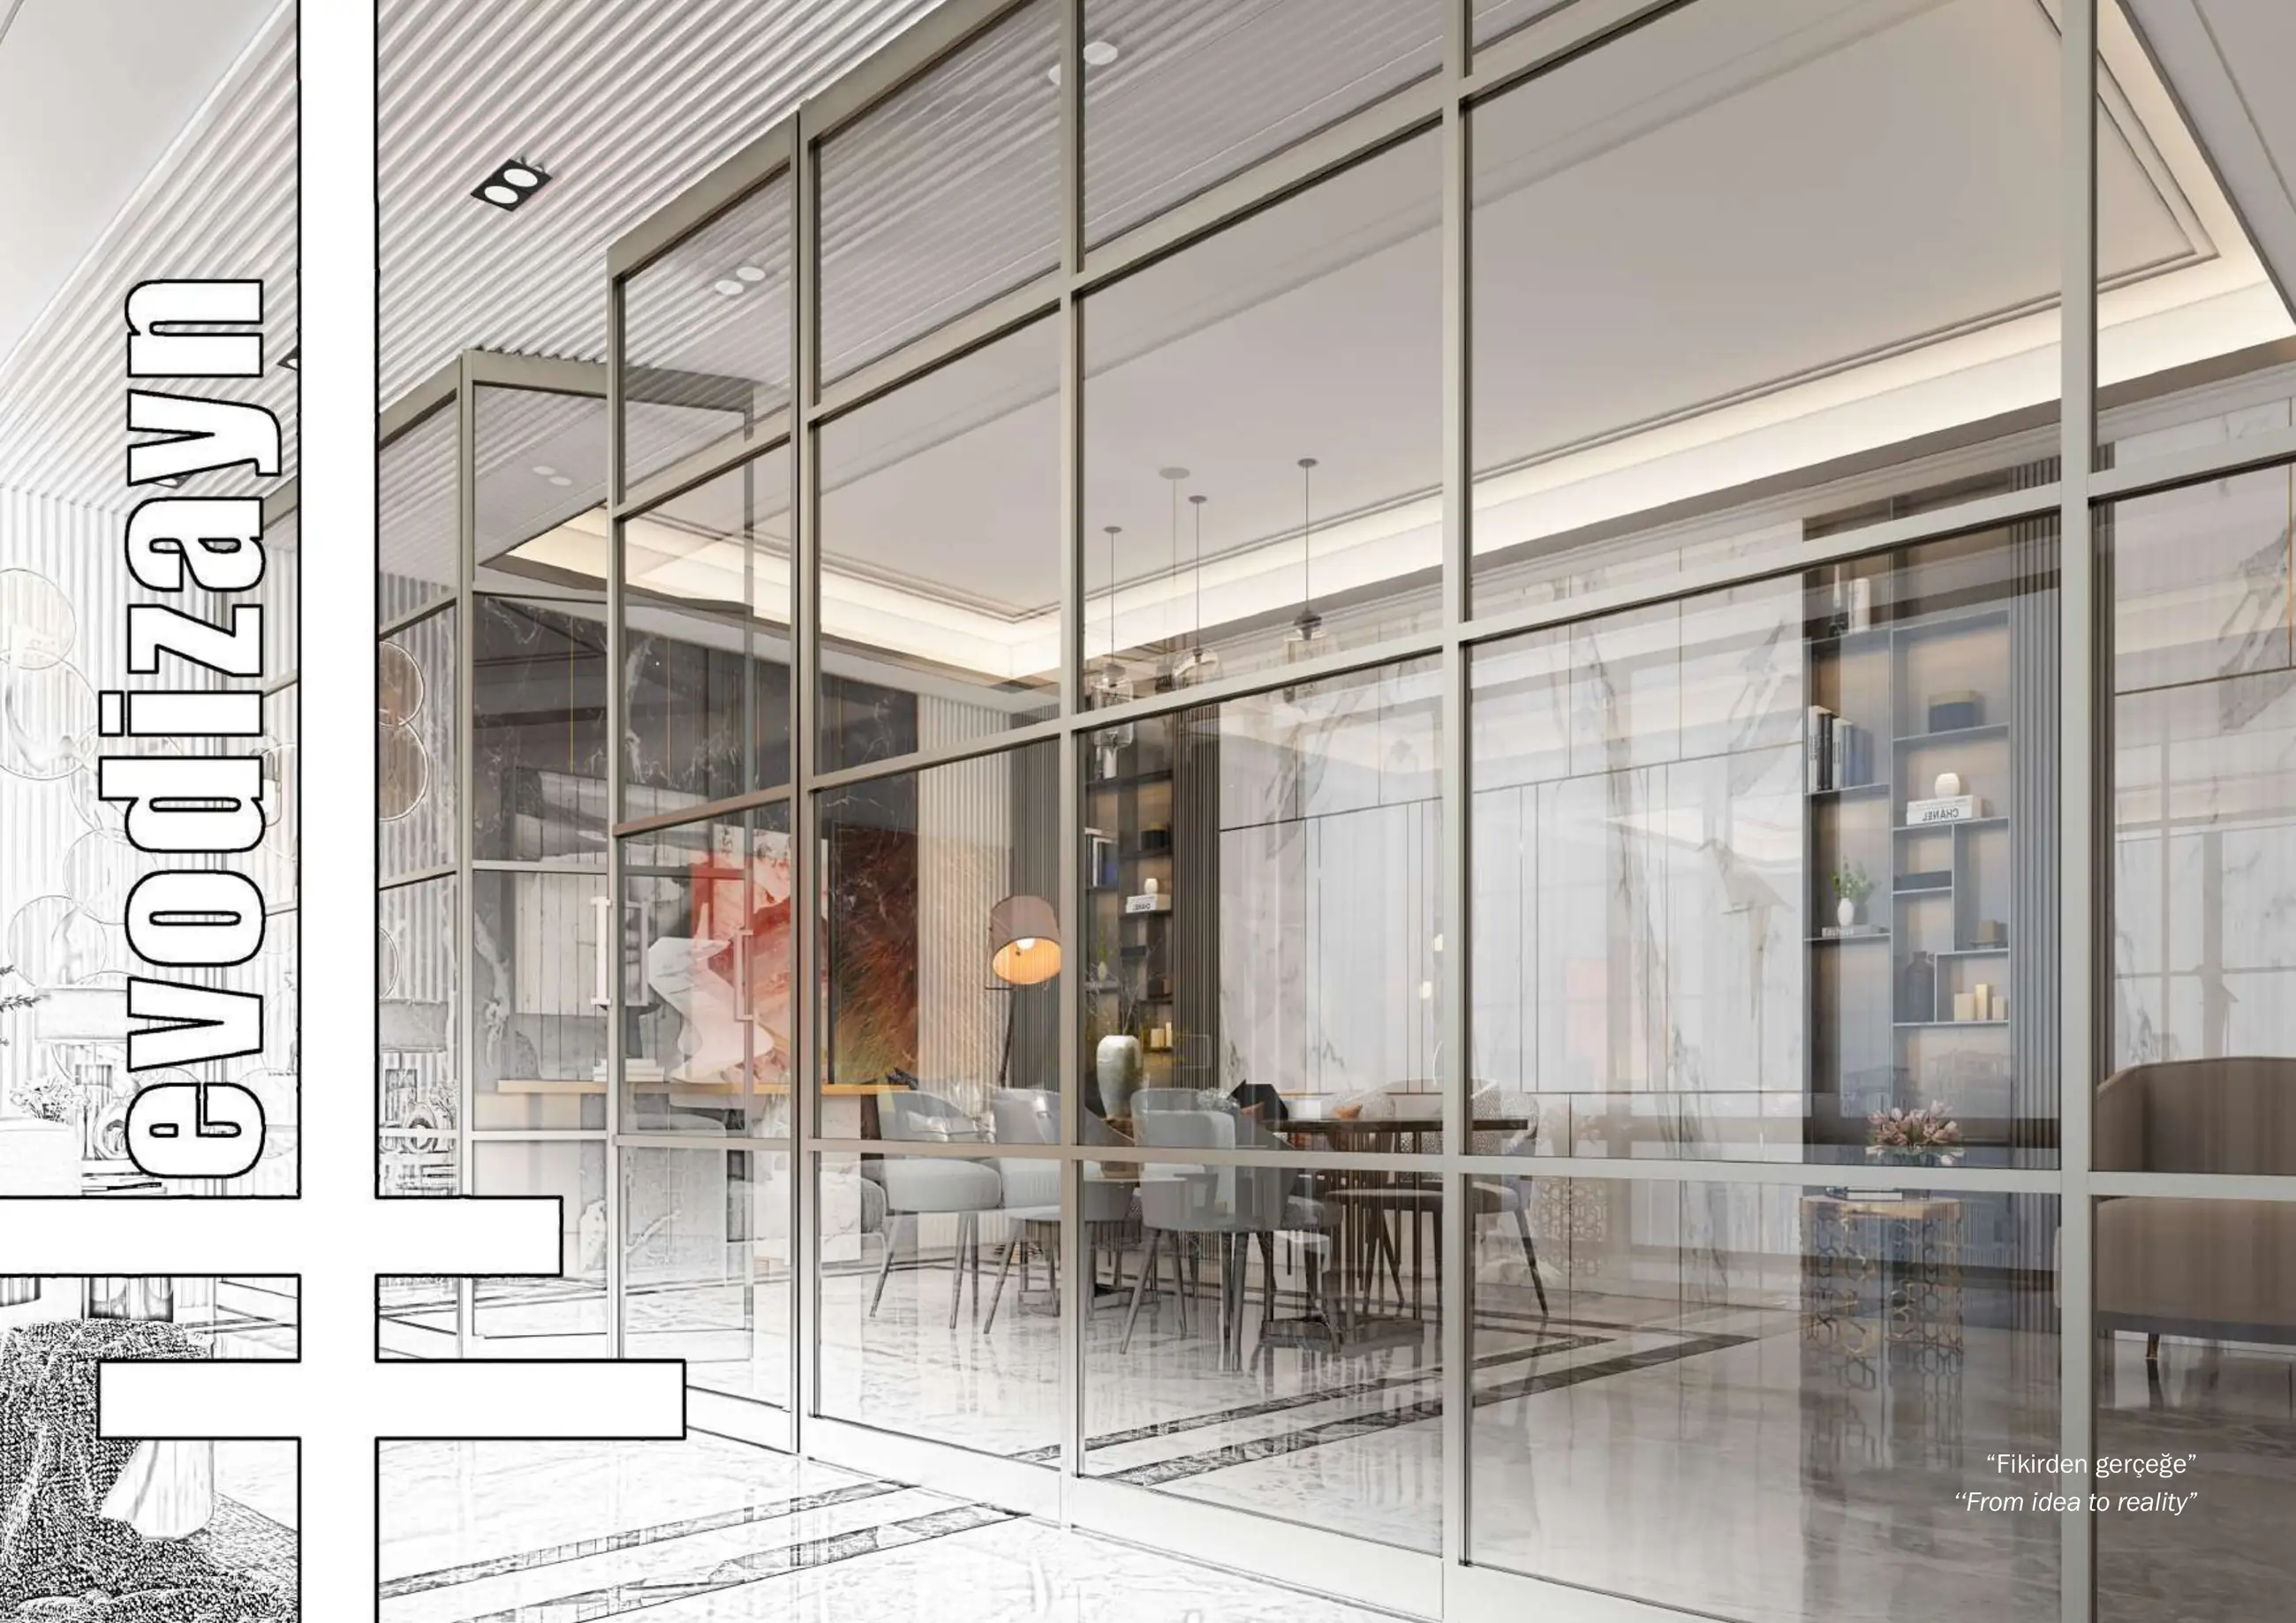
Crossfold is a folding partition system with single-glazed leaves framed by horizontal and vertical aluminium profiles and connected by hinges. Its folding structure allows living and working spaces to be arranged for different uses.

Aluminium profiles can be anodised or electrostatically powder-coated in the desired RAL colour. Alongside glazed leaves, MDF- or chipboard-filled modules are available with melamine, laminate, natural veneer or lacquered finishes.

Folding partitions and independently moving panels: the difference

In Crossfold, the panels are connected by hinges and fold together. With the Evomove movable partition wall, panels move independently and stack in the designated parking area. The choice depends on how the space is used, the opening dimensions and the required performance when closed.

Design and quotation for folding glass partitions

The number of panels, glass and profile specifications, opening direction and space occupied by the folded panels are determined during design. Compare movable and folding partition options and send your plans and dimensions to request an installation quote.

04 / Technical information

System thickness
40 mm
Profile height
40 or 80 mm
Glass options
6 or 8 mm toughened
System weight
Approximately 30 kg/m²
Module dimensions
Up to 1000 × 3000 mm
Movement / connection
Single roller; hinged profile connection
Aluminium finish
Anodised or RAL powder-coated
Installation tolerance
±10 mm at floor and ceiling

02 / Technical sheet

Movable partition walls or folding glass partitions?

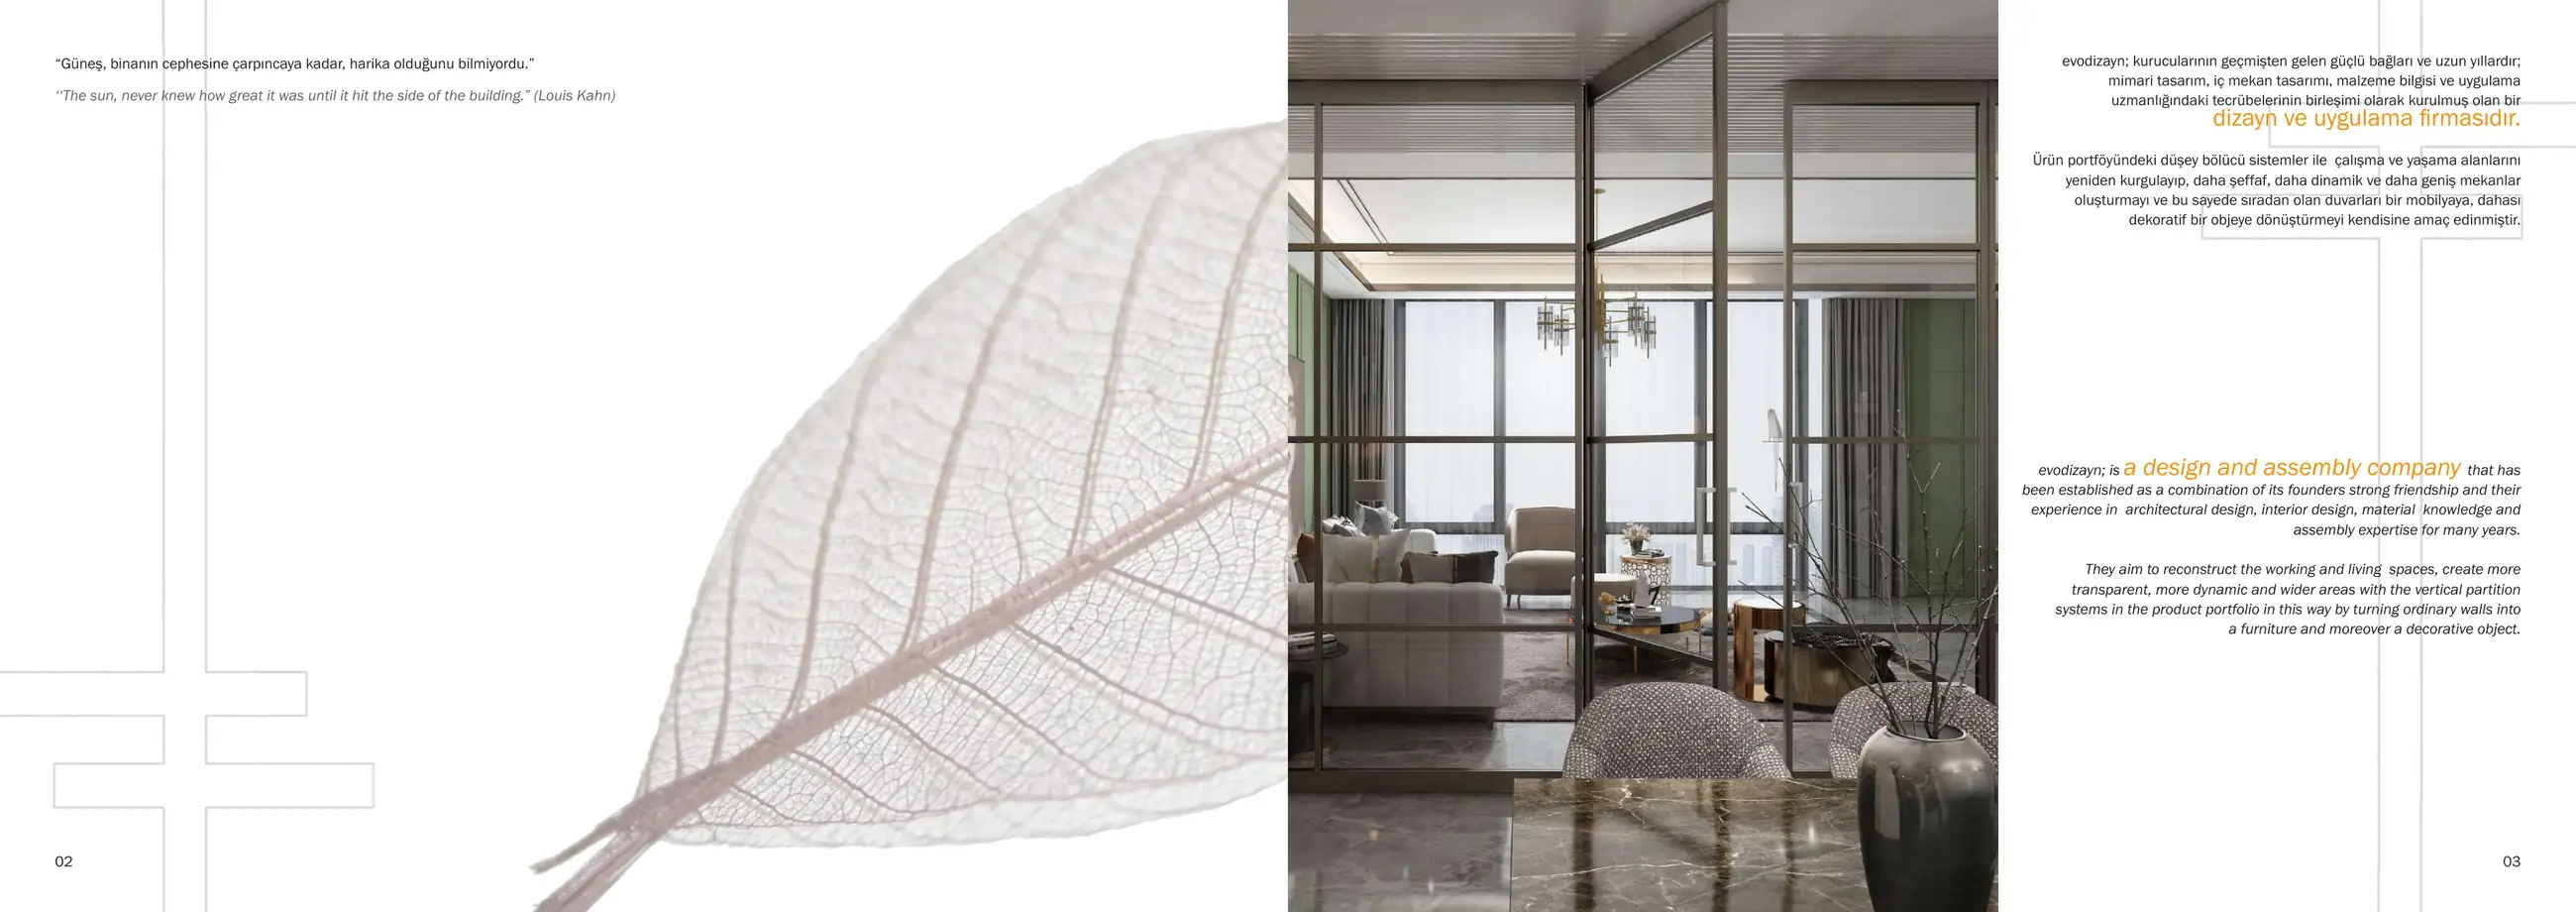
Movable partition wall systems allow meeting rooms, hotels, conference centres and multipurpose spaces to adapt to different uses. In Evomove, panels move independently and stack in a designated parking area. In Crossfold, glazed panels connected by hinges fold together.

Selection considers the width and height of the opening, panel stacking layout, ceiling connection and sound insulation requirements when closed. Acoustic performance depends on the selected panels, glass and sealing details. Movable partition wall pricing requires a project-specific assessment based on dimensioned plans and intended use.

OVA partition systems catalogue