Modular Partition Walls

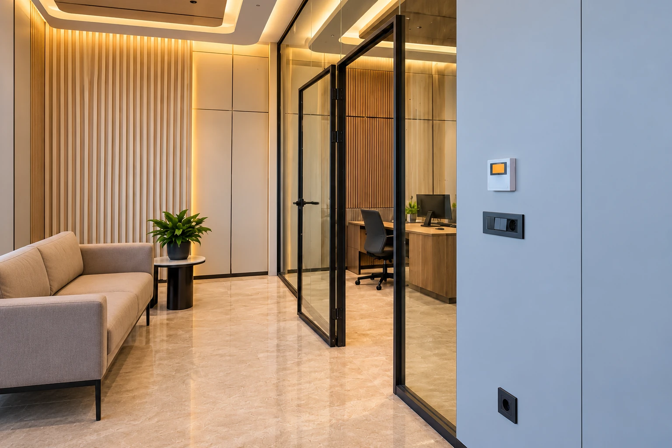
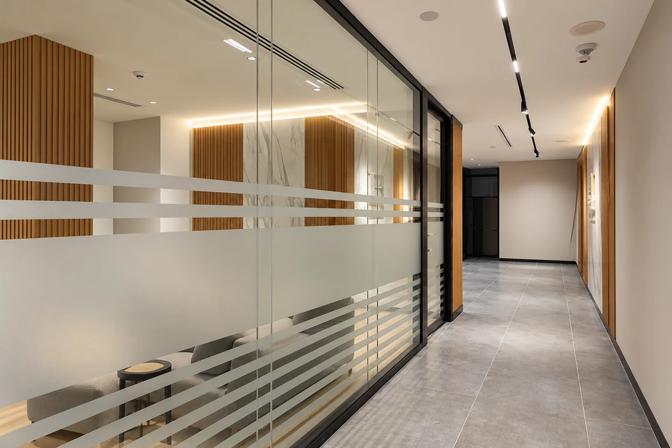
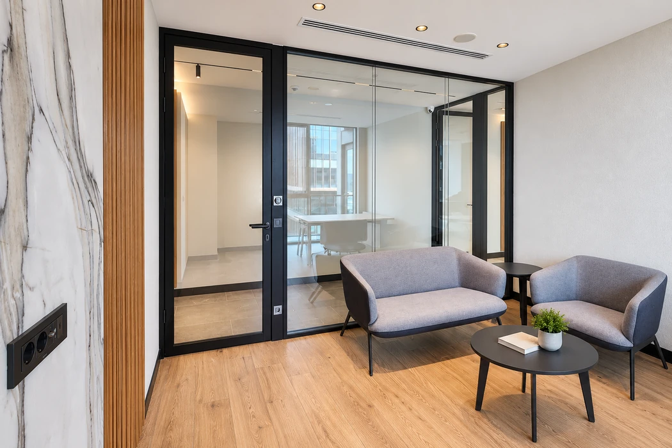
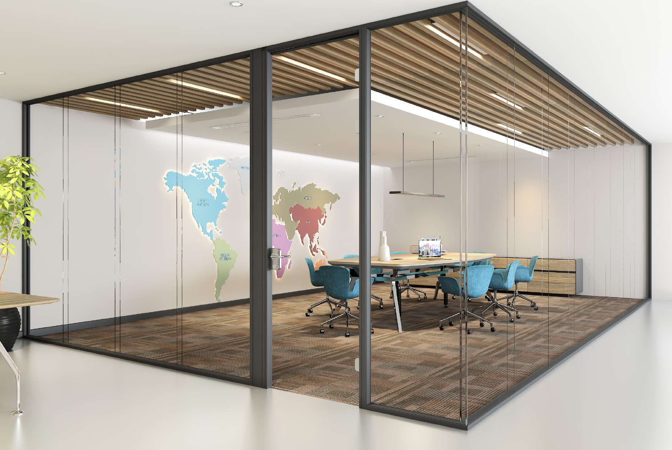
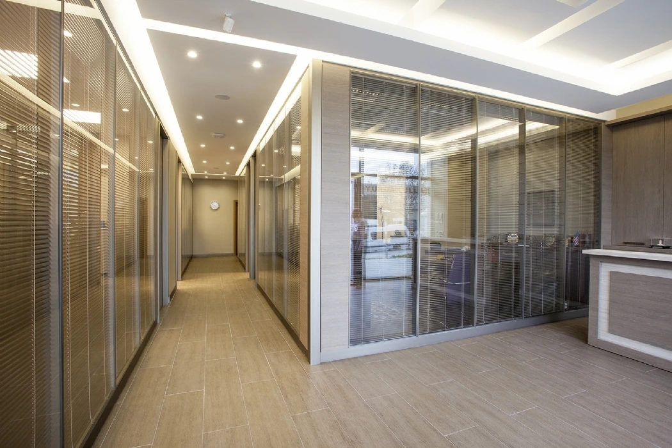
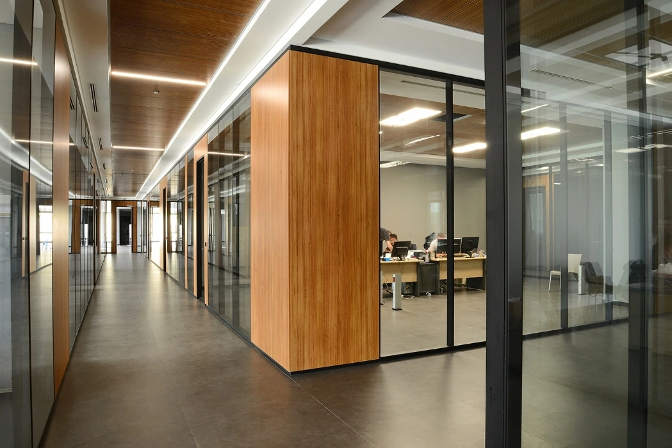
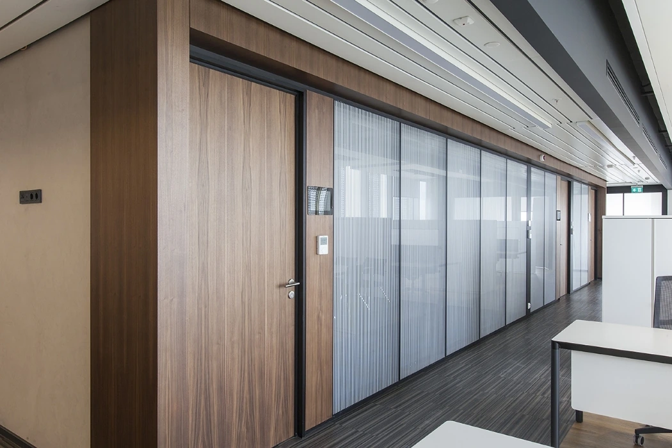
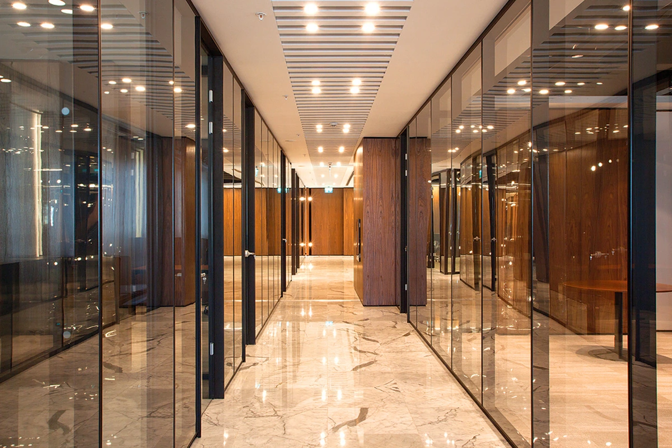
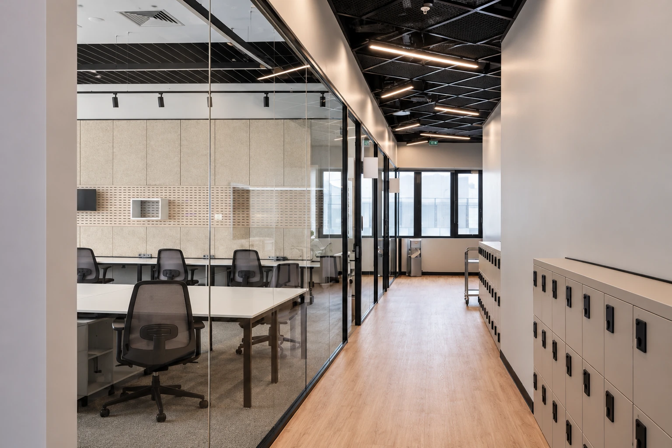
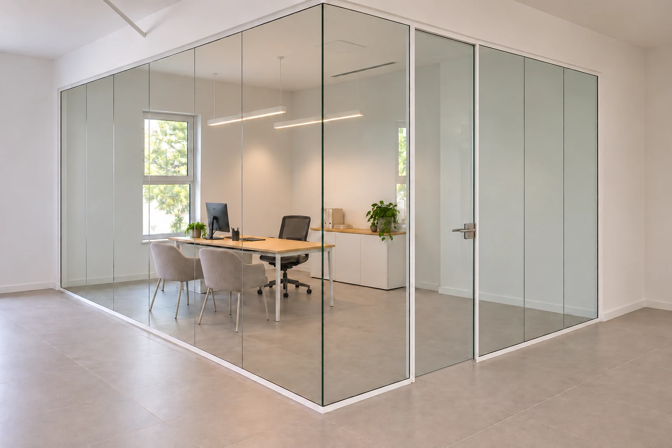
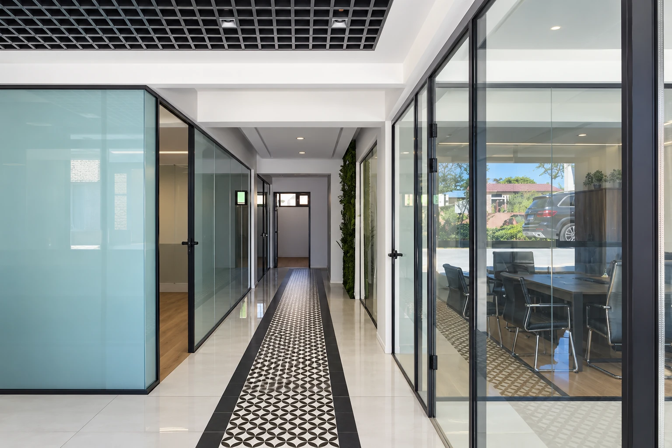
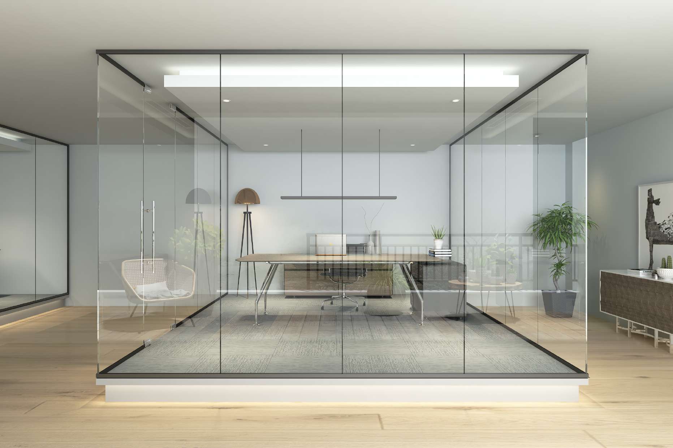
APY Tekmer — Meeting room glass partition and corridor
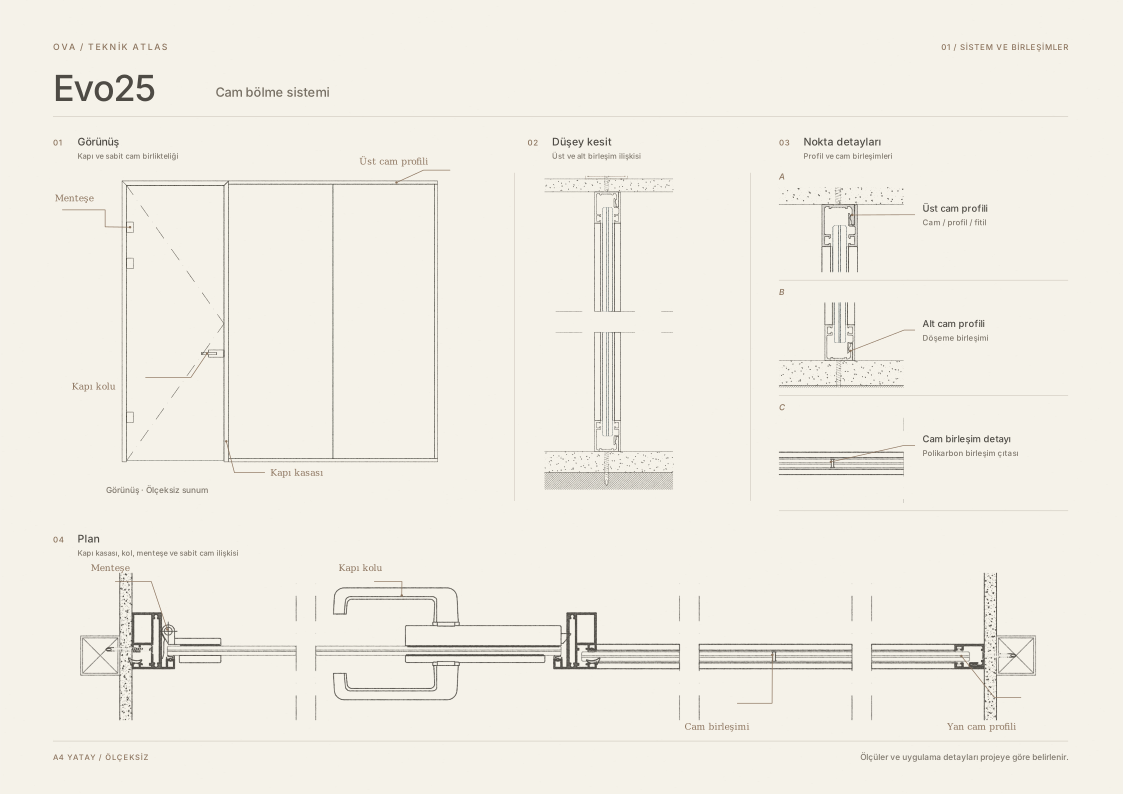
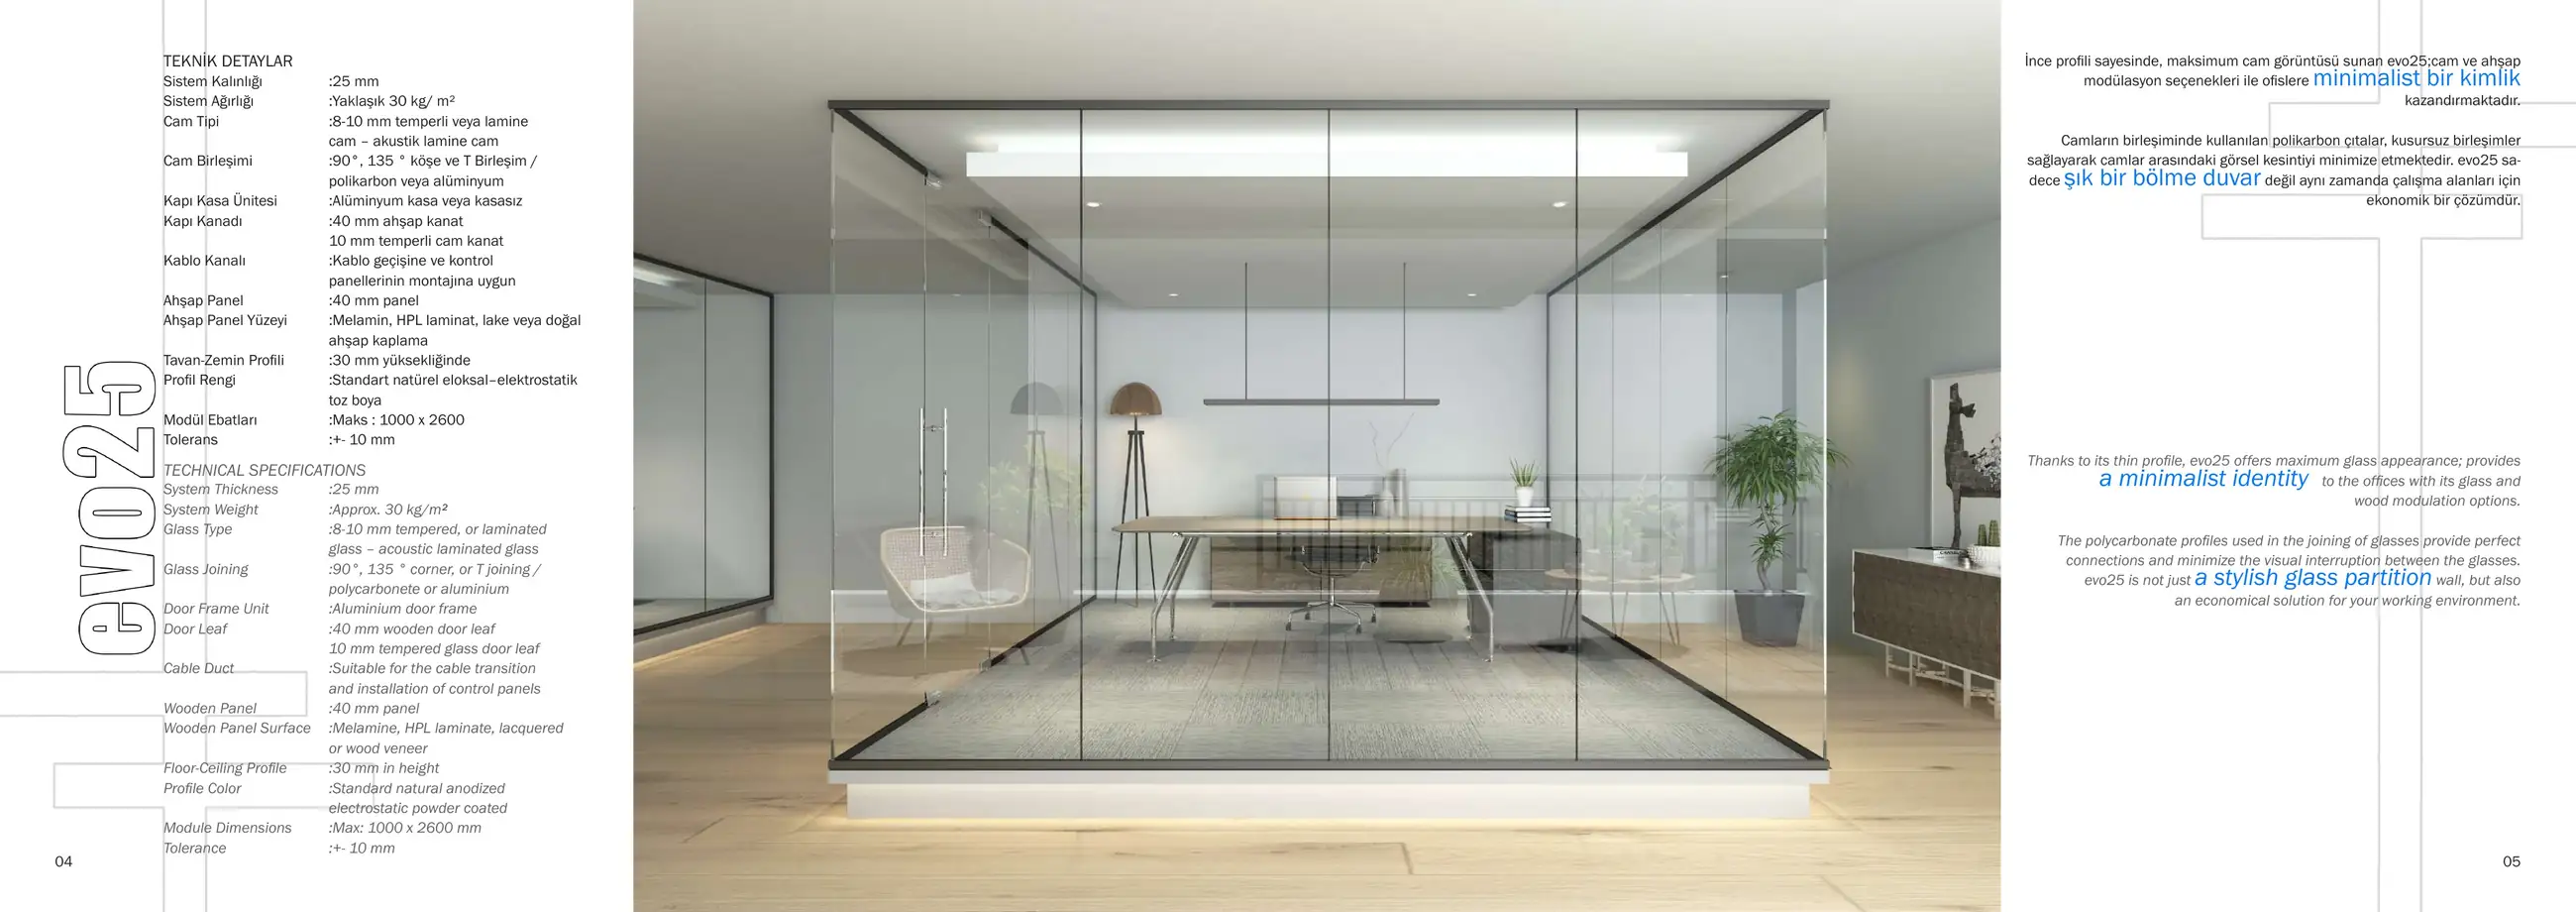
Evo25Single-glazed partition

01 / Product images

03 / About the system

Slim profiles, uninterrupted transparency.

A single-glazed partition system with 25 mm profiles, designed for a visually lightweight appearance. A smart glass (Magic Glass) option is available.

Its slim profiles and varied glass and timber module configurations create an open, understated architectural language for workspaces. Glass joints are available with polycarbonate or aluminium options.

Evo25 smart glass option

In Evo25 single-glazed partitions, smart glass (Magic Glass) can be used. In its transparent state, the glass maintains visibility between spaces. It can be switched to opaque when visual privacy is needed.

Glass partition systems for open-plan offices

Among office partition systems, Evo25 is a slim-profile, single-glazed option. Transparent panels allow daylight to reach workspaces and corridors. When designing the glass partition layout, we coordinate panel joints, door positions and finishing details.

Glass partition selection and installation examples

Explore single- and double-glazed options on the modular office partition systems page. When choosing the appearance of the glass, fluted and reeded glass options are also assessed according to panel dimensions and glass thickness.

For examples of glass partition installations, explore our Codevent Ofis and Ay Yapım projects.

Request a quote for office partitions

Partition length and height, the number of doors, glass specification and installation conditions determine the cost. Send your plans or dimensions to request a quote for a glass partition installation.

04 / Technical information

System thickness
25 mm
Glass options
8–10 mm toughened or laminated
System weight
Approximately 30 kg/m²
Module dimensions
Up to 1000 × 2600 mm
Floor / ceiling profile
30 mm
Tolerance
±10 mm
02 / Technical sheet

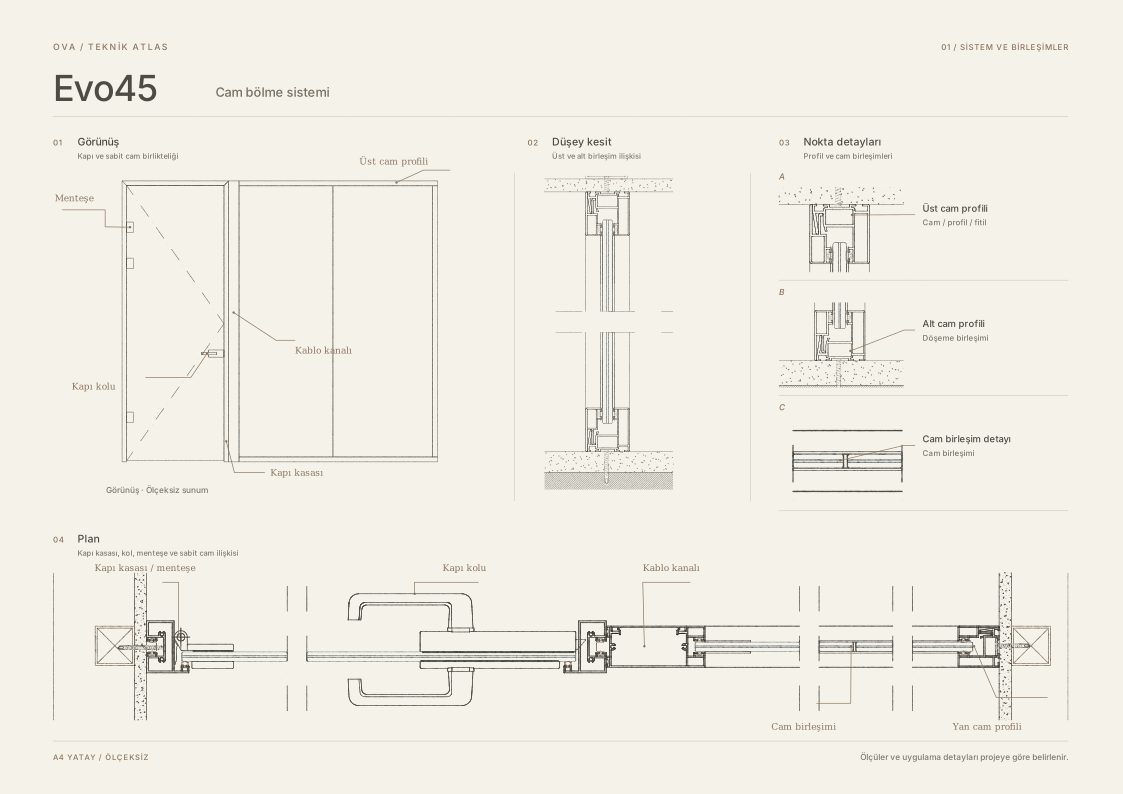
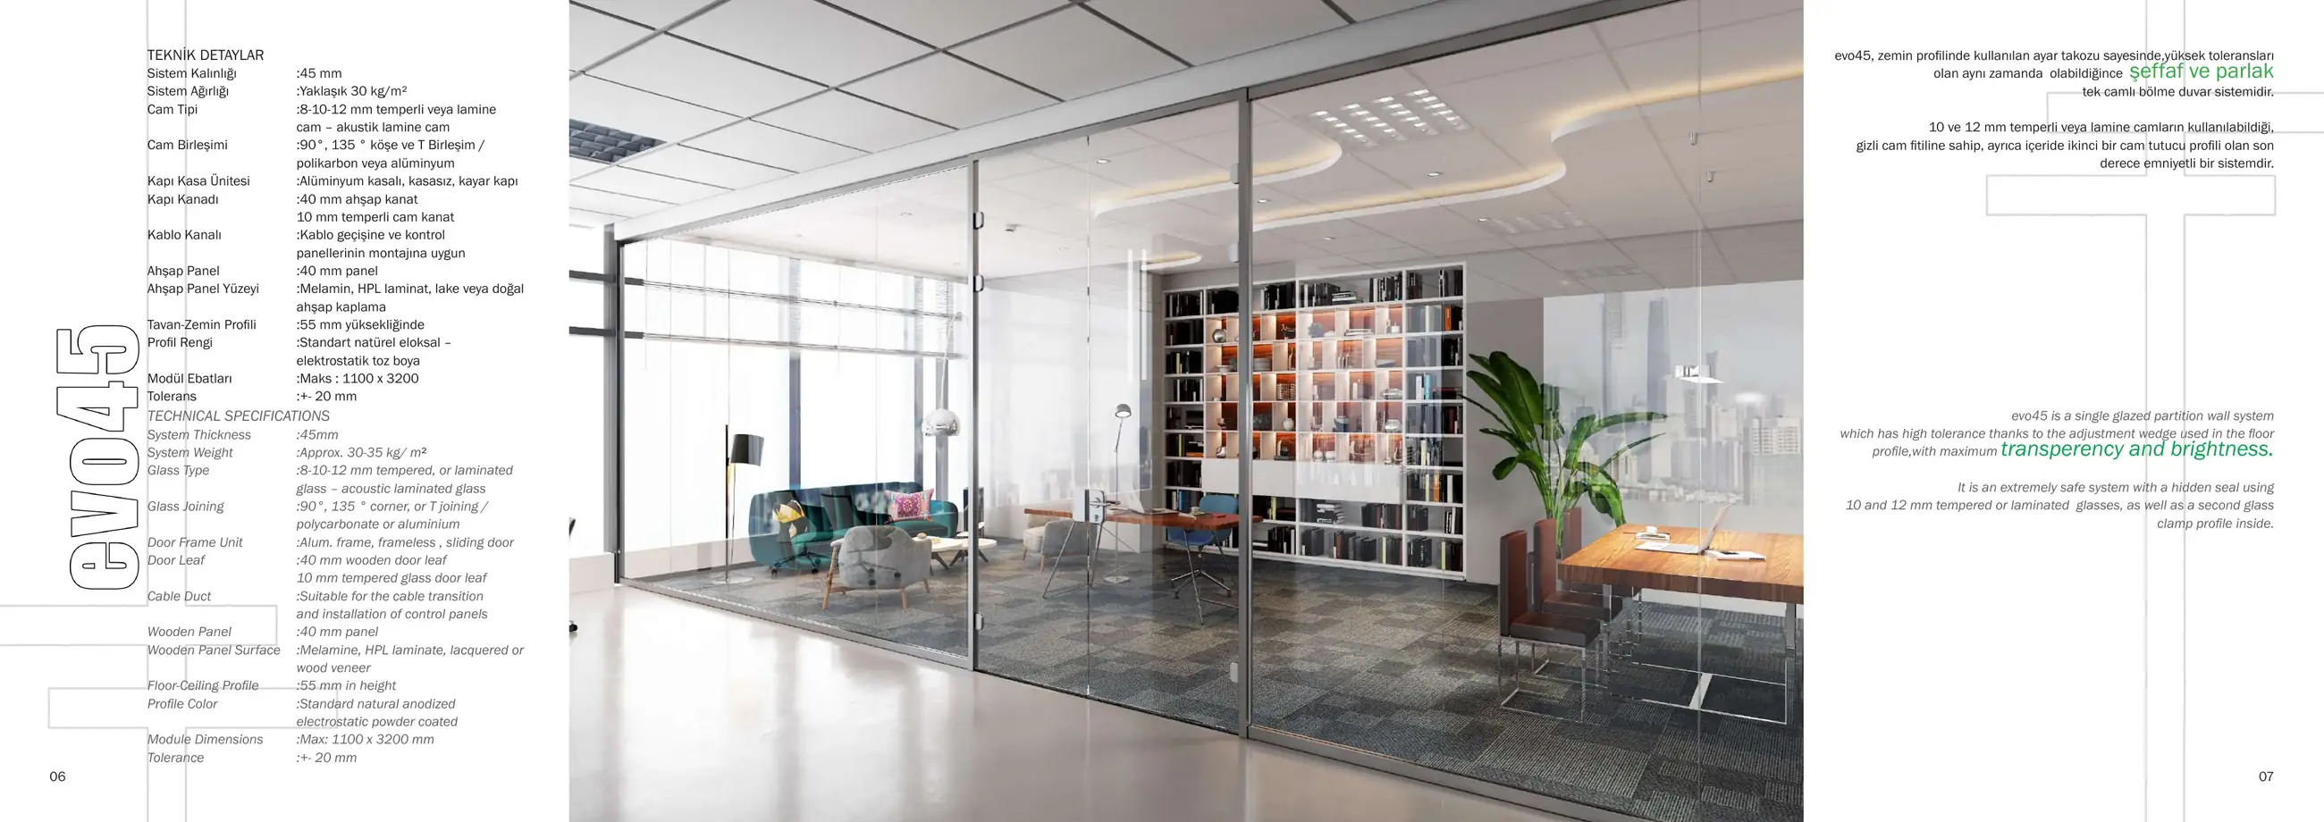
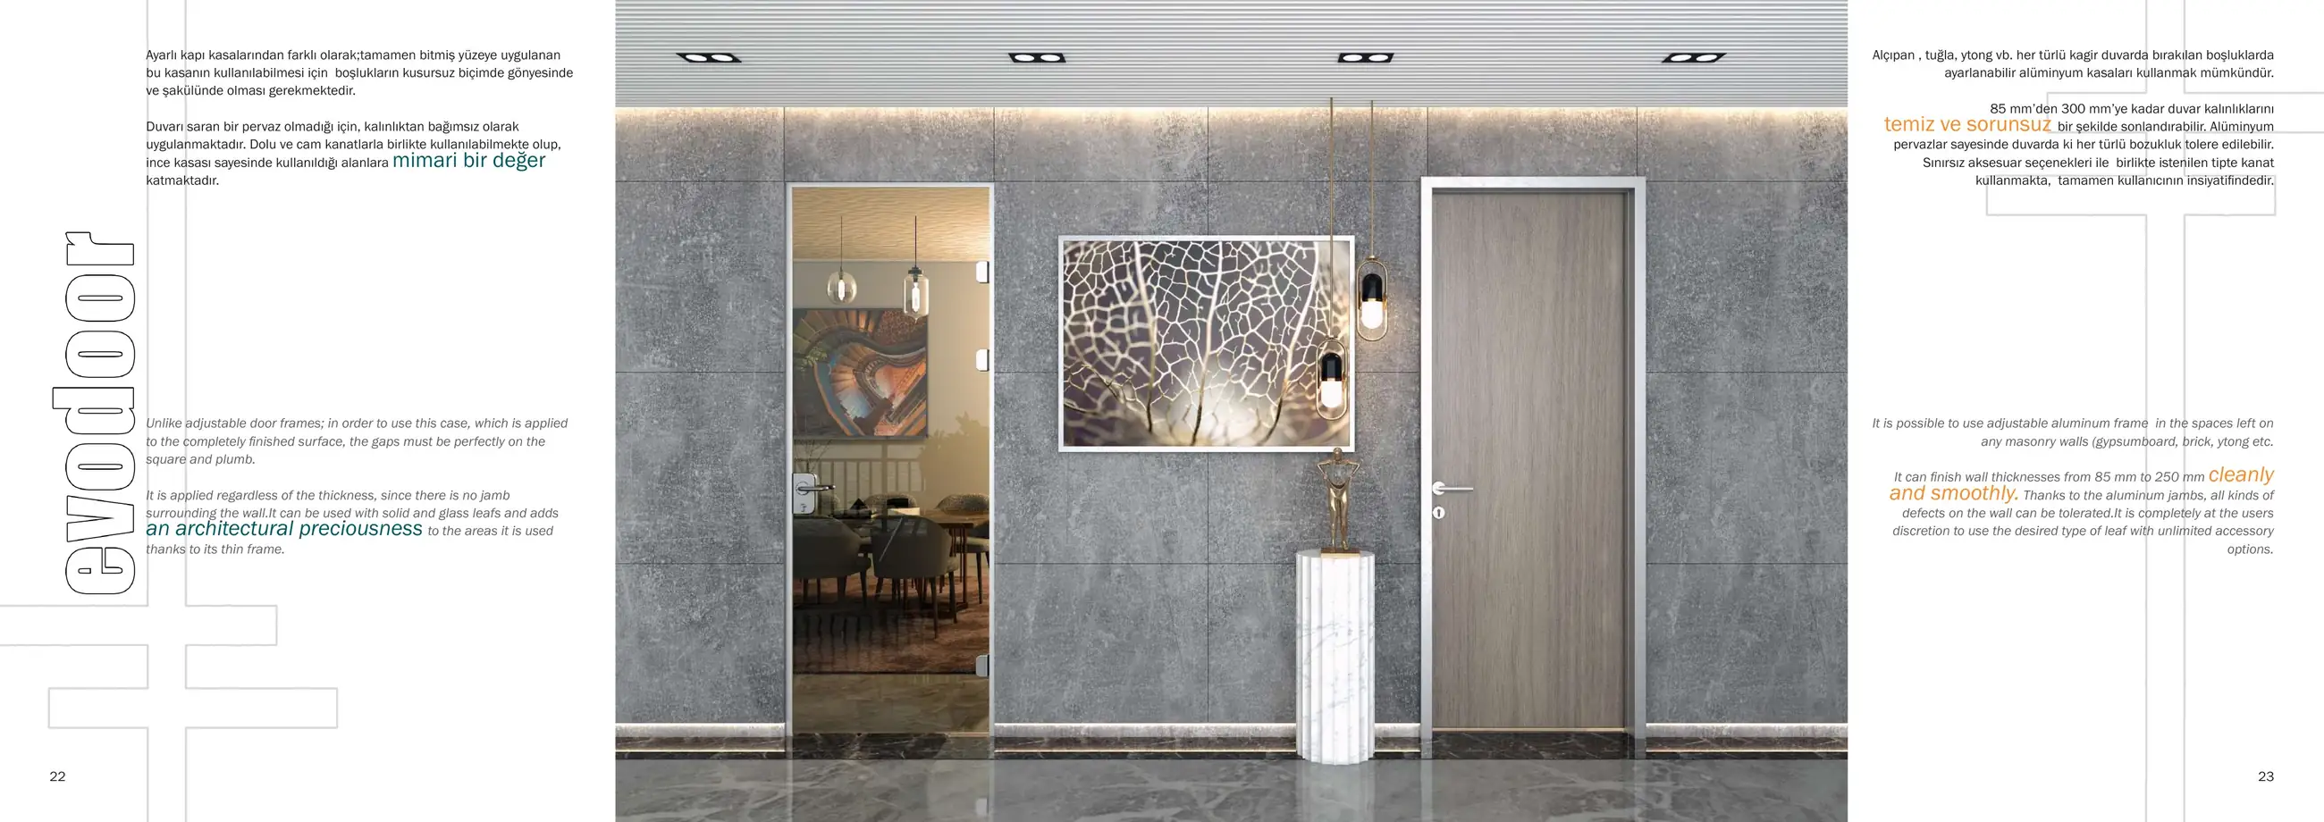
Evo45Single-glazed partition

01 / Product images

03 / About the system

Transparency and technical flexibility.

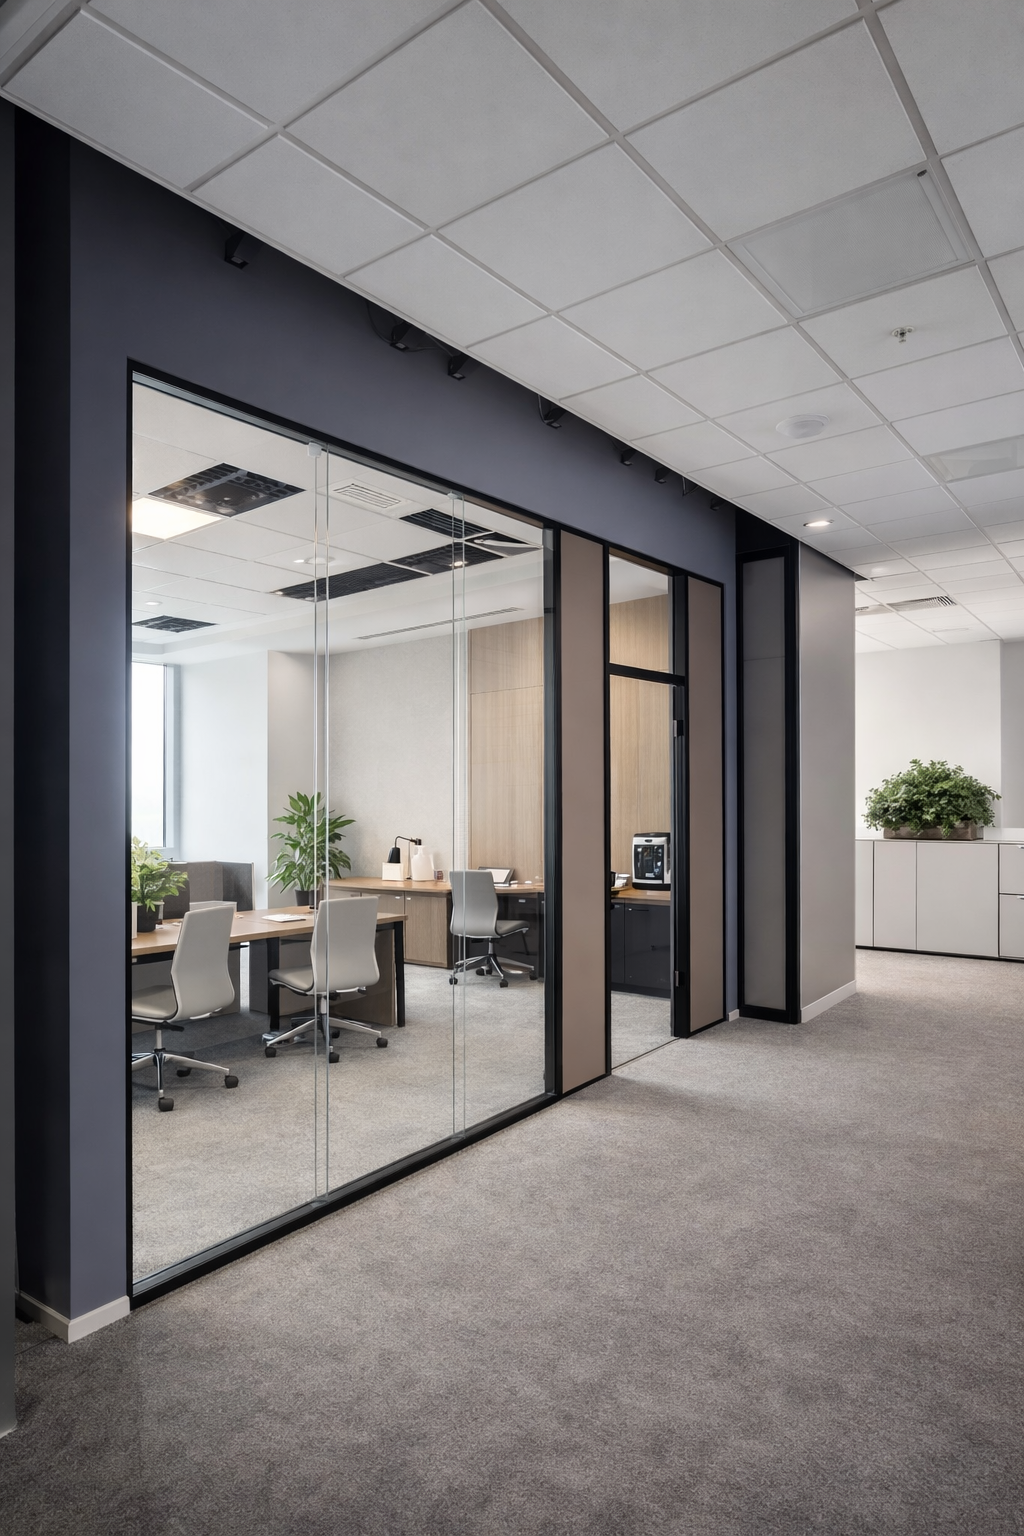
A 45 mm-thick single-glazed partition solution with generous adjustment tolerances and maximum transparency. A smart glass (Magic Glass) option is available.

An adjustment block in the floor profile and a concealed glazing gasket help accommodate site conditions. A second glass-retaining profile is used internally. Glass and door options are configured to suit architectural requirements.

Evo45 smart glass option

Evo45 single-glazed partitions for meeting and interview rooms can incorporate smart glass (Magic Glass) with the glass modules and power supply coordinated with the partition layout.

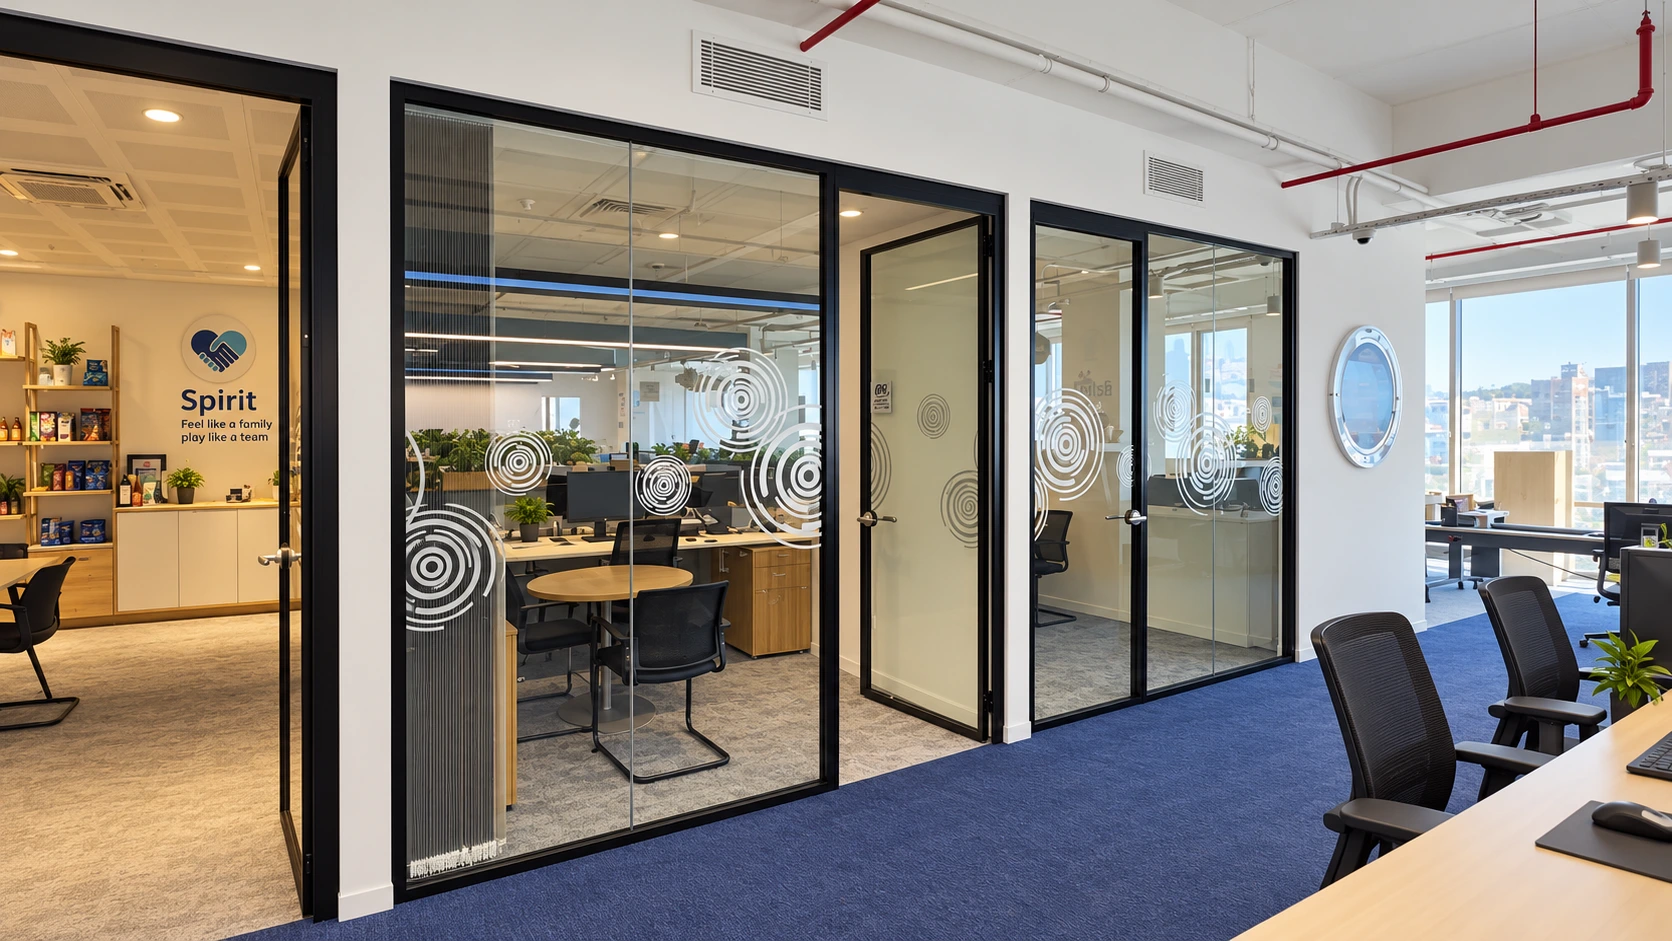
Glass partitions in meeting rooms

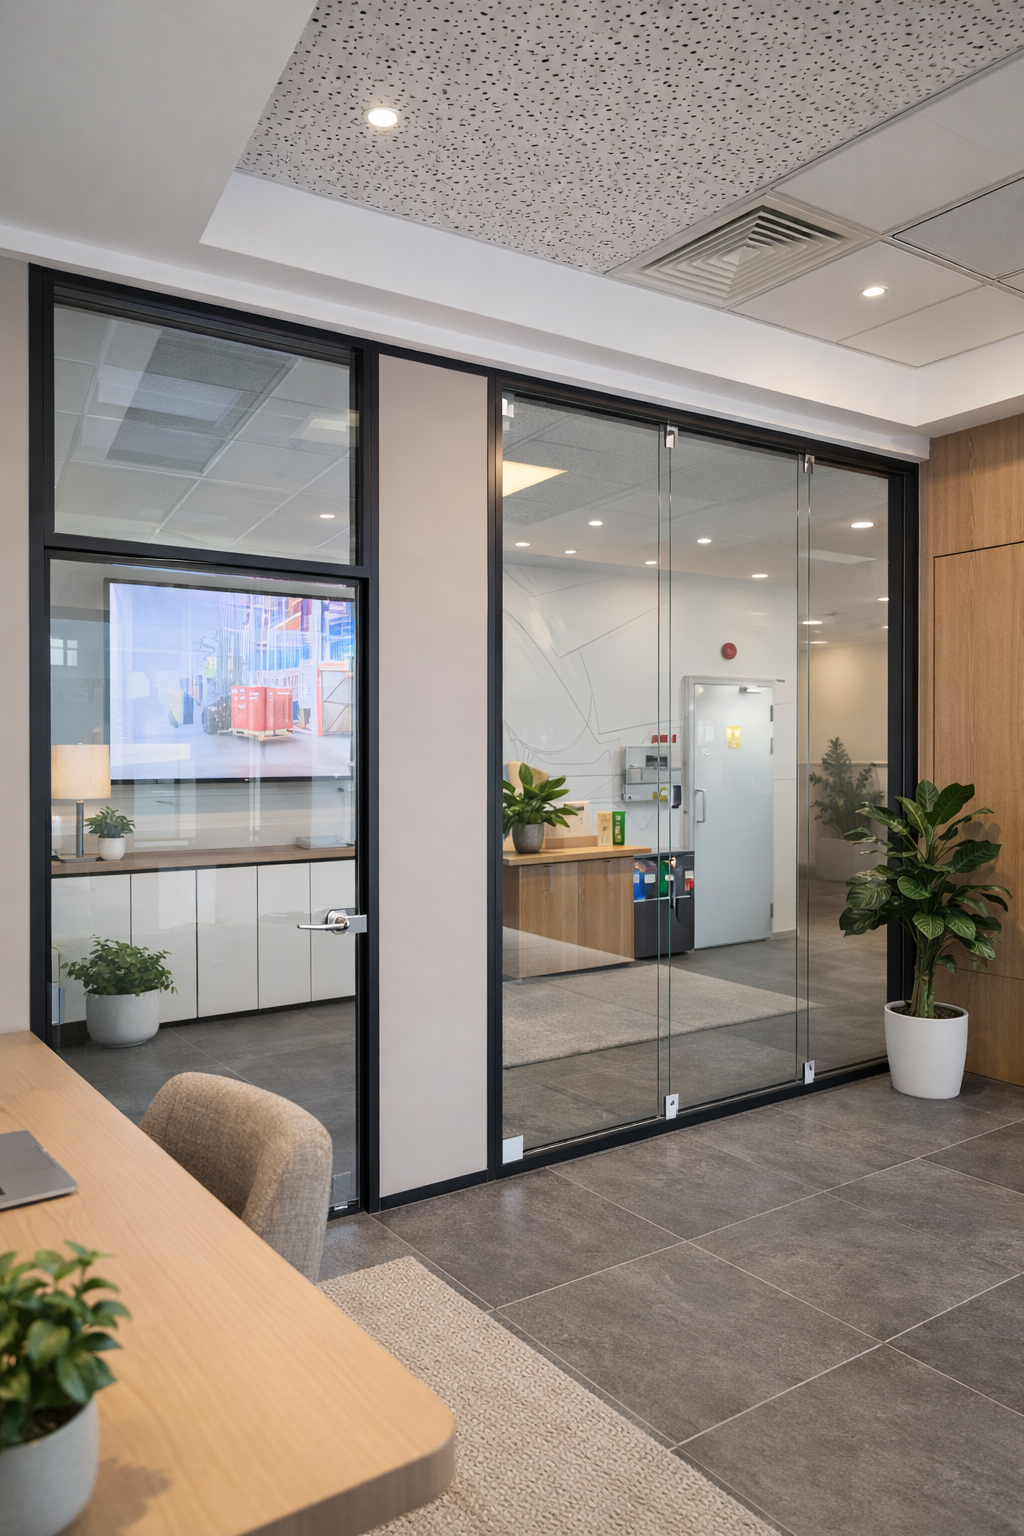
When designing glass partition walls for meeting rooms, we determine panel widths in relation to the door position and circulation in the corridor. Evo45’s adjustable floor profile accommodates variations in floor level.

How are glass partition prices per m² determined?

The price per square metre for a glass partition depends on the overall dimensions, glass and profile specifications, number of doors and installation conditions. For your project, a quotation based on your dimensions is available on request.

Choosing glass and doors for Evo45

Explore single- and double-glazed options on the modular office partition systems page. When choosing the appearance of the glass, fluted and reeded glass options are also assessed according to panel dimensions and glass thickness.

For an example of glass partitions and doors designed together in an office, explore our Ay Yapım installation for further details.

04 / Technical information

System thickness
45 mm
Glass options
8–10–12 mm toughened or laminated
System weight
Approximately 30 kg/m²
Module dimensions
Up to 1100 × 3200 mm
Floor / ceiling profile
55 mm
Tolerance
±20 mm

02 / Technical sheet

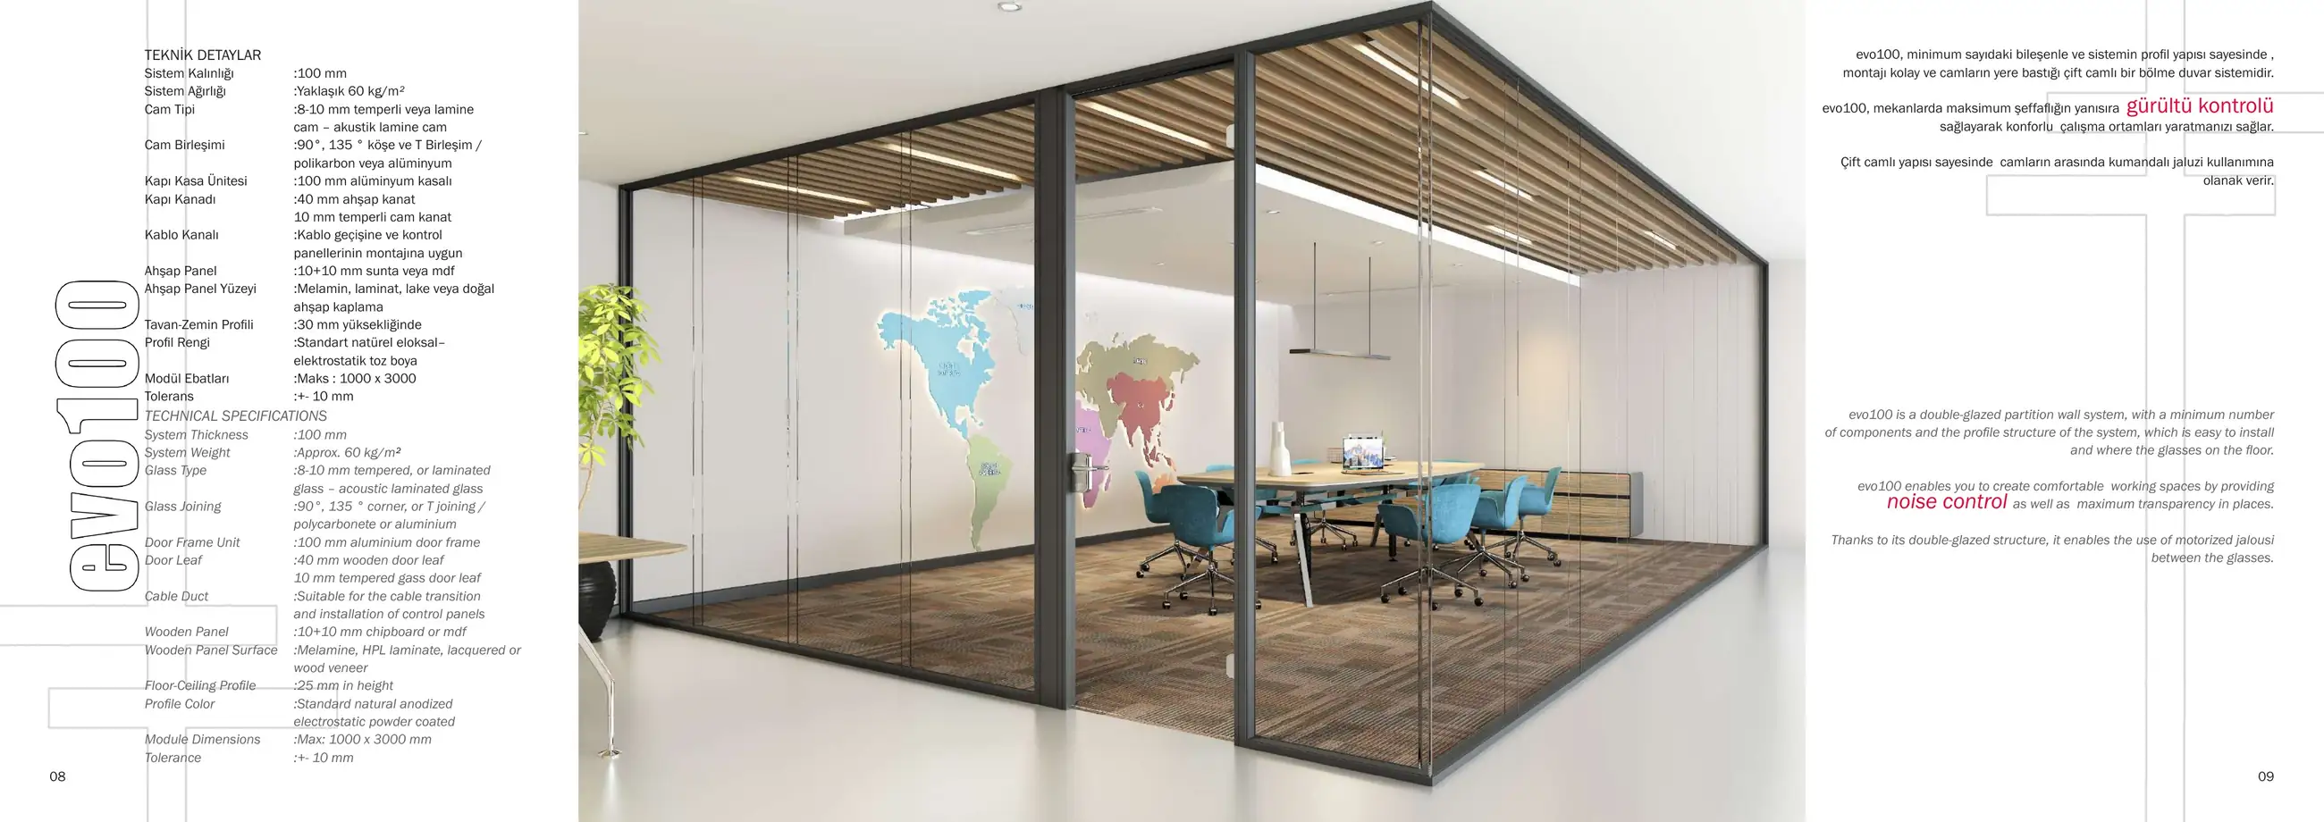
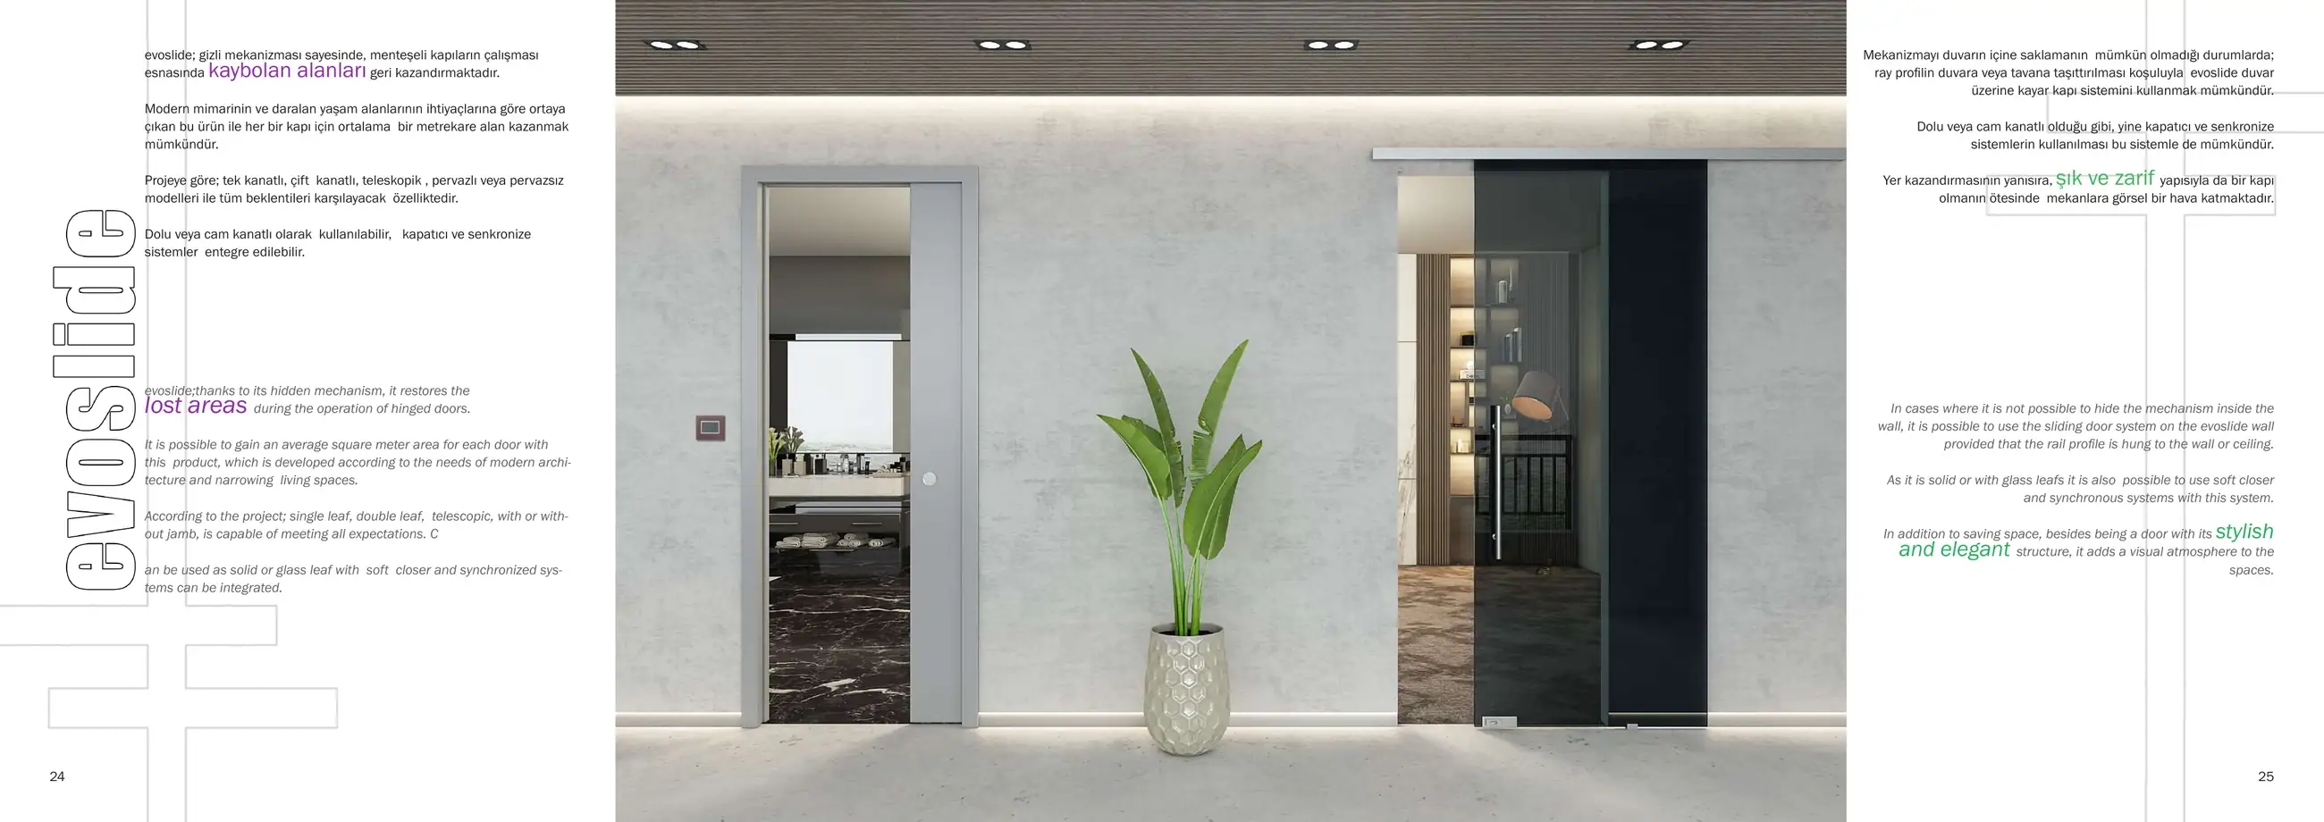
Evo100Double-glazed partition

01 / Product images

03 / About the system

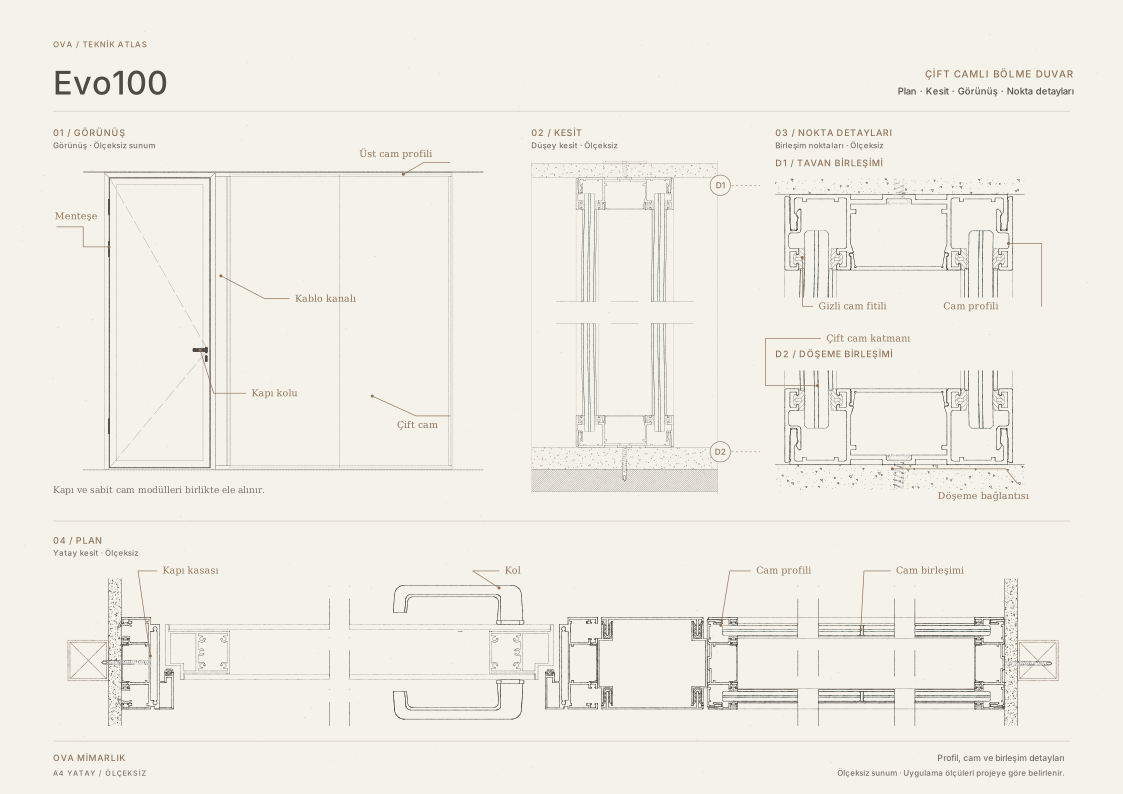
Two layers of glass, one complete system.

A 100 mm-thick, double-glazed architectural partition system designed to support sound control. A smart glass (Magic Glass) option is available.

Its double-glazed construction combines transparency with acoustic comfort in workspaces. The system can accommodate controlled blinds between the panes.

Evo100 smart glass option

In Evo100 double-glazed partitions, smart glass (Magic Glass) can be used. For meeting rooms requiring visual privacy and sound control, we specify the glass composition, panel layout and power supply to suit the project.

Acoustic glass partitions for meeting rooms

Evo100 is a double-glazed office partition used in meeting and interview rooms to preserve daylight while limiting sound transmission. To meet the acoustic performance target, we assess the glass composition, door and connections to the floor, walls and ceiling together. Blinds can be fitted between the two panes when visual privacy is needed.

Choosing double-glazed office partitions

Explore single- and double-glazed options on the modular office partition systems page. When choosing the appearance of the glass, fluted and reeded glass options are also assessed according to panel dimensions and glass thickness.

For an example of glass partitions creating distinct work areas, explore our Codevent Office project for further details.

Request a quote for office partitions

Partition length and height, the number of doors, glass specification and installation conditions determine the cost. Send your plans or dimensions to request a quote for a glass partition installation.

04 / Technical information

System thickness
100 mm
Glass options
8–10 mm toughened or laminated
System weight
Approximately 60 kg/m²
Module dimensions
Up to 1000 × 3000 mm
Solid module
10 + 10 mm chipboard or MDF
Tolerance
±10 mm
02 / Technical sheet

CrossModular partition

01 / Product images

03 / About the system

Reimagining space.

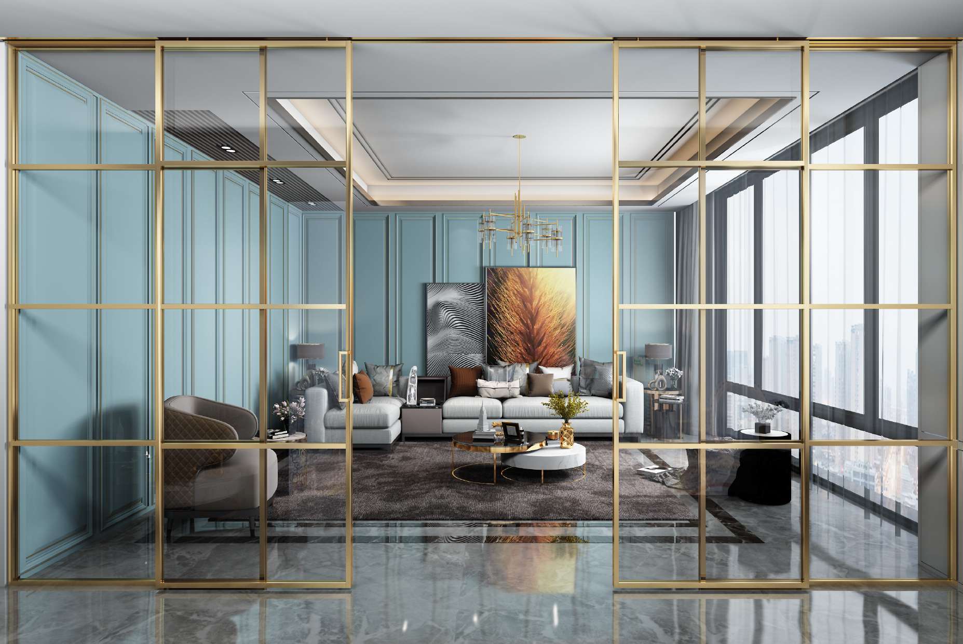
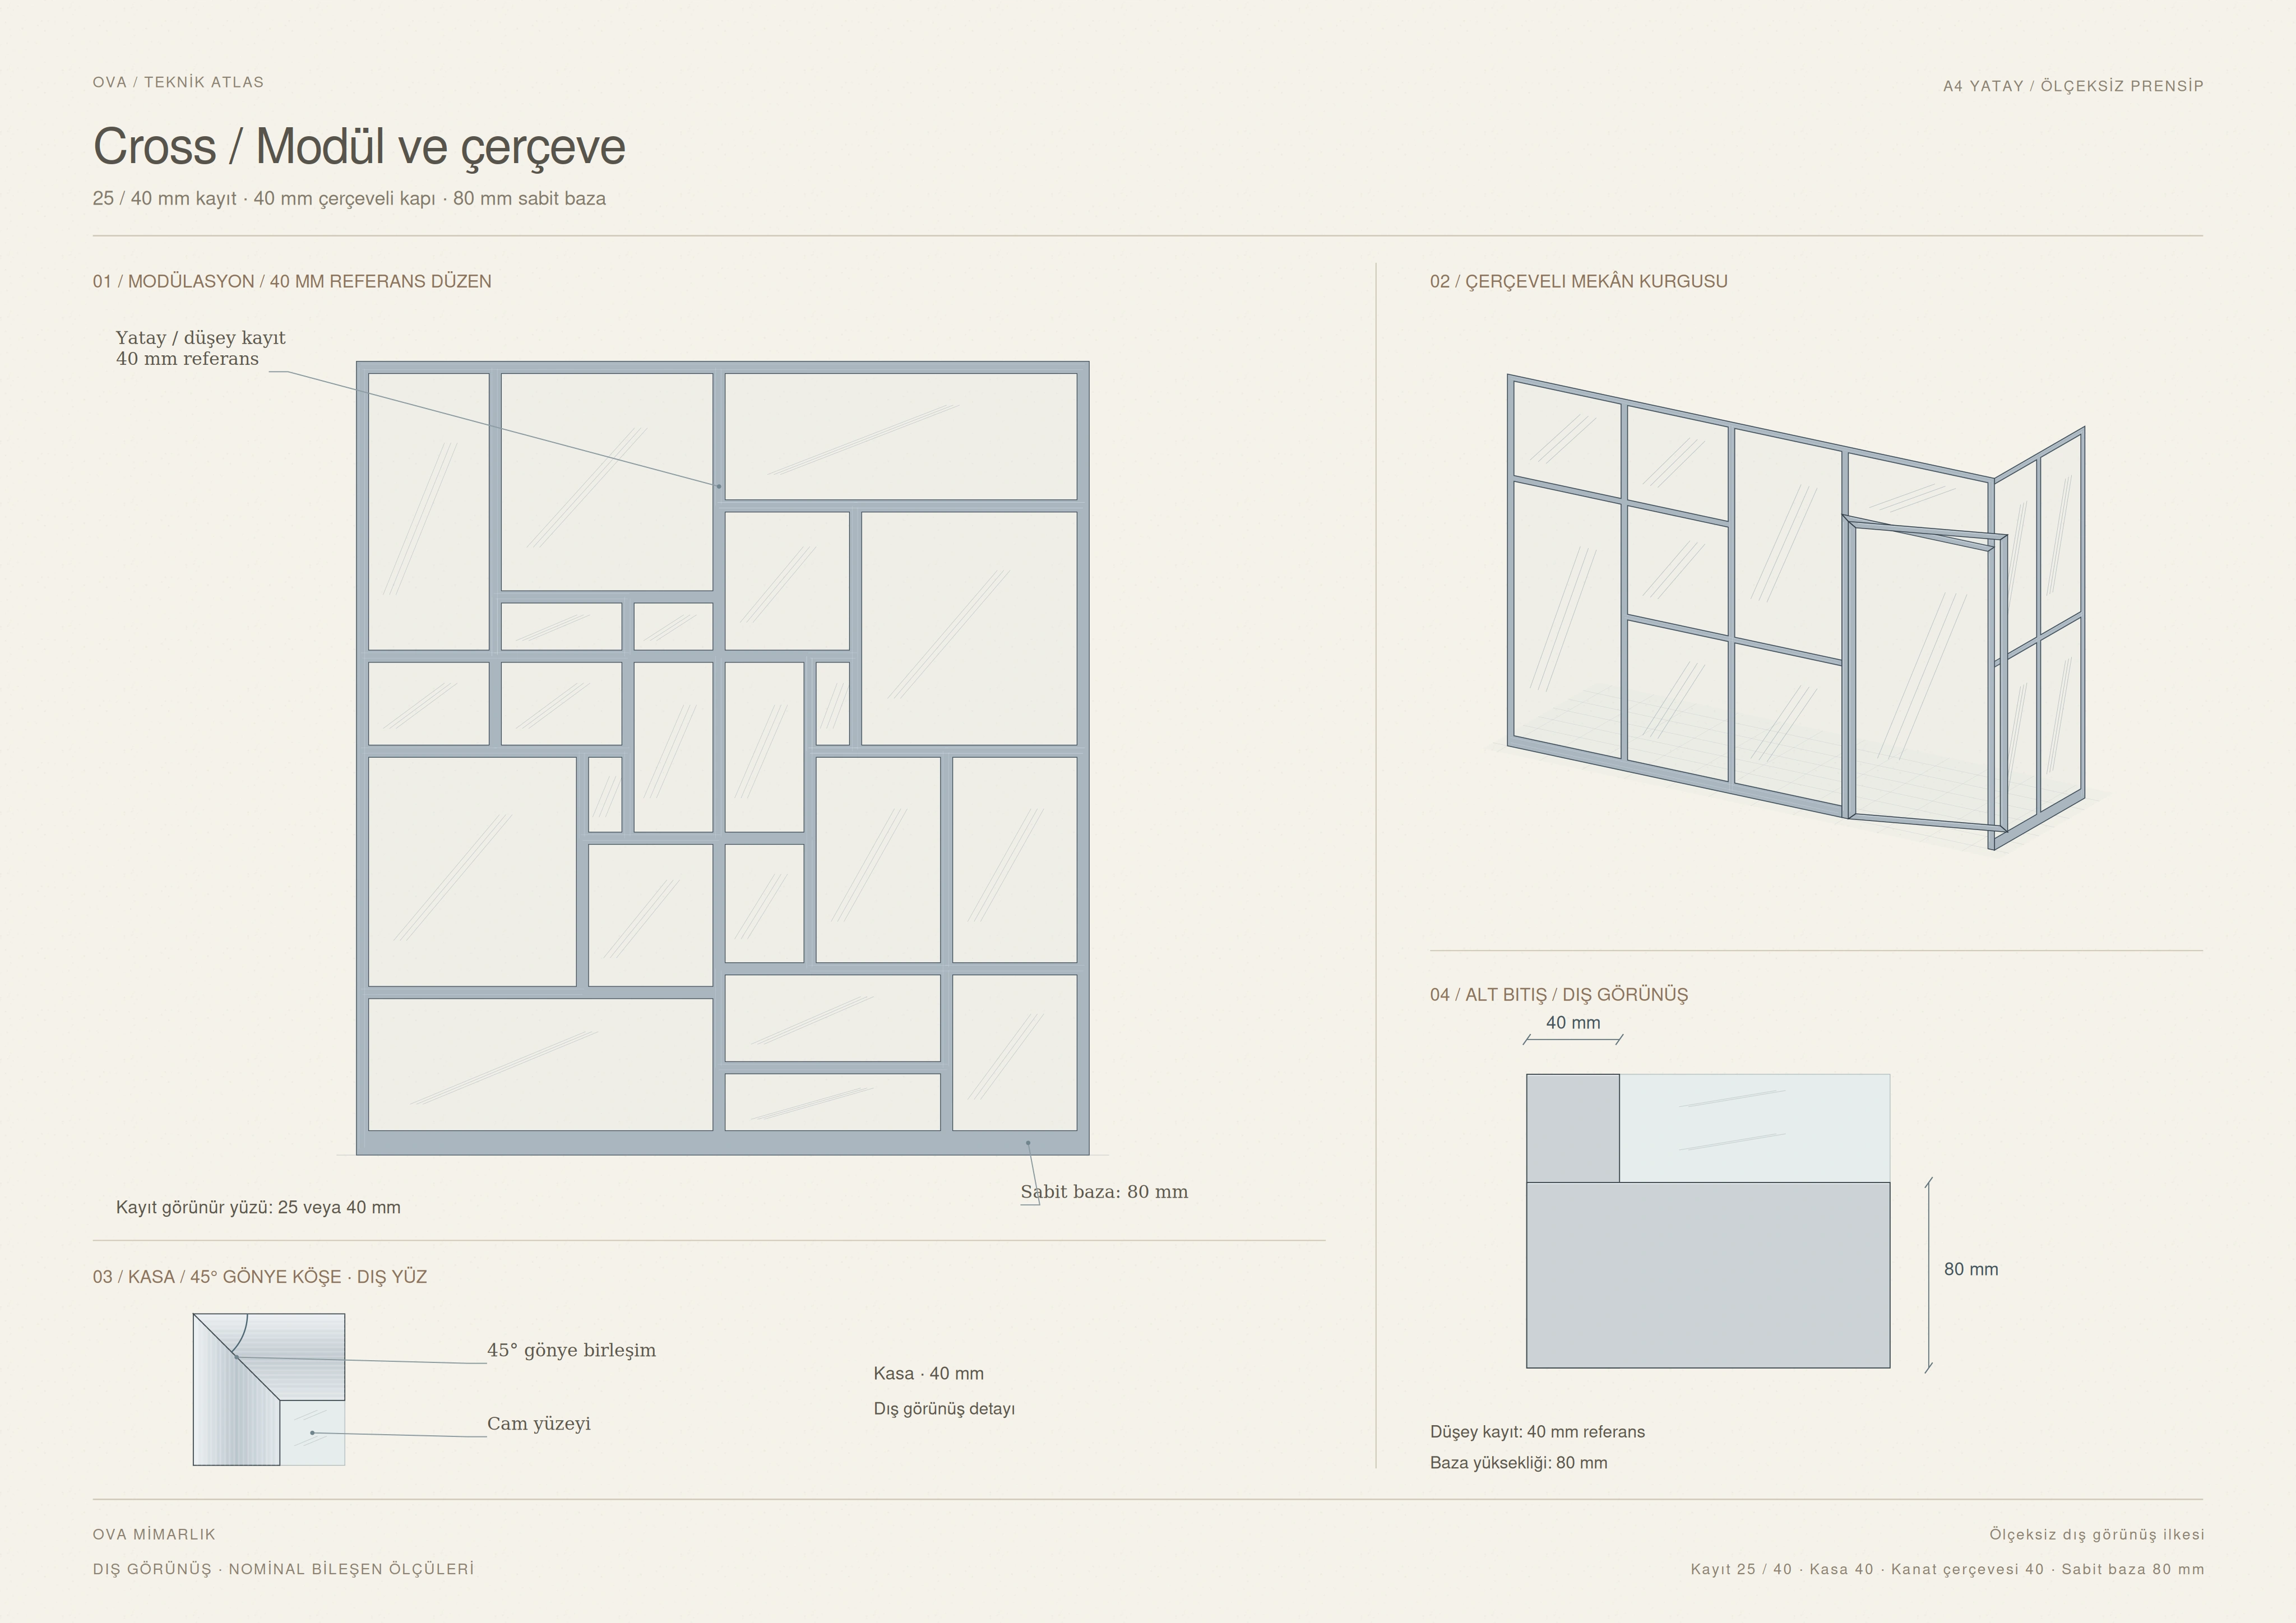
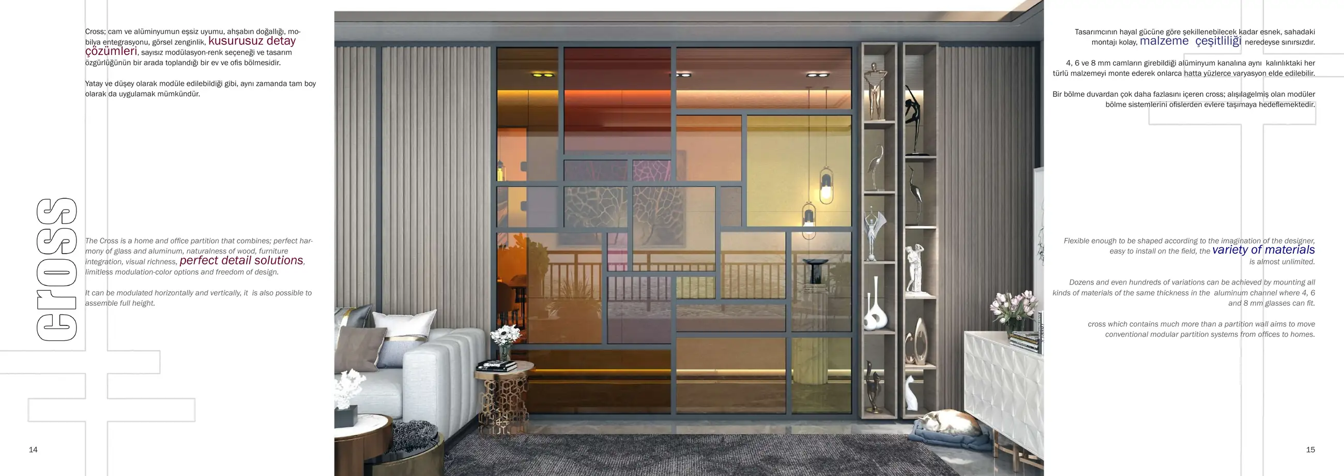
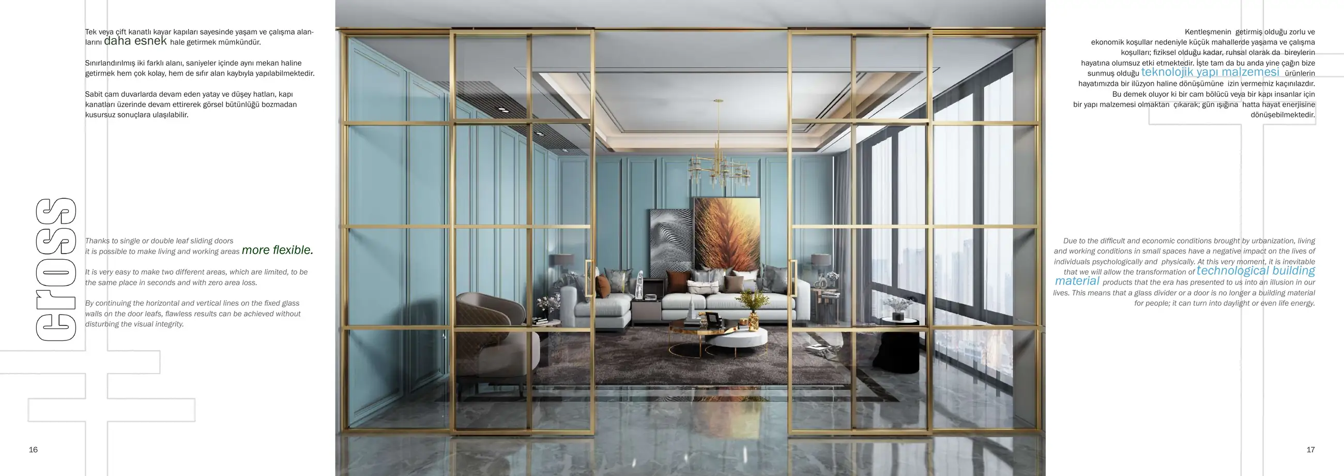
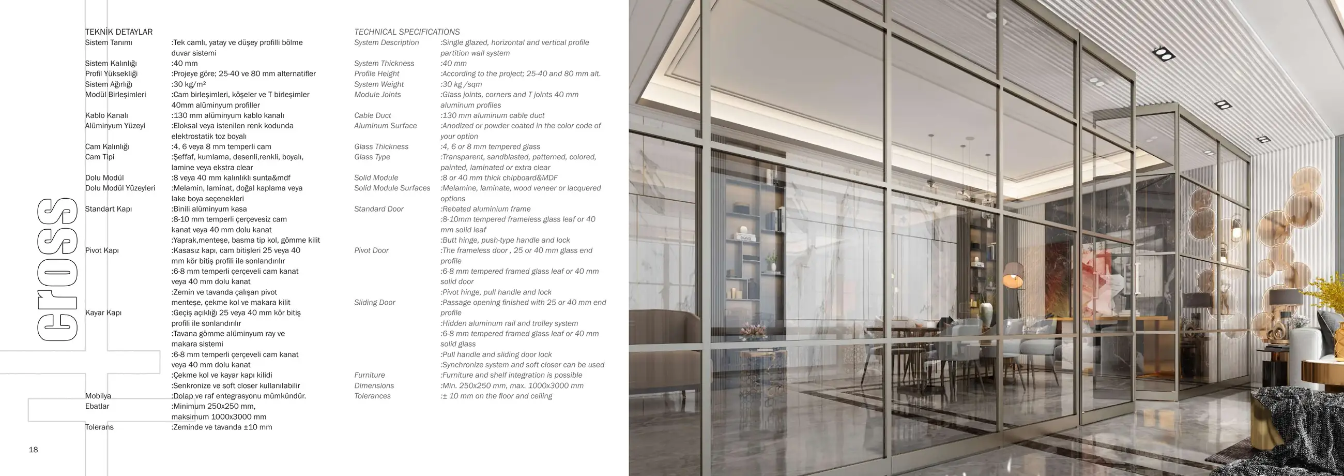
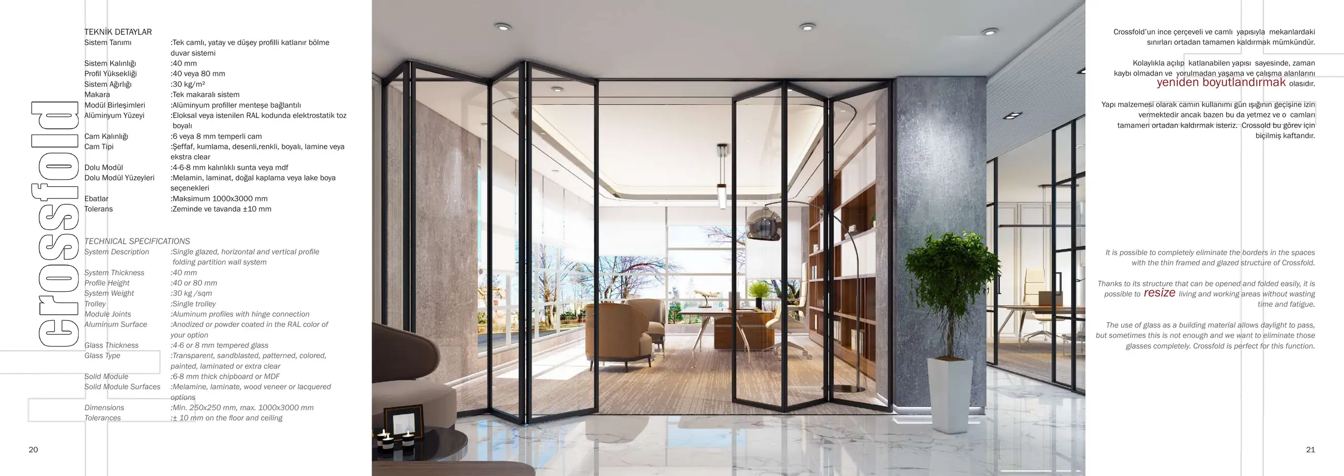
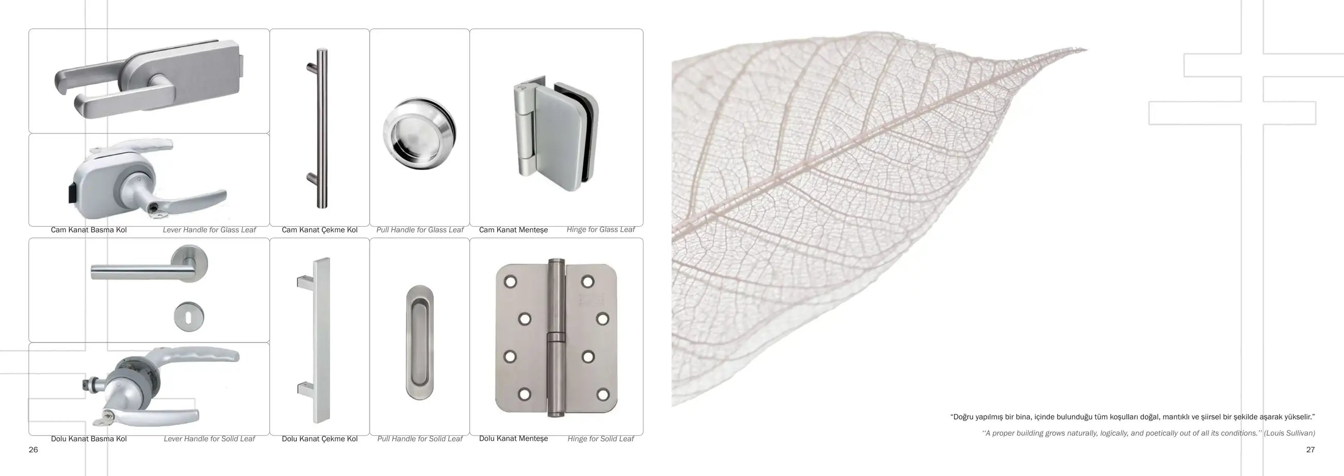
A single-glazed modular partition with a 40 mm system thickness, constructed with 25 or 40 mm horizontal and vertical extruded aluminium members.

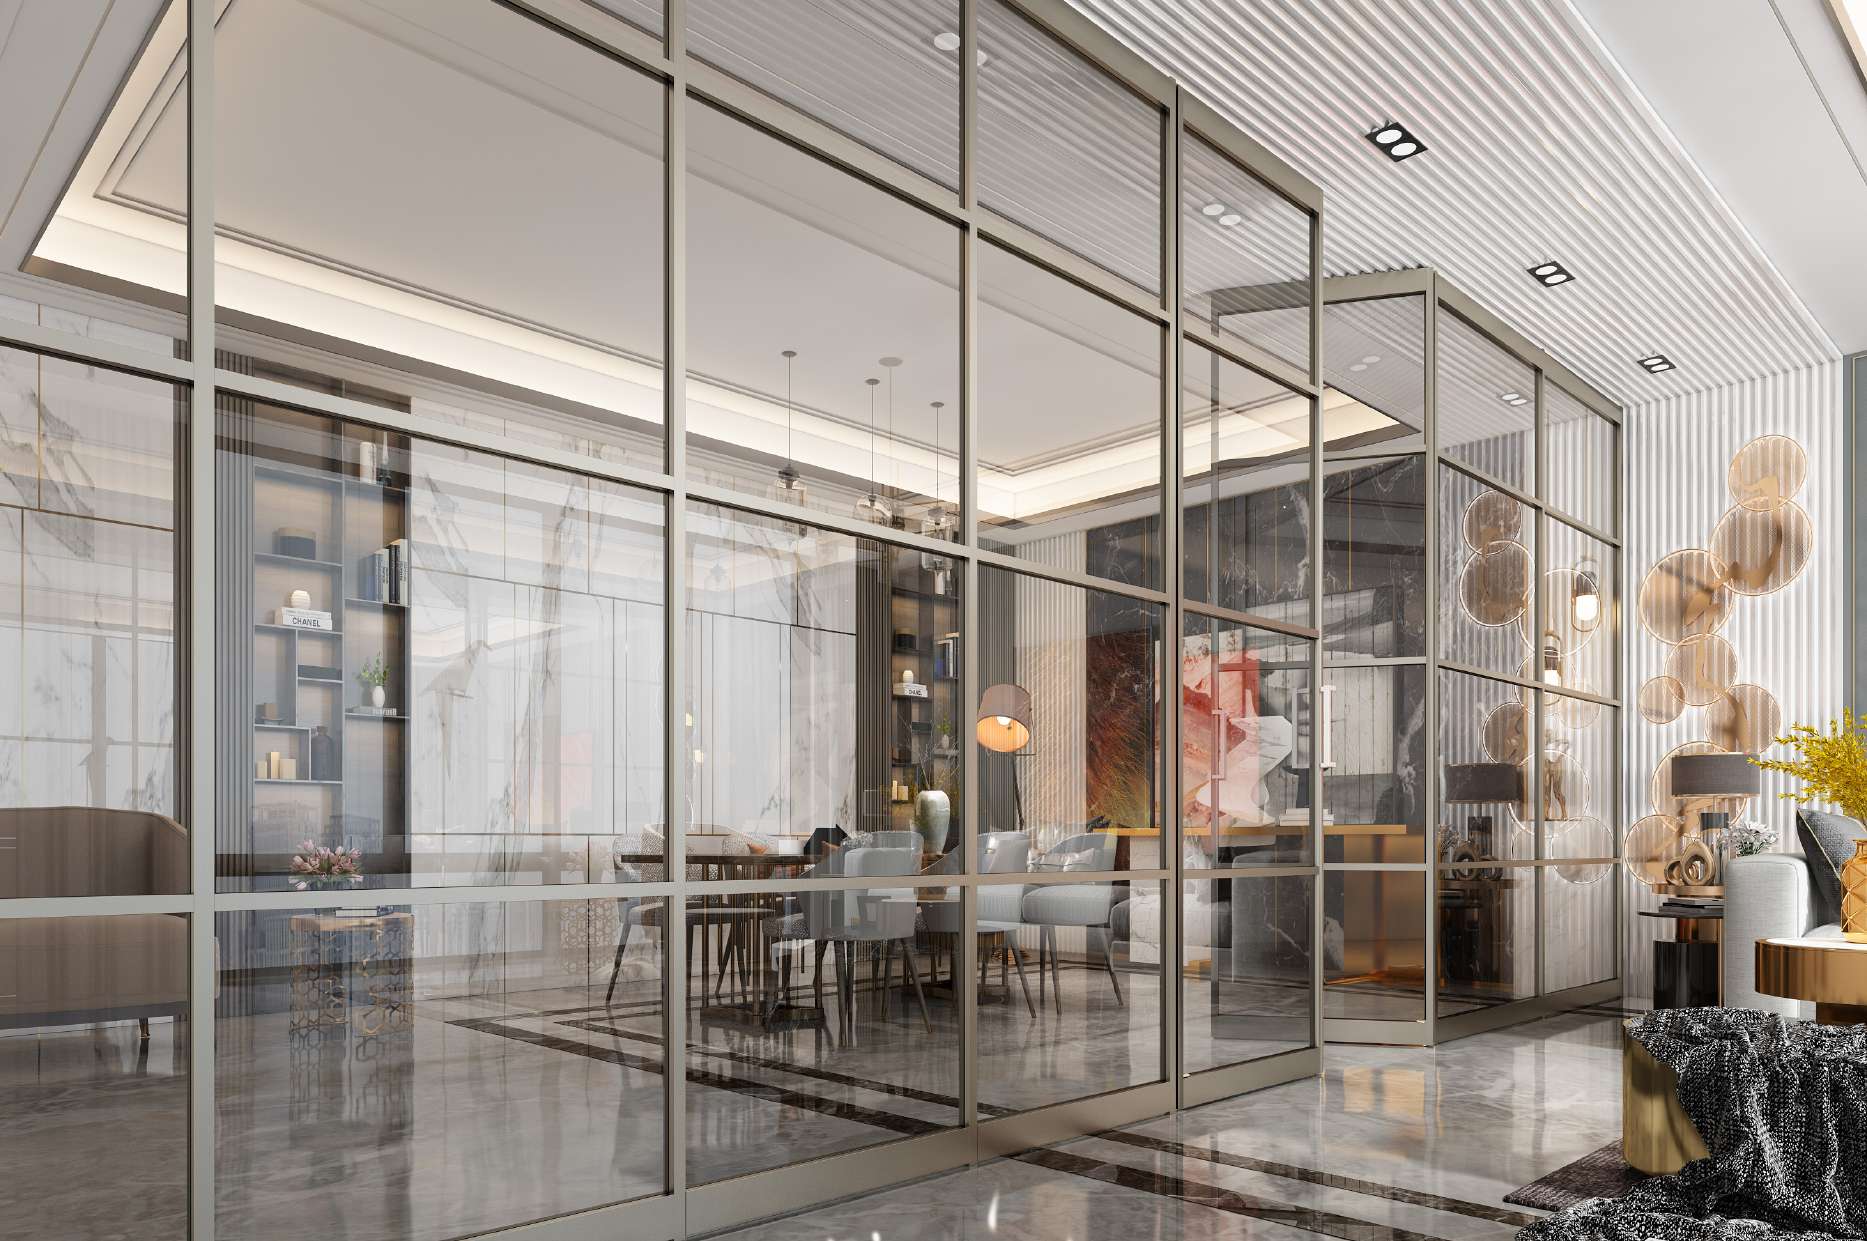
Cross combines glass surfaces divided by horizontal and vertical lines in a range of module configurations for homes and offices. Horizontal and vertical members use 25 or 40 mm extruded aluminium profiles, depending on the selected layout.

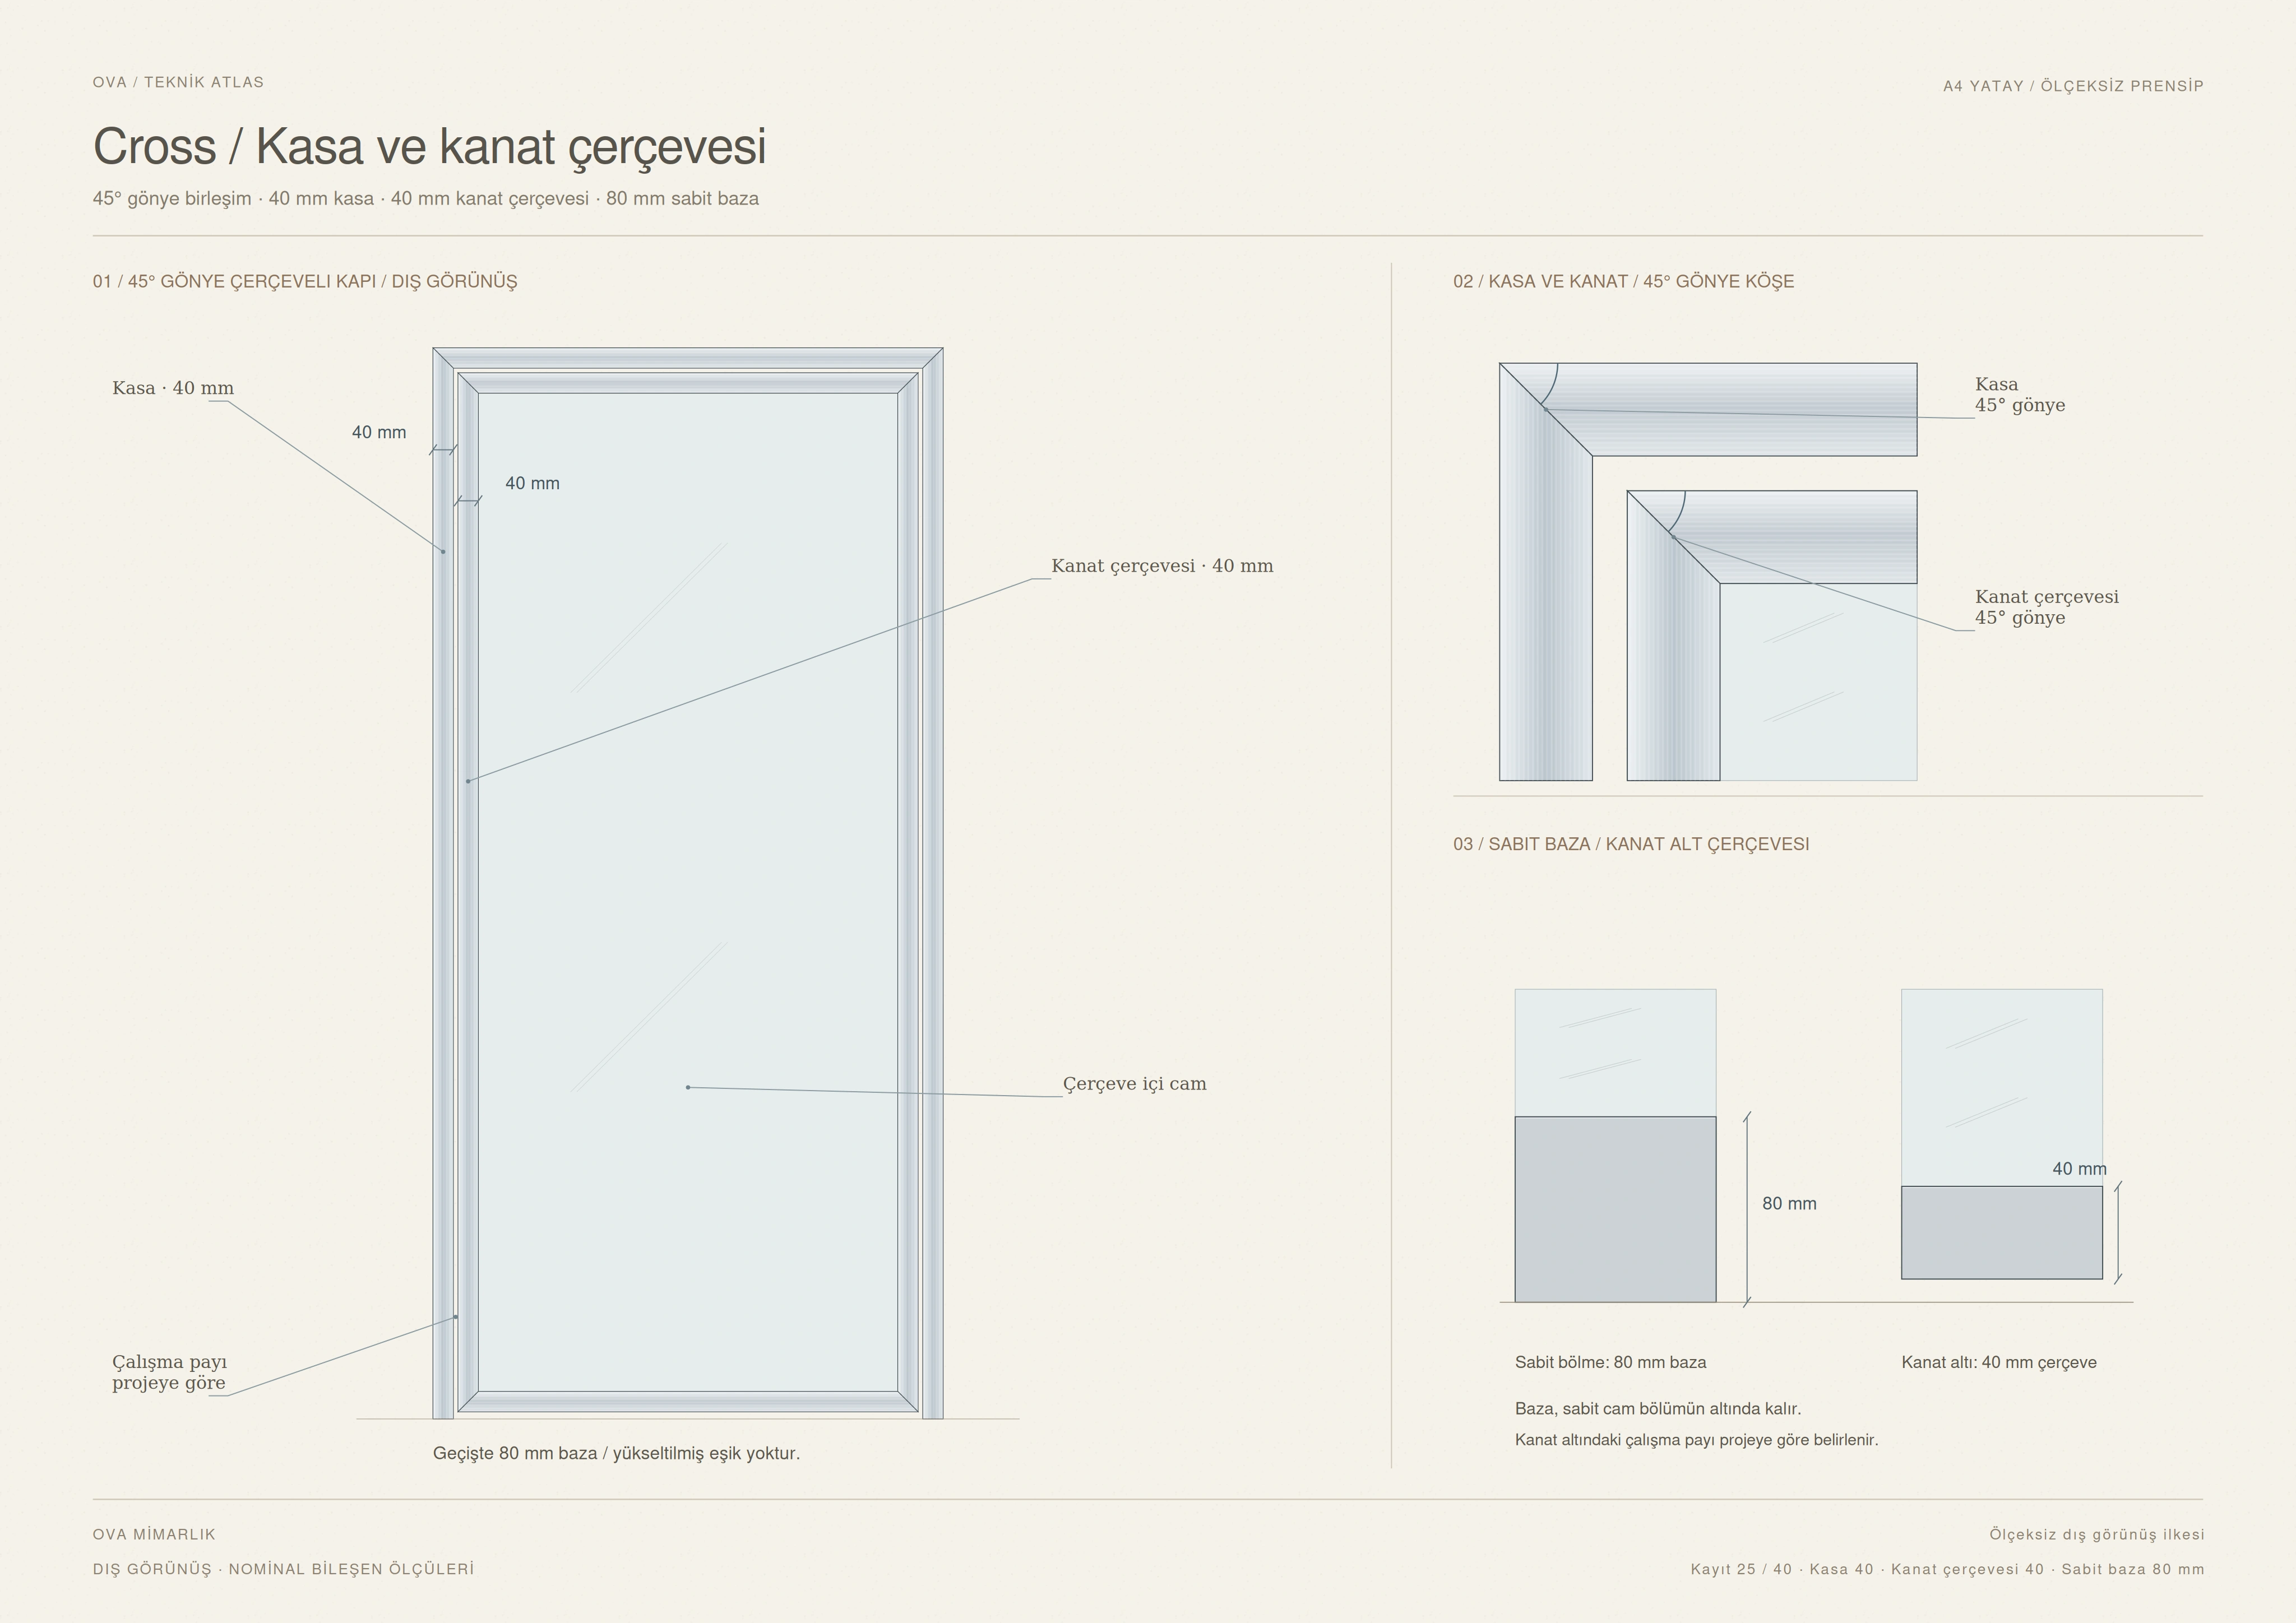
The door frame and four-sided leaf frame are made from 40 mm extruded aluminium. The corners of both frames are joined with 45° mitre cuts. The base profile of the fixed glazed modules is 80 mm high. It is interrupted at the door opening, leaving no raised threshold across the passage.

Fixed modules can use 4, 6 or 8 mm toughened glass. Aluminium surfaces are finished with anodising or electrostatic powder coating in RAL colours. Glass and solid surfaces are arranged within the horizontal and vertical module layout.

Modules are designed within a range of 250 × 250 mm to 1000 × 3000 mm. The system weighs approximately 30 kg/m² and allows an installation tolerance of ±10 mm at floor and ceiling. Hinged, pivoting or sliding door operation is determined by the selected hardware and project requirements.
04 / Technical information

System thickness
40 mm
Horizontal / vertical member
25 / 40 mm extruded aluminium
Door frame
40 mm extruded aluminium
Leaf frame
40 mm extruded aluminium
Base profile height
80 mm
Glass options
4 / 6 / 8 mm toughened
Module dimensions
250 × 250–1000 × 3000 mm

02 / Technical sheet

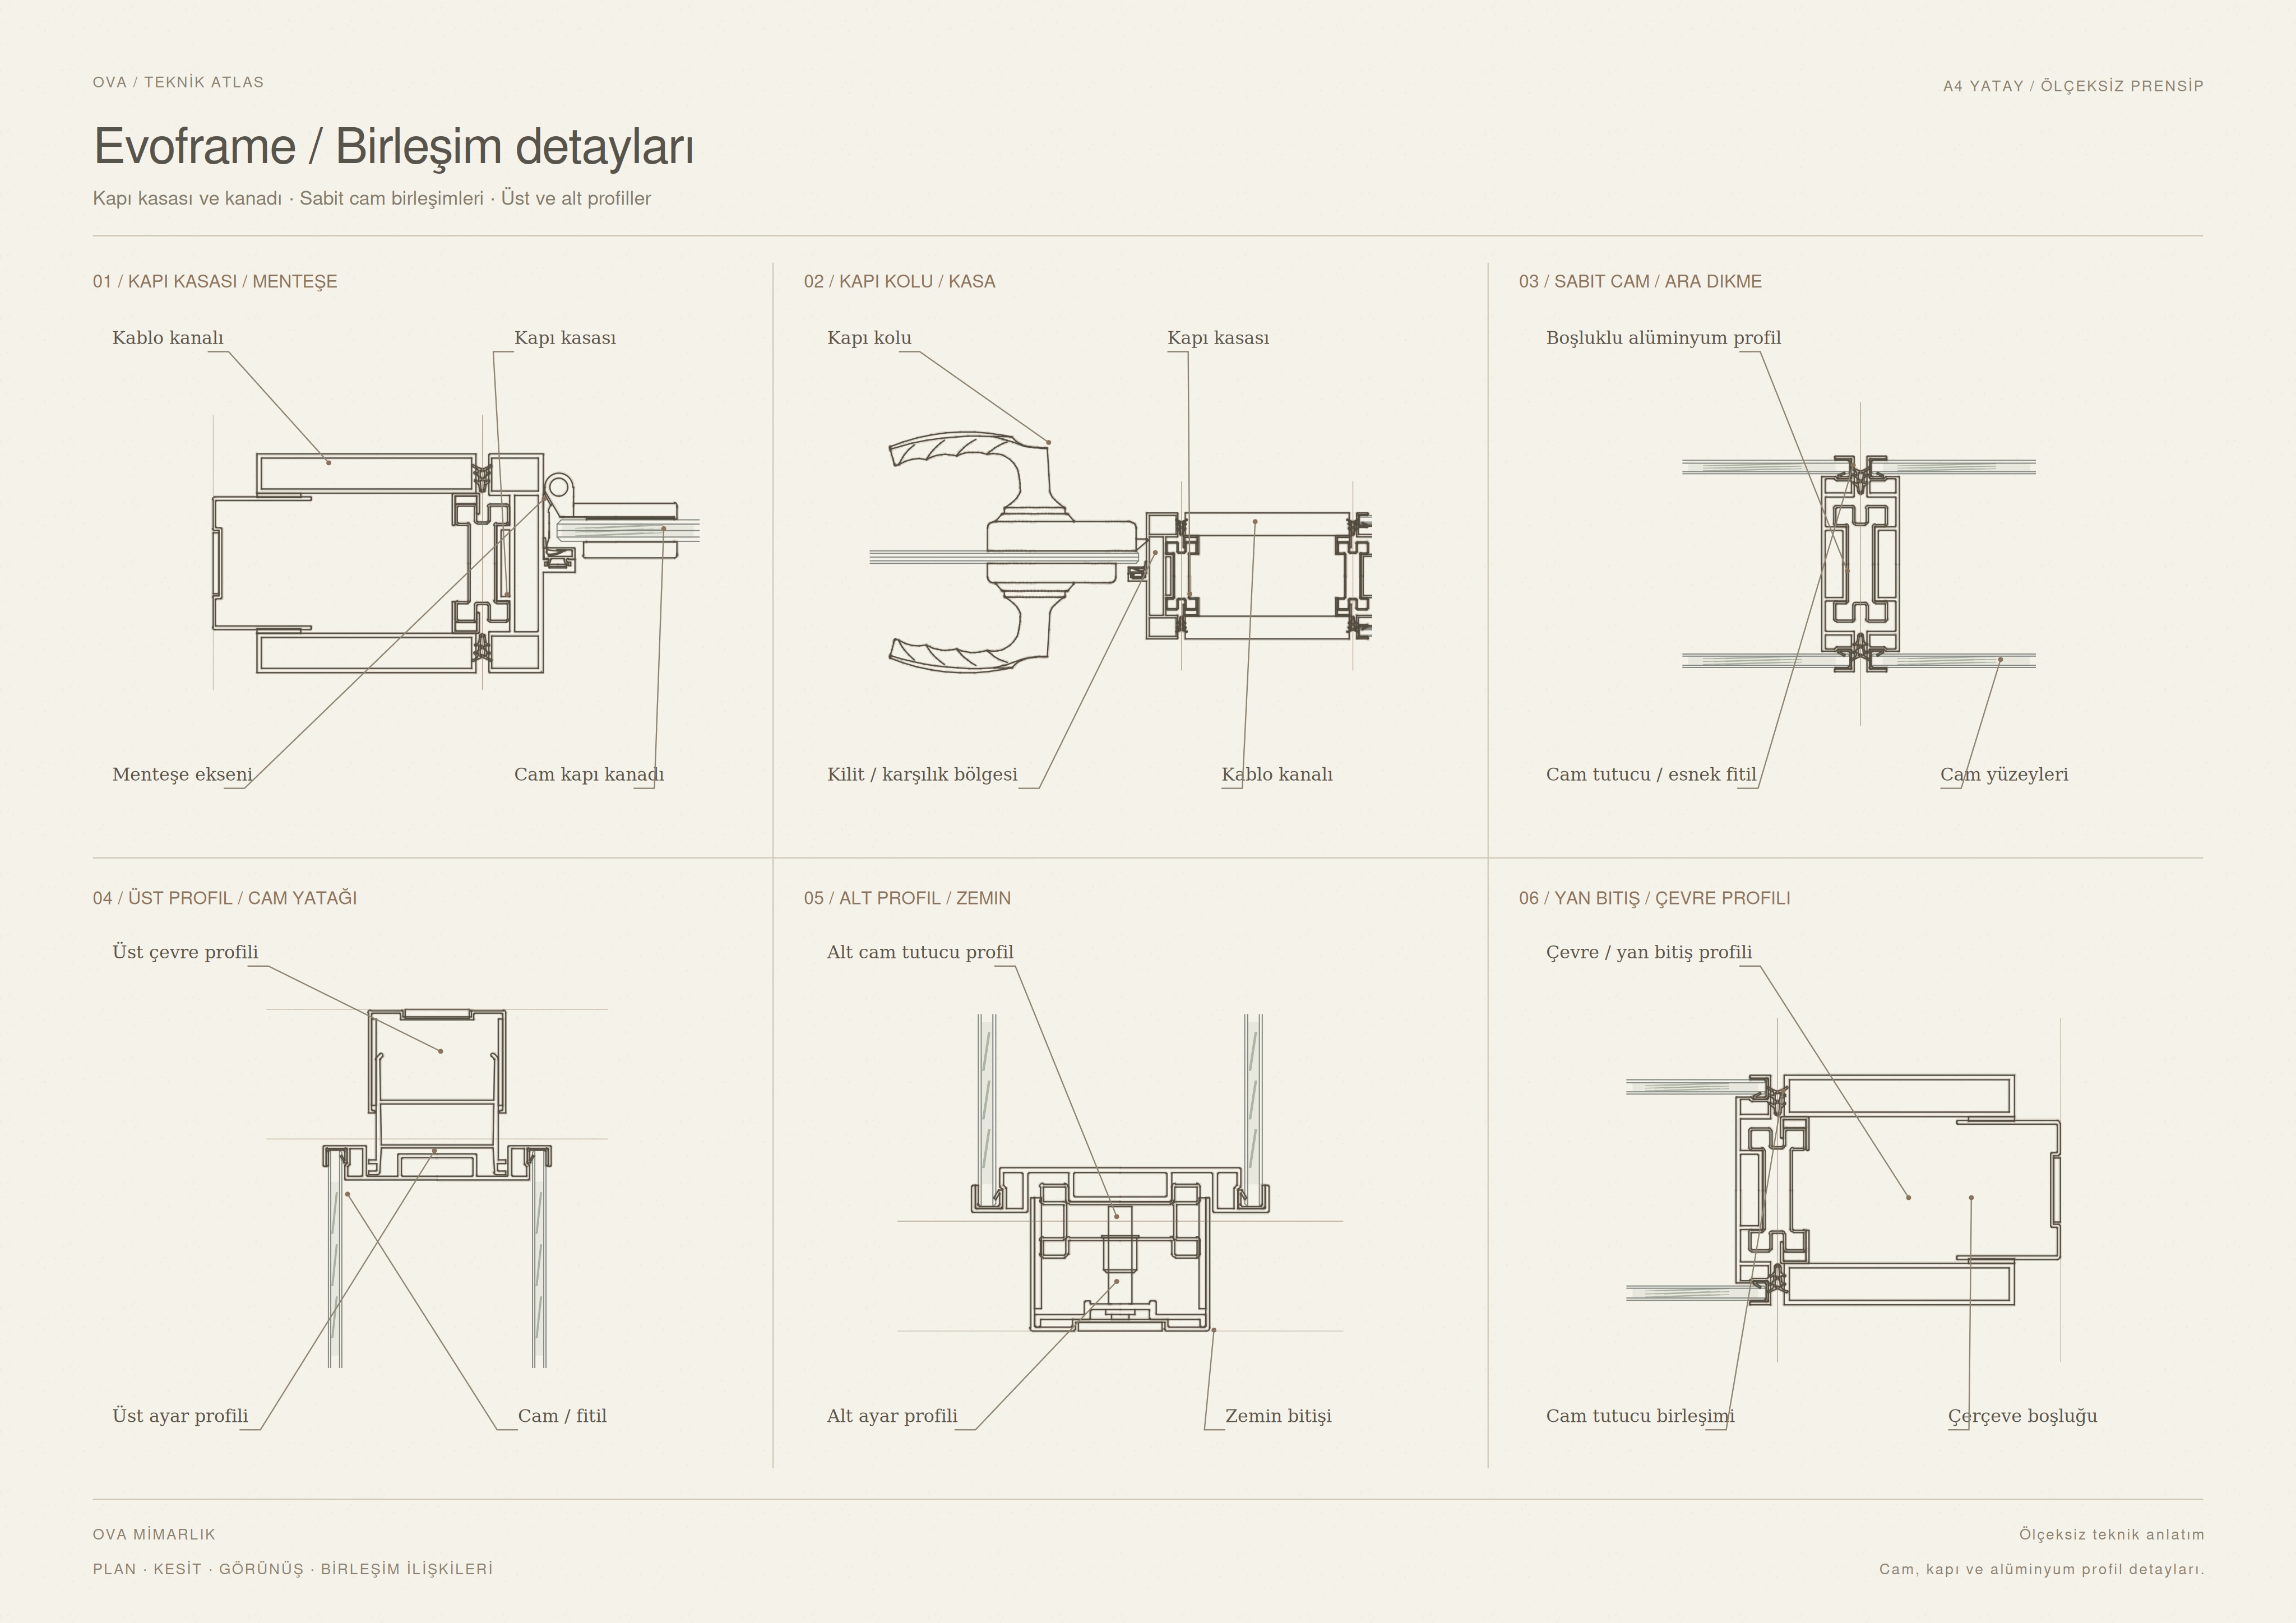
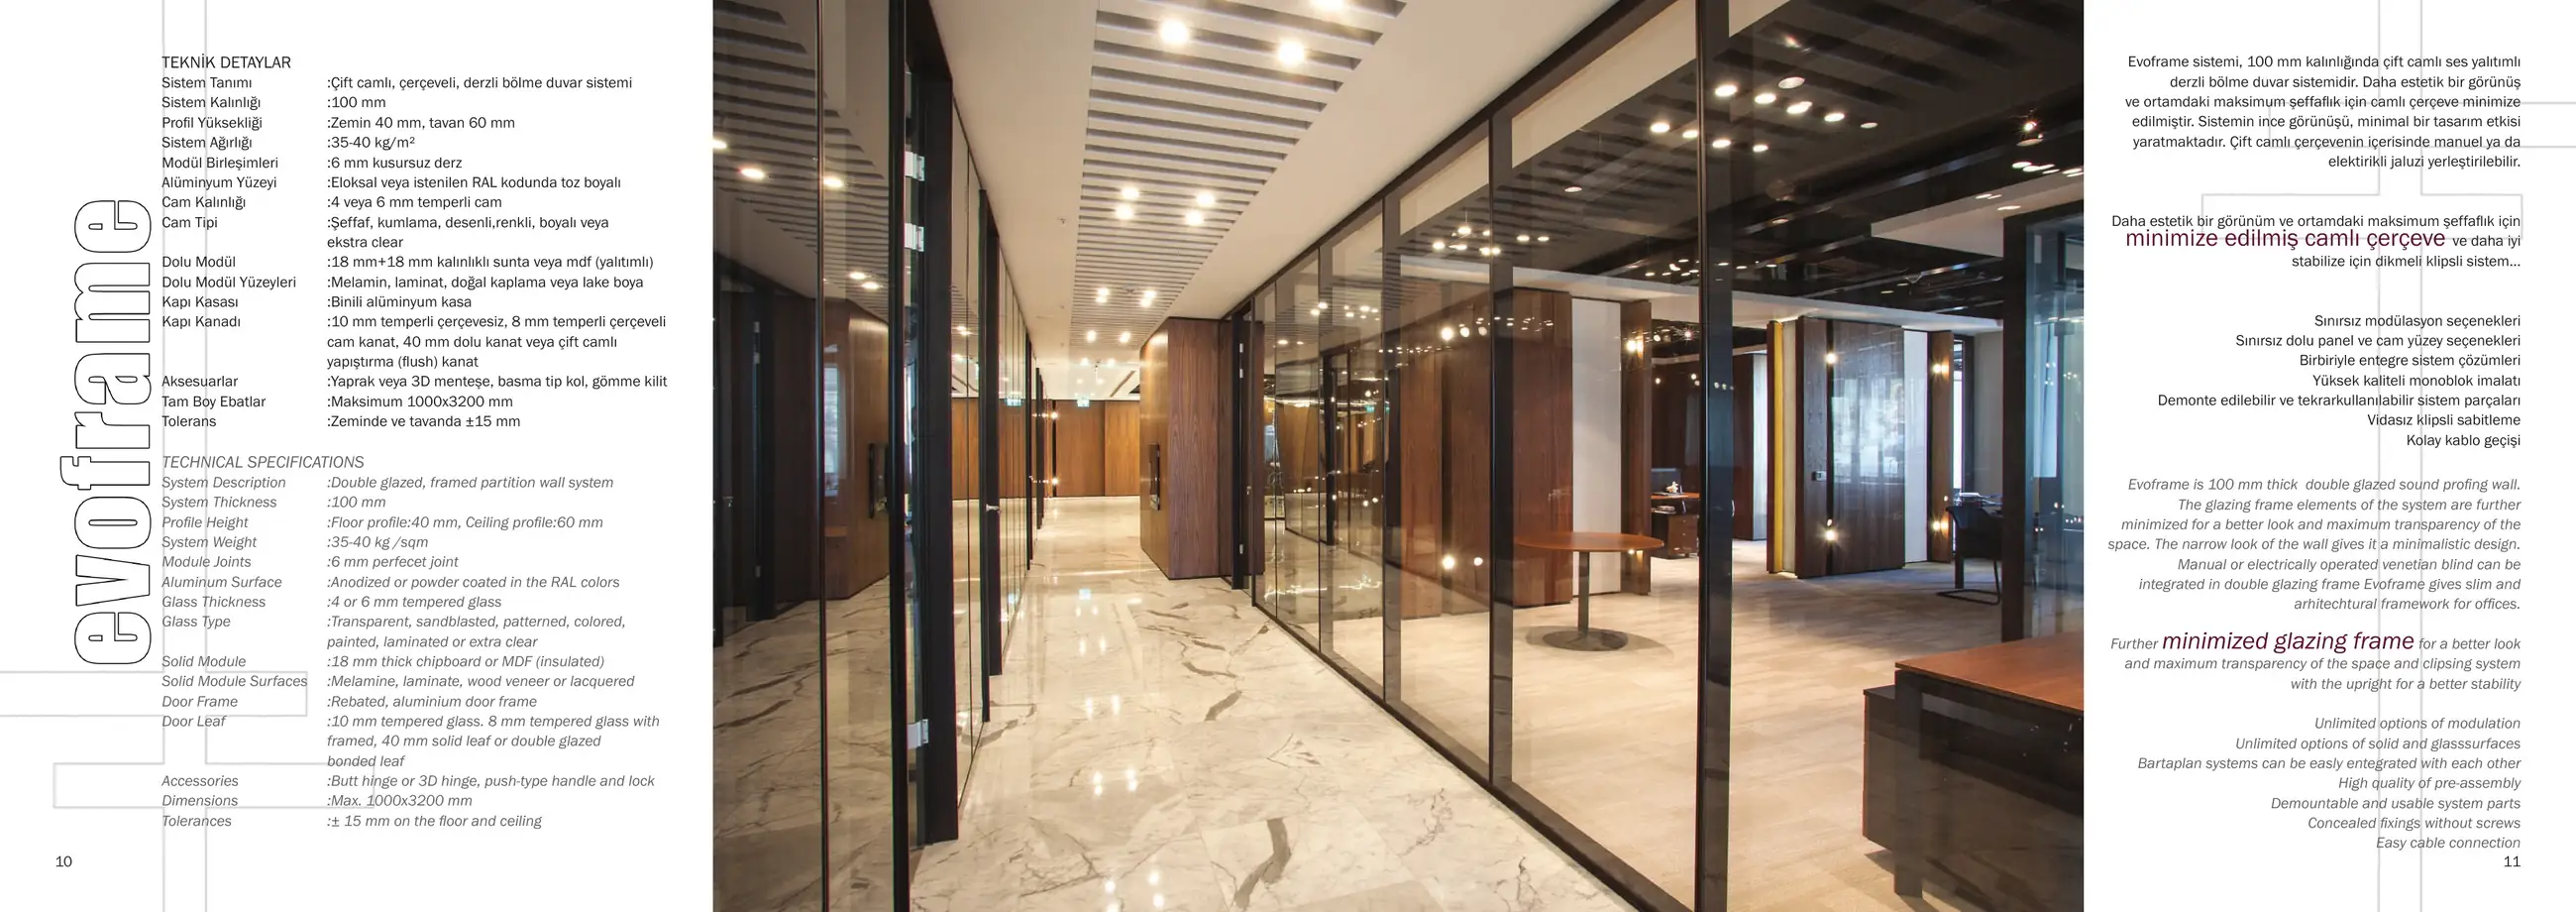
EvoframeFramed double glazing

01 / Product images

03 / About the system

The architecture of a slender frame.

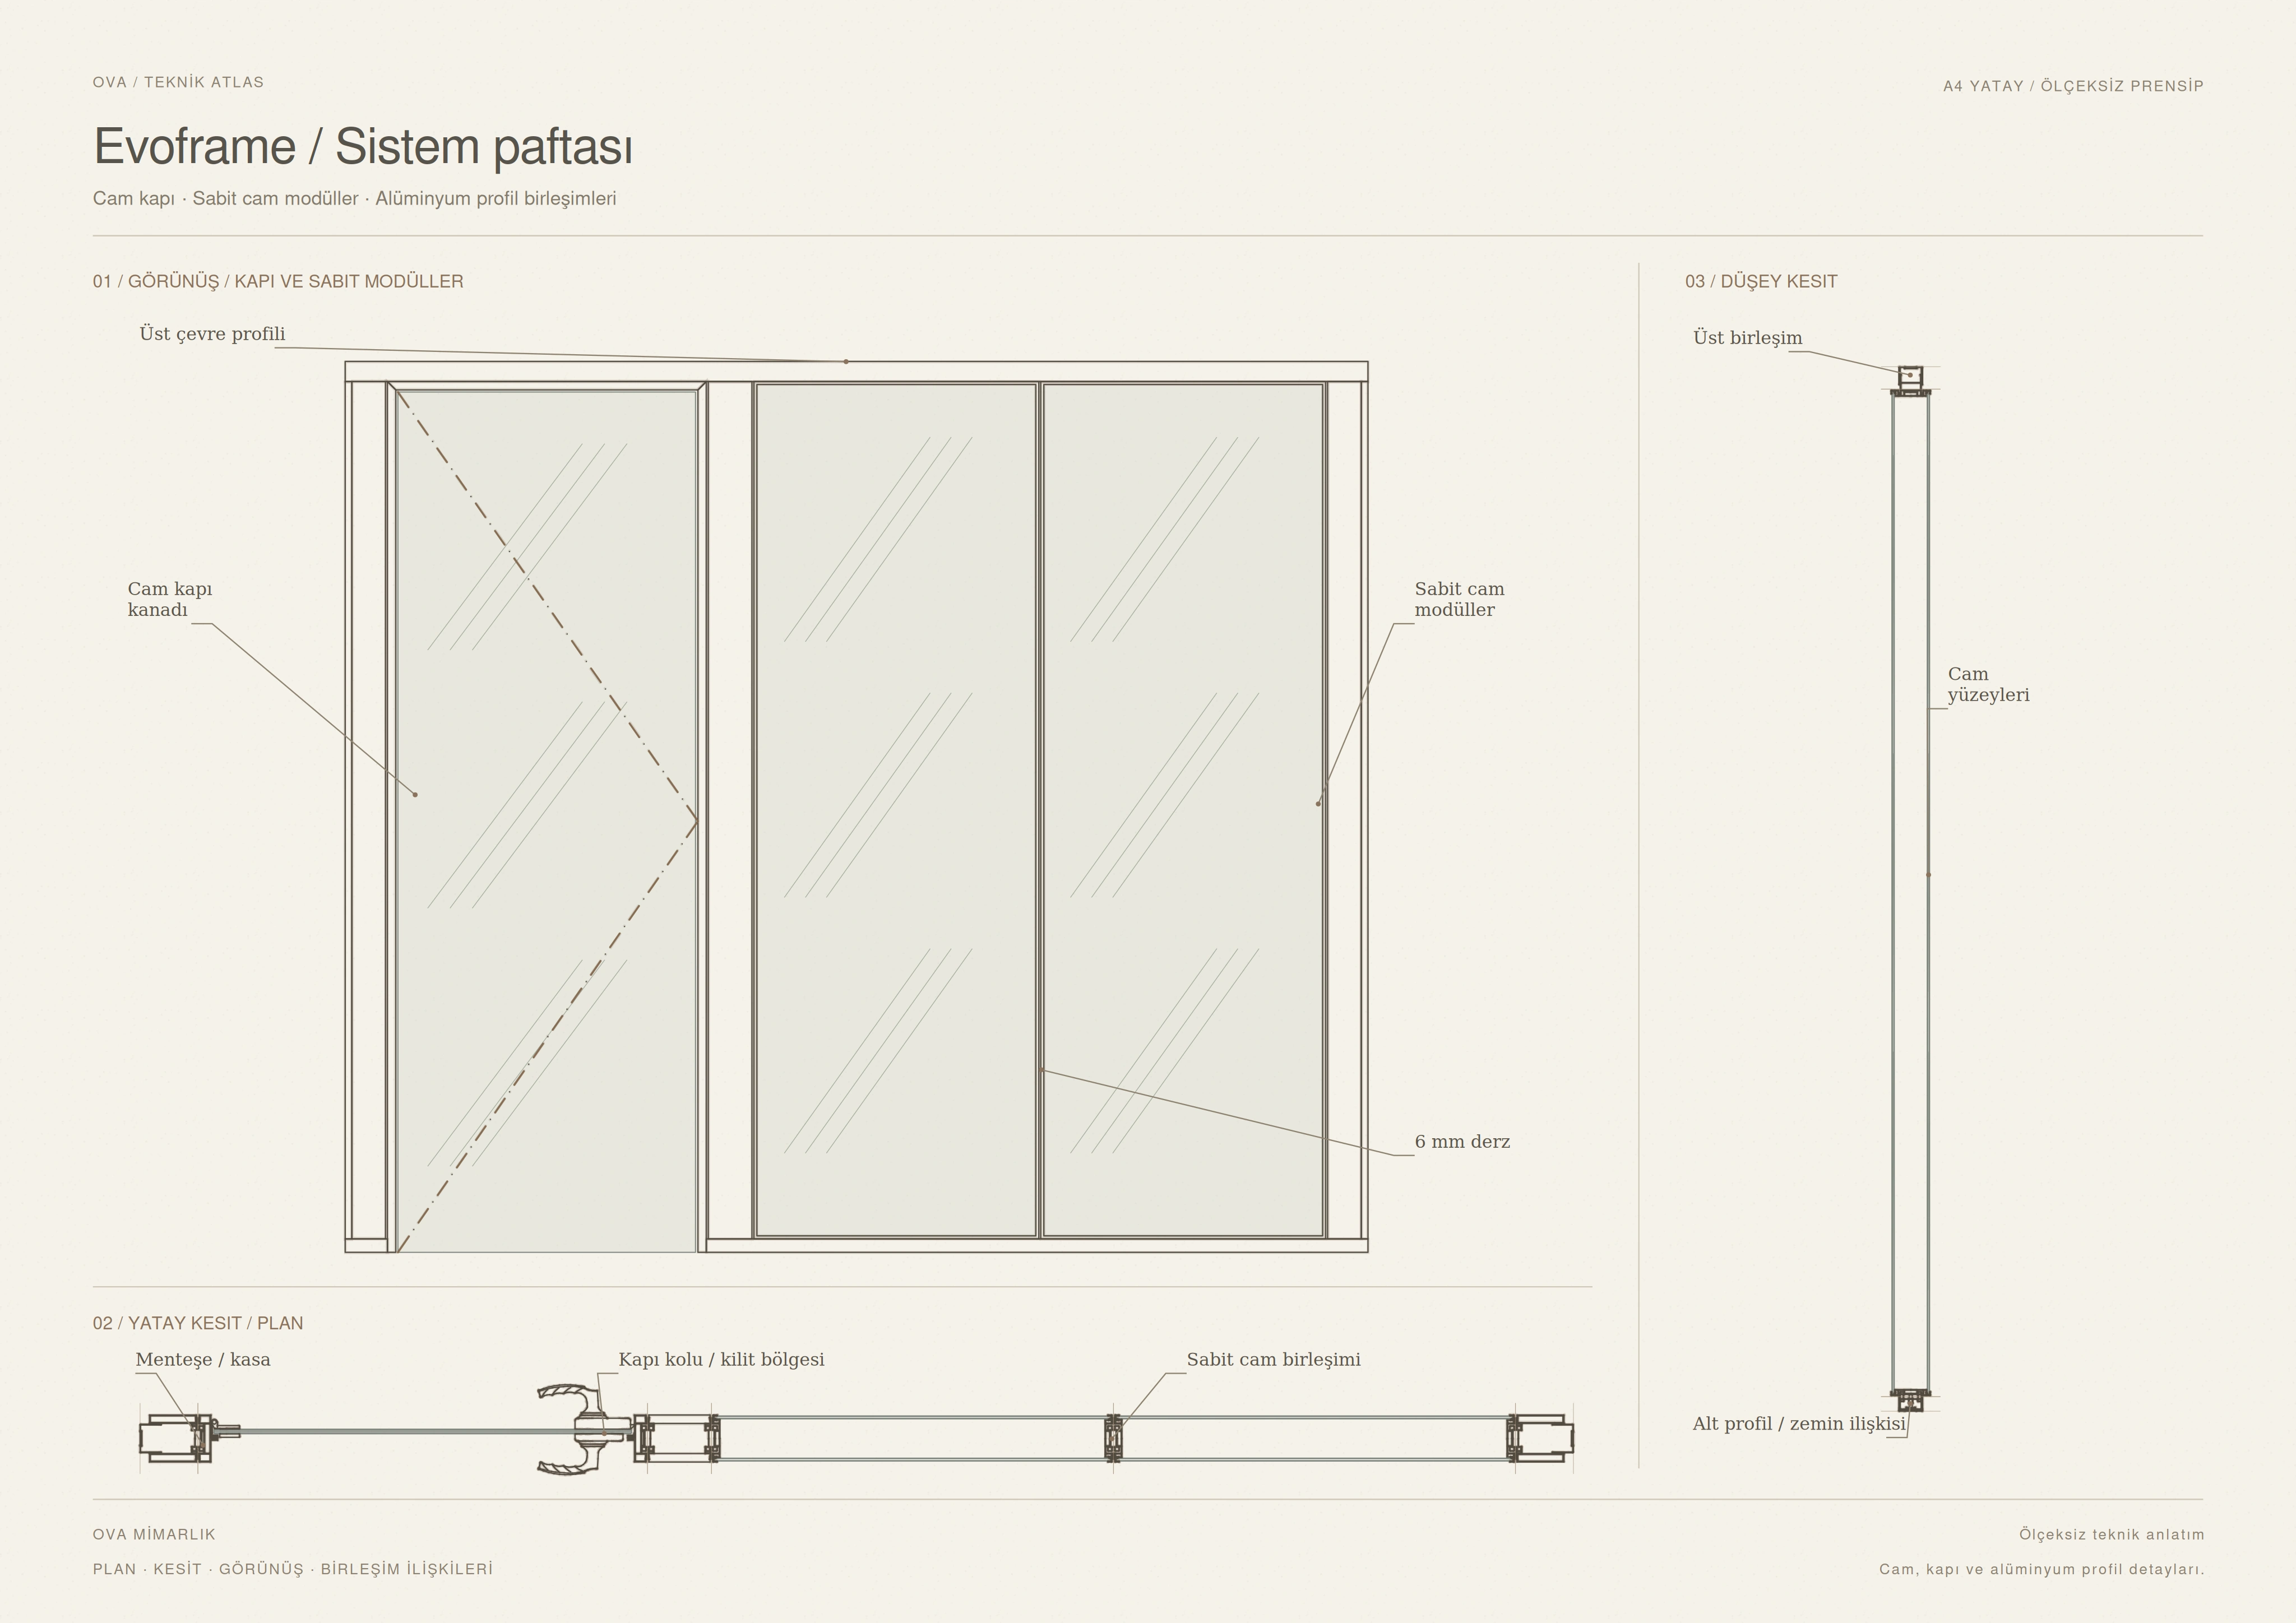
A 100 mm thick framed, double-glazed partition system with expressed joints.

Its reduced glazing frame balances glass surfaces and aluminium profiles. The catalogue specifies manual and electric blind options for the system.

Profile and joint rhythm in office partitions

In executive offices and glass partition runs along corridors, the spacing of frames and joints defines the rhythm of the space. With Evoframe, we align office partition modules with door axes and ceiling lines. Blinds between the two panes can limit visibility when required.

04 / Technical information

System thickness
100 mm
Glass thickness
4 or 6 mm toughened
System weight
35–40 kg/m²
Profile height
Floor 40 mm / ceiling 60 mm
Module joint
6 mm joint
Finish
Anodised or painted in a RAL colour

02 / Technical sheet

Choosing glass partitions and office partition systems

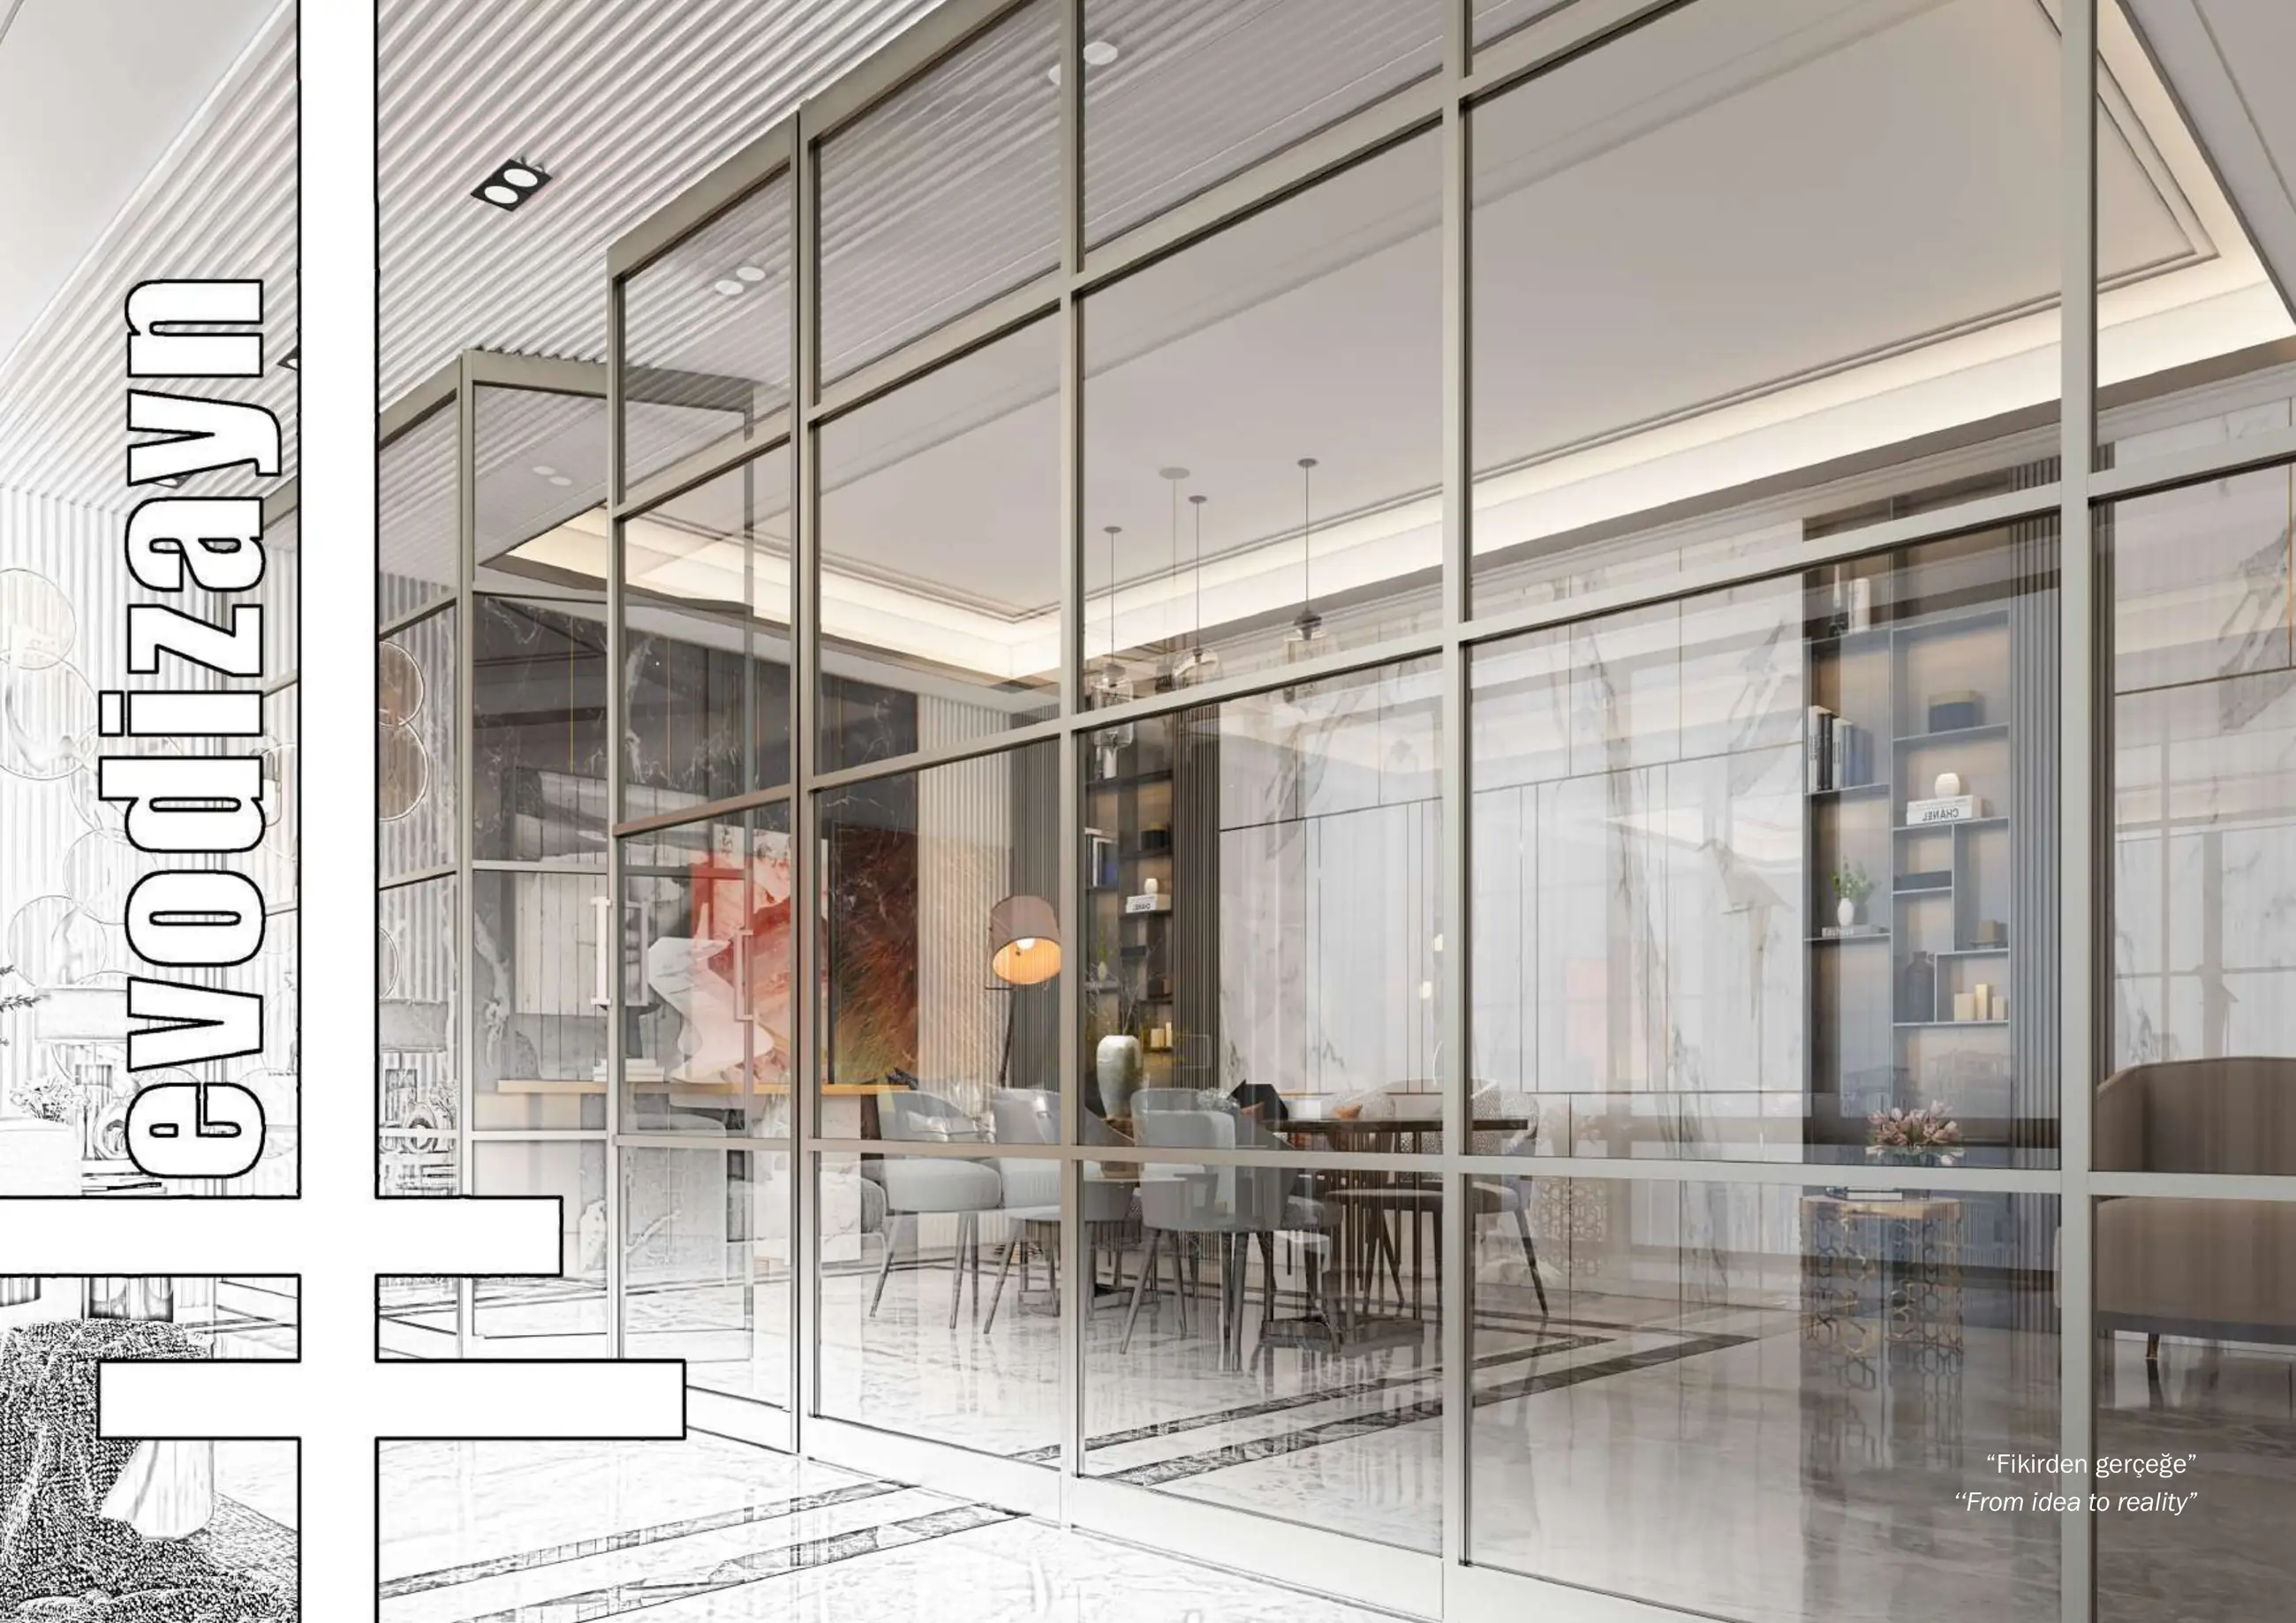
Modular glass partition systems separate work areas, meeting rooms and private offices while helping daylight continue through the interior. Evo25 and Evo45 offer single glazing, while Evo100 and Evoframe offer double glazing. System selection considers partition height, door type, glass thickness and acoustic requirements together.

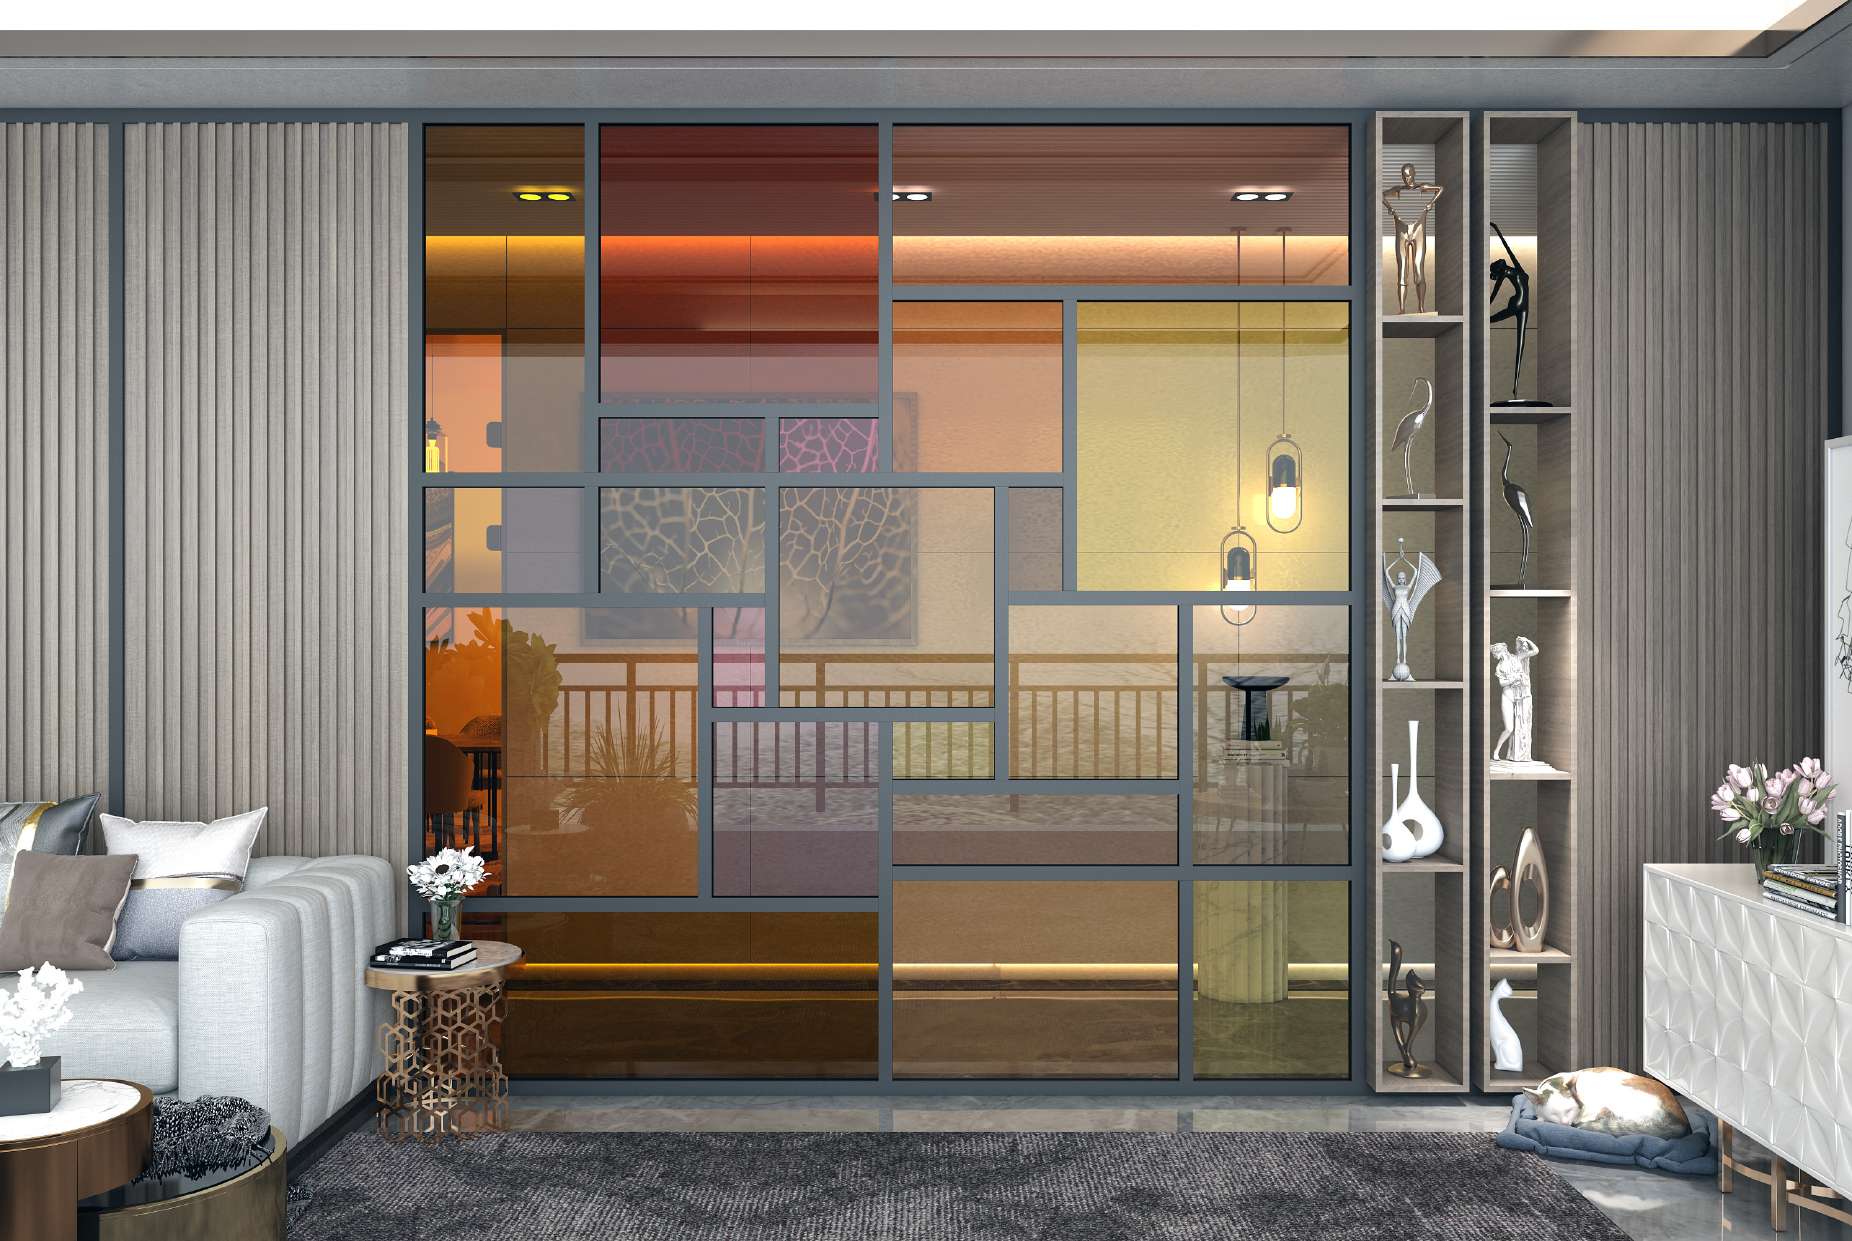
Smart glass can provide visual privacy, while fluted and reeded glass add surface texture. The opaque state of smart glass provides visual privacy; sound insulation must be addressed separately through the glass composition, joints and door details. Glass partition pricing depends on door quantities, panel dimensions and installation conditions as well as floor area.

OVA partition systems catalogue