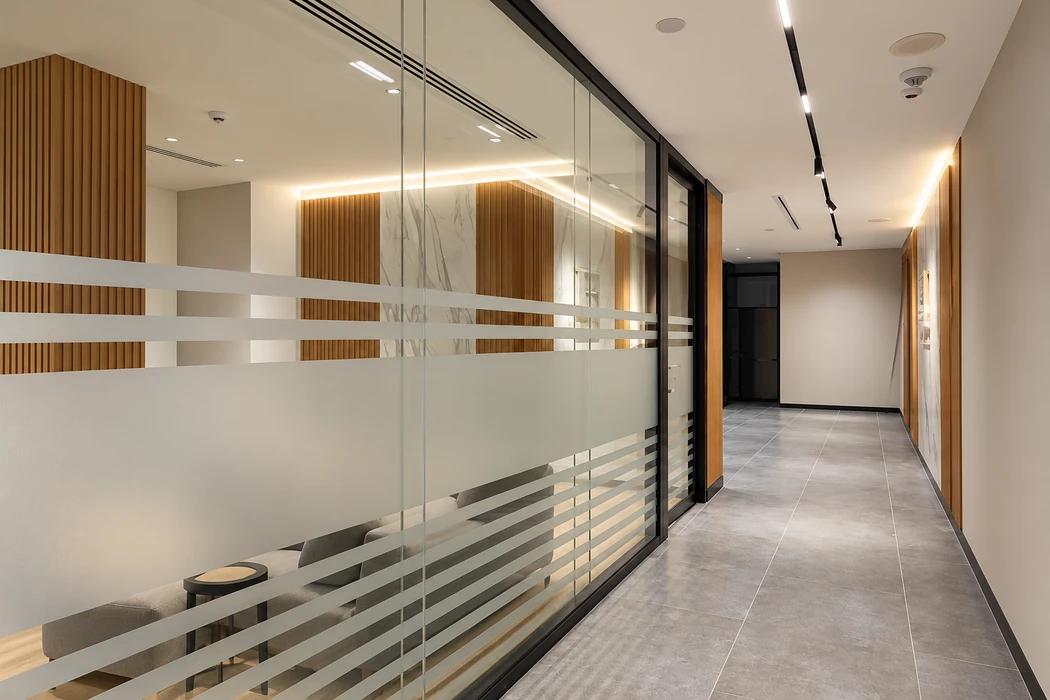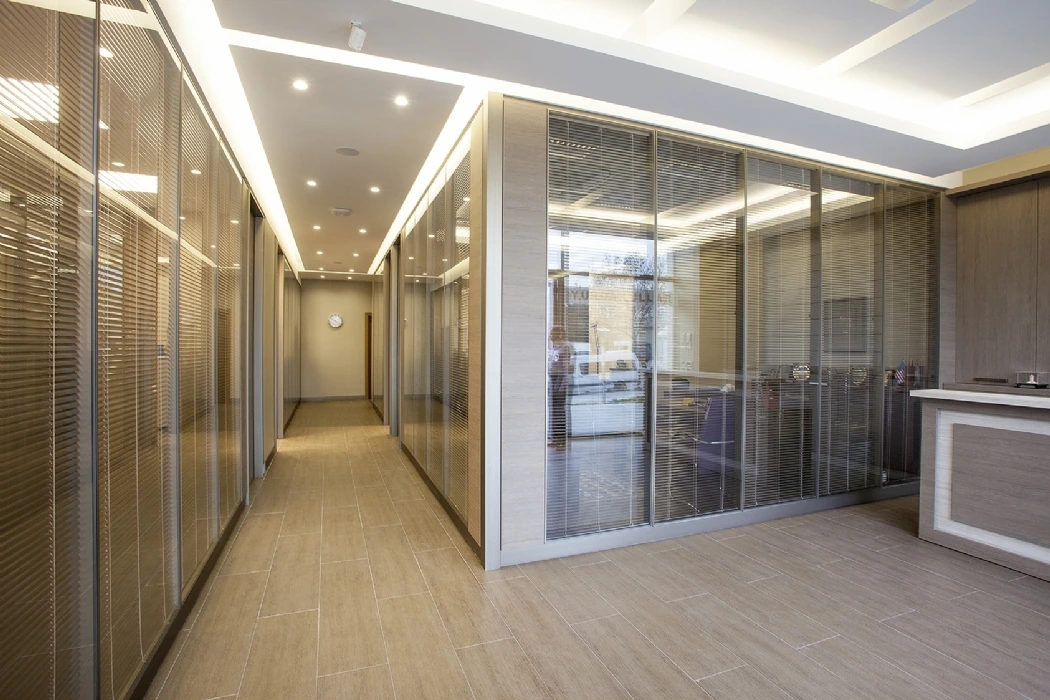
CrossModular partition
01 / Product images
03 / About the system
Reimagining space.
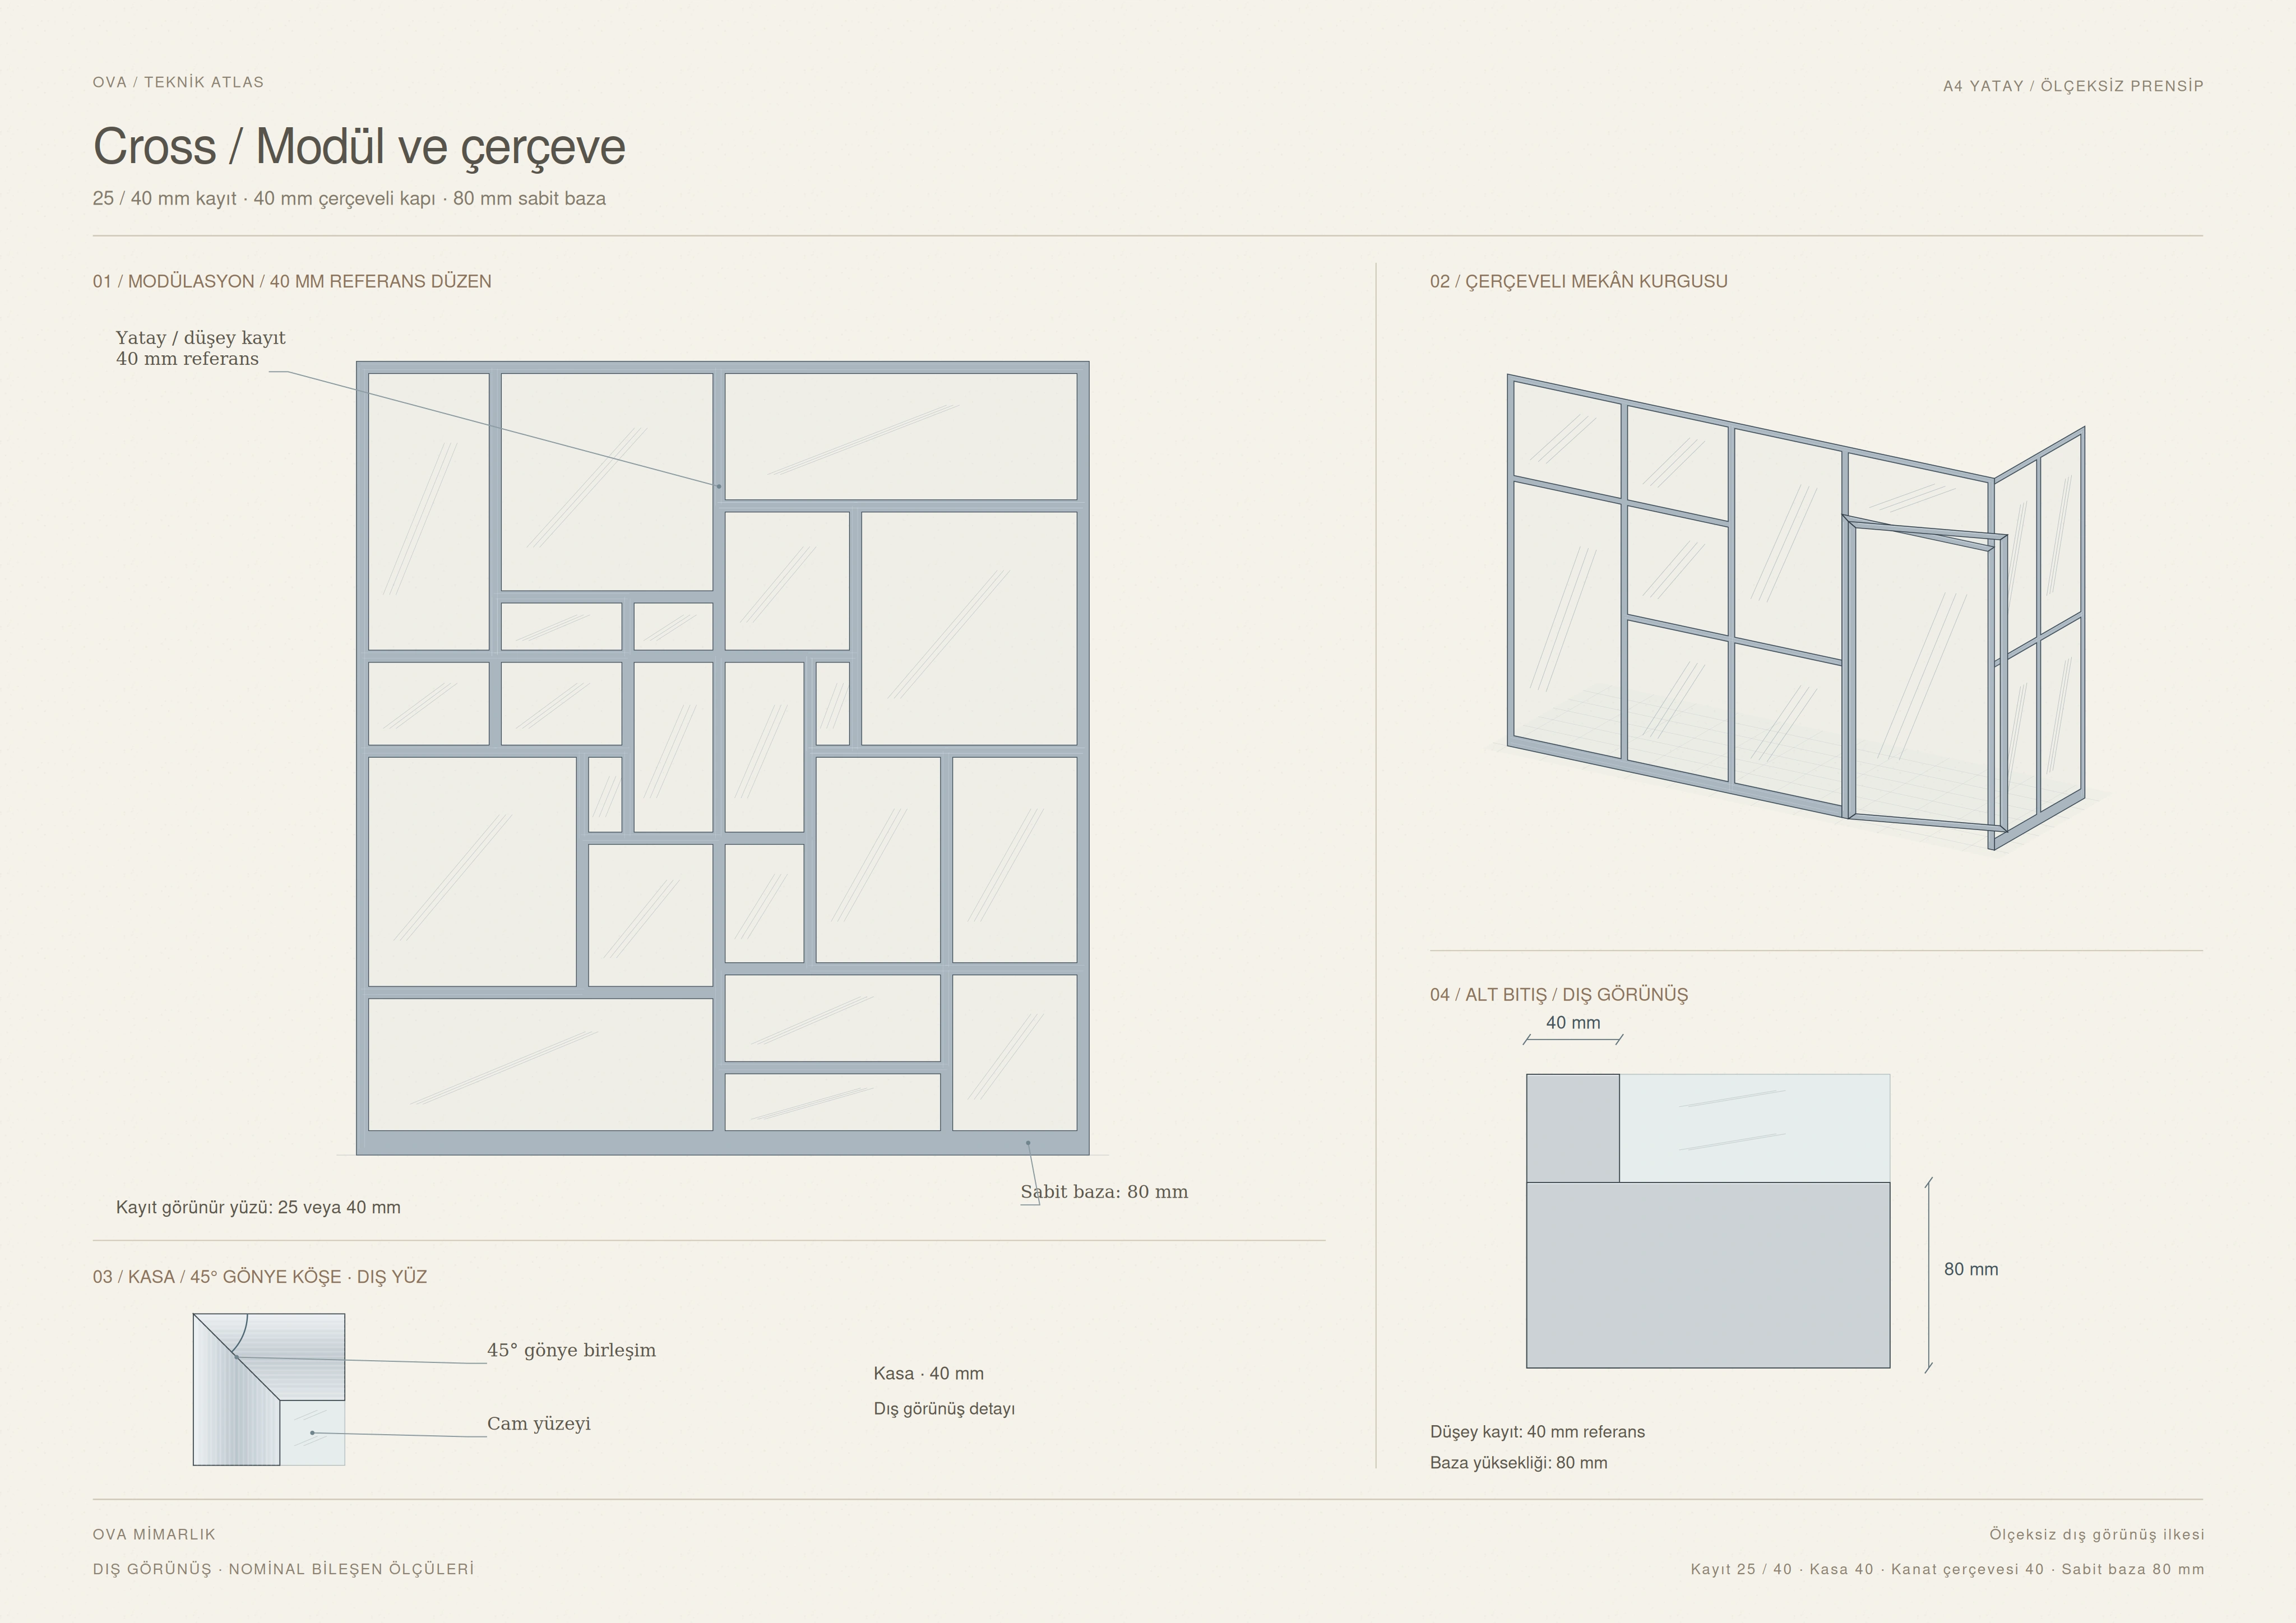
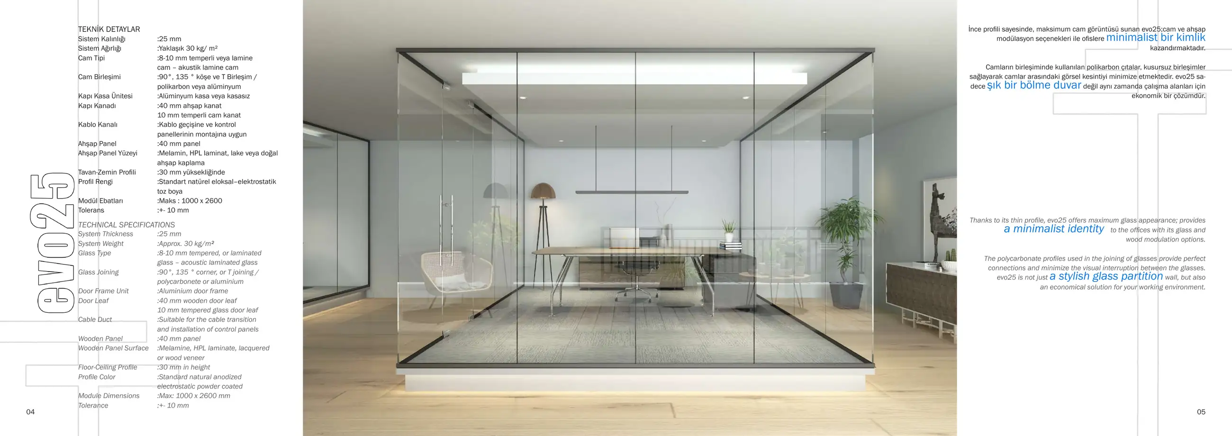
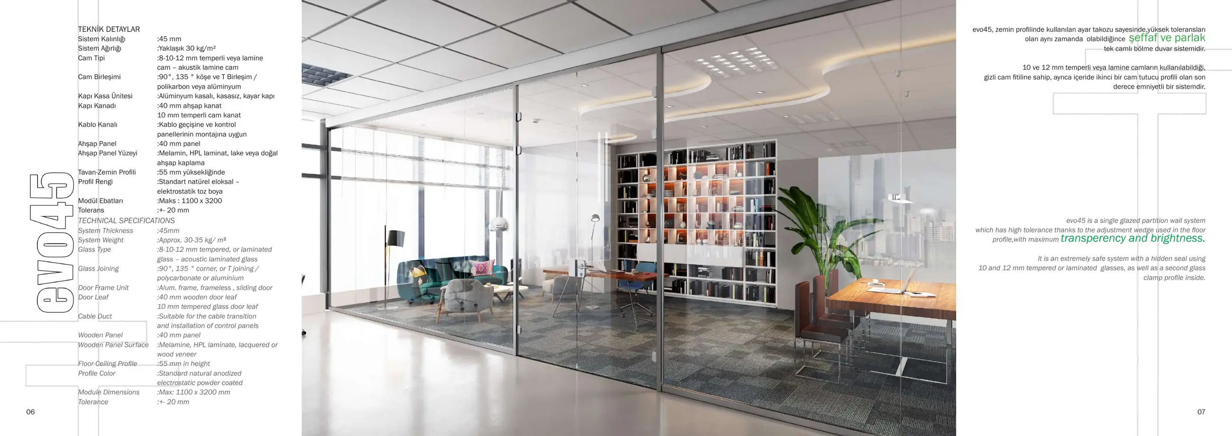
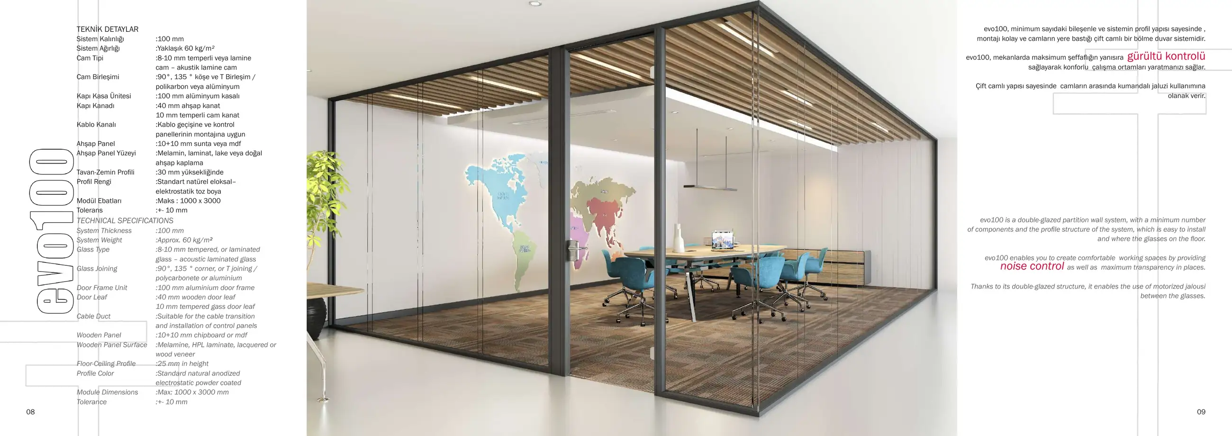
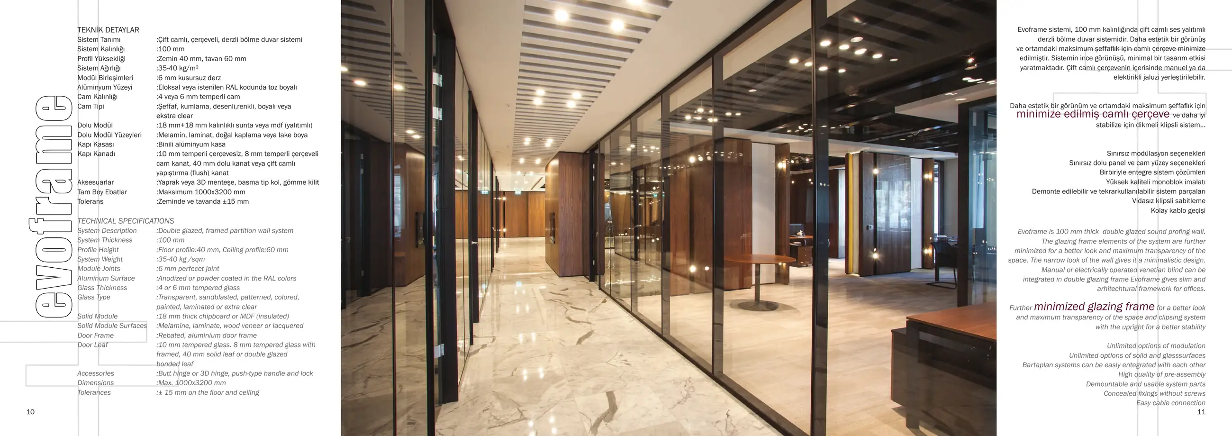
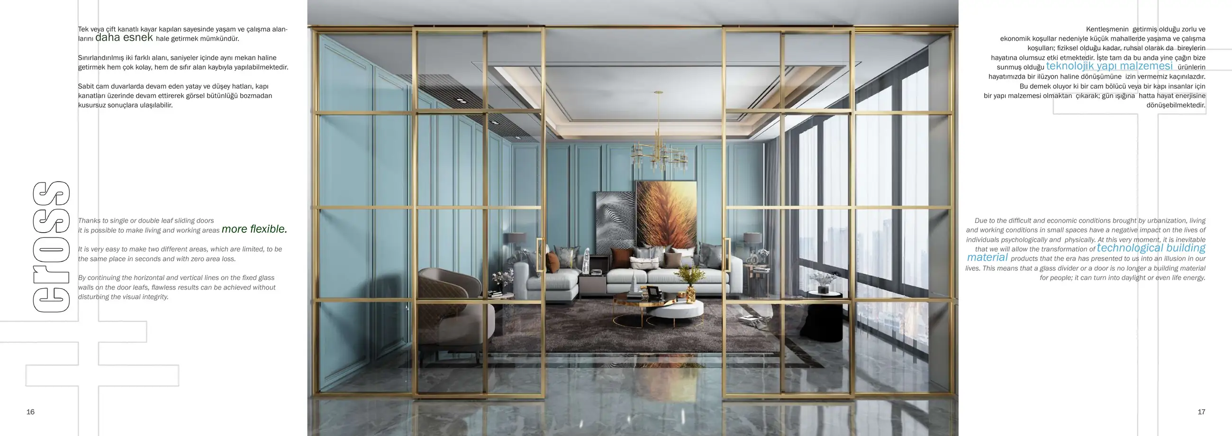
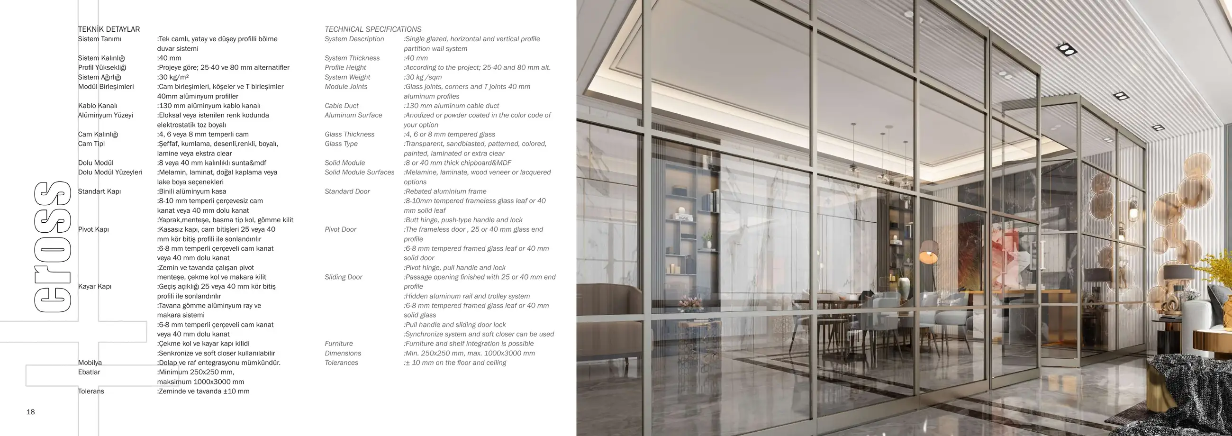
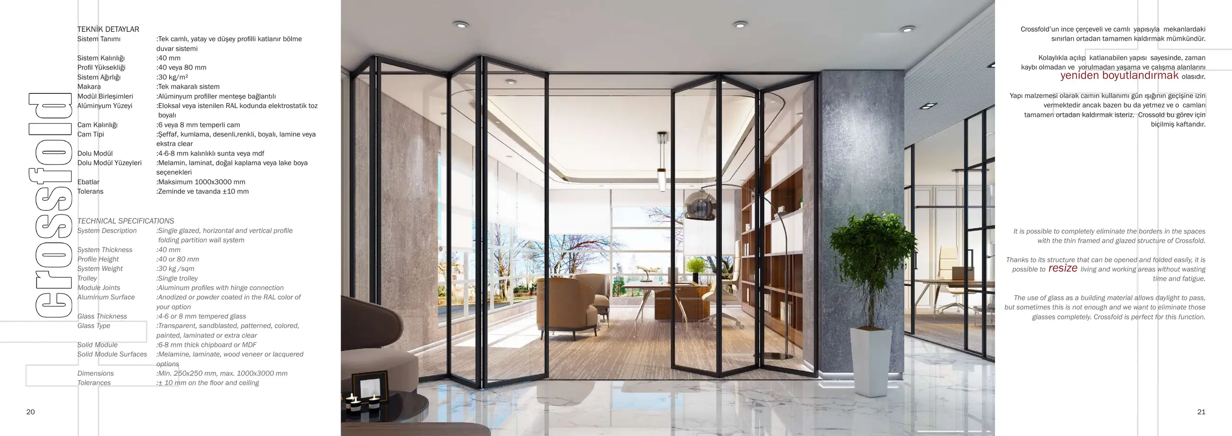
A single-glazed modular partition with a 40 mm system thickness, constructed with 25 or 40 mm horizontal and vertical extruded aluminium members.
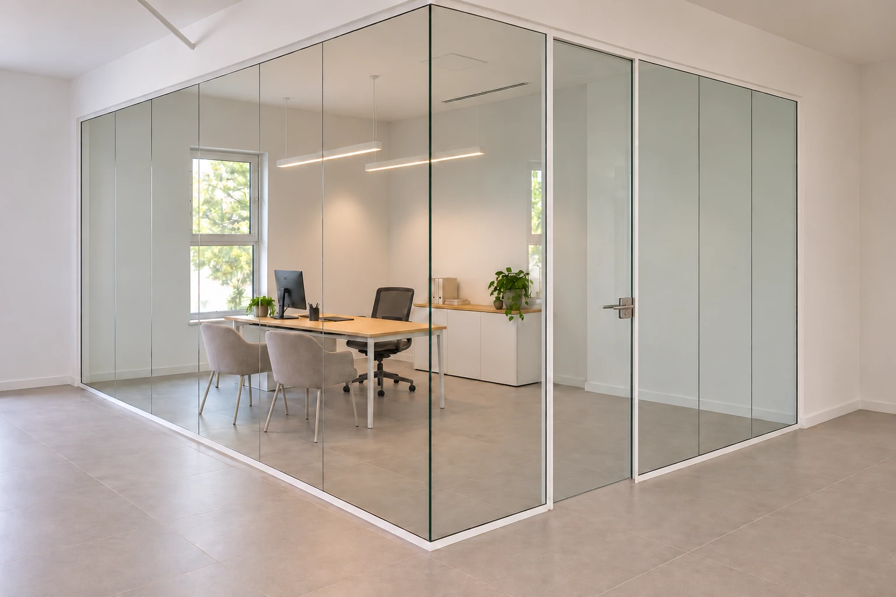
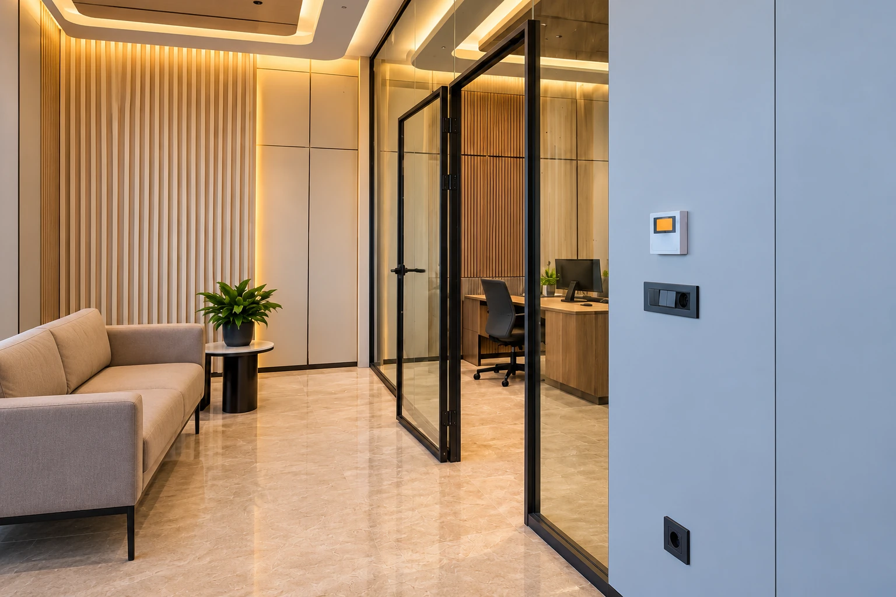
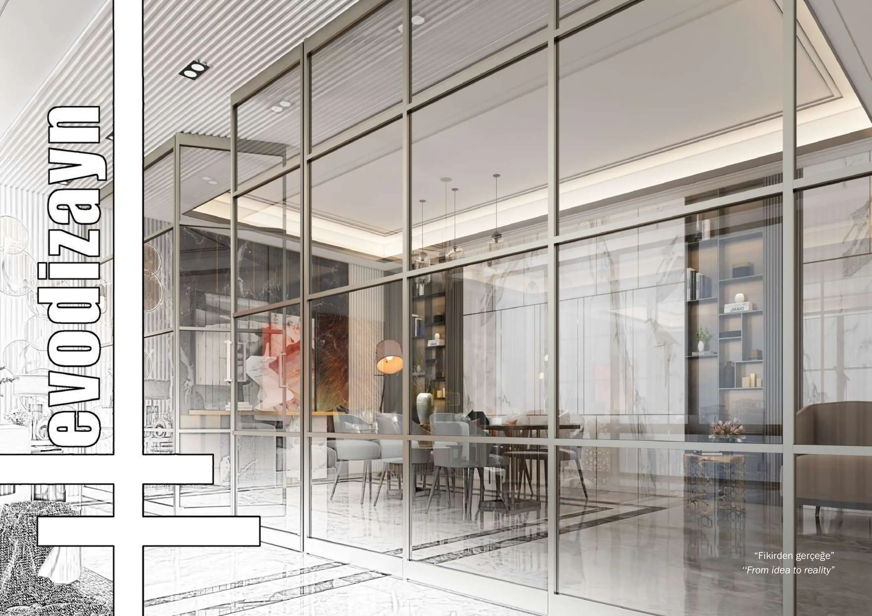
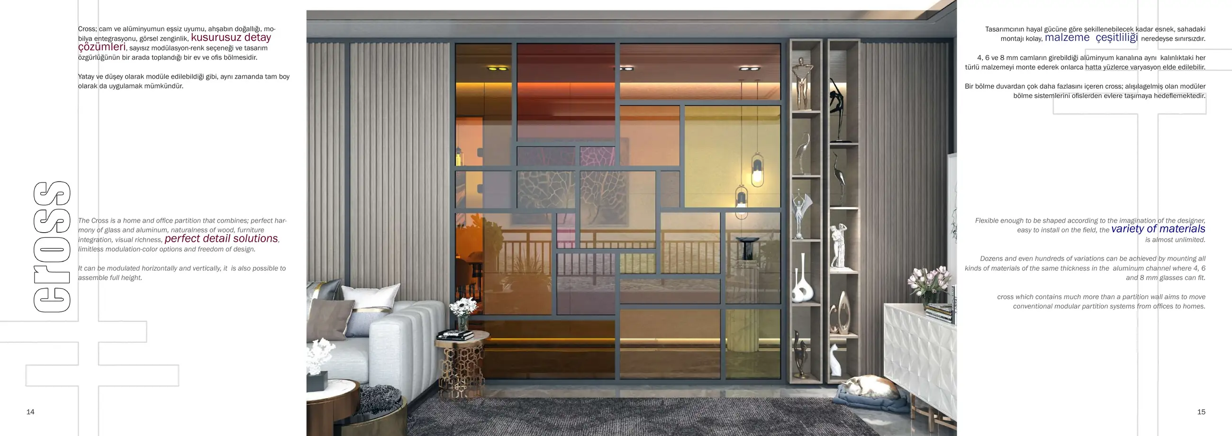
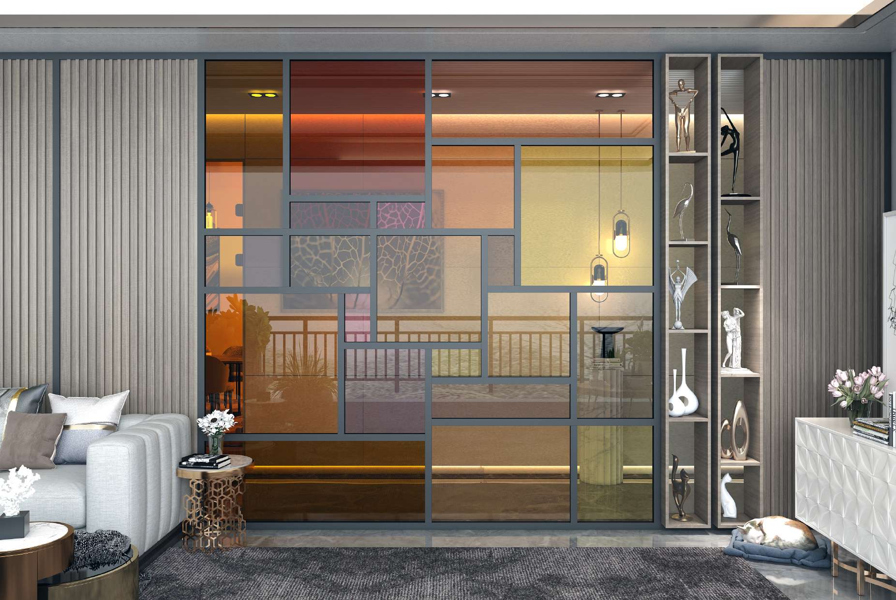
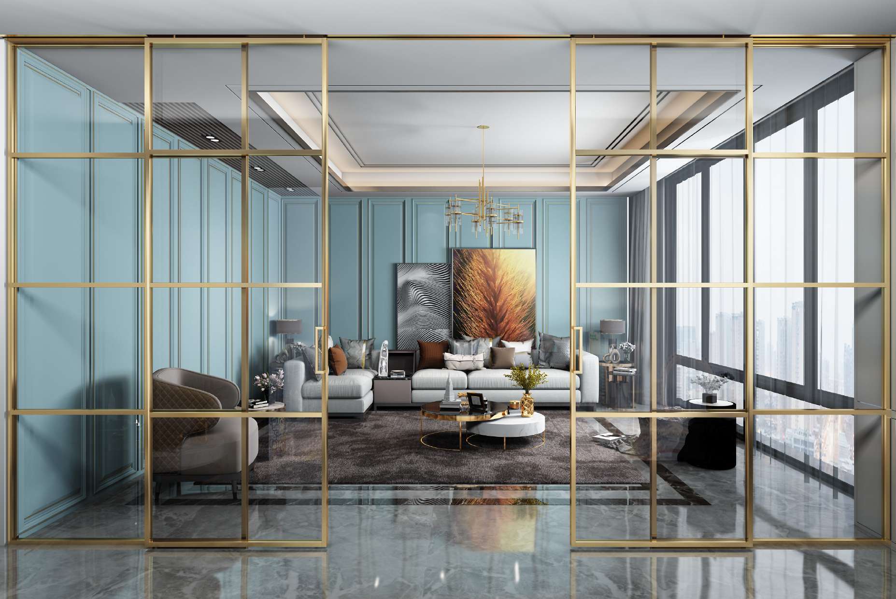
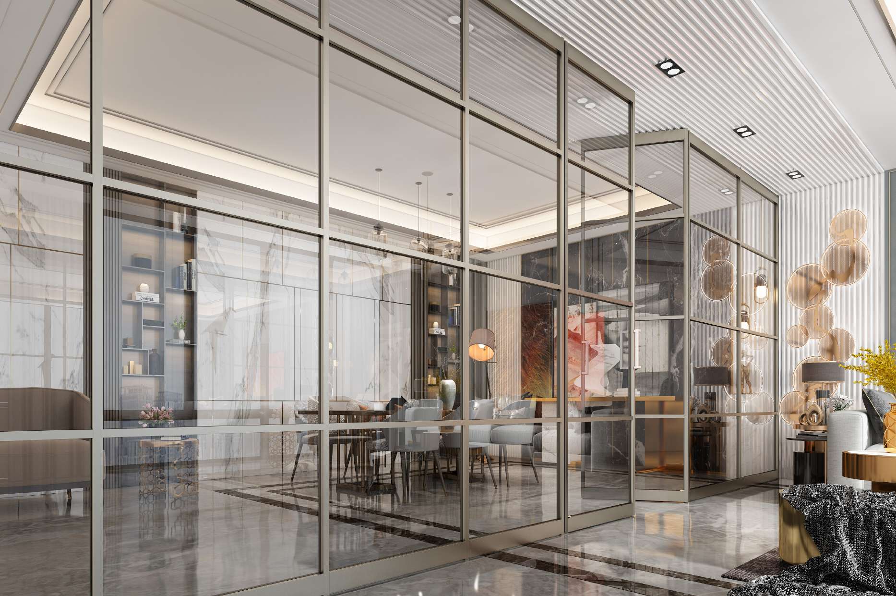
Cross combines glass surfaces divided by horizontal and vertical lines in a range of module configurations for homes and offices. Horizontal and vertical members use 25 or 40 mm extruded aluminium profiles, depending on the selected layout.
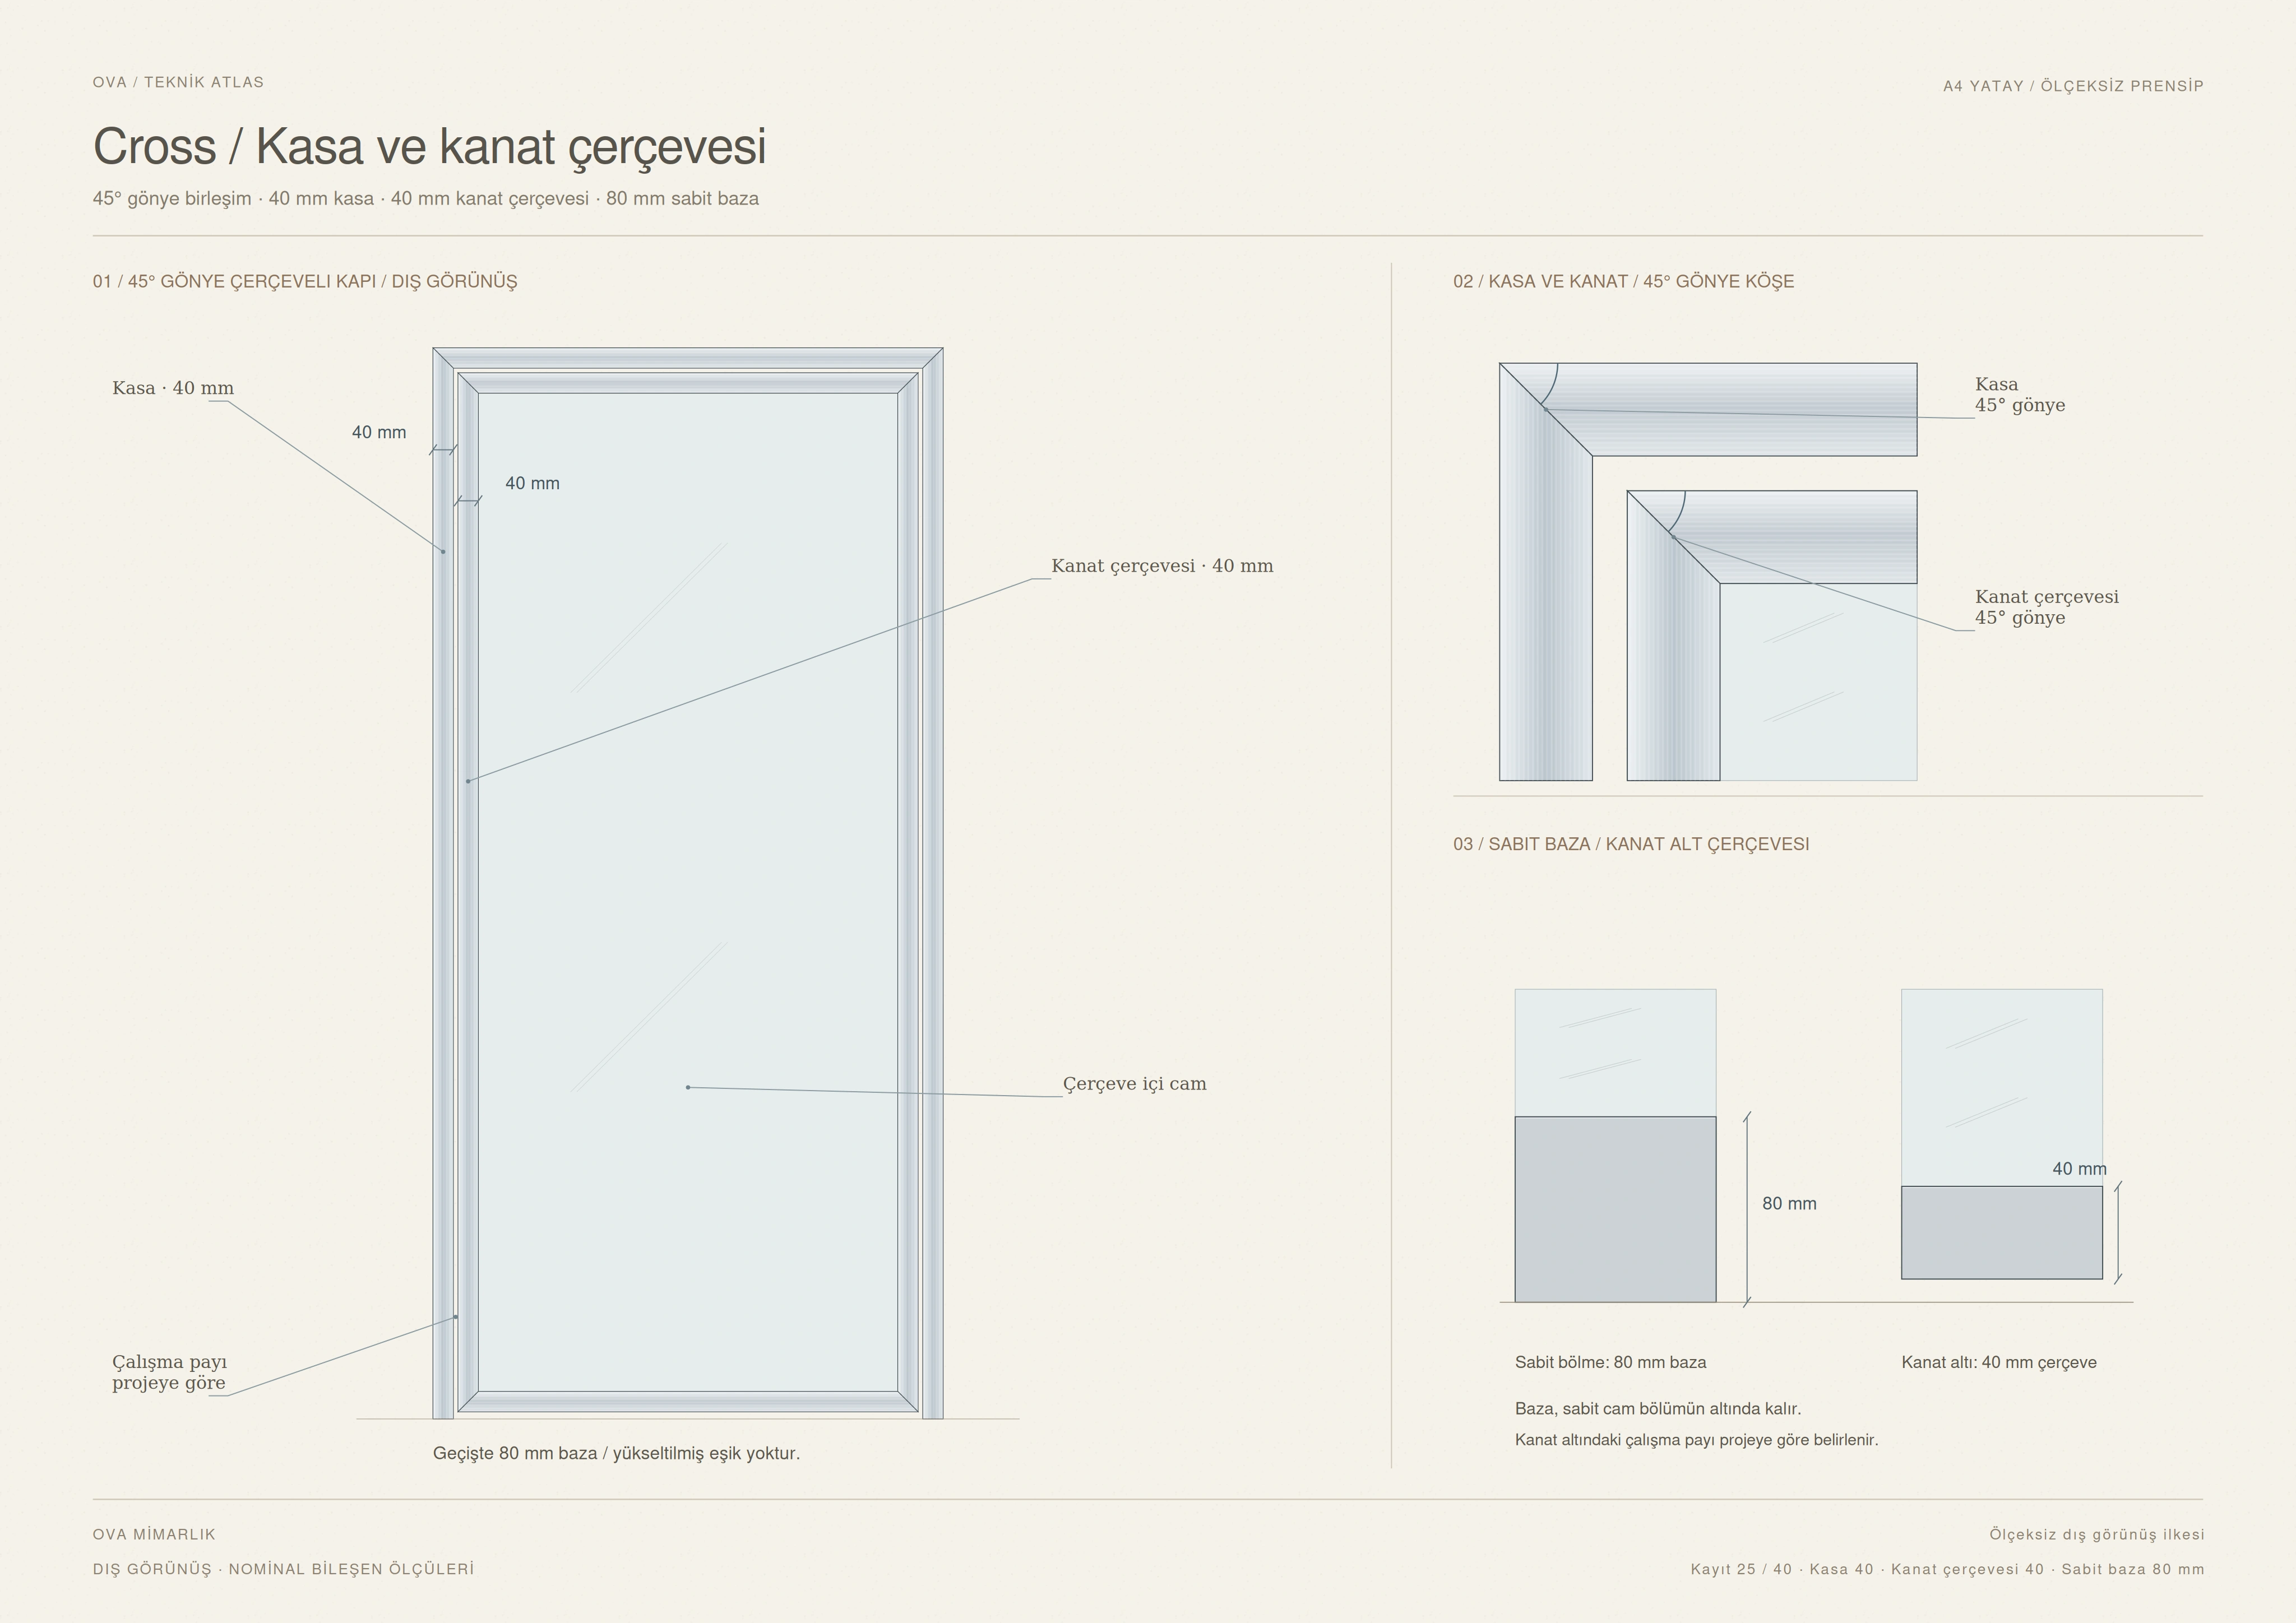
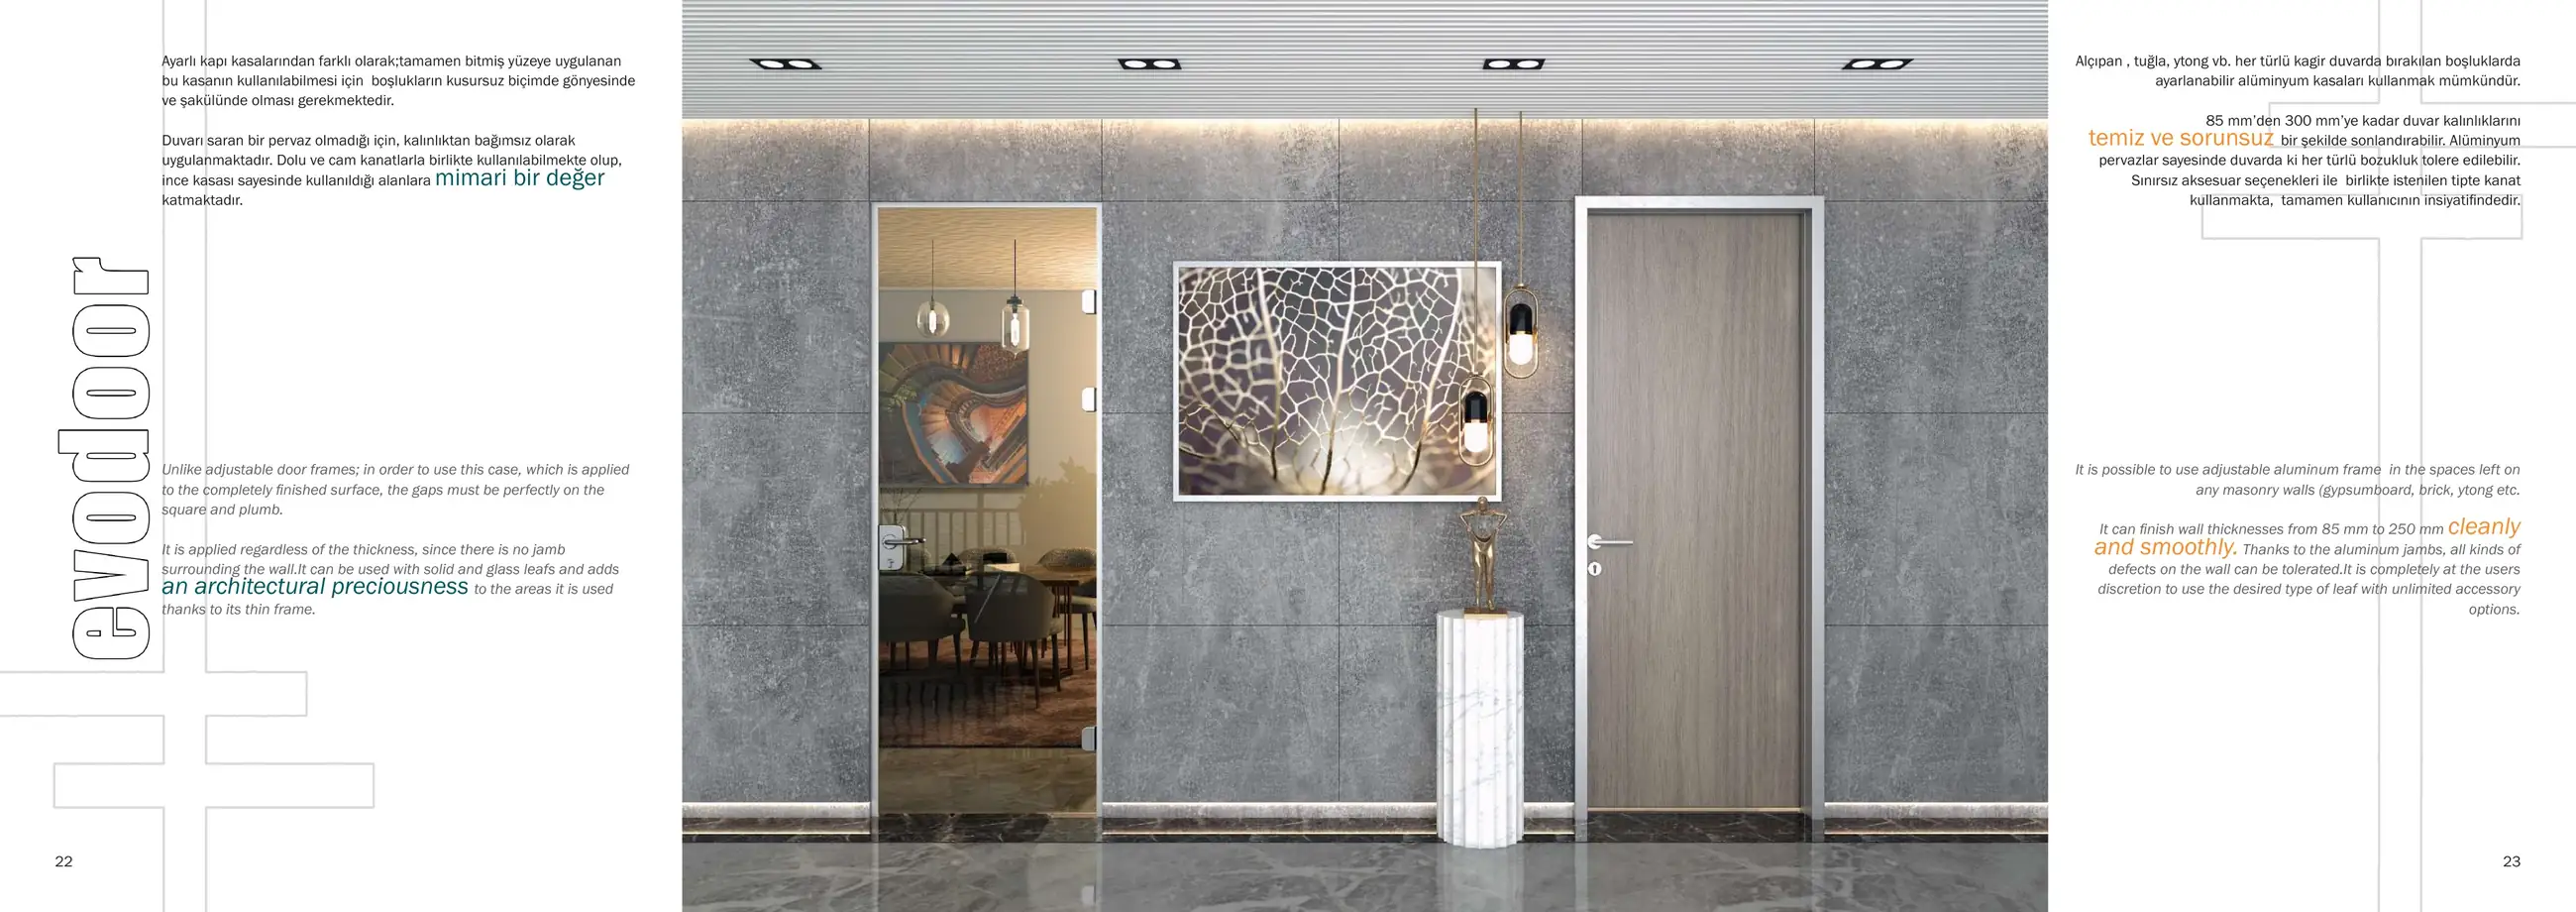
The door frame and four-sided leaf frame are made from 40 mm extruded aluminium. The corners of both frames are joined with 45° mitre cuts. The base profile of the fixed glazed modules is 80 mm high. It is interrupted at the door opening, leaving no raised threshold across the passage.
Fixed modules can use 4, 6 or 8 mm toughened glass. Aluminium surfaces are finished with anodising or electrostatic powder coating in RAL colours. Glass and solid surfaces are arranged within the horizontal and vertical module layout.
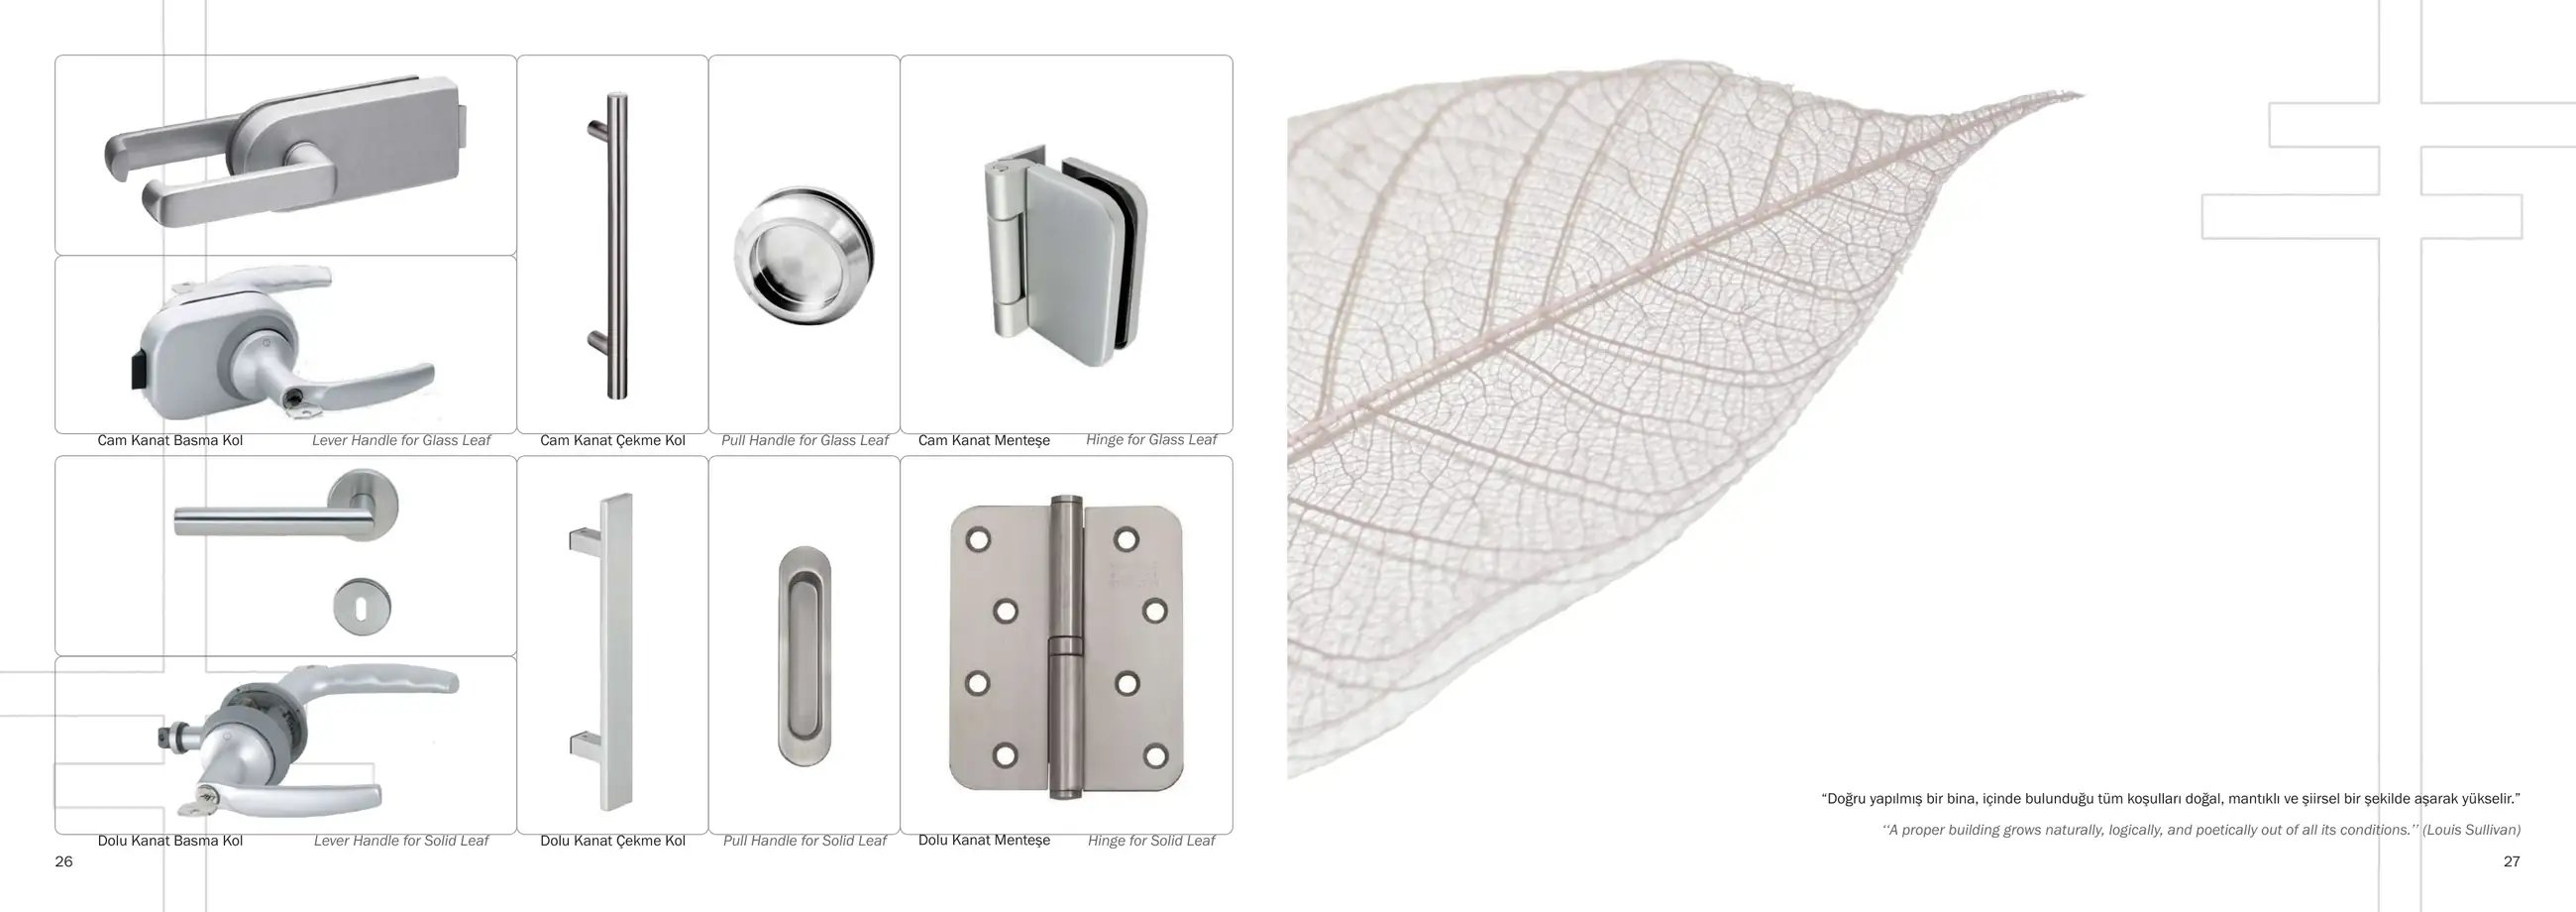
Modules are designed within a range of 250 × 250 mm to 1000 × 3000 mm. The system weighs approximately 30 kg/m² and allows an installation tolerance of ±10 mm at floor and ceiling. Hinged, pivoting or sliding door operation is determined by the selected hardware and project requirements.
04 / Technical information
- System thickness
- 40 mm
- Horizontal / vertical member
- 25 / 40 mm extruded aluminium
- Door frame
- 40 mm extruded aluminium
- Leaf frame
- 40 mm extruded aluminium
- Base profile height
- 80 mm
- Glass options
- 4 / 6 / 8 mm toughened
- Module dimensions
- 250 × 250–1000 × 3000 mm