EvodoorAluminium-framed doors
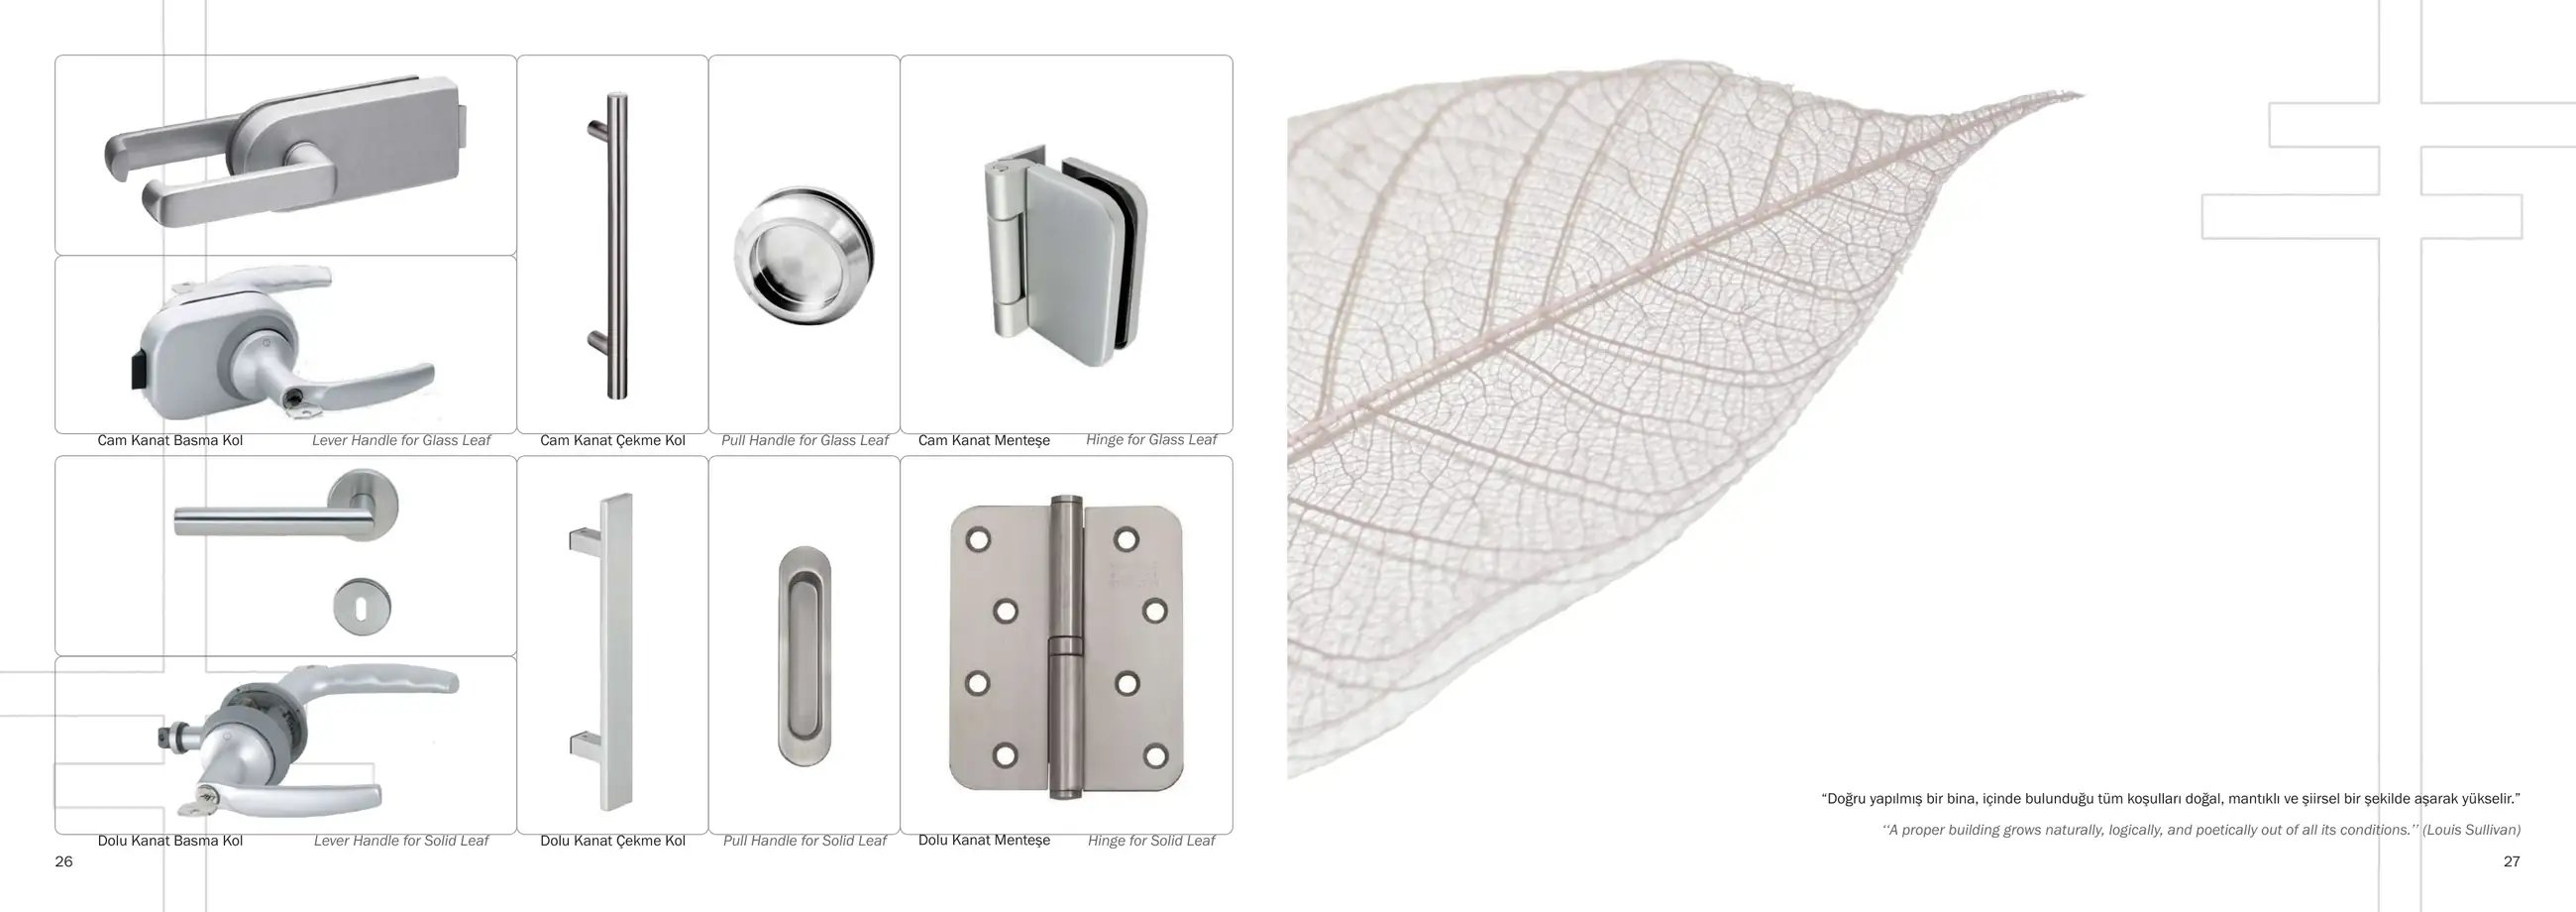
01 / Product images
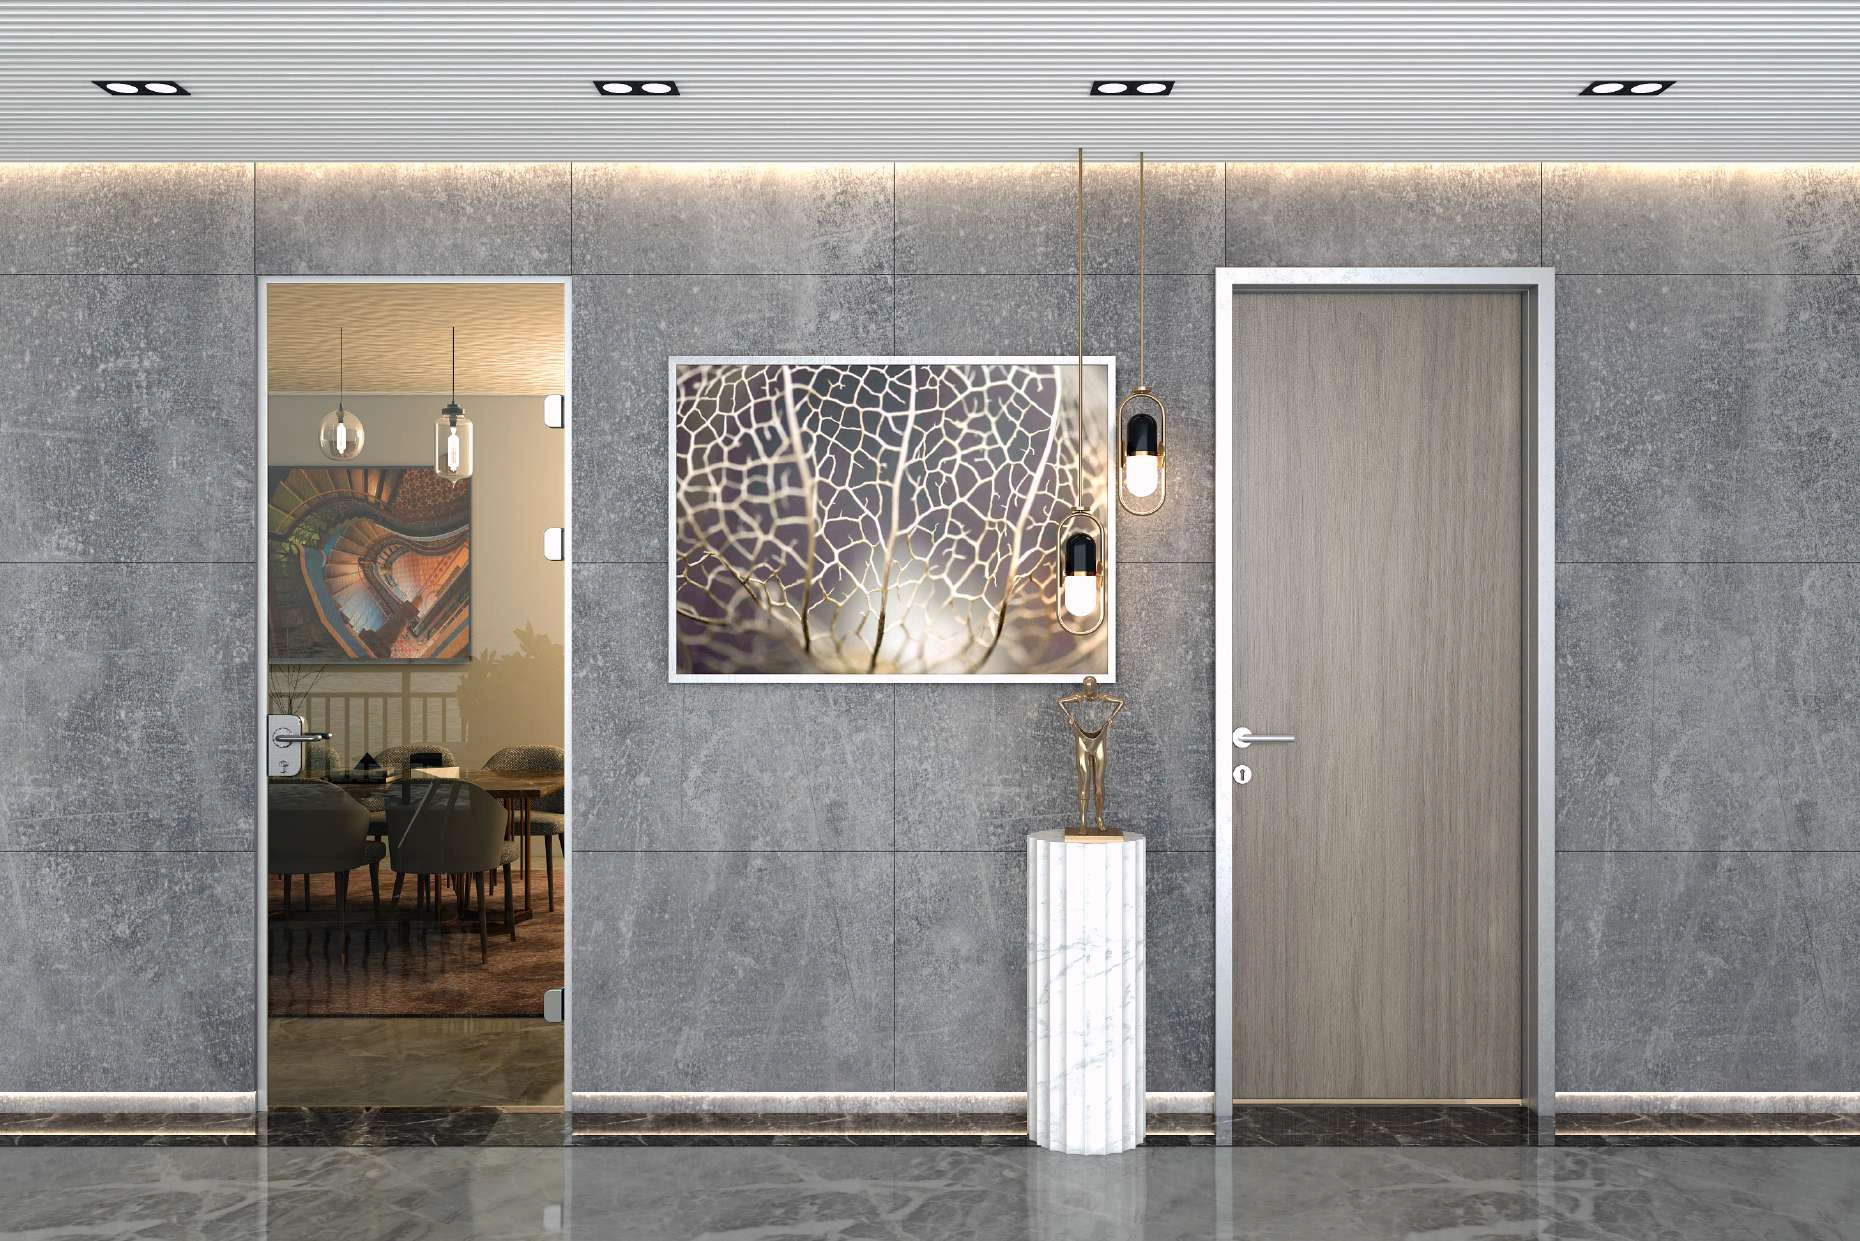
03 / About the system
Aluminium-framed doors
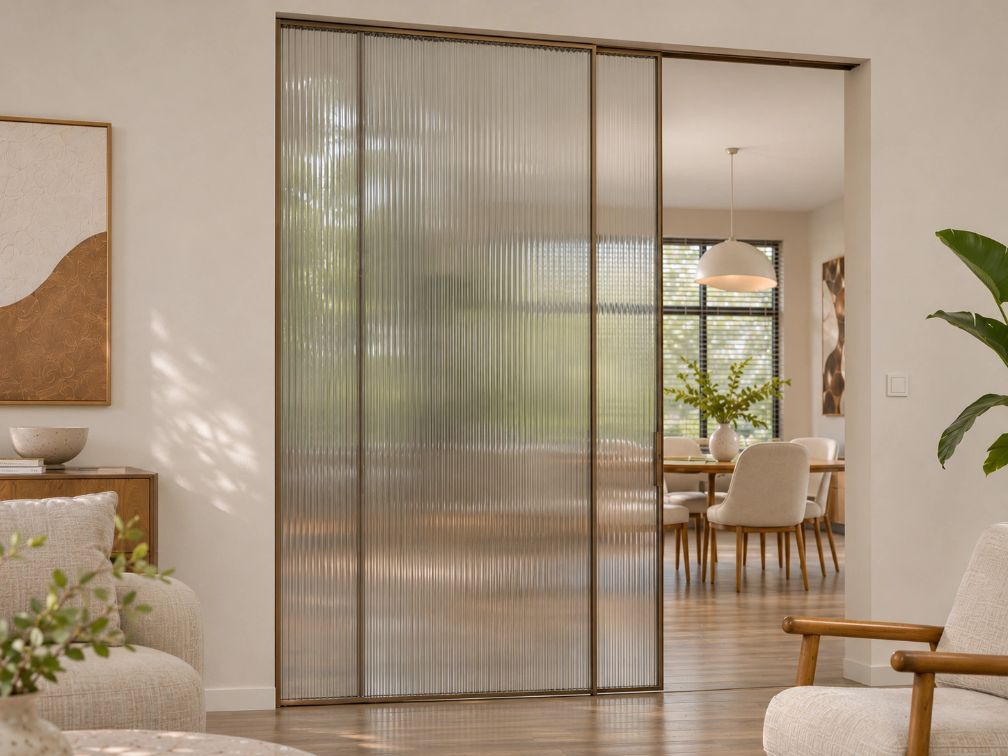
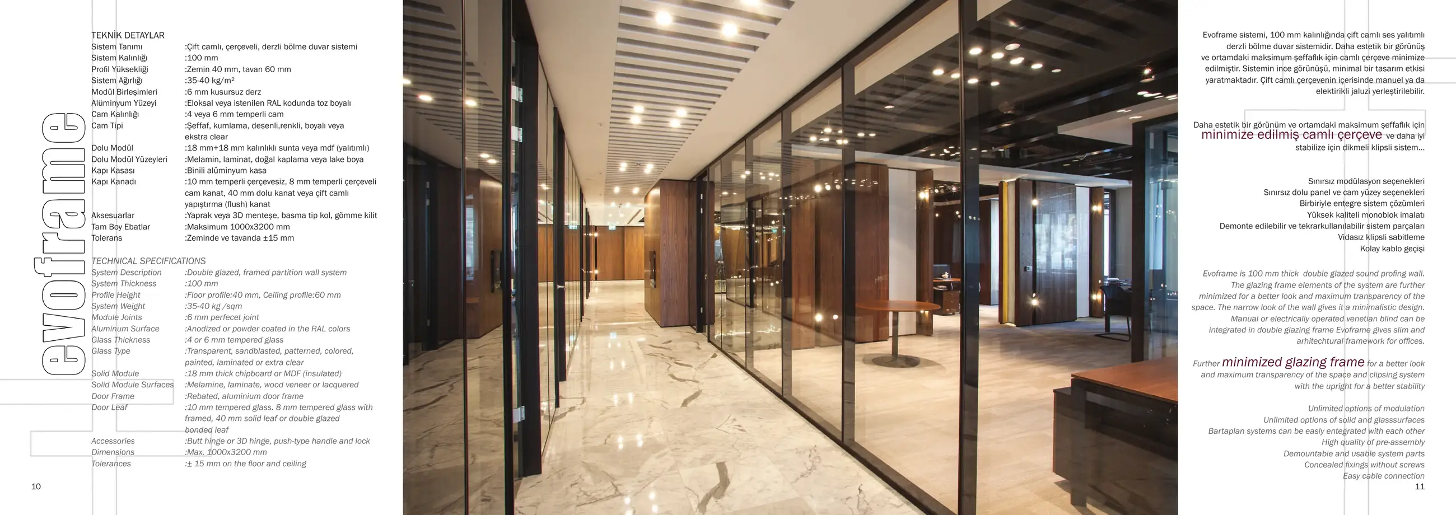
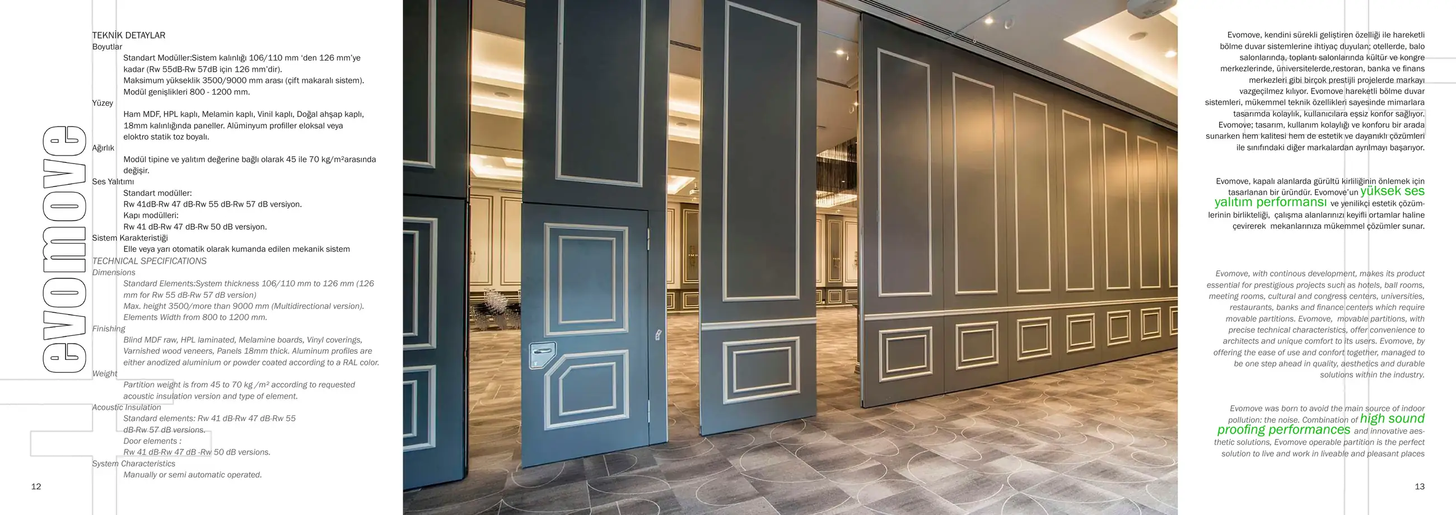
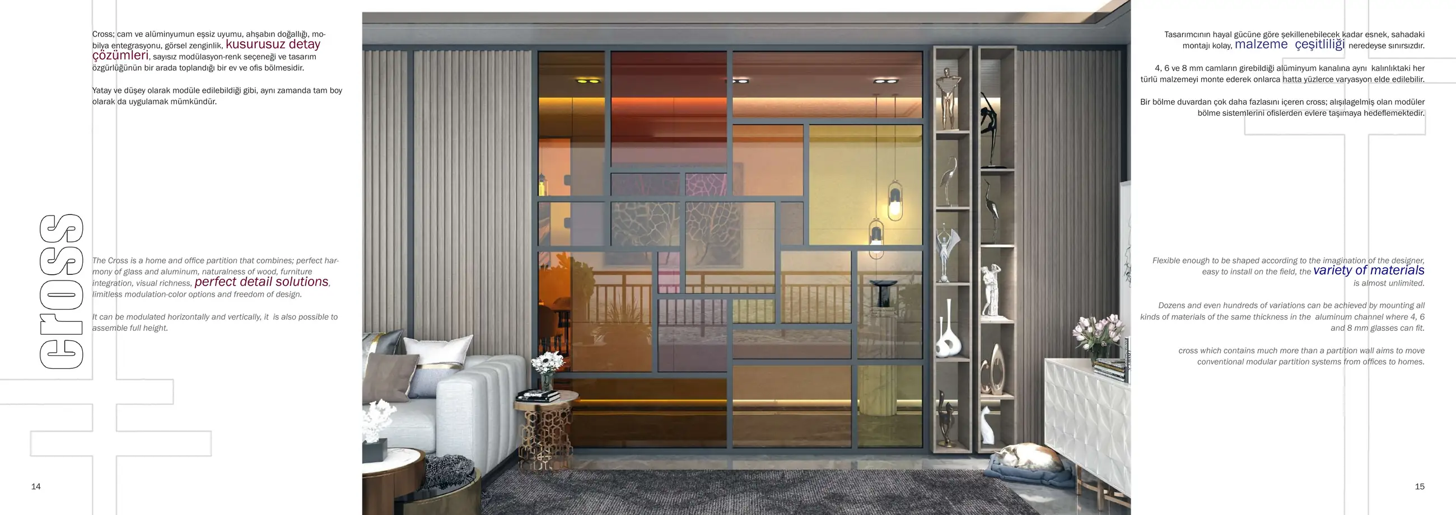
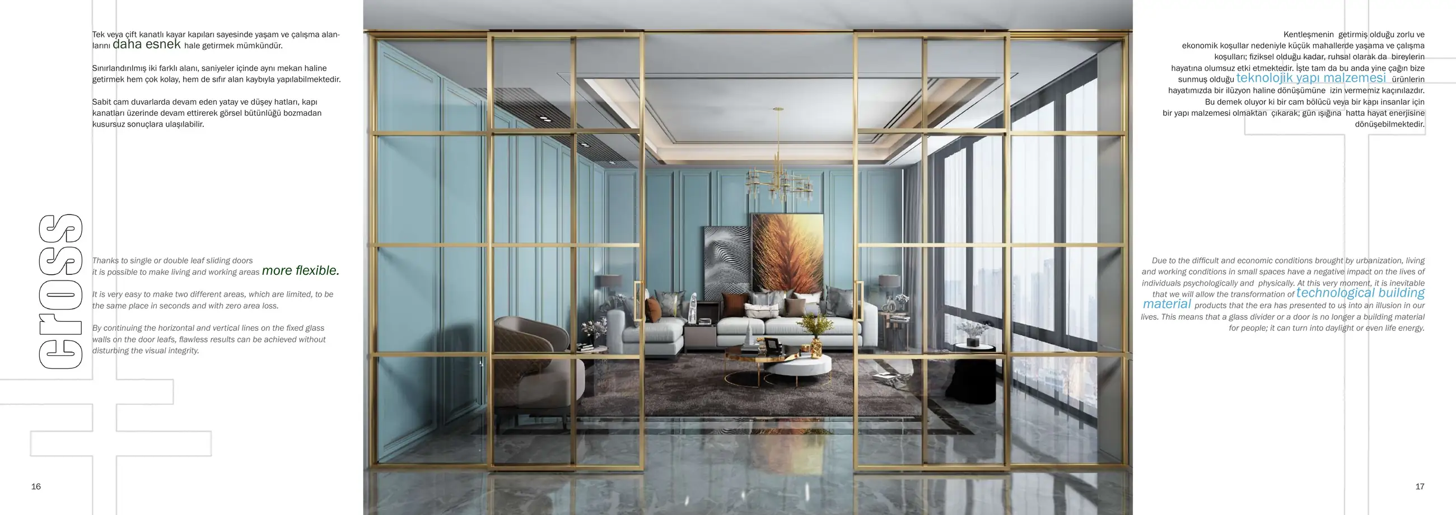
Solutions for glass and solid door leaves, with adjustable aluminium frames or slim frames fitted to finished surfaces.
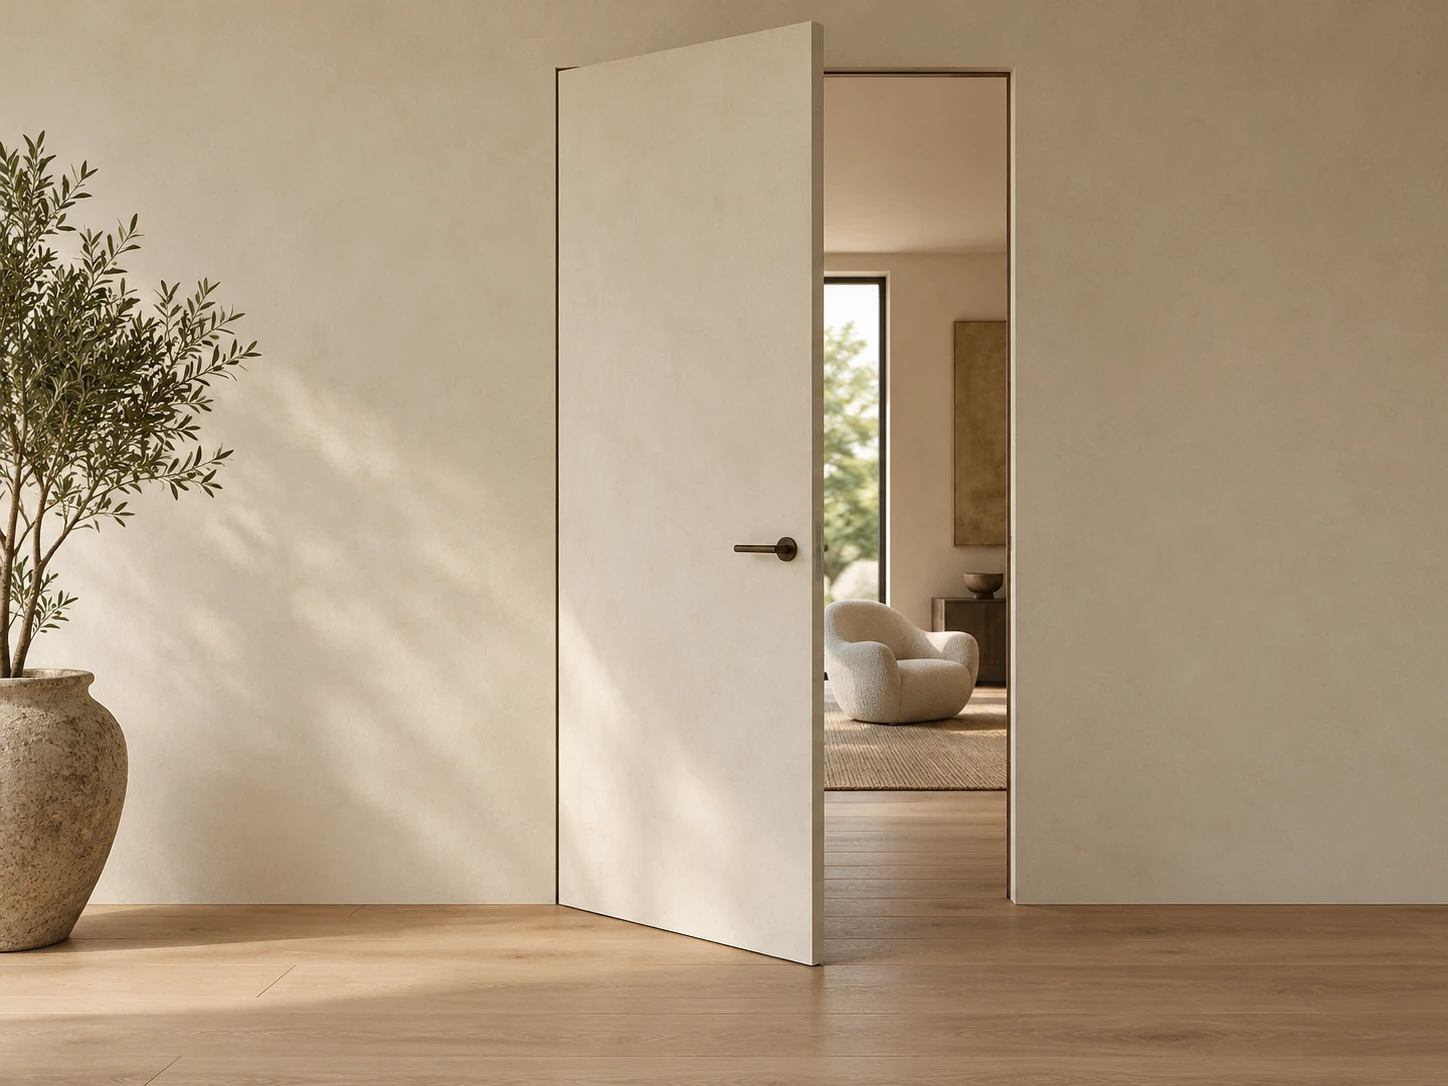
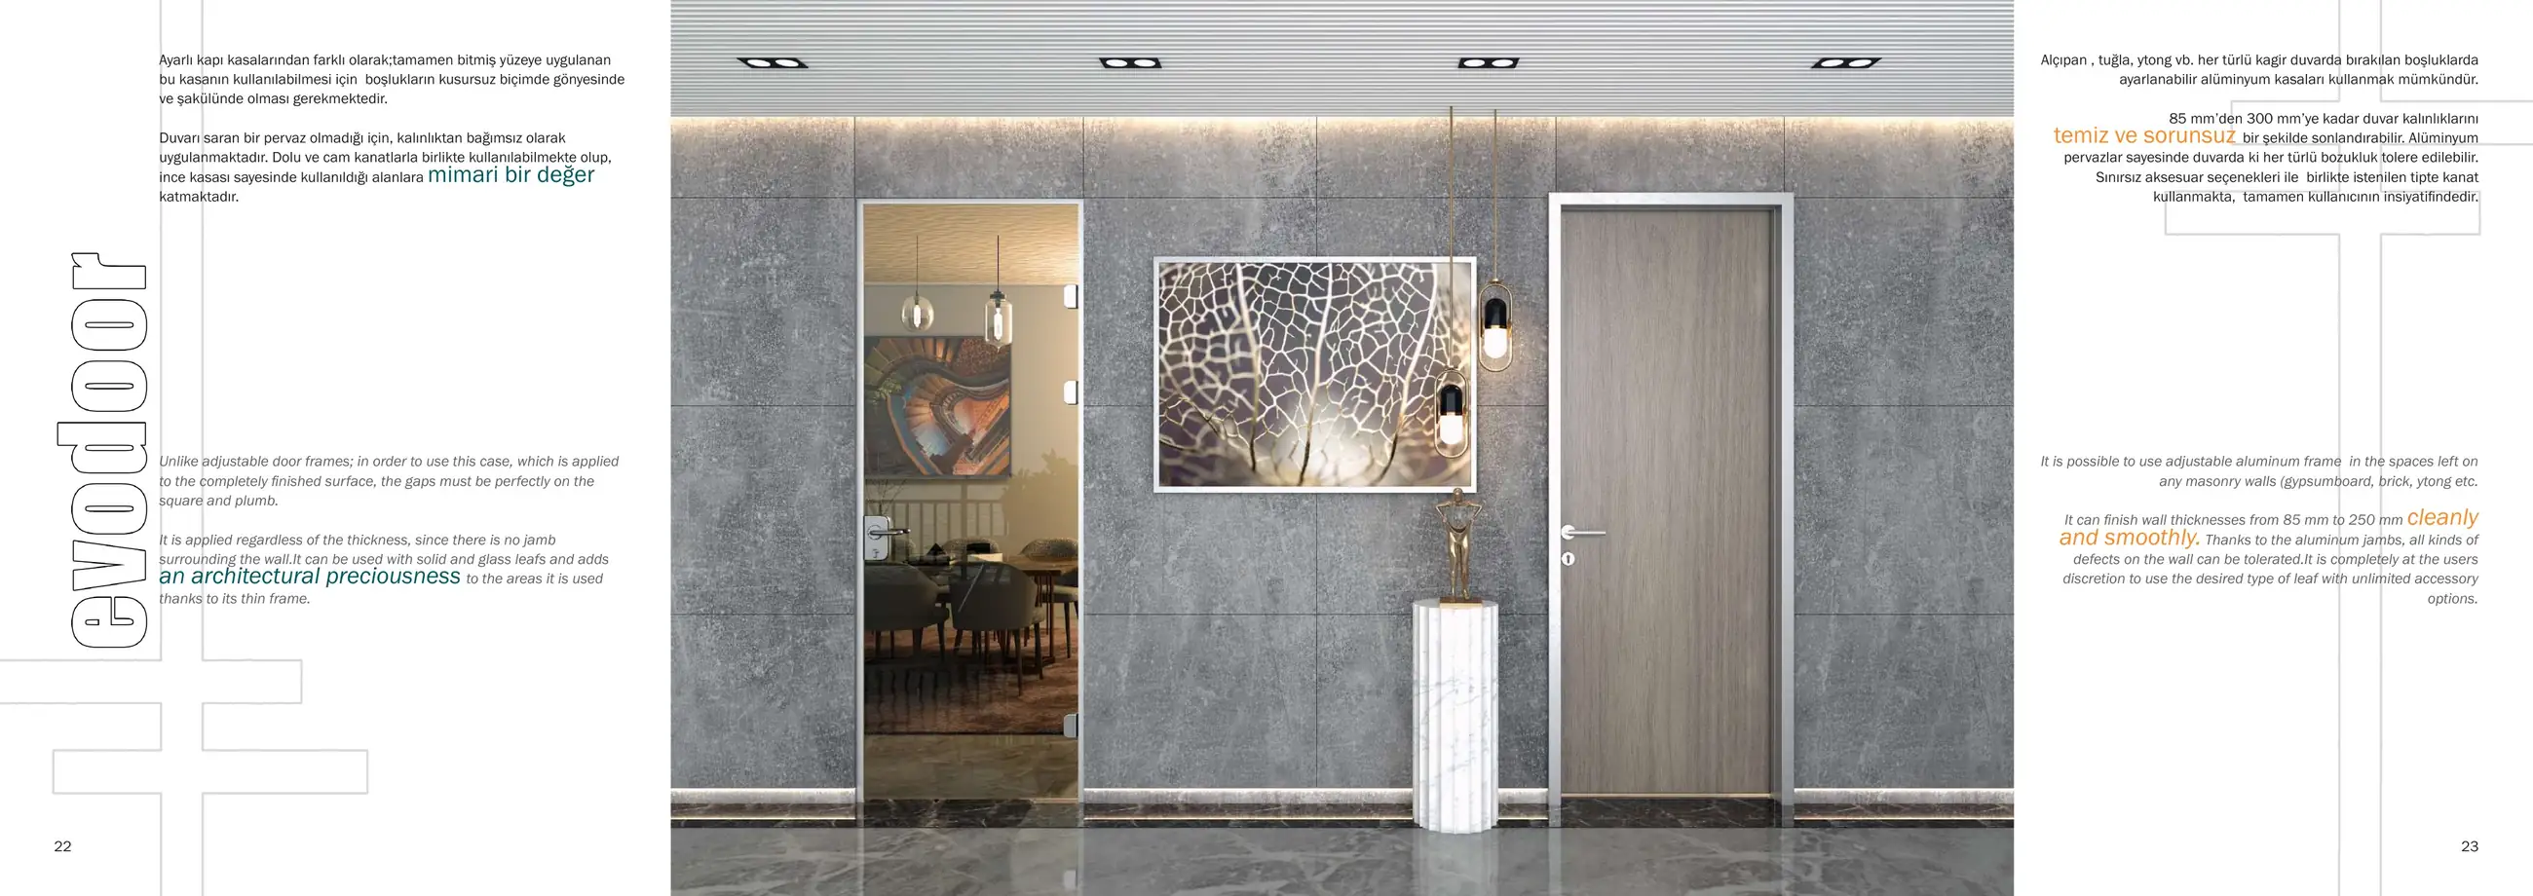
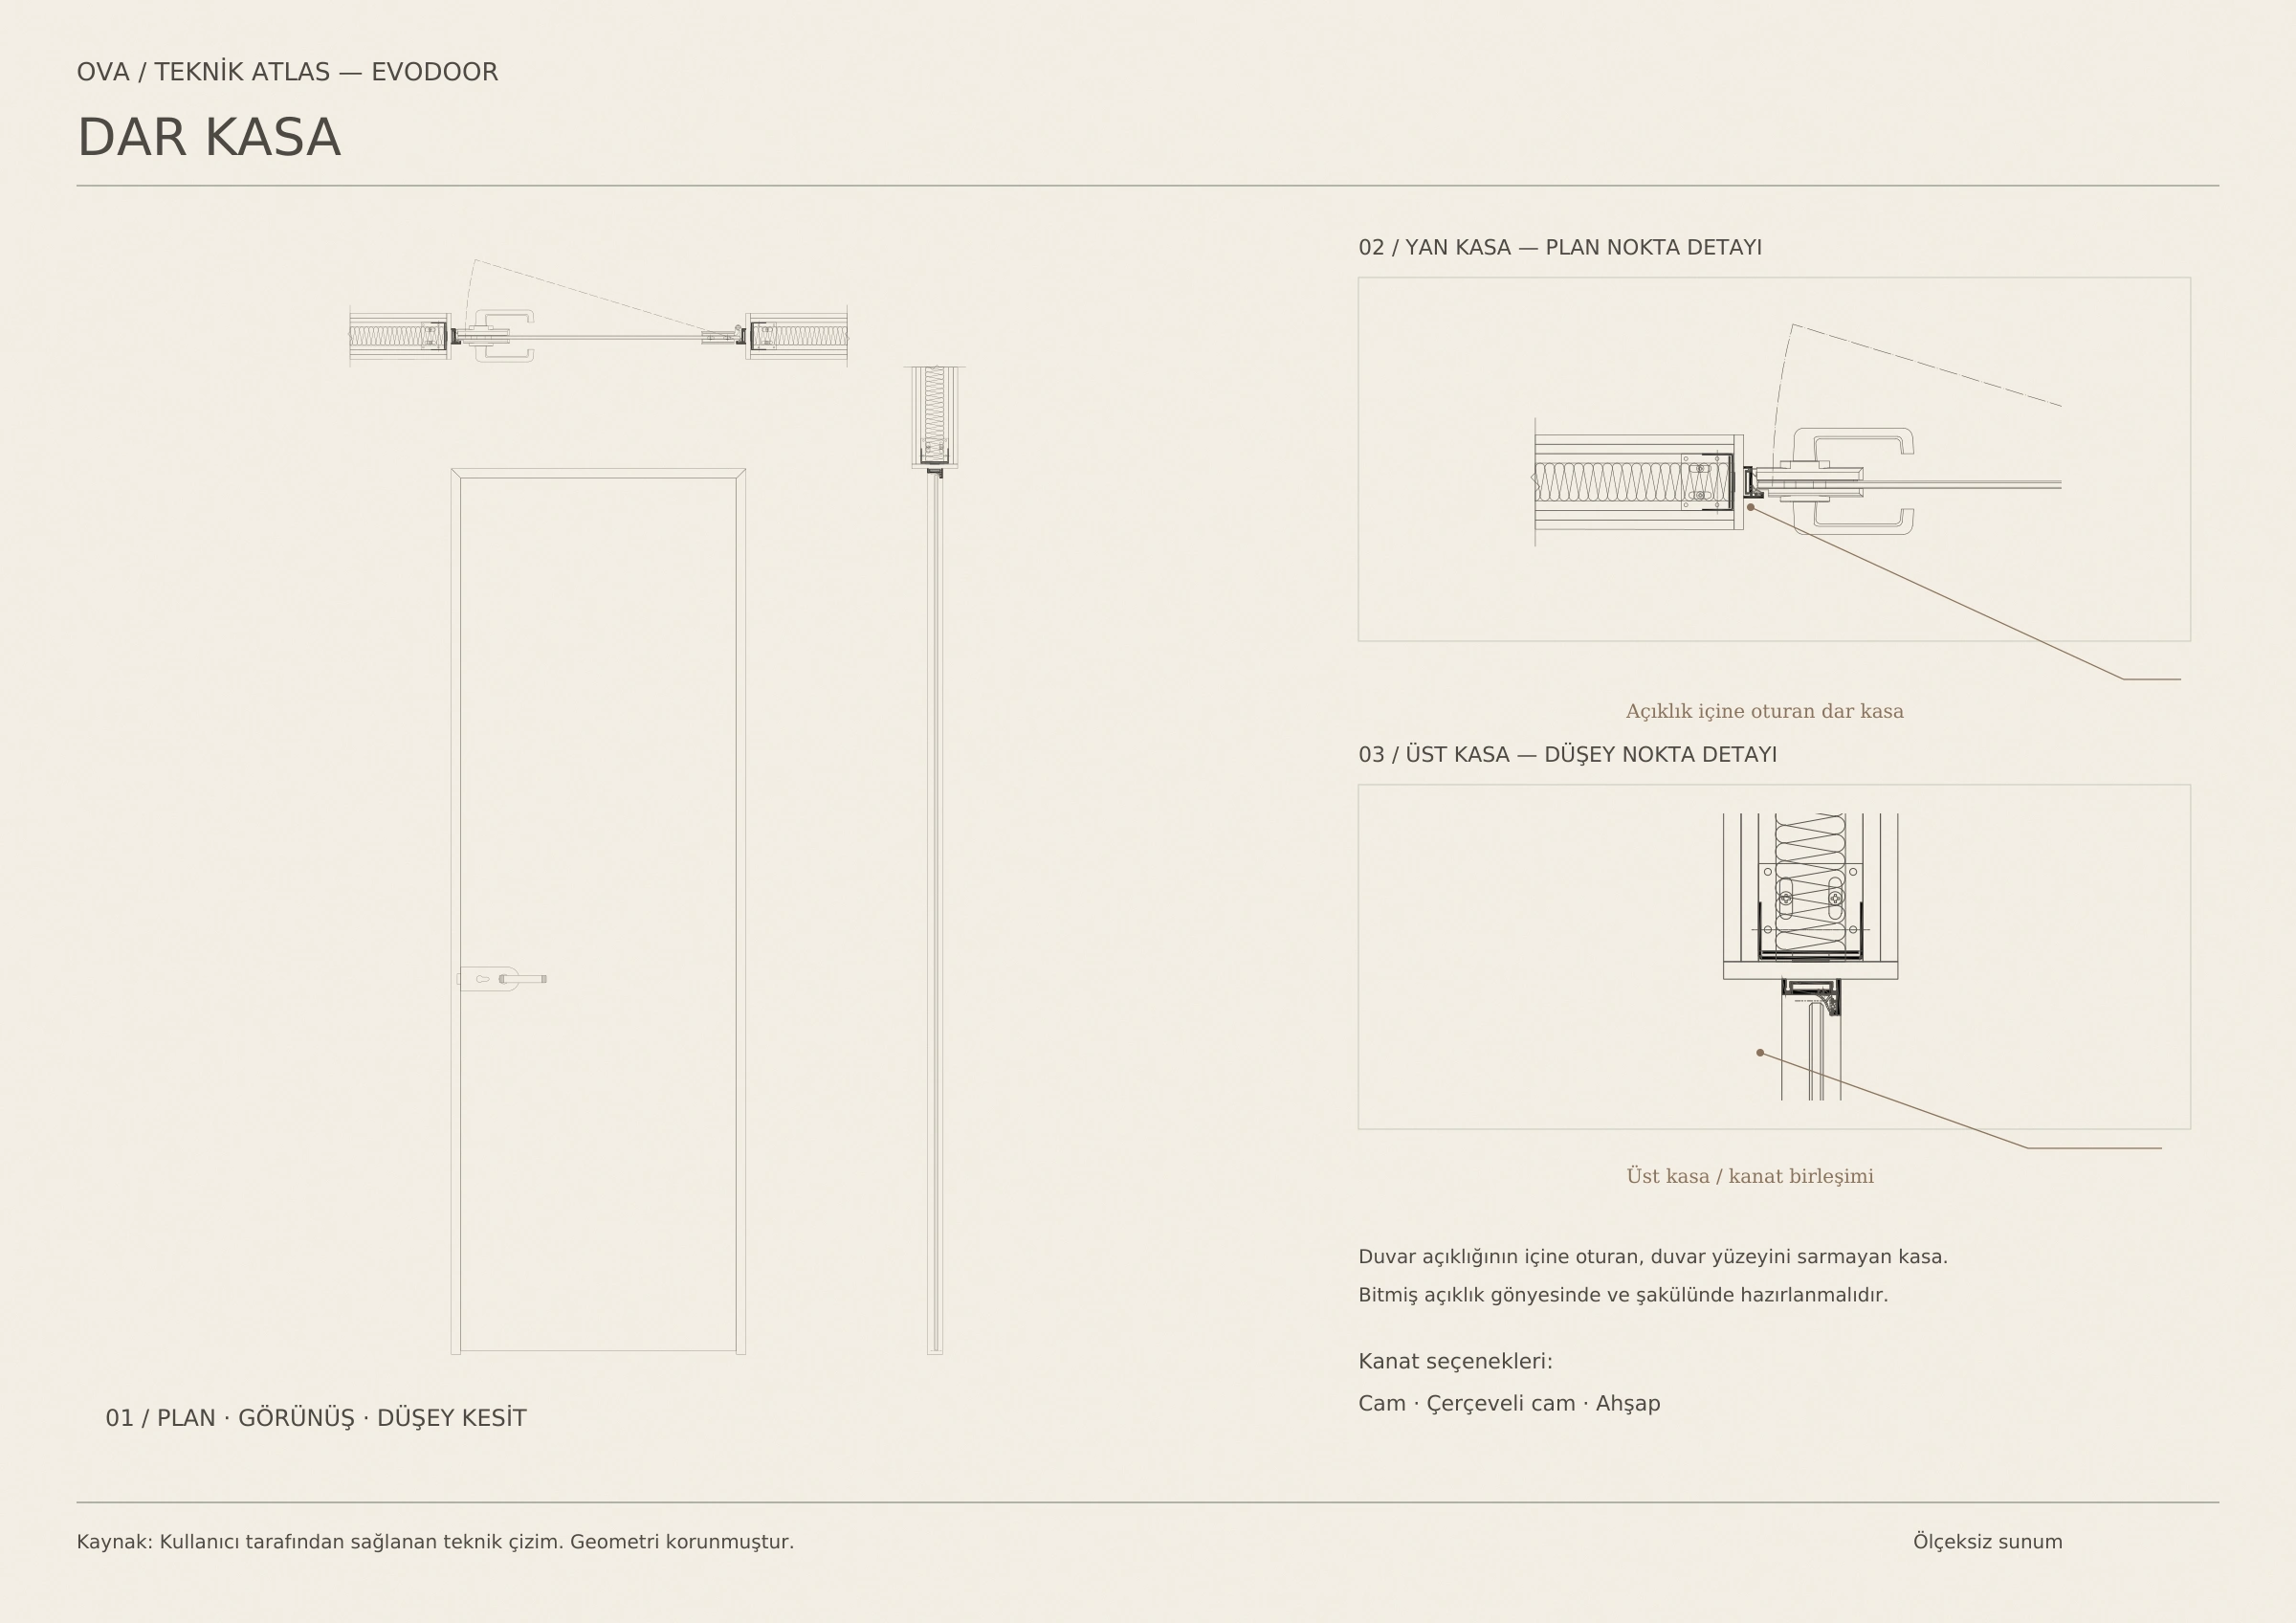
Unlike adjustable door frames, this slim frame is installed on fully finished surfaces and requires the opening to be perfectly square and plumb. As there is no architrave wrapping around the wall, it can be used independently of wall thickness. This slim frame can accommodate aluminium-framed glass doors and solid door leaves.
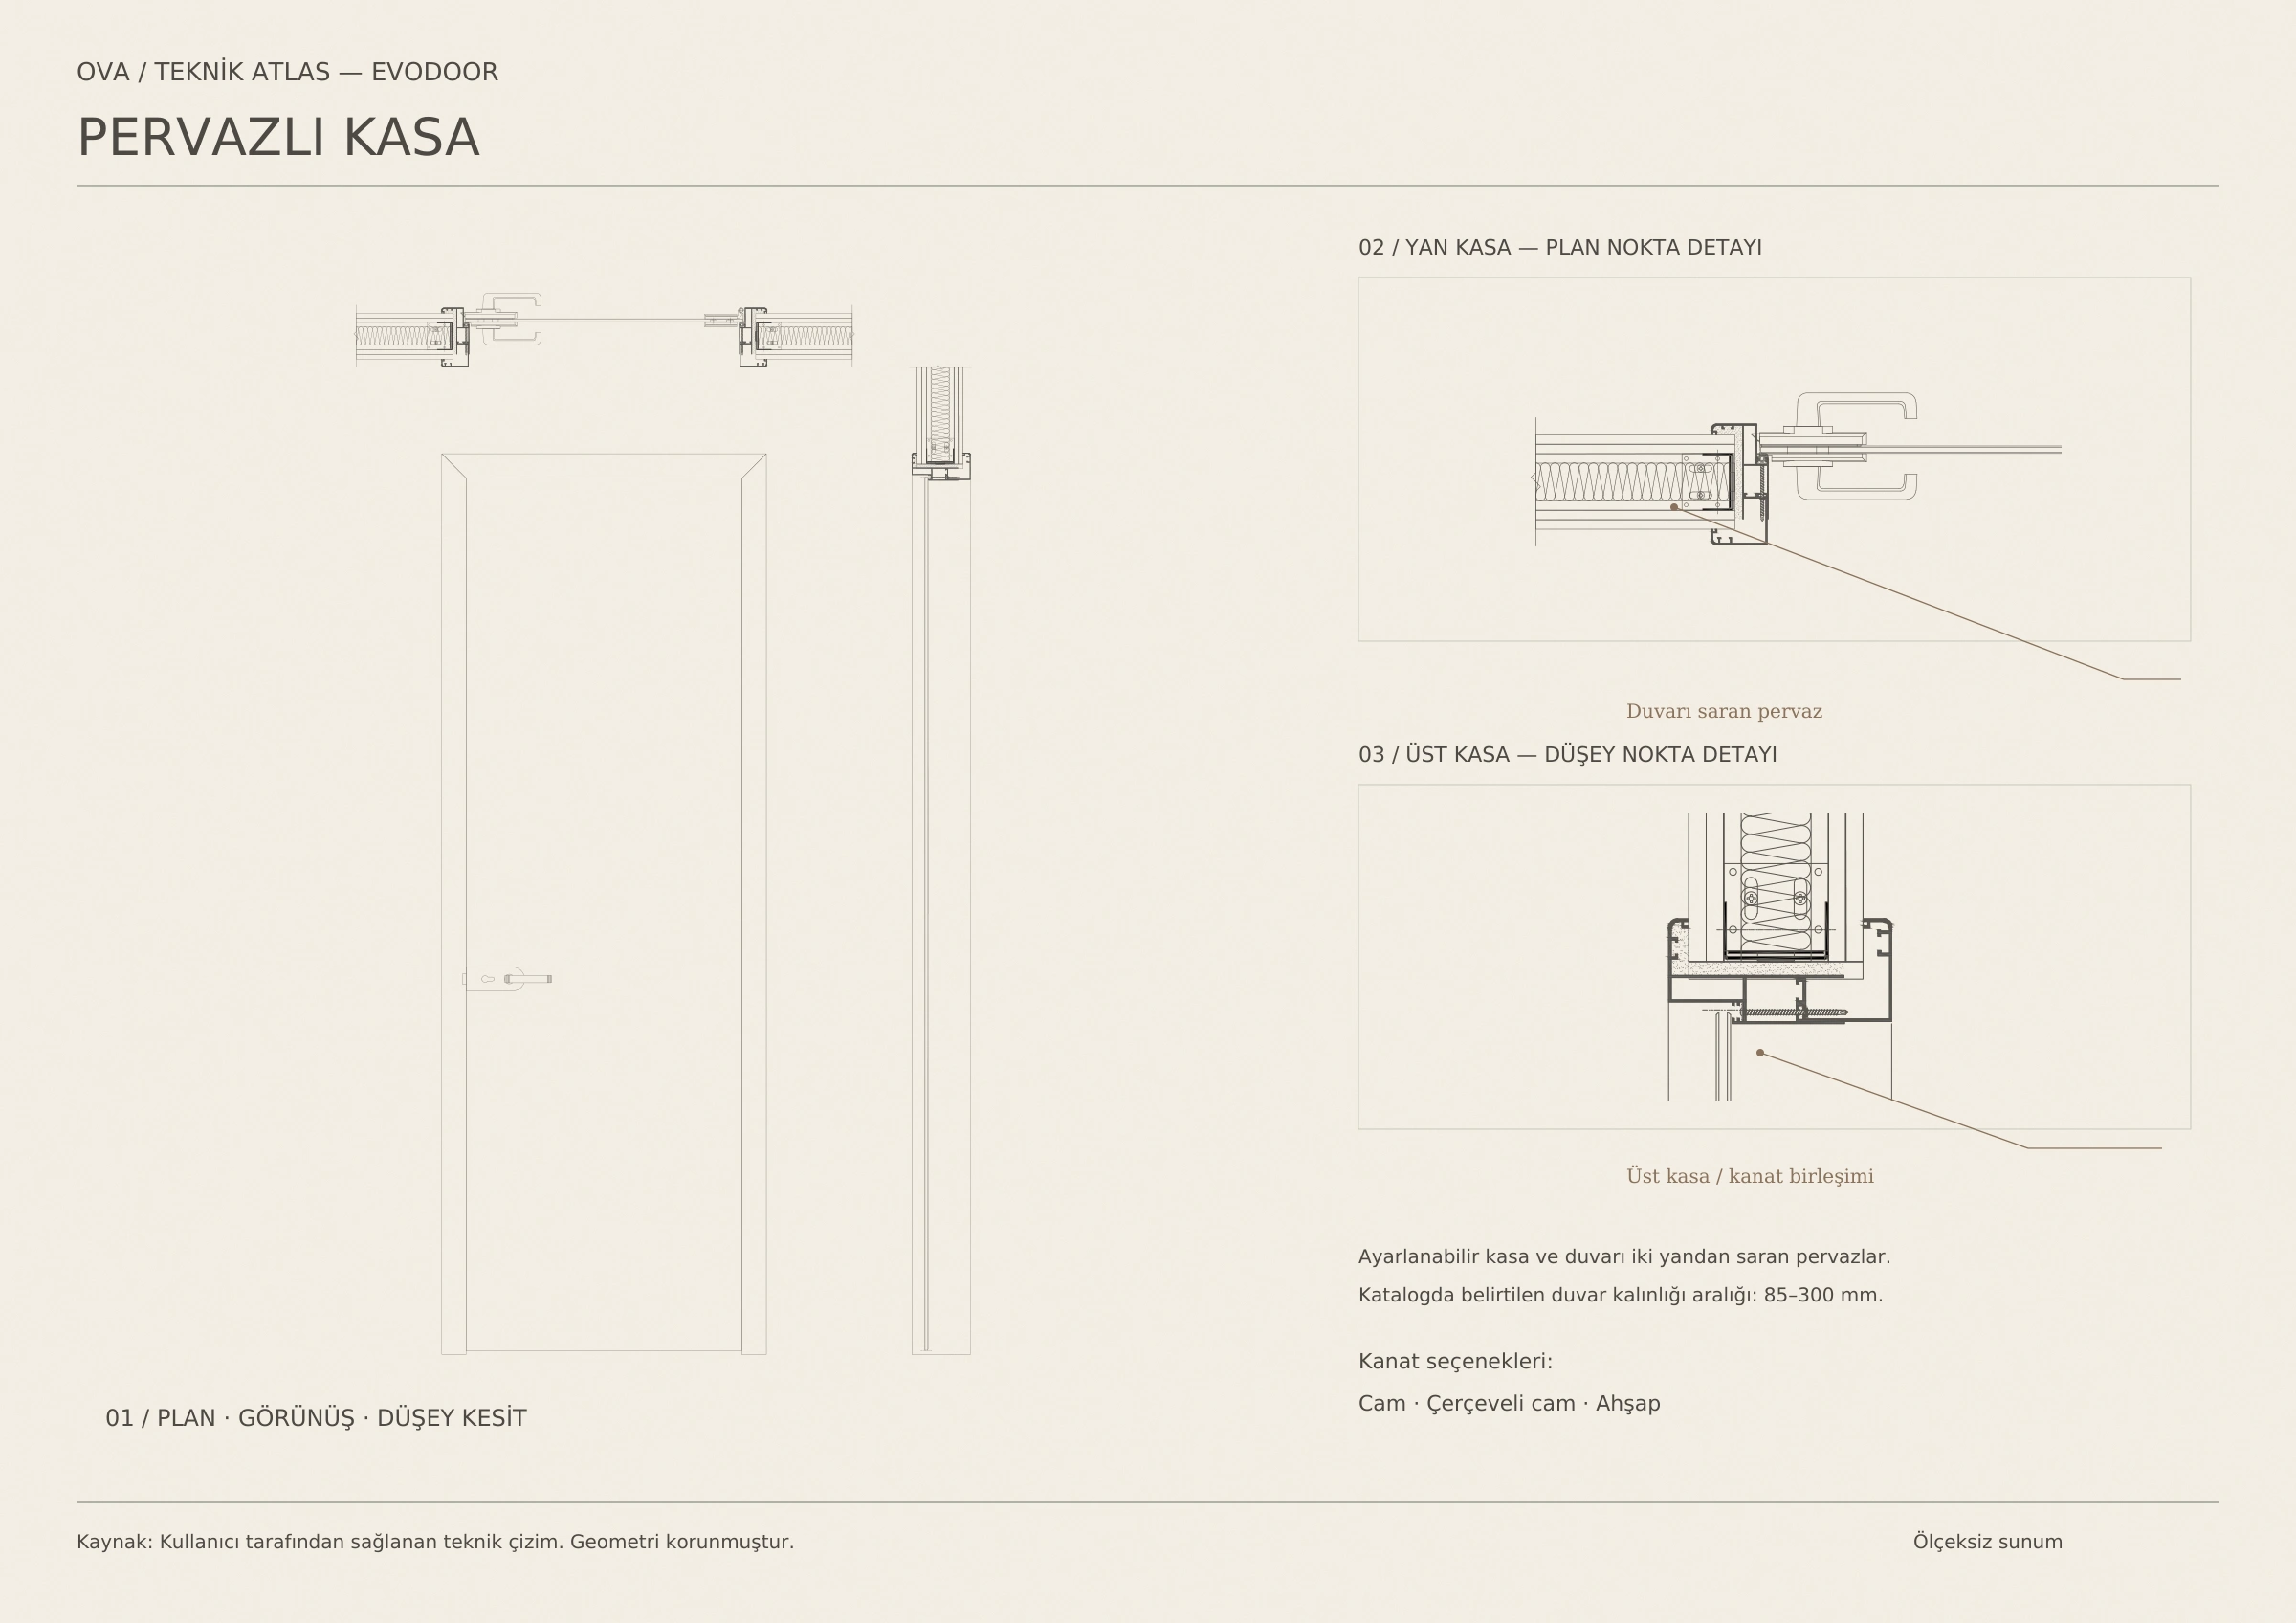
Adjustable aluminium frames can be used in openings in plasterboard, brick, Ytong and other masonry walls. They accommodate wall thicknesses from 85 mm to 300 mm. Aluminium architraves allow for irregularities in the wall surface. Leaf and hardware options are selected to suit the intended use.
04 / Technical information
- Slim frame / Installation
- Fits within the wall opening like a window or door frame.
- Slim frame / Wall junction
- No architrave wraps around the wall surface.
- Slim frame / Wall thickness
- Installation is independent of wall thickness.
- Slim frame / Installation requirements
- Finished surface; an opening prepared square and plumb.
- Slim frame / Leaf options
- Glass leaf, framed glass leaf, timber leaf.
- Frame with architraves / Installation
- Adjustable aluminium frame; architraves wrap around both sides of the wall.
- Frame with architraves / Wall thickness
- 85–300 mm
- Frame with architraves / Wall types
- Plasterboard, brick, Ytong and masonry walls.
- Frame with architraves / Wall junction
- Architraves accommodate irregularities in the wall surface.
- Frame with architraves / Leaf options
- Glass leaf, framed glass leaf, timber leaf.
02 / Technical sheet
SAME PRODUCT FAMILY