01 / Product images
03 / About the system
Spaces that open together.
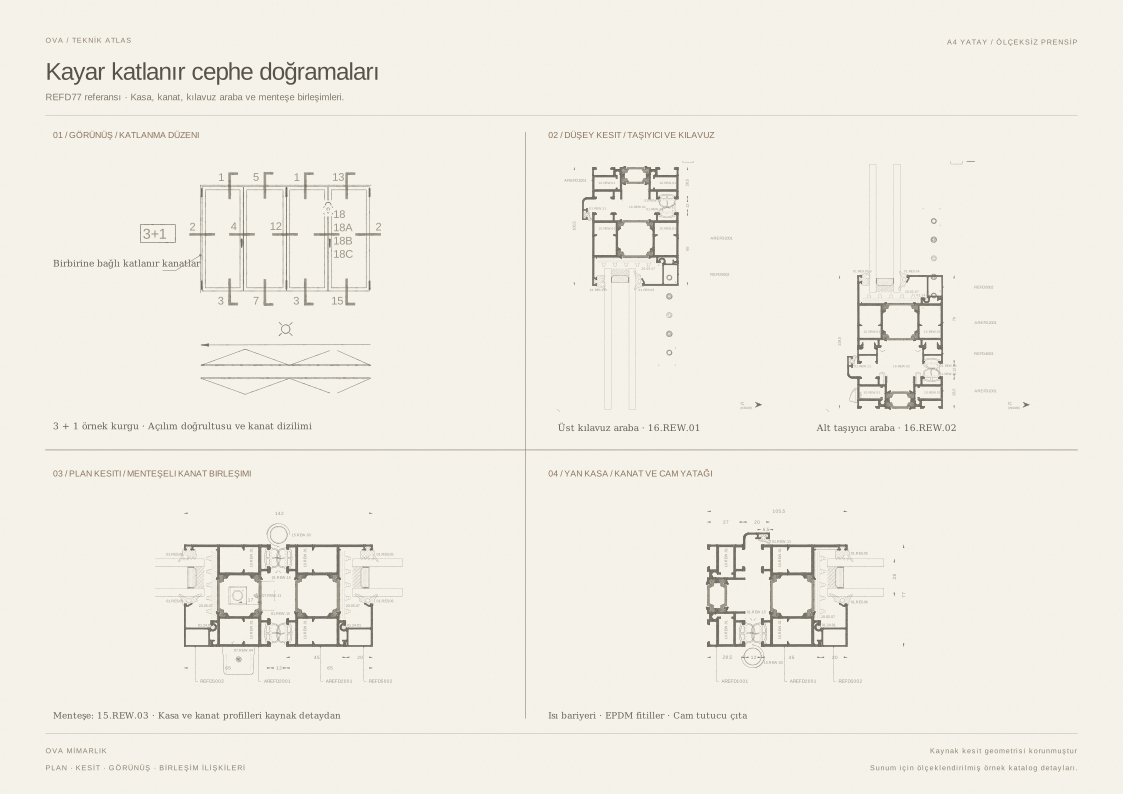
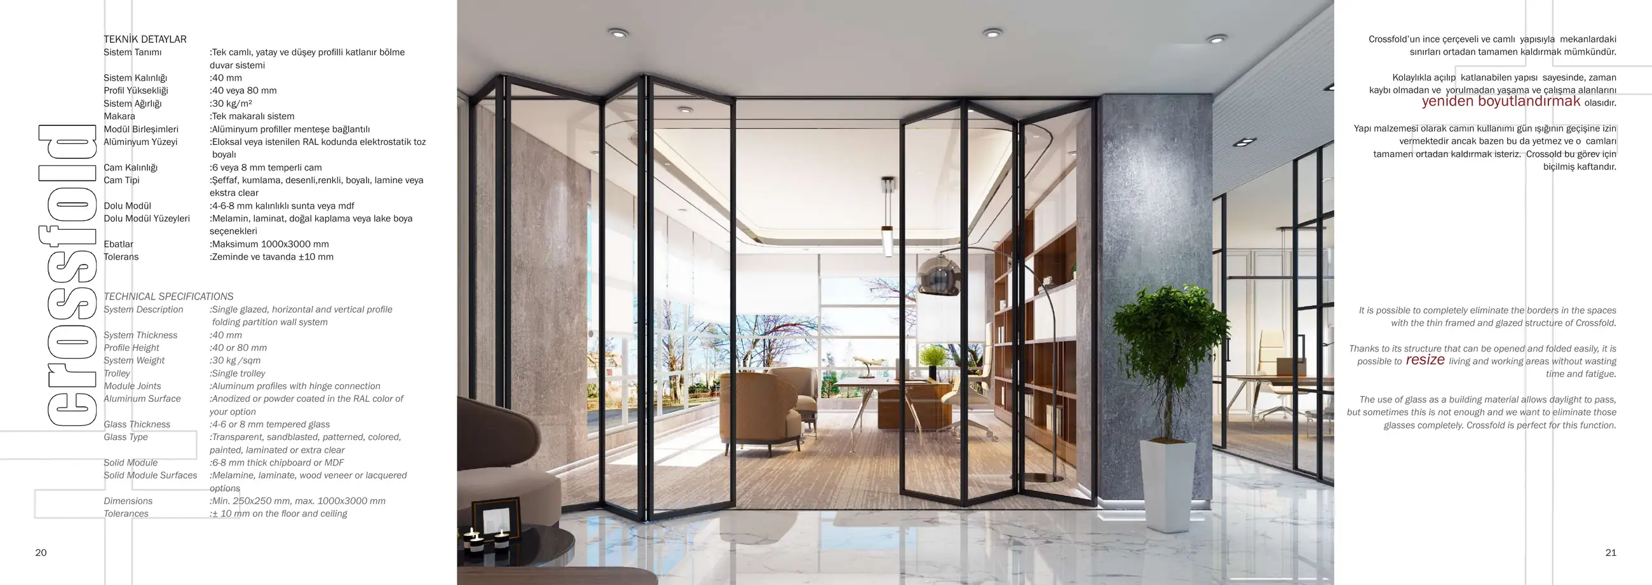
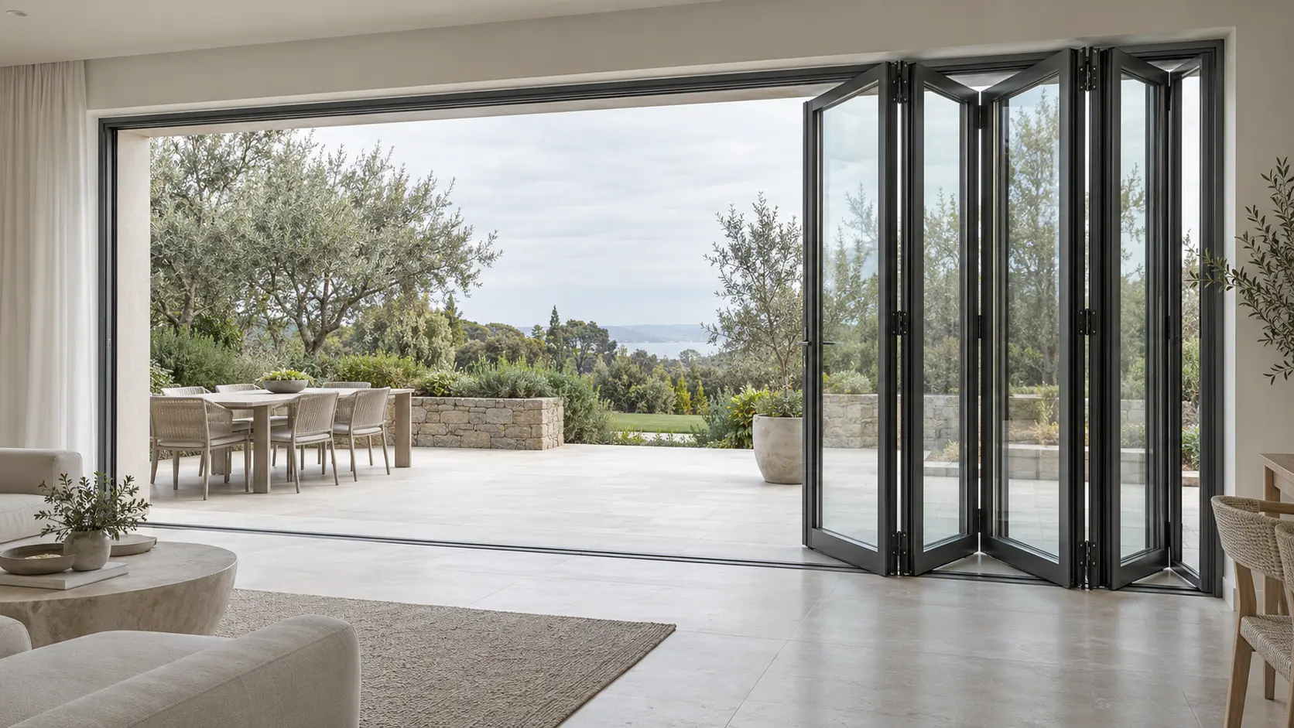
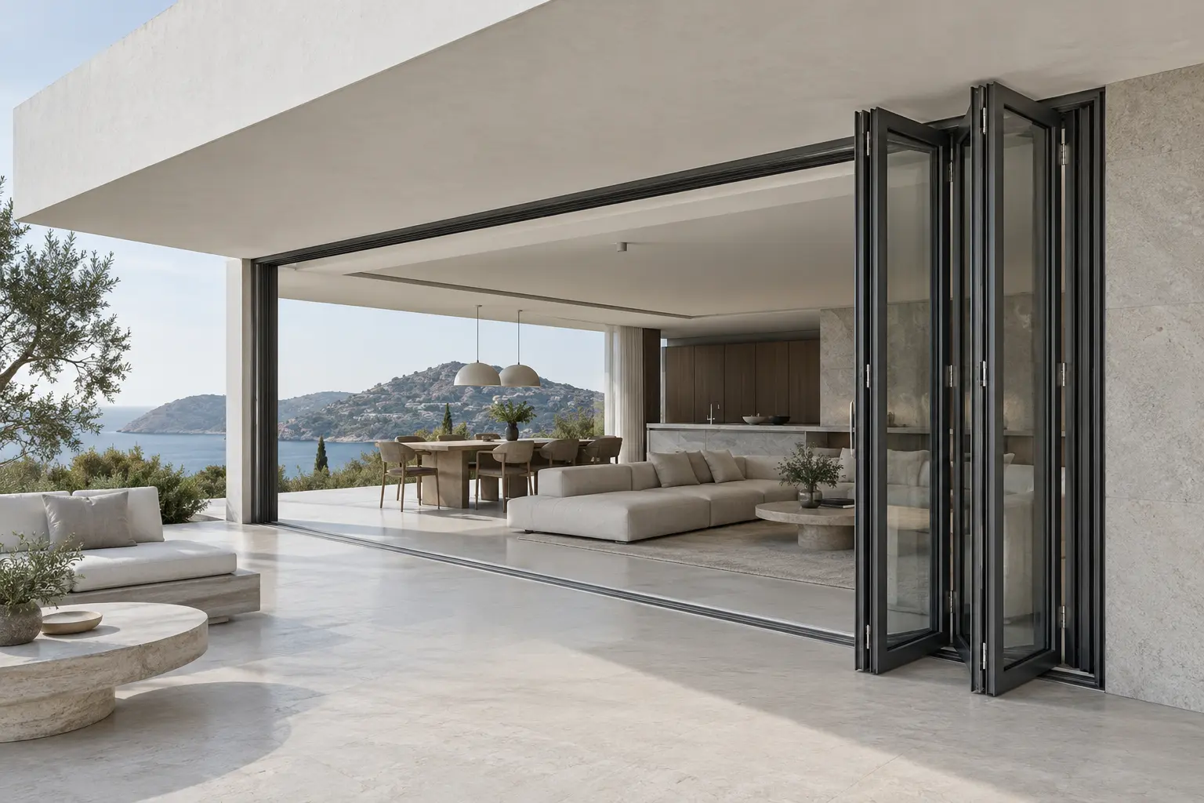
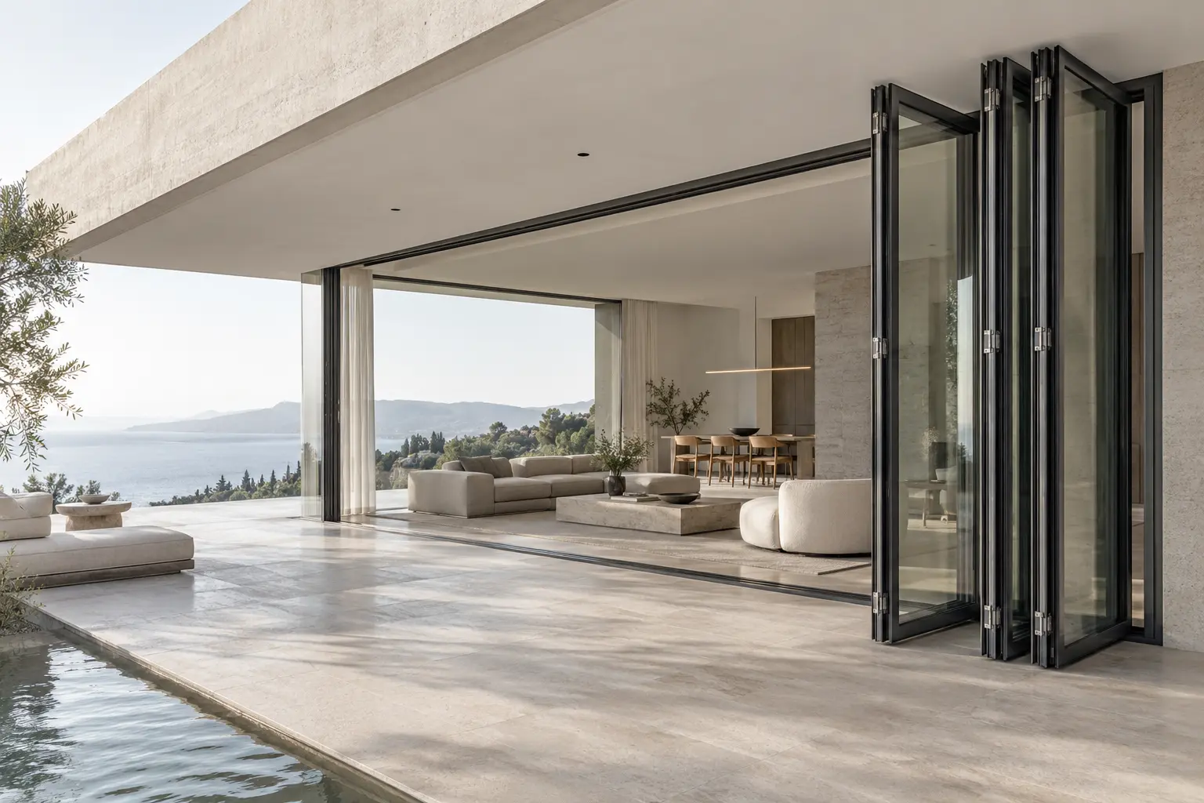
Systems with folding aluminium-framed panels that allow the opening between indoor and outdoor spaces to be used in different ways.
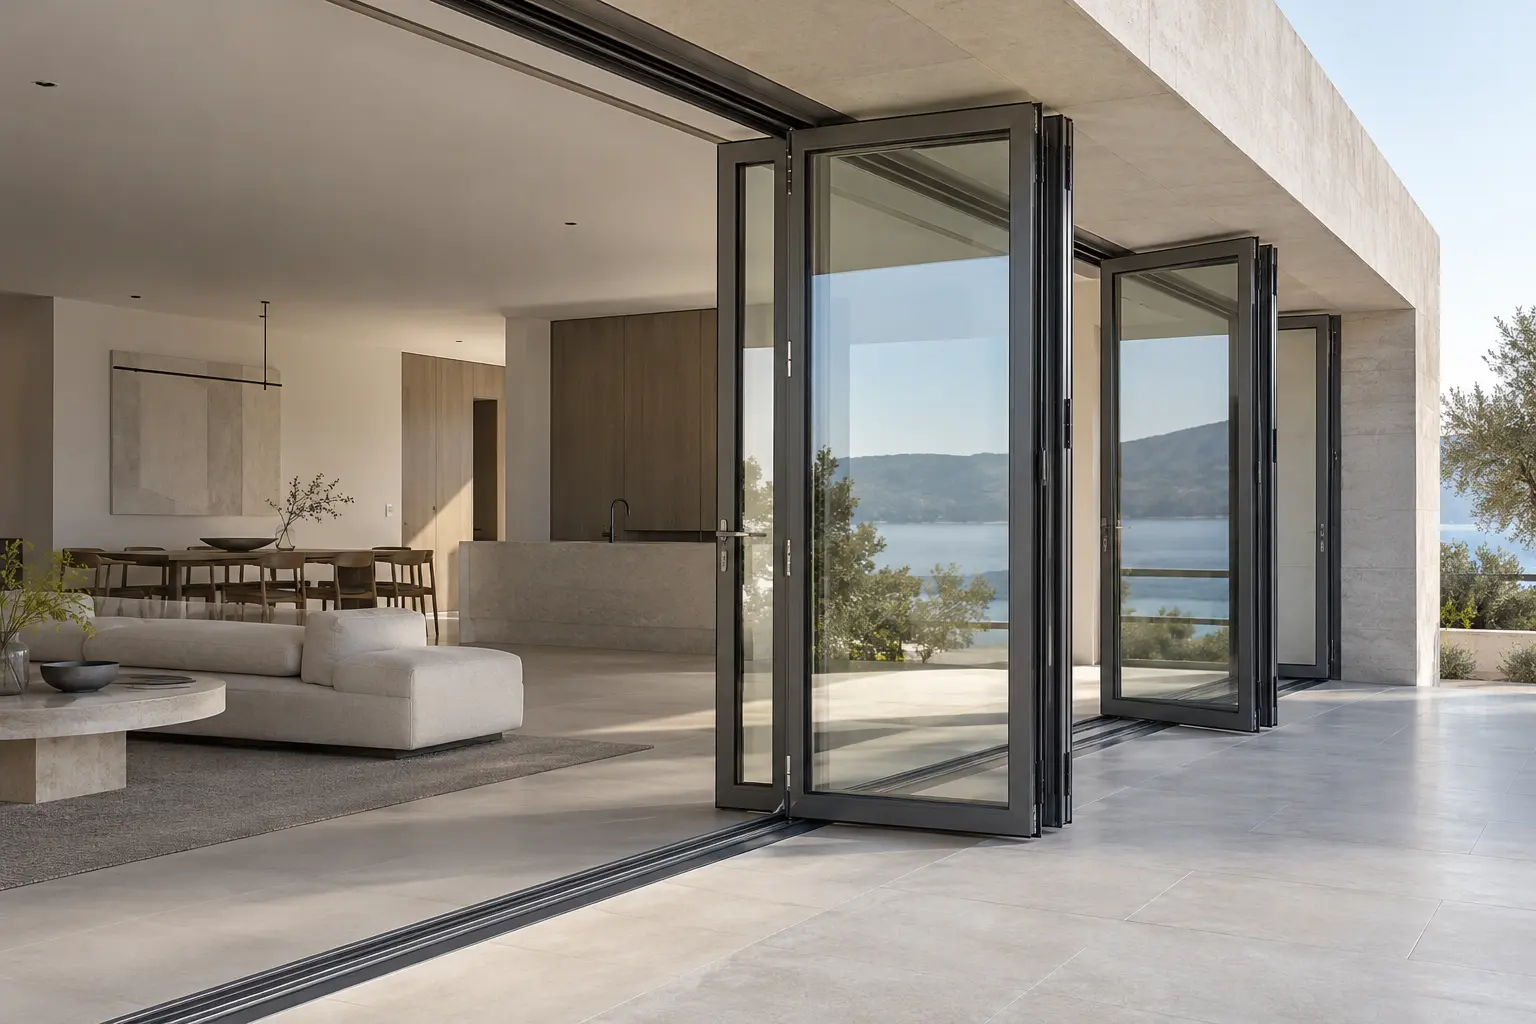
Hinged panels travel along a track, folding and stacking in the selected direction. Thermally broken aluminium frames and the glazing build-up are considered together to suit the intended use.
The number of panels, opening direction and access arrangement are determined by the dimensions of the opening. Threshold selection and drainage are coordinated with the internal and external floor levels.
04 / Technical information
- Profile construction
- Thermally broken aluminium frame
- Movement
- Sliding and folding along a track
- Leaf arrangement
- Project-specific opening and stacking arrangement
- Threshold detail
- To suit floor conditions and intended use