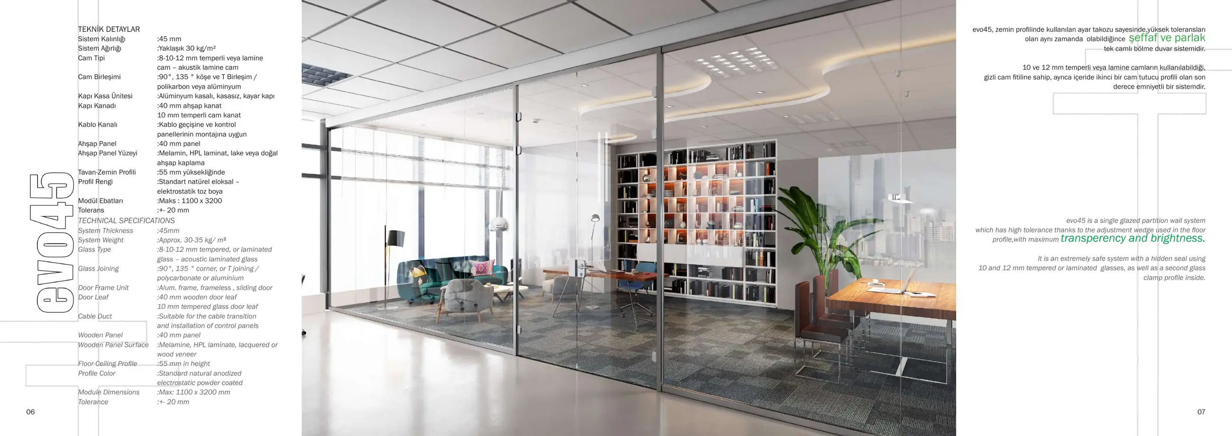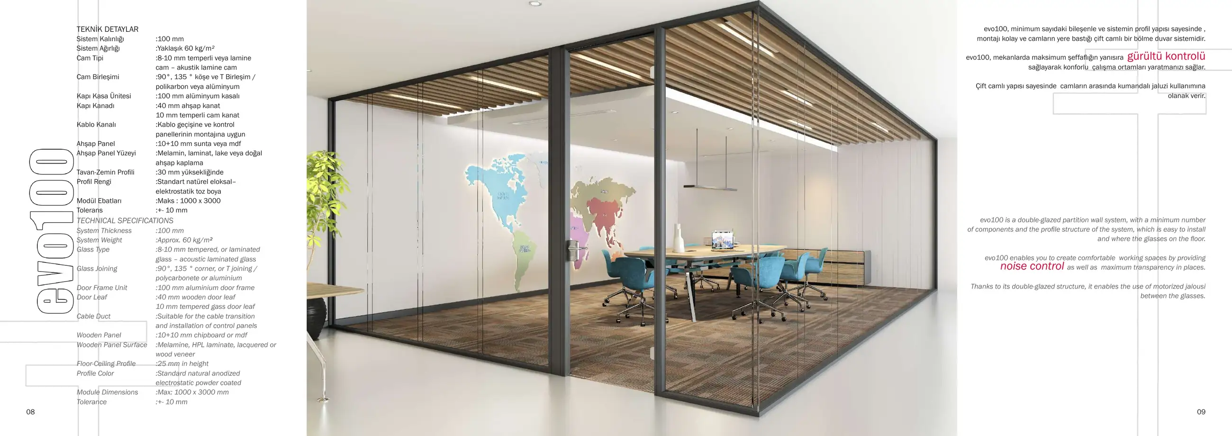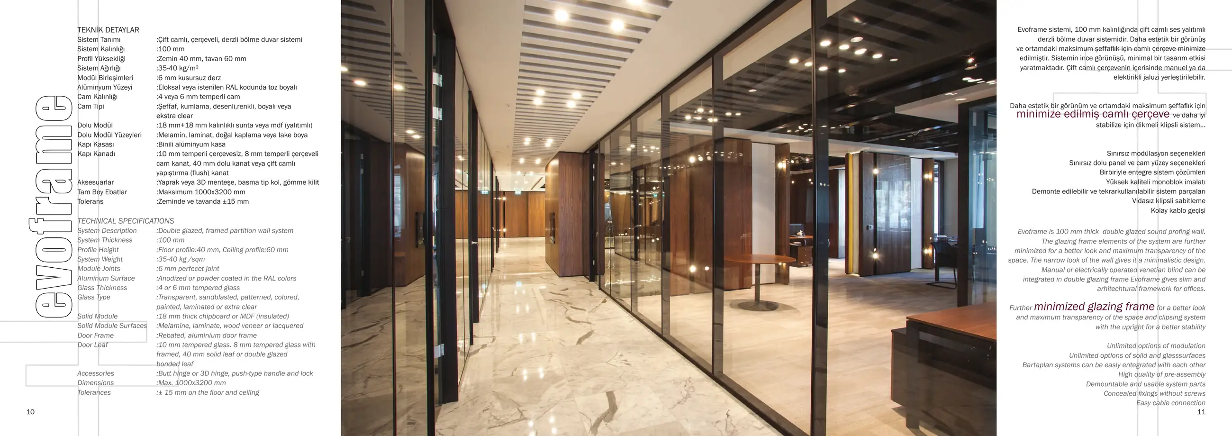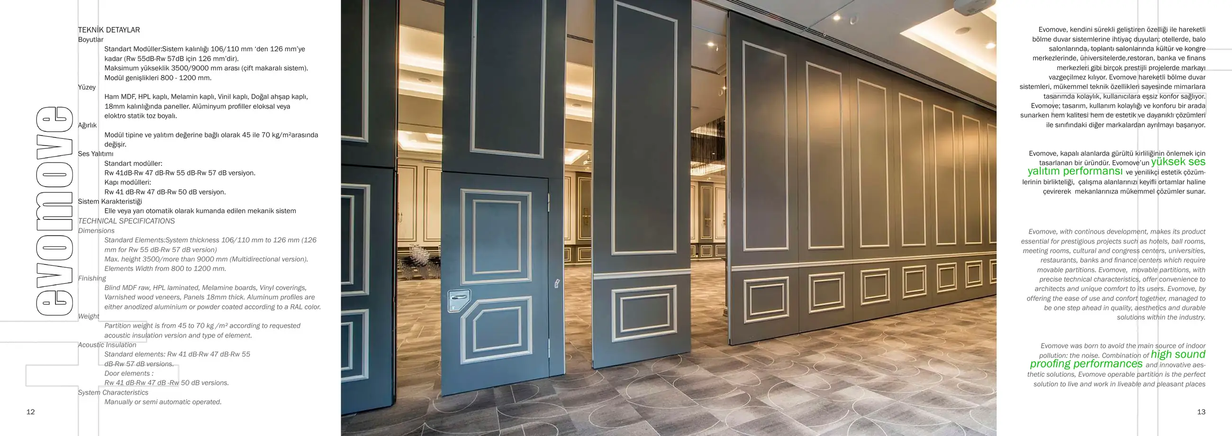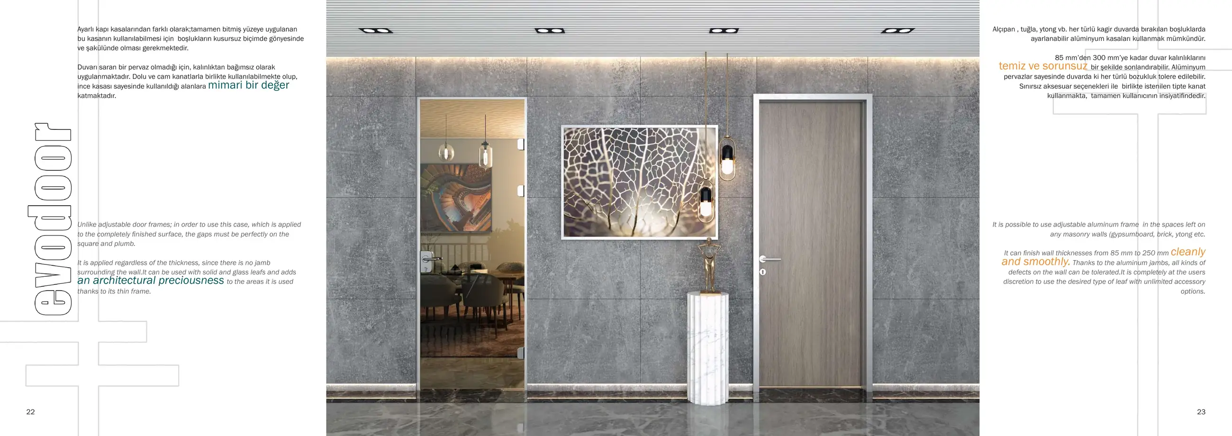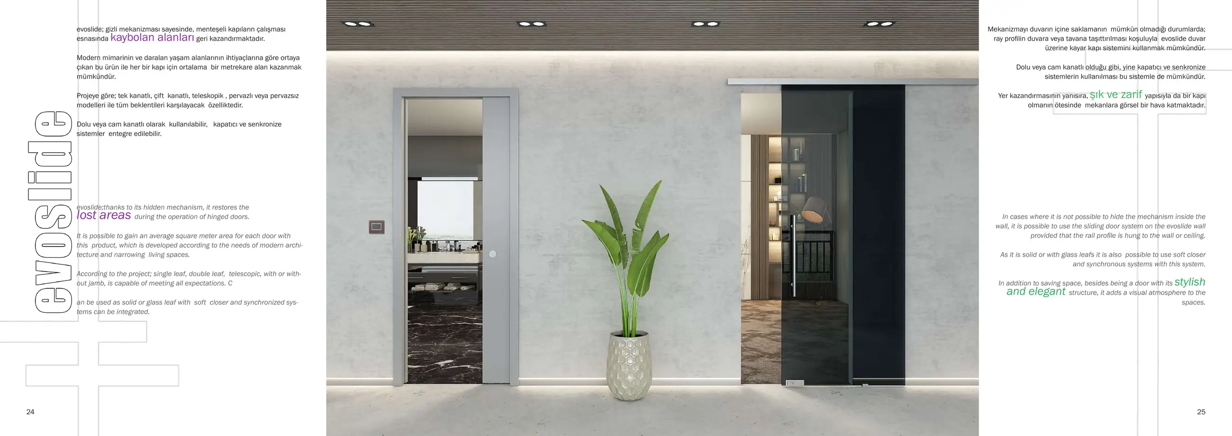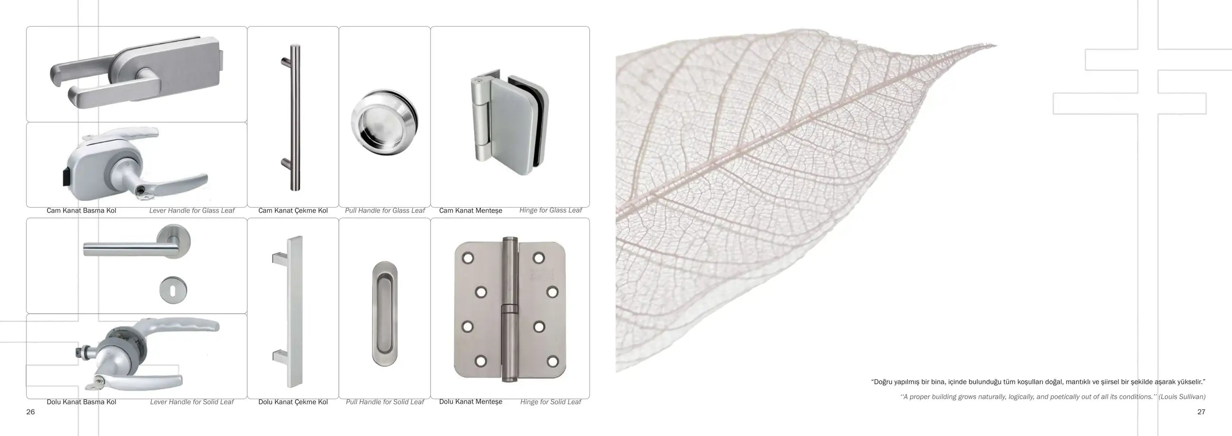
01 / Product images
03 / About the system
Clean surfaces that bring the facade together.
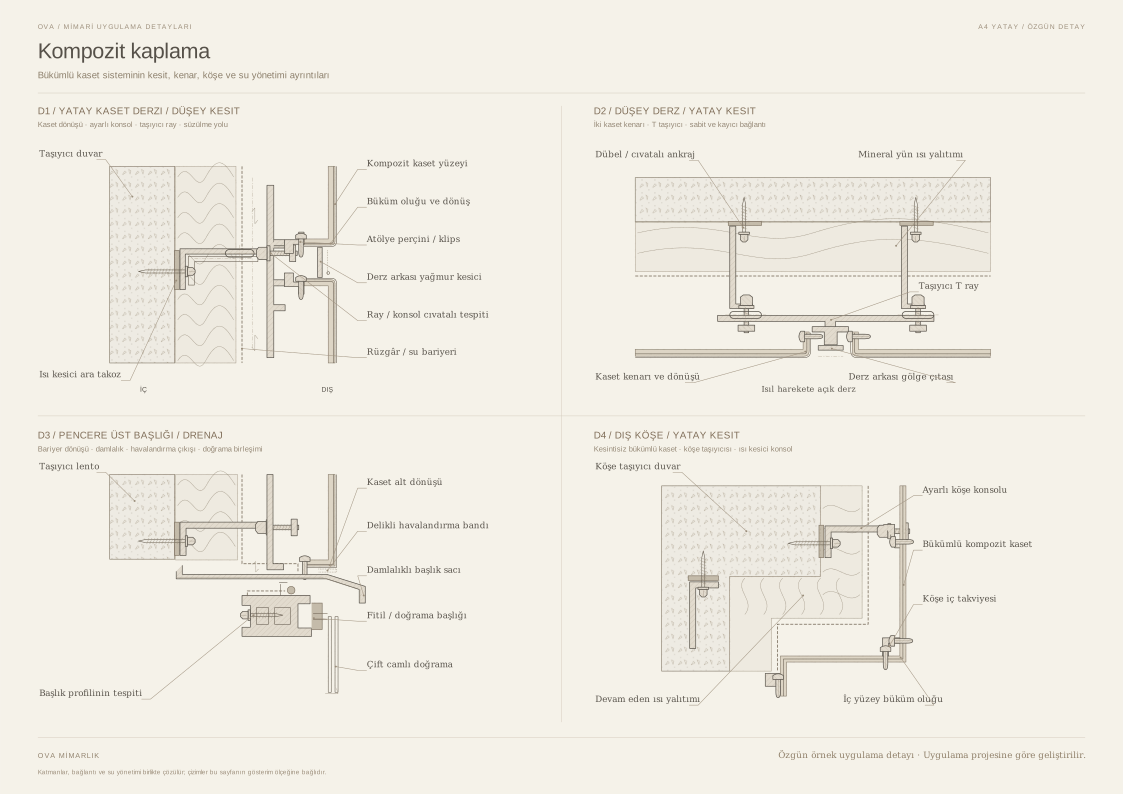
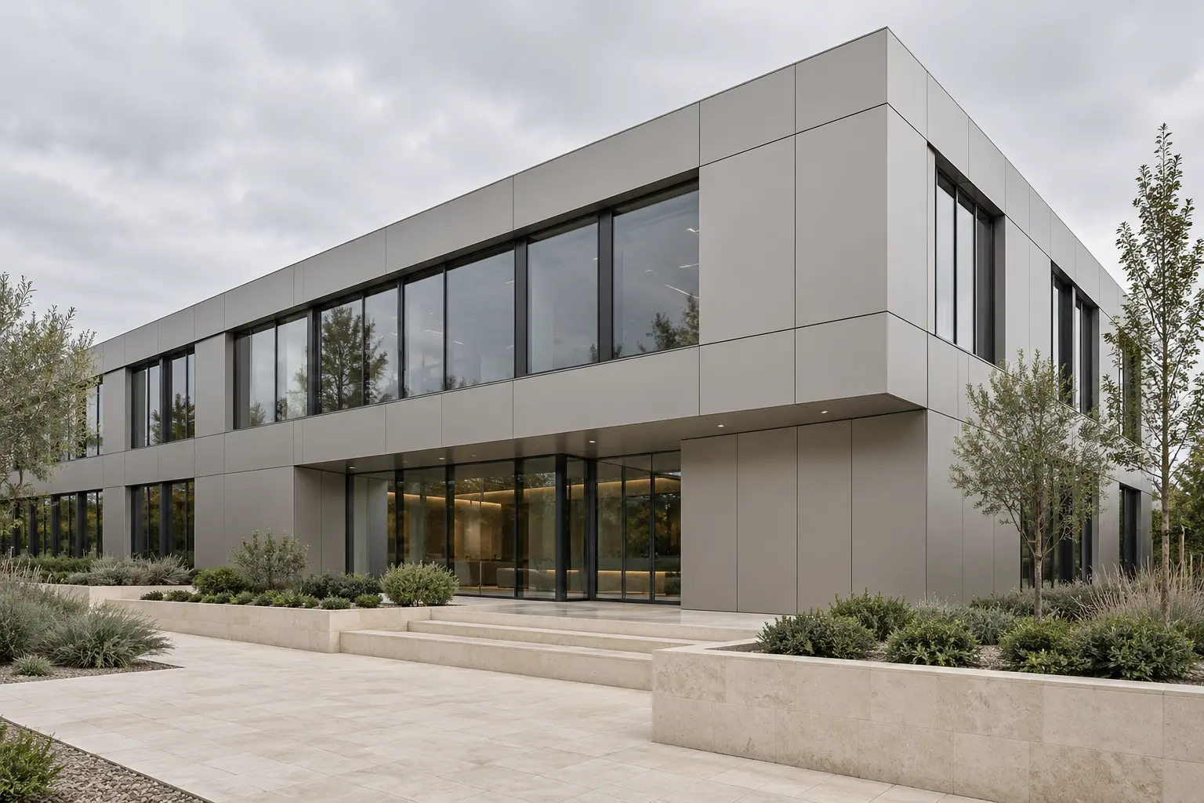
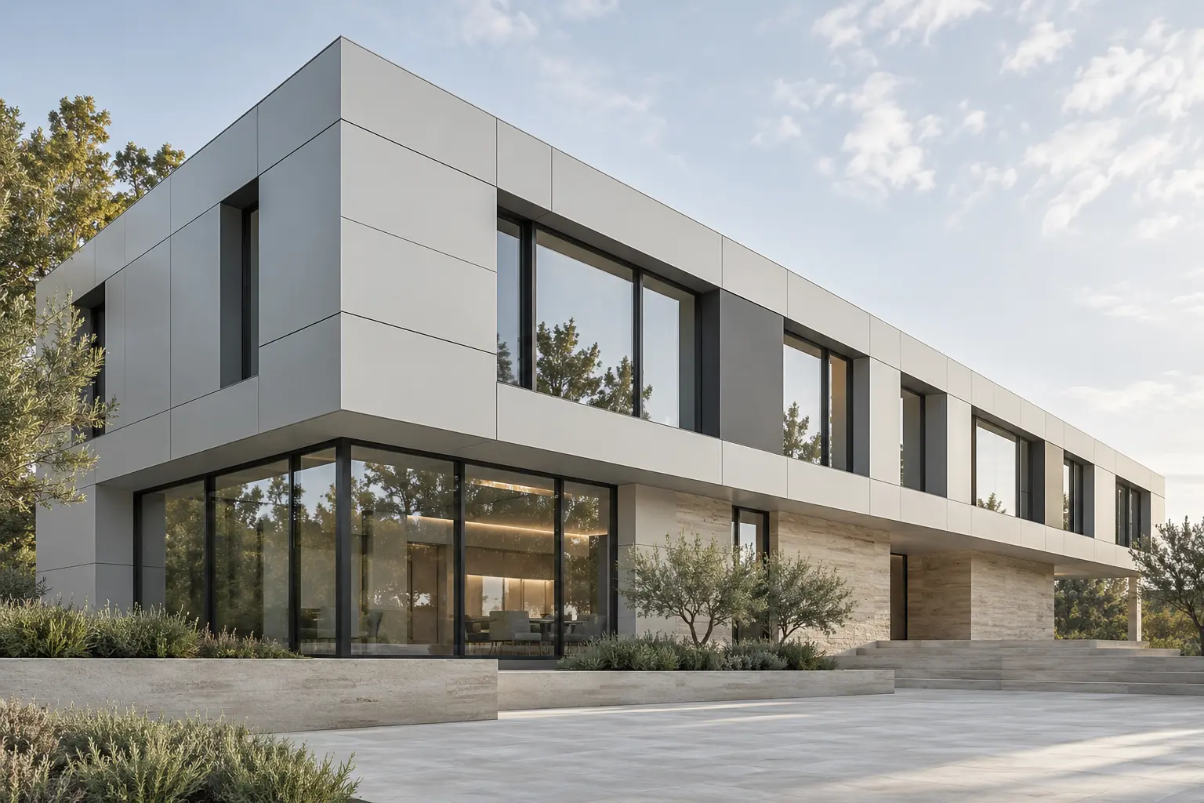
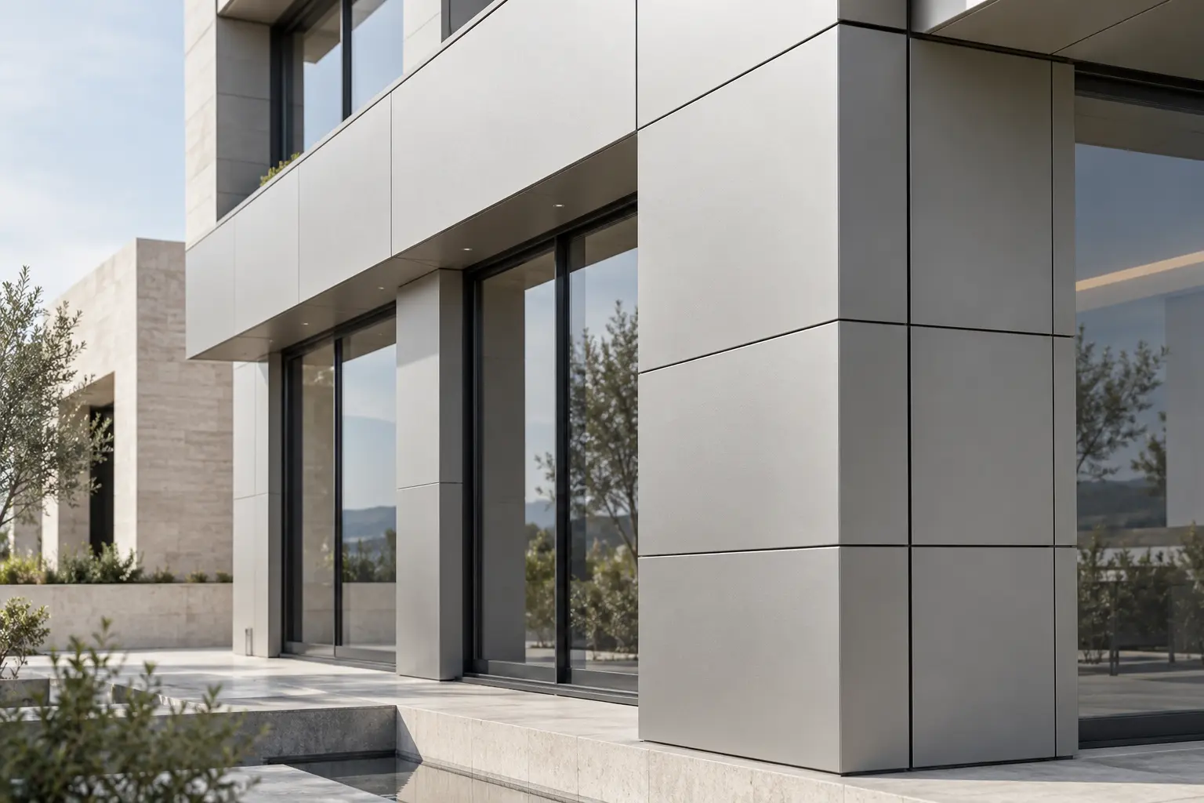
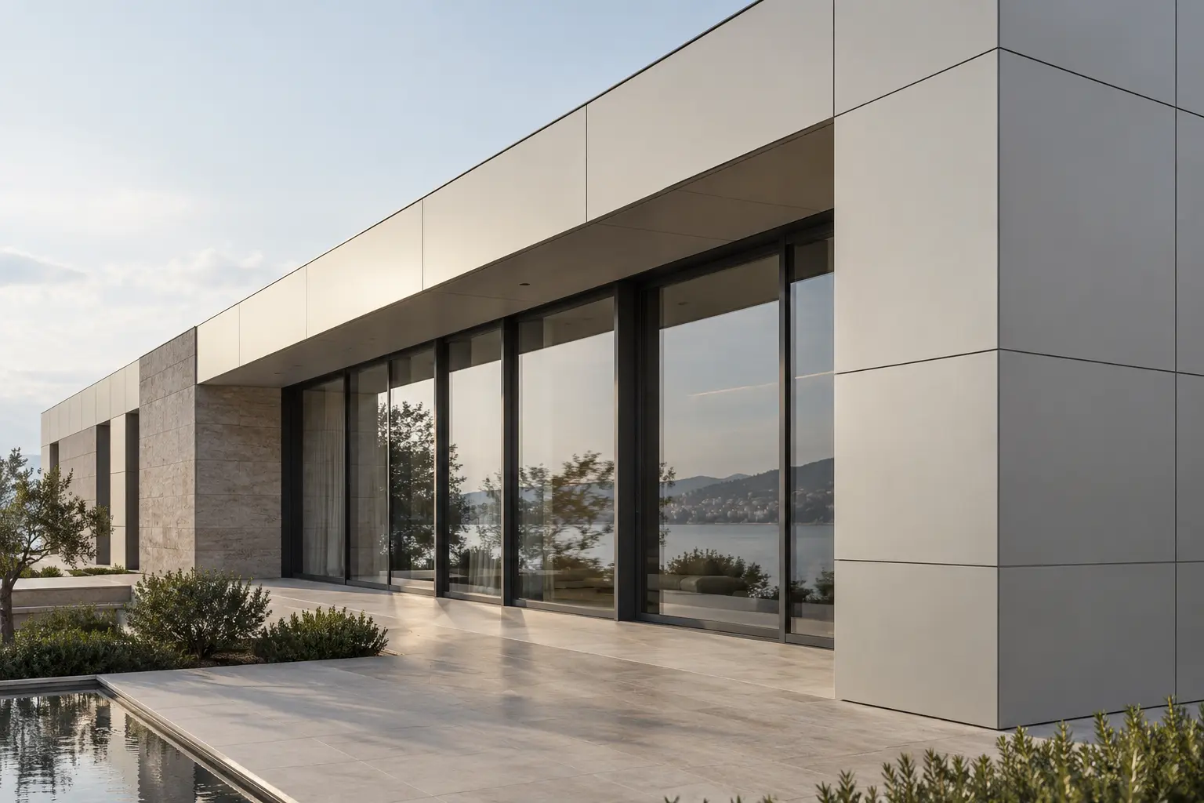
Aluminium composite panel cladding with coordinated module layouts, joints and corner details.
Panel dimensions and joint lines are coordinated with the proportions of the facade. Flat surfaces, folded cassettes and return details are treated as an extension of the architectural design.
The substructure, panel fixings and junctions with the building are detailed to suit installation conditions. The panel core and cladding system are selected to meet the project’s fire and service requirements.
04 / Technical information
- Finish
- Aluminium composite panel
- Form
- Flat panel or folded cassette
- Installation
- Mechanical fixing to the substructure
- Elevation
- Project-specific modules, joints and colours