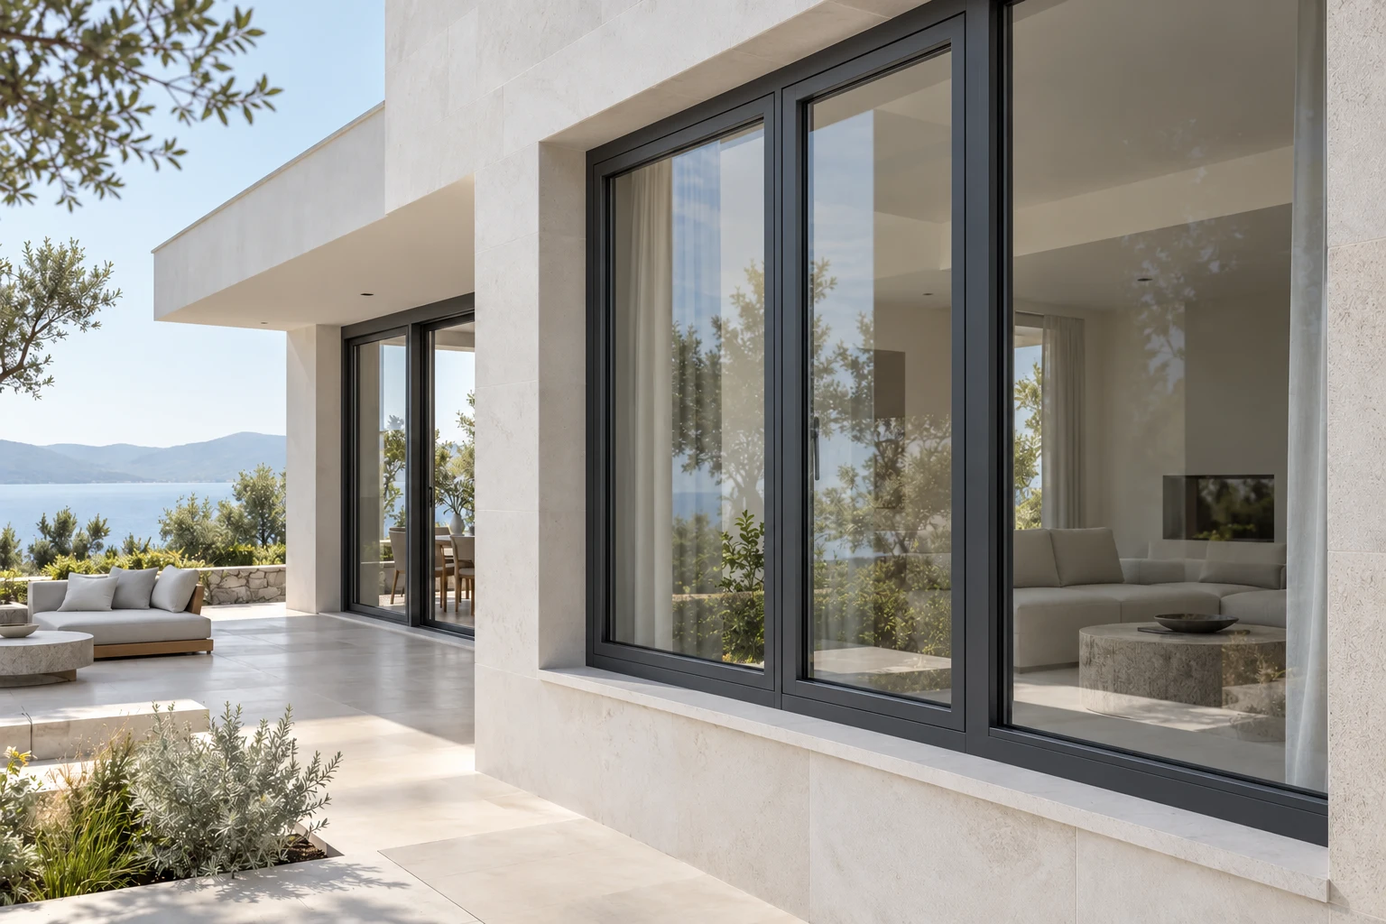
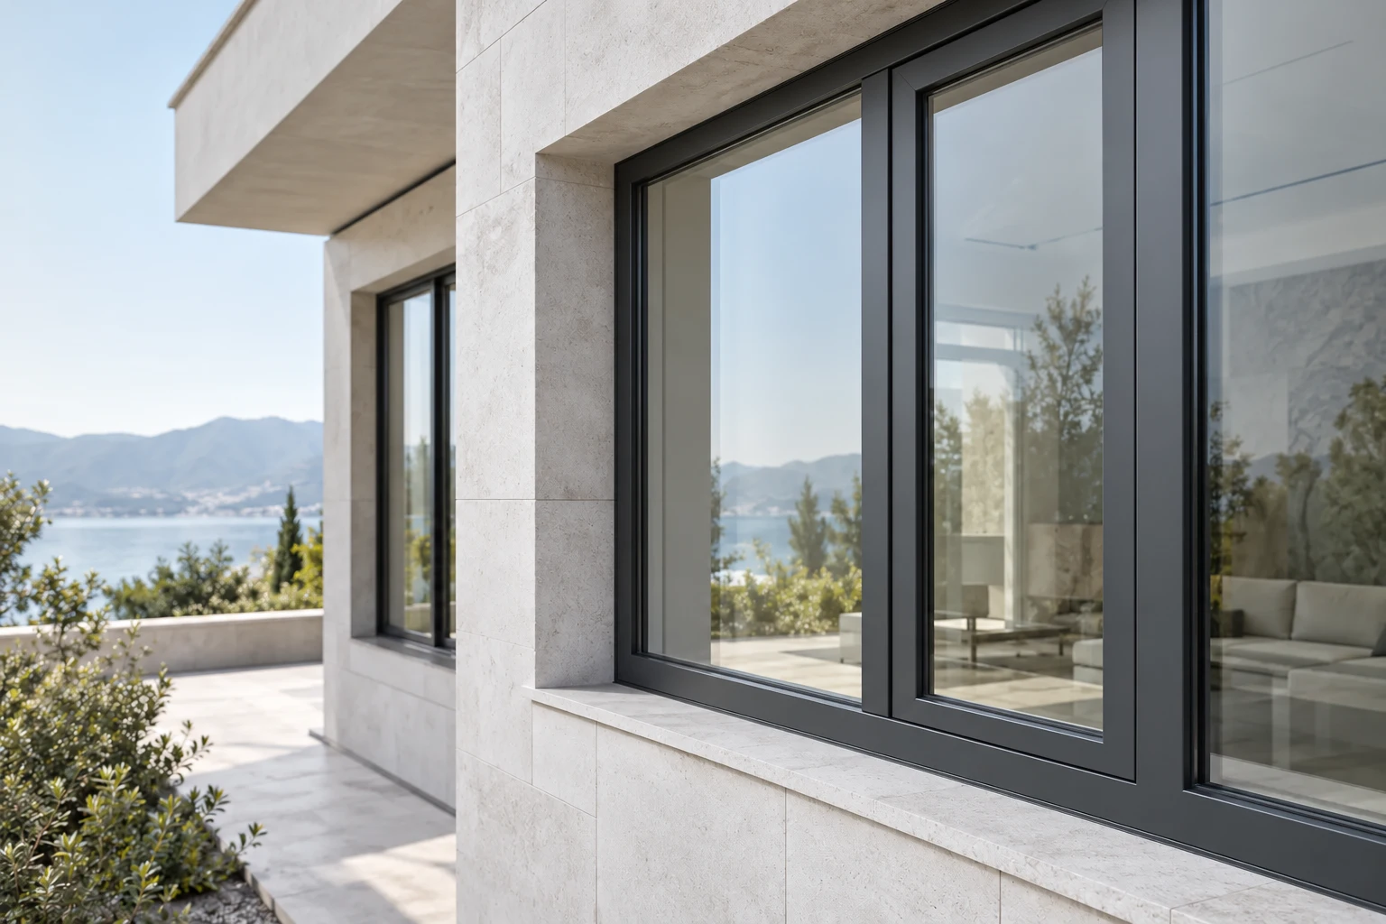
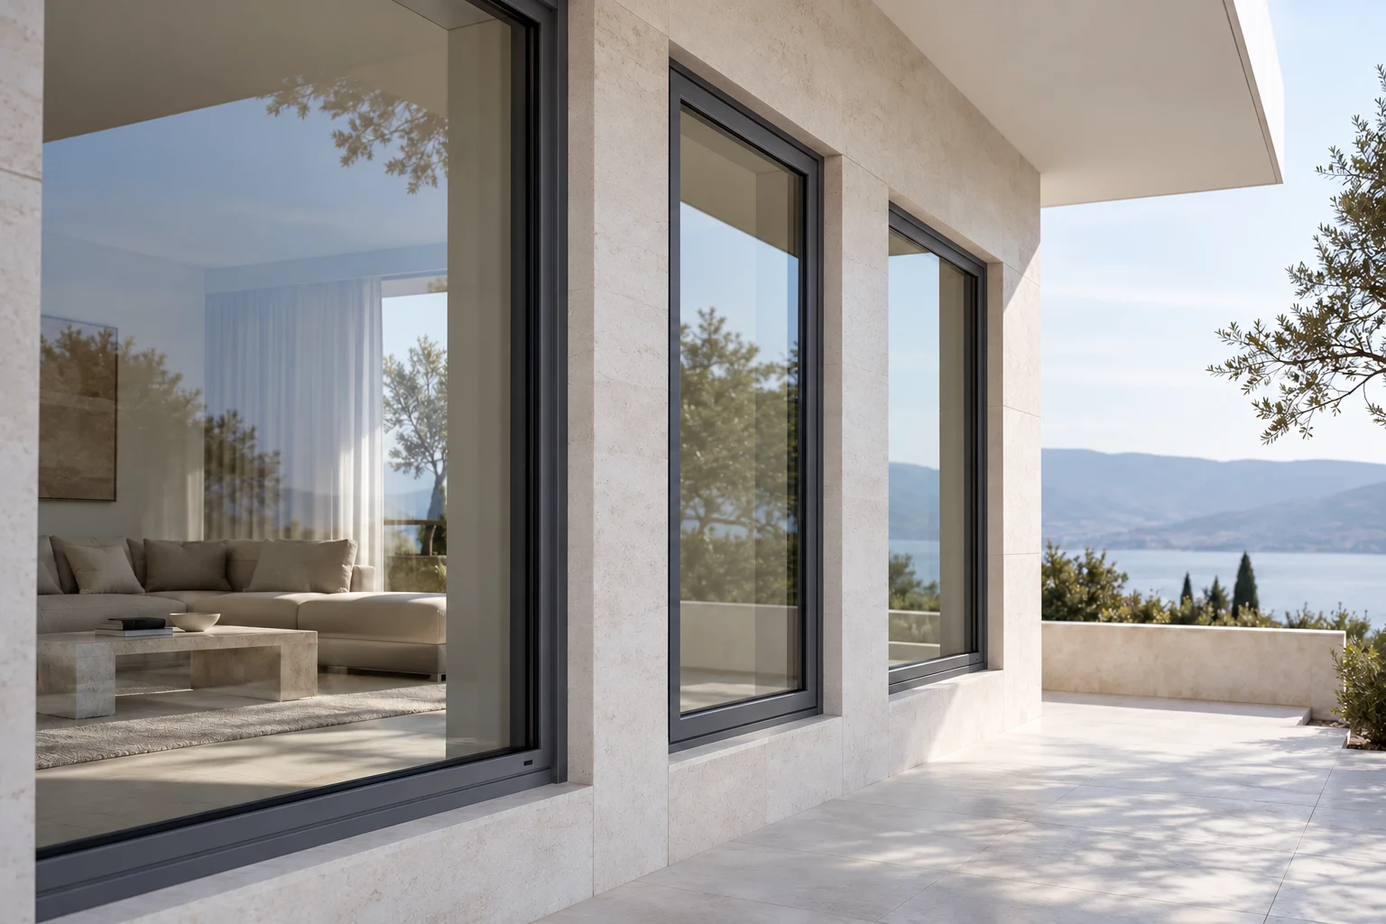
Thermally insulated aluminium systems

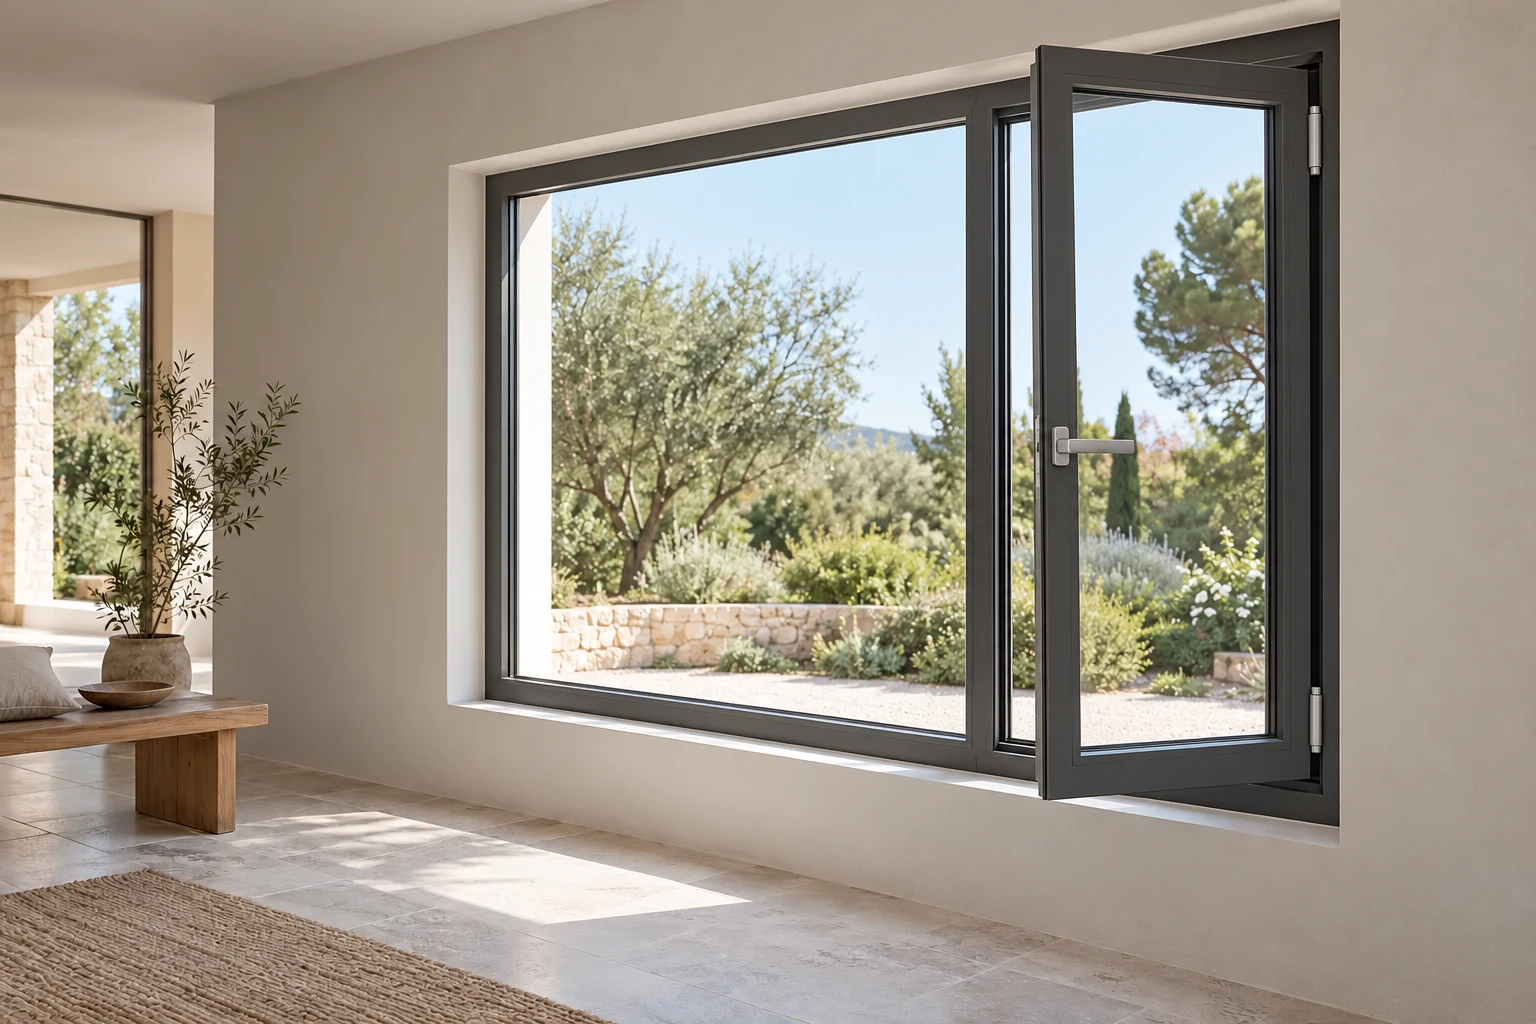
Thermally broken fixed and opening systems

01 / Product images

03 / About the system

A considered boundary between inside and outside.

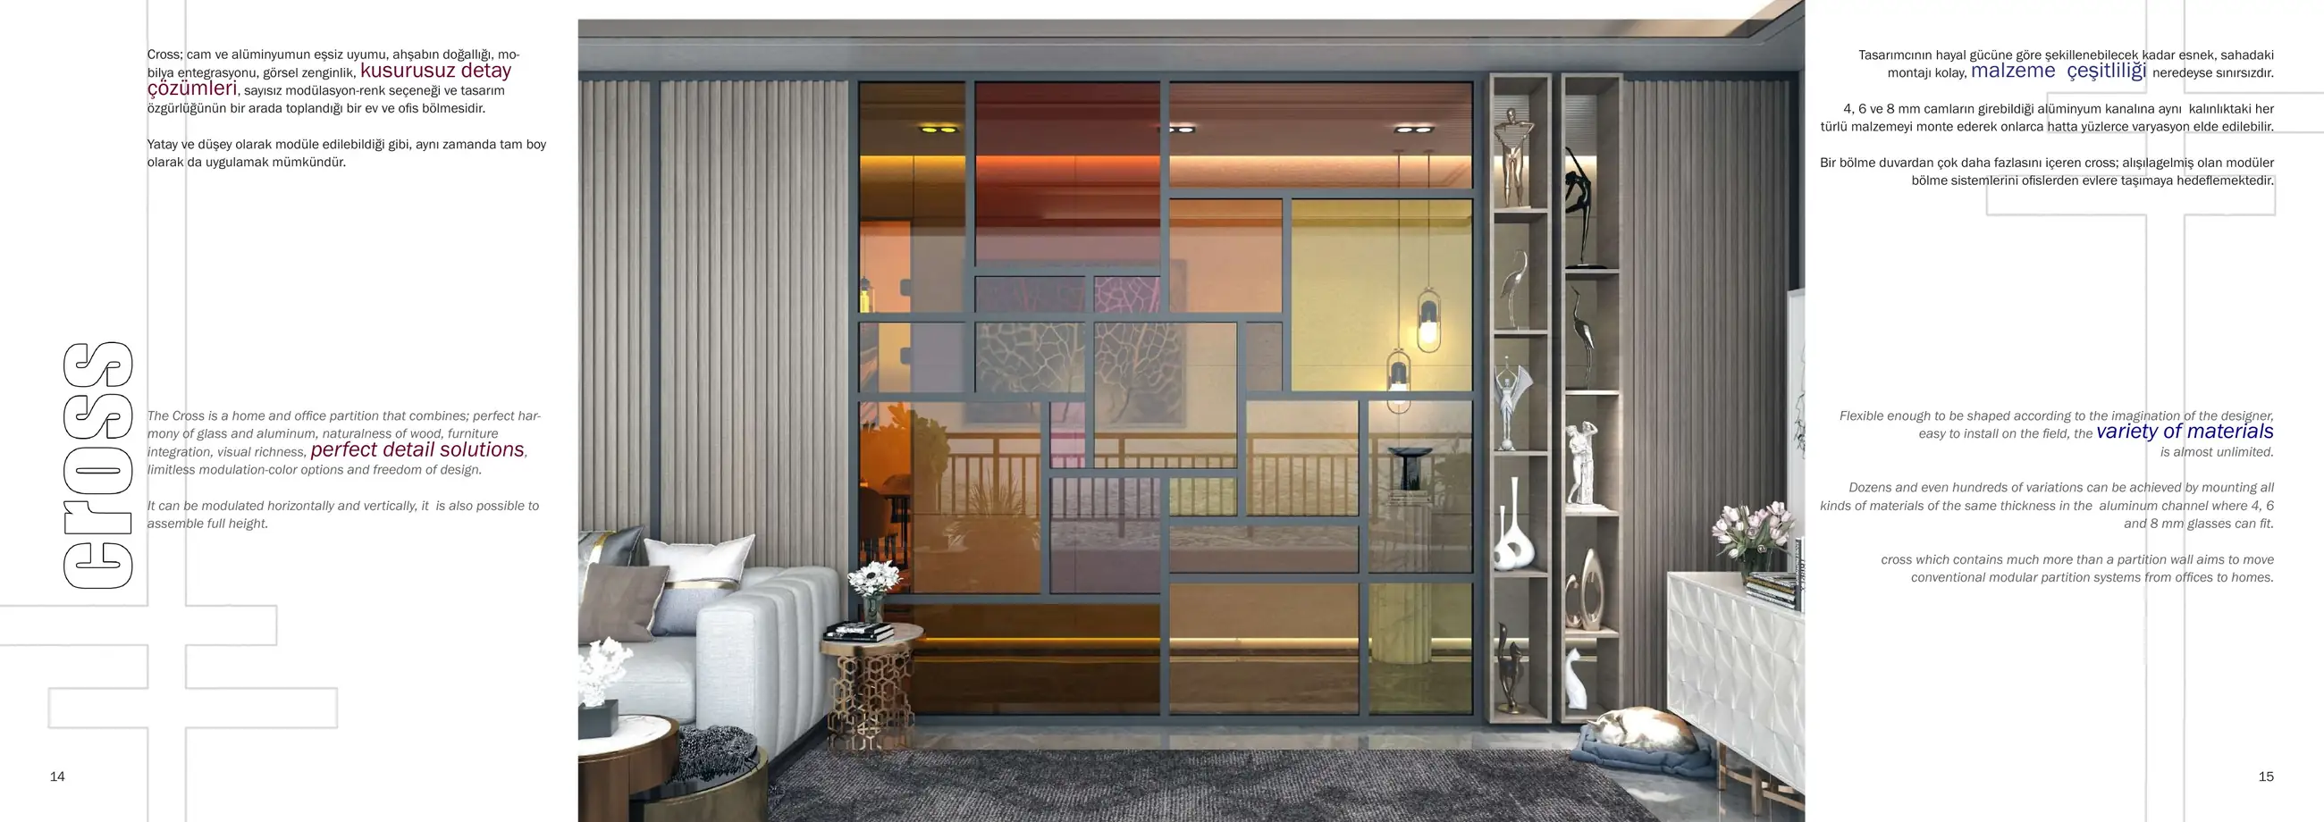
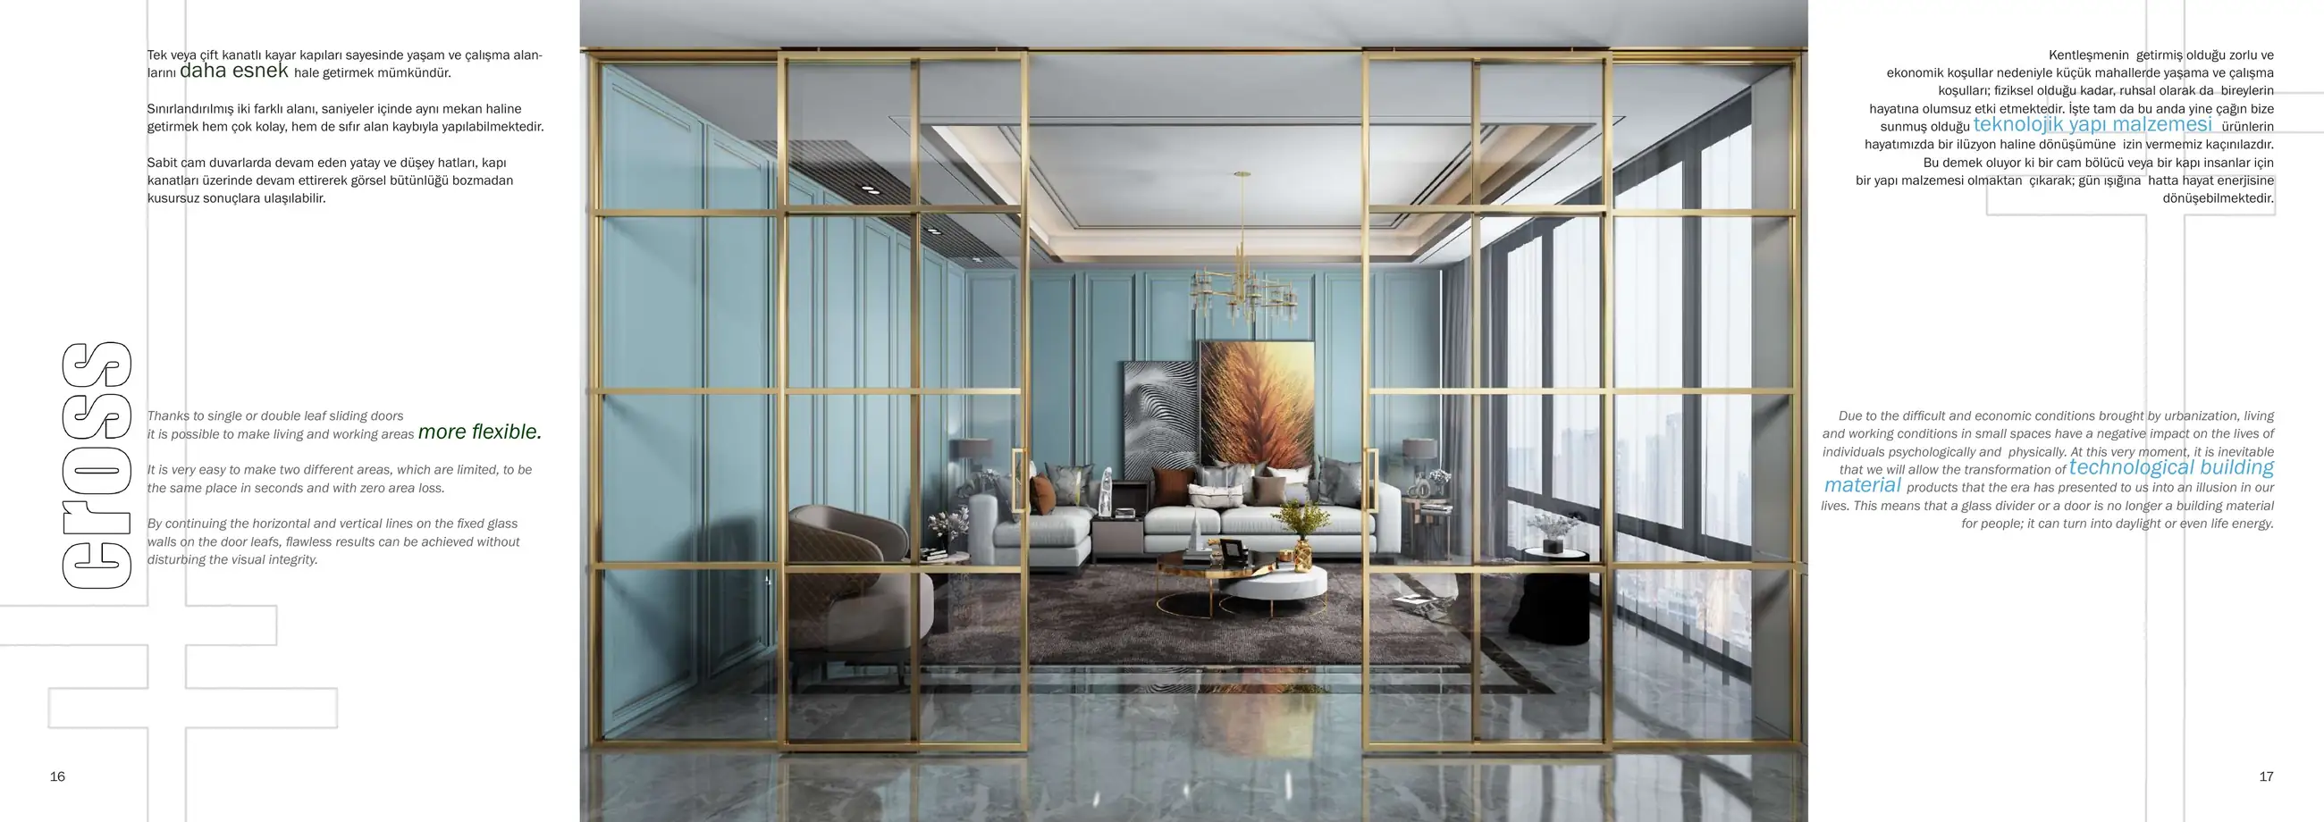
Framing systems using thermally broken aluminium profiles to bring fixed glazing, doors and windows into a consistent architectural language.

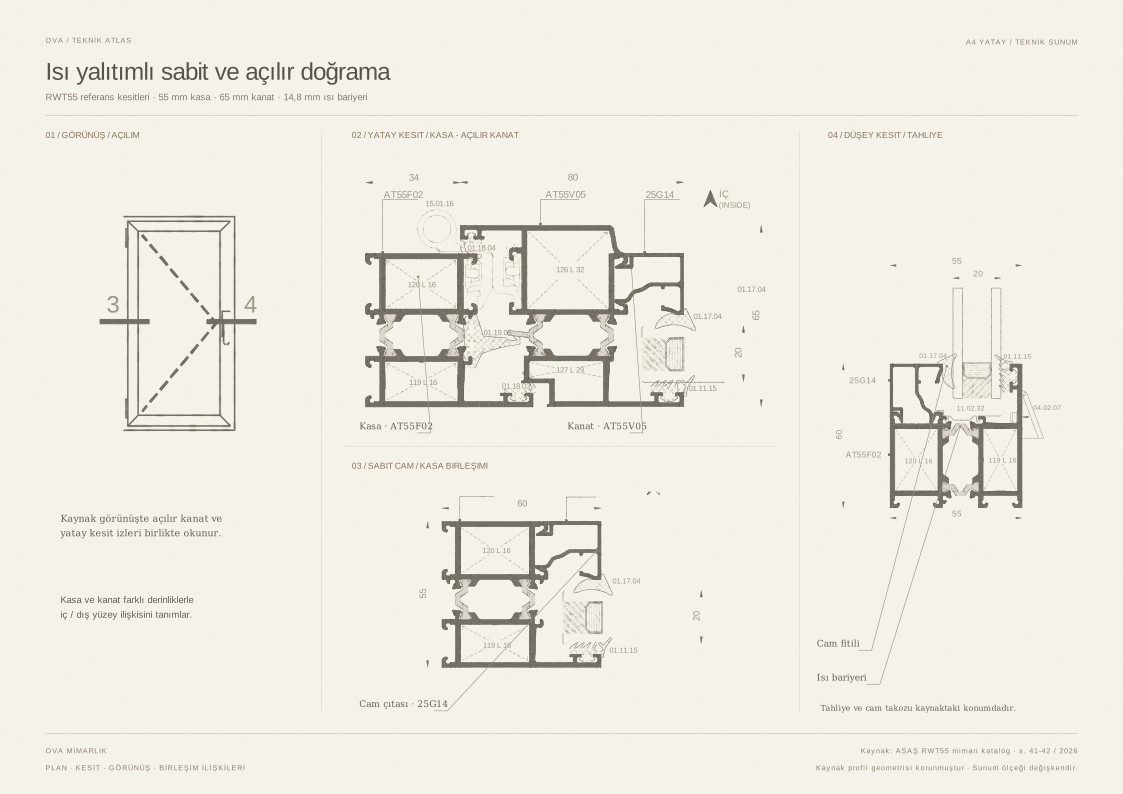
The thermal break between the inner and outer aluminium sections forms part of a system designed to reduce heat transfer. Glazing, gaskets and hardware are selected to work with this construction.

The proportions of fixed and opening sections are arranged around views, ventilation and everyday use. Junction and installation details are developed to suit the building conditions.

04 / Technical information

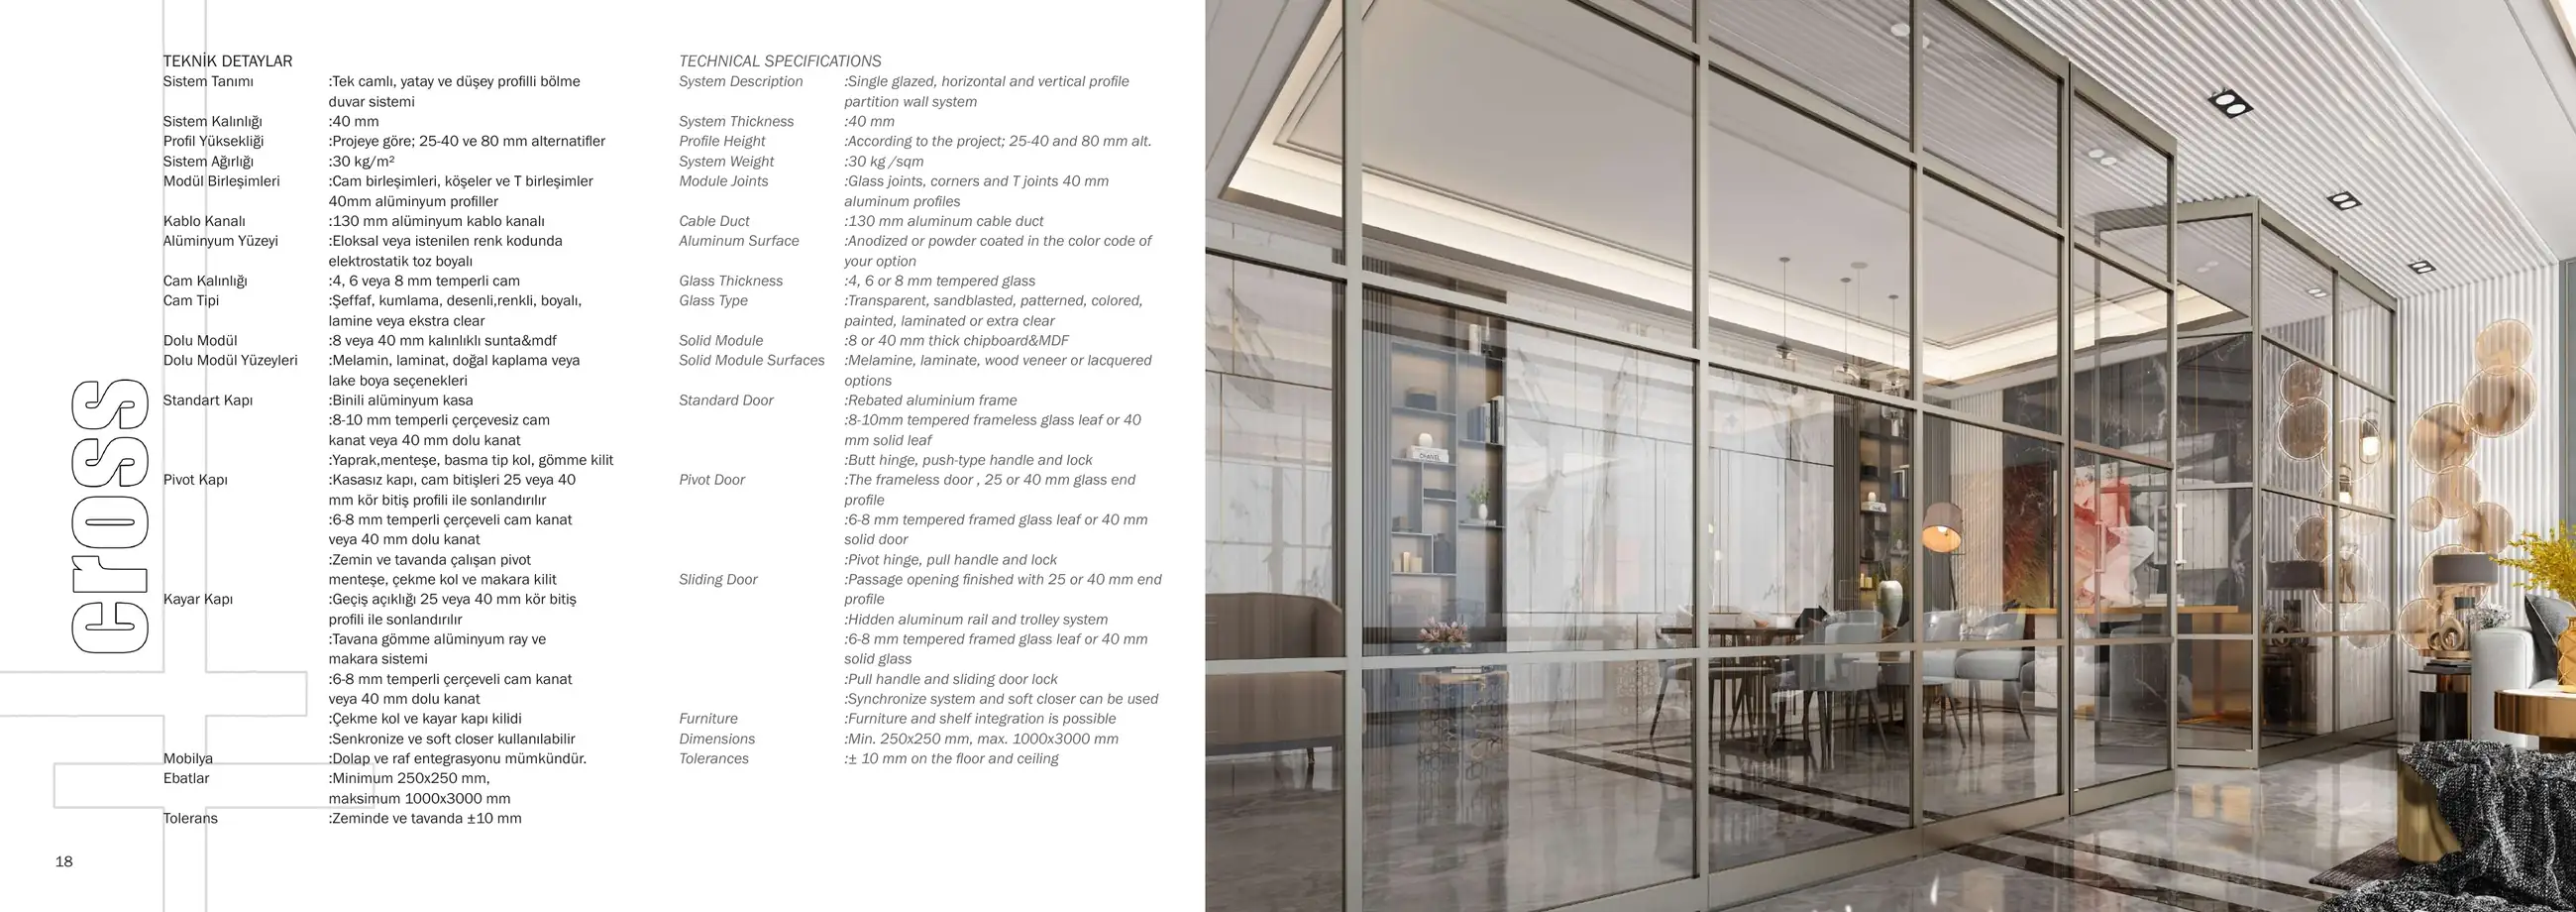
Profile construction
Thermally broken aluminium
Operation
Fixed glazing and various opening leaf options
Glass
Insulating glass selected to suit the project
Detail
Glazing, gaskets and installation detailed together
02 / Technical sheet

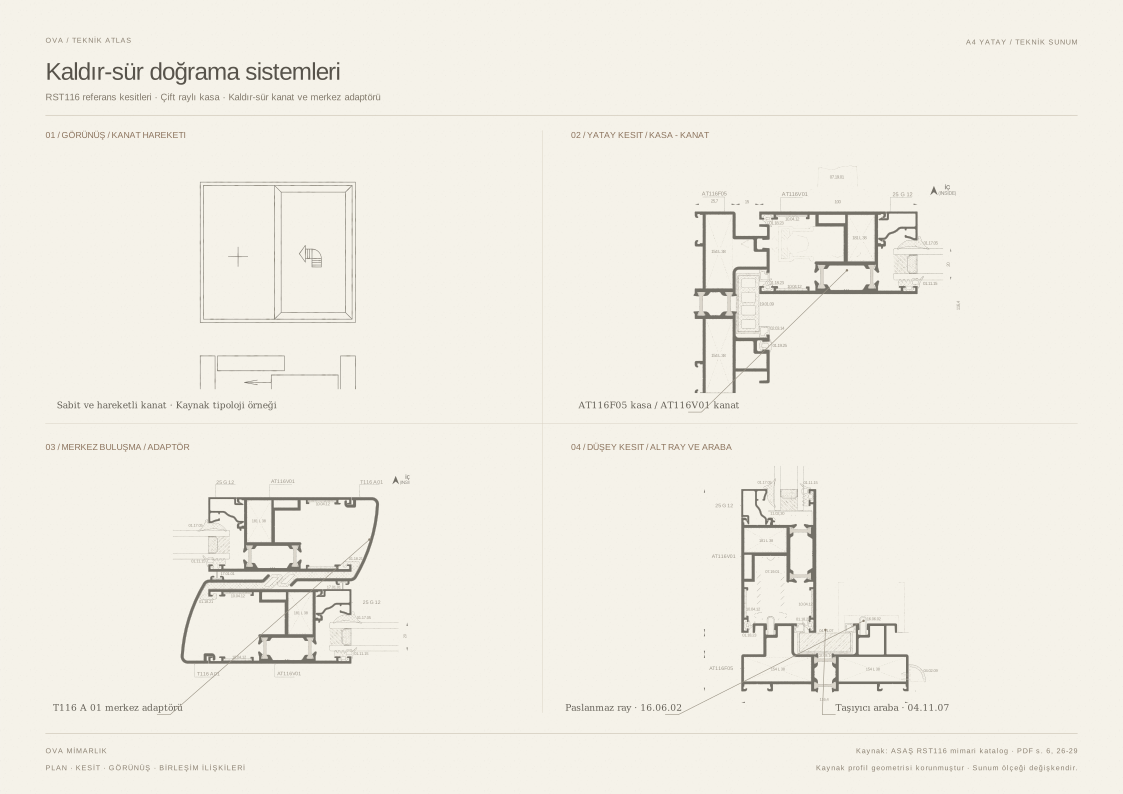
Thermally broken sliding systems

01 / Product images

03 / About the system

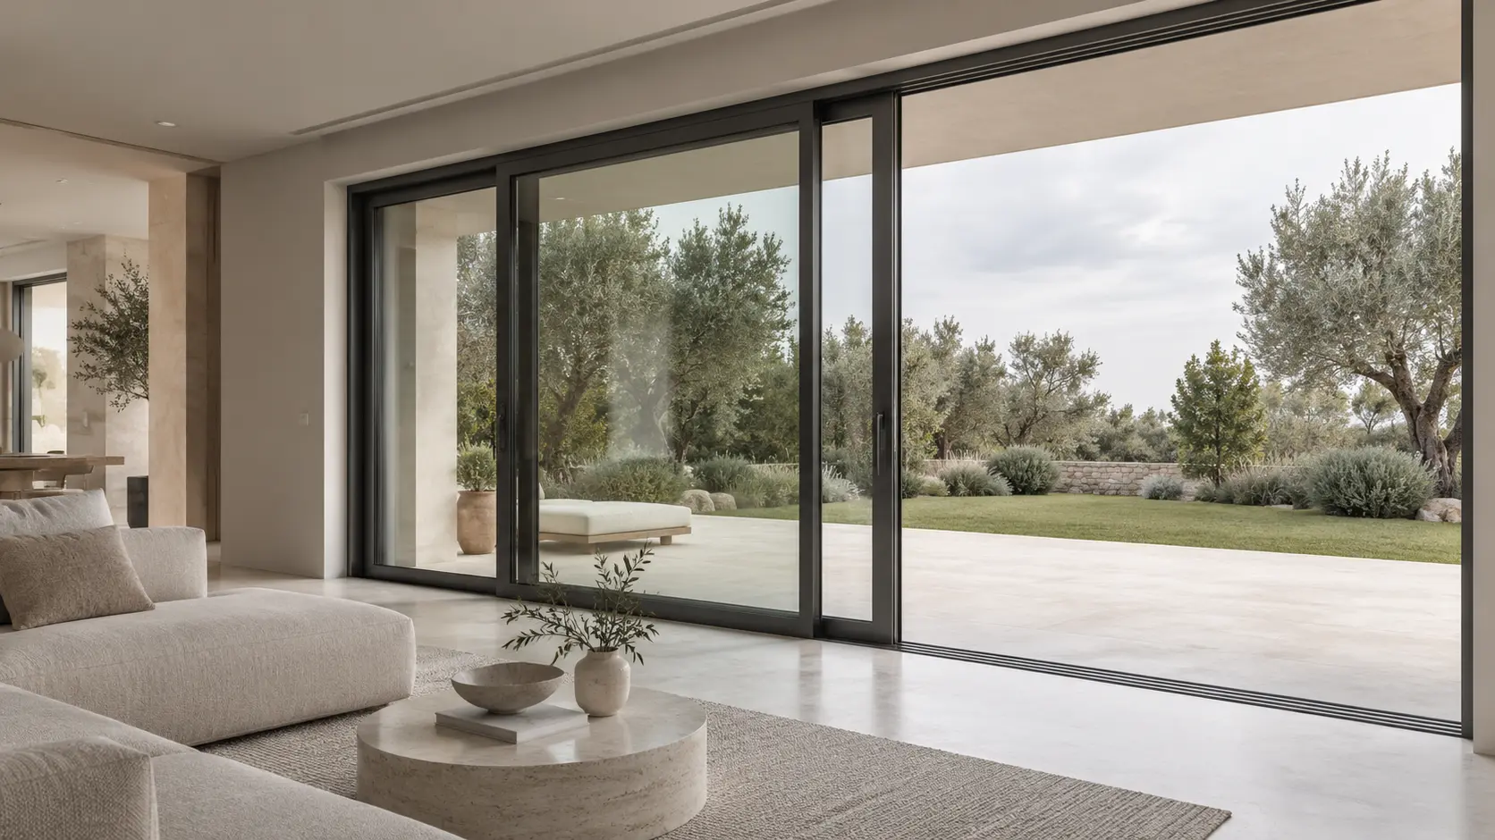
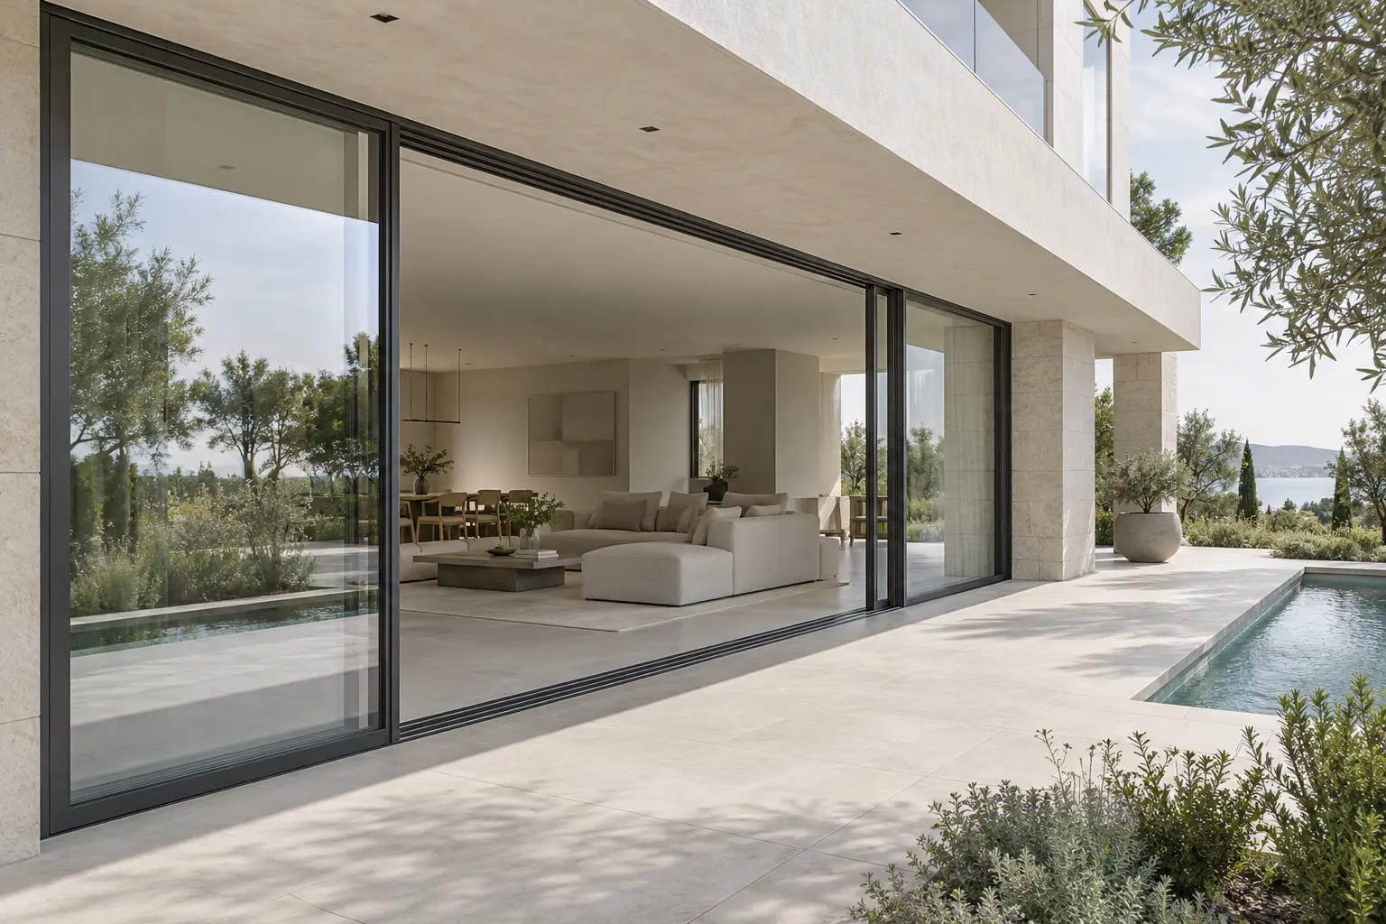
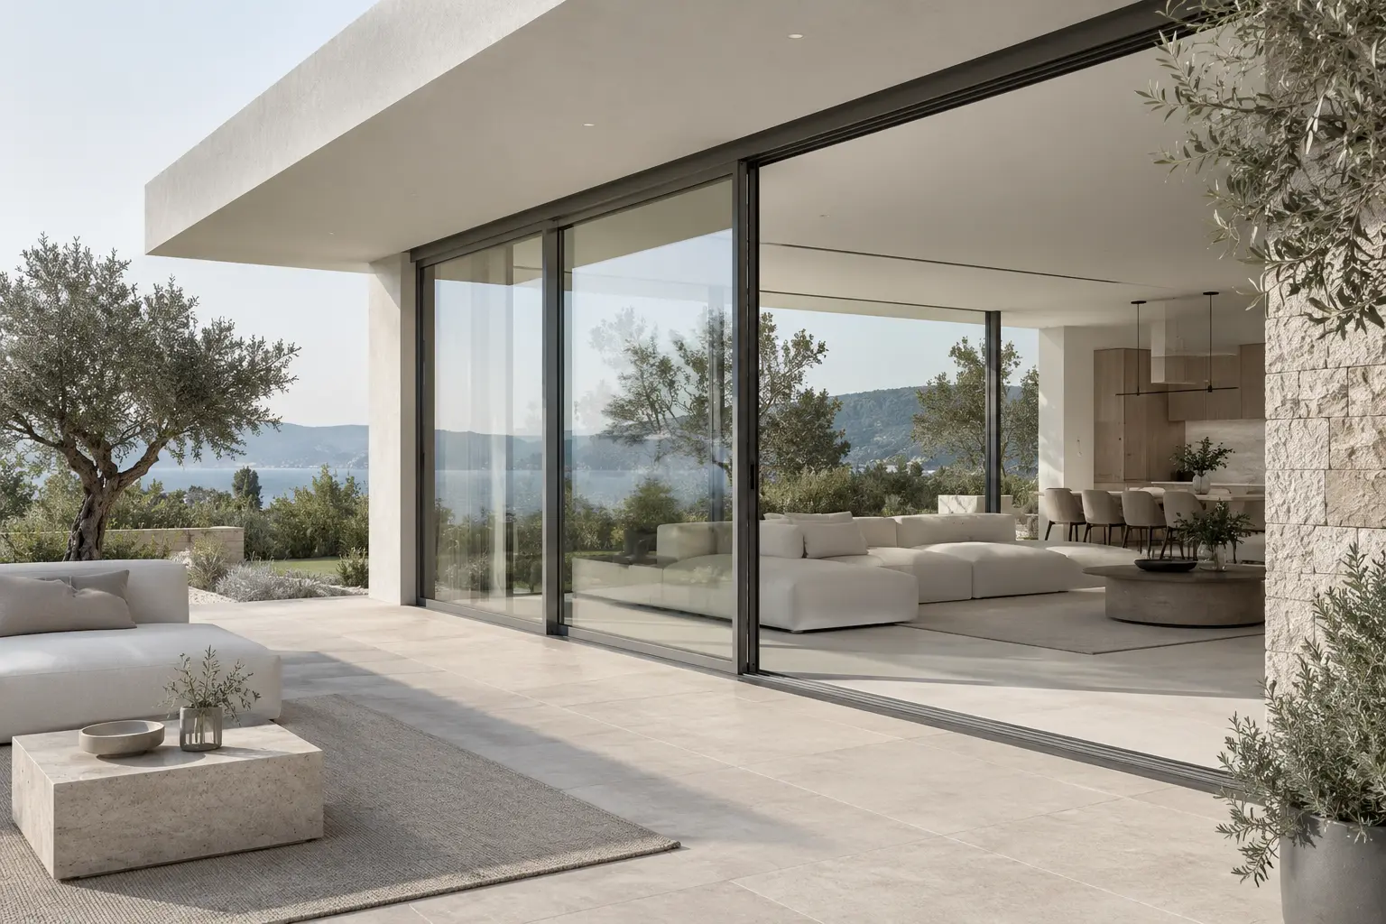
Large glass surfaces that open up the view.

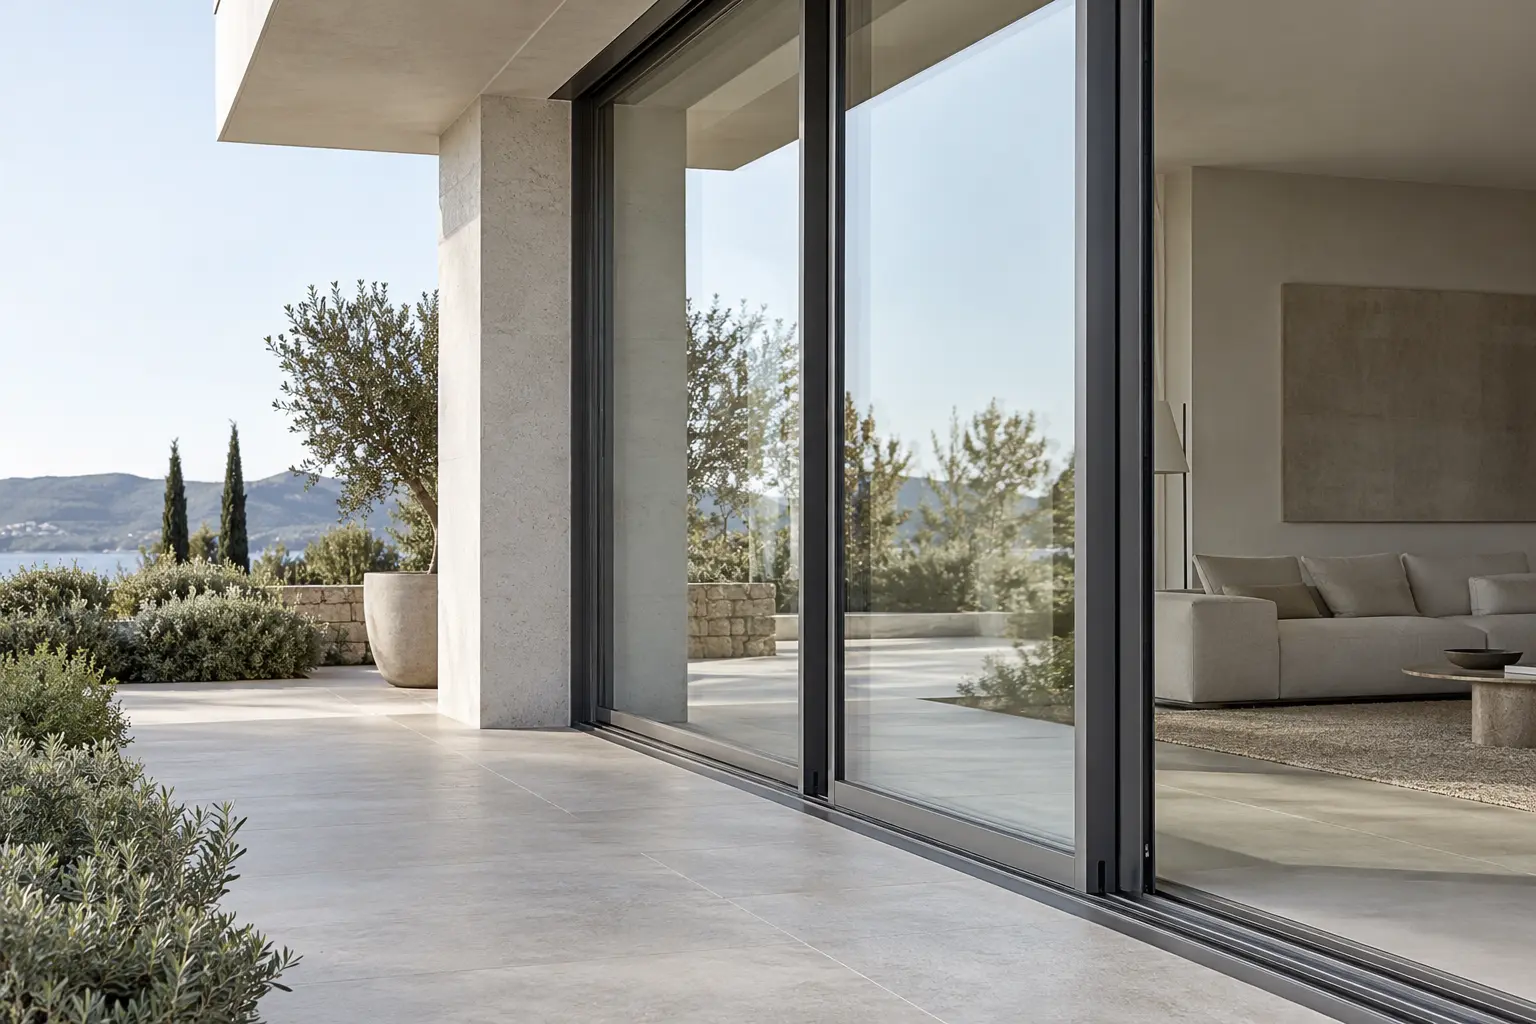
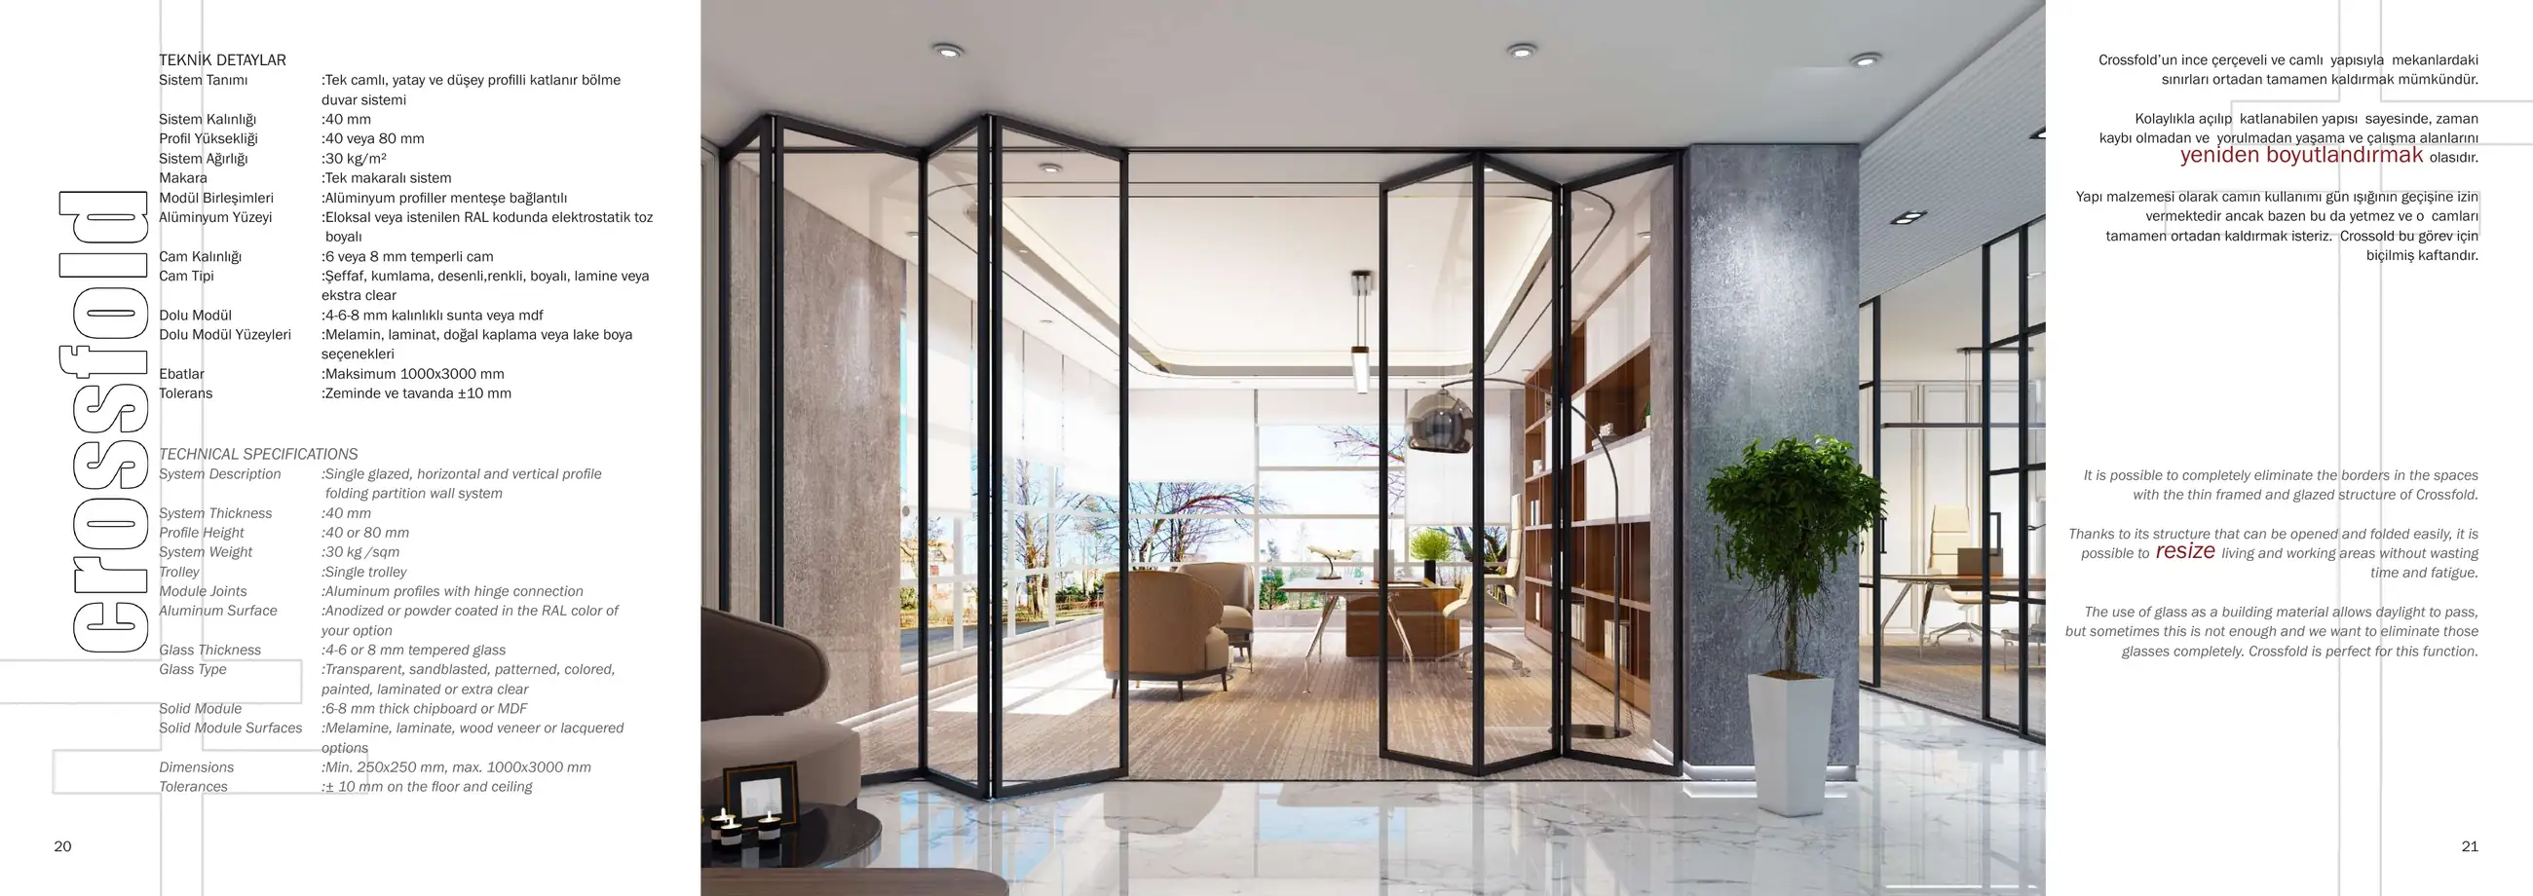
Thermally broken aluminium sliding solutions that open large glass surfaces horizontally at garden and terrace entrances.

Leaves moving along tracks provide passage without requiring interior swing space. Sliding or lift-and-slide options are considered according to the selected system.

The proportions of glazed areas, number of panels and opening direction are arranged to suit the architectural opening. Thresholds, drainage and connections to the building are detailed for the installation conditions.

04 / Technical information

Profile construction
Thermally broken aluminium
Movement
Sliding or lift-and-slide, depending on the selected system
Glass
Insulating glass selected to suit the project
Threshold and track
To suit the opening and conditions of use

02 / Technical sheet

OVA partition systems catalogue