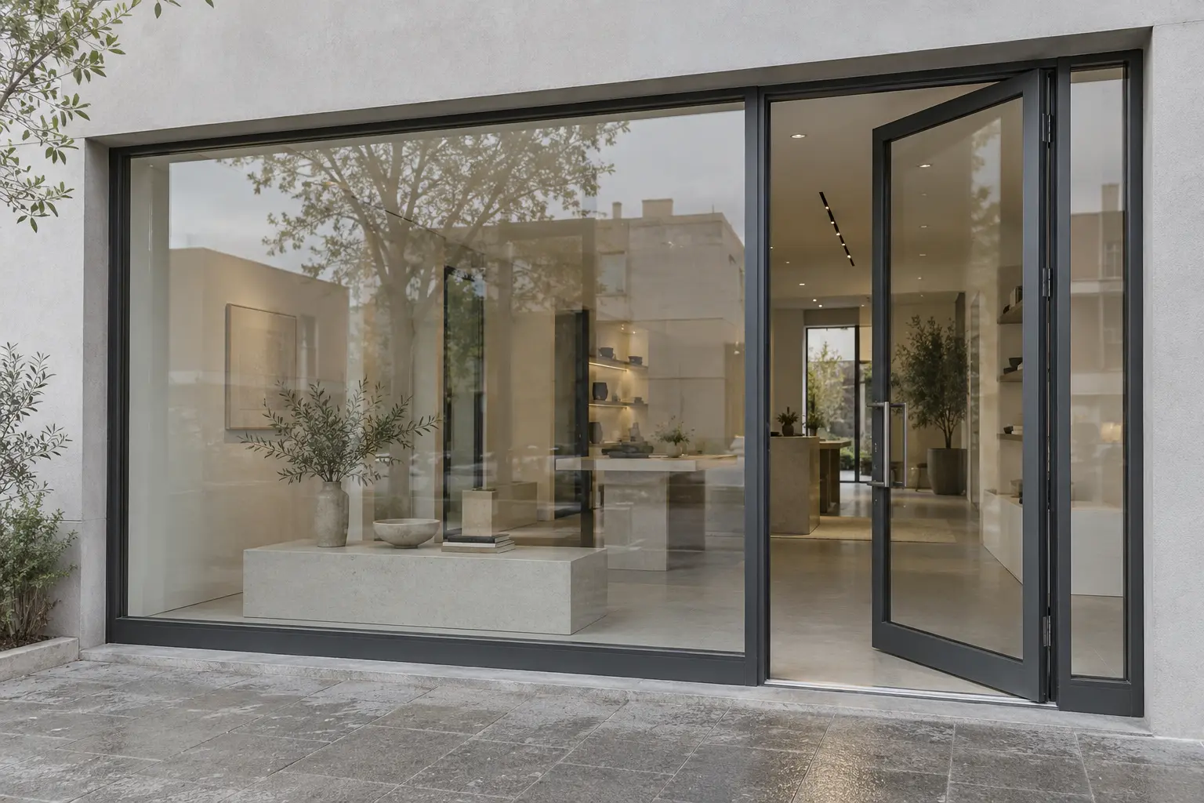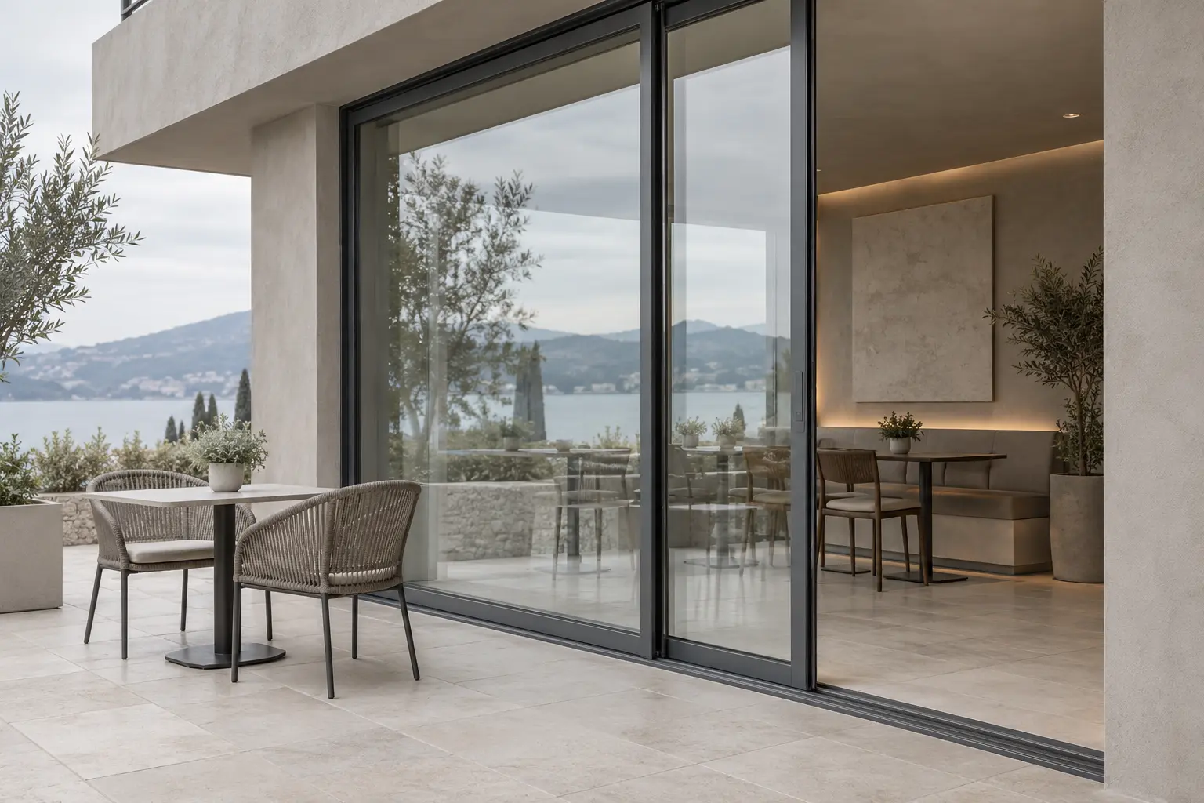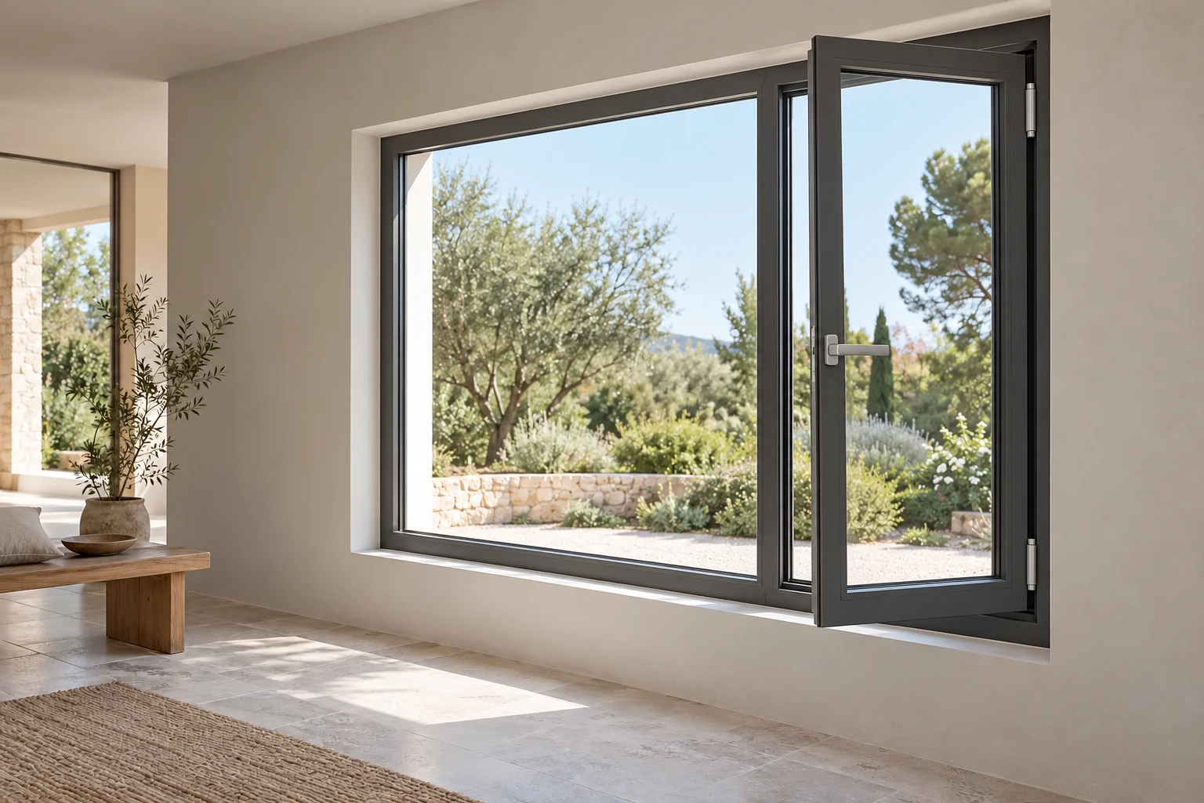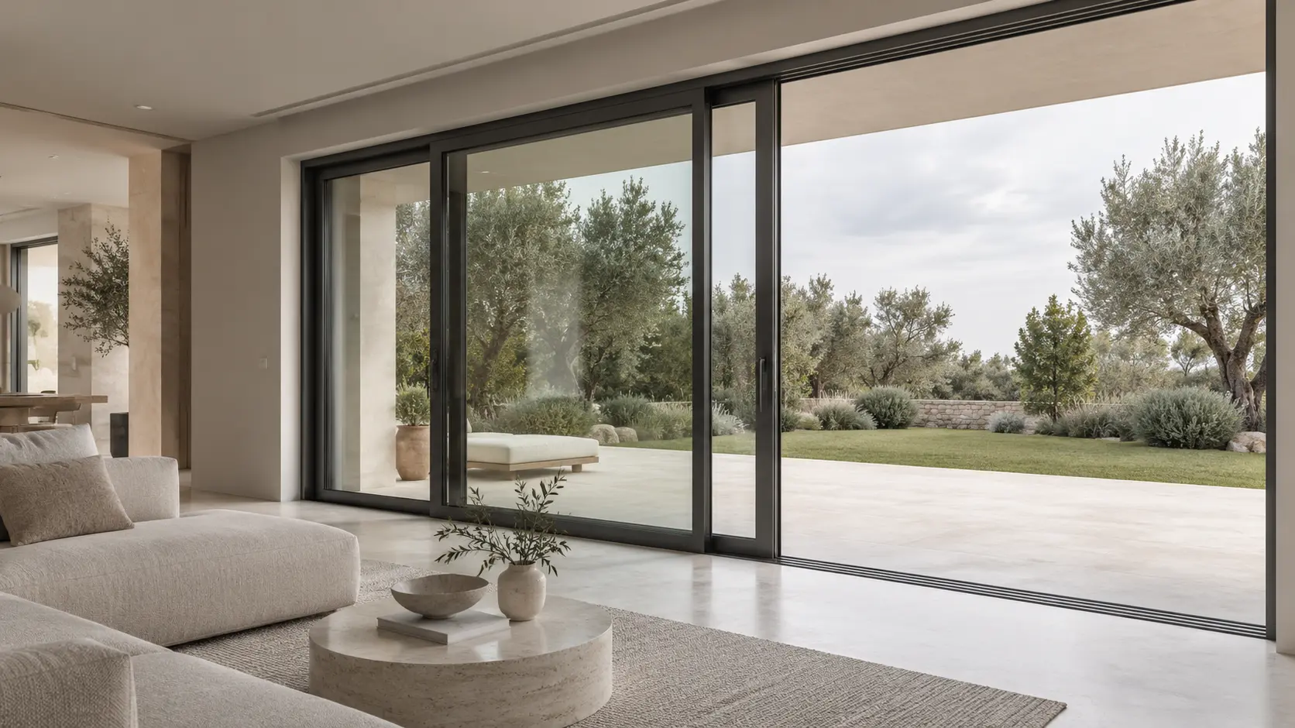
Capped curtain wall systems
01 / Product images
03 / About the system
Lines that give the facade rhythm.
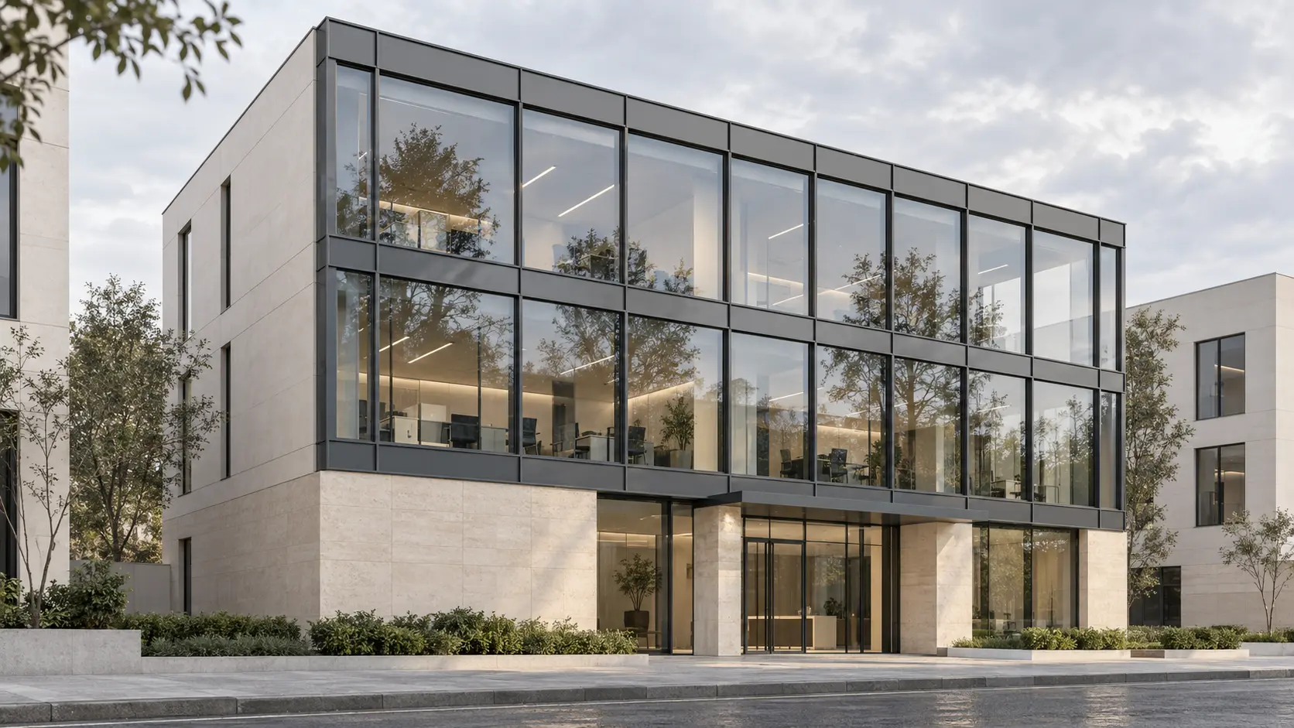
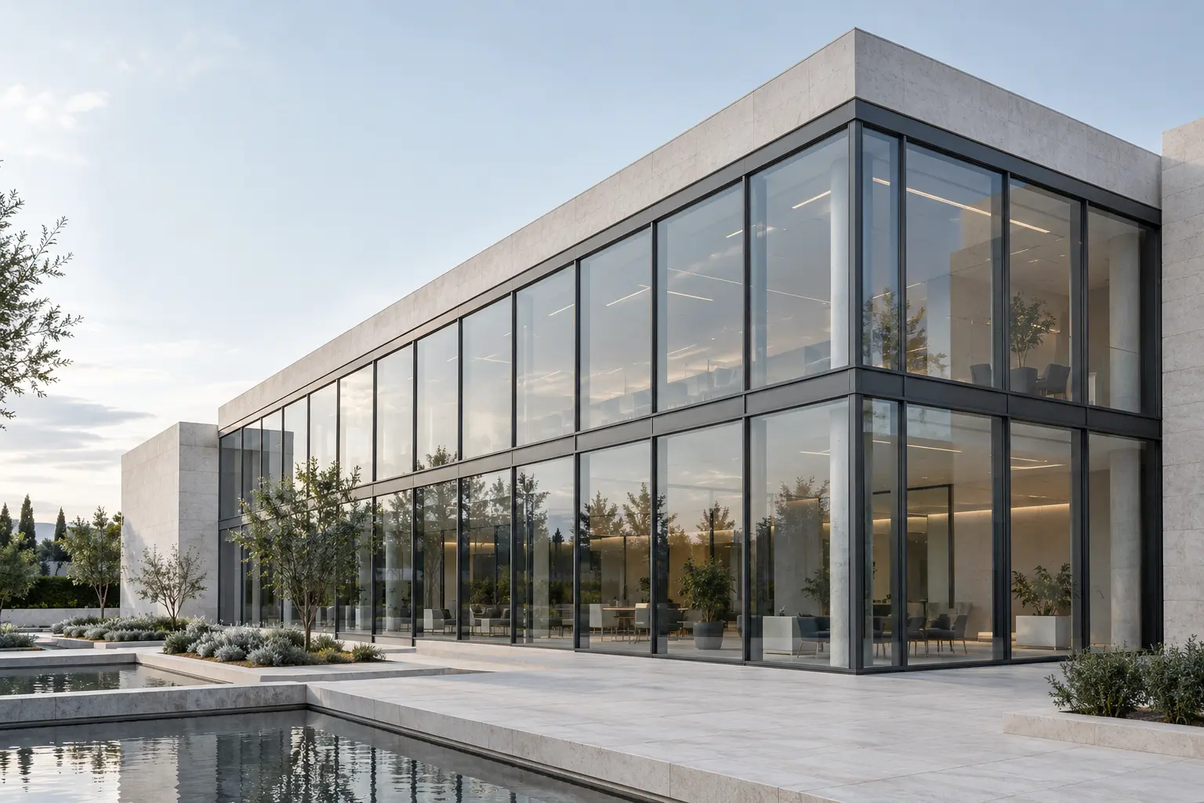
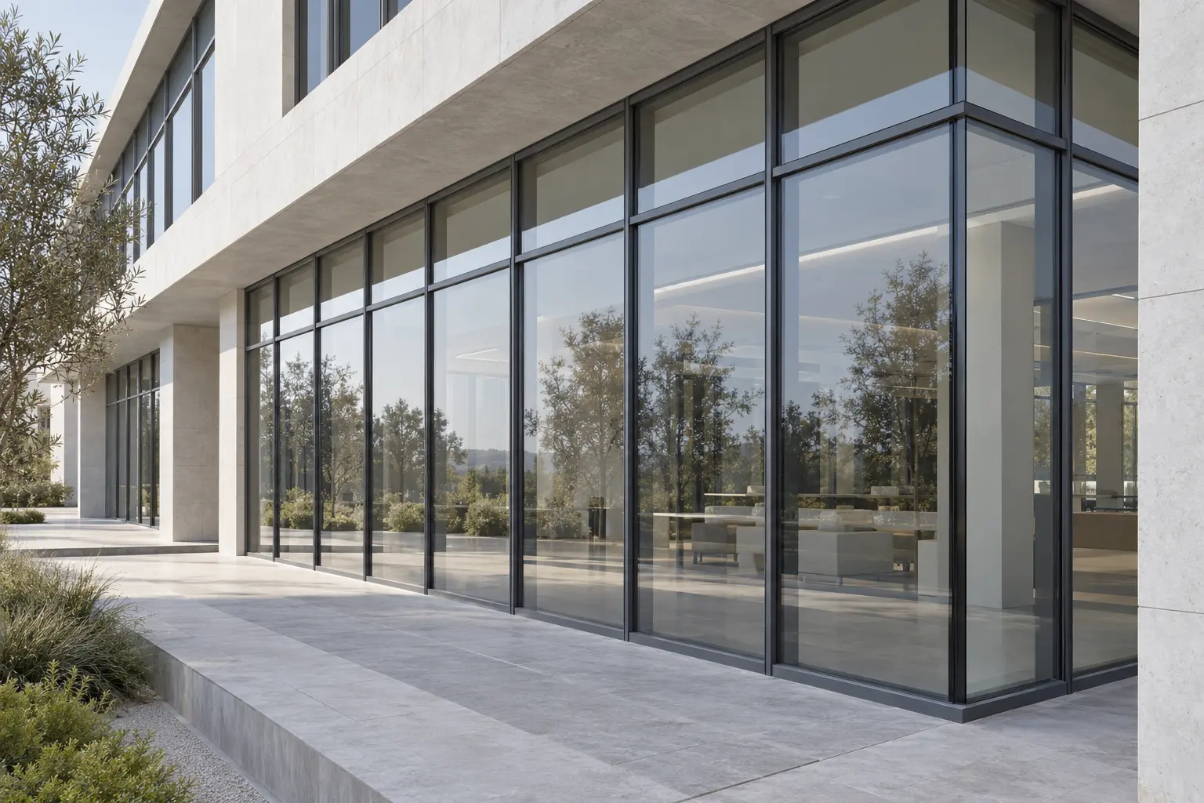
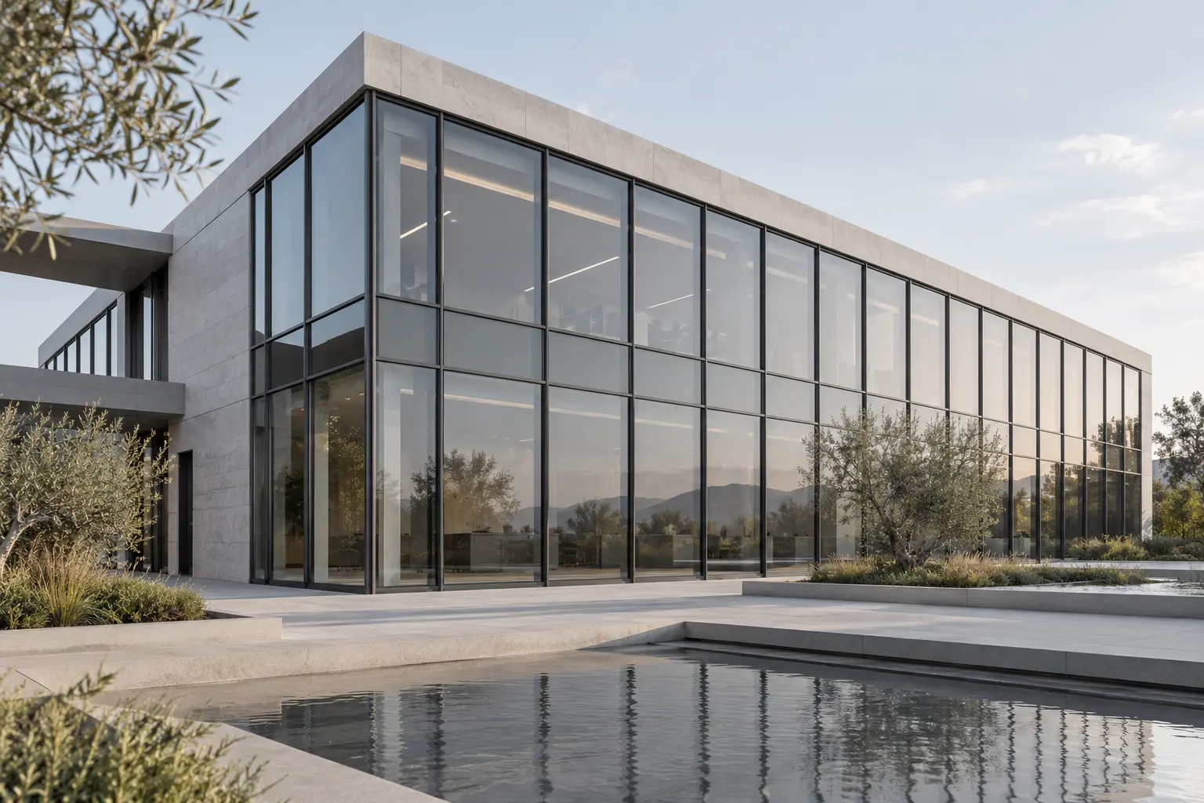
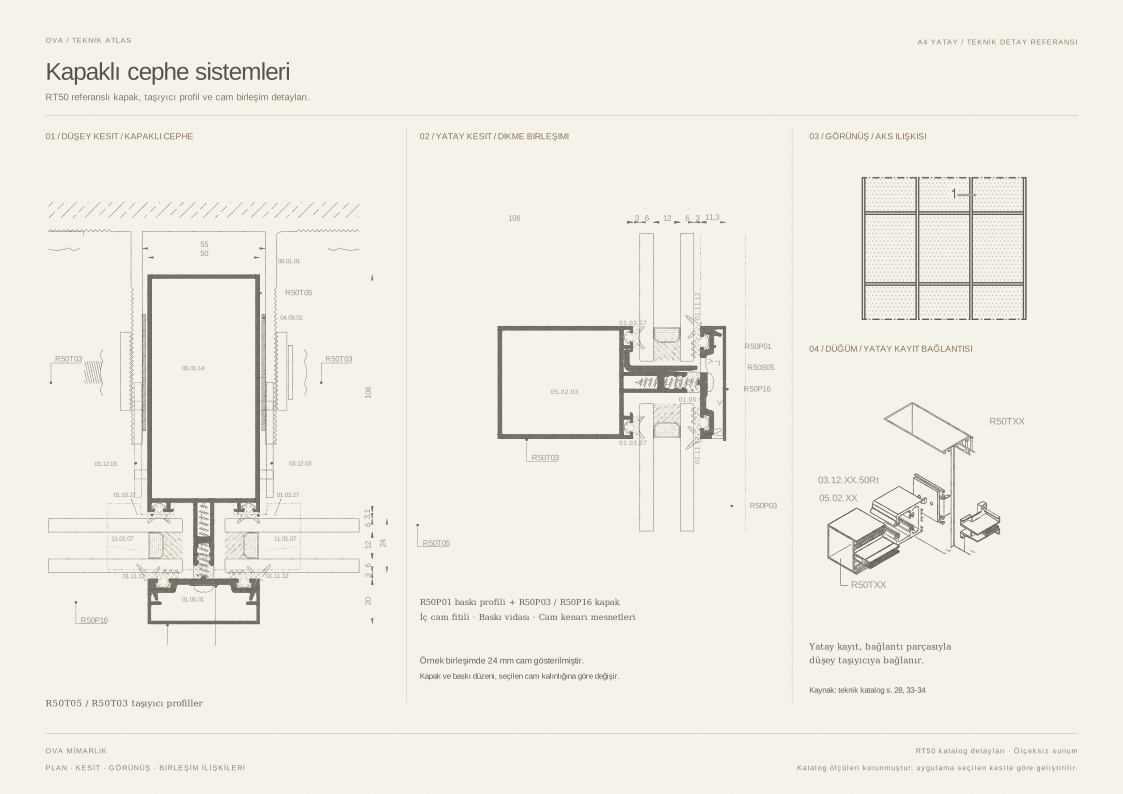
Aluminium curtain wall systems with horizontal and vertical cap profiles defining the glazed surfaces and adapting to the building's facade layout.
Glass panels are arranged on aluminium supporting profiles, with external caps creating a clearly defined grid across the facade. Module proportions and profile positions are developed alongside the architectural design.
Glazing, required opening sections and building connections are specified for the project. Every component of the facade is considered together with its installation details.
04 / Technical information
- Supporting structure
- Aluminium mullions and transoms
- Exterior appearance
- Horizontal and vertical cap lines
- Glazing arrangement
- Retained by pressure plates and gaskets
- Opening sections
- According to the selected system and project
02 / Technical sheet
SAME PRODUCT FAMILY